1044 Larimer Ridge Parkway
















Description
Who says you can’t have a water view in landlocked Colorado? This 4-bedroom, 3-bathroom, 3,107 square-foot masterpiece backs to open space and flaunts the best of both worlds: lake and mountain views! Balance the convenience of a short 10-minute drive to Old Town Fort Collins with the serenity of a beautifully designed and landscaped suburban neighborhood. Watch the wildlife, walk along the lakeside paths, and admire your front-row seat to the unbeatable Rocky...Two-Story Stunner with Unbeatable Views
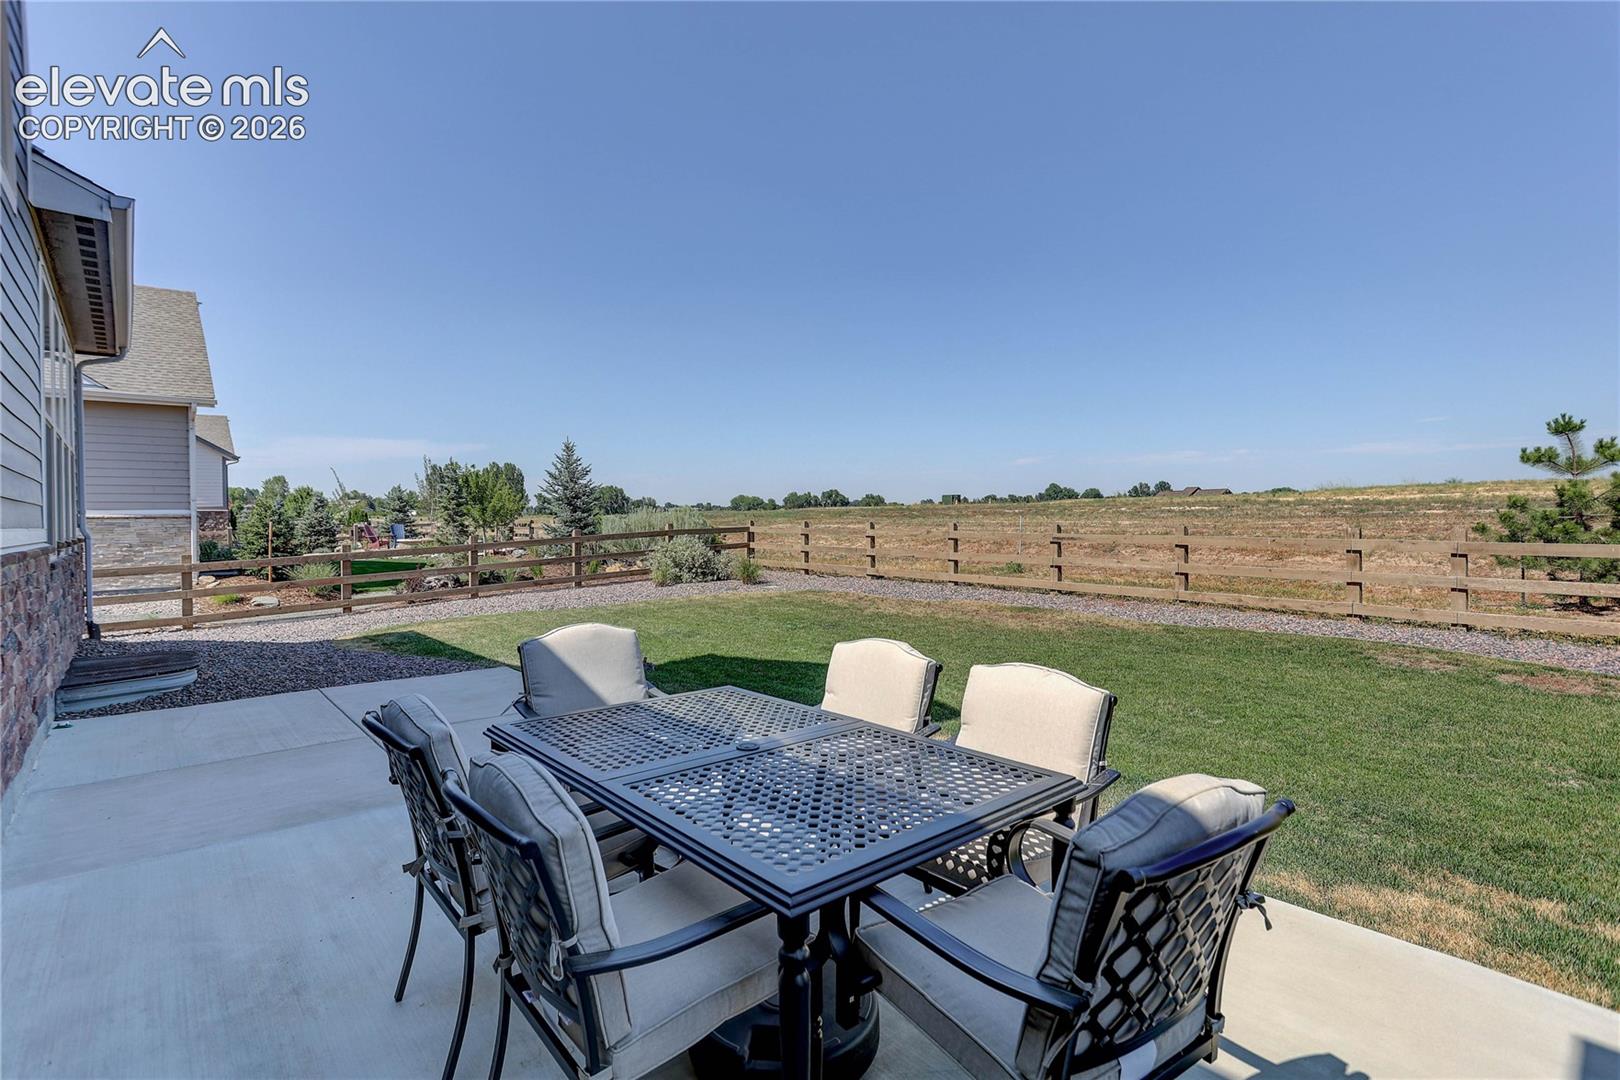
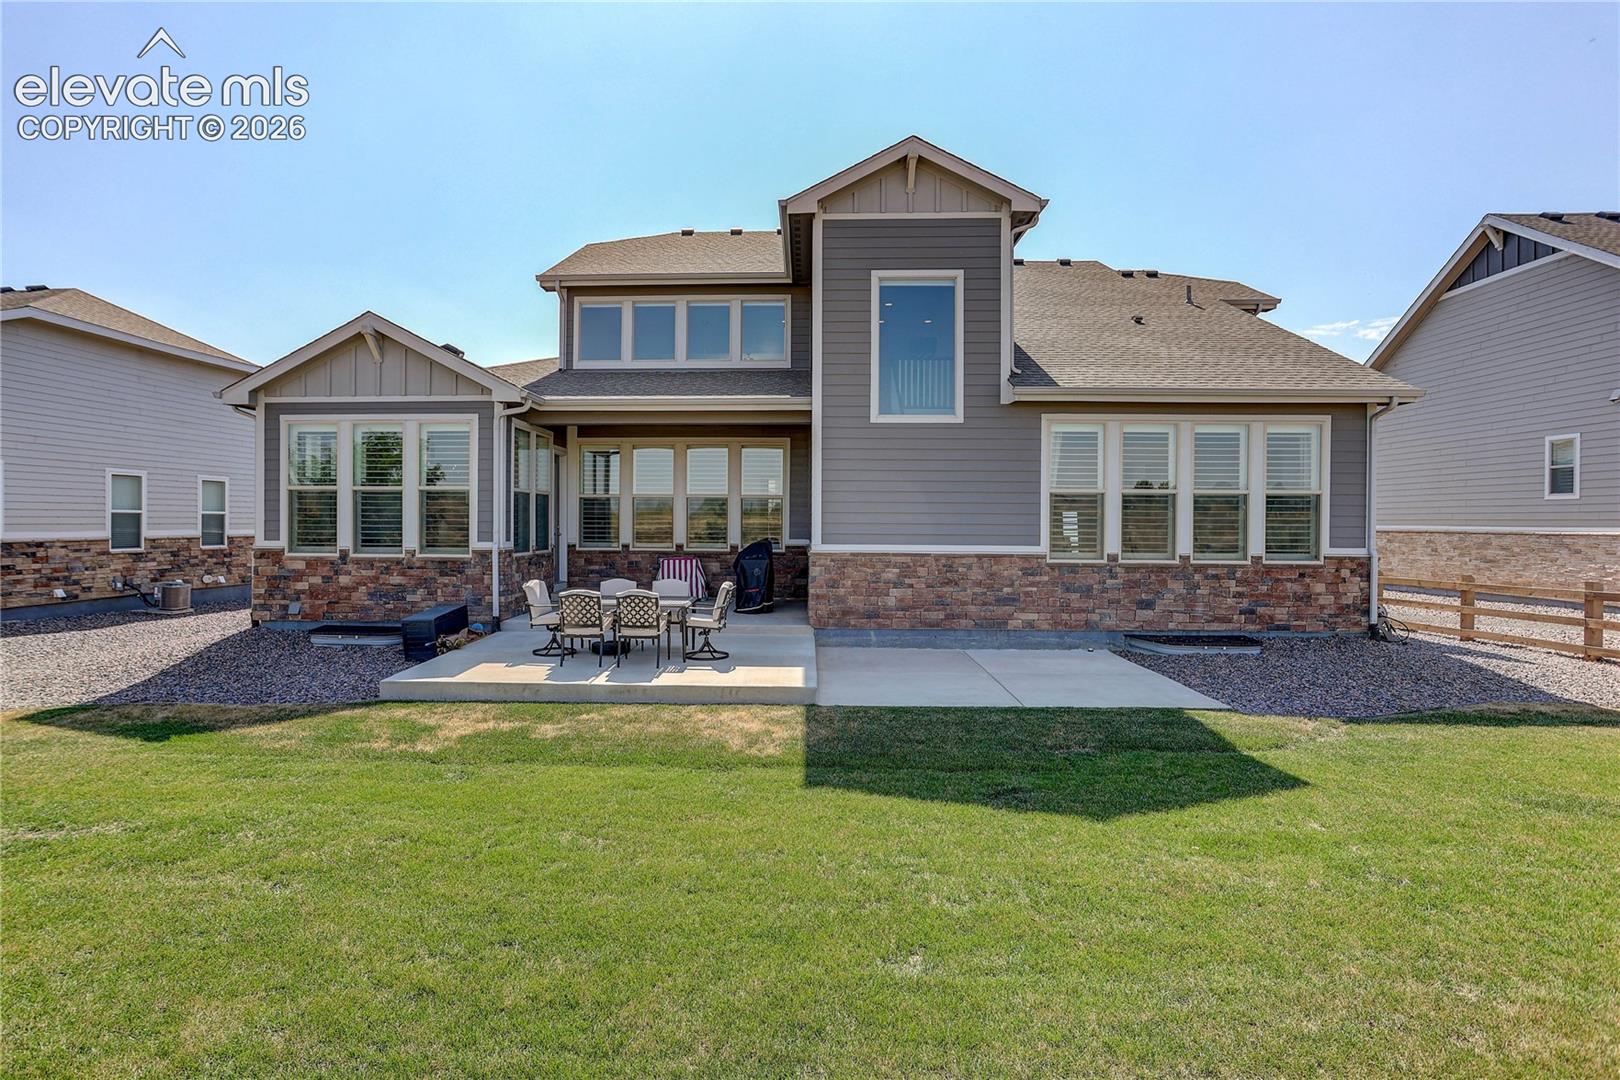
Who says you can’t have a water view in landlocked Colorado? This 4-bedroom, 3-bathroom, 3,107 square-foot masterpiece backs to open space and flaunts the best of both worlds: lake and mountain views! Balance the convenience of a short 10-minute drive to Old Town Fort Collins with the serenity of a beautifully designed and landscaped suburban neighborhood. Watch the wildlife, walk along the lakeside paths, and admire your front-row seat to the unbeatable Rocky Mountains through the seasons. The brand new, partially-covered concrete patio in the backyard provides the perfect spot for taking in the fresh air.
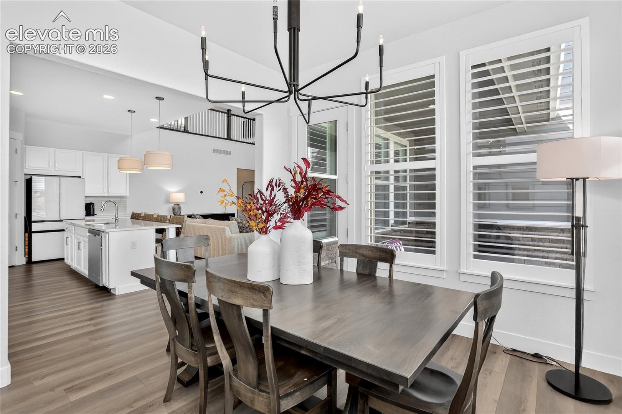
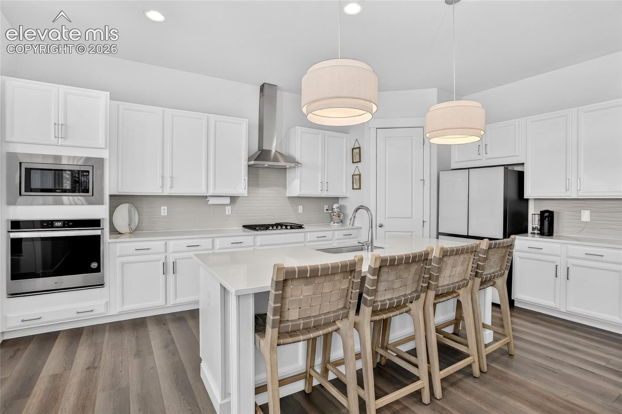
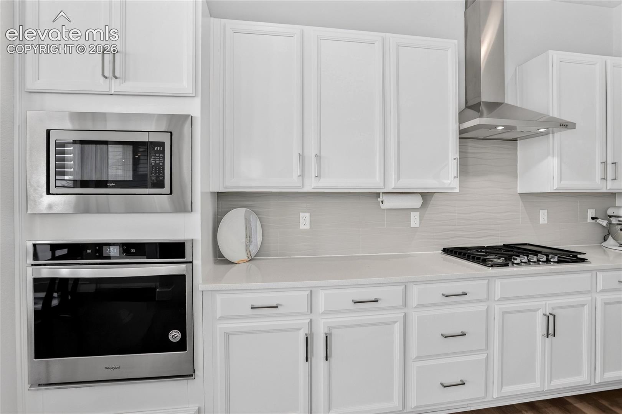
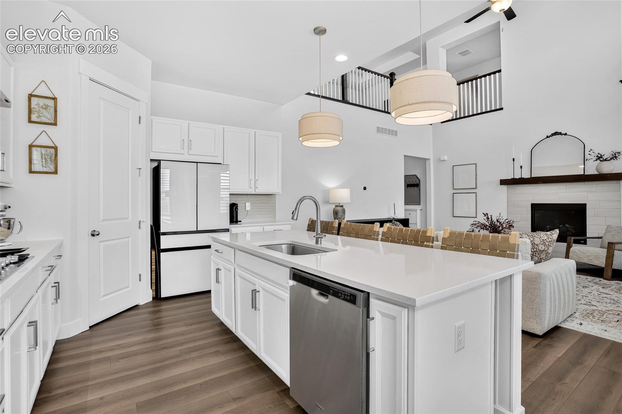
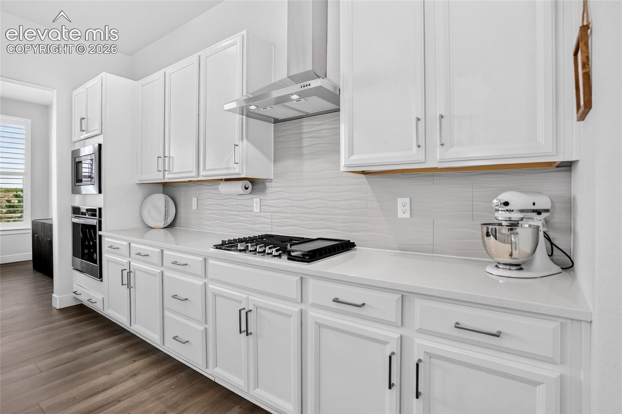
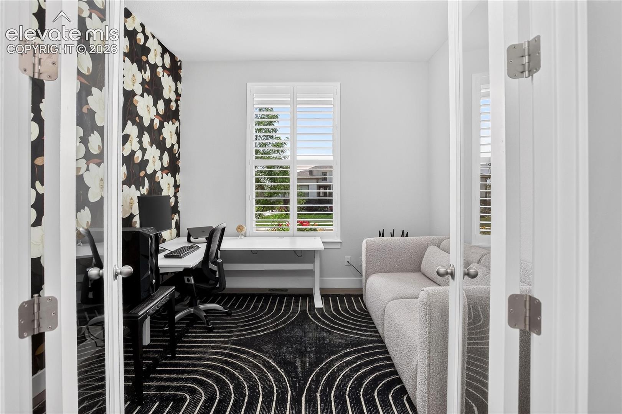
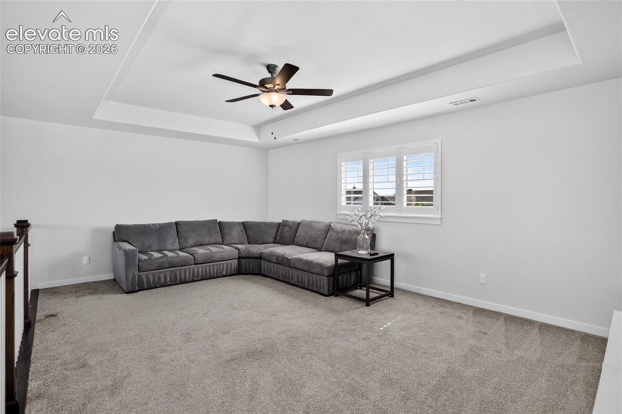
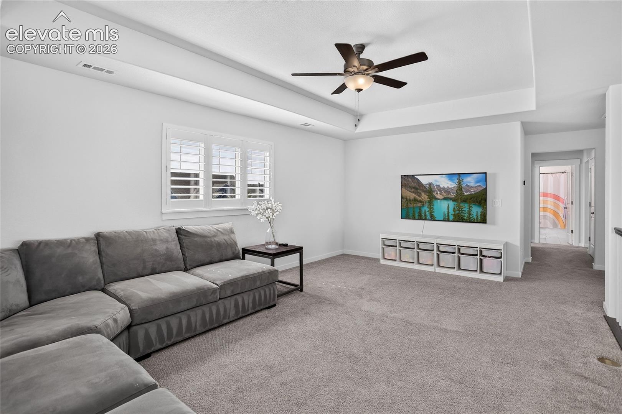
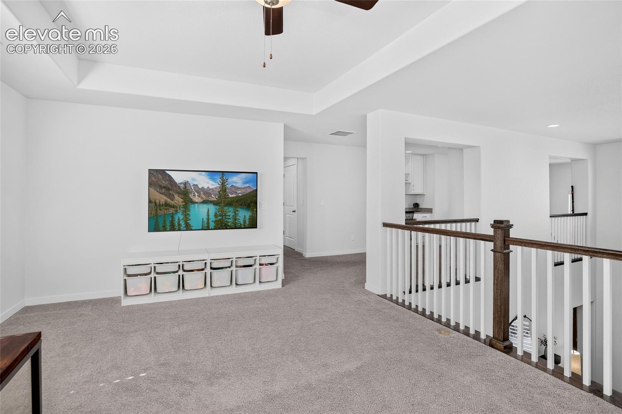
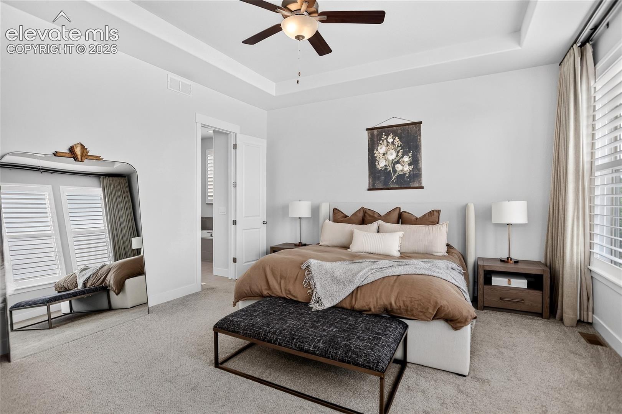
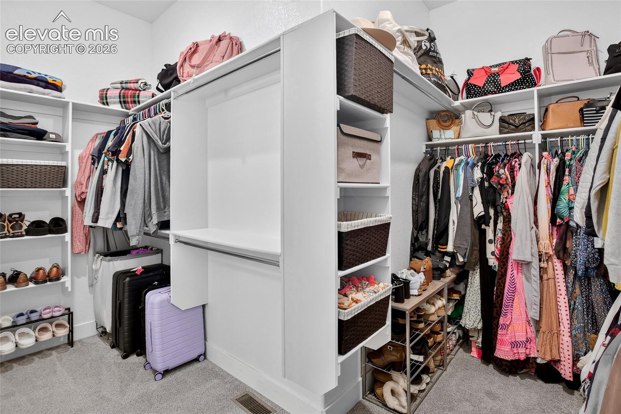
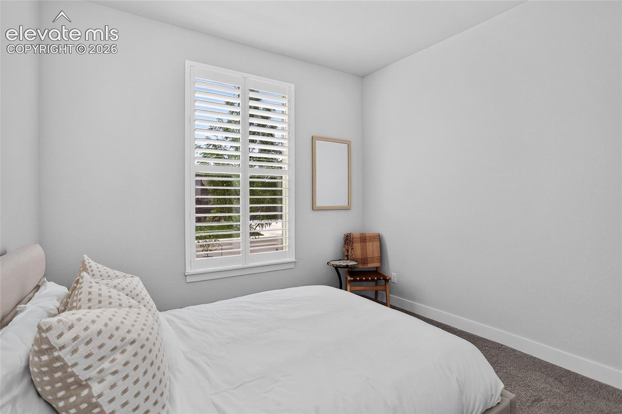
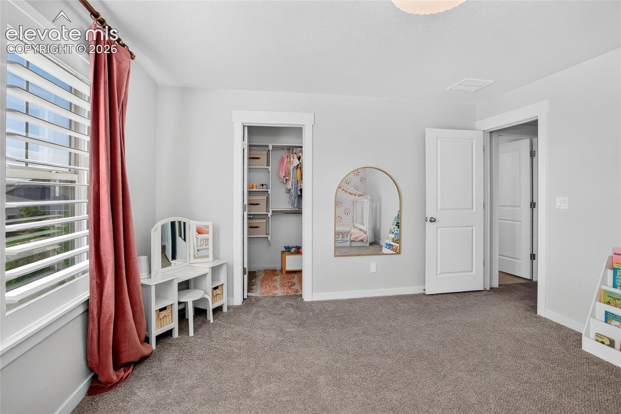
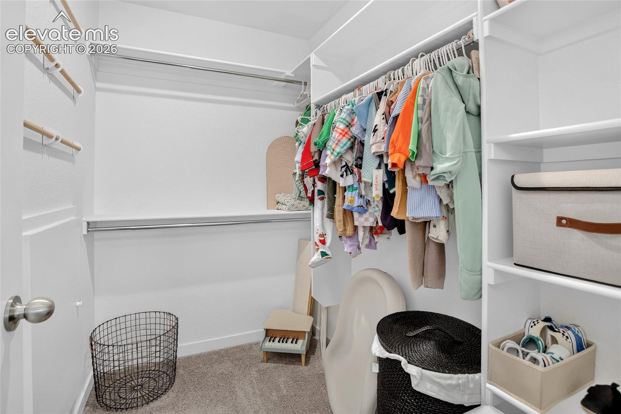
Inside, the plentiful windows in this two-story home let in natural light throughout the day, allowing you to enjoy both sunrises and sunsets from the comfort of your home. Need a break from the sun? The Hunter Douglas shutters throughout the house make for easily adjustable lighting and a polished feel. Many rooms feature custom light fixtures and the open floor plan accentuates the open, airy nature of your unbeatable location. Designer finishes throughout the home include quartz countertops, LVP flooring, 8 foot tall doors, multiple walk-in closets, and much more.
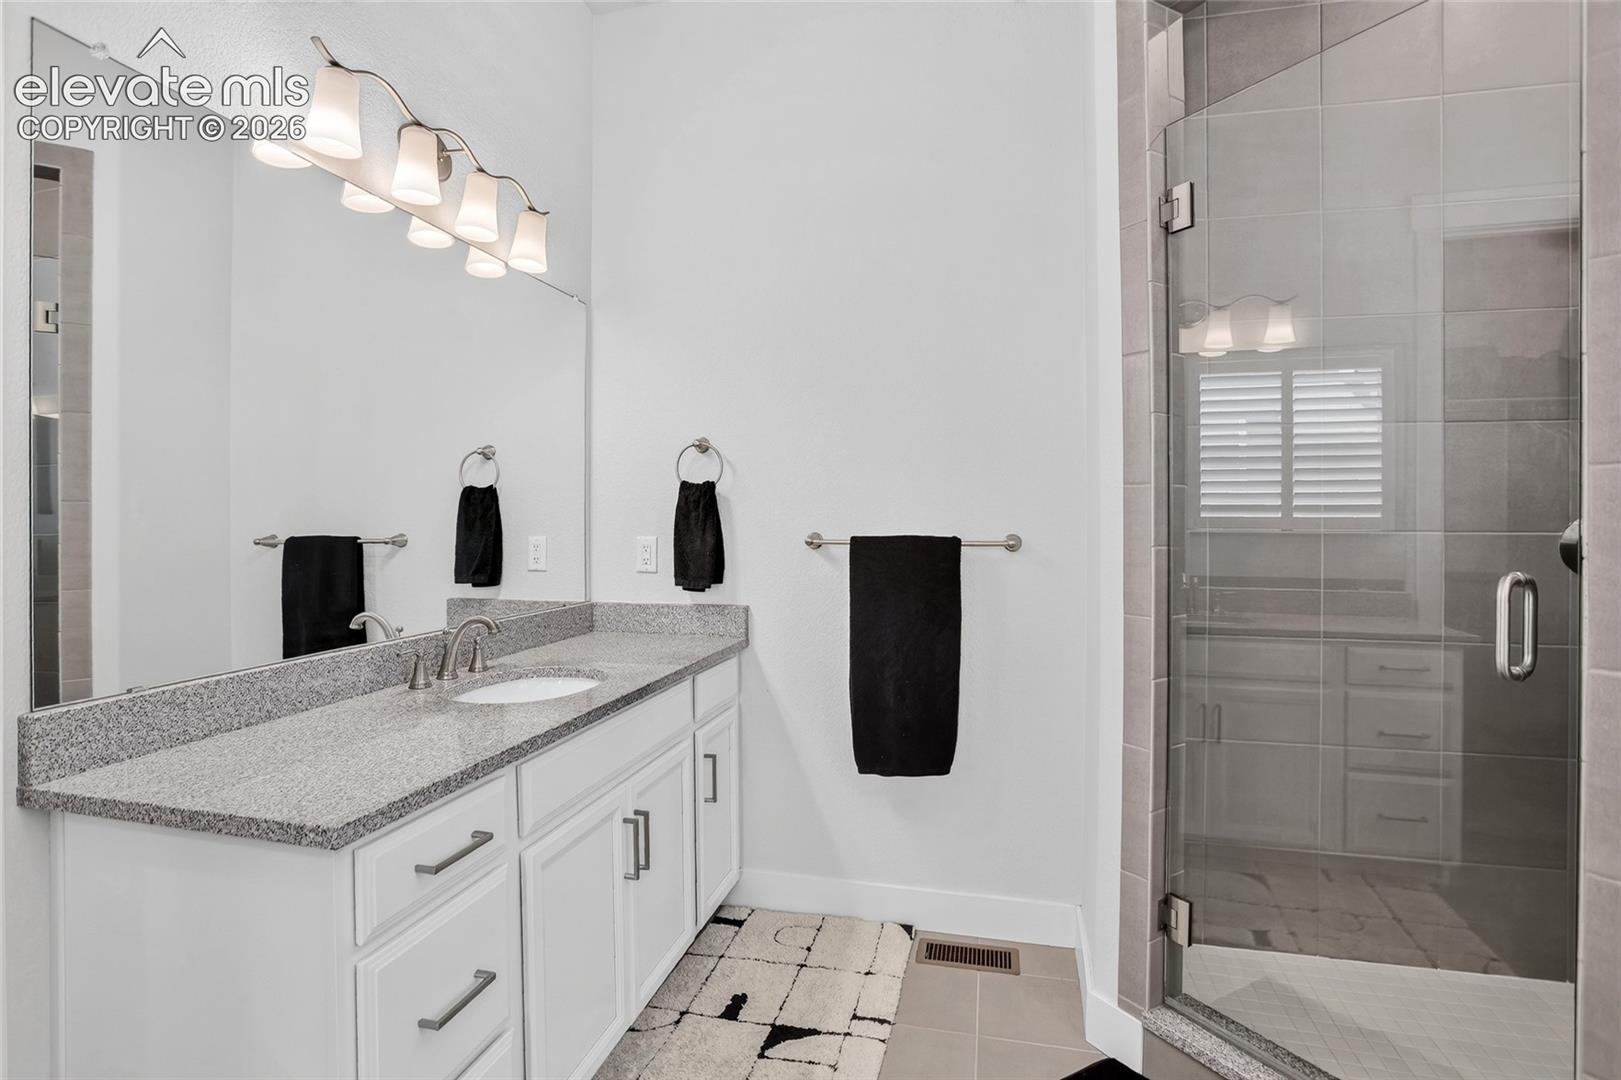
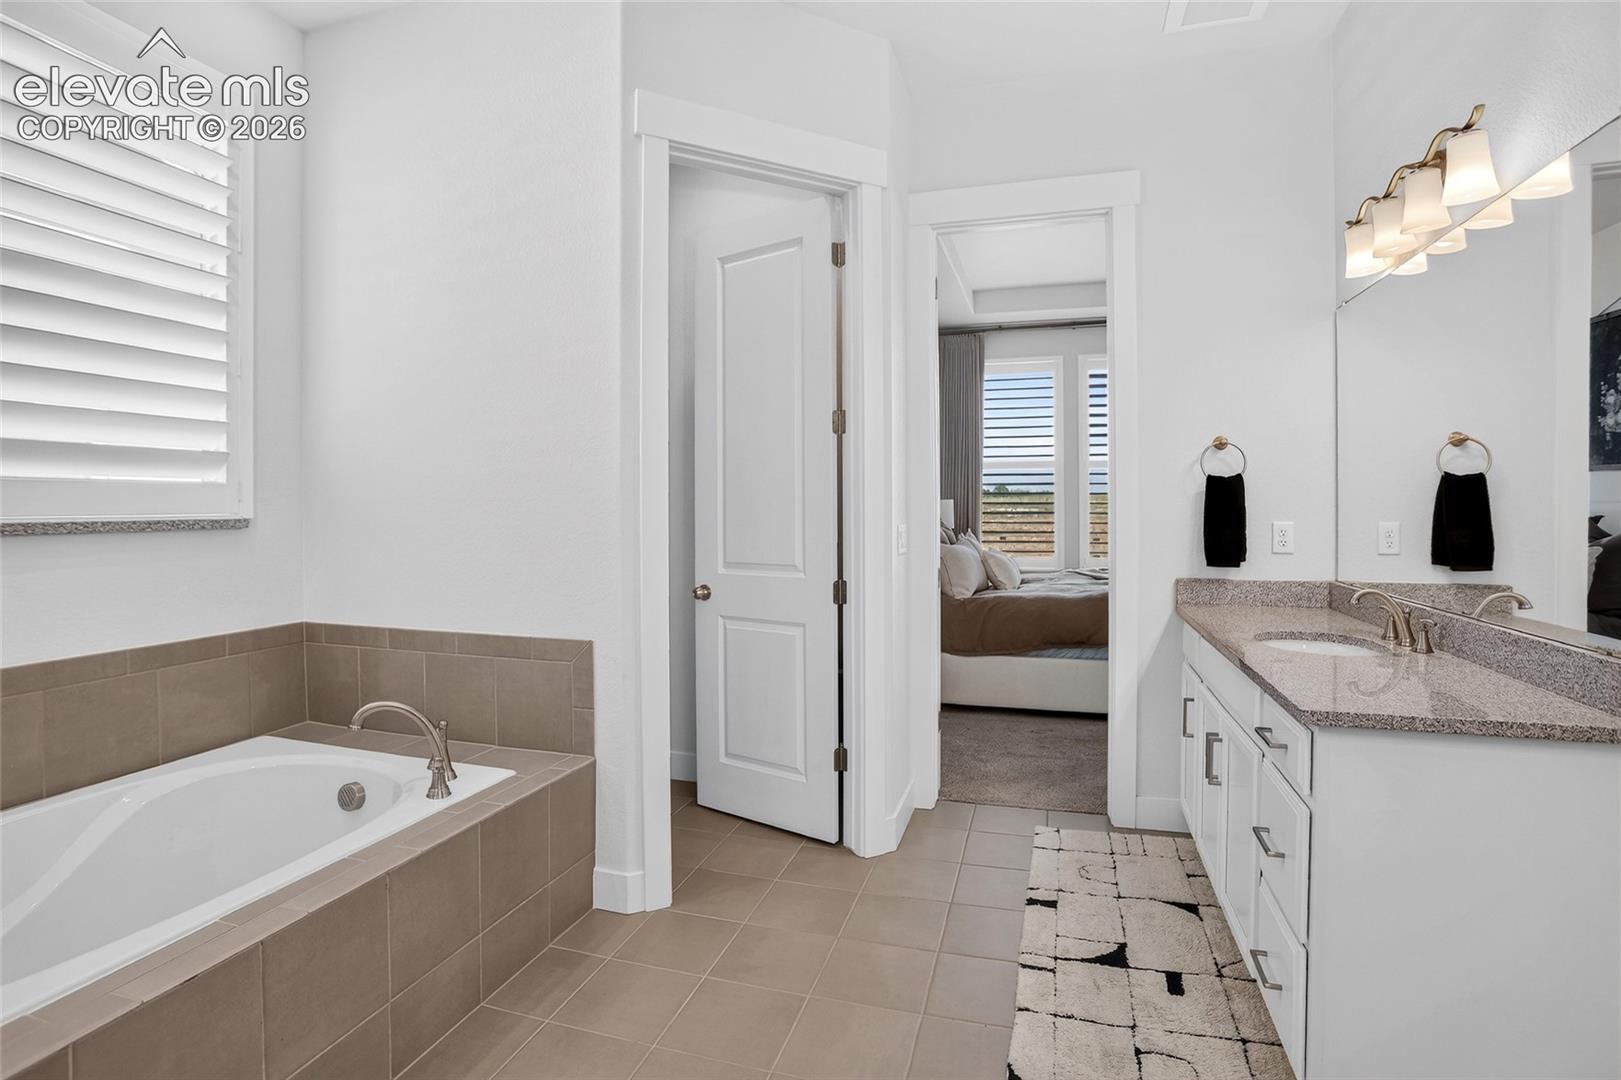
With the primary suite on the main level, this home prioritizes comfort and convenience. The suite includes a large walk-in closet, a beautiful 5-piece primary bathroom with stunning tile and granite, and custom blackout double drapery blocks out the early light for the best possible rest.
From views and location to upgrades and designer finishes, this home has it all. Don’t miss your chance to see it!
Listing Agent

Location
Payment Calculator
$5,489 per month
30 year fixed, 6.71% Interest
$4,651
$839
$0
Know your buying power with a preapproval and custom rate in minutes
 1
1Property Information for 1044 Larimer Ridge Parkway
- Taxes: $10,062 / year
- MLS Type: Residential / Single Family Residence
- County: Larimer County
- Zoning: PUD
- Year Built: 2021
- Lot Size: 0.23 AC / 9,988 SF
- Directions: From I-25, Take exit 268 east. Continue on E. Prospect Rd. Left on S. Co Rd 5, Rt on Serratoga Falls Pkwy, Lt on Larimer Ridge Pkwy. Home is on the right.
- Latitude: 40.574754
- Longitude: -104.975522
- Has HOA Covenants Exist: Yes
- Metro District: Serratoga Falls Metro Dist No. 3
- Metro District Fee Frequency: Monthly
- Association Fee Frequency: Not Applicable
- Association Fee 2: $.00
- Parcel Number: R1663659
- Tax Annual Amount: $10,062
- Tax Year: 2025
- High School District: Poudre R-1
- Garage Amenities: Electric Vehicle Charging Stations1, Garage Door Opener
- Garage Type: Attached
- Parking Total: 3.0
- Lot Description: Backs to Open Space, Mountain View, See Prop Desc Remarks
- Lot Size: 9988.0
- Lot Size Units: Sq Ft
- Sq Ft Main Floor: 2305
- Sq Ft Total Basement: 1608
- Sq Ft Upper Floor: 850
- Lot Size Acres: 0.2293
- Lot Size Square Feet: 9988.0
- Improvements: Sprinkler System, Attached, Level, Abuts Public Open Space
- Miscellaneous: Auto Sprinkler System, High Speed Internet Avail., Kitchen Pantry, Radon System, Sump Pump, Window Coverings
- Restrictions: Mobile/Manufactured Homes Not Allowed, Modular Homes Not Allowed
- Above Grade Finished Area: 3155.0
- Building Area Total: 4763.0
- Living Area: 3155.0
- Living Area Source: Assessor Records
- Has Property Attached: No
- Year Built: 2021
- Accessibility Features: Level Lot
- Construction Materials: Frame, Brick
- Structure Type: Framed on Lot, Frame
- Has Well Permit: No
- Sewer: Sewer
- Utilities: Cable Connected, Electricity Connected, Natural Gas Connected
- Water Source: Assoc/Distr
- Patio Length: 30
- Patio Width: 12
- Siding: Brick, Masonite Type
- Fencing: Partial
- Patio And Porch Features: Concrete, Covered
- Roof: Composite Shingle
- Baths Main: 2
- Baths Upper: 1
- Beds Main: 2
- Beds Upper: 2
- Entry: Luxury Vinyl
- Floor Plan: 2 Story
- Has Main Floor Bedroom: Yes
- Master Bath Amenities: 5-Pc Bath, Double Vanity, Free-standing Shower, Tub
- Appliances: Cook Top, Dishwasher, Disposal, Gas in Kitchen, Kitchen Vent Fan, Microwave Oven, Oven, Refrigerator
- Full Bathrooms: 3
- Half Bathrooms: 0
- Three Quarter Bathrooms: 0
- Total Bathrooms: 3
- Bedrooms Total: 4
- Basement: Crawl Space, Partial Basement
- Cooling: Ceiling Fan(s), Central Air
- Fireplace Features: Gas, Main Level, One
- Flooring: Carpet, Ceramic Tile, Luxury Vinyl
- Heating: Forced Air, Natural Gas
- Interior Features: 5-Pc Bath, Great Room
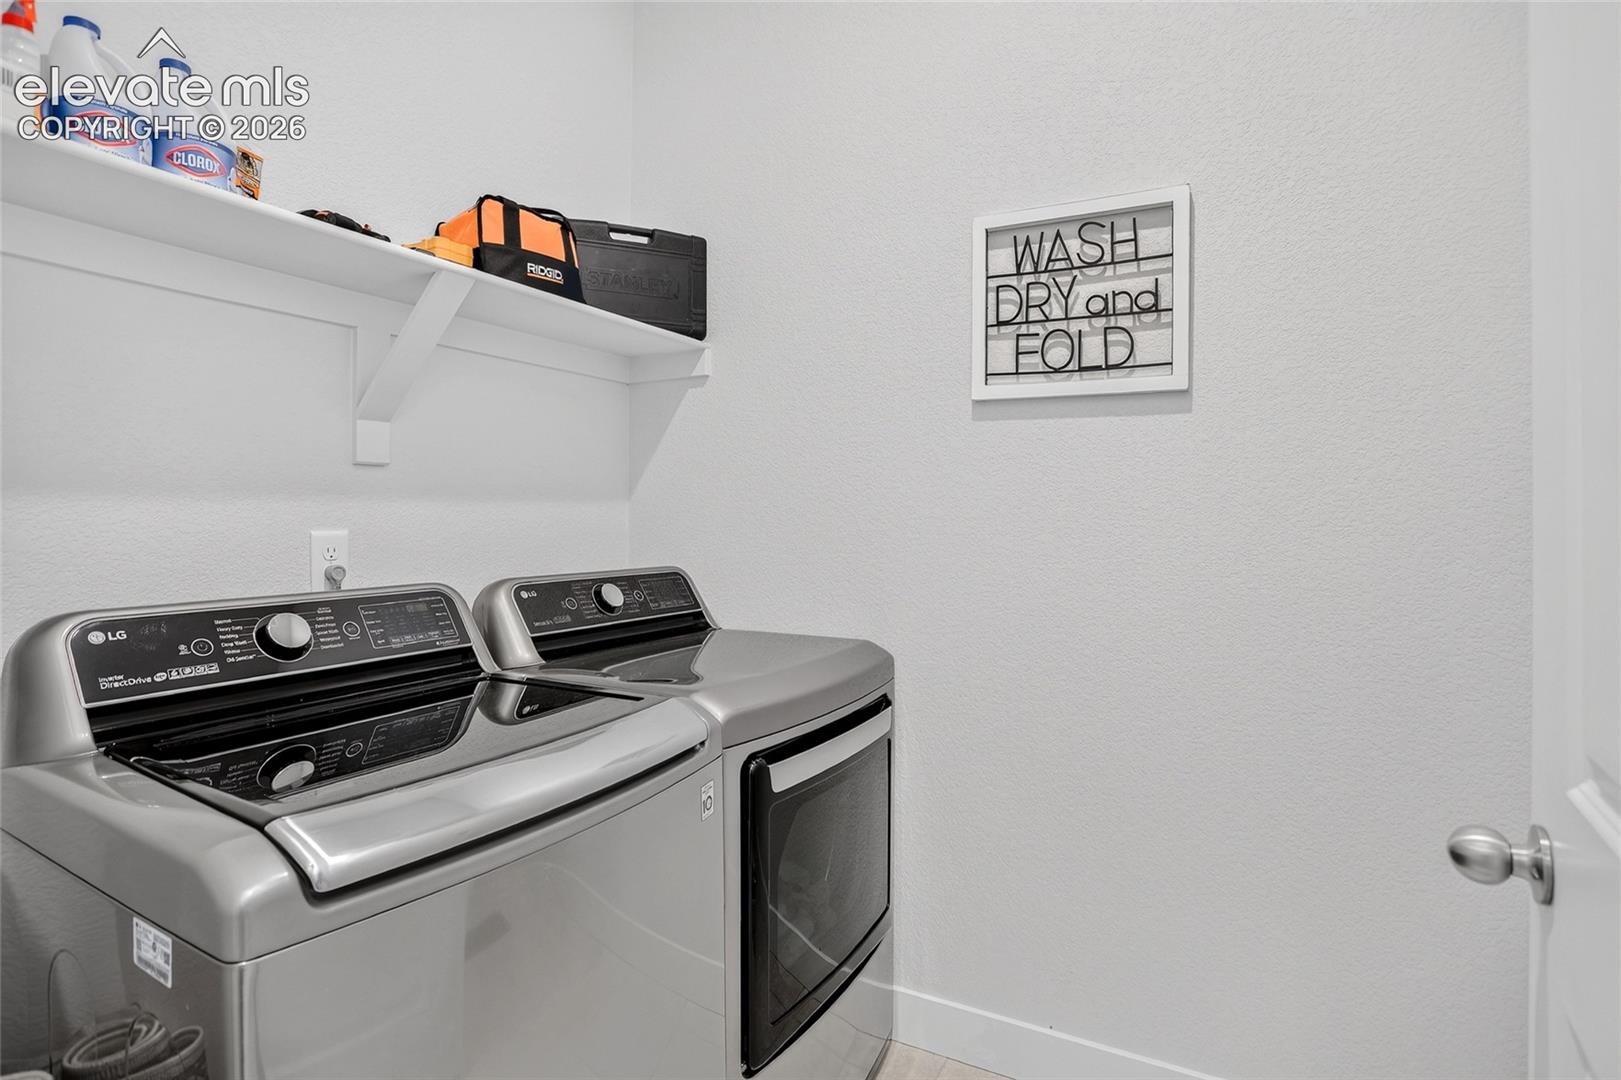
- Laundry Features: Main
- Window Features: Vinyl
- Type: Bathroom (Full)
- Level: Main
- Length: 5.0
- Width: 8.0
- Type: Laundry Space
- Level: Main
- Type: Bathroom (Full)
- Level: Upper
- Length: 13.0
- Width: 14.0
- Features: Carpet, Walk-in Closet
- Type: Bedroom
- Level: Upper
- Length: 11.0
- Width: 11.0
- Type: Office
- Level: Main
- Length: 12.0
- Width: 12.0
- Features: Carpet, Walk-in Closet
- Type: Bedroom
- Level: Upper
- Type: Bedroom
- Level: Upper
- Length: 11.0
- Width: 13.0
- Type: Bedroom
- Level: Main
- Length: 15.0
- Width: 17.0
- Features: Carpet, Dressing Area, Walk-in Closet
- Type: Bedroom - Primary
- Level: Main
- Length: 11.0
- Width: 12.0
- Type: Dining Room
- Level: Main
- Length: 18.0
- Width: 19.0
- Type: Living Room
- Level: Main
- Type: Bathroom (Full)
- Level: Main
- Occupant Type: Owner
Property History for 1044 Larimer Ridge Parkway
| Date | Event & Source | Price | Appreciation |
|---|---|---|---|
| Jul 23, 2026 | Listed (Active) IRES #5200147 | $900,000 | — |
| Jul 23, 2026 | Listed (Active) RECOLORADO #5200147 | $900,000 | — |
| Jul 22, 2026 | Listed (Active) Pikes Peak REALTOR Services (elevatedMLS) #4716336 | $900,000 | — |
| Jan 20, 2022 | Sold RECOLORADO #IR935373 | $875,000 | — |
| Jan 20, 2022 | Sold IRES #935373 | $875,000 | — |
| Jan 19, 2022 | Sold (Public Record) Public Record #1481769920 | $875,000 | — |
| Jan 3, 2022 | Pending IRES #935373 | — | |
| Dec 30, 2021 | Pending RECOLORADO #IR935373 | — | |
| Mar 15, 2021 | Listed (Active) RECOLORADO #IR935373 | $767,440 | — |
| Mar 15, 2021 | Listed (Active) IRES #935373 | $767,440 | — |
| Date | Event & Source | Price |
|---|---|---|
| 07/23/2026 | Listed (Active) IRES #5200147 | $900,000 |
| 07/23/2026 | Listed (Active) RECOLORADO #5200147 | $900,000 |
| 07/22/2026 | Listed (Active) Pikes Peak REALTOR Services (elevatedMLS) #4716336 | $900,000 |
| 01/20/2022 | Sold RECOLORADO #IR935373 | $875,000 |
| 01/20/2022 | Sold IRES #935373 | $875,000 |
| 01/19/2022 | Sold (Public Record) Public Record #1481769920 | $875,000 |
| 01/03/2022 | Pending IRES #935373 | — |
| 12/30/2021 | Pending RECOLORADO #IR935373 | — |
| 03/15/2021 | Listed (Active) RECOLORADO #IR935373 | $767,440 |
| 03/15/2021 | Listed (Active) IRES #935373 | $767,440 |
For completeness, we often displays two records for one sale: the MLS record and the public record.
Public Records for 1044 Larimer Ridge Parkway
Schools near 1044 Larimer Ridge Parkway
Rating | School | Type | Grades | Distance |
|---|---|---|---|---|
| Public - | PK to 5 | |||
| Public - | 6 to 12 | |||
| Charter - | K to 12 | |||
| Charter - | K to 8 |
Rating | School | Distance |
|---|---|---|
Timnath Elementary School PublicPK to 5 | ||
Timnath Middle-High School Public6 to 12 | ||
Liberty Common Charter School CharterK to 12 | ||
Mountain Sage Community School CharterK to 8 |
School ratings and boundaries are provided by GreatSchools.org and Pitney Bowes. This information should only be used as a reference. Proximity or boundaries shown here are not a guarantee of enrollment. Please reach out to schools directly to verify all information and enrollment eligibility.
Similar Homes
Explore Nearby Homes
- Wildwing Homes for Sale
- Harmony Homes for Sale
- Ptarmigan Homes for Sale
- Fossil Creek Ranch Homes for Sale
- Fossil Lake Homes for Sale
- Woodland Park - Fort Collins Homes for Sale
- Highland Meadows Homes for Sale
- English Ranch Homes for Sale
- Stone Ridge Homes for Sale
- Harvest Park Homes for Sale
- Rigden Farm Homes for Sale
- Sage Creek Homes for Sale
- Waterglen Homes for Sale
- Side Hill Homes for Sale
- Dakota Ridge Homes for Sale
- Fort Collins Homes for Sale
- Windsor Homes for Sale
- Timnath Homes for Sale
- Severance Homes for Sale
- Loveland Homes for Sale
- Johnstown Homes for Sale
- Greeley Homes for Sale
- Wellington Homes for Sale
- Laporte Homes for Sale
- Ault Homes for Sale
- Milliken Homes for Sale
- Pierce Homes for Sale
- Eaton Homes for Sale
- Evans Homes for Sale
- Nunn Homes for Sale
- 80524 Homes for Sale
- 80525 Homes for Sale
- 80528 Homes for Sale
- 80550 Homes for Sale
- 80538 Homes for Sale
- 80610 Homes for Sale
- 80521 Homes for Sale
- 80526 Homes for Sale
- 80650 Homes for Sale
- 80546 Homes for Sale
- 80615 Homes for Sale
- 80631 Homes for Sale
- 80534 Homes for Sale
- 80634 Homes for Sale
- 80537 Homes for Sale
No guarantee, warranty or representation of any kind is made regarding the completeness or accuracy of any information, descriptions or measurements (including square footage measurements and property condition), such should be independently verified through appropriate means, including, but not limited to, in person inspection and public records, and Compass International Holdings, its subsidiaries, affiliates and independently owned and operated franchisees, and their affiliated agents and associated third parties expressly disclaim any liability in connection therewith. Photos may be virtually staged or digitally enhanced and may not reflect actual property conditions. Offers of compensation are subject to change at the seller's discretion. No financial or legal advice provided. Equal Housing Opportunity.
Based on information from one of the following Multiple Listing Services: REColorado, Summit MLS Inc (a wholly owned subsidiary of Summit Association of REALTORS), Pikes Peak Association of Realtors, IRES, Grand Junction Area REALTOR, CREN, Vail Board of REALTORS and Grand County Board of REALTORS . Information being provided is for the visitor’s personal, noncommercial use and may not be used for any purpose other than to identify prospective properties visitor may be interested in purchasing. The data contained herein is copyrighted by REColorado, Summit MLS Inc (a wholly owned subsidiary of Summit Association of REALTORS), Pikes Peak Association of Realtors, IRES, Grand Junction Area REALTOR, CREN, Vail Board of REALTORS and Grand County Board of REALTORS is protected by all applicable copyright laws. Any dissemination of this information is in violation of copyright laws and is strictly prohibited. Property information referenced on this web site comes from the Internet Data Exchange (IDX) program of the MLS. This web site may reference real estate listing(s) held by a brokerage firm other than the broker and/or agent who owns this web site. For the avoidance of doubt, the accuracy of all information, regardless of source, is deemed reliable but not guaranteed and should be personally verified through personal inspection by and/or with the appropriate professionals.
