1045 Simpson Ditch Road










Description
- Listed by: Samara Jones 757.642.7916 sgriffintheagent@gmail.com Brokerage DRE #C30380 • Water Street Real Estate Group
- Listed by: Monet Shaw 252.722.3213 monet@waterstreetgrp.com Brokerage DRE #C30380 • Water Street Real Estate Group

Location
Sold By Aweigh Real Estate
$1,649 per month
30 year fixed, 7.03% Interest
$1,548
$101
$0
 1
1Property Information for 1045 Simpson Ditch Road
Property Details
- Taxes: $1,211 / year
- MLS Type: Residential / Single Family Residence
- County: Pasquotank County
- Subdivision Name: J Belle Acres
- View: See Remarks
- Waterfront: No
- Zoning: R-15
Building Information
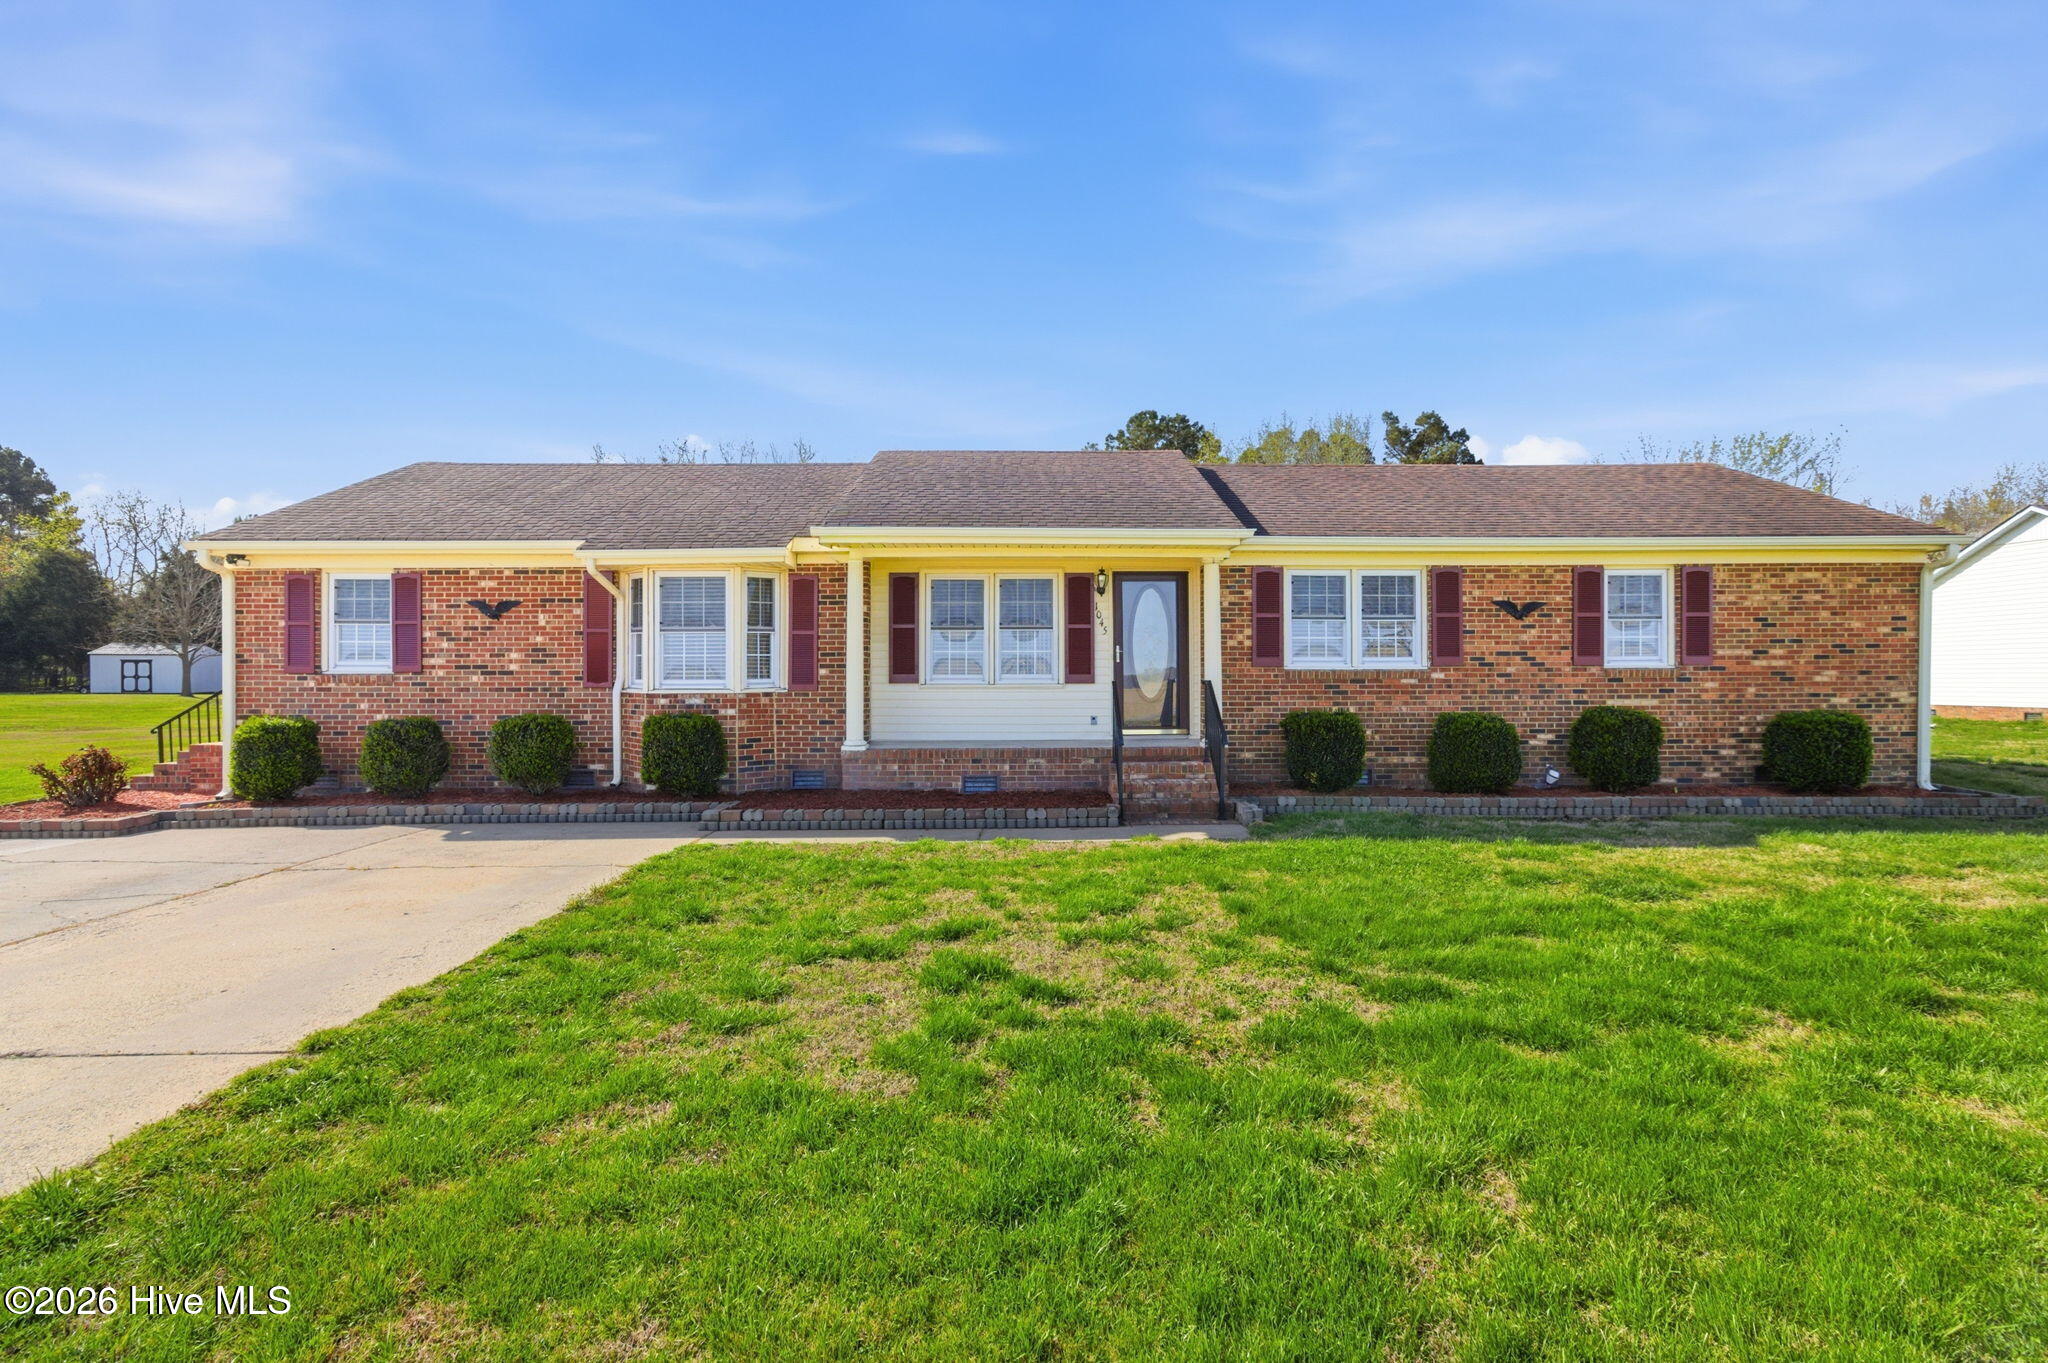
- Stories: 1
- Year Built: 1983
- Lot Size: 0.62 AC / 27,007 SF
Summary
- Island Or Mainland: Mainland
- In City Limits: No
- Cobra Zone: No
- Directions: From Highway 17 Turn onto Simpson Ditch Rd
- Latitude: 36
- Longitude: -76
- Road Frontage Type: Maintained, City Street, State Road
- Tax Other Assessment Amount Frequency: N/A
- Association: No
- Parcel Number: 8902 914789
- Tax Book Number: 10
- Tax Legal Description: Block 53/ Mt Hermon
- Tax Lot: 20
- Tax Map Number: 14
- Tax Assessed Value: $164,400
- Tax Year: 2021
- Zoned High School: ECP Early College High School
- Elementary School: Central Elementary
- High School: Northeastern High School
- Middle Or Junior School: River Road Middle School
- Detached Garage Spaces: 1.0
- Attached Garage: No
- Garage Spaces: 1.0
- Garage: Yes
- Parking Total: 1.0
- Parking Features: Concrete, No Garage
Property
- Living Area Range: 1600 - 1799
- Lot Number: 20
- Building Area Total: 1667.0
- Frontage Type: See Remarks
- Lot Size Acres: 0.62
- Lot Size Area: 0.62
- Lot Size Square Feet: 27007.0
- Lot Size Dimensions: 100X270
- Lot Size Units: Acres
- Living Area: 1667.0
- Living Area Units: Square Feet
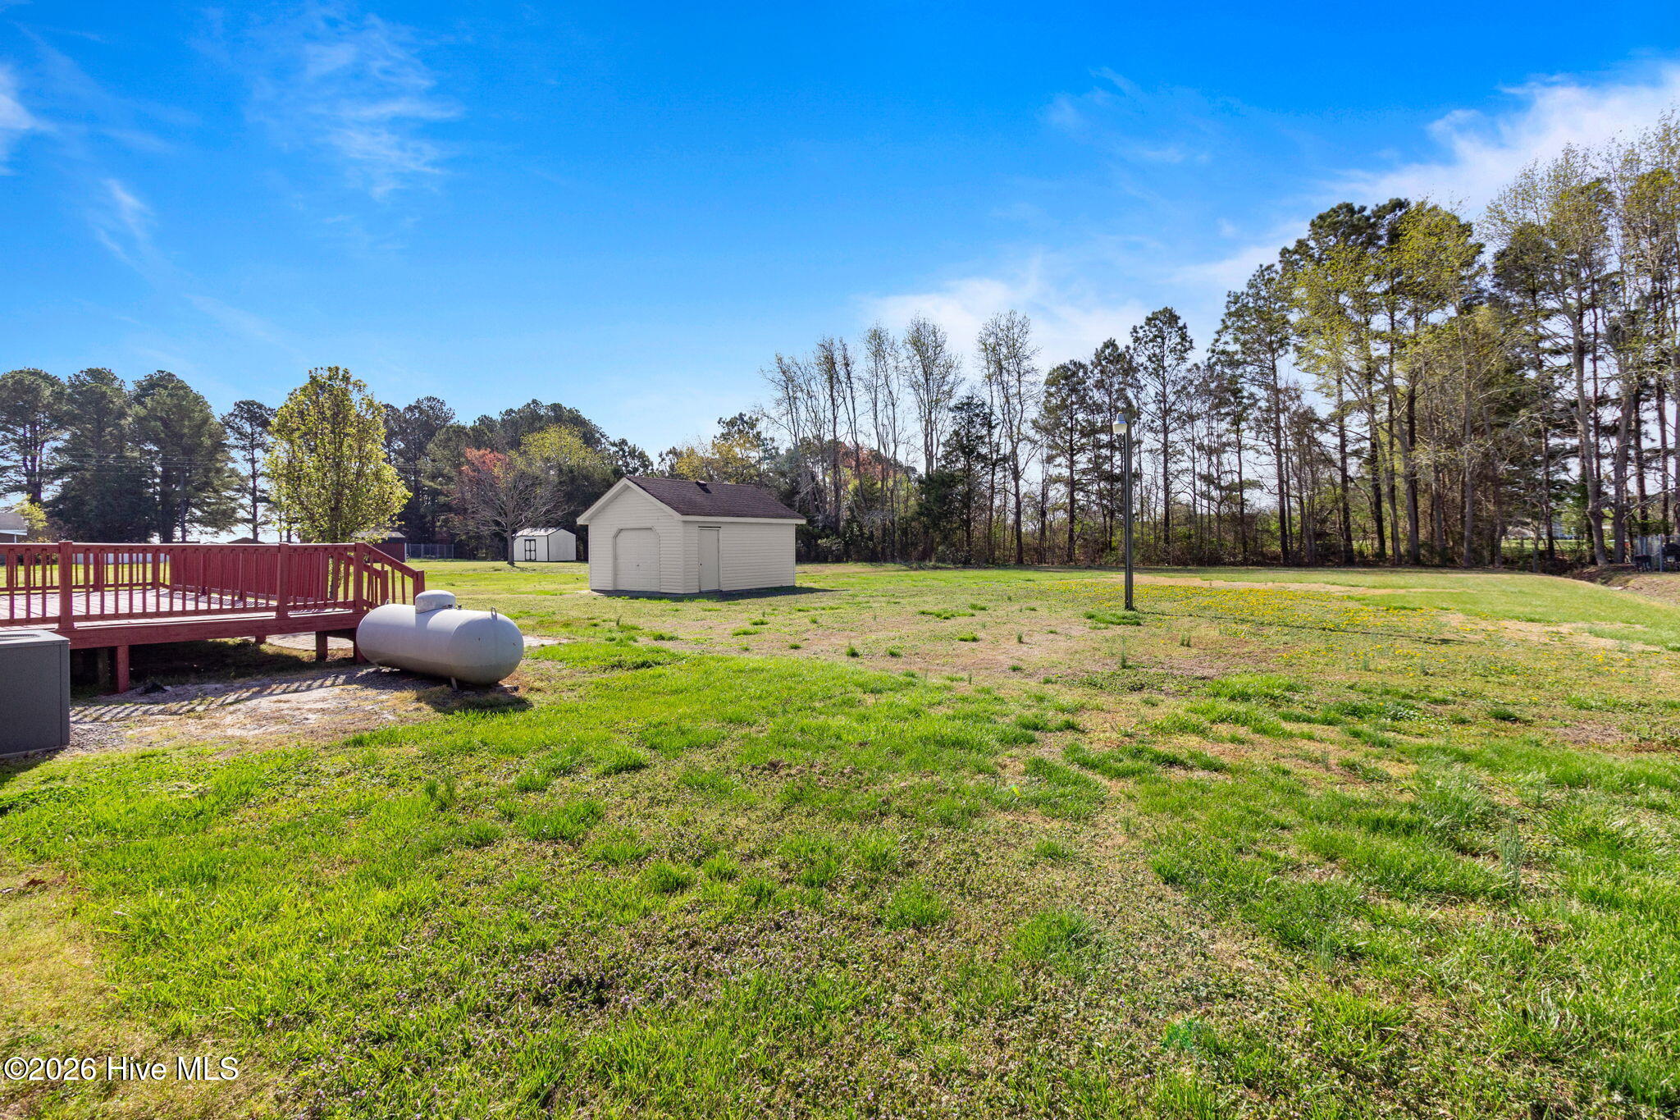
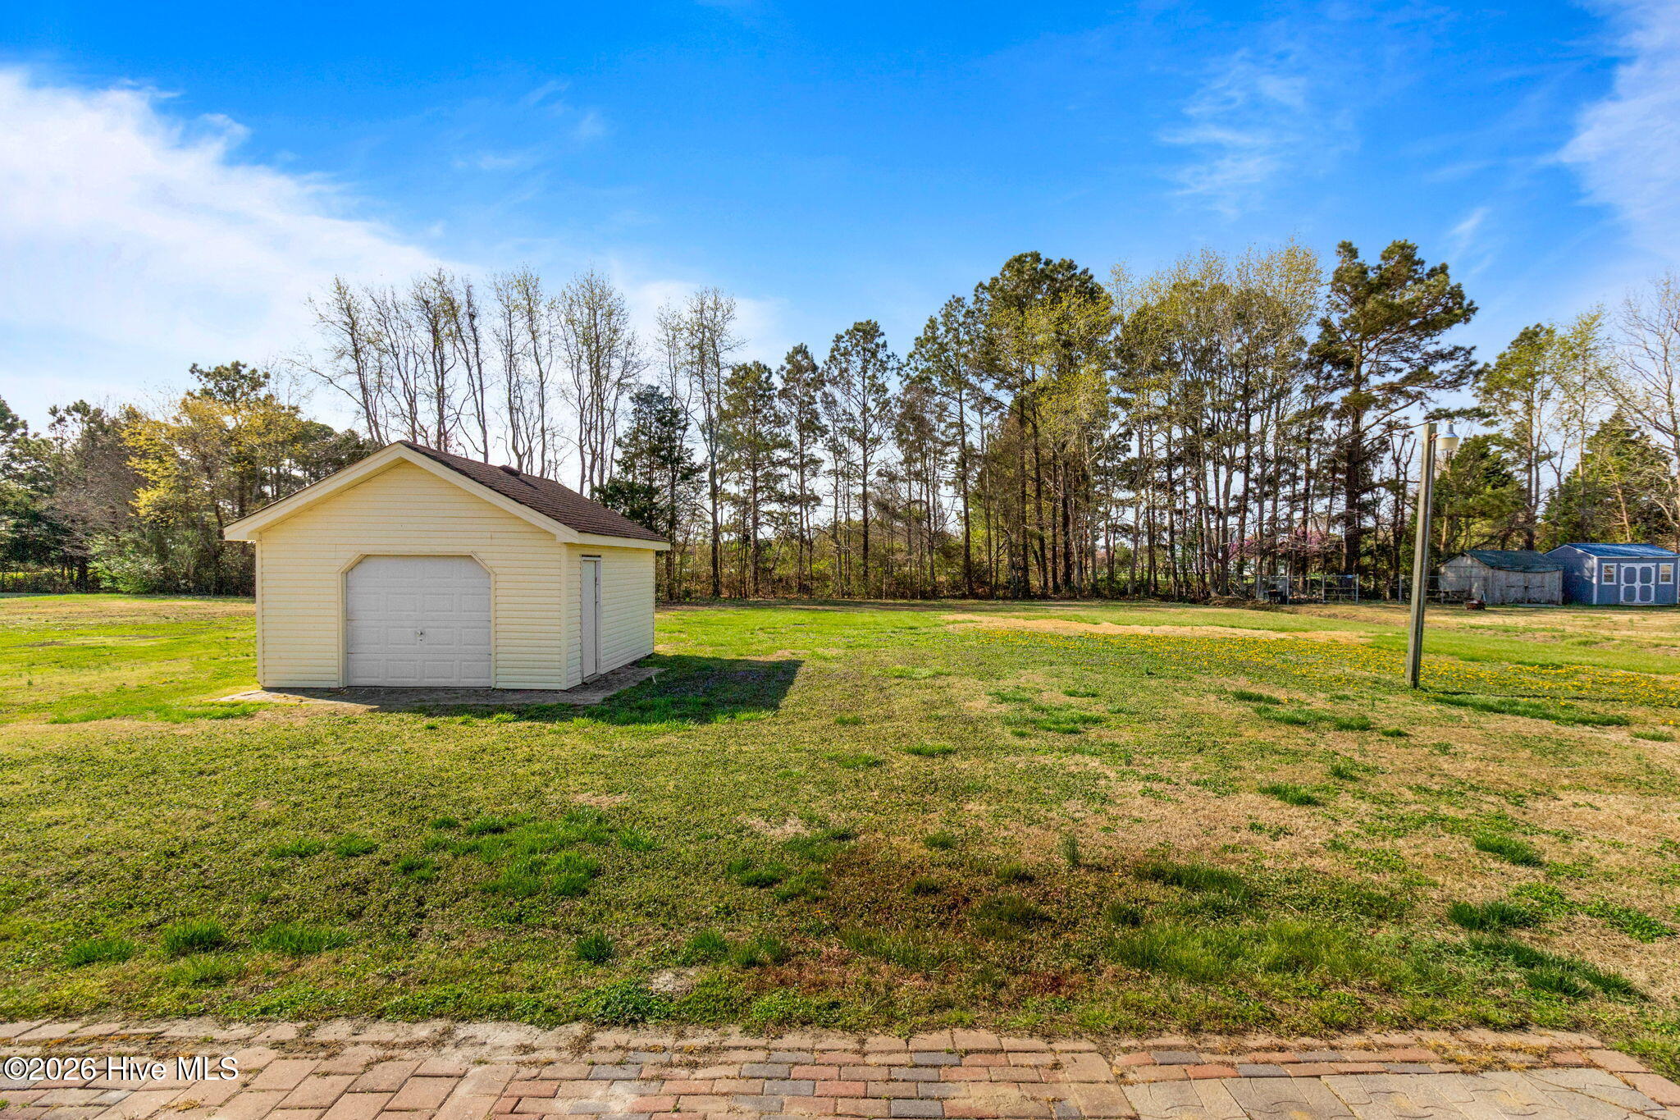
- Other Structures: Workshop
- Structure Type: Wood Frame, Stick Built
- Deed Book: 486
- Deed Page: 424.0
- New Construction: No
- Possession: Close Of Escrow, At Closing
- Property Sub Type: Single Family Residence
- Property Type: Residential
- Year Built: 1983
- Permitted Use: Public
- Sewer Provider: Septic Tank
- Fuel Tank Owned Or Leased: Leased
- Electric Provider: Albemarle Electric
- Fuel Vendor Contact Name And Contact: Crossroads
- Water Provider: Pasquotank County
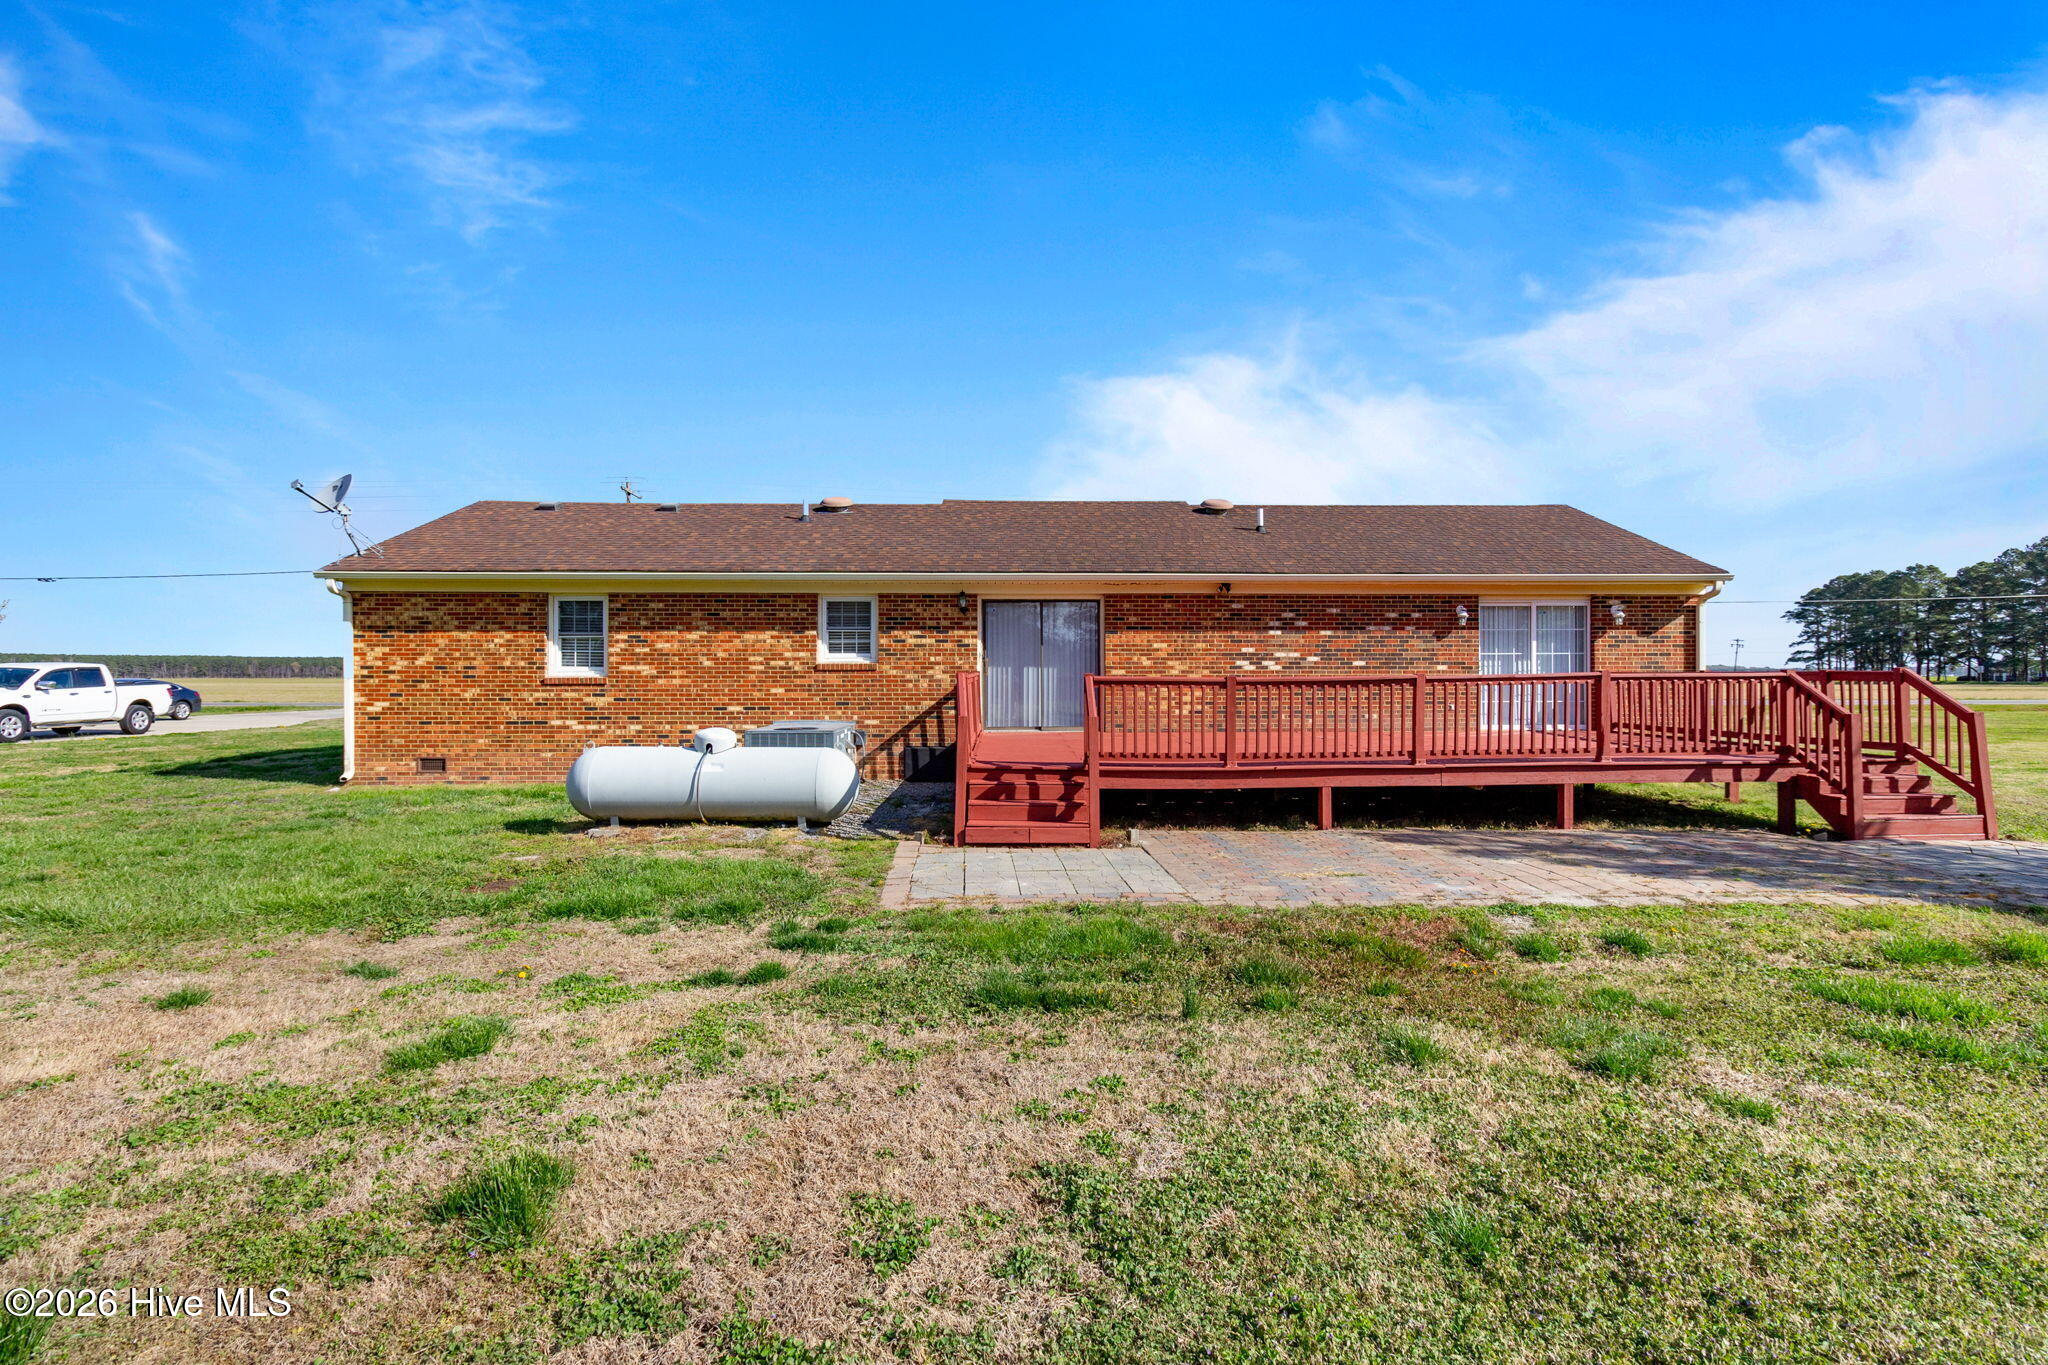
- Fuel Tank Above Or Below Ground: Above Ground
- Fuel Tank Fuel Type: Propane
- Fuel Tank In Use: true
- Fuel Type Lessor Name And Contact: Crossroads 252-426-5216
- Utilities: Water Connected
Interior and Exterior Features
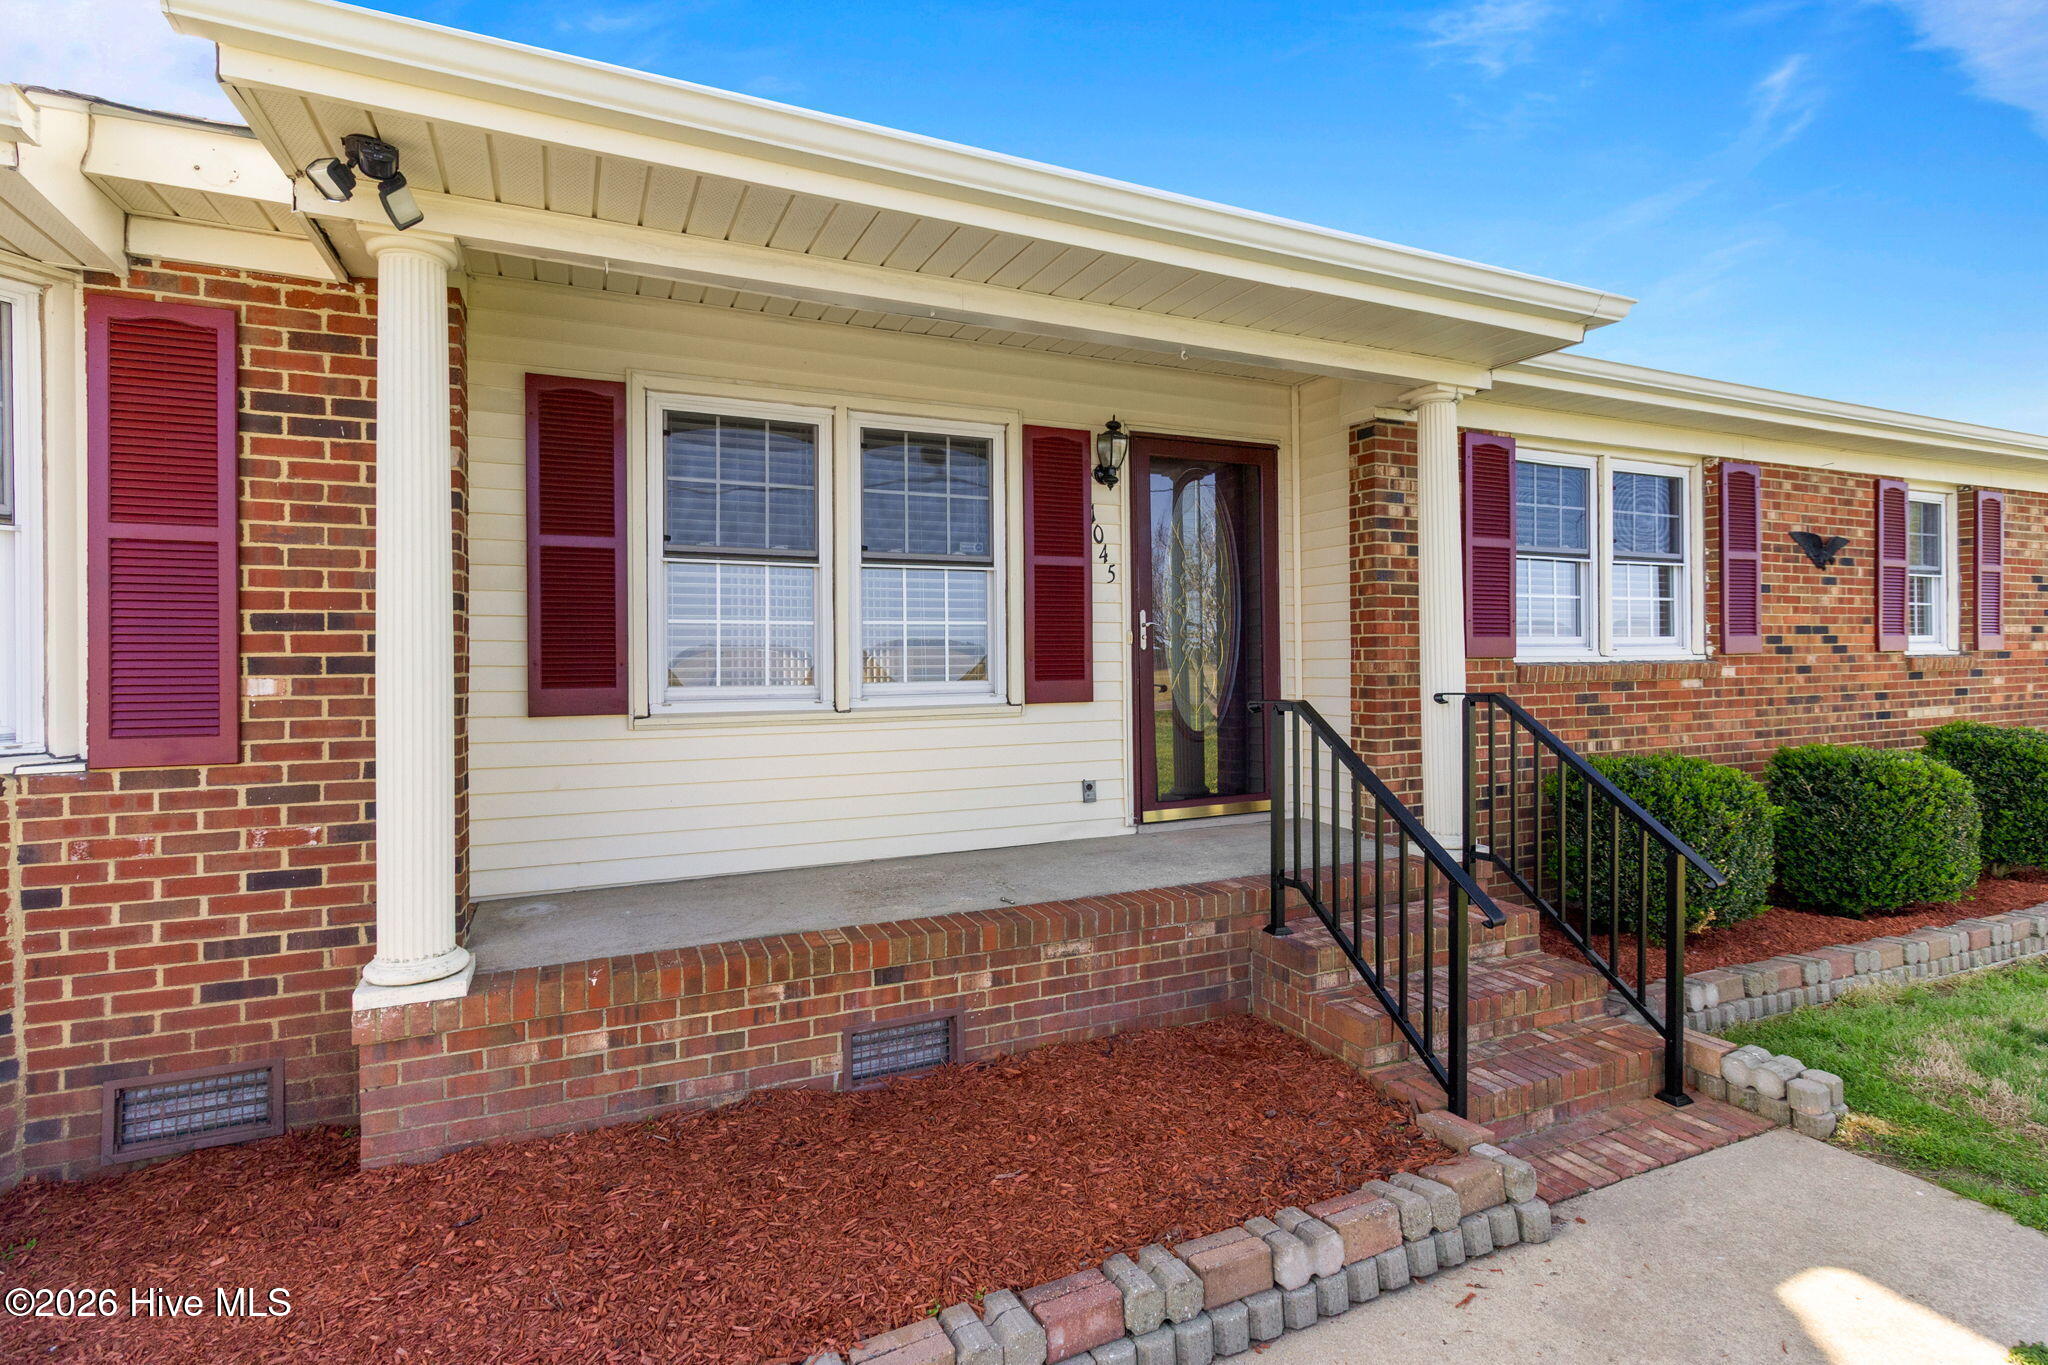
- Exterior Finish: Brick
- Construction Materials: Brick, Wood Frame
- Fencing: None
- Foundation Details: Crawl Space
- Patio And Porch Features: Deck, Porch
- Roof: Architectural Shingle
- Stories Total: 1
- Bathrooms Total Source: Computed
- Bathrooms Total Decimal: 2.0
- Bathrooms Total Notational: 2.0
- Heating System Fuel Source: Propane
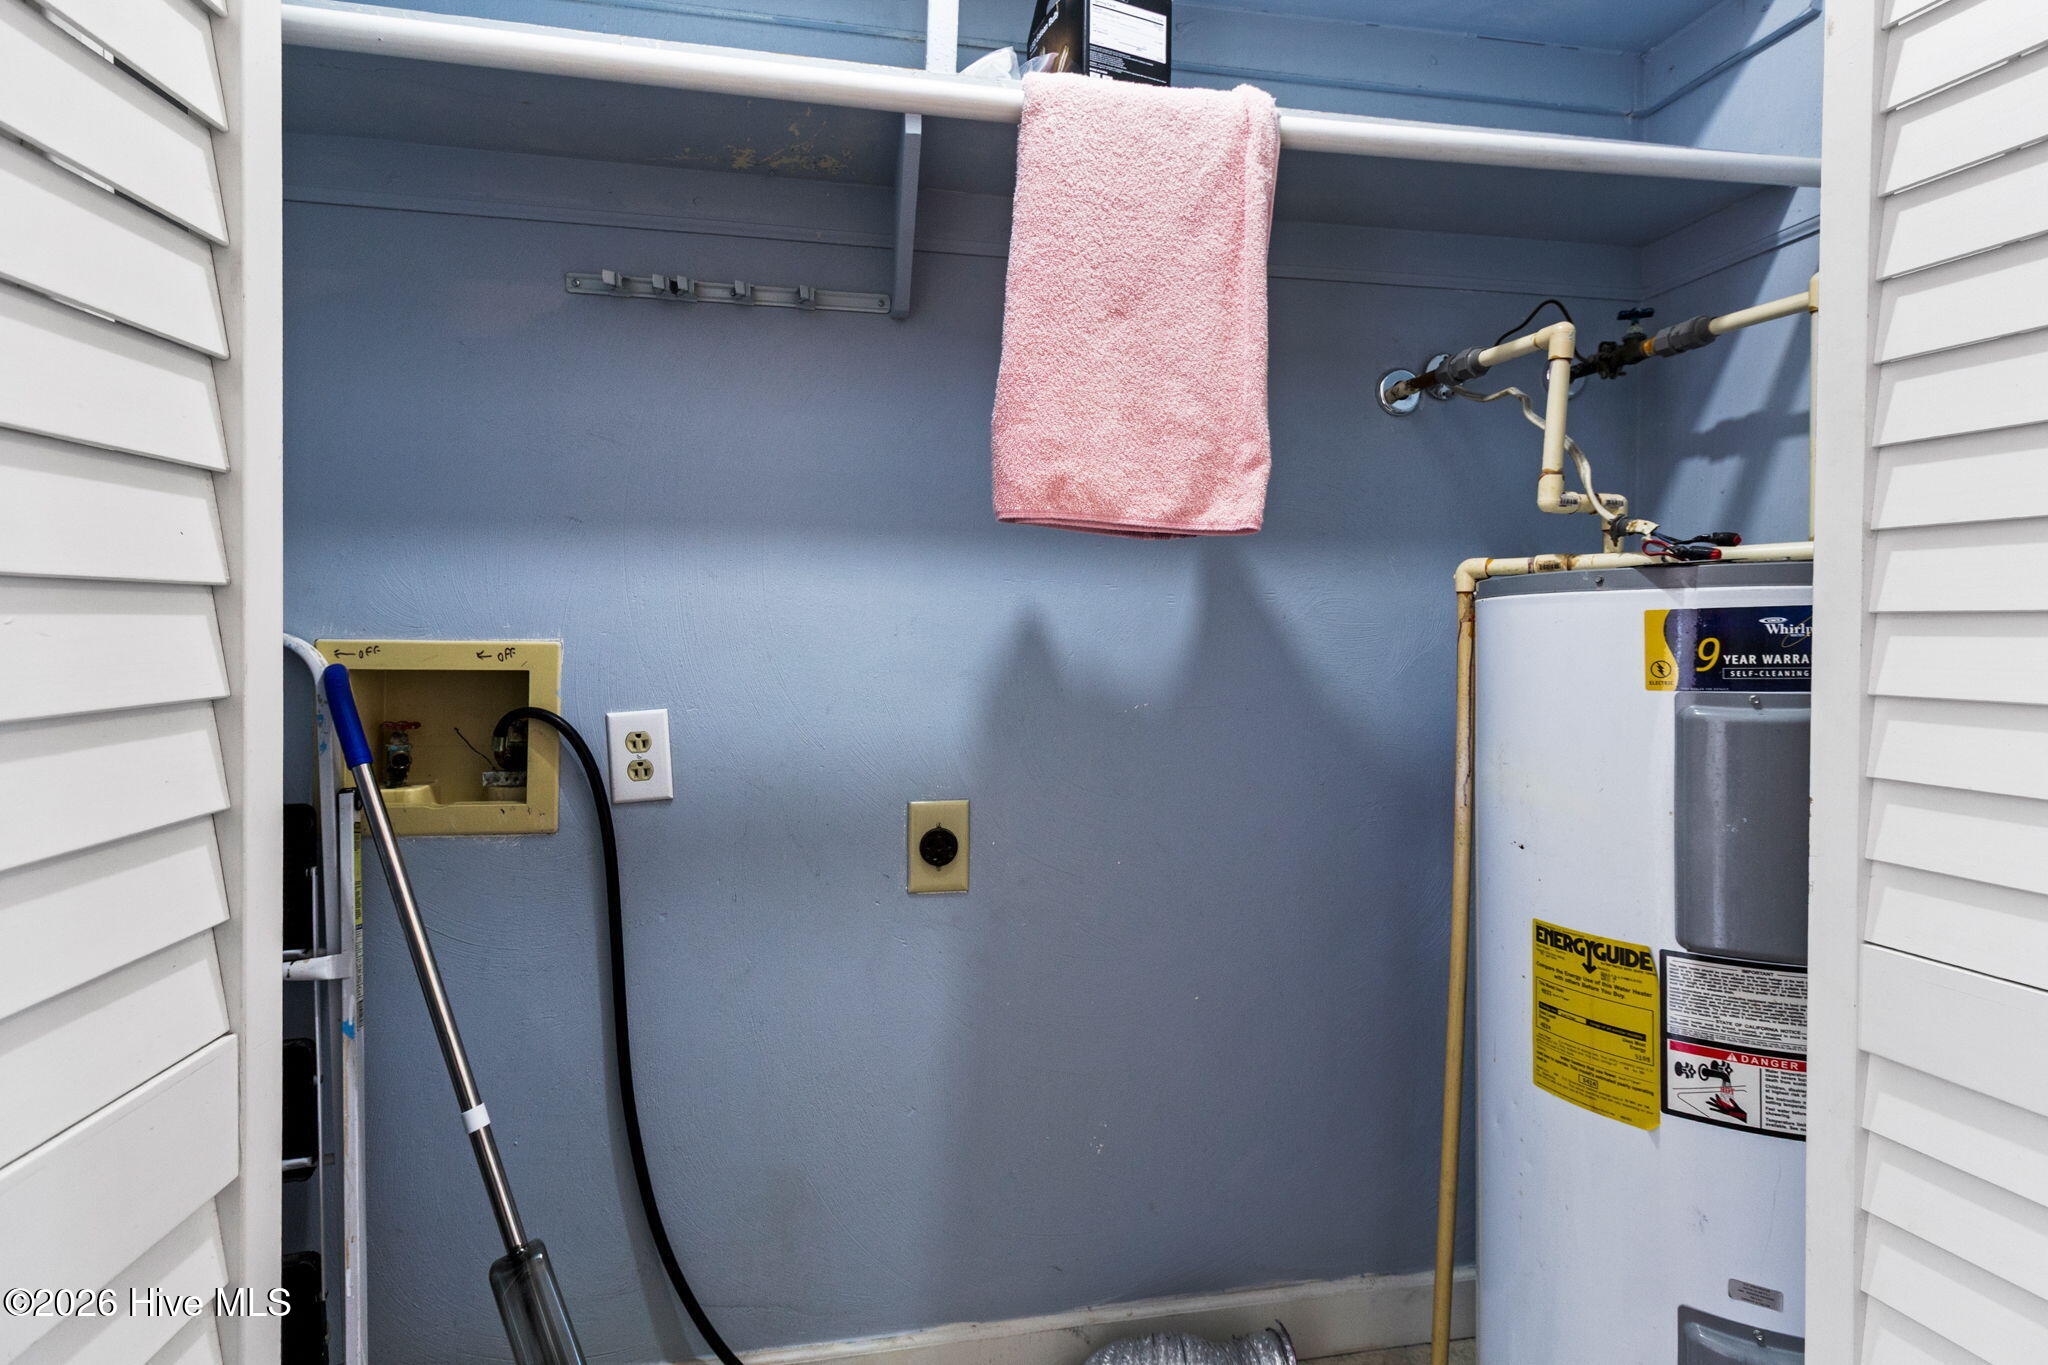
- Water Heater: Electric
- Master Bedroom Level: Primary Living Area
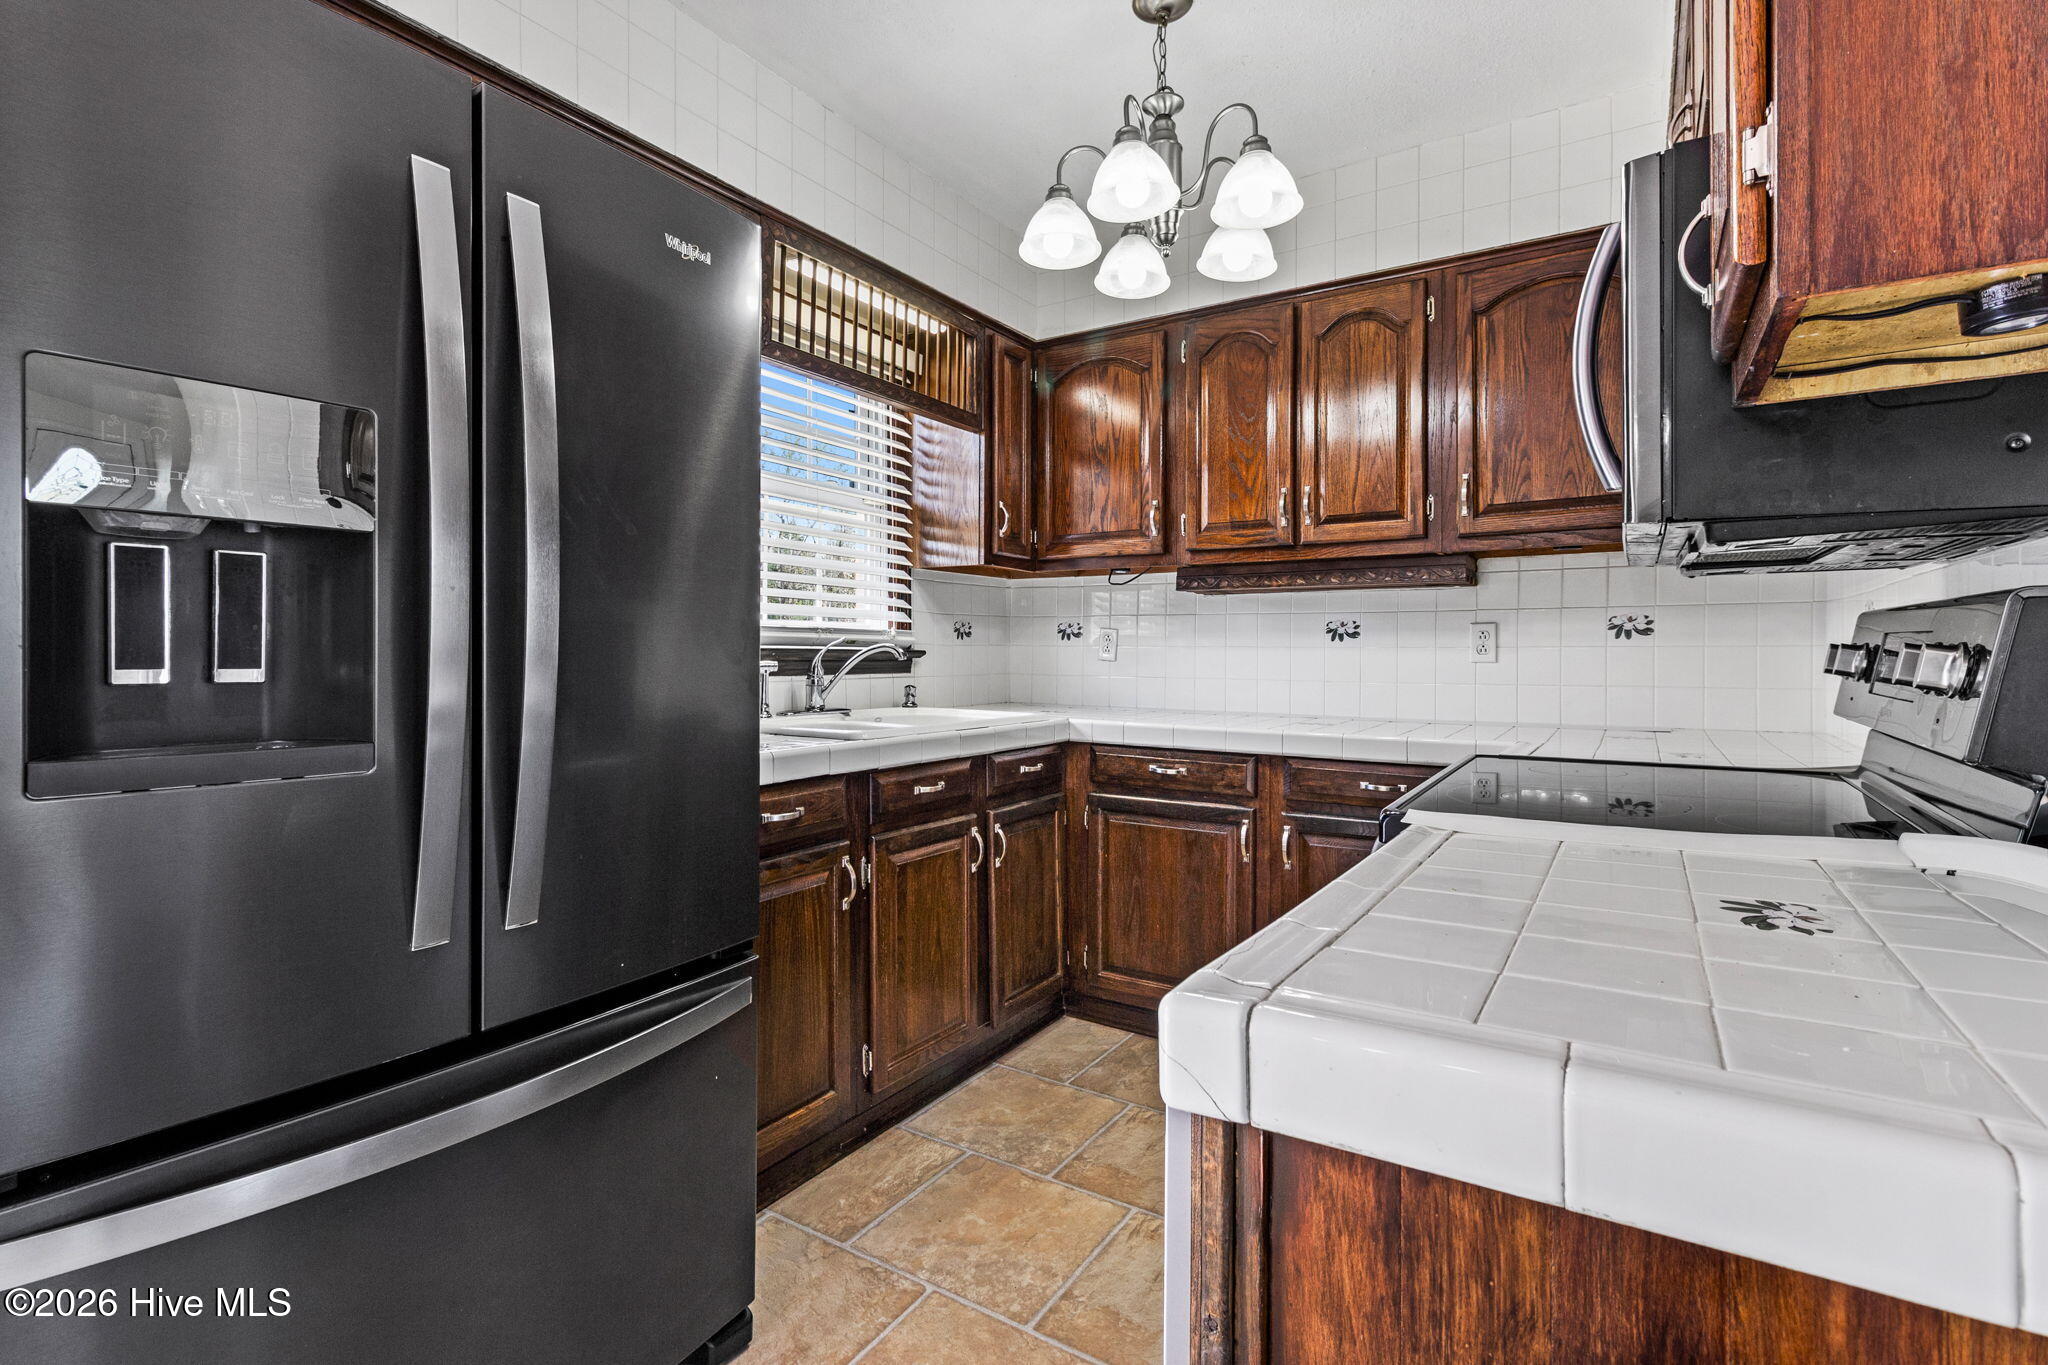
- Appliances: Built-In Microwave, Refrigerator, Dishwasher, Electric Range
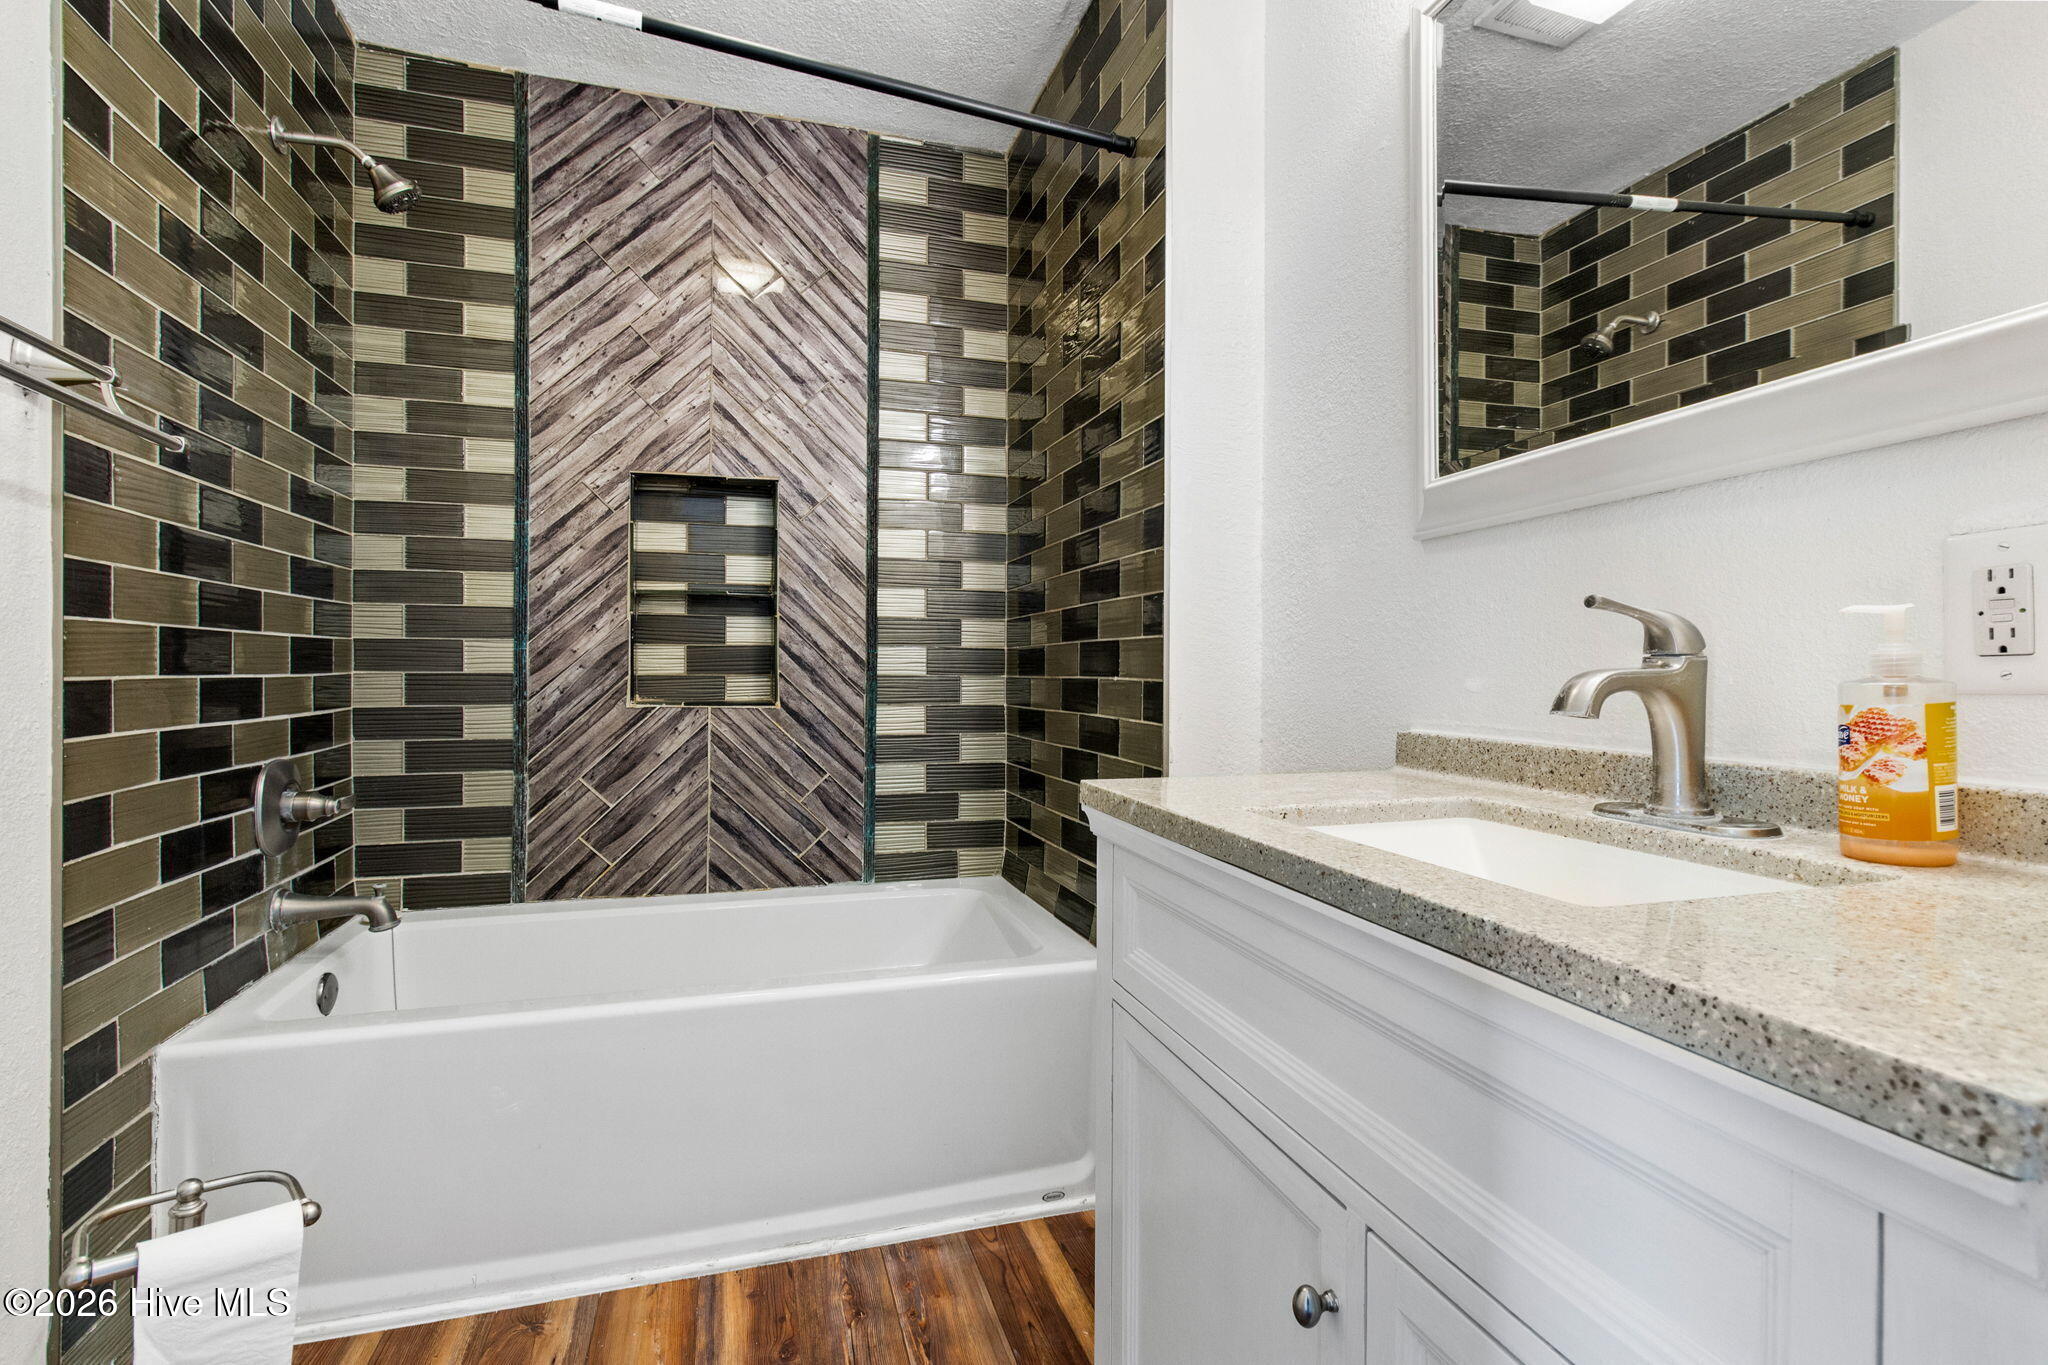
- Bathrooms Full: 2
- Bathrooms Total Integer: 2
- Bedrooms Total: 3
- Cooling: Central Air
- Cooling: Yes
- Entry Level: 1
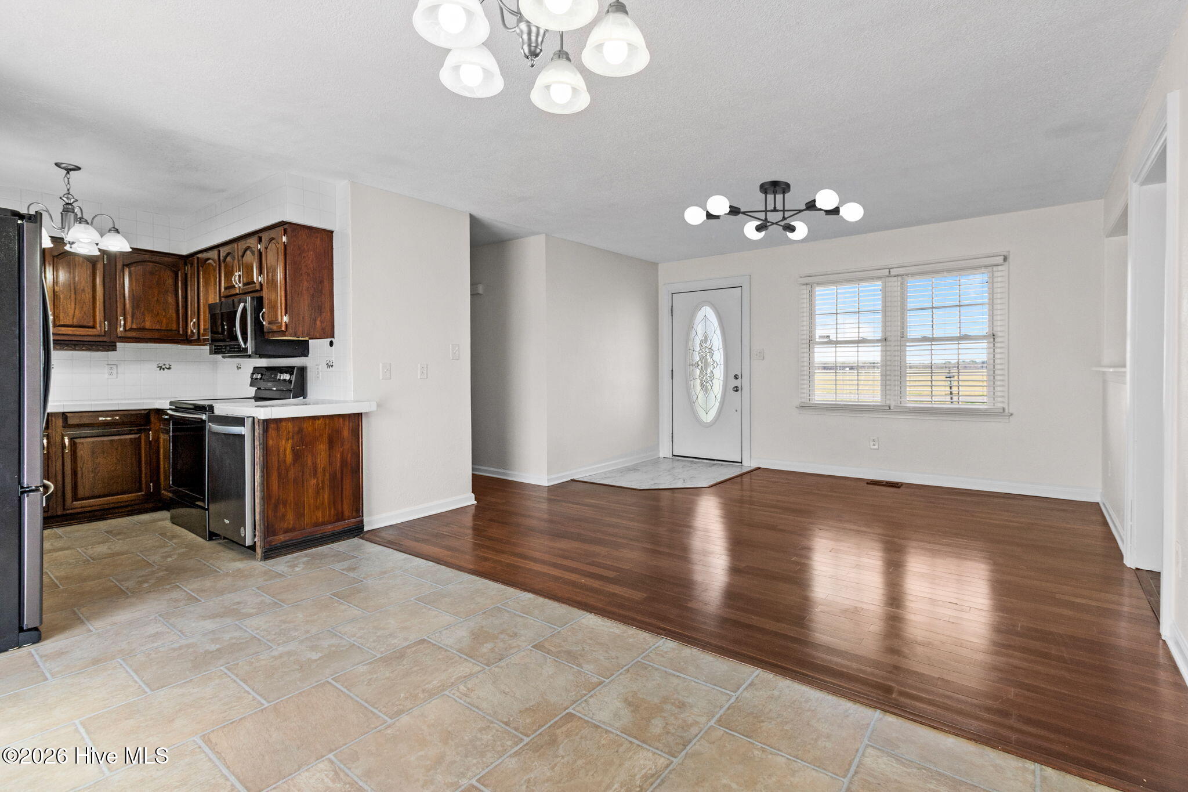
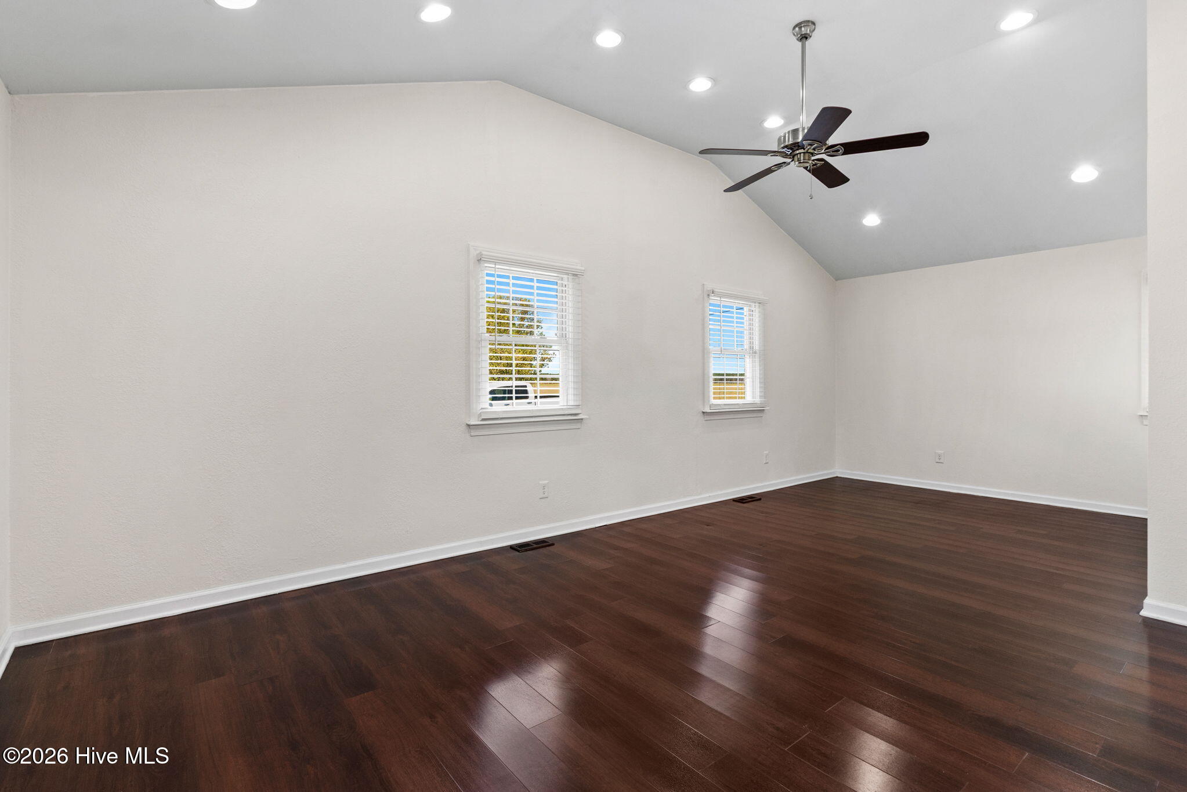
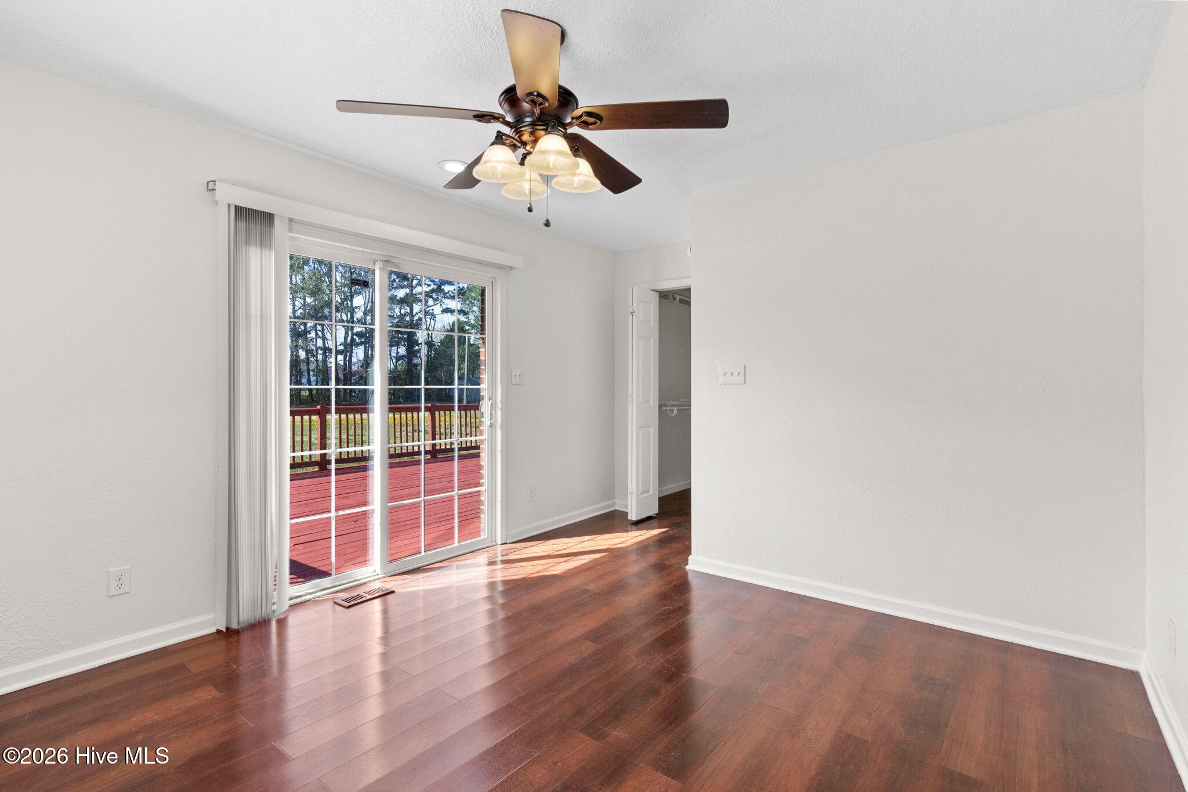
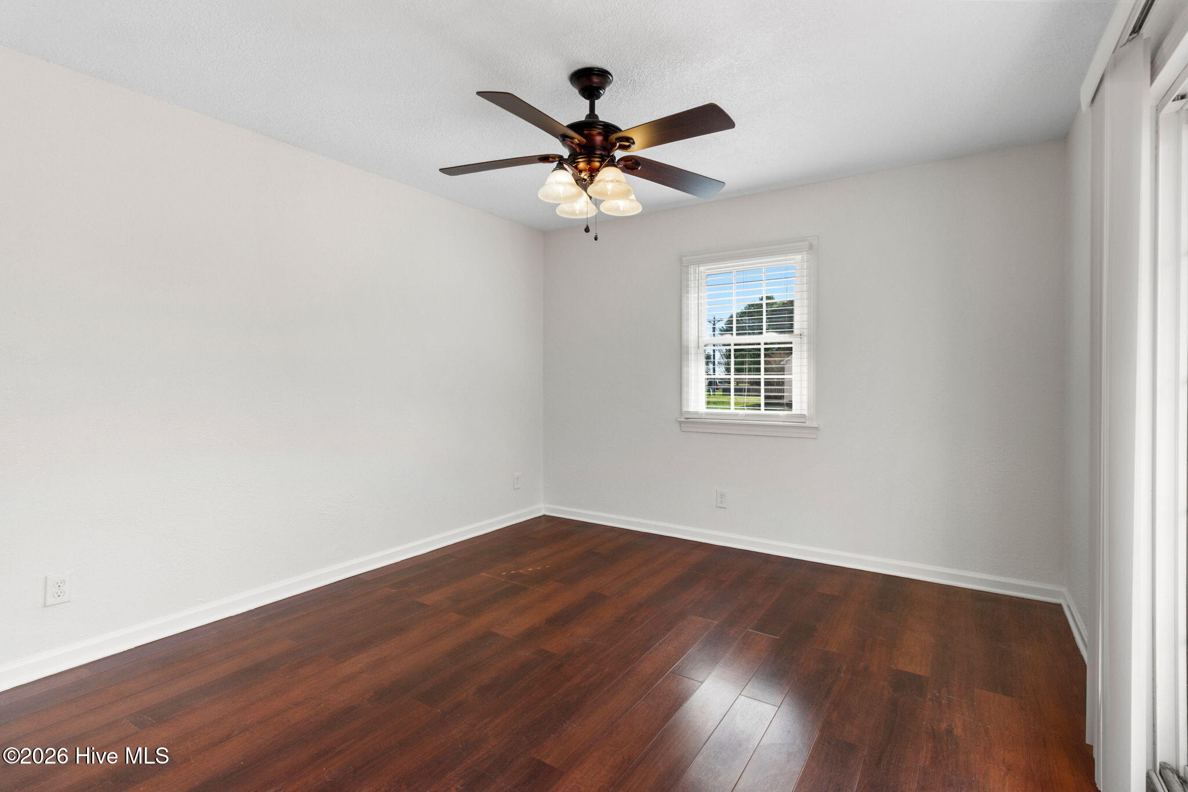
- Flooring: LVT/LVP, Hardwood
- Heating: Yes
- Heating: Propane, Gas Pack, Forced Air
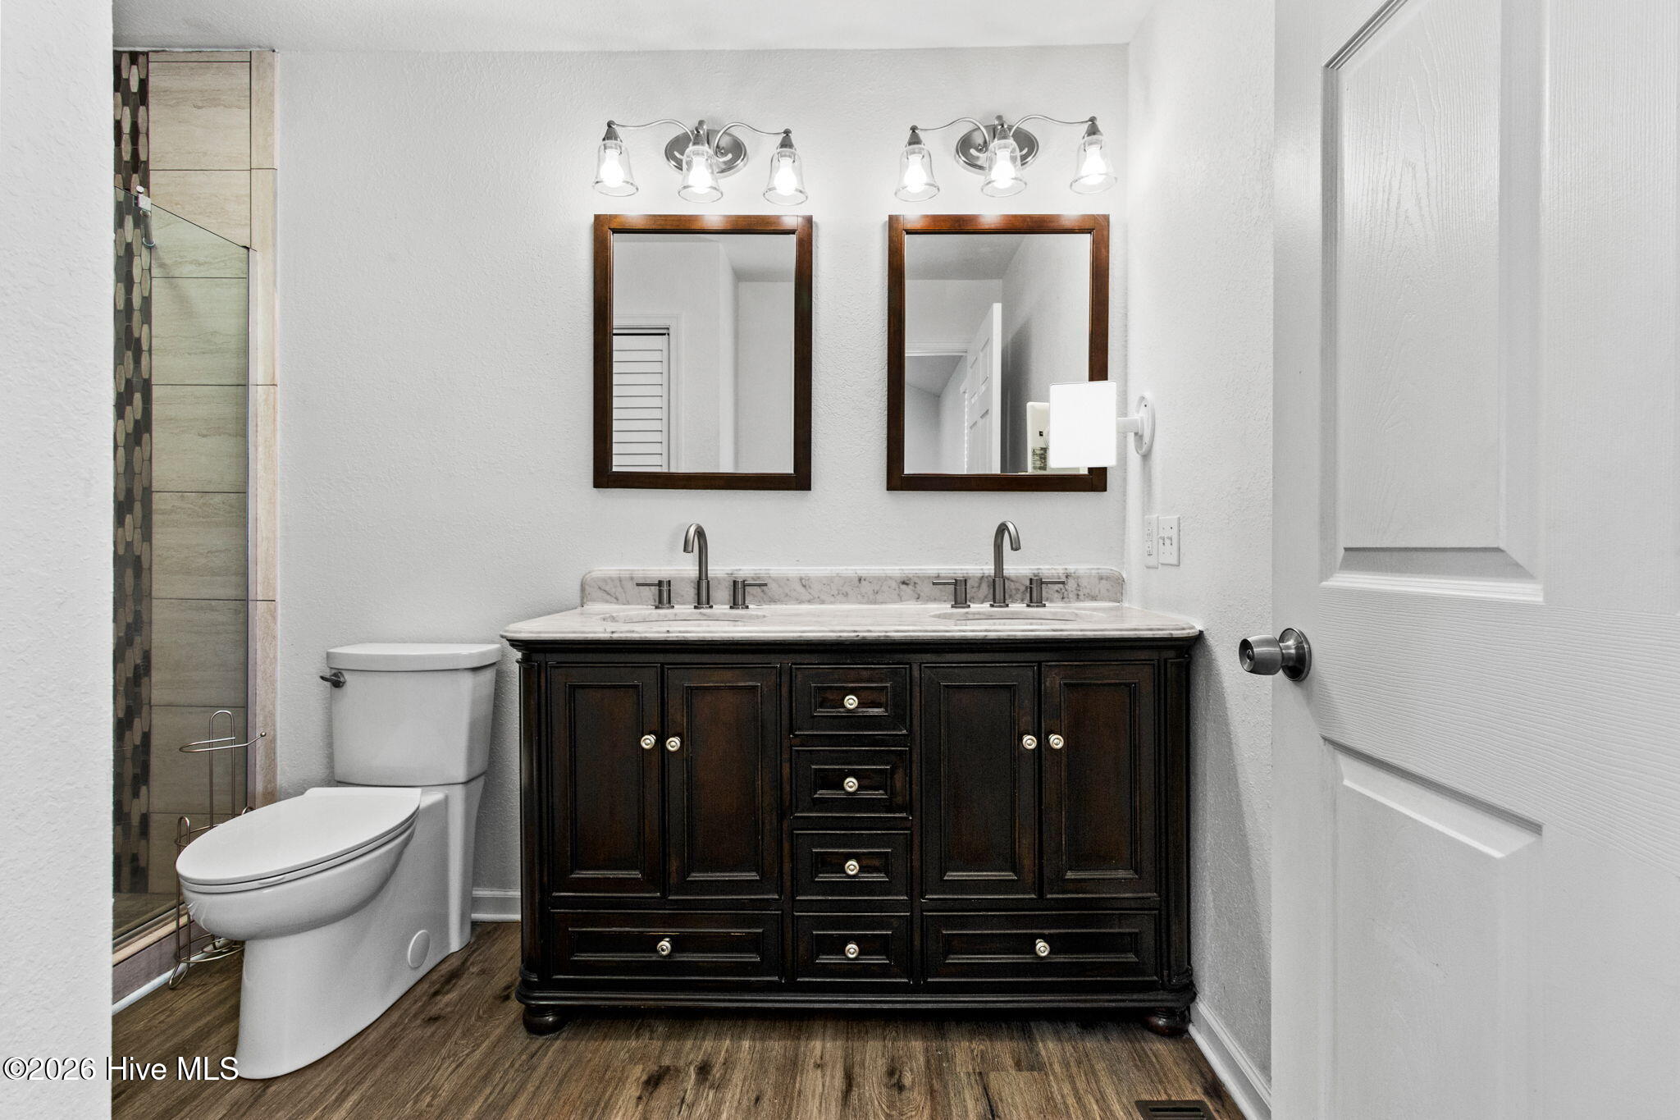
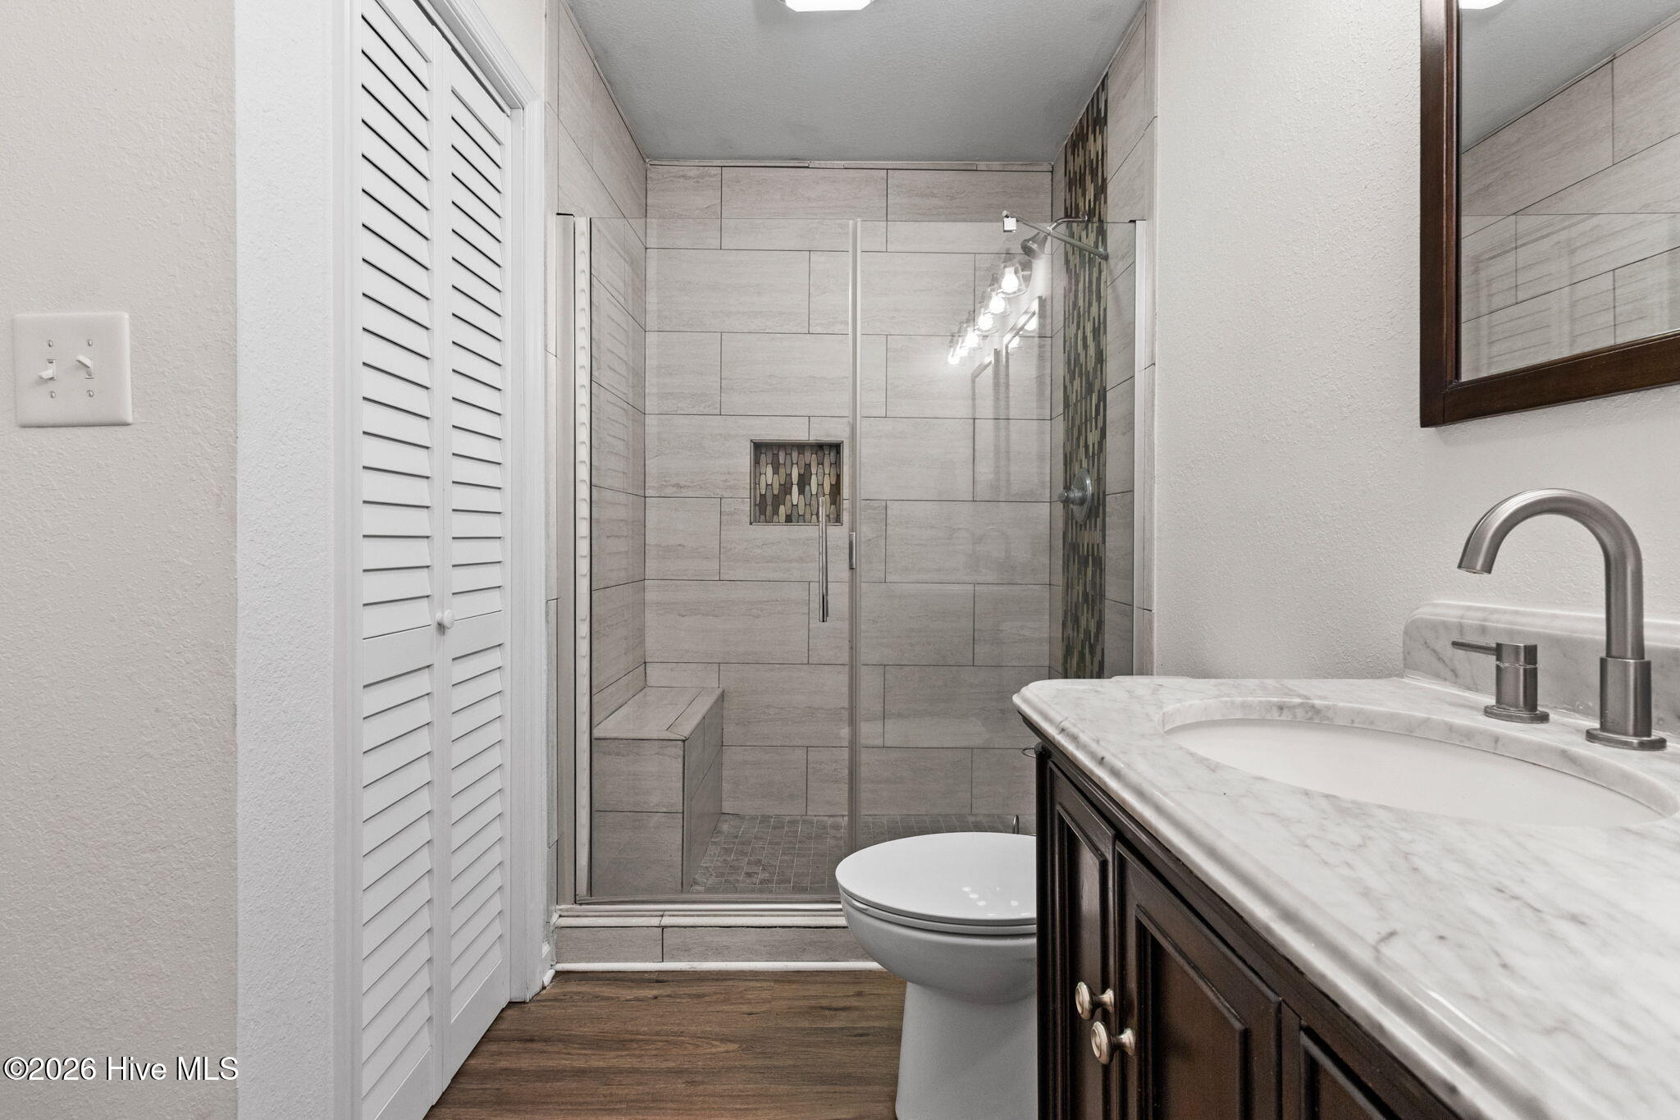
- Interior Features: Master Downstairs, Walk-in Closet(s), Ceiling Fan(s), Walk-in Shower, Blinds/Shades, Tile Counters, Walk-In Closet(s)
- Laundry Features: Dryer Hookup, Washer Hookup, Laundry Closet
- Levels: One
- Room Type: Family Room, Den, Dining Area, Dining Room, Master Bedroom, Bedroom 2, Bedroom 3
- Rooms Total: 6
Room Information
- Room Length: 12.0
- Room Width: 13.0
- Room Type: Den
- Room Level: First
- Room Length: 8.5
- Room Width: 11.0
- Room Type: Bedroom 3
- Room Length: 8.0
- Room Width: 13.0
- Room Type: Dining Room
- Room Level: First
- Room Length: 8.0
- Room Width: 8.0
- Room Type: Kitchen
- Room Level: First
- Room Length: 11.0
- Room Width: 12.0
- Room Type: Bedroom 2
- Room Level: First
- Room Length: 23.0
- Room Width: 12.0
- Room Type: Master Bedroom
- Room Level: First
- Room Length: 11.5
- Room Width: 24.0
- Room Type: Family Room
Agent
- Sold Exclusive: No
Property History for 1045 Simpson Ditch Road
| Date | Event & Source | Price | Appreciation |
|---|---|---|---|
| Jun 15, 2026 | Sold Hive MLS #100562793 | $290,000 | — |
| Jun 8, 2026 | Sold (Public Record) Public Record #1942125632 | $290,000 | — |
| May 27, 2026 | Pending Hive MLS #100562793 | — | |
| May 27, 2026 | Active Under Contract Hive MLS #100562793 | — | |
| Apr 29, 2026 | Price Change Hive MLS #100562793 | $300,000 | — |
| Mar 26, 2026 | Listed (Active) Hive MLS #100562793 | $315,000 | — |
| Date | Event & Source | Price |
|---|---|---|
| 06/15/2026 | Sold Hive MLS #100562793 | $290,000 |
| 06/08/2026 | Sold (Public Record) Public Record #1942125632 | $290,000 |
| 05/27/2026 | Pending Hive MLS #100562793 | — |
| 05/27/2026 | Active Under Contract Hive MLS #100562793 | — |
| 04/29/2026 | Price Change Hive MLS #100562793 | $300,000 |
| 03/26/2026 | Listed (Active) Hive MLS #100562793 | $315,000 |
For completeness, we often displays two records for one sale: the MLS record and the public record.
Public records
1045 Simpson Ditch Road
Beds
3Baths
1.5Total Finished SqFt
1,556 SqFtAbove Grade Finished SqFt
1,556 SqFtStories
1Lot Size
26,920 SqFtSchools near 1045 Simpson Ditch Road
Rating | School | Type | Grades | Distance |
|---|---|---|---|---|
| Public - | K to 5 | |||
| Public - | 6 to 8 | |||
| Public - | 9 to 12 | |||
| Public - | 9 to 12 |
Rating | School | Distance |
|---|---|---|
Pasquotank Elementary PublicK to 5 | ||
River Road Middle Public6 to 8 | ||
Northeastern High Public9 to 12 | ||
Elizabeth City Pasquotank Early College Public9 to 12 |
School ratings and boundaries are provided by GreatSchools.org and Pitney Bowes. This information should only be used as a reference. Proximity or boundaries shown here are not a guarantee of enrollment. Please reach out to schools directly to verify all information and enrollment eligibility.
Similar Homes
Explore Nearby Homes
- Adams Landing Homes for Sale
- Belvidere Township - Perquimans County Homes for Sale
- Courthouse Township - Camden County Homes for Sale
- Downtown Elizabeth City Homes for Sale
- Edgewood Homes for Sale
- Historic Elizabeth City Homes for Sale
- Holly Grove Township - Gates County Homes for Sale
- Hugh Cale Homes for Sale
- Hunters Mill Township - Gates County Homes for Sale
- New Hope Township - Perquimans County Homes for Sale
- Newland Township - Pasquotank County Homes for Sale
- Nixonton Township - Pasquotank County Homes for Sale
- Parkville Township - Perquimans County Homes for Sale
- Pine Lake Acres Homes for Sale
- Providence Township - Pasquotank County Homes for Sale
- South Mills Homes for Sale
- Shiloh Homes for Sale
- Shawboro Homes for Sale
- Hobbsville Homes for Sale
- Elizabeth City Homes for Sale
- Belvidere Homes for Sale
- Camden Homes for Sale
- Chesapeake Homes for Sale
- Suffolk Homes for Sale
- Corapeake Homes for Sale
- Jarvisburg Homes for Sale
- Tyner Homes for Sale
- Barco Homes for Sale
- Sunbury Homes for Sale
- Gates Homes for Sale
- 27921 Homes for Sale
- 27979 Homes for Sale
- 27976 Homes for Sale
- 27946 Homes for Sale
- 27944 Homes for Sale
- 27926 Homes for Sale
- 27919 Homes for Sale
- 23322 Homes for Sale
- 23434 Homes for Sale
- 27974 Homes for Sale
- 27973 Homes for Sale
- 23438 Homes for Sale
- 23323 Homes for Sale
- 27958 Homes for Sale
- 27938 Homes for Sale
No guarantee, warranty or representation of any kind is made regarding the completeness or accuracy of any information, descriptions or measurements (including square footage measurements and property condition), such should be independently verified through appropriate means, including, but not limited to, in person inspection and public records, and Compass International Holdings, its subsidiaries, affiliates and independently owned and operated franchisees, and their affiliated agents and associated third parties expressly disclaim any liability in connection therewith. Photos may be virtually staged or digitally enhanced and may not reflect actual property conditions. Offers of compensation are subject to change at the seller's discretion. No financial or legal advice provided. Equal Housing Opportunity.
Listing Courtesy of Water Street Real Estate Group
The data relating to real estate on this web site comes in part from the Internet Data Exchange program of Hive MLS, and is updated as of 06/15/2026 04:15 PM. All information is deemed reliable but not guaranteed and should be independently verified. All properties are subject to prior sale, change, or withdrawal. Neither listing broker(s) nor Compass or its subsidiaries, affiliates and their agents and associated third parties shall be responsible for any typographical errors, misinformation, or misprints, and shall be held totally harmless from any damages arising from reliance upon these data. © 2026 Hive MLS
