1046 Station Loop Road


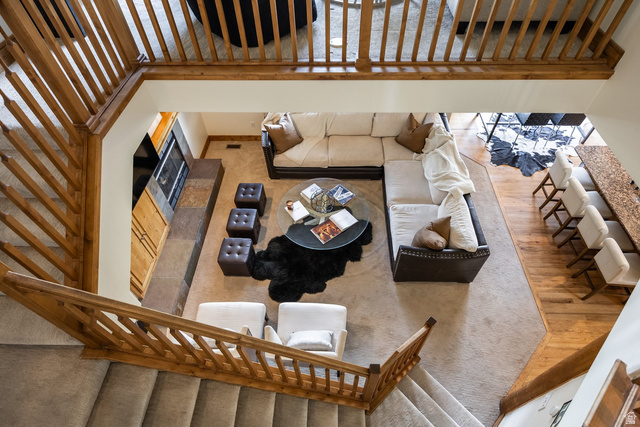


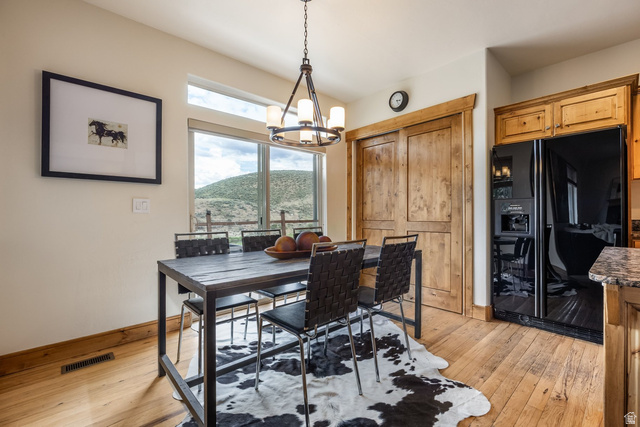


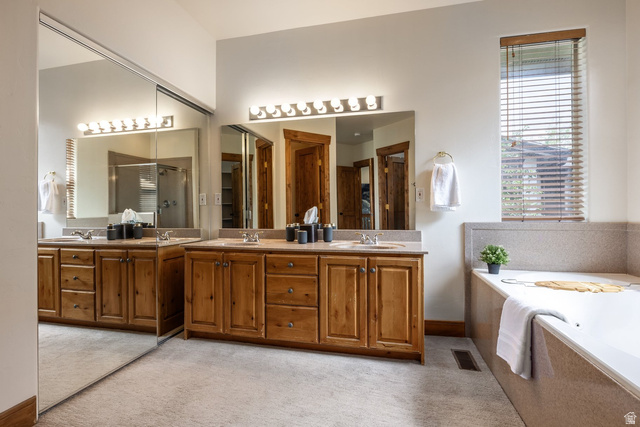


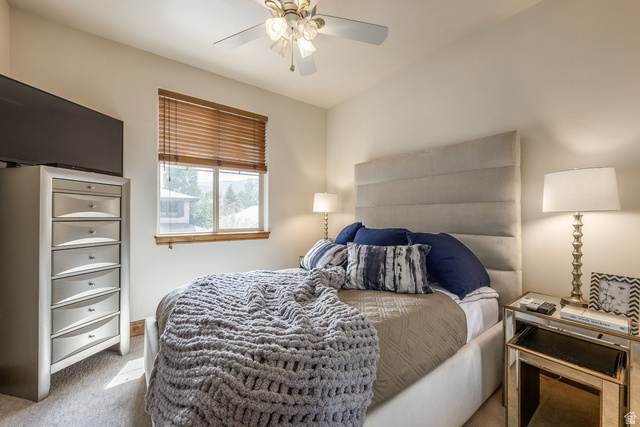











Description
- Listed by Kelly Rogers • Brokerage DRE #8936789 • Summit Sotheby's International RealtyP: (435)-640-7600 C: (435)-640-7600 kelly@luxuryparkcityrealestate.com
- Listed by Jasmine Reinhardt • Brokerage DRE #8936789 • Summit Sotheby's International RealtyP: (435)-671-2825 C: (435)-671-2825 jasmine.reinhardt@sothebysrealty.com
Property Details for 1046 Station Loop Road
Property Details for 1046 Station Loop Road
| Status | Active |
|---|---|
| MLS # | 2175849 |
| Days on Market | 1 |
| Taxes | $3,809 / year |
| HOA Fees | $450 / quarter |
| Condo/Co-op Fees | - |
| Property Type | Single Family |
| MLS Type | Residential |
| Year Built | 2000 |
| Lot Size | 0.10 AC / 4,356 SF |
| County | Summit County |
Location
Building Information for 1046 Station Loop Road
Payment Calculator
$8,092 per month
30 year fixed, 6.55% Interest
$7,624
$317
$150
Know your buying power with a preapproval and custom rate in minutes
 1
1Property Information for 1046 Station Loop Road
- County Or Parish: Summit
- MLS Area Major: Park City; Kimball Jct; Smt Pk
- Association Fee: $450.00
- Tax Annual Amount: $3,809.00
- Association Name: Blooming Management
- Association Phone: 435-649-6583
- Parcel Number: BHWKS-2-97
- Association: Yes
- Association Fee Frequency: Quarterly
- Elementary School: Trailside
- Elementary School District: Park City
- High School: Park City
- High School District: Park City
- Middle Or Junior School: Ecker Hill
- Middle Or Junior School District: Park City
- Covered Spaces: 2.0
- Garage Spaces: 2.0
- Parking Total: 6.0
- Open Parking Spaces: 4.0
- RV Parking Dimensions: 0.00
- Attached Garage: Yes
- Carport: No
- Garage: Yes
- Open Parking: No
- Parking Features: Garage Door Opener, Attached
- Virtual Tour URL Branded: https://visualize.summitsothebysrealty.com/1046stationlooproad
- Virtual Tour URL Unbranded: https://u.listvt.com/mls/257077576
- Lot Size Acres: 0.1
- Lot Size Square Feet: 4356.0
- Lot Size Area: 0.1
- Frontage Length: 0.0
- Lot Size Dimensions: 0.0x0.0x0.0
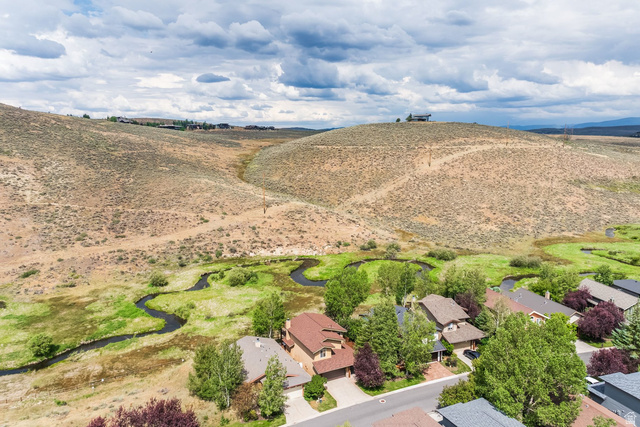
- Topography: Fenced: Full, Road: Paved, Sprinkler: Manual-Full, Terrain, Flat, View: Mountain, View: Valley, View: Water
- Lot Size Units: Acres
- Lot Features: Fenced: Full, Road: Paved, Sprinkler: Manual-Full, View: Mountain, View: Valley, View: Water
- Living Area: 1942.0
- Building Area Total: 1942.0
- Year Built: 2000
- New Construction: No
- Living Area Units: Square Feet
- Property Sub Type: Single Family Residence
- Property Type: Residential
- Property Condition: Blt./Standing
- Current Use: Single Family
- Const Status: Blt./Standing
- Above Grade Finished Area: 1942.0
- Property Attached: No
- Construction Materials: Brick, Stucco
- Horse: No
- Other Equipment: Fireplace Insert, Window Coverings
- Vegetation: Landscaping: Full
- Sewer: Sewer: Connected, Sewer: Public
- Utilities: Natural Gas Connected, Electricity Connected, Sewer Connected, Sewer: Public, Water Connected
- Water Source: Culinary
- Has Private Pool: No
- Association Amenities: Biking Trails, Hiking Trails, Pets Permitted, Playground, Snow Removal
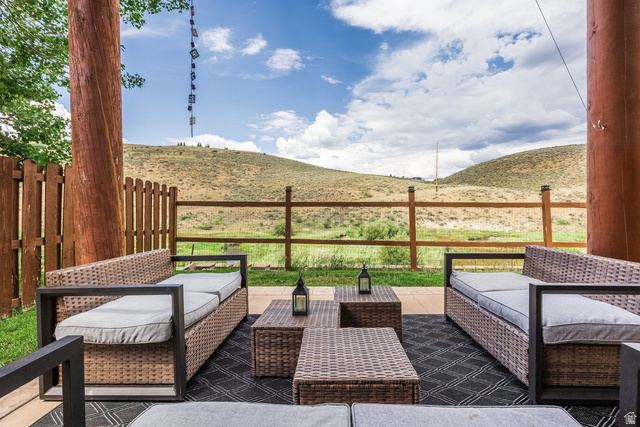
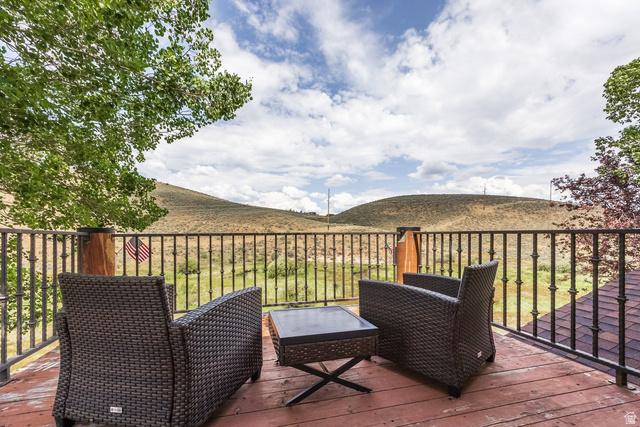
- Exterior Features: Balcony, Double Pane Windows, Lighting, Patio: Covered, Sliding Glass Doors, Patio: Open
- Patio And Porch Features: Covered, Patio: Open
- Roof: Asphalt
- Fencing: Fenced
- Stories: 2
- Total Rooms: 11
- Security Features: Fire Alarm
- Full Bathrooms: 2
- Half Bathrooms: 1
- Partial Bathrooms: 1
- Total Bathrooms: 3
- Total Bedrooms: 3
- Total Fireplaces: 1
- Has Cooling: Yes
- Has Fireplace: Yes
- Has Heating: Yes
- Has Spa: No
- Appliances: Ceiling Fan, Dryer, Microwave, Refrigerator, Washer, Water Softener Owned
- Basement: Crawl Space
- Cooling: Central Air
- Flooring: Carpet, Hardwood, Slate
- Heating: Forced Air, Gas: Central
- Interior Features: Alarm: Fire, Bath: Primary, Bath: Sep. Tub/Shower, Closet: Walk-In, Disposal, Gas Log, Jetted Tub, Laundry Chute, Oven: Double, Range: Gas, Range/Oven: Built-In, Vaulted Ceilings, Granite Countertops, Smart Thermostat(s)
- Laundry Features: Laundry Room
- Window Features: Blinds, Full, Shades
- Fireplace Features: Insert
- Lease Considered: No
- Short Term Rental: No
Property History for 1046 Station Loop Road
| Date | Event & Source | Price | Appreciation |
|---|---|---|---|
| Jul 31, 2026 | Listed (Active) Park City Board of REALTORS #12603511 | $1,500,000 | — |
| Jul 31, 2026 | Listed (Active) Utah Real Estate (RESO) #2175849 | $1,500,000 | — |
| Oct 16, 2009 | Temporarily Off Market Park City Board of REALTORS #9979697 | $539,000 | — |
| Oct 7, 2009 | Temporarily Off Market Utah Real Estate (RESO) #877188 | — | |
| Apr 9, 2009 | Listed (Active) Utah Real Estate (RESO) #877188 | $539,000 | — |
| Apr 7, 2009 | Listed (Active) Park City Board of REALTORS #9979697 | $539,000 | — |
| Apr 9, 2004 | Sold Utah Real Estate (RESO) #400177 | — | |
| Apr 9, 2004 | Contract Signed Utah Real Estate (RESO) #400177 | — | |
| Apr 1, 2004 | Sold Park City Board of REALTORS #9949172 | — | |
| Nov 3, 2003 | Listed (Active) Park City Board of REALTORS #9949172 | $349,900 | — |
| Nov 3, 2003 | Listed (Active) Utah Real Estate (RESO) #400177 | $349,900 | — |
| Oct 15, 2003 | Temporarily Off Market Utah Real Estate (RESO) #364834 | — | |
| May 15, 2003 | Listed (Active) Utah Real Estate (RESO) #364834 | $355,000 | — |
| Jan 16, 2001 | Sold Park City Board of REALTORS #2012012 | — | |
| May 1, 2000 | Listed (Active) Park City Board of REALTORS #2012012 | $253,900 | — |
| Date | Event & Source | Price |
|---|---|---|
| 07/31/2026 | Listed (Active) Park City Board of REALTORS #12603511 | $1,500,000 |
| 07/31/2026 | Listed (Active) Utah Real Estate (RESO) #2175849 | $1,500,000 |
| 10/16/2009 | Temporarily Off Market Park City Board of REALTORS #9979697 | $539,000 |
| 10/07/2009 | Temporarily Off Market Utah Real Estate (RESO) #877188 | — |
| 04/09/2009 | Listed (Active) Utah Real Estate (RESO) #877188 | $539,000 |
| 04/07/2009 | Listed (Active) Park City Board of REALTORS #9979697 | $539,000 |
| 04/09/2004 | Sold Utah Real Estate (RESO) #400177 | — |
| 04/09/2004 | Contract Signed Utah Real Estate (RESO) #400177 | — |
| 04/01/2004 | Sold Park City Board of REALTORS #9949172 | — |
| 11/03/2003 | Listed (Active) Park City Board of REALTORS #9949172 | $349,900 |
| 11/03/2003 | Listed (Active) Utah Real Estate (RESO) #400177 | $349,900 |
| 10/15/2003 | Temporarily Off Market Utah Real Estate (RESO) #364834 | — |
| 05/15/2003 | Listed (Active) Utah Real Estate (RESO) #364834 | $355,000 |
| 01/16/2001 | Sold Park City Board of REALTORS #2012012 | — |
| 05/01/2000 | Listed (Active) Park City Board of REALTORS #2012012 | $253,900 |
For completeness, we often displays two records for one sale: the MLS record and the public record.
Public Records for 1046 Station Loop Road
Schools near 1046 Station Loop Road
Rating | School | Type | Grades | Distance |
|---|---|---|---|---|
| Public - | K to 5 | |||
| Public - | 6 to 7 | |||
| Public - | 10 to 12 | |||
| Private - | PK to 1 |
Rating | School | Distance |
|---|---|---|
Trailside School PublicK to 5 | ||
Ecker Hill Middle School Public6 to 7 | ||
Park City High School Public10 to 12 | ||
Creekside Kids Preschool PrivatePK to 1 |
School ratings and boundaries are provided by GreatSchools.org and Pitney Bowes. This information should only be used as a reference. Proximity or boundaries shown here are not a guarantee of enrollment. Please reach out to schools directly to verify all information and enrollment eligibility.
Similar Homes
Explore Nearby Homes
- Aspen Camp Homes for Sale
- Bear Hollow Village Homes for Sale
- East Basin Homes for Sale
- Hideout Homes for Sale
- Pinebrook Homes for Sale
- Pine Meadow Ranch Homes for Sale
- Silver Creek Estates Homes for Sale
- Silver Summit Homes for Sale
- Snyderville Homes for Sale
- Stage Coach Estates Homes for Sale
- Summit Park Homes for Sale
- Park Meadows Homes for Sale
- Wanship Homes for Sale
- Brighton Homes for Sale
- Emigration Canyon Homes for Sale
- Park City Homes for Sale
- Peoa Homes for Sale
- Oakley Homes for Sale
- Salt Lake City Homes for Sale
- Coalville Homes for Sale
- Kamas Homes for Sale
- Midway Homes for Sale
- Bountiful Homes for Sale
- Henefer Homes for Sale
- Echo Homes for Sale
- Sandy Homes for Sale
- North Salt Lake Homes for Sale
- Centerville Homes for Sale
- Morgan Homes for Sale
- Midvale Homes for Sale
- 84050 Homes for Sale
- 84036 Homes for Sale
- 84060 Homes for Sale
- 84109 Homes for Sale
- 84108 Homes for Sale
- 84061 Homes for Sale
- 84017 Homes for Sale
- 84032 Homes for Sale
- 84121 Homes for Sale
- 84055 Homes for Sale
- 84103 Homes for Sale
- 84092 Homes for Sale
- 84033 Homes for Sale
- 84010 Homes for Sale
- 84049 Homes for Sale
No guarantee, warranty or representation of any kind is made regarding the completeness or accuracy of any information, descriptions or measurements (including square footage measurements and property condition), such should be independently verified through appropriate means, including, but not limited to, in person inspection and public records, and Compass International Holdings, its subsidiaries, affiliates and independently owned and operated franchisees, and their affiliated agents and associated third parties expressly disclaim any liability in connection therewith. Photos may be virtually staged or digitally enhanced and may not reflect actual property conditions. Offers of compensation are subject to change at the seller's discretion. No financial or legal advice provided. Equal Housing Opportunity.
Listing Courtesy of Summit Sotheby's International Realty
Based on information from UtahRealEstate.com as of 07/31/2026 03:45 PM. All data, including all measurements and calculations of area, is obtained from various sources and has not been, and will not be, verified by broker or the MLS. All information should be independently reviewed and verified for accuracy. Properties may or may not be listed by the office/agent presenting the information
