105 Amherst Way
Description
- Listed by: Missy Rick Brokerage DRE #5938 • Howard Hanna Allen Tate - Easley Powdersville missy.rick@allentate.com
- Listed by: Derek Rick Brokerage DRE #5938 • Howard Hanna Allen Tate - Easley Powdersville
Location
Sold By Encore Realty
Payment Calculator
$2,196 per month
30 year fixed, 6.71% Interest
$2,066
$129
$0
Know your buying power with a preapproval and custom rate in minutes
 1
1Property Information for 105 Amherst Way
- Taxes: $1,551 / year
- MLS Type: Residential / Single Family Residence
- County: Anderson County
- Sub division: Rose Hill
- Styles: Craftsman
- Stories: 2
- Year Built: 2014
- Lot Size: 0.24 AC / 10,454 SF
- Area: 104-Anderson County, SC
- City: Easley
- City Name: Easley
- County Or Parish: Anderson
- Directions: I-85 to Exit 40 (Hwy 153) into Powdersville, right toward Easley, take a left on Three Bridges Road. 3.5 miles on left, turn into Subdivision. Powdersville is awaiting!
- Zip Code: 29642
- County taxes: 1551.36
- Parcel Number: 213-12-01-130-000
- Tax year: 2025
- Hoa fee includes: Pools, StreetLights
- Elementary school: Concrete Primar
- Middle school: Powdersville Mi
- High school: Powdersville High School
- Garage capacity: 2
- Garage type: Attached, Garage, Driveway, GarageDoorOpener
- Parking: Attached, Garage, Driveway, GarageDoorOpener
- Approximate sqft: 2795.0
- Lot Num: 180
- Number of Acres: 0.24
- Number of stories: Two
- Property Sub Type: SingleFamilyResidence
- Property Type: Residential
- Sold appr above grades sqft: 2795.0
- Sold approx fin bsmt sqft: 0.0
- Sold approximate sqft: 2795.0
- Sq Ft Total: 2795.0
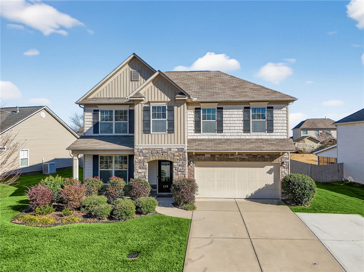
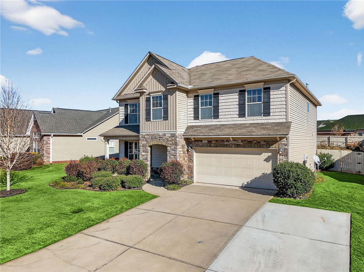
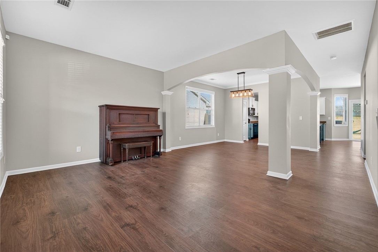


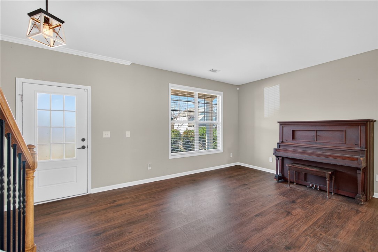
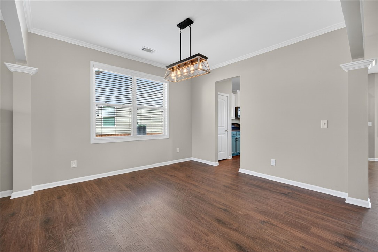
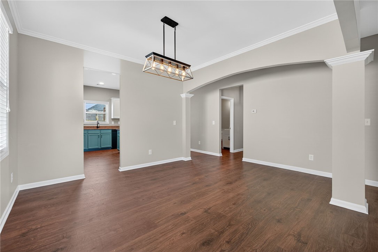
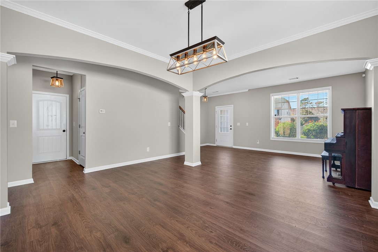

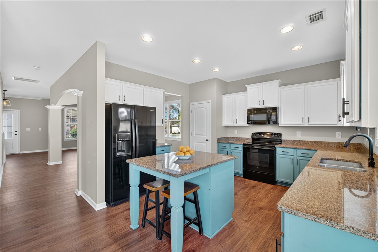
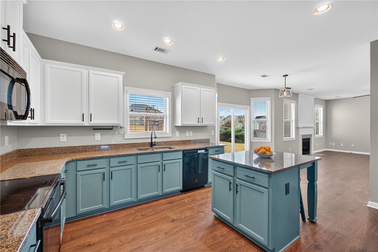
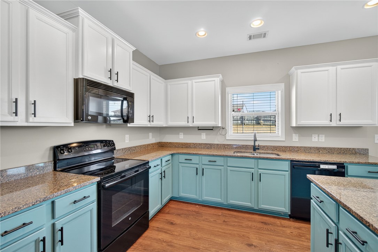
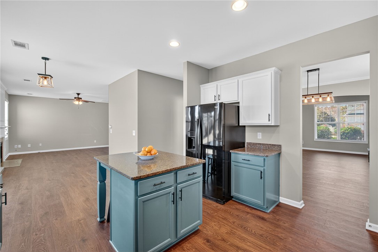
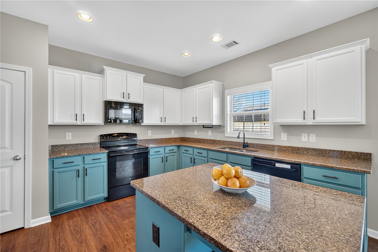

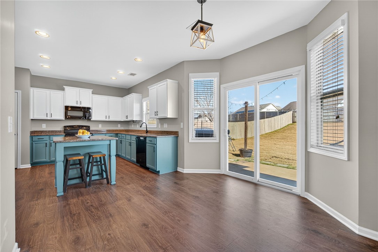

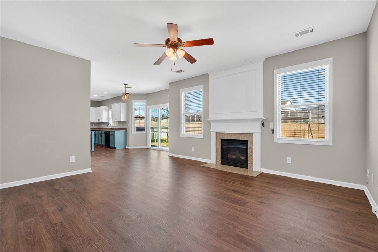
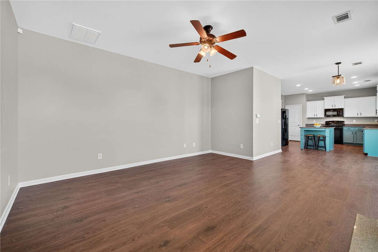
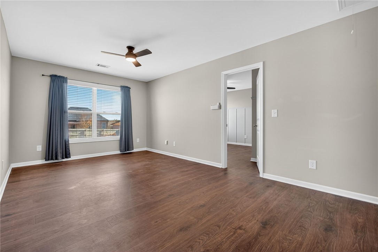

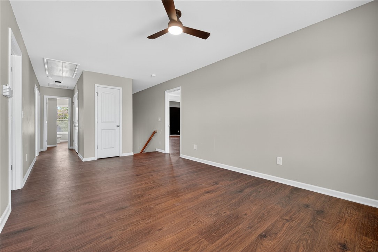
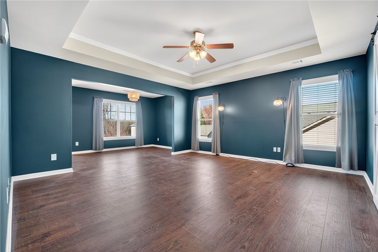
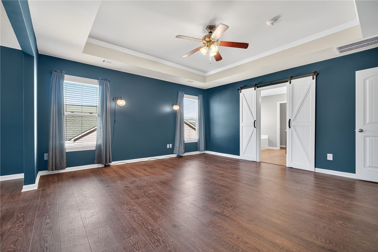
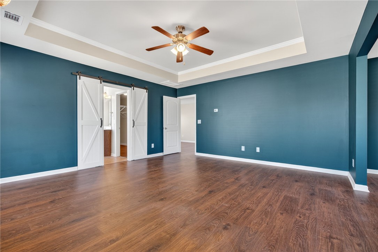
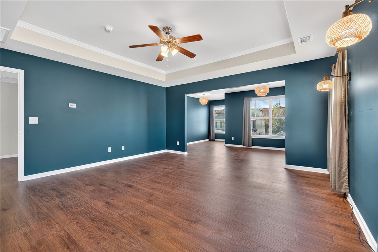
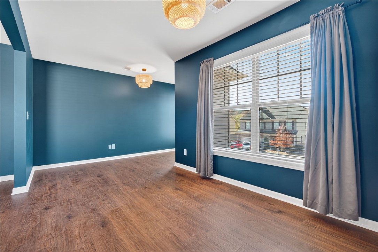
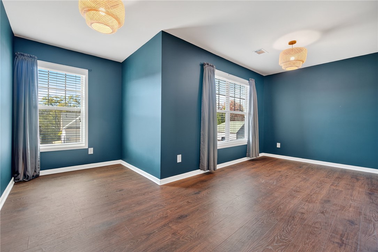
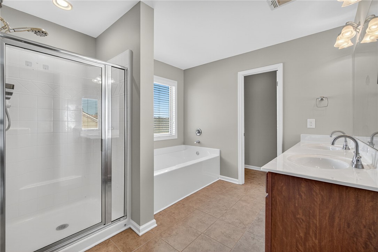

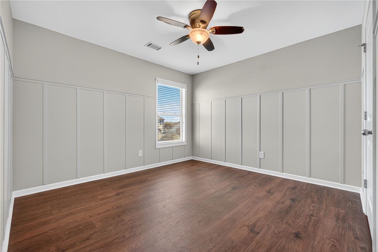
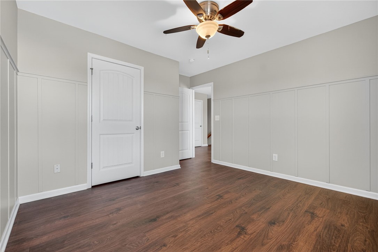
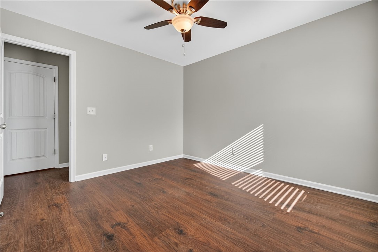

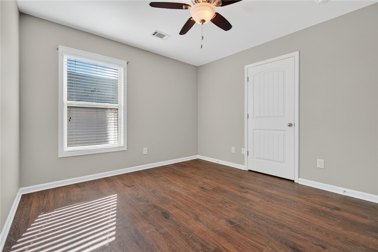
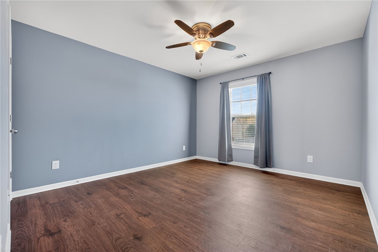
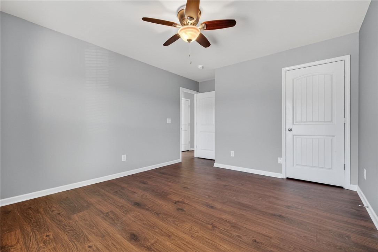

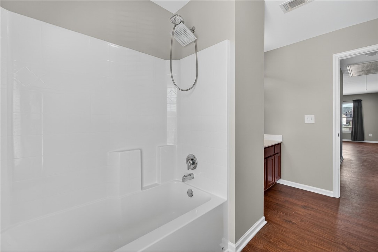
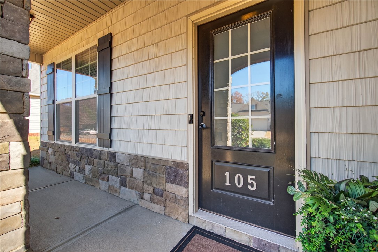
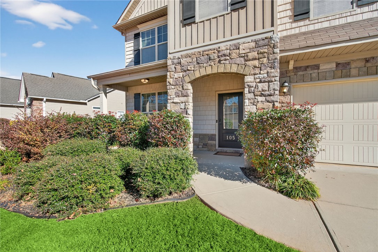
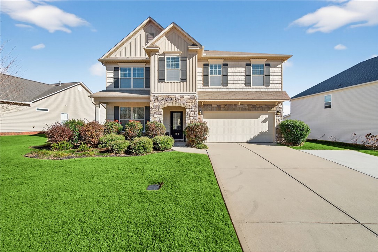
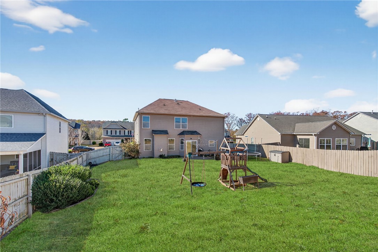
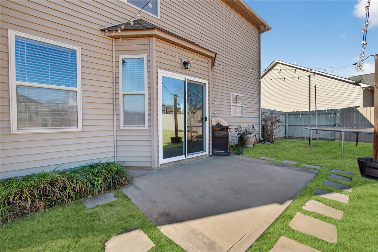
- Add endum: I have always believed that certain homes just feel right from the moment you turn onto the street. This one sits on one of the easiest streets in Rose Hill. You will feel it as soon as you arrive. The stone accents give the exterior a warm and inviting presence that sets the tone for what is inside. Stepping through the front door you enter a bright piano room that also works perfectly as a flex space. The natural light pours in and pulls you gently forward into the large dining area. Tall windows stand like cheerful greeters and make every meal feel special. The kitchen is a delight with granite counters that sit gracefully atop well designed cabinets. I love the window above the sink. It frames the backyard like a picture and lets you keep an eye on everything while you cook. The kitchen opens to the family room which is where life seems to unfold with ease. There is room for the large screen television. There is room for the sectional. There is room for everyone to settle in for daily living. From the family room you can step out to the backyard. It is fenced which is a gift if you have pets or little ones who need space to roam. It is so easy to imagine sitting on the patio at the end of the day while the kids play or the dogs explore. Upstairs the primary bedroom is something special. The size alone will surprise you. There is even room for a nursery if you need it. Or you can create a quiet sitting space with a sofa and a cup of coffee in the morning. It is a restful retreat. The guest rooms upstairs are also wonderfully sized and comfortable. The guest bath is well appointed. Best of all there is hardly any carpet. This is such a blessing if you have pets or allergies or simply love the ease of wood style flooring. Also on the second level is a loft. This space is filled with possibilities. It could be a play room or a second family room. It could be a crafting space or a home office. It could be a quiet reading corner with a pair of chairs and a good lamp. It is one of those flexible areas that grows along with the needs of the household. Living in Powdersville adds a charm of its own. The schools are well known and loved. The community is friendly and growing every year. This neighborhood gives you the rare gift of feeling tucked away while still being close to everything. Downtown Greenville is only a short drive. Anderson is just as easy to reach. You are settled right between two thriving areas which makes daily life incredibly convenient. Groceries restaurants and local shops are close by yet the neighborhood feels calm and welcoming. This home has a gentle way of pulling you in. The warmth. The natural light. The thoughtful layout. The easy sense of comfort. It is the kind of place you can settle into and feel at ease from the very first day.
- Age range: 11-20 Years
- Approximate year built: 2014
- Appraiser name: 180
- Developer 1 Stright refusal: False
- Documents on file: Disclosures, SellersPropertyDisclosure
- Supplement Count: 2
- Electric co: Easley
- Gasco: ElectricityAvailable,NaturalGasAvailable,SewerAvailable,WaterAvailable,UndergroundUtilities
- Utilities On Site: CentralAir, Electric
- Water co: Easley
- Community amenities: Clubhouse, Playground, Pool
- Exterior features: Fence, Porch, Patio
- Exterior finish: Stone, VinylSiding
- Fencing: YardFenced
- Foundations: Slab
- Lake front: False
- Roof: Composition, Shingle
- Appliances: Dishwasher, ElectricOven, ElectricRange, Disposal, GasWaterHeater, Microwave
- Basement: None
- Basement Unfinished Sq Ft: 0.0
- Floors: CeramicTile, Vinyl
- Beds Total: 4
- Heating system type: Central, Electric
- Baths Full: 2
- Baths Half: 1
- Num full baths on main level: 0
- Num bedrooms on main level: 0
- Room Count: 10
Property History for 105 Amherst Way
| Date | Event & Source | Price | Appreciation |
|---|---|---|---|
| Jan 16, 2026 | Closed (Public Record) Public Record #1926585120 | $399,900 | +5.8% / yr |
| Jan 16, 2026 | Closed Greater Greenville AOR #1575177 | $399,900 | — |
| Jan 16, 2026 | Closed WESTERN UPSTATE MLS #20294823 | $399,900 | — |
| Dec 16, 2025 | Under Contract-No Show Greater Greenville AOR #1575177 | — | |
| Dec 16, 2025 | Under Contract-Show Greater Greenville AOR #1575177 | — | |
| Dec 15, 2025 | Under Contract-No Show WESTERN UPSTATE MLS #20294823 | — | |
| Dec 15, 2025 | Under Contract-Show WESTERN UPSTATE MLS #20294823 | — | |
| Nov 18, 2025 | Listed (Active) WESTERN UPSTATE MLS #20294823 | $399,900 | — |
| Nov 18, 2025 | Listed (Active) Greater Greenville AOR #1575177 | $399,900 | — |
| May 15, 2018 | Withdrawn Greater Greenville AOR #1365700 | — | |
| Apr 18, 2018 | Listed (Active) Greater Greenville AOR #1365700 | $299,900 | — |
| May 16, 2014 | Closed (Public Record) Public Record #415774116 | $206,660 | +5393.7% / yr |
| Nov 12, 2013 | Closed (Public Record) Public Record #372575746 | $27,164 | — |
| Date | Event & Source | Price |
|---|---|---|
| 01/16/2026 | Closed (Public Record) Public Record #1926585120 | $399,900 +5.8% / yr |
| 01/16/2026 | Closed Greater Greenville AOR #1575177 | $399,900 |
| 01/16/2026 | Closed WESTERN UPSTATE MLS #20294823 | $399,900 |
| 12/16/2025 | Under Contract-No Show Greater Greenville AOR #1575177 | — |
| 12/16/2025 | Under Contract-Show Greater Greenville AOR #1575177 | — |
| 12/15/2025 | Under Contract-No Show WESTERN UPSTATE MLS #20294823 | — |
| 12/15/2025 | Under Contract-Show WESTERN UPSTATE MLS #20294823 | — |
| 11/18/2025 | Listed (Active) WESTERN UPSTATE MLS #20294823 | $399,900 |
| 11/18/2025 | Listed (Active) Greater Greenville AOR #1575177 | $399,900 |
| 05/15/2018 | Withdrawn Greater Greenville AOR #1365700 | — |
| 04/18/2018 | Listed (Active) Greater Greenville AOR #1365700 | $299,900 |
| 05/16/2014 | Closed (Public Record) Public Record #415774116 | $206,660 +5393.7% / yr |
| 11/12/2013 | Closed (Public Record) Public Record #372575746 | $27,164 |
For completeness, we often displays two records for one sale: the MLS record and the public record.
Public Records for 105 Amherst Way
Schools near 105 Amherst Way
Rating | School | Type | Grades | Distance |
|---|---|---|---|---|
| Public - | PK to 2 | |||
| Public - | 3 to 5 | |||
| Public - | 6 to 8 | |||
| Public - | 9 to 12 |
Rating | School | Distance |
|---|---|---|
Concrete Primary School PublicPK to 2 | ||
Powdersville Elementary School Public3 to 5 | ||
Powdersville Middle School Public6 to 8 | ||
Powdersville High Public9 to 12 |
School ratings and boundaries are provided by GreatSchools.org and Pitney Bowes. This information should only be used as a reference. Proximity or boundaries shown here are not a guarantee of enrollment. Please reach out to schools directly to verify all information and enrollment eligibility.
Similar Homes
Explore Nearby Homes
- Caldeonia Homes for Sale
- Powdersville Homes for Sale
- Welcome Homes for Sale
- Parker Homes for Sale
- Berea Homes for Sale
- Arial Homes for Sale
- Golden Grove Homes for Sale
- Gantt Homes for Sale
- Freetown Homes for Sale
- Dunean Homes for Sale
- Judson Homes for Sale
- Brandon Homes for Sale
- Dunean Mill Homes for Sale
- West Greenville Homes for Sale
- West End Homes for Sale
- Easley Homes for Sale
- Piedmont Homes for Sale
- Liberty Homes for Sale
- Greenville Homes for Sale
- Norris Homes for Sale
- Pickens Homes for Sale
- Pelzer Homes for Sale
- Central Homes for Sale
- Williamston Homes for Sale
- Travelers Rest Homes for Sale
- Mauldin Homes for Sale
- Clemson Homes for Sale
- Pendleton Homes for Sale
- Six Mile Homes for Sale
- Marietta Homes for Sale
- 29640 Homes for Sale
- 29673 Homes for Sale
- 29670 Homes for Sale
- 29657 Homes for Sale
- 29611 Homes for Sale
- 29697 Homes for Sale
- 29669 Homes for Sale
- 29617 Homes for Sale
- 29605 Homes for Sale
- 29601 Homes for Sale
- 29671 Homes for Sale
- 29621 Homes for Sale
- 29630 Homes for Sale
- 29609 Homes for Sale
- 29607 Homes for Sale
No guarantee, warranty or representation of any kind is made regarding the completeness or accuracy of any information, descriptions or measurements (including square footage measurements and property condition), such should be independently verified through appropriate means, including, but not limited to, in person inspection and public records, and Compass International Holdings, its subsidiaries, affiliates and independently owned and operated franchisees, and their affiliated agents and associated third parties expressly disclaim any liability in connection therewith. Photos may be virtually staged or digitally enhanced and may not reflect actual property conditions. Offers of compensation are subject to change at the seller's discretion. No financial or legal advice provided. Equal Housing Opportunity.
Listing Courtesy of Howard Hanna Allen Tate - Easley Powdersville
Based on information from one of the following Multiple Listing Services: Canopy MLS,High Country Association of REALTORS. Information being provided is for the visitor’s personal, noncommercial use and may not be used for any purpose other than to identify prospective properties visitor may be interested in purchasing. The data contained herein is copyrighted by Canopy MLS,High Country Association of REALTORS is protected by all applicable copyright laws. Any dissemination of this information is in violation of copyright laws and is strictly prohibited. Property information referenced on this web site comes from the Internet Data Exchange (IDX) program of the MLS. This web site may reference real estate listing(s) held by a brokerage firm other than the broker and/or agent who owns this web site. For the avoidance of doubt, the accuracy of all information, regardless of source, is deemed reliable but not guaranteed and should be personally verified through personal inspection by and/or with the appropriate professionals.