105 Arrow Ranch Road
Description
Experience Mountain Top Living at Its Finest
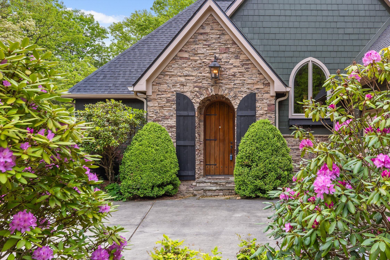

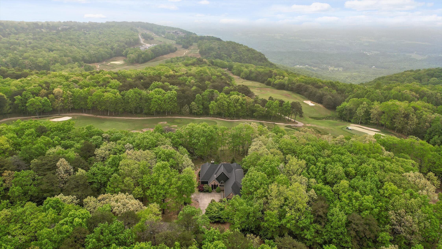
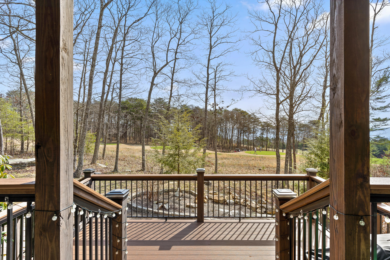
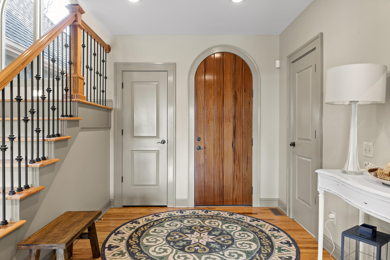
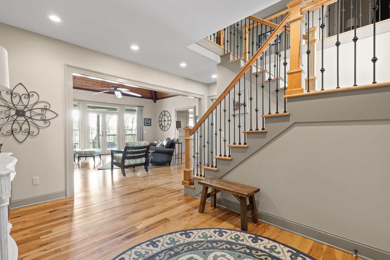
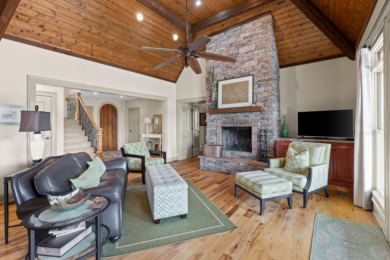
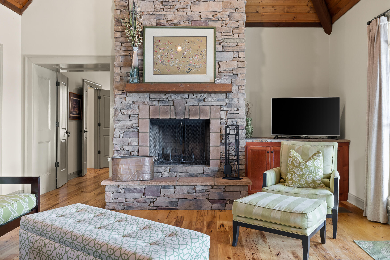

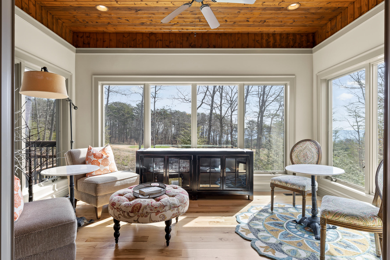
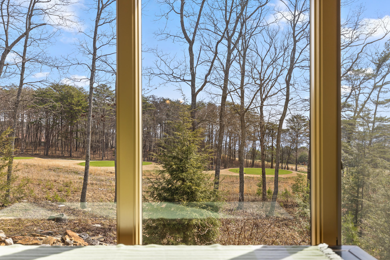
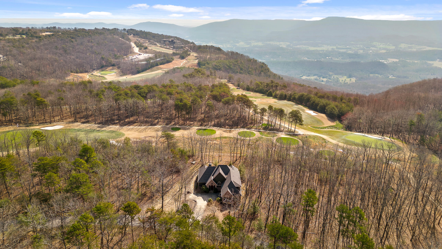
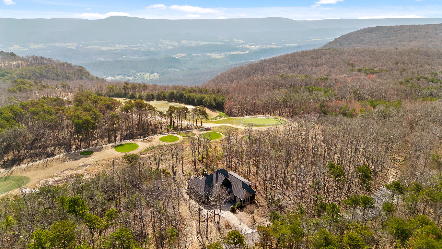
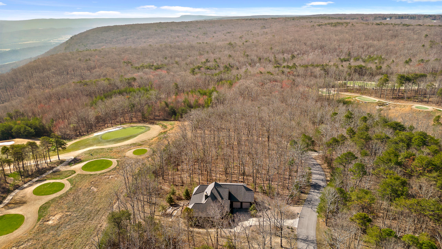
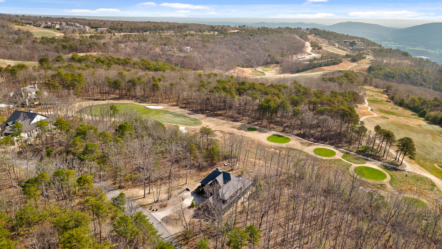
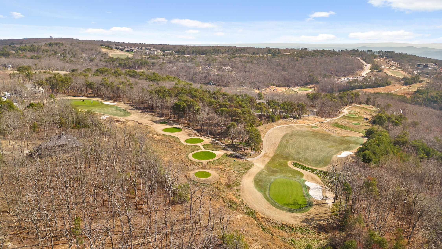
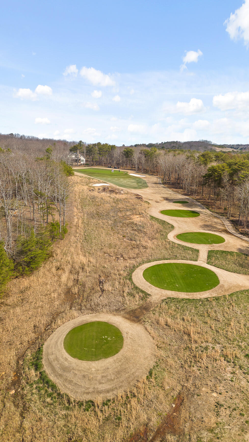
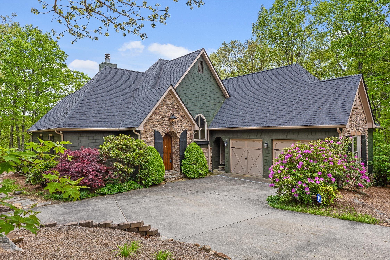
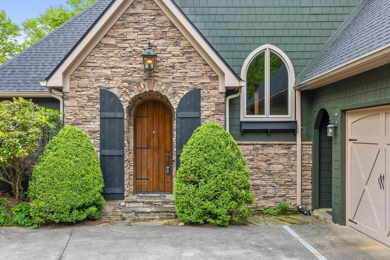
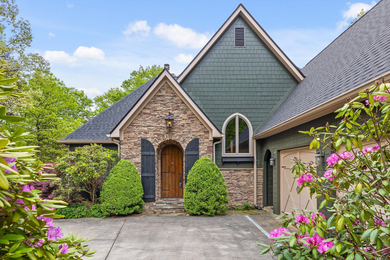
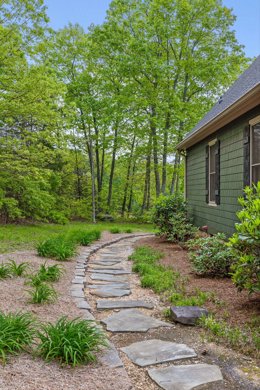
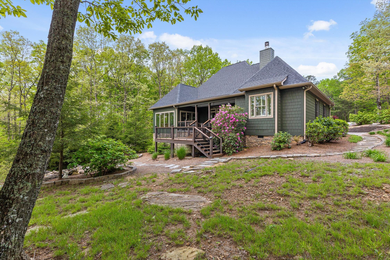
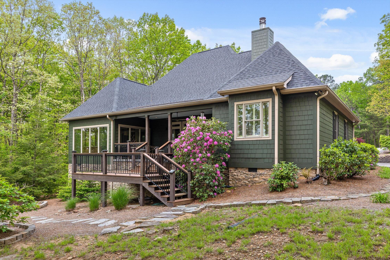
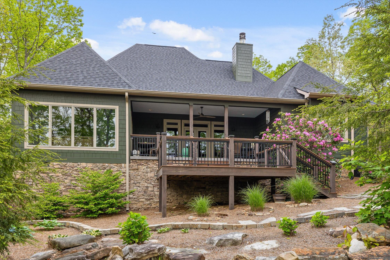
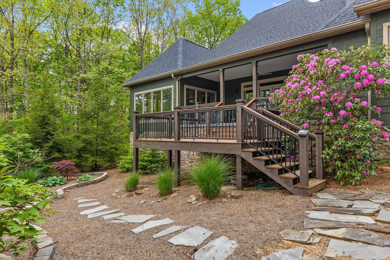
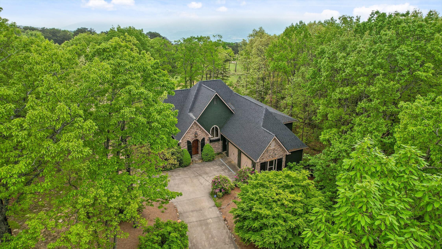
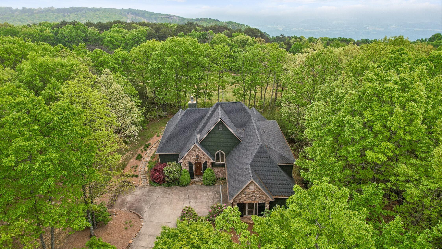
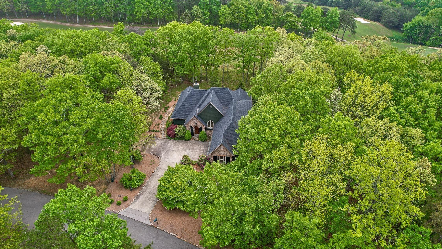
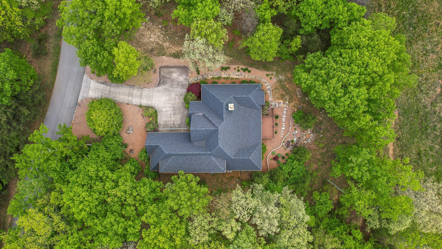
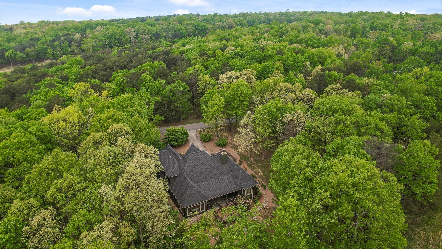
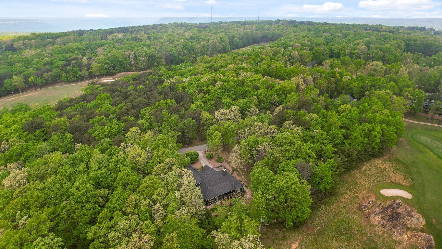
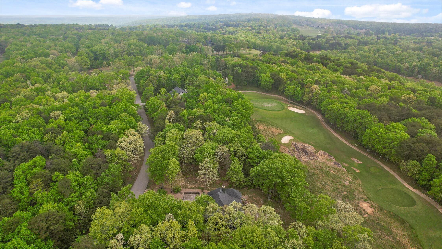
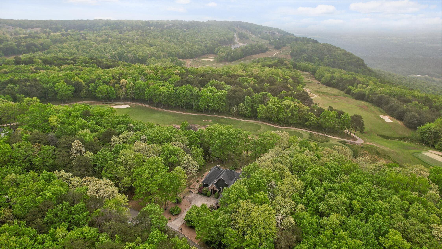
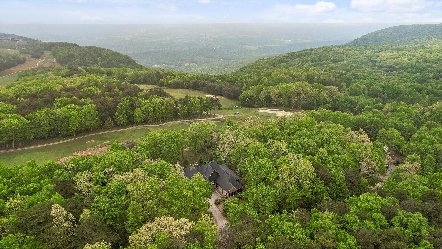
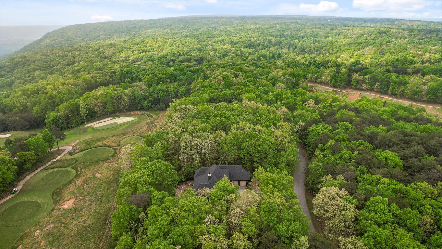
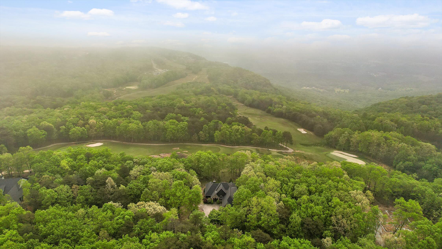
Nestled on the 5th tee box of the highly acclaimed Highlands Course at McLemore Resort, this stunning French Country home offers an unparalleled blend of charm, luxury, and natural beauty. From the moment you step through the gates of McLemore Resort, you'll be captivated by the breathtaking surroundings and the promise of a lifestyle defined by relaxation and recreation. Property Features
• Bedrooms and Baths:...Exquisite French Country Home at McLemore Resort
Experience Mountain Top Living at Its Finest
Nestled on the 5th tee box of the highly acclaimed Highlands Course at McLemore Resort, this stunning French Country home offers an unparalleled blend of charm, luxury, and natural beauty. From the moment you step through the gates of McLemore Resort, you'll be captivated by the breathtaking surroundings and the promise of a lifestyle defined by relaxation and recreation. Property Features
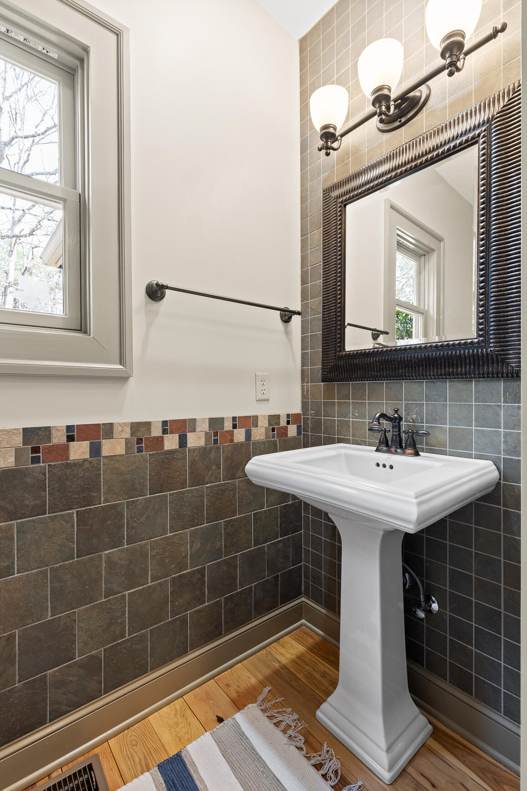
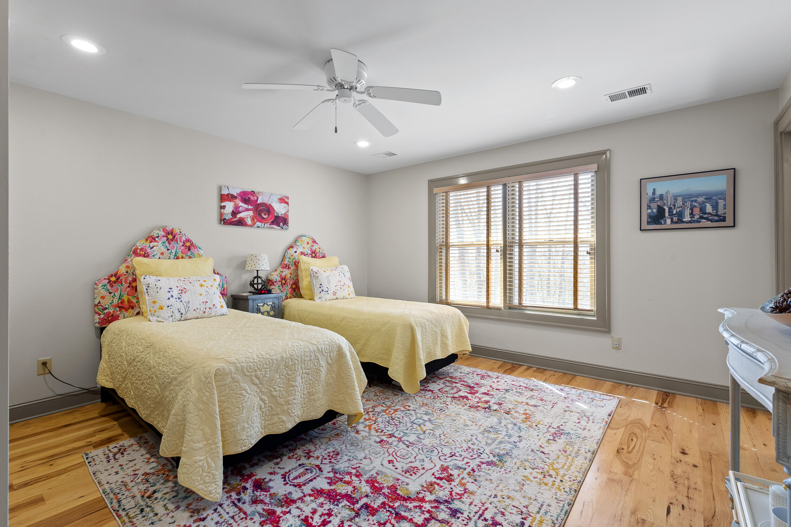
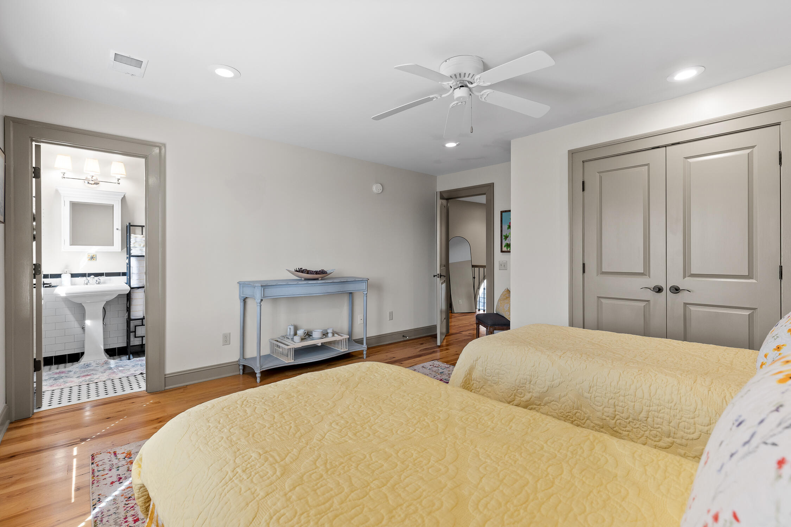
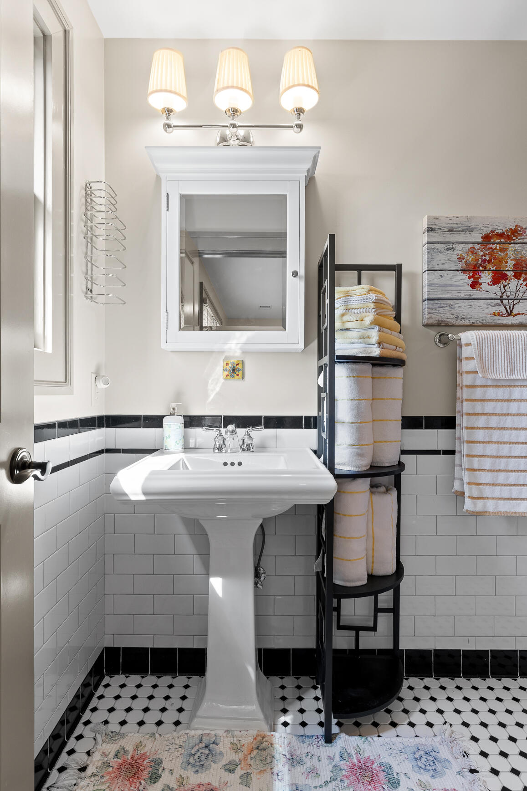
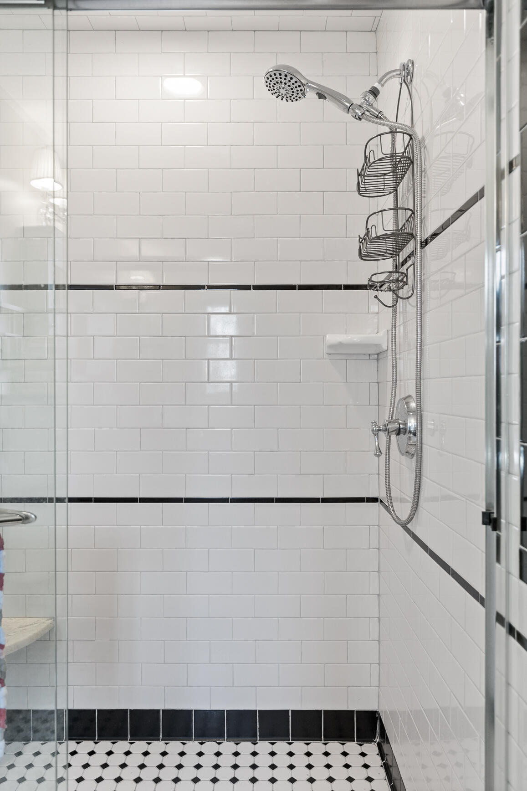
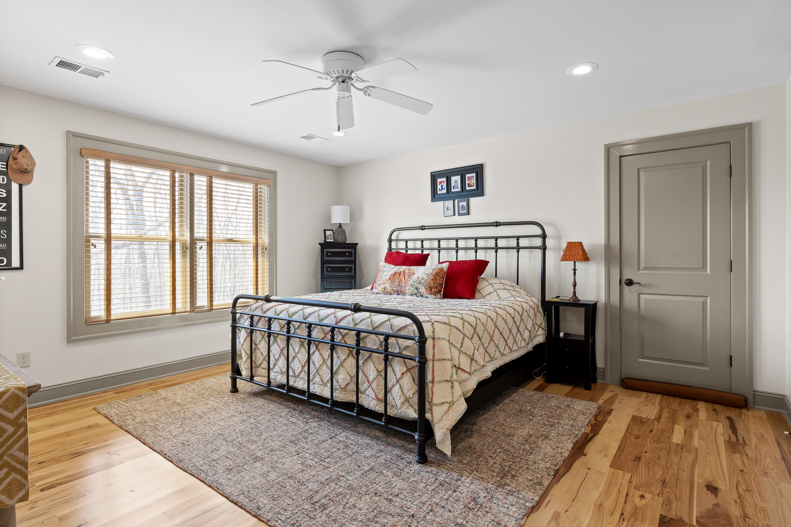
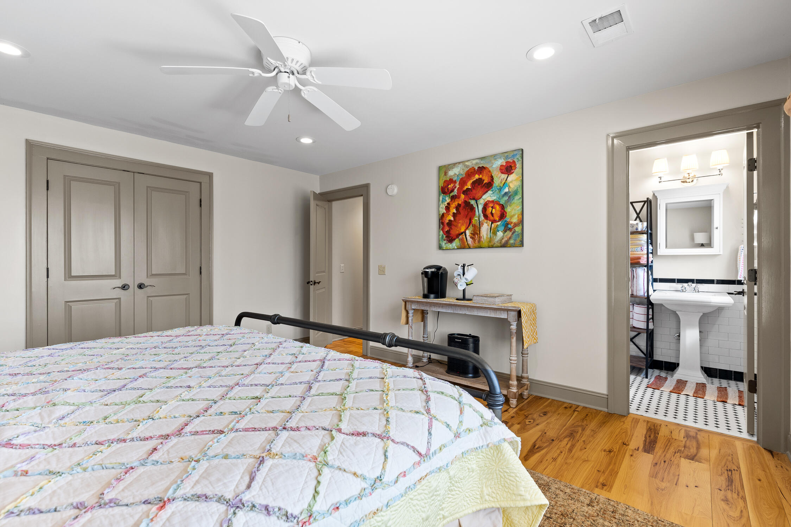
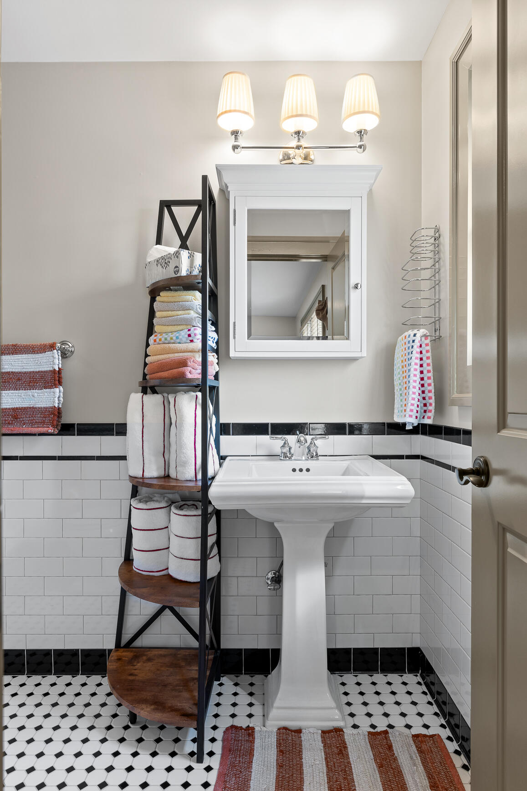
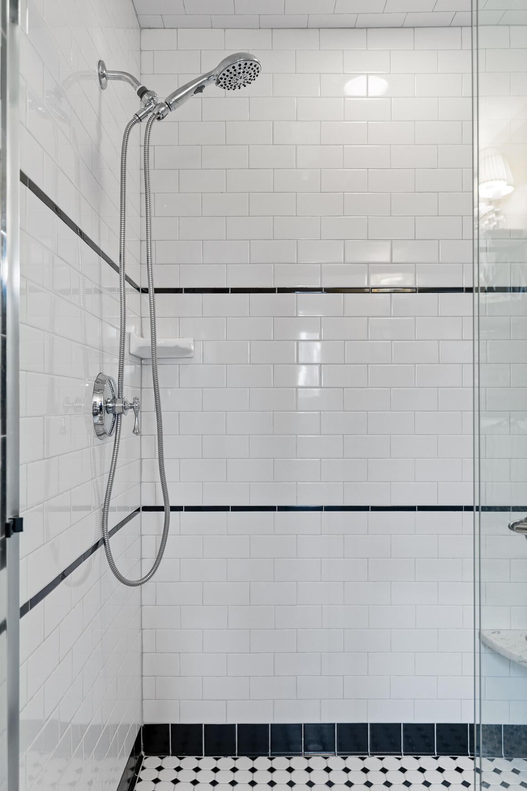
• Bedrooms and Baths: 3 spacious bedrooms and 3.5 well-appointed bathrooms provide comfort and privacy for family and guests alike. Property Features
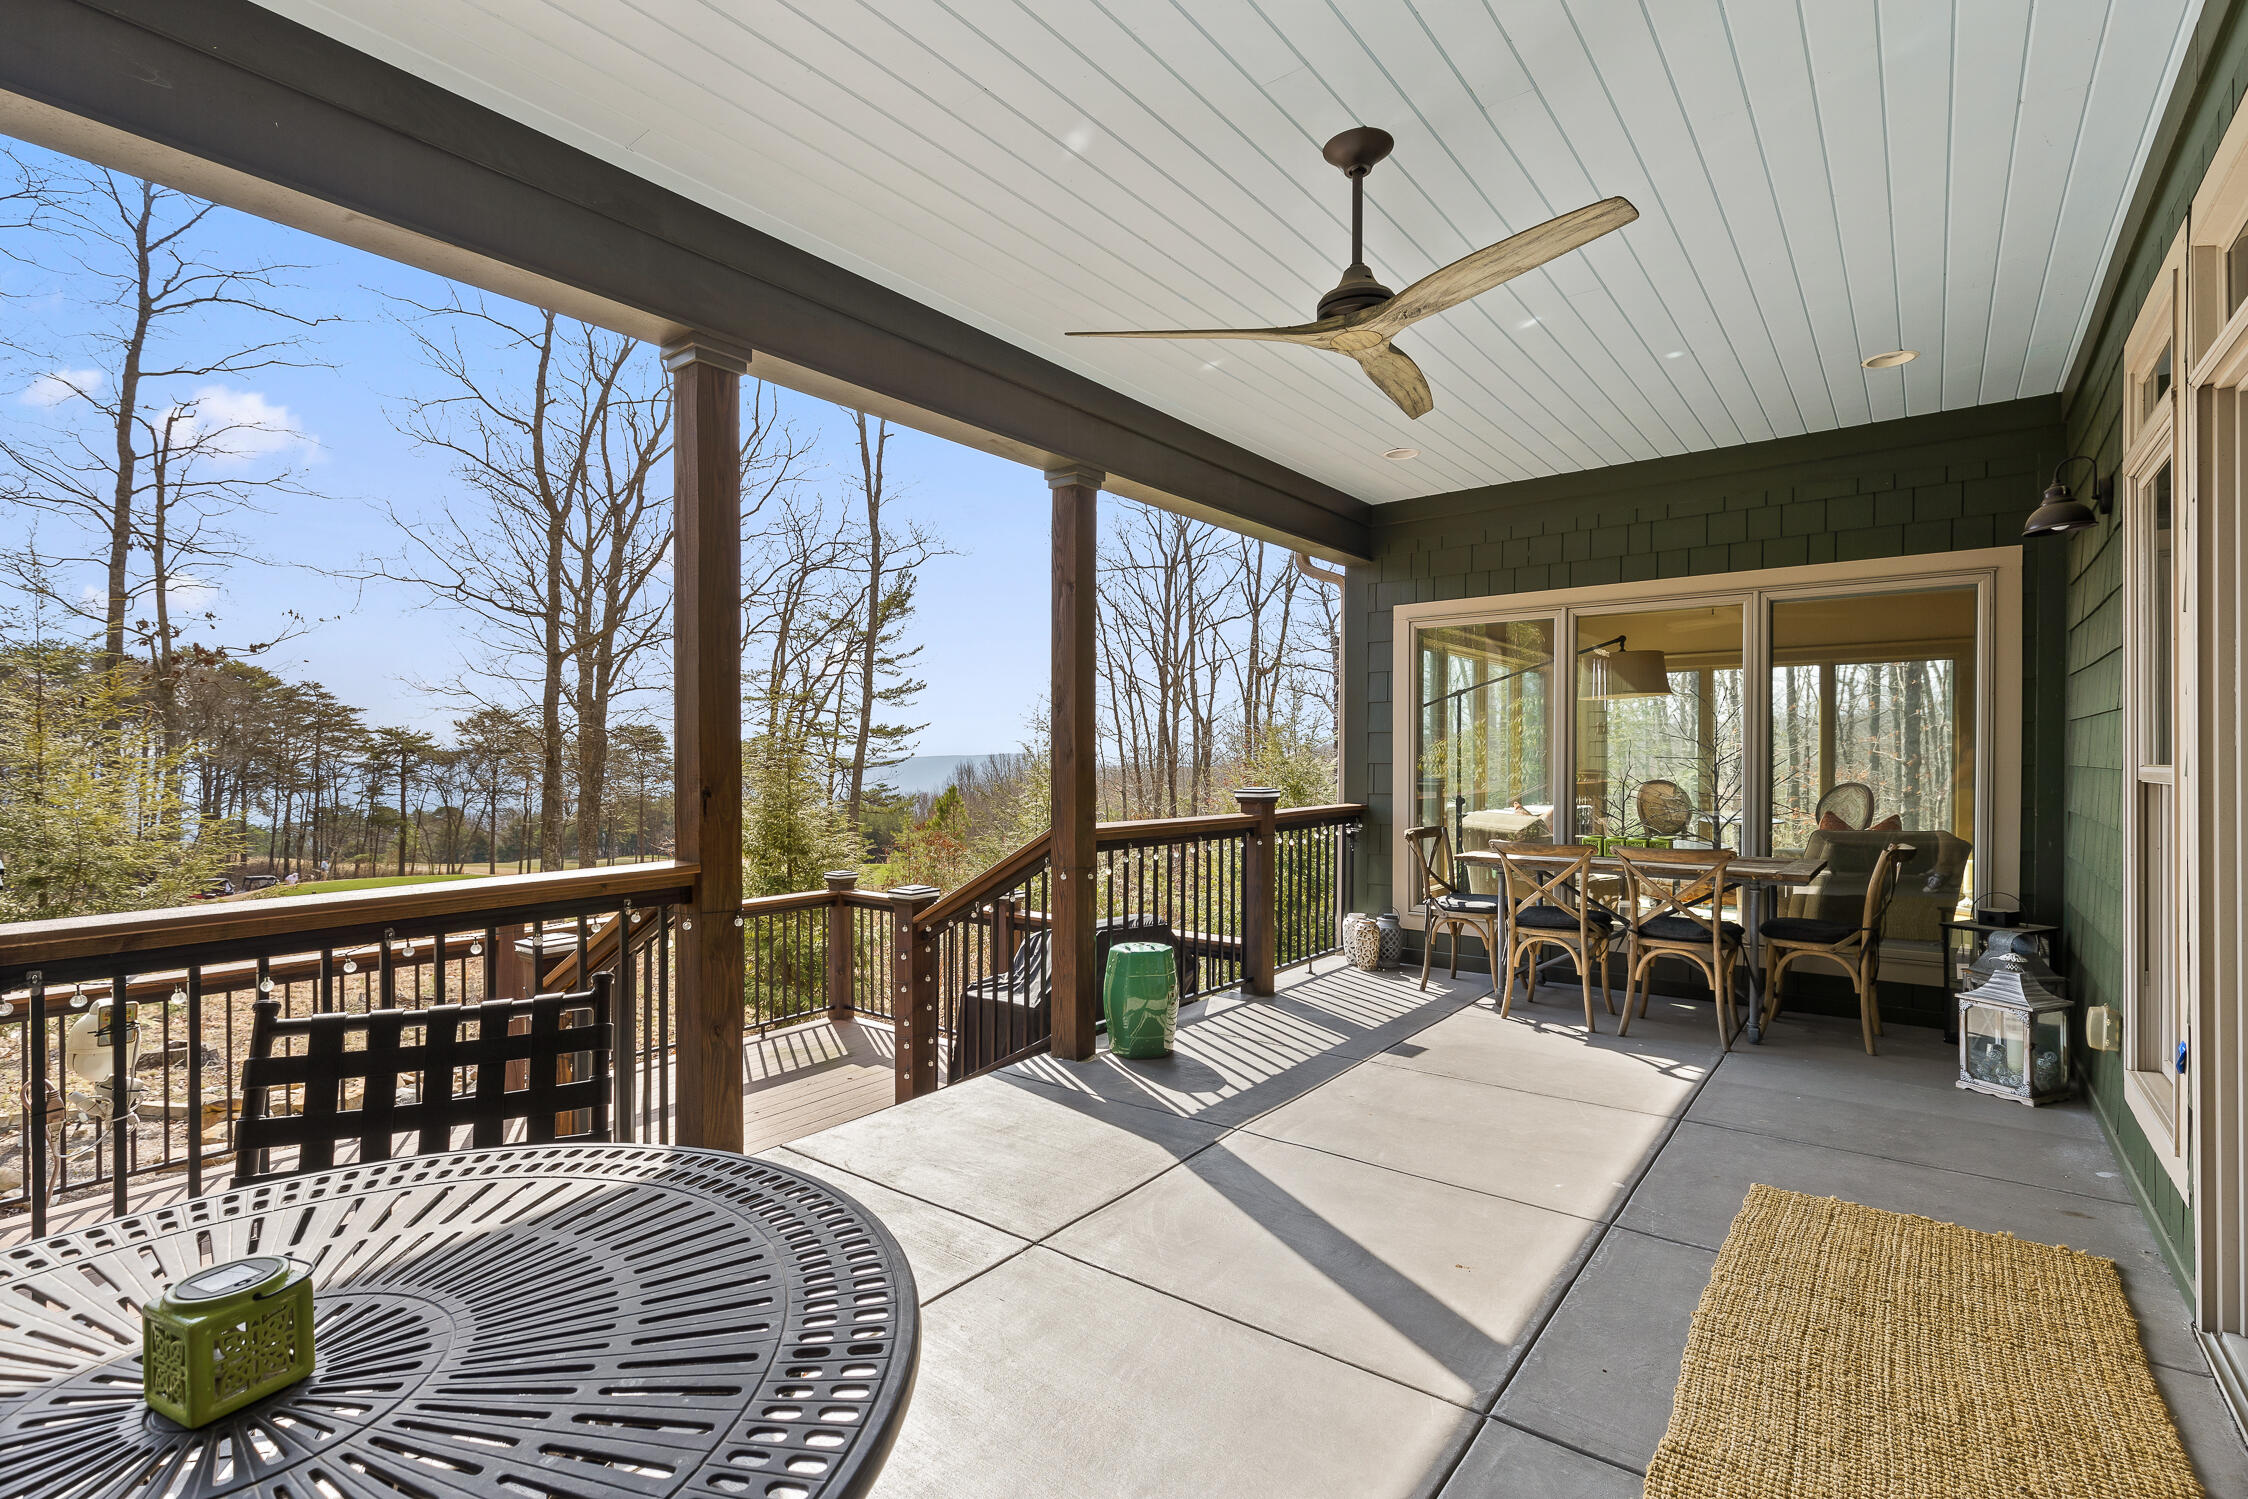
• Bedrooms and Baths: 3 spacious bedrooms and 3.5 well-appointed bathrooms provide comfort and privacy for family and guests alike • New Roof: Enjoy peace of mind with the brand-new roof, complete with a 20-year transferable warranty. • New Roof: Enjoy peace of mind with the brand-new roof, complete with a 20-year transferable warranty • Entertaining Space: Whether hosting an intimate gathering or a lively soirée, this home boasts ample space for entertainment. Resort Amenities
McLemore Resort is a destination like no other, offering:
• Golf: Championship-level golfing on the renowned Highlands Course. Resort Amenities
McLemore Resort is a destination like no other, offering:
• Golf: Championship-level golfing on the renowned Highlands Course • Dining: A variety of casual and fine dining options to tantalize every palate. • Dining: A variety of casual and fine dining options to tantalize every palate • Outdoor Activities: Endless opportunities for hiking, exploring, and enjoying the great outdoors with the entire family. Your Dream Home Awaits
This exquisite property invites you to embrace the tranquility and elegance of mountain top living while enjoying the luxuries of resort life. Schedule your viewing today and discover why this home is the perfect place to create lasting memories. Once you see it, you'll never want to leave.
- Listed by: Joal Henke • Keller Williams Realty

Recent comparable sales
Median sold price
$940,000
Avg days on market
135
Sale-to-list ratio
94.4%
Rising Fawn, GA
9 comparable properties found

$900,000
Sold 11/19/25
- 3
- Bedrooms
- 4
- Bathrooms
- 2,965
- Square Feet
- 29.06
- Acres

$690,000
Sold 12/12/25
- 4
- Bedrooms
- 4
- Bathrooms
- 2,400
- Square Feet
- 0.29
- Acres

$440,000
Sold 04/06/26
- 3
- Bedrooms
- 3
- Bathrooms
- 2,430
- Square Feet
- 0.1
- Acres

$1,450,000
Sold 02/06/26
- 3
- Bedrooms
- 4
- Bathrooms
- 1,886
- Square Feet
- 0.19
- Acres

$1,200,000
Sold 11/19/25
- 3
- Bedrooms
- 4
- Bathrooms
- 3,276
- Square Feet
- 12.5
- Acres

$940,000
Sold 11/19/25
- 3
- Bedrooms
- 2
- Bathrooms
- 1,746
- Square Feet
- 0.16
- Acres

$995,000
Sold 09/11/25
- 4
- Bedrooms
- 4
- Bathrooms
- 2,004
- Square Feet
- 0.15
- Acres

$1,025,000
Sold 04/28/26
- 4
- Bedrooms
- 4
- Bathrooms
- 2,004
- Square Feet
- 0.12
- Acres
Location
Sold By The Agency Chattanooga, Dan Key
$5,233 per month
30 year fixed, 7.03% Interest
$4,458
$550
$225
 1
1Property Information for 105 Arrow Ranch Road
Property Details
- Taxes: $6,602 / year
- MLS Type: Residential
- County: Walker County
- Architectural Style: Other
- Waterfront: No
Building Information
- Stories: 2
- Year Built: 2006
- Lot Size: 0.34 AC / 14,810 SF
Summary
- City: Rising Fawn
- County Or Parish: Walker
- Directions: From Chattanooga: Broad Street toward Lookout Mtn, left on Tennessee Ave. Continue onto Hwy 193 South for 13m to Hwy 136 up Lookout, Left on 157 for 3.3 miles. McLemore on left. Go through gate and immediate right onto Rushing Water, left on Arrow Ranch. OR West on 1-24 from Chattanooga, South on I-59 to Trenton, take Hwy 136 up Lookout approximately 10 miles, right on 157, McLemore is 3.3 miles on your left. Go through gate, take immediate Right onto Rushing Water, then left on Arrow Ranch.
- Latitude: 34.739407
- Longitude: -85.458107
- Postal Code: 30738
- State Or Province: GA
- Subdivision Name: McLemore
- Topography: Level,Other
- Tax Legal Description: LT 7 SECTION F TAUQUETA FALLS PHASE I LANDLOT: 260 LANDDIST: 11
- Additional Parcels: No
- Association Fee Includes: Security, Sewer, Trash
- Association Fee Frequency: Annually
- Parcel Number: 0224 047
- Association Fee: $2,700
- Association: Yes
- Tax Annual Amount: $6,602
- Middle Or Junior School: Chattanooga Valley Middle
- High School: Ridgeland High School
- Elementary School: Fairyland Elementary School
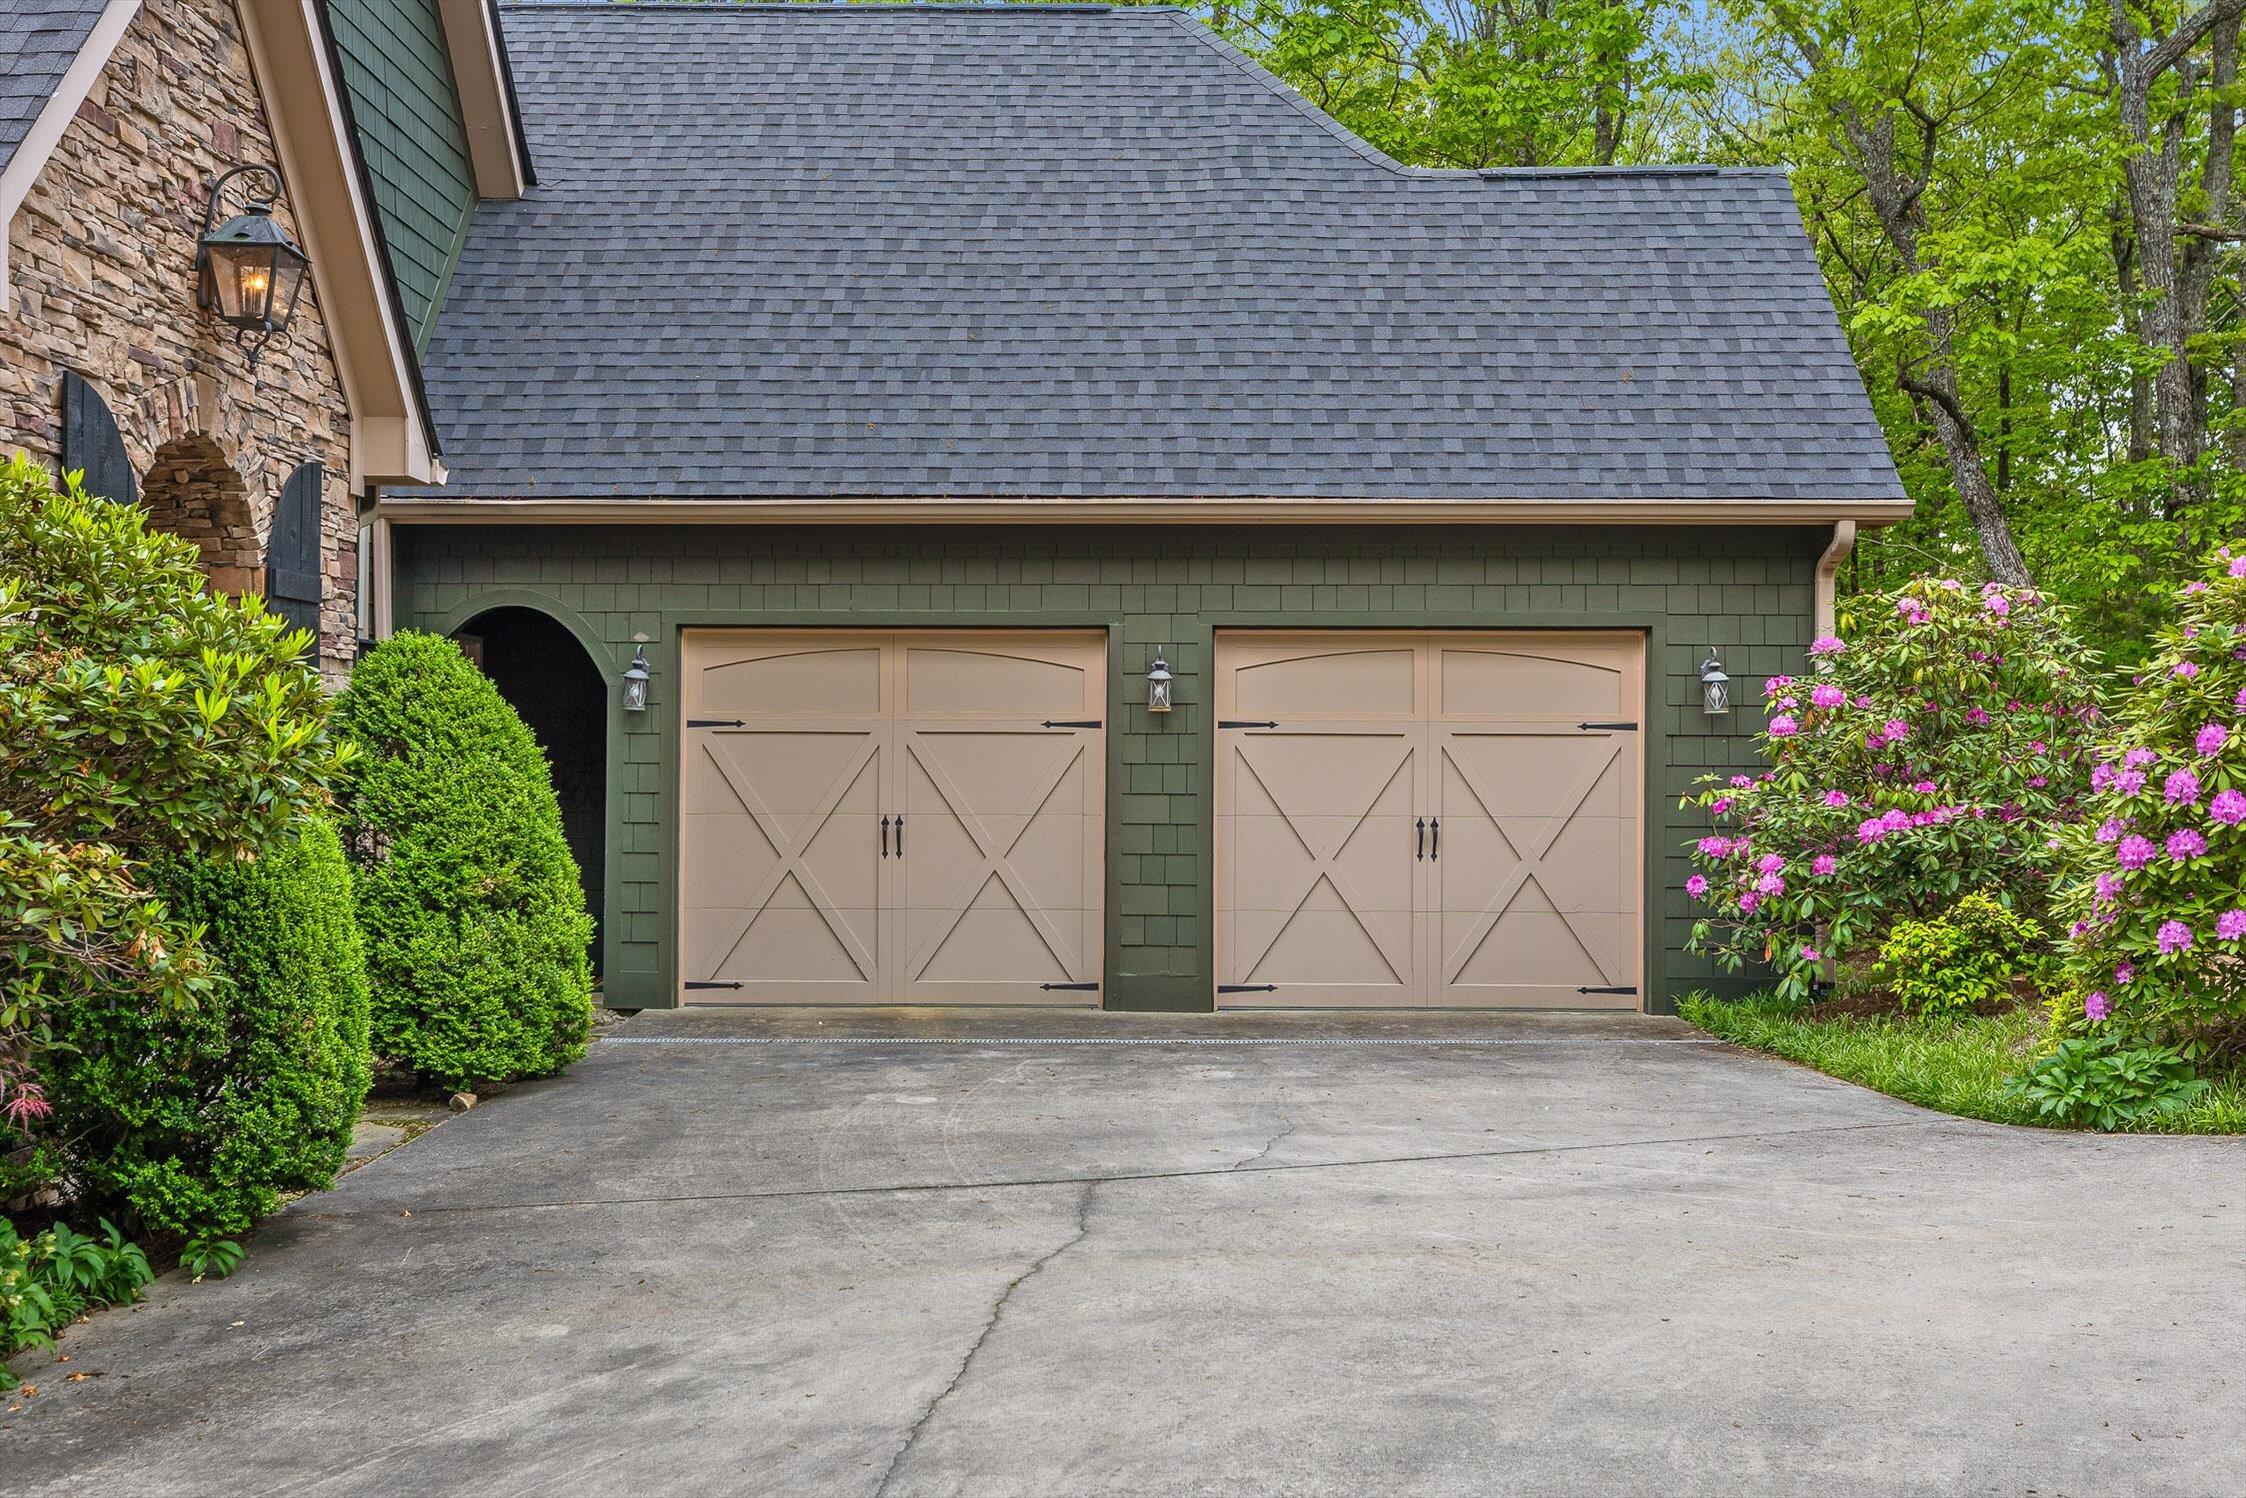
- Garage Spaces: 2.0
- Garage: Yes
- Attached Garage: Yes
Property
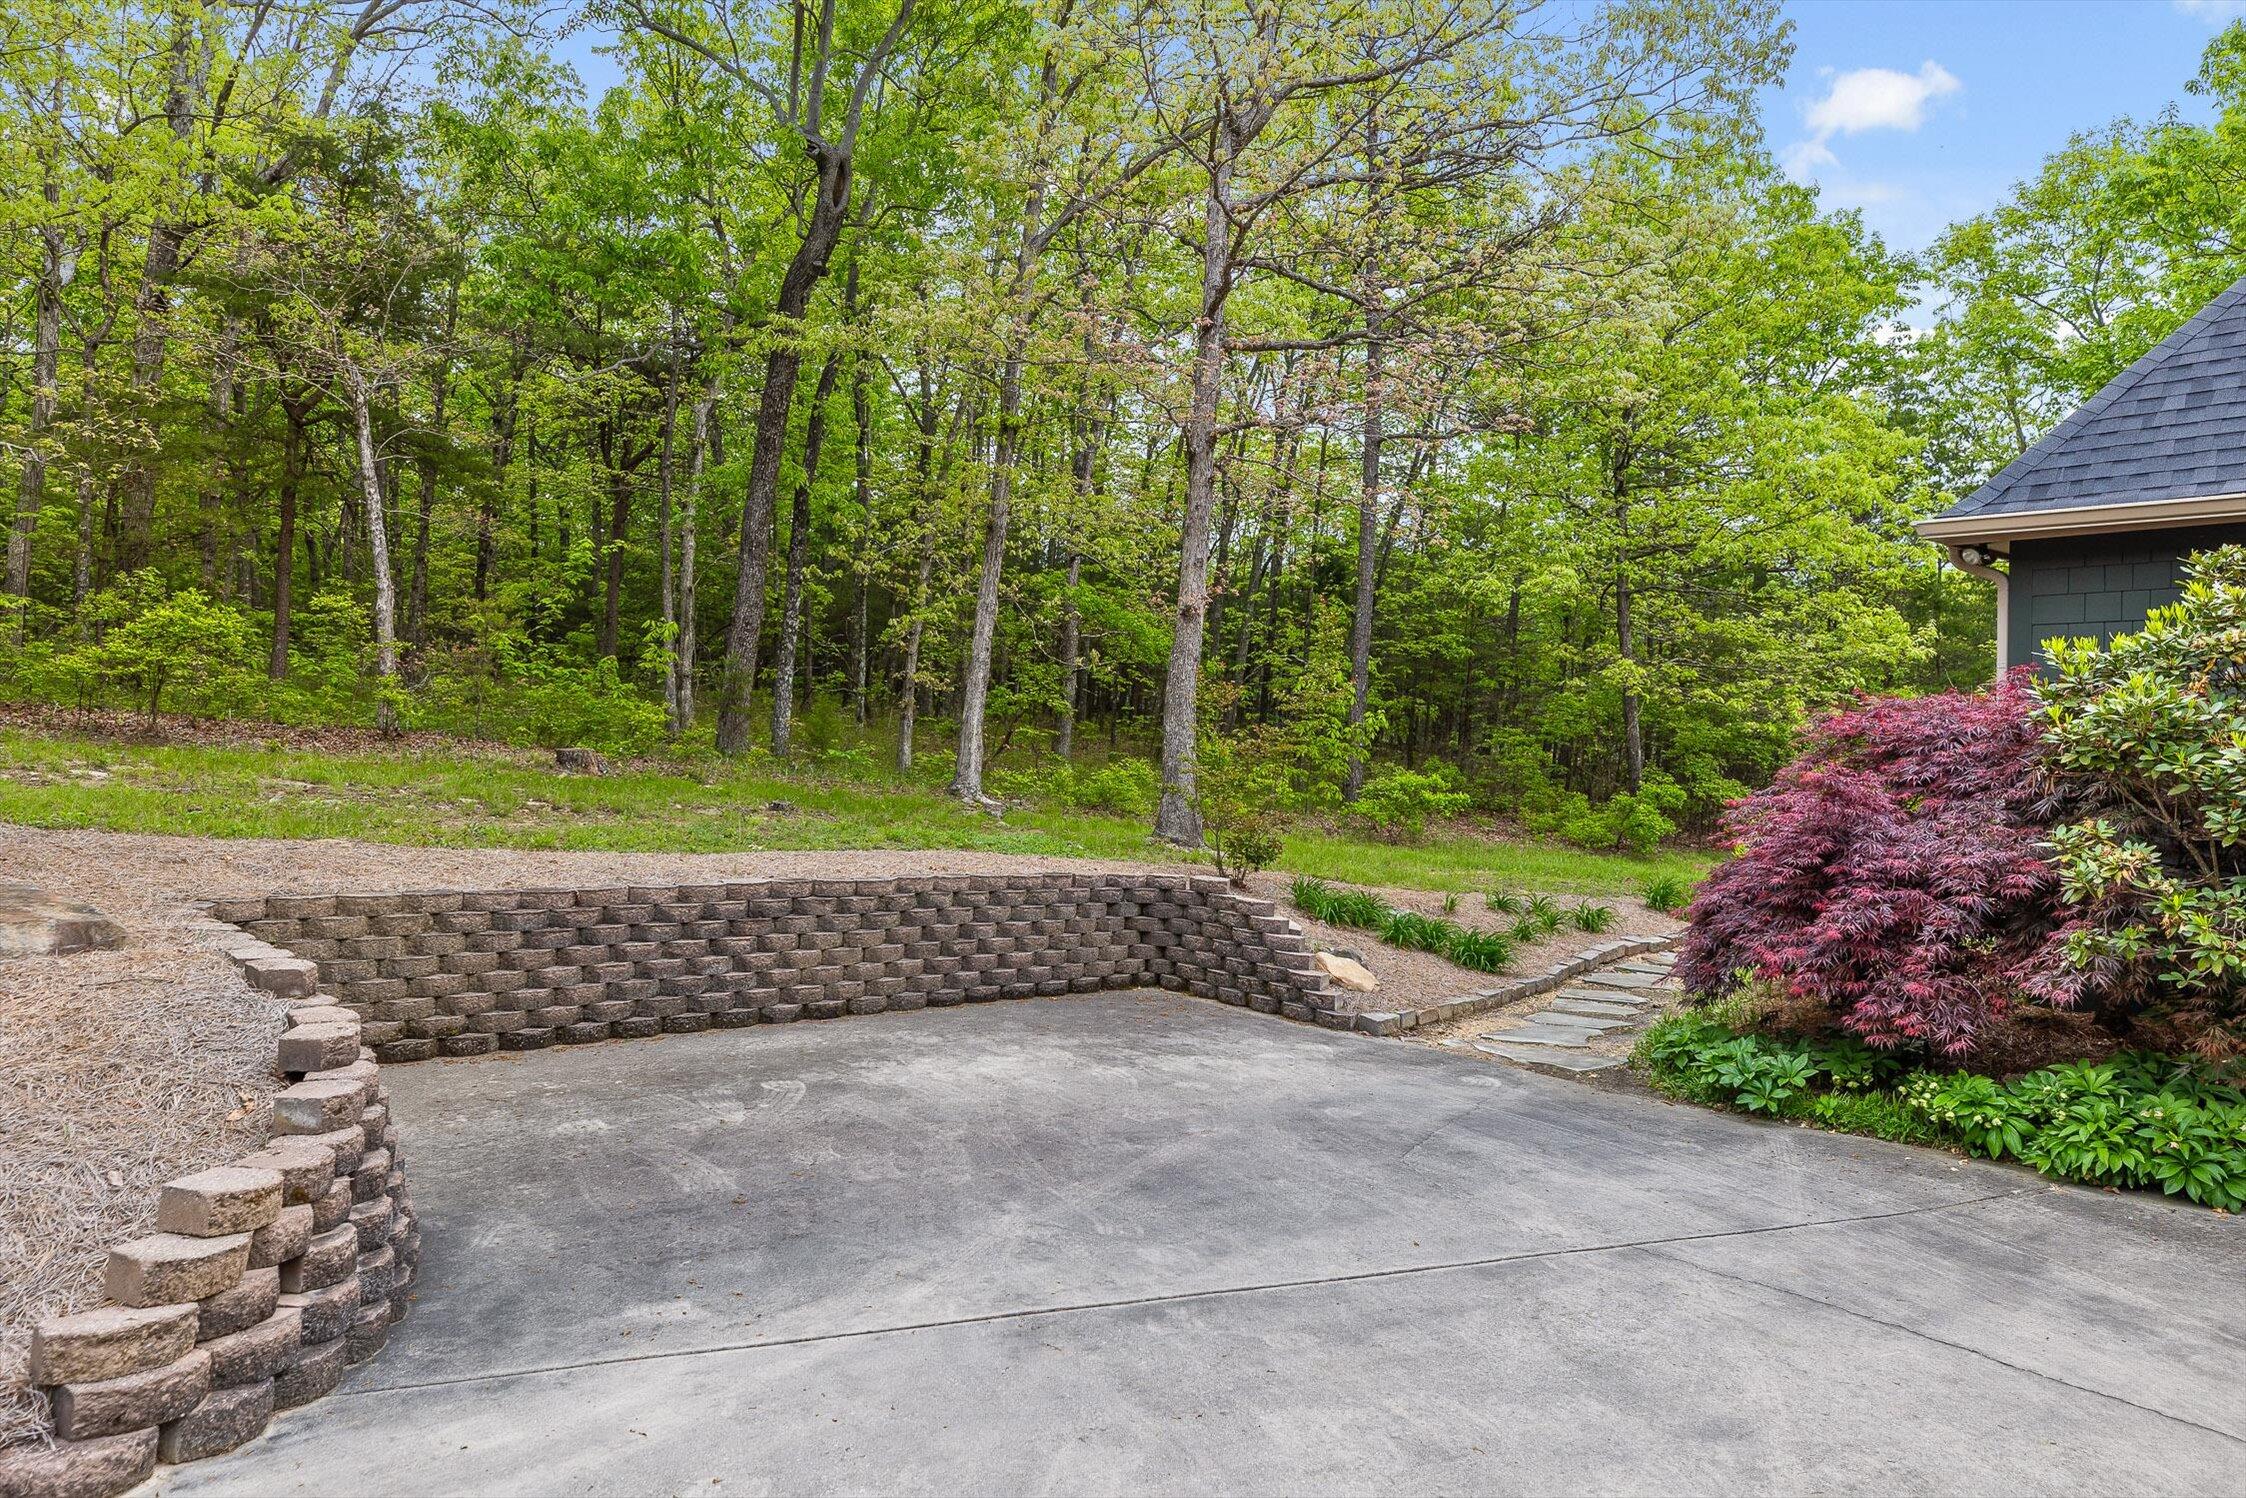
- Lot Features: Back Yard, Front Yard, Level, On Golf Course, Rectangular Lot
- Lot Size Dimensions: 93X158
- Lot Size Acres: 0.34
- Living Area Source: Tax Records
- Lot Size Square Feet: 14810.4
- Building Area Total: 2960.0
- Lot Size Units: Acres
- Living Area: 2960.0
- Living Area Units: Square Feet
- Property Type Label: Residential
- Sewer: Yes
- New Construction: No
- Home Warranty: No
- Floor Plans Count: 0
- Year Built: 2006
- Property Type: Residential,Single Family Residence
- Property Sub Type: Single Family Residence
- Improvements : Driveway: Yes
- Improvements : None: Yes
- Water Source: Public
- Utilities: Cable Connected, Electricity Connected, Phone Connected, Sewer Connected, Water Connected, Propane, Underground Utilities
Interior and Exterior Features
- Senior Community: No
- Construction Materials: Fiber Cement, Shingle Siding, Stone
- Pool Features: None
- Pool Private: No
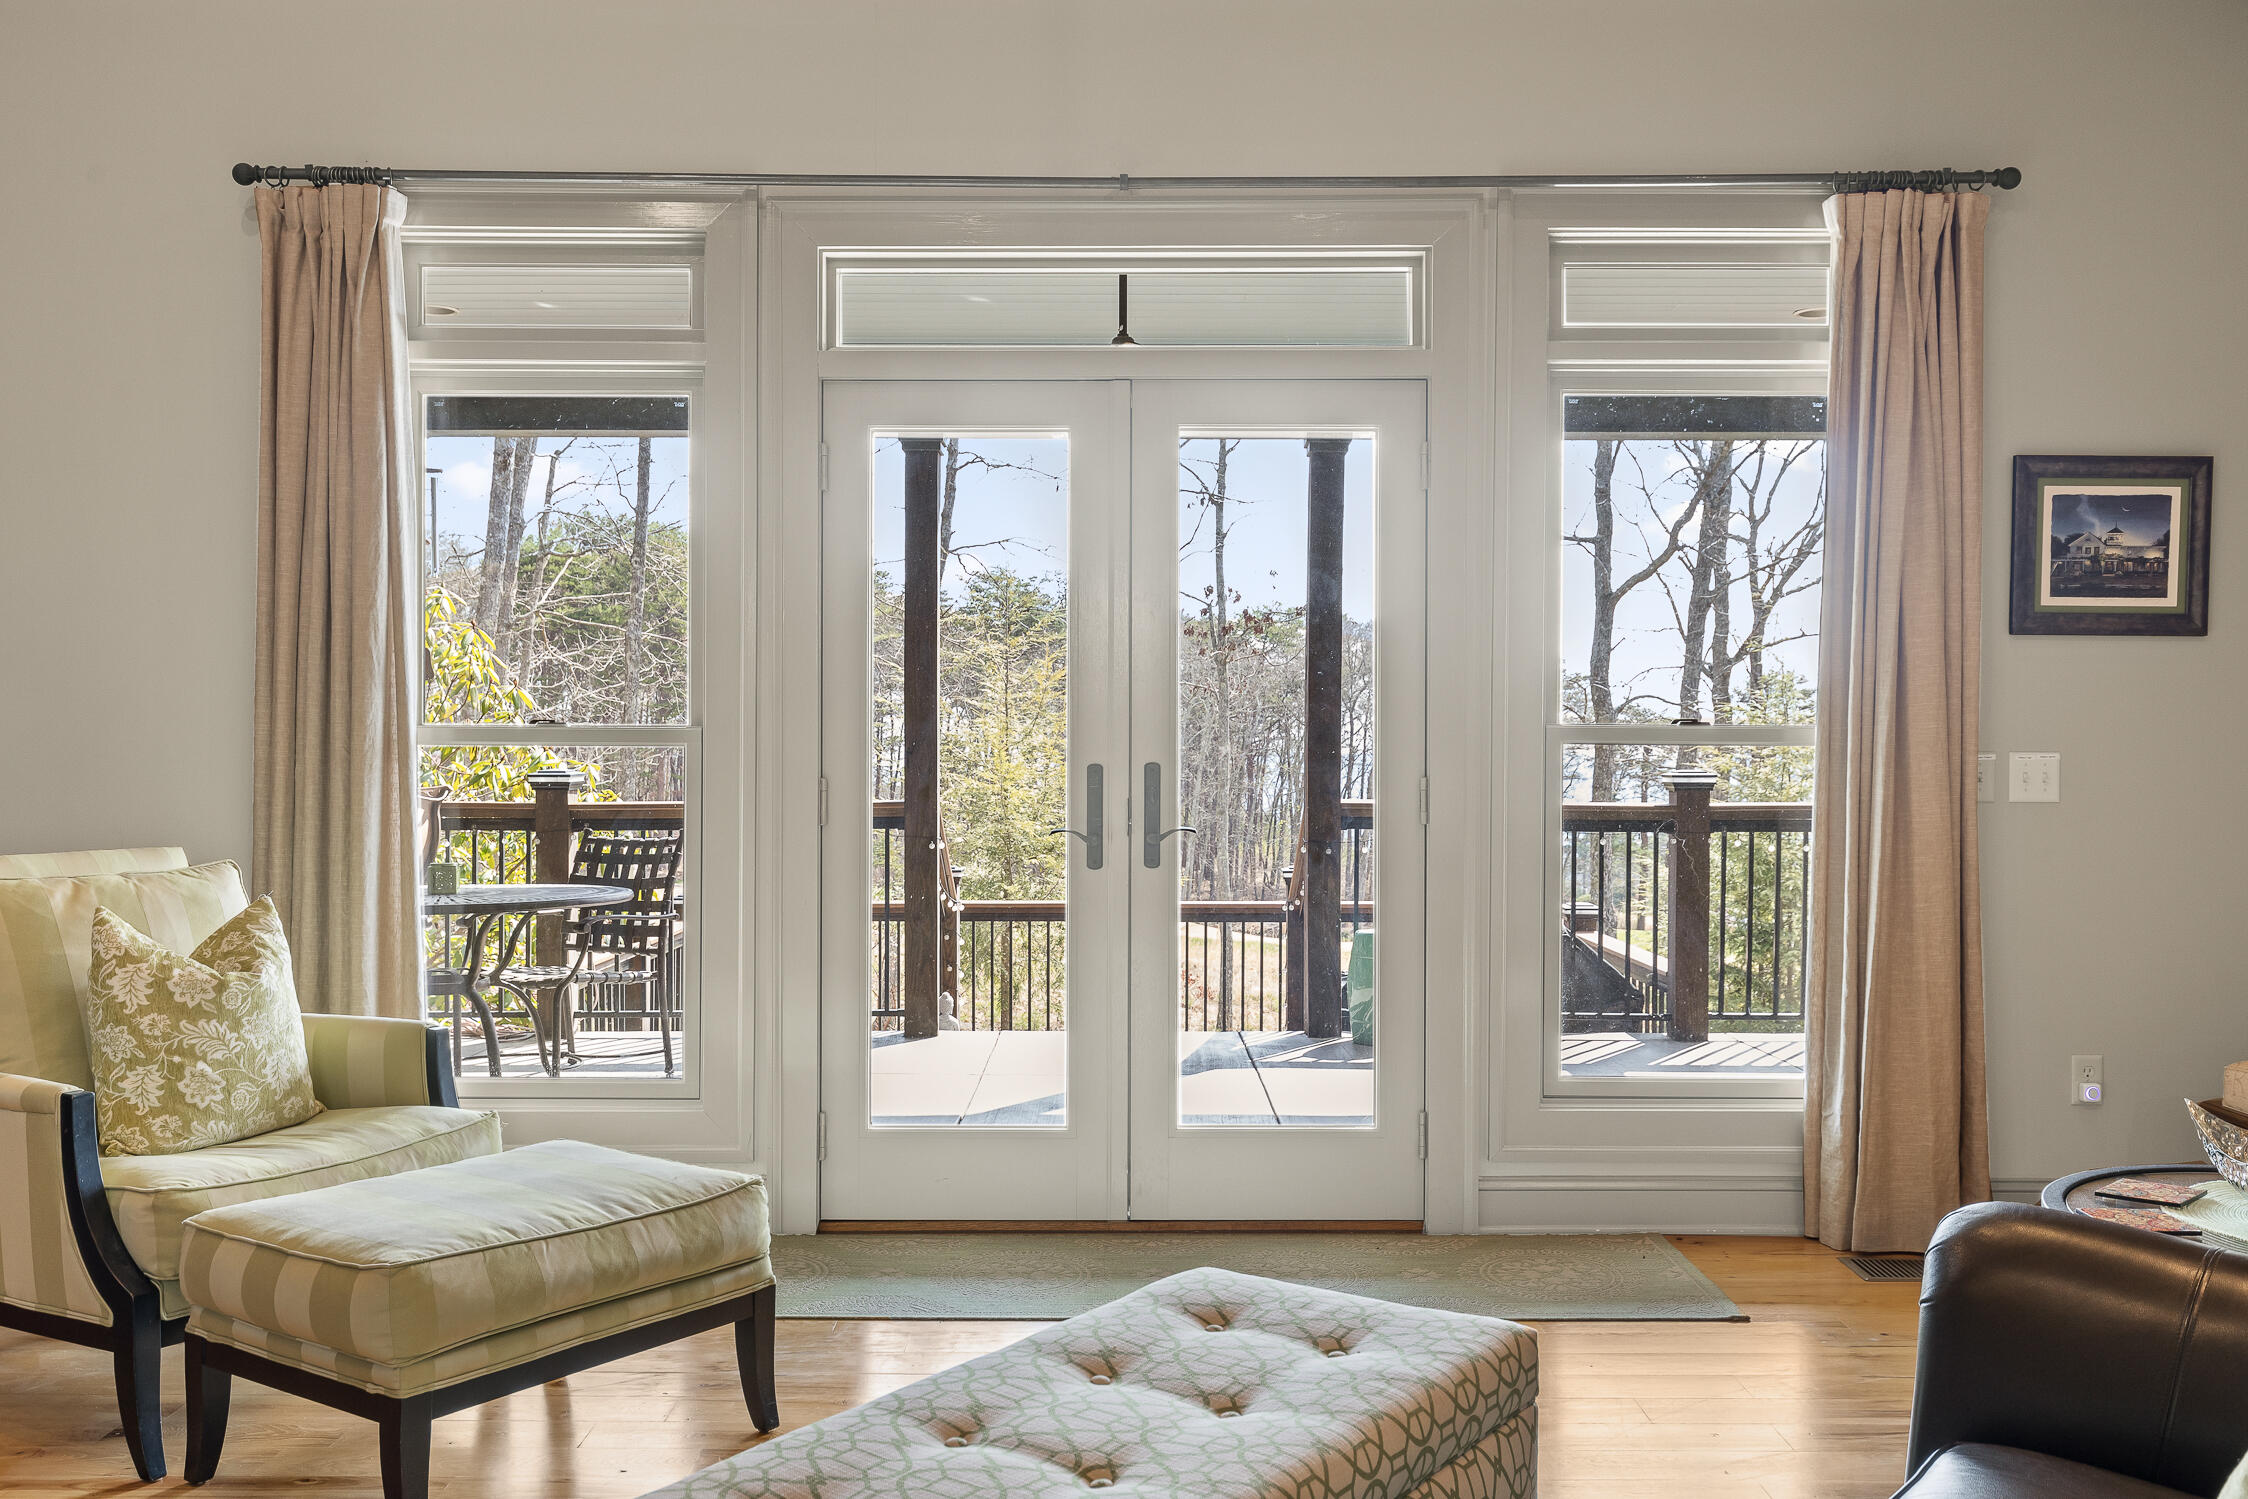
- Window Features: Blinds, Double Pane Windows, Drapes, Insulated Windows
- Community Features: Clubhouse, Gated, Golf, Pool, Restaurant, Street Lights, Pond
- Parking Features: Concrete, Driveway, Garage, Garage Door Opener, Garage Faces Side, Kitchen Level
- Exterior Features: Private Yard
- Roof: Asphalt, Shingle, See Remarks
- Roofing : Shingle: Yes
- Roofing : Tile: Yes
- Structures : None: Yes
- Fireplace: Yes
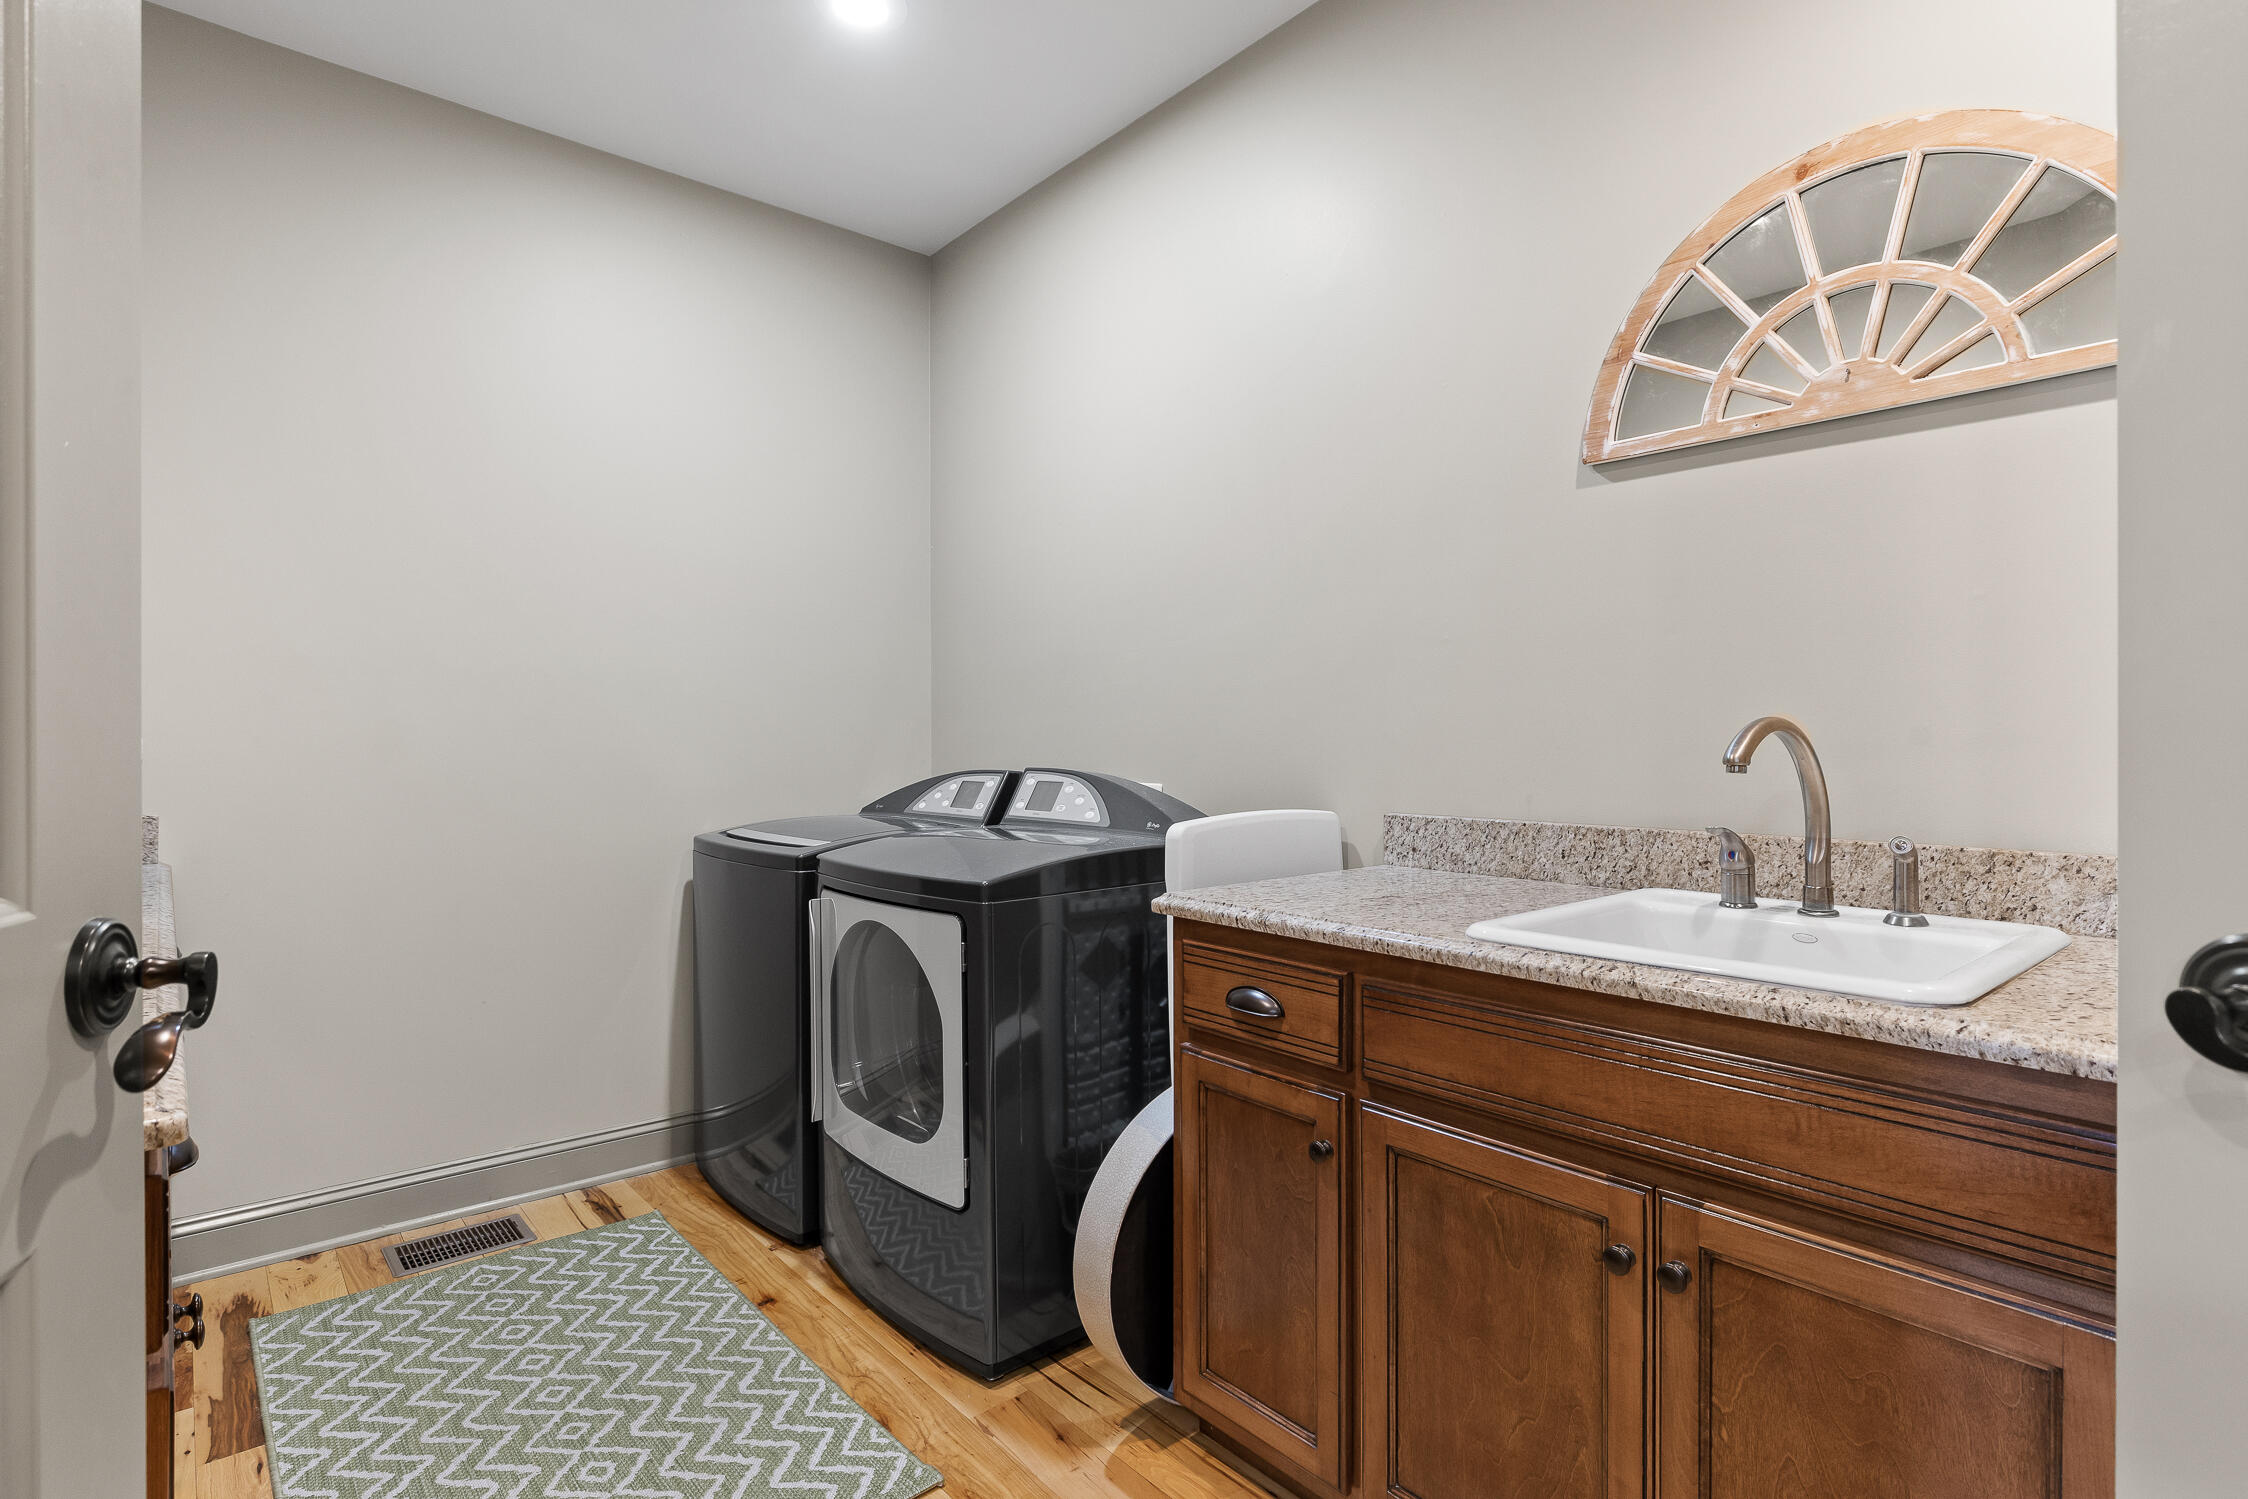
- Laundry Features: Electric Dryer Hookup
- Electric: Yes
- Bedrooms Total: 3
- Bathrooms Full: 3
- Bathrooms Half: 1
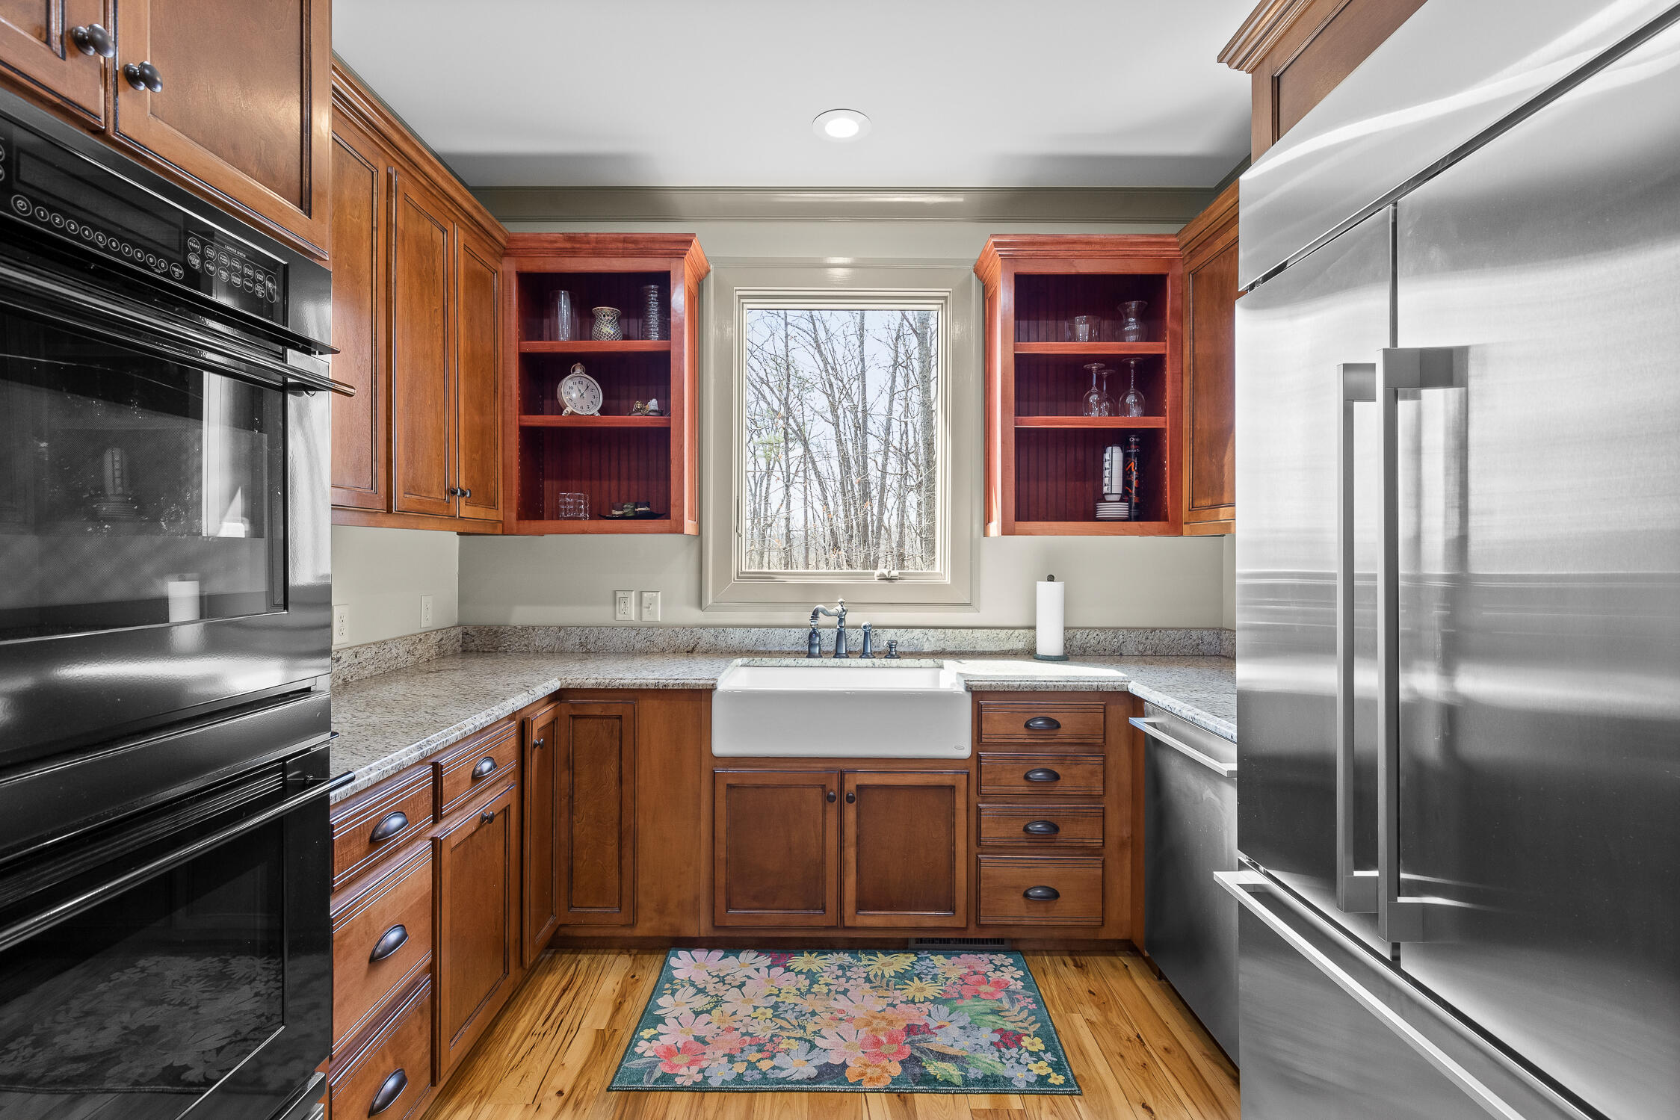
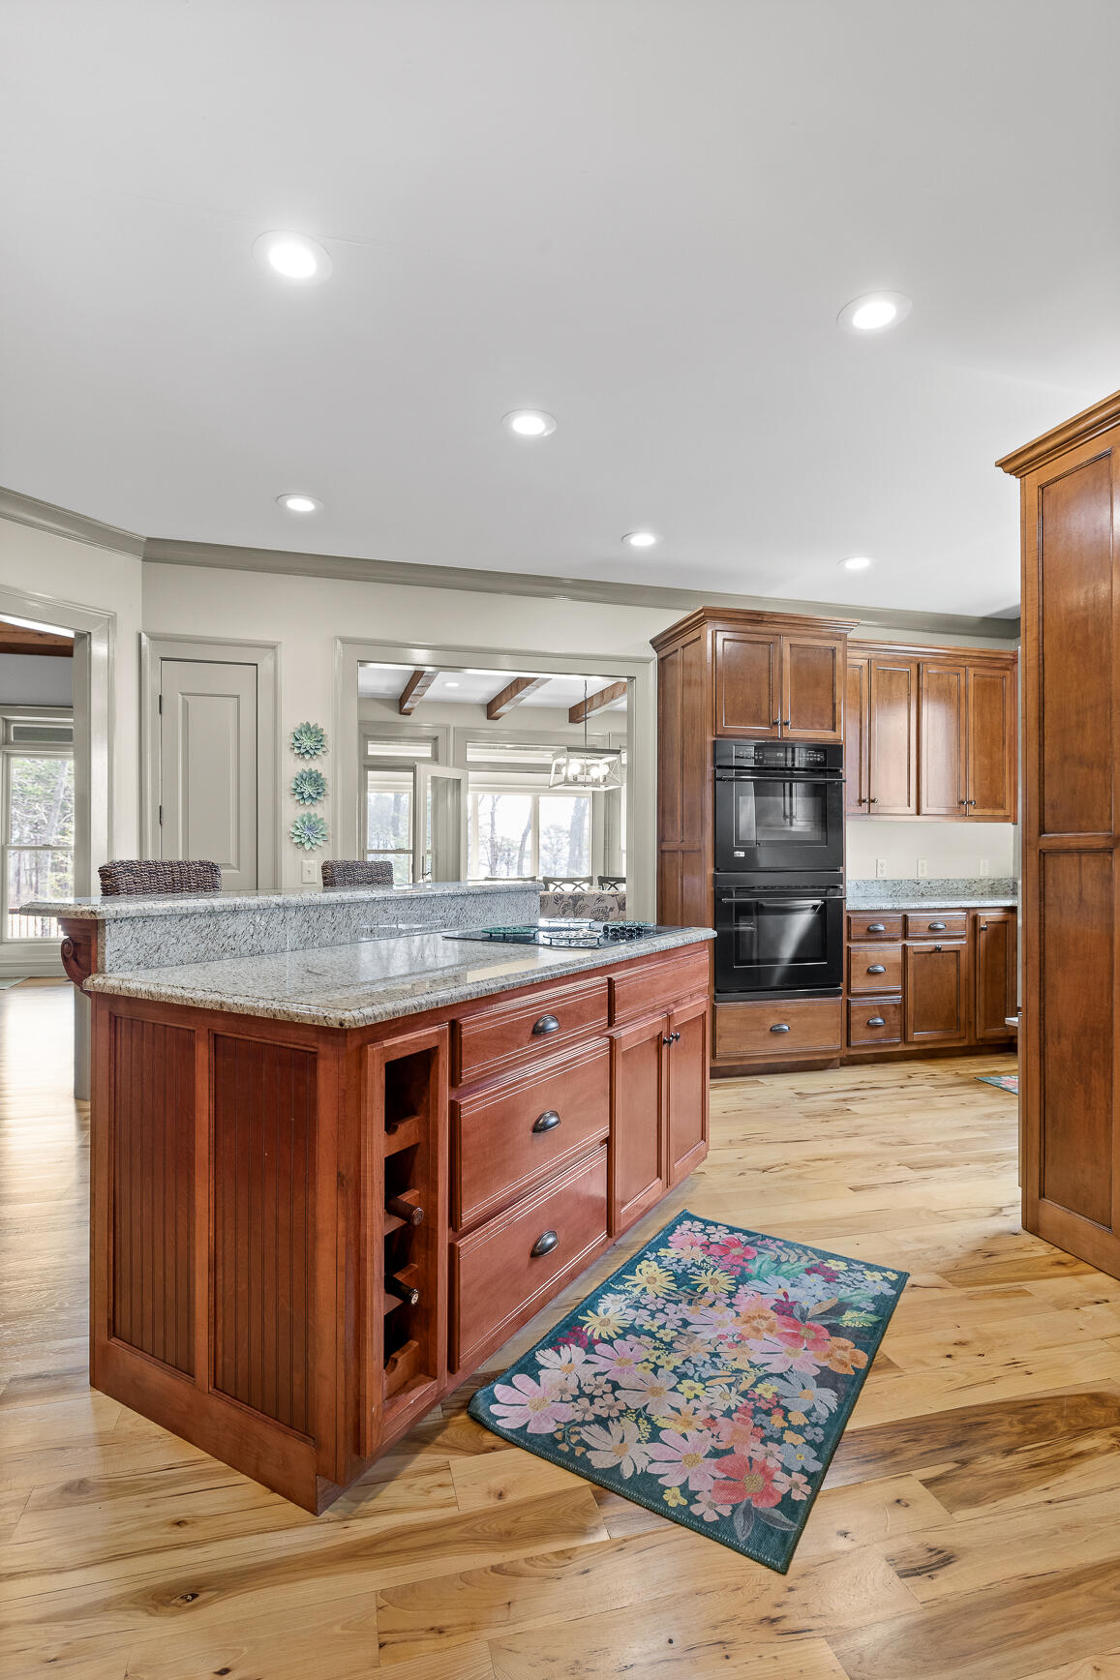
- Appliances: Wall Oven, Washer, Microwave, Free-Standing Refrigerator, Electric Water Heater, Electric Cooktop, Dryer, Double Oven, Disposal, Dishwasher, Cooktop
- Rooms Total: 0
- Bathrooms Total Integer: 4
- Bathrooms Total Decimal: 3.5
- Bathrooms Total Notational: 3.1
- Cooling: Yes
- Fireplace Features: Living Room, Wood Burning
- Fireplaces Total: 1
- Heating: Yes
- Other Equipment: None
- Foundation Details: Block, Stone
- Cooling: Central Air, Electric
- Heating: Central, Electric
- Levels: Two
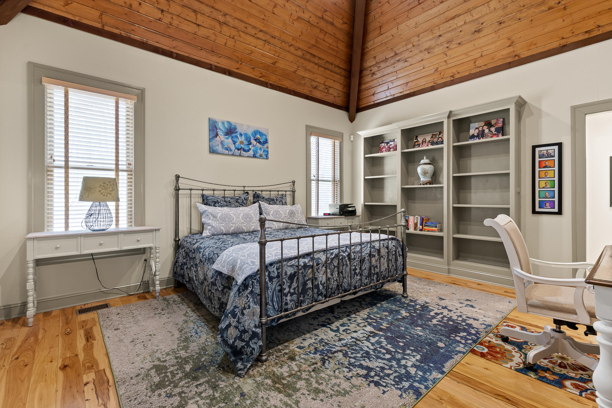
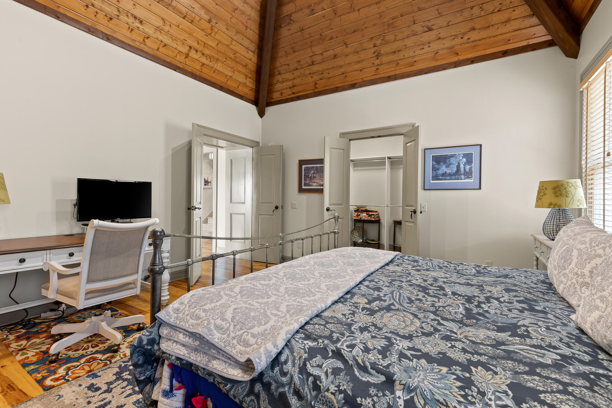
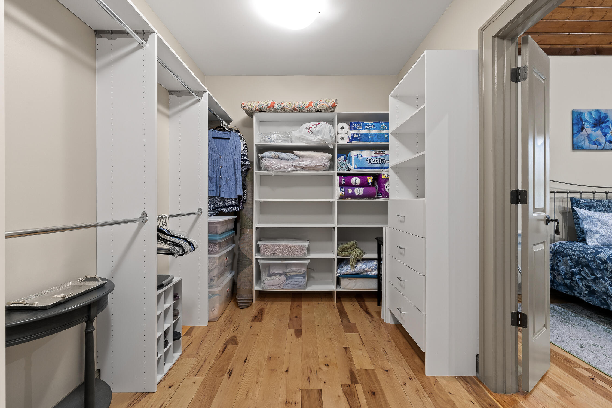
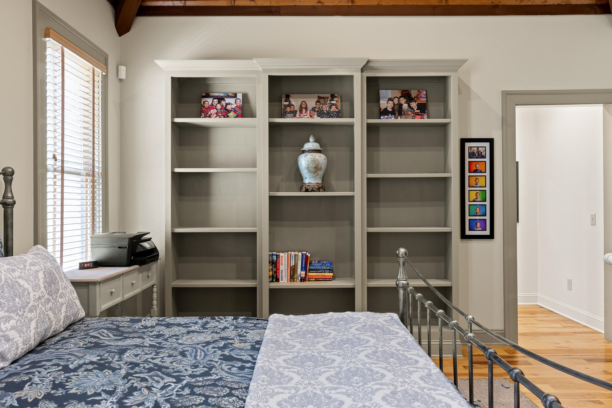
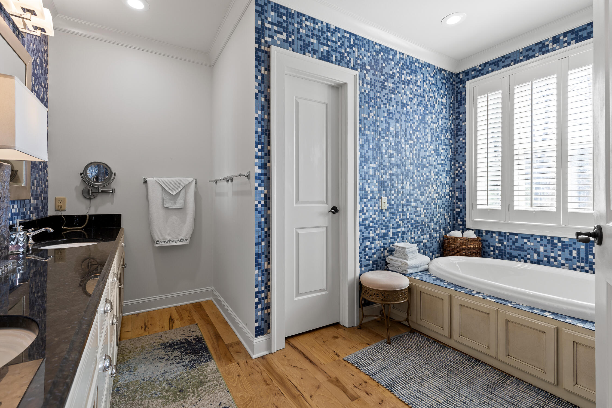
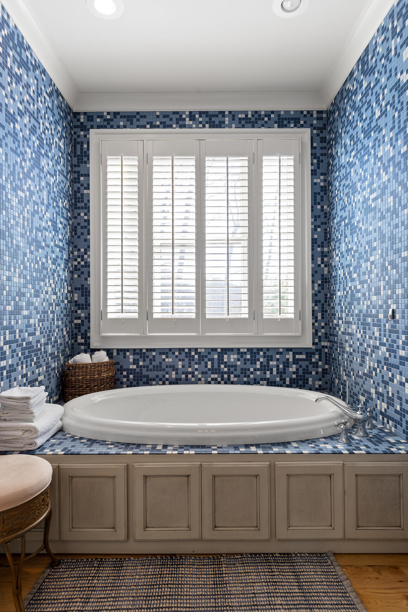
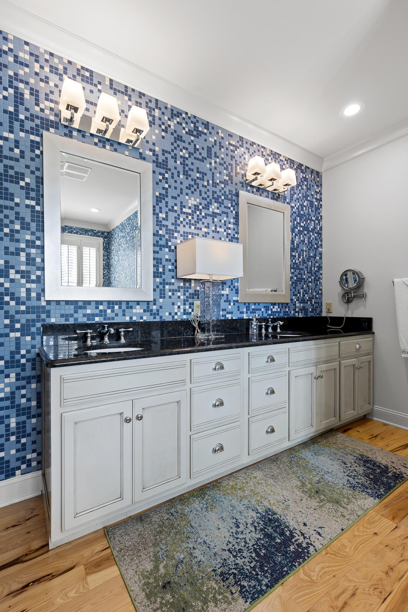
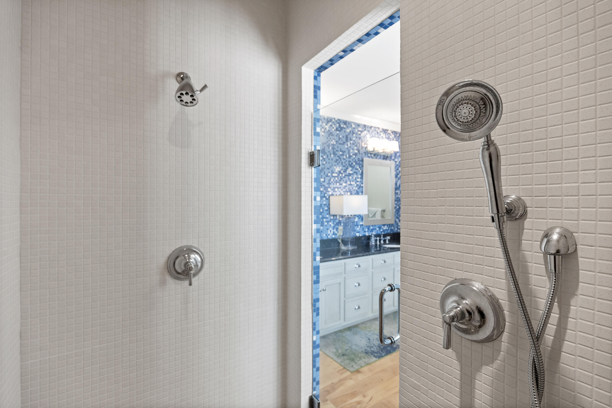
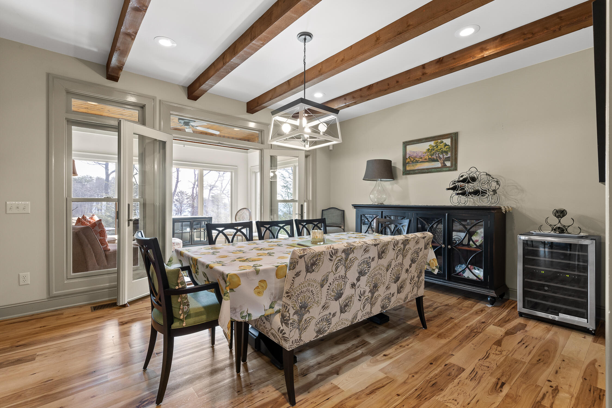
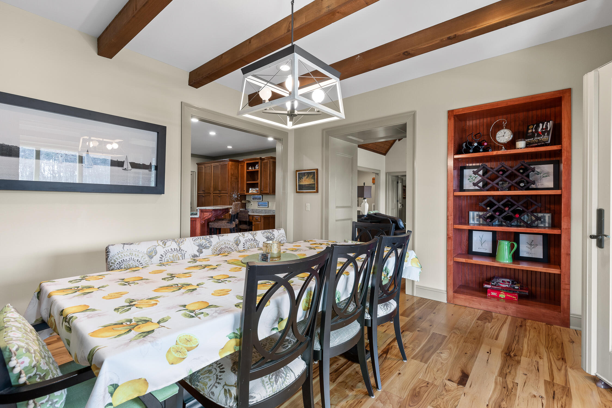
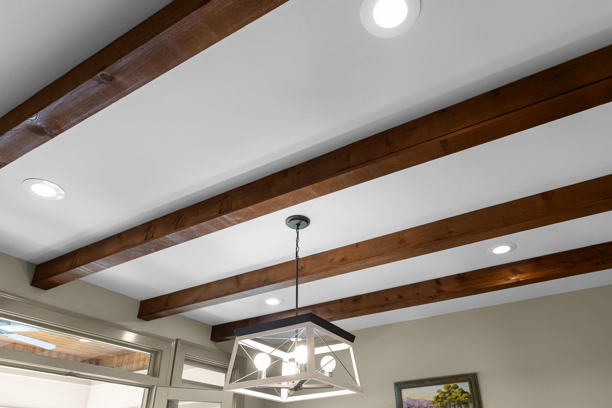
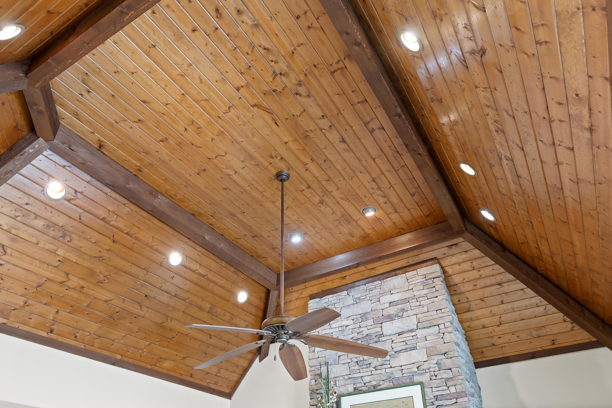
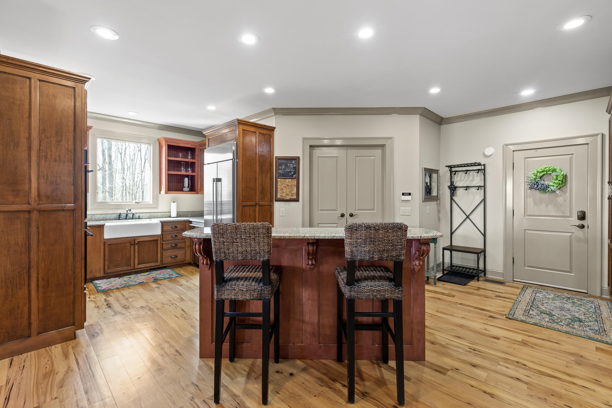
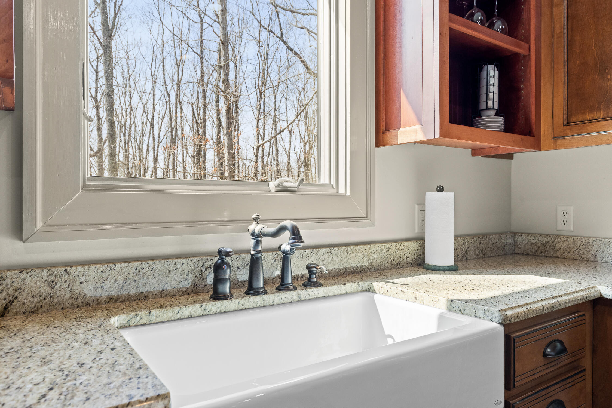
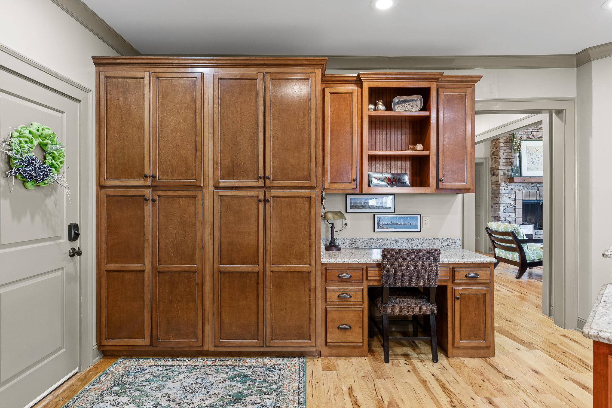
- Interior Features: Beamed Ceilings, Bookcases, Cathedral Ceiling(s), Crown Molding, Double Vanity, En Suite, Granite Counters, High Ceilings, Kitchen Island, Pantry, Primary Downstairs, Separate Dining Room, Separate Shower, Soaking Tub, Split Bedrooms, Walk-In Closet(s)
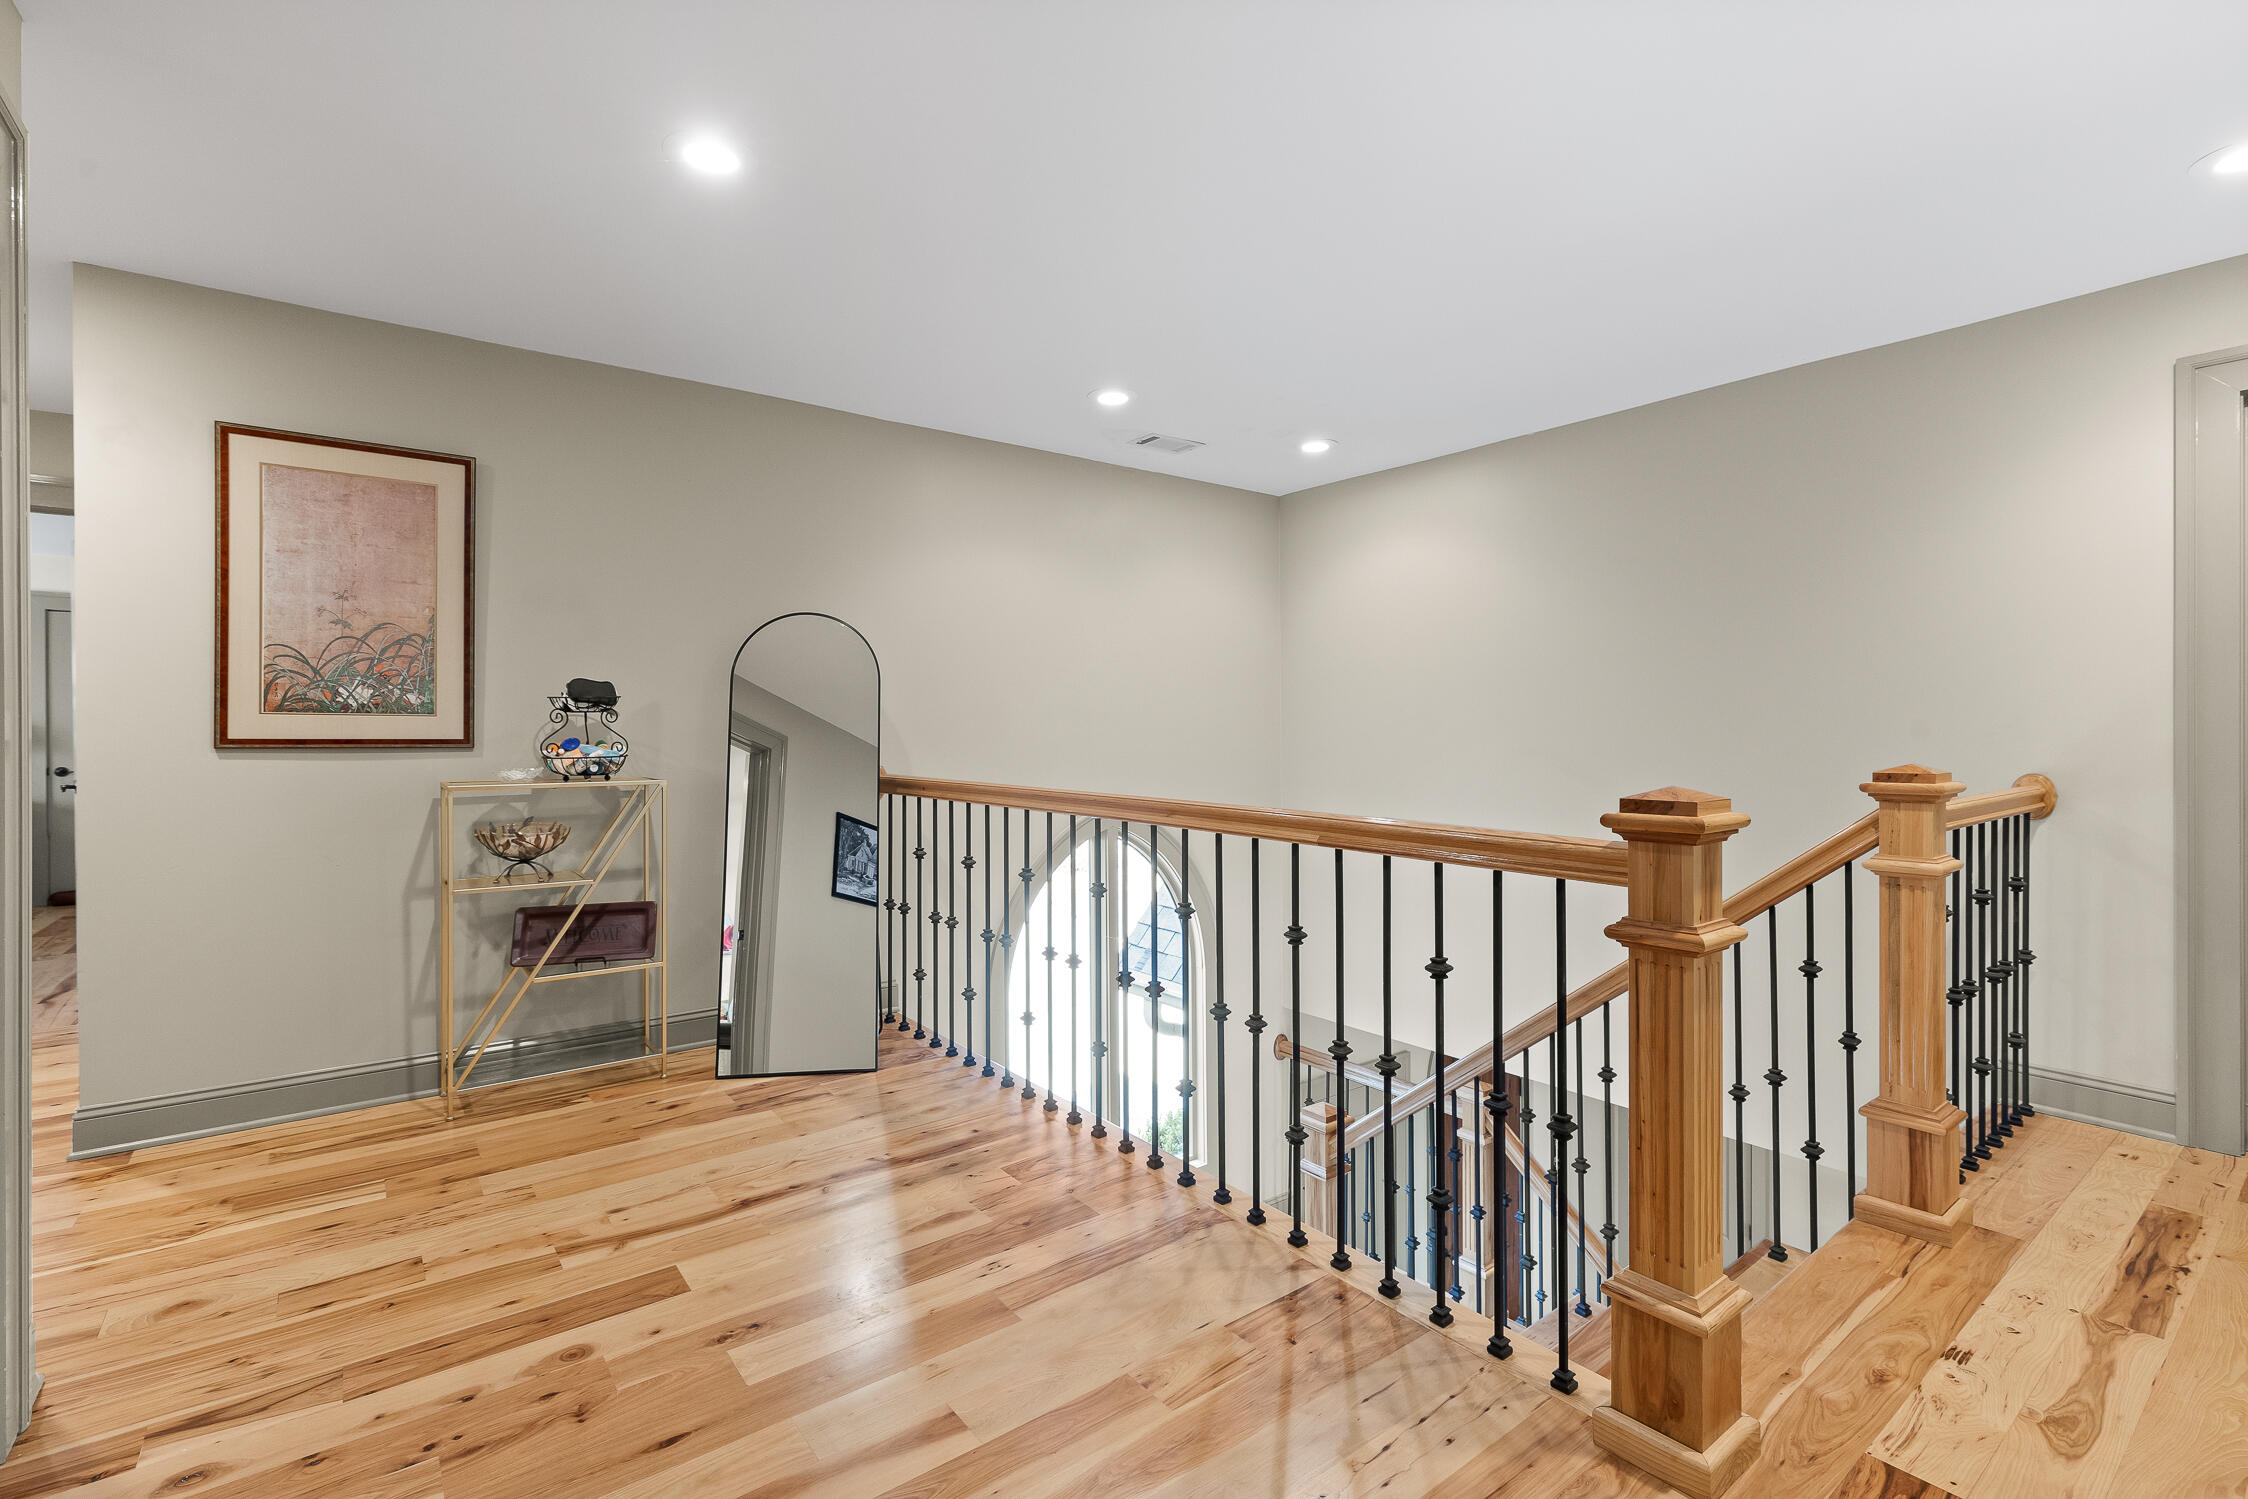
- Flooring: Hardwood, Tile
- Stories: 2
- Fireplace : Wood Burning: Yes
- Green Features : Central Air: Yes
- Green Features : Dryer: Yes
- Green Features : Washer: Yes
- Cooling : Central: Yes
- Bed/Bath : En Suite: Yes
- Bed/Bath : Separate Shower: Yes
- Dining : Separate Dining Room: Yes
Room Information
- Room Type: Master Bathroom
- Room Type: Dining Room
- Room Type: Kitchen
Multi Family
- Unit 2 Features : Living Room: Yes
Rental
- Tenant Pays : None: Yes
Property History for 105 Arrow Ranch Road
| Date | Event & Source | Price | Appreciation |
|---|---|---|---|
| Aug 28, 2025 | Sold REALTRACS #2985387 | $835,000 | — |
| Aug 28, 2025 | Sold Greater Chattanooga Association of REALTORS #1512029 | $835,000 | — |
| Aug 15, 2025 | Pending Greater Chattanooga Association of REALTORS #1512029 | — | — |
| Aug 15, 2025 | Active Under Contract Greater Chattanooga Association of REALTORS #1512029 | — | — |
| Jul 28, 2025 | Pending REALTRACS #2985387 | — | — |
| Jul 24, 2025 | Temporarily Off Market Greater Chattanooga Association of REALTORS #1388622 | — | — |
| Apr 30, 2025 | Listed (Active) Greater Chattanooga Association of REALTORS #1512029 | $899,000 | — |
| Sep 30, 2024 | Expired REALTRACS #2709810 | $875,000 | — |
| Sep 30, 2024 | Expired Greater Chattanooga Association of REALTORS #1388622 | $875,000 | — |
| Mar 18, 2024 | Listed (Active) Greater Chattanooga Association of REALTORS #1388622 | $875,000 | — |
| Mar 18, 2024 | Listed (Active) Greater Chattanooga Association of REALTORS #1388622 | $875,000 | — |
| Mar 17, 2024 | Listed (Active) REALTRACS #2709810 | $875,000 | — |
| Feb 23, 2024 | Expired REALTRACS #2622843 | $875,000 | — |
| Feb 23, 2024 | Expired Greater Chattanooga Association of REALTORS #1377105 | $875,000 | — |
| Feb 23, 2024 | Expired Greater Chattanooga Association of REALTORS #1377105 | $875,000 | — |
| Jul 25, 2023 | Listed (Active) Greater Chattanooga Association of REALTORS #1377105 | $955,000 | — |
| Jul 25, 2023 | Listed (Active) Greater Chattanooga Association of REALTORS #1377105 | $955,000 | — |
| Apr 28, 2022 | Sold REALTRACS #2886767 | $790,000 | — |
| Apr 28, 2022 | Sold Greater Chattanooga Association of REALTORS #1346593 | $790,000 | — |
| Apr 28, 2022 | Sold Greater Chattanooga Association of REALTORS #1346593 | $790,000 | — |
| Mar 17, 2022 | Pending Greater Chattanooga Association of REALTORS #1346593 | — | — |
| Mar 17, 2022 | Pending Greater Chattanooga Association of REALTORS #1346593 | — | — |
| Mar 5, 2022 | Pending REALTRACS #2886767 | — | — |
| Dec 1, 2021 | Listed (Active) Greater Chattanooga Association of REALTORS #1346593 | $799,900 | — |
| Dec 1, 2021 | Listed (Active) Greater Chattanooga Association of REALTORS #1346593 | $799,900 | — |
| Date | Event & Source | Price |
|---|---|---|
| 08/28/2025 | Sold REALTRACS #2985387 | $835,000 |
| 08/28/2025 | Sold Greater Chattanooga Association of REALTORS #1512029 | $835,000 |
| 08/15/2025 | Pending Greater Chattanooga Association of REALTORS #1512029 | — |
| 08/15/2025 | Active Under Contract Greater Chattanooga Association of REALTORS #1512029 | — |
| 07/28/2025 | Pending REALTRACS #2985387 | — |
| 07/24/2025 | Temporarily Off Market Greater Chattanooga Association of REALTORS #1388622 | — |
| 04/30/2025 | Listed (Active) Greater Chattanooga Association of REALTORS #1512029 | $899,000 |
| 09/30/2024 | Expired REALTRACS #2709810 | $875,000 |
| 09/30/2024 | Expired Greater Chattanooga Association of REALTORS #1388622 | $875,000 |
| 03/18/2024 | Listed (Active) Greater Chattanooga Association of REALTORS #1388622 | $875,000 |
| 03/18/2024 | Listed (Active) Greater Chattanooga Association of REALTORS #1388622 | $875,000 |
| 03/17/2024 | Listed (Active) REALTRACS #2709810 | $875,000 |
| 02/23/2024 | Expired REALTRACS #2622843 | $875,000 |
| 02/23/2024 | Expired Greater Chattanooga Association of REALTORS #1377105 | $875,000 |
| 02/23/2024 | Expired Greater Chattanooga Association of REALTORS #1377105 | $875,000 |
| 07/25/2023 | Listed (Active) Greater Chattanooga Association of REALTORS #1377105 | $955,000 |
| 07/25/2023 | Listed (Active) Greater Chattanooga Association of REALTORS #1377105 | $955,000 |
| 04/28/2022 | Sold REALTRACS #2886767 | $790,000 |
| 04/28/2022 | Sold Greater Chattanooga Association of REALTORS #1346593 | $790,000 |
| 04/28/2022 | Sold Greater Chattanooga Association of REALTORS #1346593 | $790,000 |
| 03/17/2022 | Pending Greater Chattanooga Association of REALTORS #1346593 | — |
| 03/17/2022 | Pending Greater Chattanooga Association of REALTORS #1346593 | — |
| 03/05/2022 | Pending REALTRACS #2886767 | — |
| 12/01/2021 | Listed (Active) Greater Chattanooga Association of REALTORS #1346593 | $799,900 |
| 12/01/2021 | Listed (Active) Greater Chattanooga Association of REALTORS #1346593 | $799,900 |
For completeness, we often displays two records for one sale: the MLS record and the public record.
Schools near 105 Arrow Ranch Road
Rating | School | Type | Grades | Distance |
|---|---|---|---|---|
| Public - | PK to 5 | |||
| Public - | 6 to 8 | |||
| Public - | 9 to 12 | |||
| Public - | PK to 8 |
Rating | School | Distance |
|---|---|---|
Fairyland Elementary School PublicPK to 5 | ||
Chattanooga Valley Middle School Public6 to 8 | ||
Ridgeland High School Public9 to 12 | ||
Saddle Ridge Elementary And Middle School PublicPK to 8 |
School ratings and boundaries are provided by GreatSchools.org and Pitney Bowes. This information should only be used as a reference. Proximity or boundaries shown here are not a guarantee of enrollment. Please reach out to schools directly to verify all information and enrollment eligibility.
Similar Homes
New listings in 30738

$265,000
- Unavailable
- Bedrooms
- 2
- Bathrooms
- 1,363
- Square Feet
- 1.53
- Acres

$915,000
- Unavailable
- Bedrooms
- 5
- Bathrooms
- 4,682
- Square Feet
- 0.48
- Acres

$555,000
- Unavailable
- Bedrooms
- 3
- Bathrooms
- 3,852
- Square Feet
- 10
- Acres

$579,000
- Unavailable
- Bedrooms
- 2
- Bathrooms
- 1,787
- Square Feet
- 3.44
- Acres

$859,000
- Unavailable
- Bedrooms
- 3
- Bathrooms
- 2,880
- Square Feet
- 16
- Acres

$850,000
- Unavailable
- Bedrooms
- 3
- Bathrooms
- 2,422
- Square Feet
- 16.66
- Acres


Nearby home values
| Address | Sold price | Beds | Baths | Sqft | Lot (Sqft) |
|---|---|---|---|---|---|
This home: 105 Arrow Ranch Road, Rising Fawn, GA 30738 | $835,000 | 3 | 4 | 2,960 | 14,810 |
$835,000 | – | 4 | 2,960 | 14,810 | |
$65,000 | – | – | – | 33,541 | |
$359,000 | – | – | – | 34,848 | |
$98,000 | 3 | 3 | 2,832 | 11,761 | |
– | – | 4 | 3,128 | 11,761 | |
$205,000 | – | – | – | 31,799 | |
$215,000 | – | – | – | 13,504 | |
$135,000 | – | 5 | 4,073 | 17,424 | |
$68,190 | – | – | – | 18,100 | |
$359,000 | – | – | – | 34,848 | |
– | – | 3 | 2,061 | 31,799 | |
$55,000 | – | – | – | 18,100 | |
$35,000 | – | – | – | 10,454 | |
$35,000 | – | – | – | 10,454 | |
$47,225 | – | – | – | 10,018 |
Explore Nearby Homes
- West Brow Homes for Sale
- Chattanooga Valley Homes for Sale
- New England Homes for Sale
- Fairview Homes for Sale
- Lookout Valley Homes for Sale
- St. Elmo Homes for Sale
- South Chattanooga Homes for Sale
- Hammondville Homes for Sale
- Piney Woods Homes for Sale
- Alton Park Homes for Sale
- Oak Hill Homes for Sale
- Cedar Hill Homes for Sale
- Lakeview Homes for Sale
- East Lake Homes for Sale
- Clifton Hills Homes for Sale
- Trenton Homes for Sale
- Flintstone Homes for Sale
- Rising Fawn Homes for Sale
- Cloudland Homes for Sale
- Higdon Homes for Sale
- Lookout Mountain Homes for Sale
- Wildwood Homes for Sale
- Flat Rock Homes for Sale
- Chickamauga Homes for Sale
- Ider Homes for Sale
- Chattanooga Homes for Sale
- Whiteside Homes for Sale
- Lookout Mountain Homes for Sale
- Fort Oglethorpe Homes for Sale
- Mentone Homes for Sale
- 30752 Homes for Sale
- 30750 Homes for Sale
- 30707 Homes for Sale
- 30725 Homes for Sale
- 30731 Homes for Sale
- 35966 Homes for Sale
- 30757 Homes for Sale
- 35984 Homes for Sale
- 35989 Homes for Sale
- 35979 Homes for Sale
- 35981 Homes for Sale
- 30741 Homes for Sale
- 35978 Homes for Sale
- 35958 Homes for Sale
- 30728 Homes for Sale
No guarantee, warranty or representation of any kind is made regarding the completeness or accuracy of any information, descriptions or measurements (including square footage measurements and property condition), such should be independently verified through appropriate means, including, but not limited to, in person inspection and public records, and Compass International Holdings, its subsidiaries, affiliates and independently owned and operated franchisees, and their affiliated agents and associated third parties expressly disclaim any liability in connection therewith. Photos may be virtually staged or digitally enhanced and may not reflect actual property conditions. Offers of compensation are subject to change at the seller's discretion. No financial or legal advice provided. Equal Housing Opportunity.
Listing Courtesy of Keller Williams Realty, Joal Henke
Based on information from one of the following Multiple Listing Services:FMLS,FMLS_CS,GAMLS,Middle GA MLS,Columbus Board of REALTORS, Northeast Georgia Board of REALTORS, Tiftarea Board of Realtors.Information being provided is for the visitor's personal, noncommercial use and may not be used for any purpose other than to identify prospective properties visitor may be interested in purchasing. The data contained herein is copyrighted by FMLS,FMLS_CS,GAMLS, Middle GA MLS,Columbus Board of REALTORS, Northeast Georgia Board of REALTORS, Tiftarea Board of Realtors is protected by all applicable copyright laws. Any dissemination of this information is in violation of copyright laws and is strictly prohibited. Property information referenced on this web site comes from the Internet Data Exchange (IDX) program of the MLS. This web site may reference real estate listing(s) held by a brokerage firm other than the broker and/or agent who owns this web site. For the avoidance of doubt, the accuracy of all information, regardless of source, is deemed reliable but not guaranteed and should be personally verified through personal inspection by and/or with the appropriate professionals.