105 Holly Ridge Road








Description
- Listed by: Elizabeth Gold 417.569.6695 elizabethgold@reecenichols.com Brokerage DRE #2019002533 • ReeceNichols - Springfield

Location
Payment Calculator
$2,243 per month
30 year fixed, 7.03% Interest
$2,002
$241
$0
Know your buying power with a preapproval and custom rate in minutes
 1
1Property Information for 105 Holly Ridge Road
- Taxes: $2,890 / year
- MLS Type: Residential / Single Family Residence
- County: Greene County
- Architectural Style: Traditional
- Subdivision Name: Whispering Oak Est
- Year Built: 2000
- Lot Size: 0.27 AC / 11,761 SF
- Directions: From Springfield head towards Willard on 160.Turn right onto Jackson St. Turn right on to Arrowhead, turn right onto Holly Ridge. Home on right.
- Latitude: 37.312254
- Longitude: -93.437975
- MLS Area Major: 20 - Greene County
- MLS Area Minor: 20 - Greene County
- Association Fee Includes: Play Area, Walking Trails, Pool, Community Center
- Parcel Number: 0723301117
- Tax Annual Amount: $2,889.76
- Tax Year: 2025
- Elementary School: Willard
- High School: Willard
- High School District: Willard
- Middle Or Junior School: Willard
- Attached Garage: No
- Carport: No
- Garage Spaces: 2.0
- Garage: Yes
- Other Parking: 2 Car Att Garage
- Parking Features: Garage Door Opener
- Lot Size Acres: 0.27
- Lot Size Area: 0.27
- Lot Size Dimensions: 85x140
- Lot Size Square Feet: 11761.2
- Lot Size Units: Acres
- Road Frontage Type: City Street
- Above Grade Finished Area: 1353.0
- Above Grade Unfinished Area: 0.0
- Below Grade Finished Area: 1246.0
- Below Grade Unfinished Area: 0.0
- Building Area Total: 2599.0
- Living Area: 2599.0
- Property Sub Type: Single Family Residence
- Property Type: Residential
- Year Built: 2000
- Year Built Details: 21 - 30
- Other Structures: Shed(s), Gazebo
- Construction Materials: Vinyl Siding, Wood Siding, Brick
- Levels: One
- Roof: Composition
- Stories: 1
- Other Equipment: See Remarks
- Green Energy Efficient: Solar
- Sewer: Public Sewer
- Water Source: Public
- Fencing: Privacy, Wood
- Patio And Porch Features: Covered, Deck, Porch
- Pool Features: Above Ground
- Private Pool: Yes
- Appliances: Dishwasher, Disposal, Microwave, Electric Range, Refrigerator
- Basement: Finished
- Has Basement: Yes
- Full Bathrooms: 3
- Half Bathrooms: 0
- Total Bathrooms: 3
- Total Bedrooms: 6
- Cooling: Ceiling Fan(s), Attic Fan, Central Air
- Has Cooling: Yes
- Heating: Central, Natural Gas, Fireplace(s)
- Has Heating: Yes
- Has Fireplace: Yes
- Fireplace Features: Gas Starter
- Flooring: Ceramic Tile
- Interior Features: Ceiling Fan(s), Walk-In Closet(s)
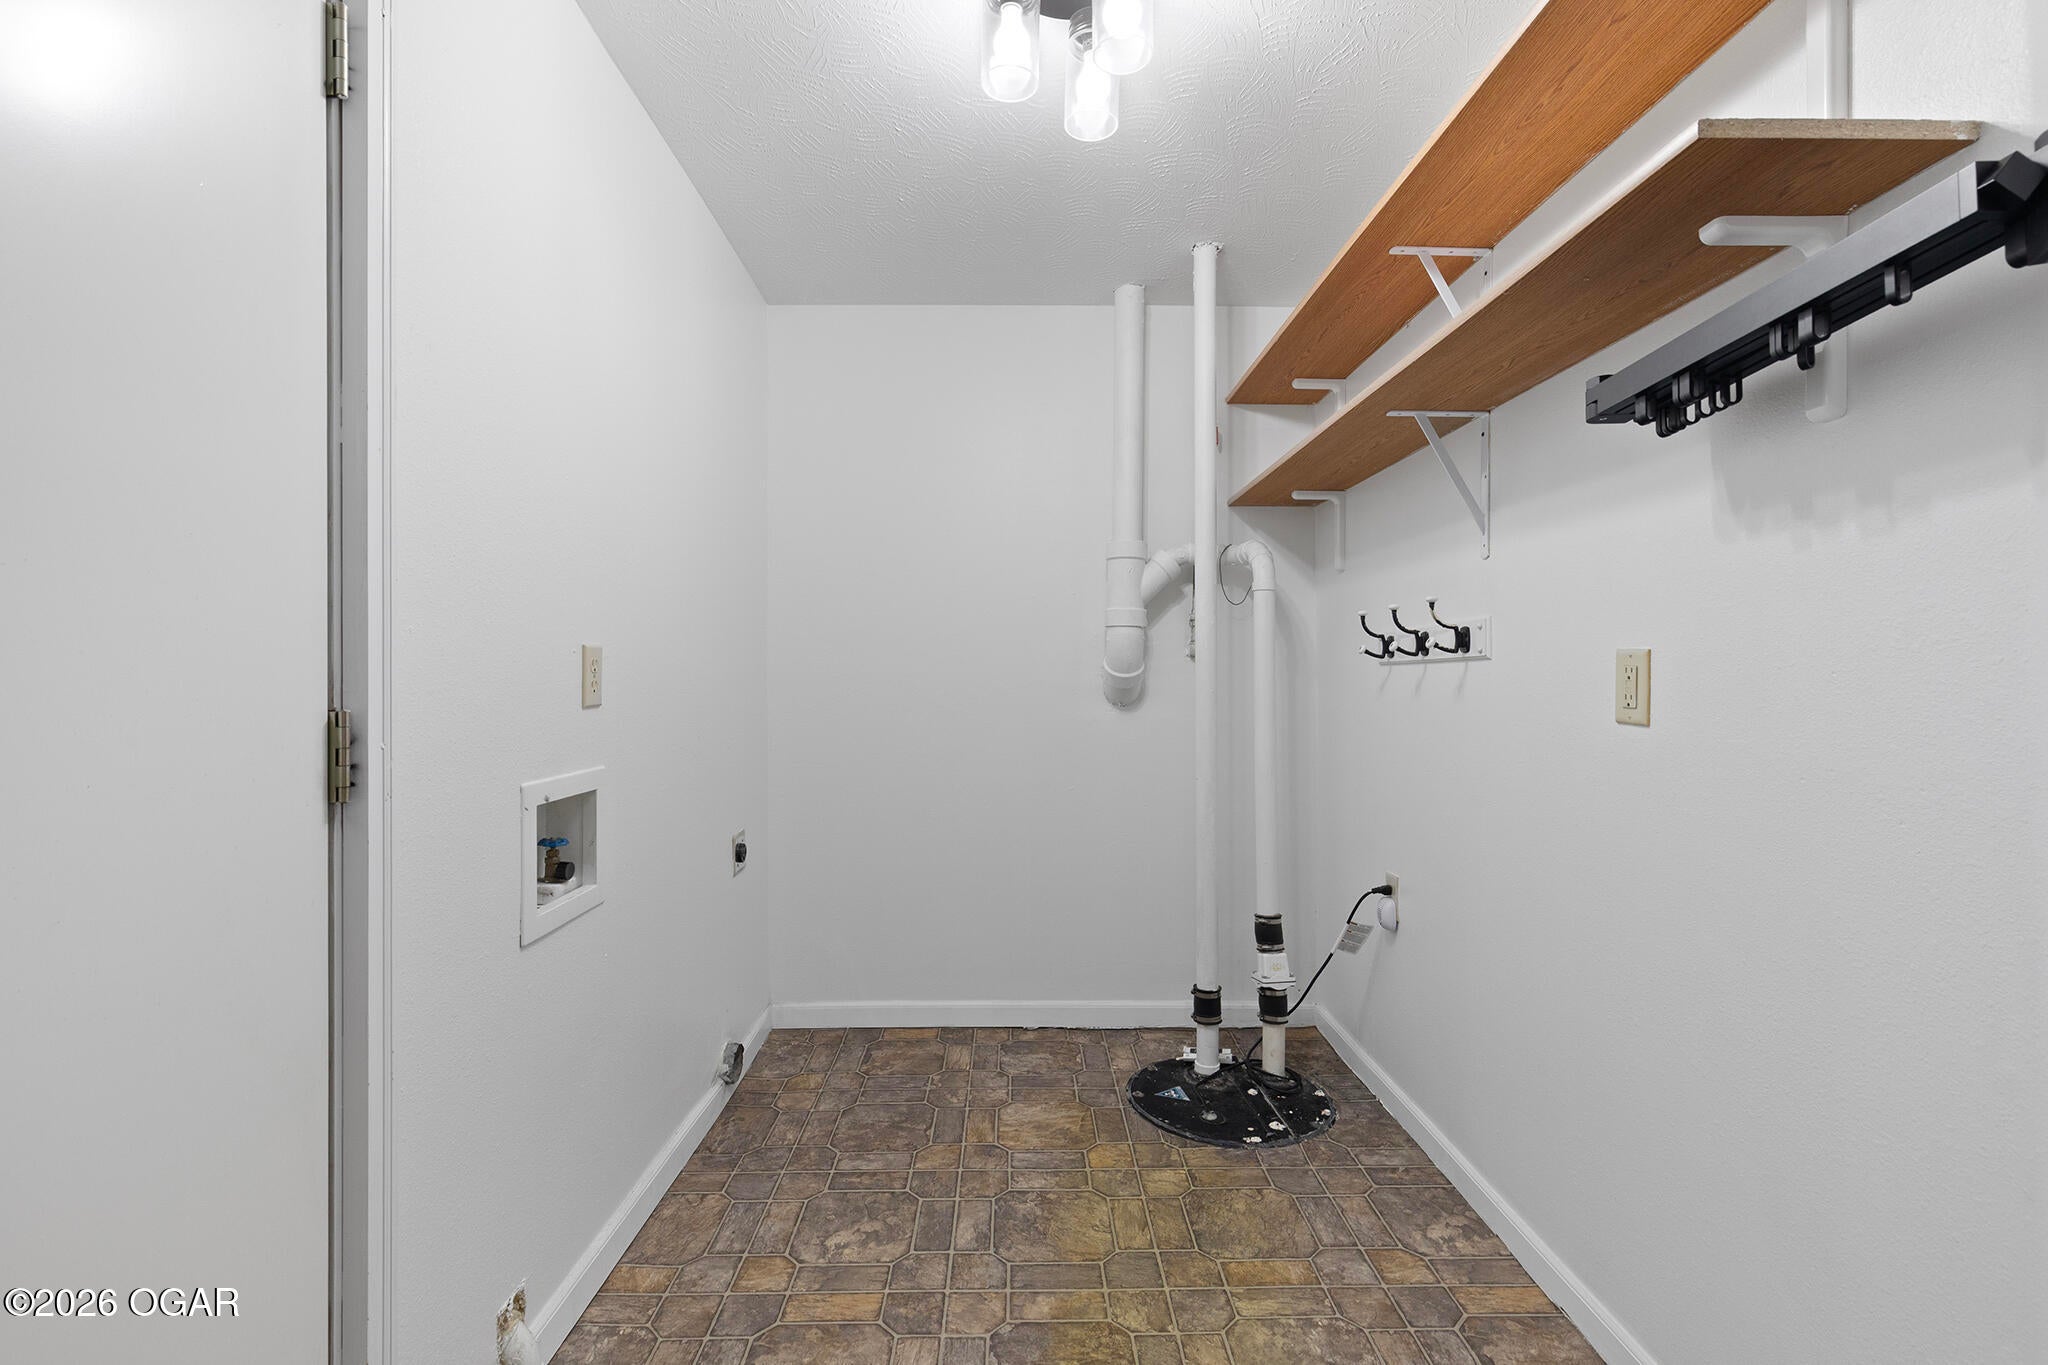
- Laundry Features: In Basement
- Total Rooms: 11
- Room Type: Family Room - Down, Office
- Window Features: Blinds, Double Pane Windows
- Type: Bedroom 3
- Dimensions: 9.9x9.69
- Length: 9.0
- Width: 9.0
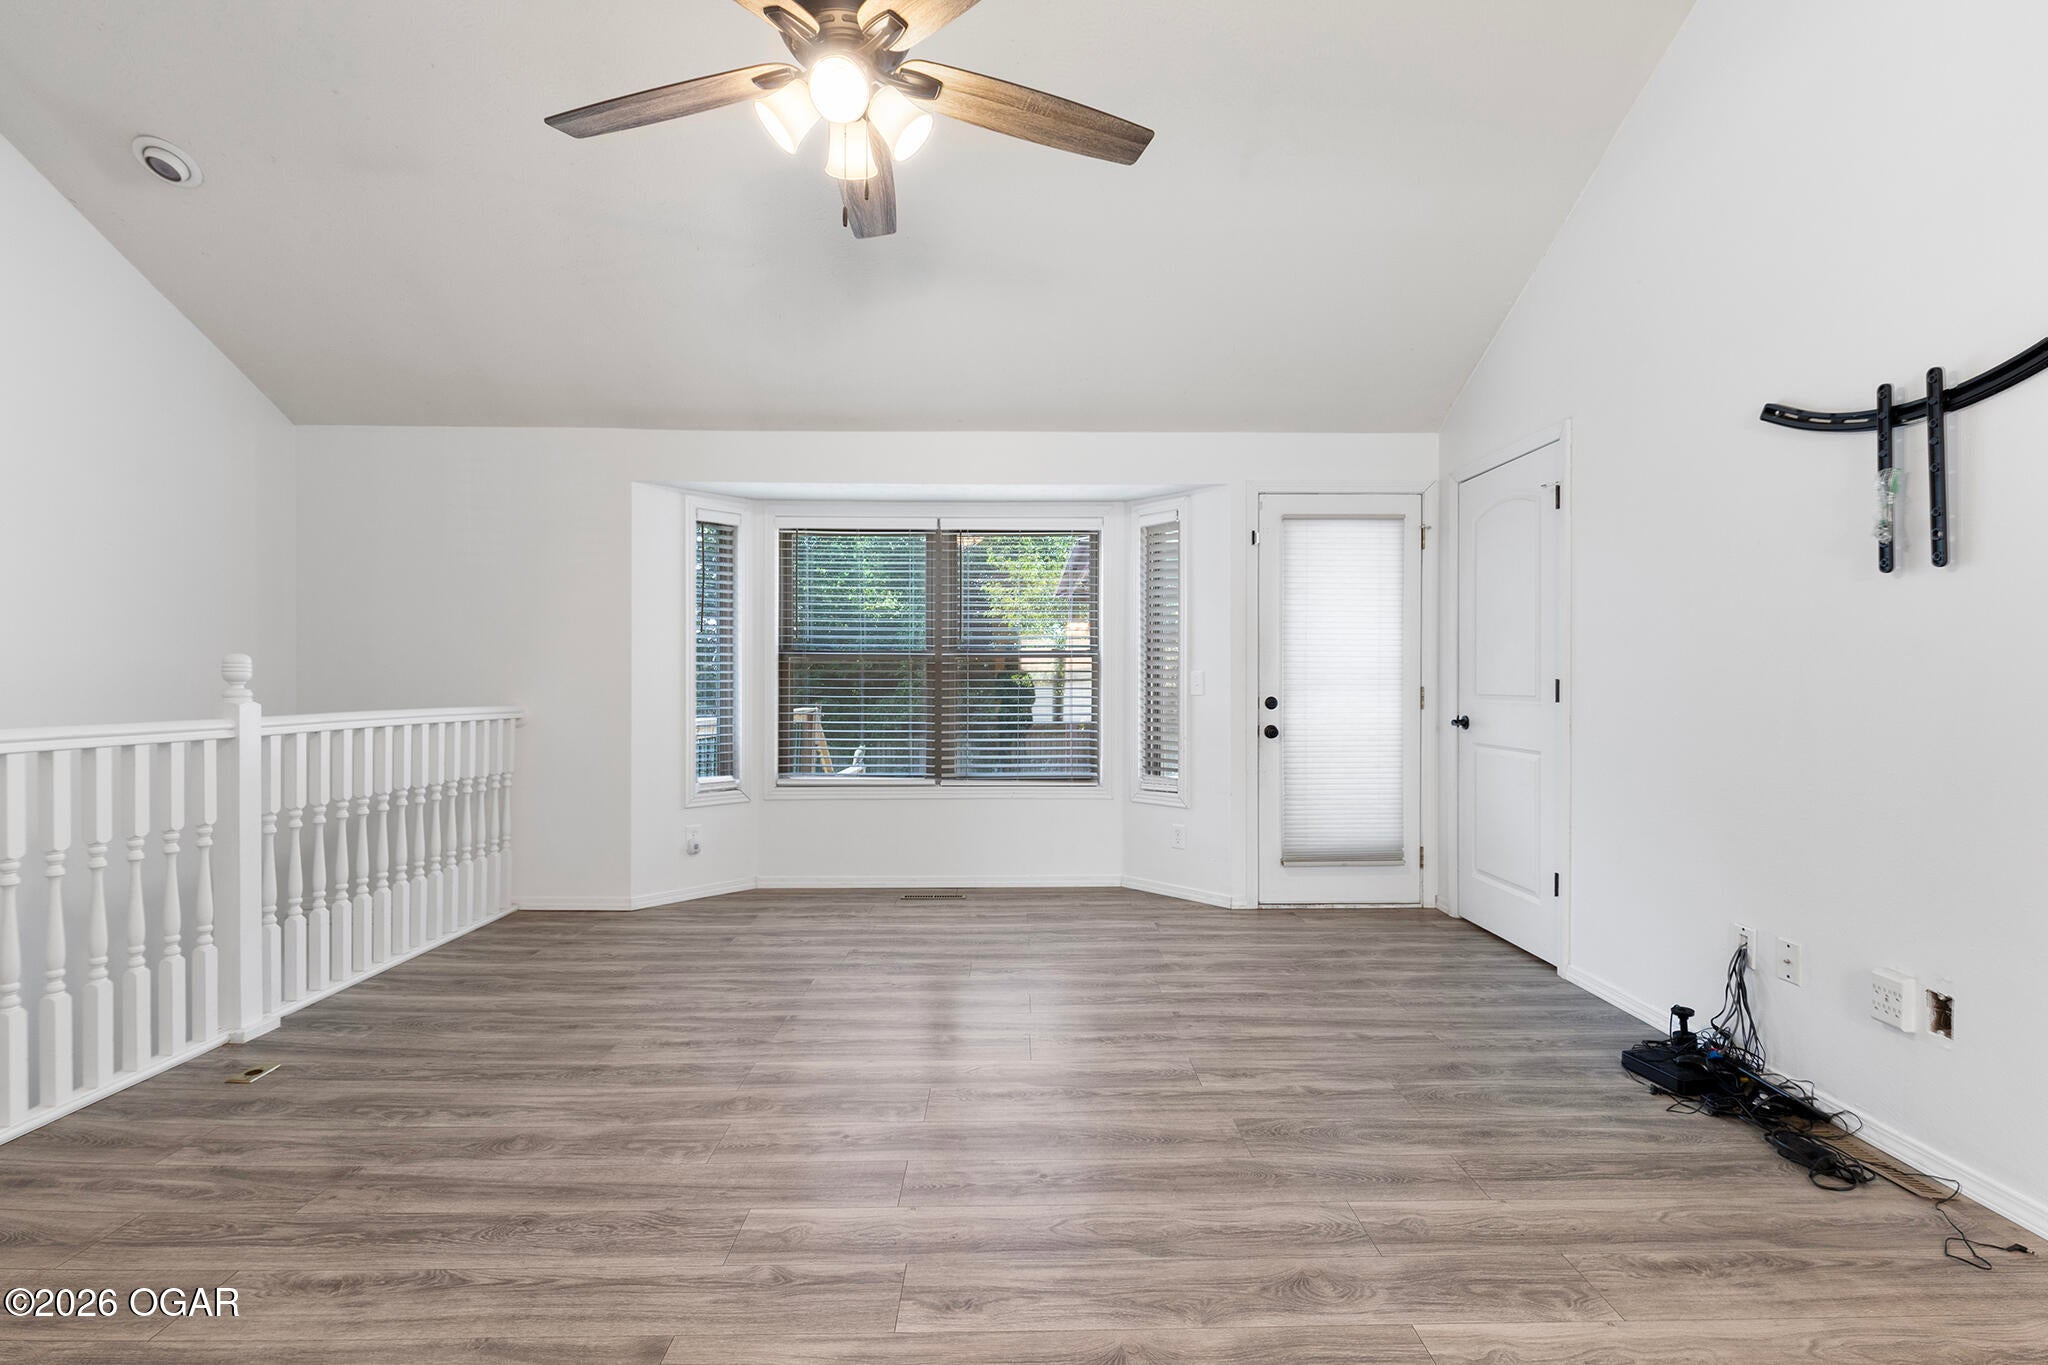
- Type: Living Room
- Dimensions: 18.0x16.6
- Length: 18.0
- Width: 16.0
- Type: Bedroom 5
- Dimensions: 9.5x10.0
- Length: 9.0
- Width: 10.0
- Type: Bedroom 2
- Dimensions: 9.5x10.0
- Length: 9.0
- Width: 10.0
- Type: Family Room
- Dimensions: 18.2x15.3
- Length: 18.0
- Width: 15.0
- Description: Bar
- Dimensions: 14.7x10.6
- Length: 14.0
- Width: 10.0
- Description: Bedroom 6
- Dimensions: 9.5x13.1
- Length: 9.0
- Width: 13.0
- Type: Dining Room
- Dimensions: 7.1x13.0
- Length: 7.0
- Width: 13.0
- Type: Kitchen
- Dimensions: 11.1x11.1
- Length: 11.0
- Width: 11.0
- Type: Bedroom 4
- Dimensions: 9.9x10.19
- Length: 9.0
- Width: 10.0
- Type: Primary Bedroom
- Dimensions: 13.1x13.1
- Length: 13.0
- Width: 13.0
- Maintenance Expense: $1
Property History for 105 Holly Ridge Road
| Date | Event & Source | Price | Appreciation |
|---|---|---|---|
| Sep 11, 2026 | Listed (Active) Ozark Gateway AOR #265135 | $375,000 | — |
| Sep 11, 2026 | Listed (Active) Southern Missouri Regional MLS #60333633 | $375,000 | — |
| Jul 13, 2020 | Closed Southern Missouri Regional MLS #60165285 | — | |
| Jun 6, 2020 | Pending Southern Missouri Regional MLS #60165285 | — | |
| Jun 5, 2020 | Listed (Active) Southern Missouri Regional MLS #60165285 | $245,000 | — |
| Feb 27, 2020 | Closed Southern Missouri Regional MLS #60155233 | — | |
| Jan 18, 2020 | Pending Southern Missouri Regional MLS #60155233 | — | |
| Jan 17, 2020 | Listed (Active) Southern Missouri Regional MLS #60155233 | $189,900 | — |
| May 16, 2017 | Withdrawn Southern Missouri Regional MLS #60077103 | $169,900 | — |
| Apr 22, 2017 | Listed (Active) Southern Missouri Regional MLS #60077103 | $169,900 | — |
| Oct 25, 2016 | Withdrawn Southern Missouri Regional MLS #60063617 | $179,900 | — |
| Sep 27, 2016 | Listed (Active) Southern Missouri Regional MLS #60063617 | $179,900 | — |
| Sep 15, 2009 | Closed Southern Missouri Regional MLS #10914847 | — | |
| Sep 15, 2009 | Pending Southern Missouri Regional MLS #10914847 | — | |
| Aug 25, 2009 | Listed (Active) Southern Missouri Regional MLS #10914847 | $131,200 | — |
| Aug 6, 2002 | Closed Southern Missouri Regional MLS #10228542 | — | |
| Jul 25, 2002 | Pending Southern Missouri Regional MLS #10228542 | — | |
| Jul 15, 2002 | Listed (Active) Southern Missouri Regional MLS #10228542 | $129,500 | — |
| Date | Event & Source | Price |
|---|---|---|
| 09/11/2026 | Listed (Active) Ozark Gateway AOR #265135 | $375,000 |
| 09/11/2026 | Listed (Active) Southern Missouri Regional MLS #60333633 | $375,000 |
| 07/13/2020 | Closed Southern Missouri Regional MLS #60165285 | — |
| 06/06/2020 | Pending Southern Missouri Regional MLS #60165285 | — |
| 06/05/2020 | Listed (Active) Southern Missouri Regional MLS #60165285 | $245,000 |
| 02/27/2020 | Closed Southern Missouri Regional MLS #60155233 | — |
| 01/18/2020 | Pending Southern Missouri Regional MLS #60155233 | — |
| 01/17/2020 | Listed (Active) Southern Missouri Regional MLS #60155233 | $189,900 |
| 05/16/2017 | Withdrawn Southern Missouri Regional MLS #60077103 | $169,900 |
| 04/22/2017 | Listed (Active) Southern Missouri Regional MLS #60077103 | $169,900 |
| 10/25/2016 | Withdrawn Southern Missouri Regional MLS #60063617 | $179,900 |
| 09/27/2016 | Listed (Active) Southern Missouri Regional MLS #60063617 | $179,900 |
| 09/15/2009 | Closed Southern Missouri Regional MLS #10914847 | — |
| 09/15/2009 | Pending Southern Missouri Regional MLS #10914847 | — |
| 08/25/2009 | Listed (Active) Southern Missouri Regional MLS #10914847 | $131,200 |
| 08/06/2002 | Closed Southern Missouri Regional MLS #10228542 | — |
| 07/25/2002 | Pending Southern Missouri Regional MLS #10228542 | — |
| 07/15/2002 | Listed (Active) Southern Missouri Regional MLS #10228542 | $129,500 |
For completeness, we often displays two records for one sale: the MLS record and the public record.
Public Records for 105 Holly Ridge Road
Schools near 105 Holly Ridge Road
Rating | School | Type | Grades | Distance |
|---|---|---|---|---|
| Public - | 5 to 6 | |||
| Public - | 7 to 8 | |||
| Public - | 9 to 12 | |||
| Public - | PK to 4 |
Rating | School | Distance |
|---|---|---|
Willard Intermediate School Public5 to 6 | ||
Willard Middle School Public7 to 8 | ||
Willard High School Public9 to 12 | ||
Willard East Elementary School PublicPK to 4 |
School ratings and boundaries are provided by GreatSchools.org and Pitney Bowes. This information should only be used as a reference. Proximity or boundaries shown here are not a guarantee of enrollment. Please reach out to schools directly to verify all information and enrollment eligibility.
Similar Homes
Explore Nearby Homes
- Cass Township - Greene County Homes for Sale
- Center No. 1 Township - Greene County Homes for Sale
- Center No. 3 Township - Greene County Homes for Sale
- East Looney Township - Polk County Homes for Sale
- Murray Township - Greene County Homes for Sale
- North Campbell No. 3B Township - Greene County Homes for Sale
- Robberson No. 1A Township - Greene County Homes for Sale
- Robberson No. 1B Township - Greene County Homes for Sale
- Robberson No. 2 Township - Greene County Homes for Sale
- Springfield Township - Greene County Homes for Sale
- West Looney Township - Polk County Homes for Sale
- Boone No. 2 Township - Greene County Homes for Sale
- Boone No. 1 Township - Greene County Homes for Sale
- Jackson Township - Polk County Homes for Sale
- Walnut Grove Township - Greene County Homes for Sale
- Willard Homes for Sale
- Springfield Homes for Sale
- Brighton Homes for Sale
- Bois D'Arc Homes for Sale
- Morrisville Homes for Sale
- Ash Grove Homes for Sale
- Republic Homes for Sale
- Walnut Grove Homes for Sale
- Pleasant Hope Homes for Sale
- Bolivar Homes for Sale
- Aldrich Homes for Sale
- Brookline Homes for Sale
- Fair Grove Homes for Sale
- Halltown Homes for Sale
- Everton Homes for Sale
- 65803 Homes for Sale
- 65604 Homes for Sale
- 65612 Homes for Sale
- 65617 Homes for Sale
- 65710 Homes for Sale
- 65770 Homes for Sale
- 65802 Homes for Sale
- 65725 Homes for Sale
- 65601 Homes for Sale
- 65648 Homes for Sale
- 65738 Homes for Sale
- 65613 Homes for Sale
- 65619 Homes for Sale
- 65806 Homes for Sale
- 65807 Homes for Sale
No guarantee, warranty or representation of any kind is made regarding the completeness or accuracy of any information, descriptions or measurements (including square footage measurements and property condition), such should be independently verified through appropriate means, including, but not limited to, in person inspection and public records, and Compass International Holdings, its subsidiaries, affiliates and independently owned and operated franchisees, and their affiliated agents and associated third parties expressly disclaim any liability in connection therewith. Photos may be virtually staged or digitally enhanced and may not reflect actual property conditions. Offers of compensation are subject to change at the seller's discretion. No financial or legal advice provided. Equal Housing Opportunity.
Listing Courtesy of ReeceNichols - Springfield
Listing information is provided by Participants of the Ozark Gateway Association of REALTORS MLS. IDX information is provided exclusively for personal, non-commercial use, and may not be used for any purpose other than to identify prospective properties consumers may be interested in purchasing. Information is deemed reliable but not guaranteed. Copyright 2026, Ozark Gateway Association of REALTORS MLS.
