105 Ridgeport Road, Unit 105


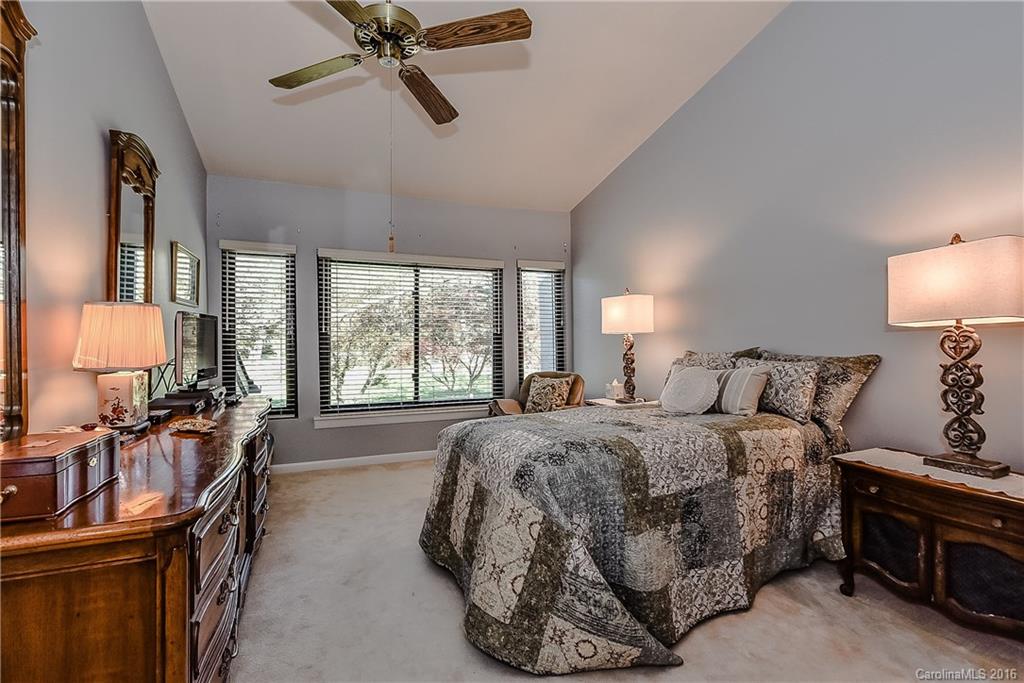


Description
- Listed by: • Keller Williams South Park billschroeder@kw.com

Recent comparable sales
Median sold price
$318,000
Avg days on market
80
Sale-to-list ratio
95.2%
Clover, SC
9 comparable properties found

$358,000
Sold 10/30/25
- 3
- Bedrooms
- 3
- Bathrooms
- 1,774
- Square Feet
- 0.05
- Acres

$325,000
Sold 05/20/26
- 3
- Bedrooms
- 3
- Bathrooms
- 1,751
- Square Feet
- 0.06
- Acres

$314,000
Sold 09/18/25
- 3
- Bedrooms
- 3
- Bathrooms
- 1,709
- Square Feet
- 0.05
- Acres

$278,000
Sold 06/25/26
- 3
- Bedrooms
- 3
- Bathrooms
- 1,619
- Square Feet
- 0.07
- Acres

$299,500
Sold 10/02/26
- 3
- Bedrooms
- 3
- Bathrooms
- 1,699
- Square Feet
- 0.04
- Acres

$287,000
Sold 07/08/26
- 3
- Bedrooms
- 3
- Bathrooms
- 1,684
- Square Feet
- 0.04
- Acres

$360,000
Sold 05/01/25
- 3
- Bedrooms
- 3
- Bathrooms
- 1,854
- Square Feet
- 0.06
- Acres

$318,000
Sold 06/18/26
- 3
- Bedrooms
- 3
- Bathrooms
- 1,762
- Square Feet
- 0.05
- Acres

$340,000
Sold 08/10/26
- 3
- Bedrooms
- 3
- Bathrooms
- 1,807
- Square Feet
- Unavailable
- Acres
Location
$1,195 per month
30 year fixed, 7.03% Interest
$902
$71
$222
 1
Property Information for 105 Ridgeport Road, Unit 105
Property Details
- MLS Type: Residential / Townhouse
- County: York County
- Architectural Style: Transitional
- Waterfront Features: Boat Slip – Community, Lake, Pier - Community
- Zoning Description: Residential
- Parking Features: Parking Space(s)
- Community Features: Clubhouse, Gated, Golf, Outdoor Pool, Playground, Recreation Area, Tennis Court(s), Walking Trails
- Subdivision Name: River Hills
Building Information
- Year Built: 1973
Summary
- Longitude: -81.060575
- Latitude: 35.101668
- Directions: 49 South across Buster Boyd Bridge, first left at light. From entrance guardhouse, follow Heritage Dr to right on Apple Orchard Rd. Left on Hamiltons Ferry Rd, Left on Old Post Rd, Town home is on left at corner of Old Post Rd and Ridgeport Rd
- HOA YN: Yes
- HOA Name: AMS
- HOA Phone: 803-831-7023
- HOA Subject To: Required
- HOA Subject To Dues: Mandatory
- Tax Assessed Value: $127,000.00
- Parcel Number: 577-20-01-054
- City Taxes Paid To: York
- Middle Or Junior School: Oakridge
- High School: Clover
- Elementary School: Crowders Creek
- Parking: Open Spaces: 2.0
- Parking: Open Parking YN: Yes
- Parking: Other: (Parking Spaces: 2)
- Web URL: 105RidgeportRdLakeWylie.com
- Virtual Tour URL Branded: www.tourfactory.com/1525601
- Virtual Tour URL Unbranded: www.tourfactory.com/idxr1525601
Property
- Above Grade Finished Area: 1723.0
- Below Grade Finished Area: 0.0
- Complex Name: Bluff Villas
- Sq Ft Lower: 0
- Sq Ft Main: 966
- Sq Ft Third: 0
- Sq Ft Unheated Basement: 0
- Sq Ft Unheated Lower: 0
- Sq Ft Unheated Main: 122
- Sq Ft Unheated Third: 0
- Sq Ft Unheated Total: 122
- Sq Ft Unheated Upper: 0
- Sq Ft Upper: 757
- Sq Ft Other: 40.0
- Sq Ft Total Property HLA: 1723.0
- Lot Features: Corner Lot, Cul-De-Sac, End Unit, Green Area, Level
- Property Attached YN: Yes
- Property Type: Residential
- New Construction YN: No
- Photos Count: 24
- Road Responsibility: Publicly Maintained Road
- Construction Type: Site Built
- Assumable: No
- Land Included YN: No
- Plat Book Slide: 40/172
- Plat Reference Section Pages: 149
- Green Verification Count: 1
- Sewer: County Sewer
- Utilities: Cable Available
- Water Source: County Water
Interior and Exterior Features
- Exterior Features: Lawn Maintenance, Storage
- Construction Materials: Wood
- Patio And Porch Features: Rear Porch, Other - See Remarks
- Road Surface Type: Asphalt, Paved
- Roof: Composition
- Entry Location: Main
- Entry Location MLS: Main
- Appliances: Dishwasher, Disposal, Dryer, Electric Oven, Electric Range, Electric Water Heater, Microwave, Refrigerator, Washer
- Levels: One and One Half
- Cooling: Ceiling Fan(s), Heat Pump
- Heating: Central, Heat Pump
- Interior Features: Attic Stairs Pulldown, Cable Prewire, Cathedral Ceiling(s)
- Laundry Features: Main Level
- Fireplace Features: Gas Log, Gas Vented, Great Room
- Fireplace YN: Yes
- Door Features: Storm Door(s)
- Window Features: Insulated Window(s)
- Flooring: Carpet, Hardwood, Tile
- Foundation Details: Slab
- Bedroom Upper: 3
- Full Bath Main: 0
- Full Bath Upper: 2
- Half Bath Main: 1
- Half Bath Upper: 0
Room Information
- Room Count: 8.0
- Room Types: Bathroom-Half
- Room Level: Main
- Room Types: Den
- Room Level: Main
- Room Types: Great Room-Two Story
- Room Level: Main
- Room Types: Kitchen
- Room Level: Main
- Room Types: Bedroom(s)
- Room Level: Upper
- Room Types: Sunroom
- Room Level: Main
- Room Types: Dining Room
- Room Level: Main
- Room Types: Bathroom-Full
- Room Level: Upper
Rental
- Security Features: Security Service
Property History for 105 Ridgeport Road, Unit 105
| Date | Event & Source | Price | Appreciation |
|---|---|---|---|
| Jun 9, 2016 | Closed CANOPY #3170998 | $169,000 | — |
| May 6, 2016 | Under Contract-No Show CANOPY #3170998 | — | — |
| Apr 27, 2016 | Listed (Active) CANOPY #3170998 | $179,900 | — |
| Date | Event & Source | Price |
|---|---|---|
| 06/09/2016 | Closed CANOPY #3170998 | $169,000 |
| 05/06/2016 | Under Contract-No Show CANOPY #3170998 | — |
| 04/27/2016 | Listed (Active) CANOPY #3170998 | $179,900 |
For completeness, we often displays two records for one sale: the MLS record and the public record.
Public Records for 105 Ridgeport Road, Unit 105
Taxable Value
Land
-Additions
-Tax Record
2020
$853 ($71 / month)Home Facts
Beds
0Baths
2Total Finished SqFt
1,895 SqFtAbove Grade Finished SqFt
1,895 SqFtStories
2Style
CondominiumYear Built
1973Year Renovated
1990County
YORKAPN
5772001054Schools near 105 Ridgeport Road, Unit 105
Rating | School | Type | Grades | Distance |
|---|---|---|---|---|
| Public - | PK to 5 | |||
| Public - | 6 to 8 | |||
| Public - | 9 to 12 |
Rating | School | Distance |
|---|---|---|
Crowders Creek Elementary School PublicPK to 5 | ||
Oakridge Middle School Public6 to 8 | ||
Clover High School Public9 to 12 |
School ratings and boundaries are provided by GreatSchools.org and Pitney Bowes. This information should only be used as a reference. Proximity or boundaries shown here are not a guarantee of enrollment. Please reach out to schools directly to verify all information and enrollment eligibility.
Similar Homes
New listings in 29710


Nearby home values
| Address | Sold price | Beds | Baths | Sqft | Lot (Sqft) |
|---|---|---|---|---|---|
This home: 105 Ridgeport Road, Unit 105, Clover, SC 29710 | $169,000 | 3 | 3 | 1,723 | – |
$238,000 | 3 | 3 | 1,920 | – | |
$93,000 | 2 | 2 | 1,450 | – | |
$162,000 | 3 | 3 | 2,491 | – | |
$185,000 | 4 | 3 | 2,250 | – | |
$295,000 | 4 | 3 | 2,497 | – | |
$357,500 | 2 | 2 | 1,568 | – | |
$385,000 | 4 | 4 | 2,577 | – | |
$565,000 | 5 | 4 | 2,448 | – | |
$325,000 | 2 | 2 | 1,579 | – | |
$290,735 | – | 3 | 1,895 | – | |
– | – | 3 | 2,289 | – | |
– | – | 3 | 2,289 | 469,846 | |
$160,000 | – | 3 | 2,289 | 469,846 | |
$161,250 | – | 3 | 2,289 | 469,846 | |
$195,000 | – | 3 | 2,289 | – |
Explore Nearby Homes
- Autumn Cove Homes for Sale
- Belmont - Gaston County Homes for Sale
- Clover Meadows Homes for Sale
- Crowders Homes for Sale
- Crowders Mountain Township - Gaston County Homes for Sale
- Cypress Point Homes for Sale
- Garden Homes for Sale
- Harpers Mill Homes for Sale
- Mill Creek Falls Homes for Sale
- Oaks at Clover Homes for Sale
- Paddlers Cove Homes for Sale
- River Hills Plantation Homes for Sale
- South Point Township - Gaston County Homes for Sale
- Spring Lake Country Club Homes for Sale
- Southwest Gastonia Homes for Sale
- Lake Wylie Homes for Sale
- Clover Homes for Sale
- Belmont Homes for Sale
- Gastonia Homes for Sale
- York Homes for Sale
- Sharon Homes for Sale
- Charlotte Homes for Sale
- Hickory Grove Homes for Sale
- Kings Mountain Homes for Sale
- Tega Cay Homes for Sale
- Smyrna Homes for Sale
- Rock Hill Homes for Sale
- Cramerton Homes for Sale
- Grover Homes for Sale
- Fort Mill Homes for Sale
- 29745 Homes for Sale
- 28012 Homes for Sale
- 28056 Homes for Sale
- 28086 Homes for Sale
- 28278 Homes for Sale
- 29702 Homes for Sale
- 29743 Homes for Sale
- 28052 Homes for Sale
- 29742 Homes for Sale
- 29717 Homes for Sale
- 29732 Homes for Sale
- 28273 Homes for Sale
- 29708 Homes for Sale
- 28073 Homes for Sale
- 28054 Homes for Sale
No guarantee, warranty or representation of any kind is made regarding the completeness or accuracy of any information, descriptions or measurements (including square footage measurements and property condition), such should be independently verified through appropriate means, including, but not limited to, in person inspection and public records, and Compass International Holdings, its subsidiaries, affiliates and independently owned and operated franchisees, and their affiliated agents and associated third parties expressly disclaim any liability in connection therewith. Photos may be virtually staged or digitally enhanced and may not reflect actual property conditions. Offers of compensation are subject to change at the seller's discretion. No financial or legal advice provided. Equal Housing Opportunity. Subject to change at any time. Compass, Inc., its subsidiaries, affiliates and their agents and associated third parties make no guarantee, warranty or representation regarding the accuracy of any waterfront feature, water view or waterfront view.
Listing Courtesy of Keller Williams South Park
Based on information submitted to the MLS GRID as of 12/12/2023 07:36 PM. All data is obtained from various sources and may not have been verified by broker or MLS GRID. Supplied Open House Information is subject to change without notice. All information should be independently reviewed and verified for accuracy. Properties may or may not be listed by the office/agent presenting the information. Properties displayed may be listed or sold by various participants in the MLS. IDX information is provided exclusively for consumers’ personal, non-commercial use and may not be used for any purpose other than to identify prospective properties consumers may be interested in purchasing. The data is deemed reliable but is not guaranteed by MLS GRID. Use of the MLS GRID data may be subject to an end user license agreement prescribed by the applicable MLS of the Member Participant, if any, and as amended from time to time.