1050 Rd F






















Description
- Listed by: Carlos G Garate 620.481.9728 carlos.g.garate@gmail.com • RE/MAX EK Real Estate
- Listed by: Lacie C Hamlin 620.481.0213 aasewell@msn.com • RE/MAX EK Real Estate

Location
Payment Calculator
$2,573 per month
30 year fixed, 7.03% Interest
$2,055
$518
$0
Know your buying power with a preapproval and custom rate in minutes
 1
1Property Information for 1050 Rd F
- Taxes: $6,214 / year
- MLS Type: RESIDENTIAL / Single House
- County: Lyon County
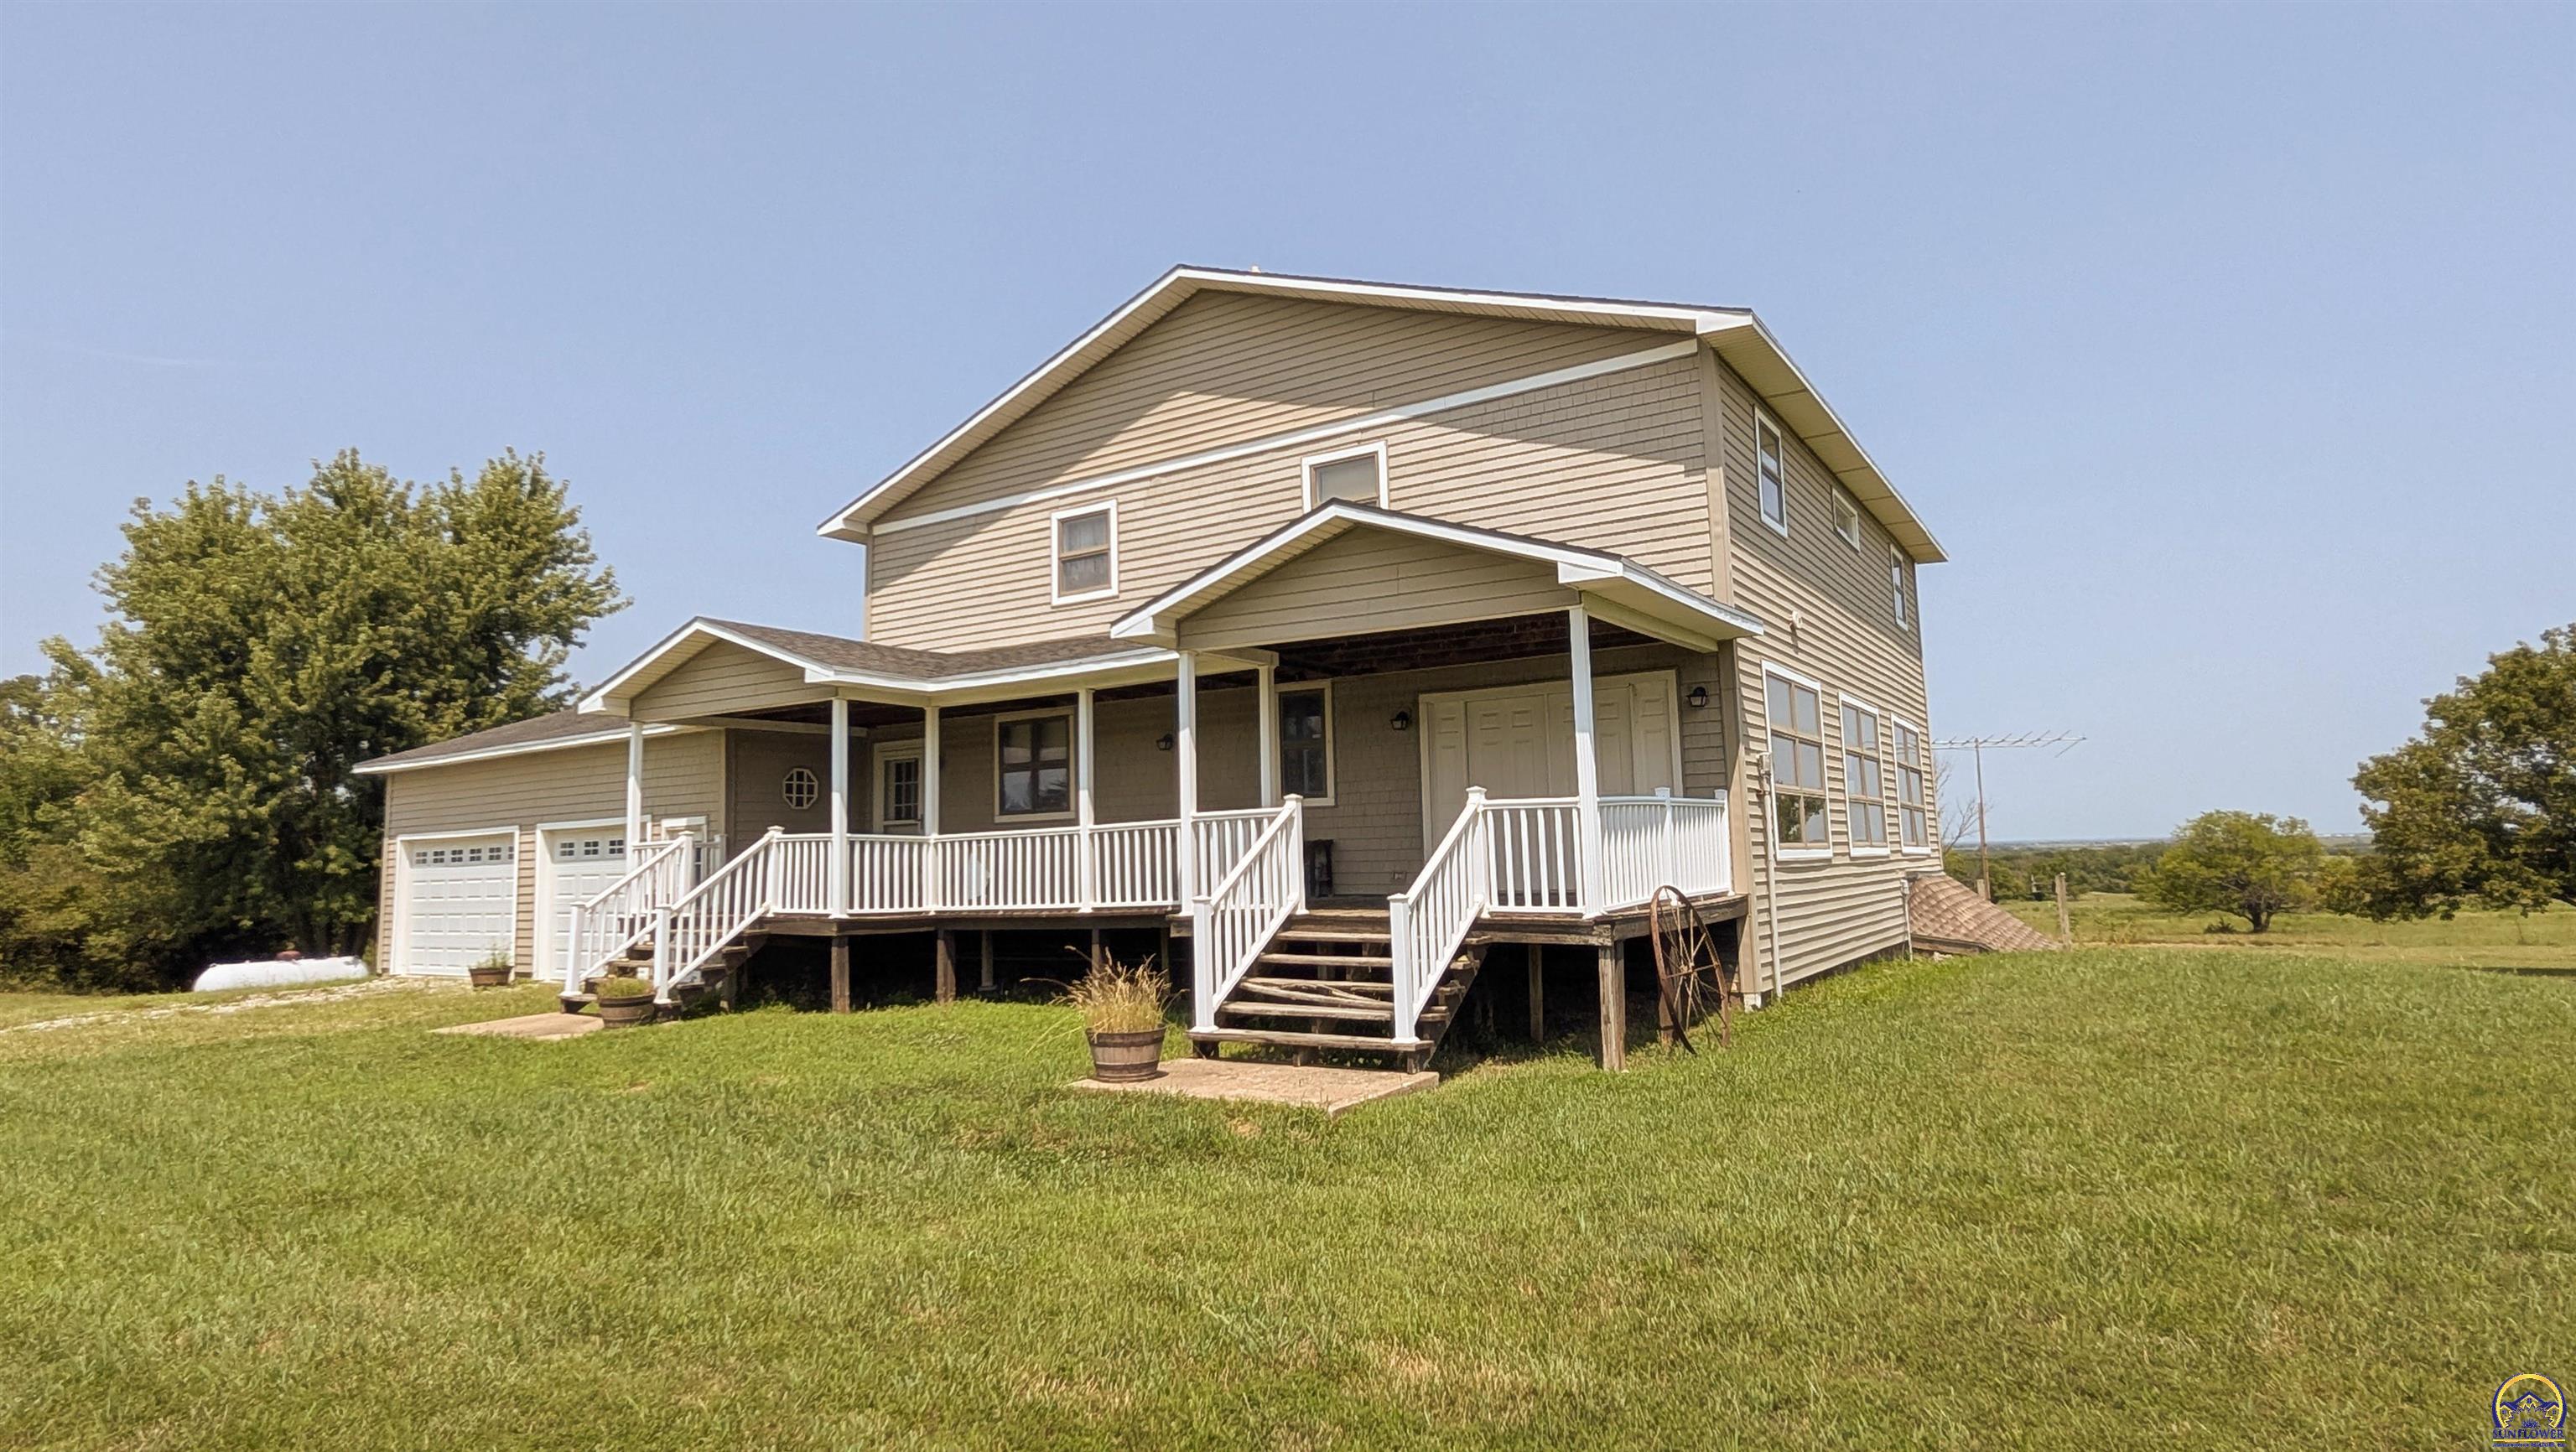
- Style: Two Story
- Subdivision: Other
- Year Built: 1979
- Directions: From 6th Ave go South on Prairie St ? 2.7 mi Turn right onto Rd 160 ? 2.5 mi Continue onto Rd F/Rd F 5 ? Continue to follow Rd F ? 5.7 mi Turn left into drive way
- Elementary School: Riverside Elementary School/USD 253
- Middle Or Junior School: Emporia Middle School/USD 253
- High School: Emporia High School/USD 253
- Gen Tax (est): $6,214.22
- Spec Tax (est): 0
- Tax Annual Amount: $6,214.22
- Association: No
- Parcel Number: R15636
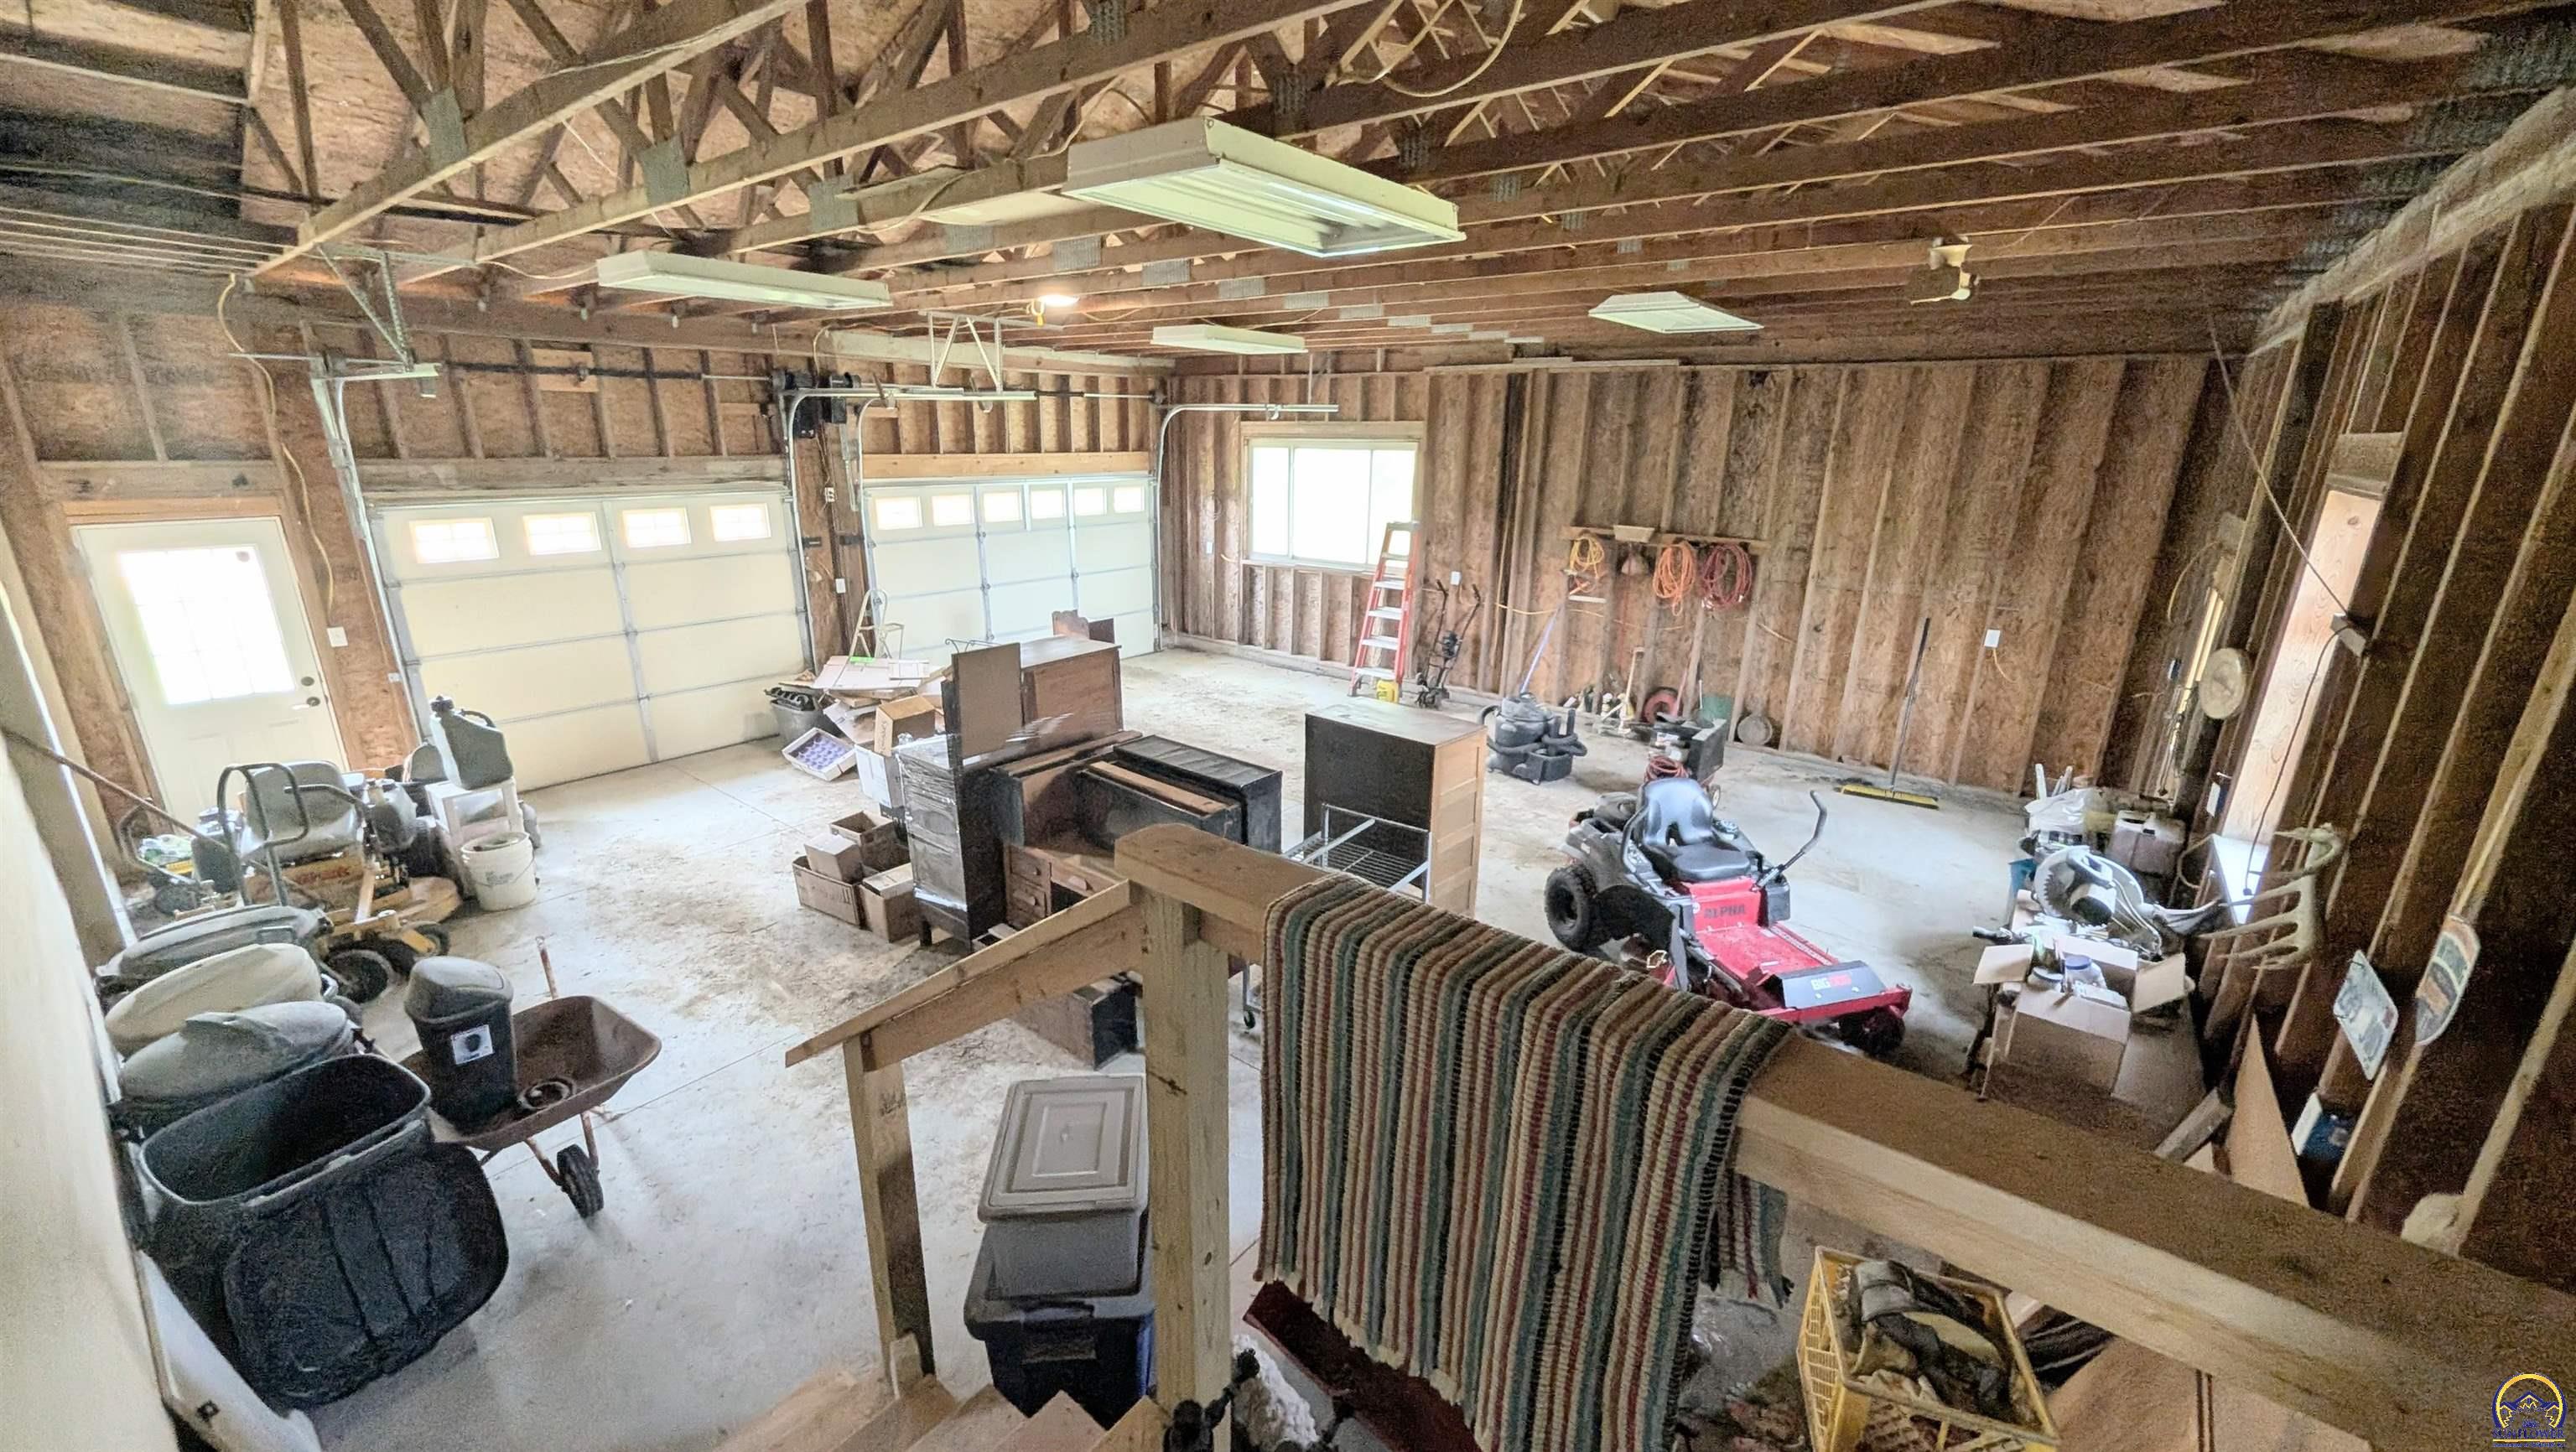
- Parking Features: Attached
- Garage Spaces: 2.00
- Main Level Finished Area: 1600
- Upper Level Finished Area: 1600
- Above Grade Finished Area: 3200.0
- Below Grade Finished Area: 1400.0
- Living Area: 4600.0
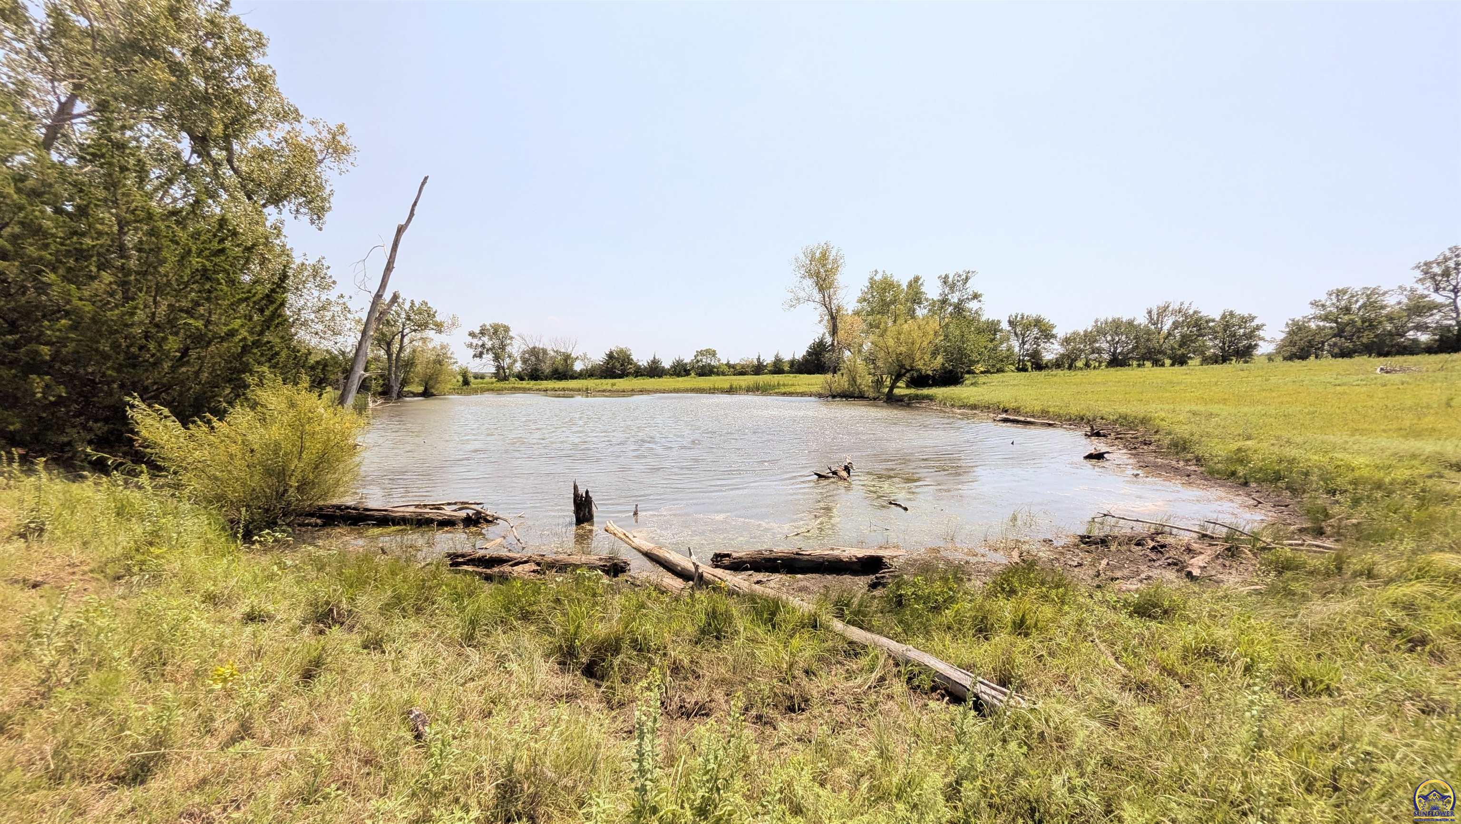
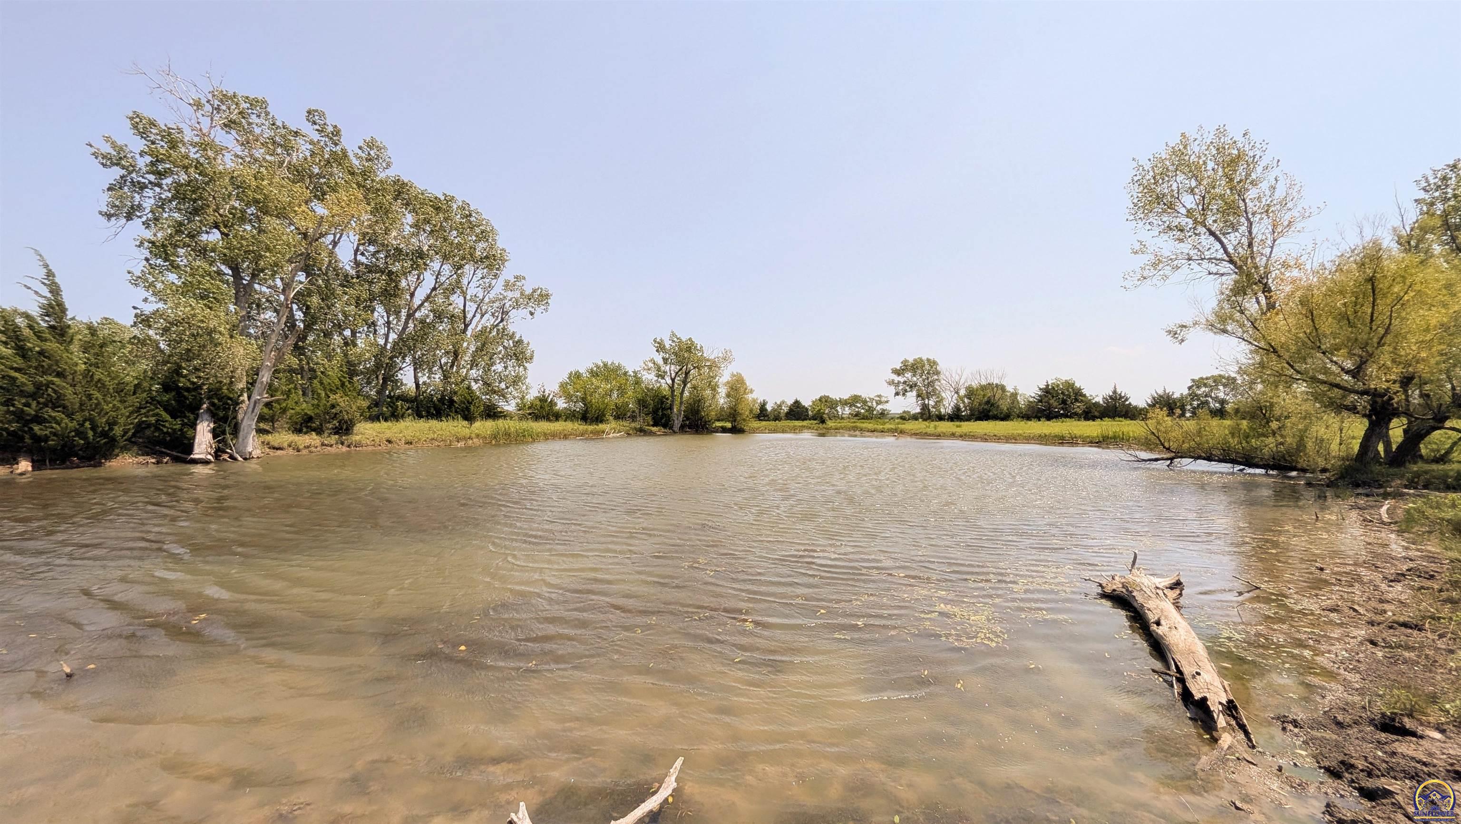
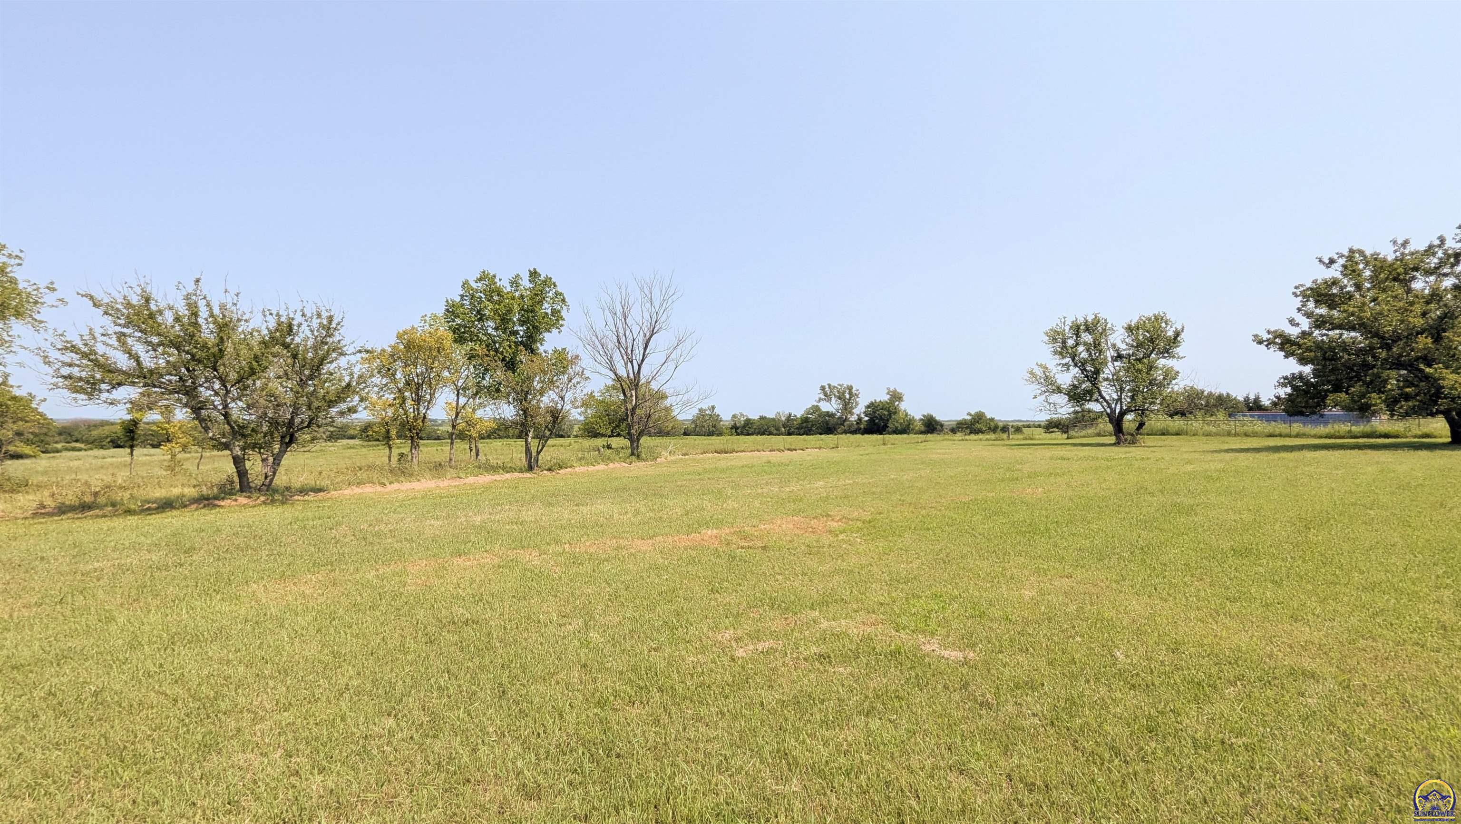
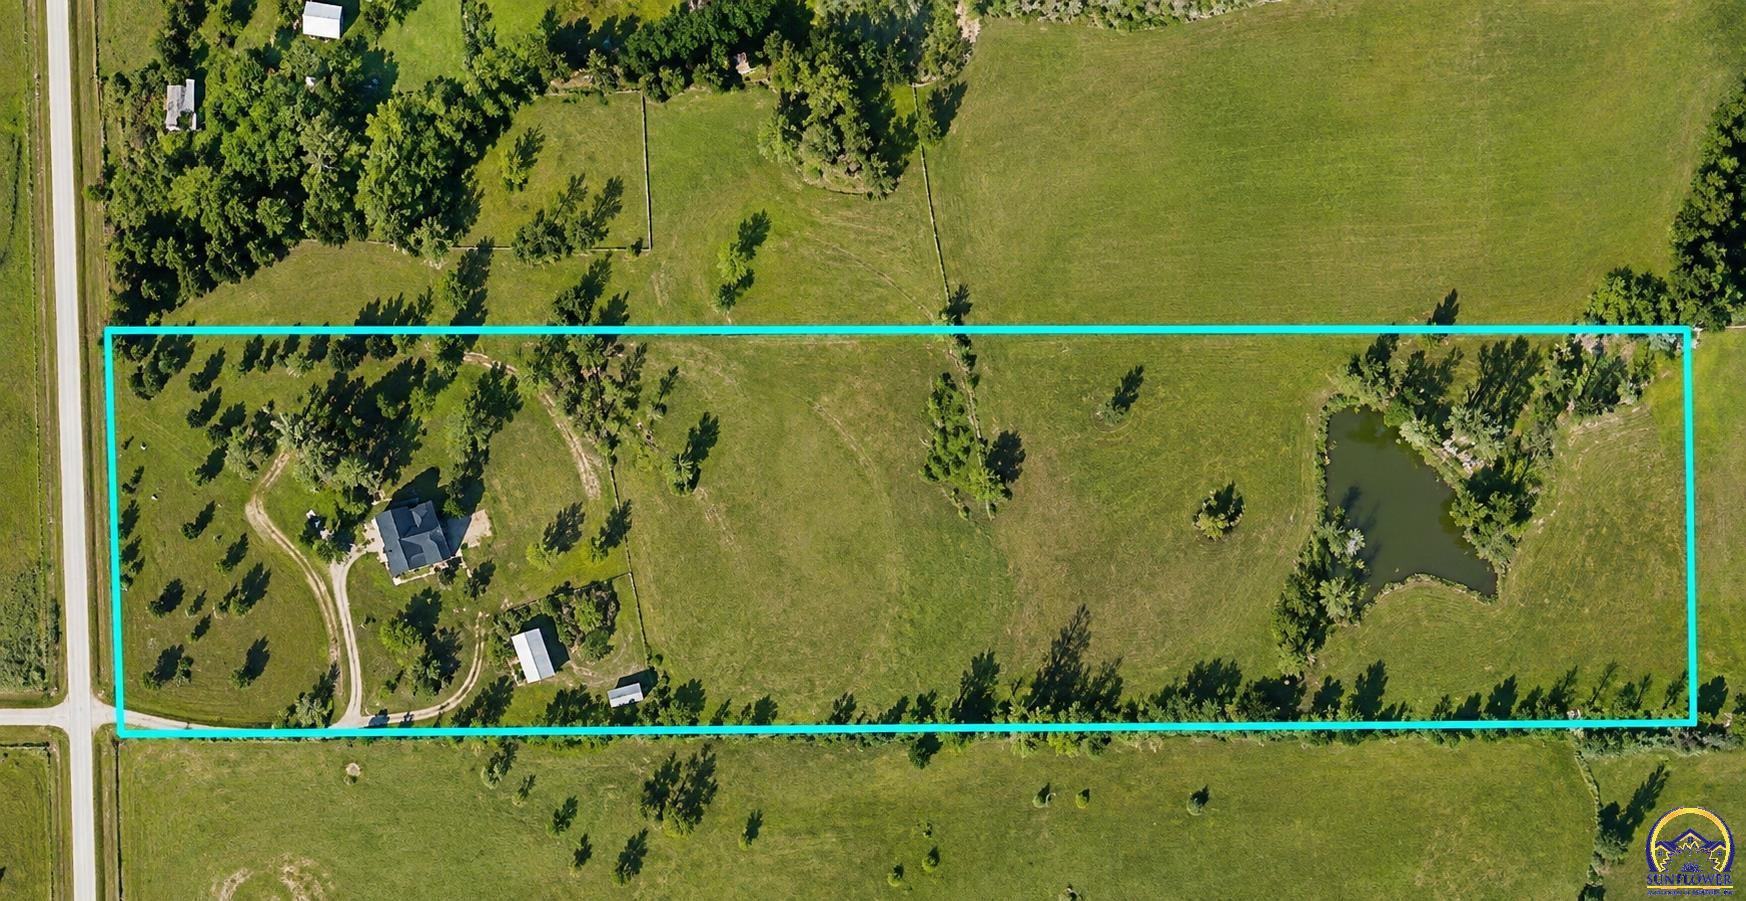
- LOT DESCRIPTIONS: Pond/Creek, Wooded
- Lot Size Acres: 17.4
- Property Type: Residential
- Property Sub Type: Single House
- Flood Zone: Unknown
- Balance of Specials (est): 0
- PO Yr on Specials: 0
- Approx Year Built: 1979
- BUILD TYPE: Stick Built
- Are Utilities On: Yes
- Sewer: Private Lagoon
- DINING: Formal
- LAUNDRY: Upper Level, Lower Level
- Basement: Concrete, Walk-Out Access
- Roof: Composition
- Other Structures: Outbuilding
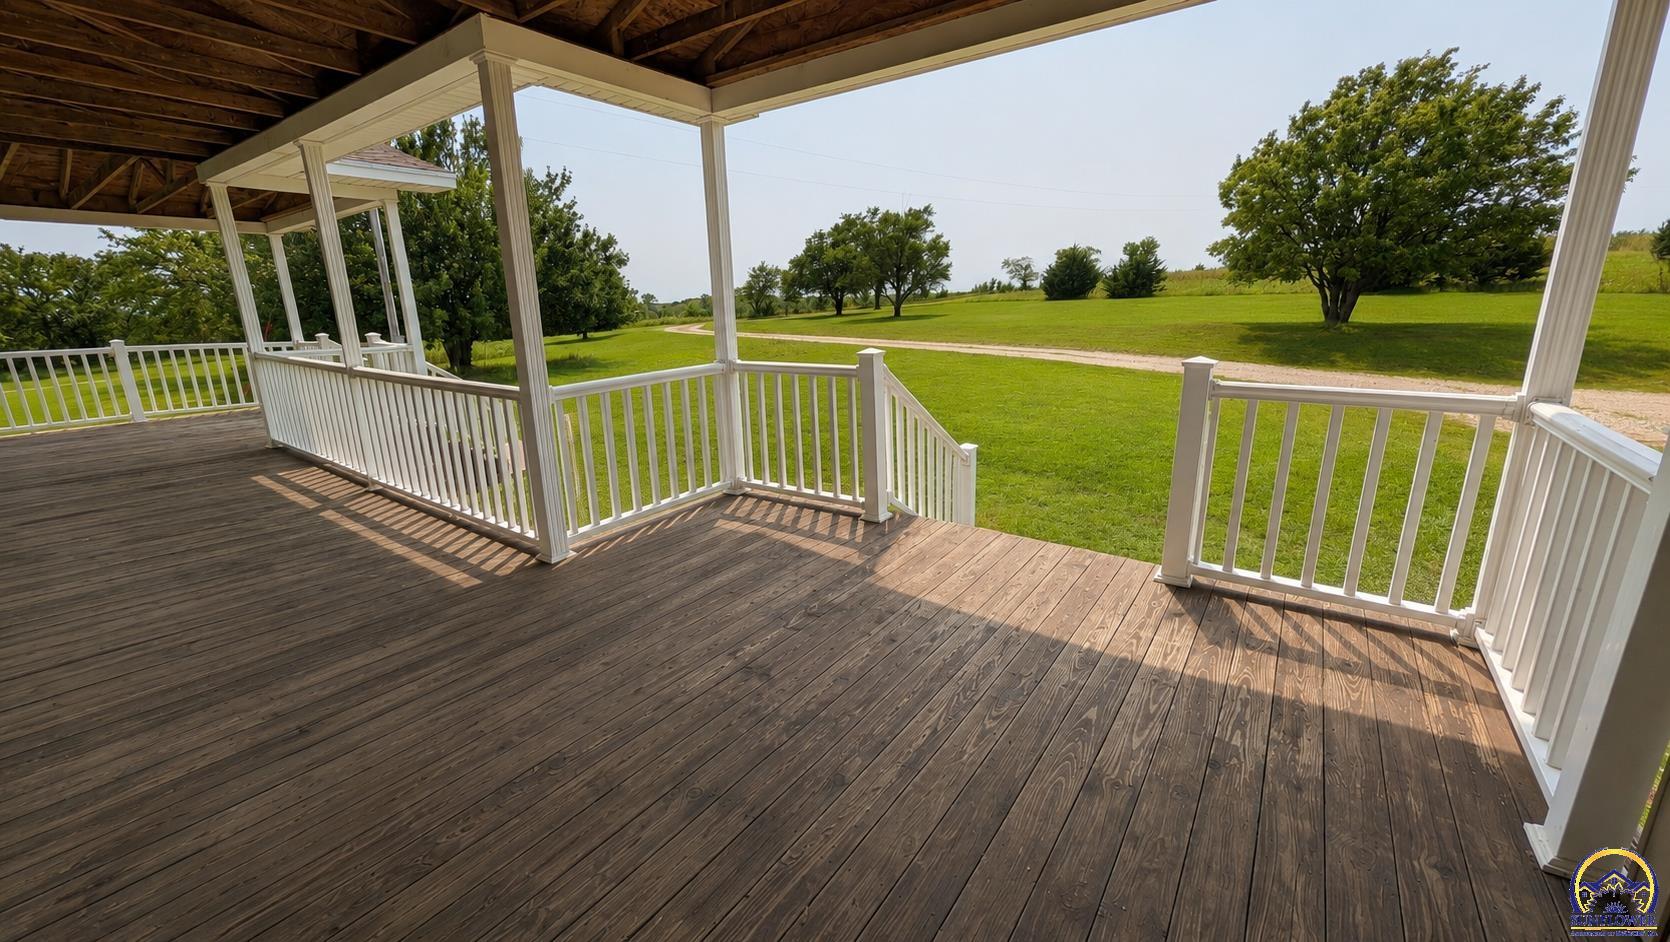
- Patio And Porch Features: Covered Patio, Enclosed
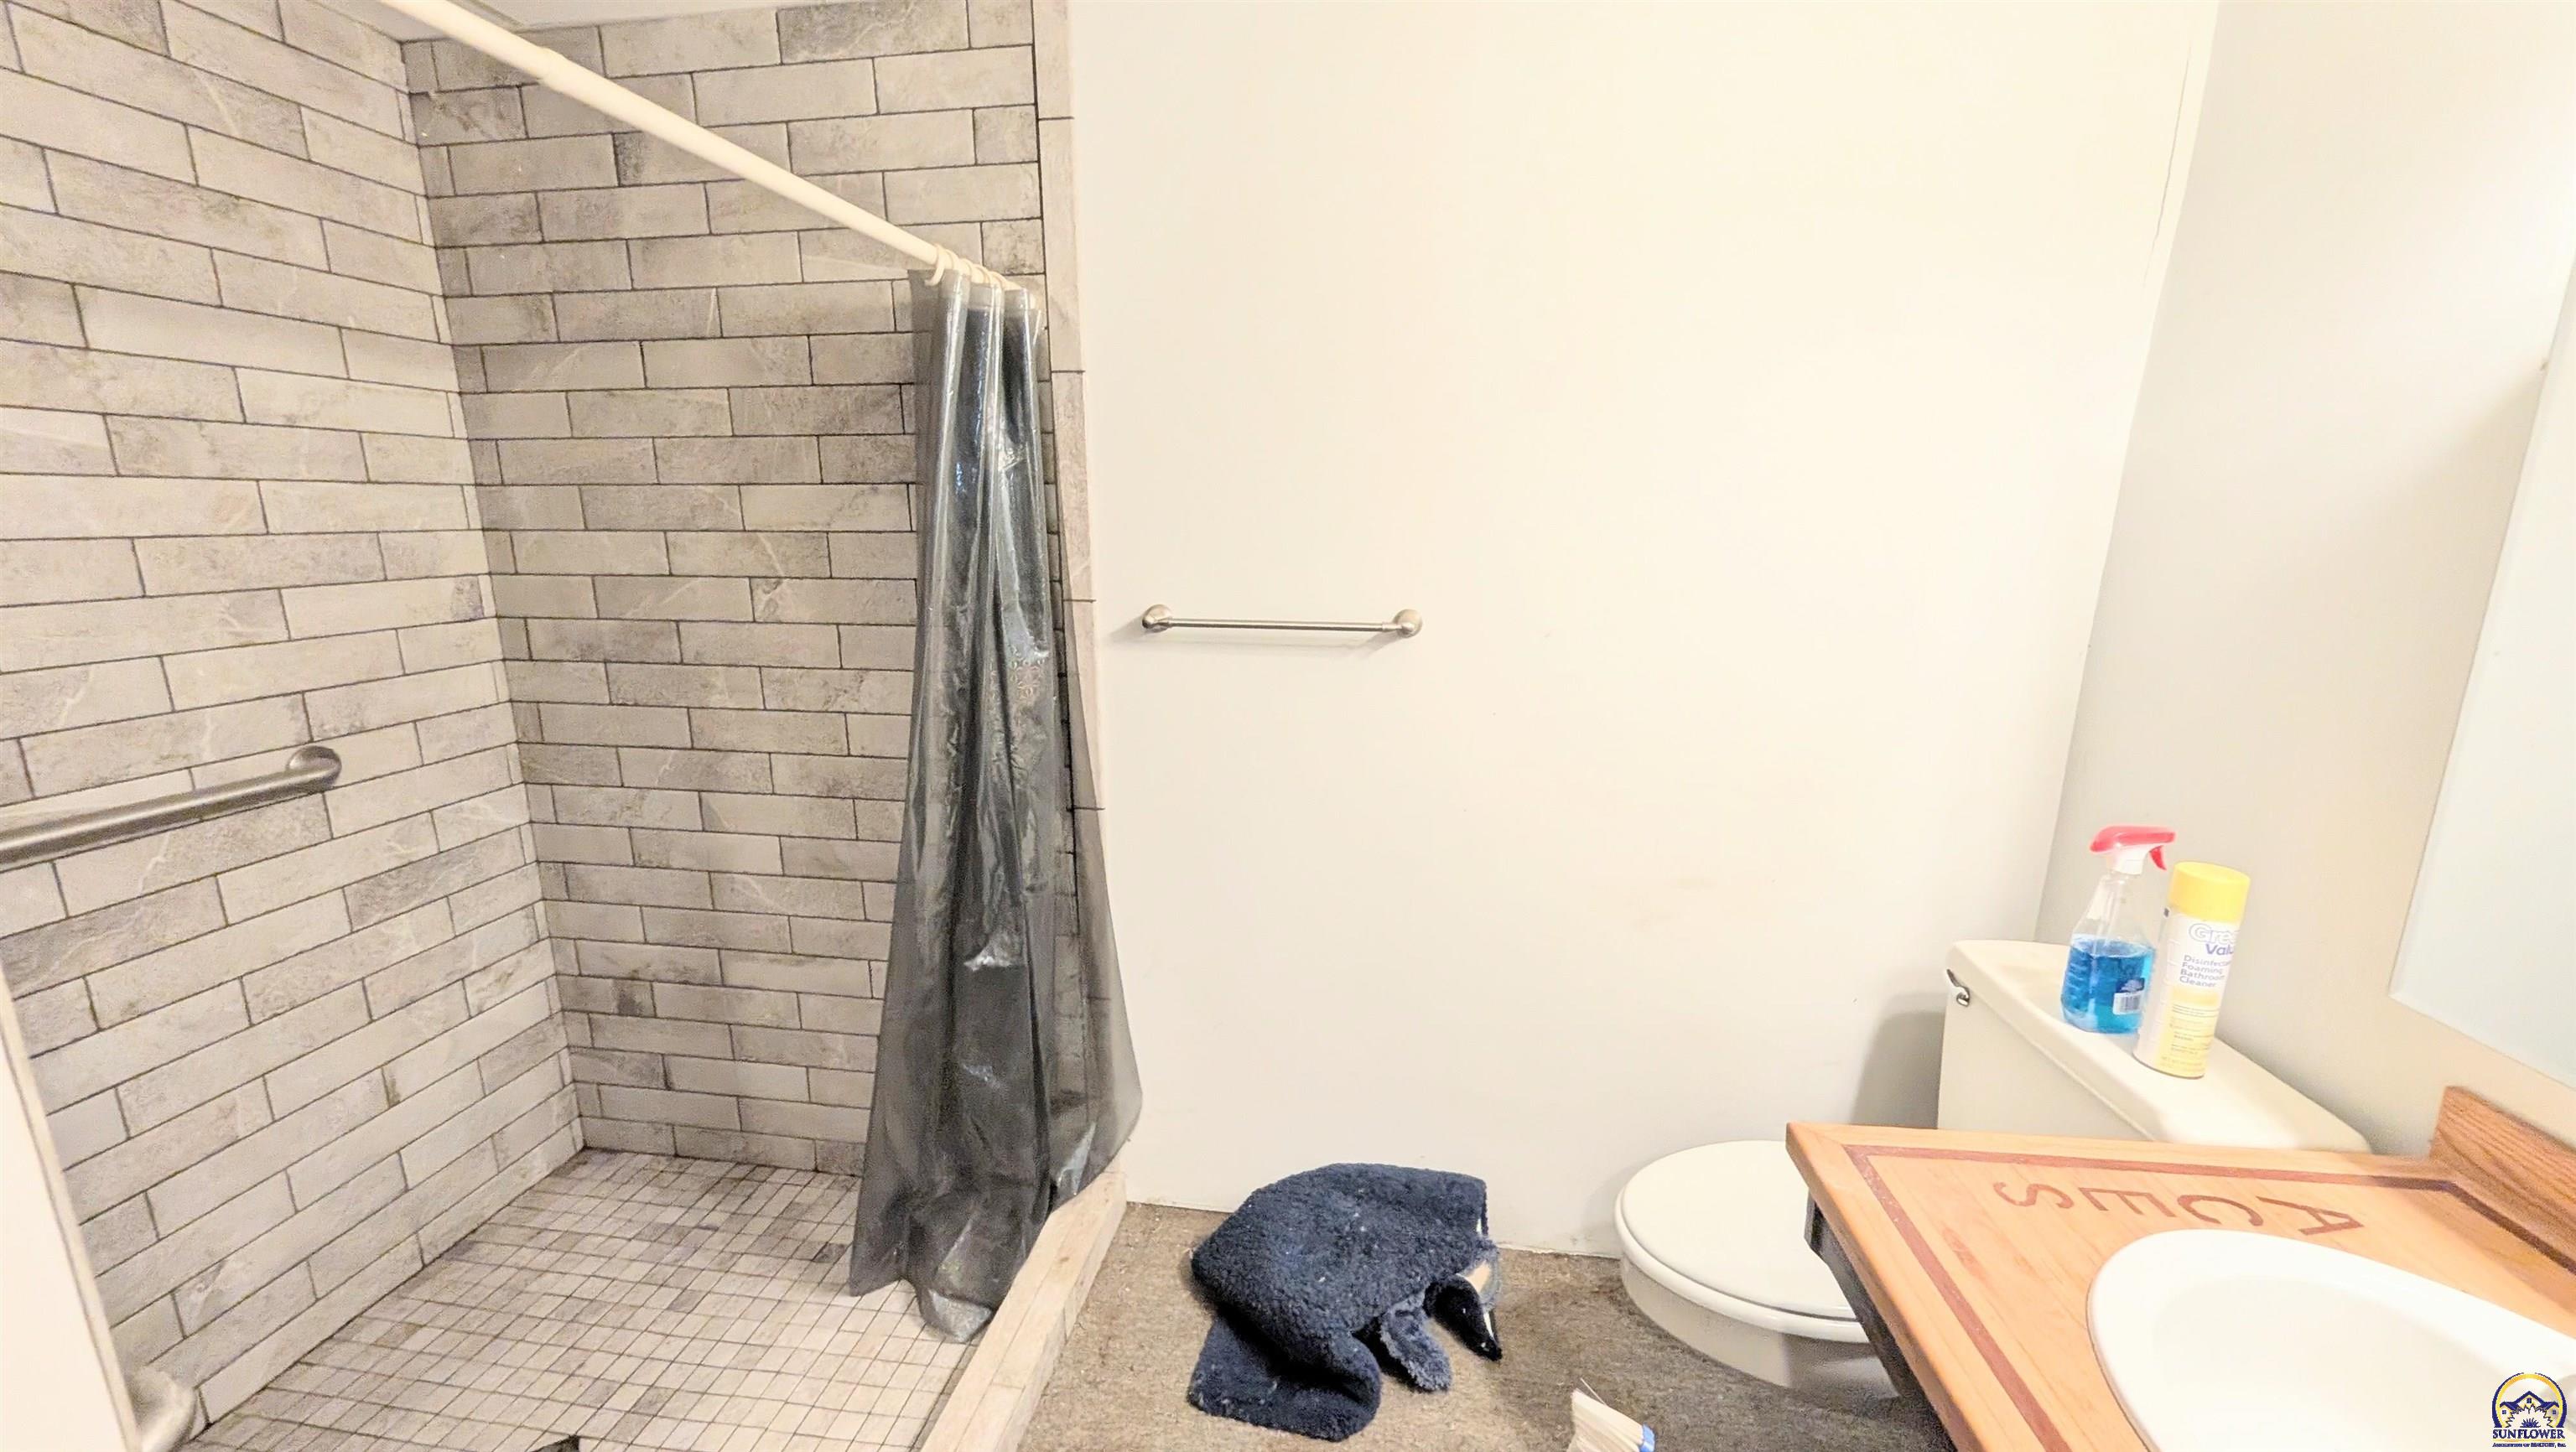
- Bathrooms Total Integer: 4
- Full or 3/4 Baths: 4
- 1/2 Baths: 0
- Bathroom Level: 1 main, 2 upstairs,1basement
- Bedrooms: 5
- Number Conforming Bedrooms: 5
- Number Non Conforming Bedrooms: 0
- BasementYN: Yes
- Basement Total Area: 1600
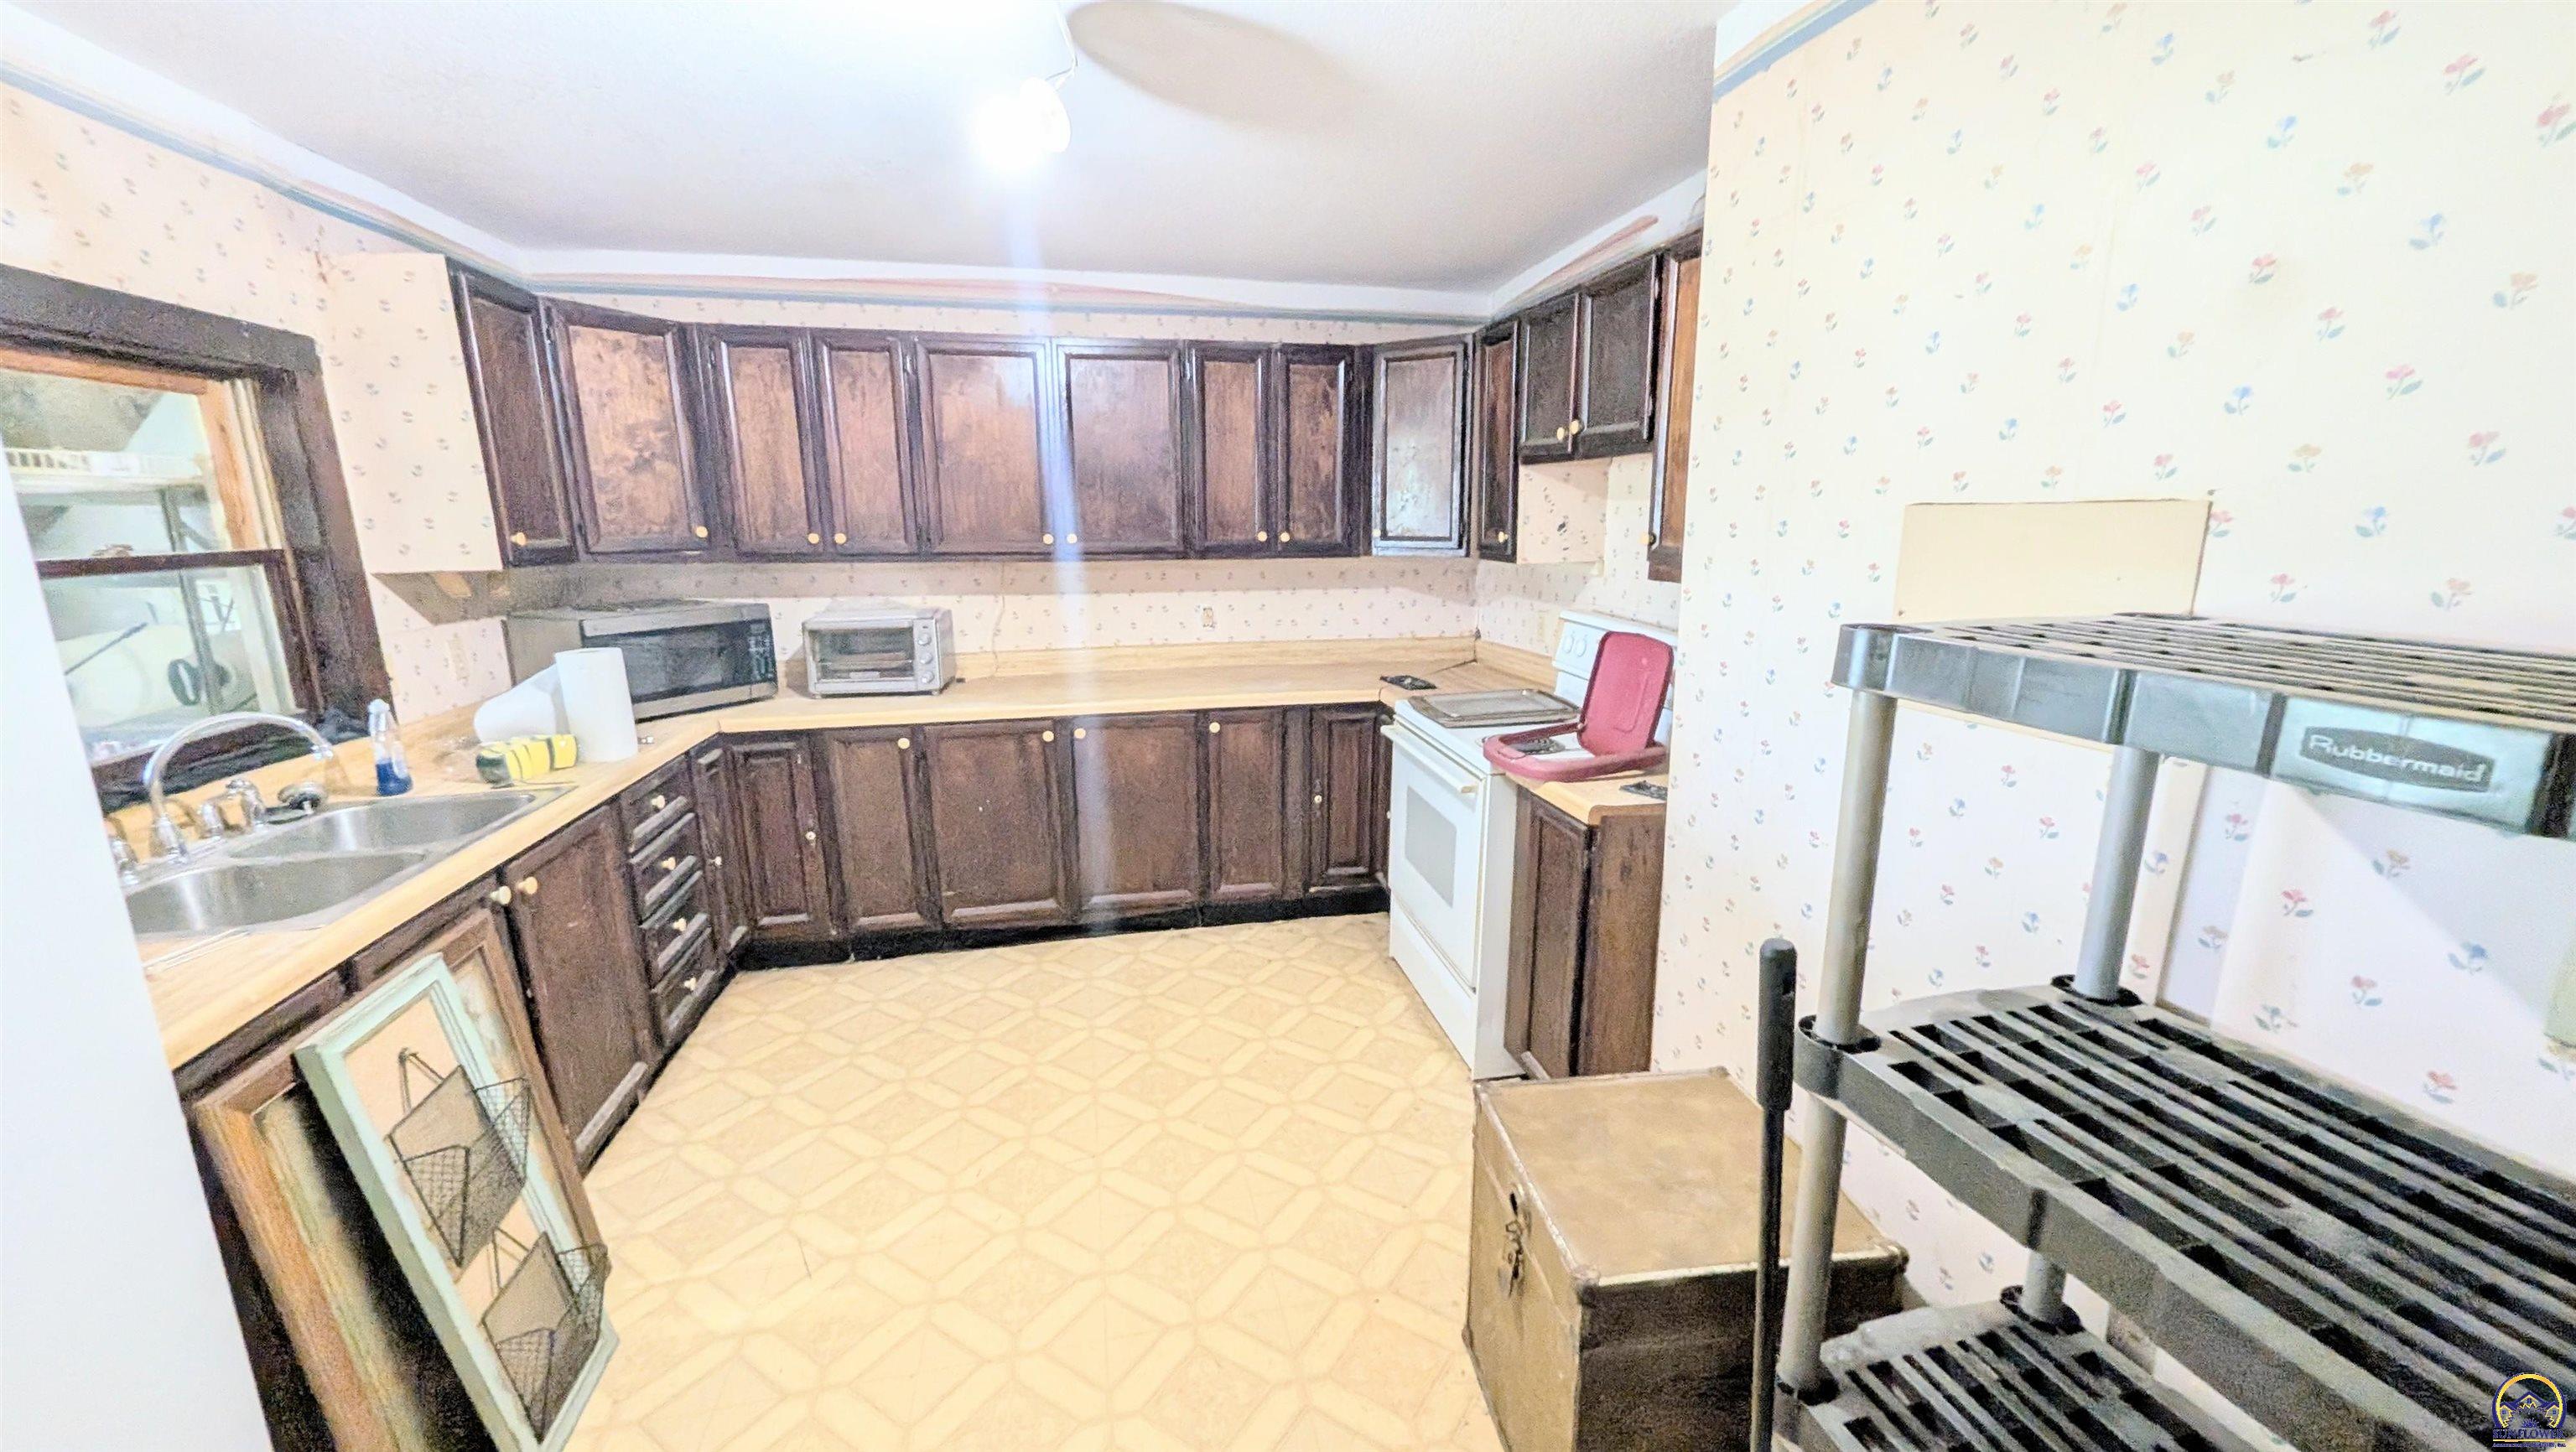
- Flooring: Vinyl
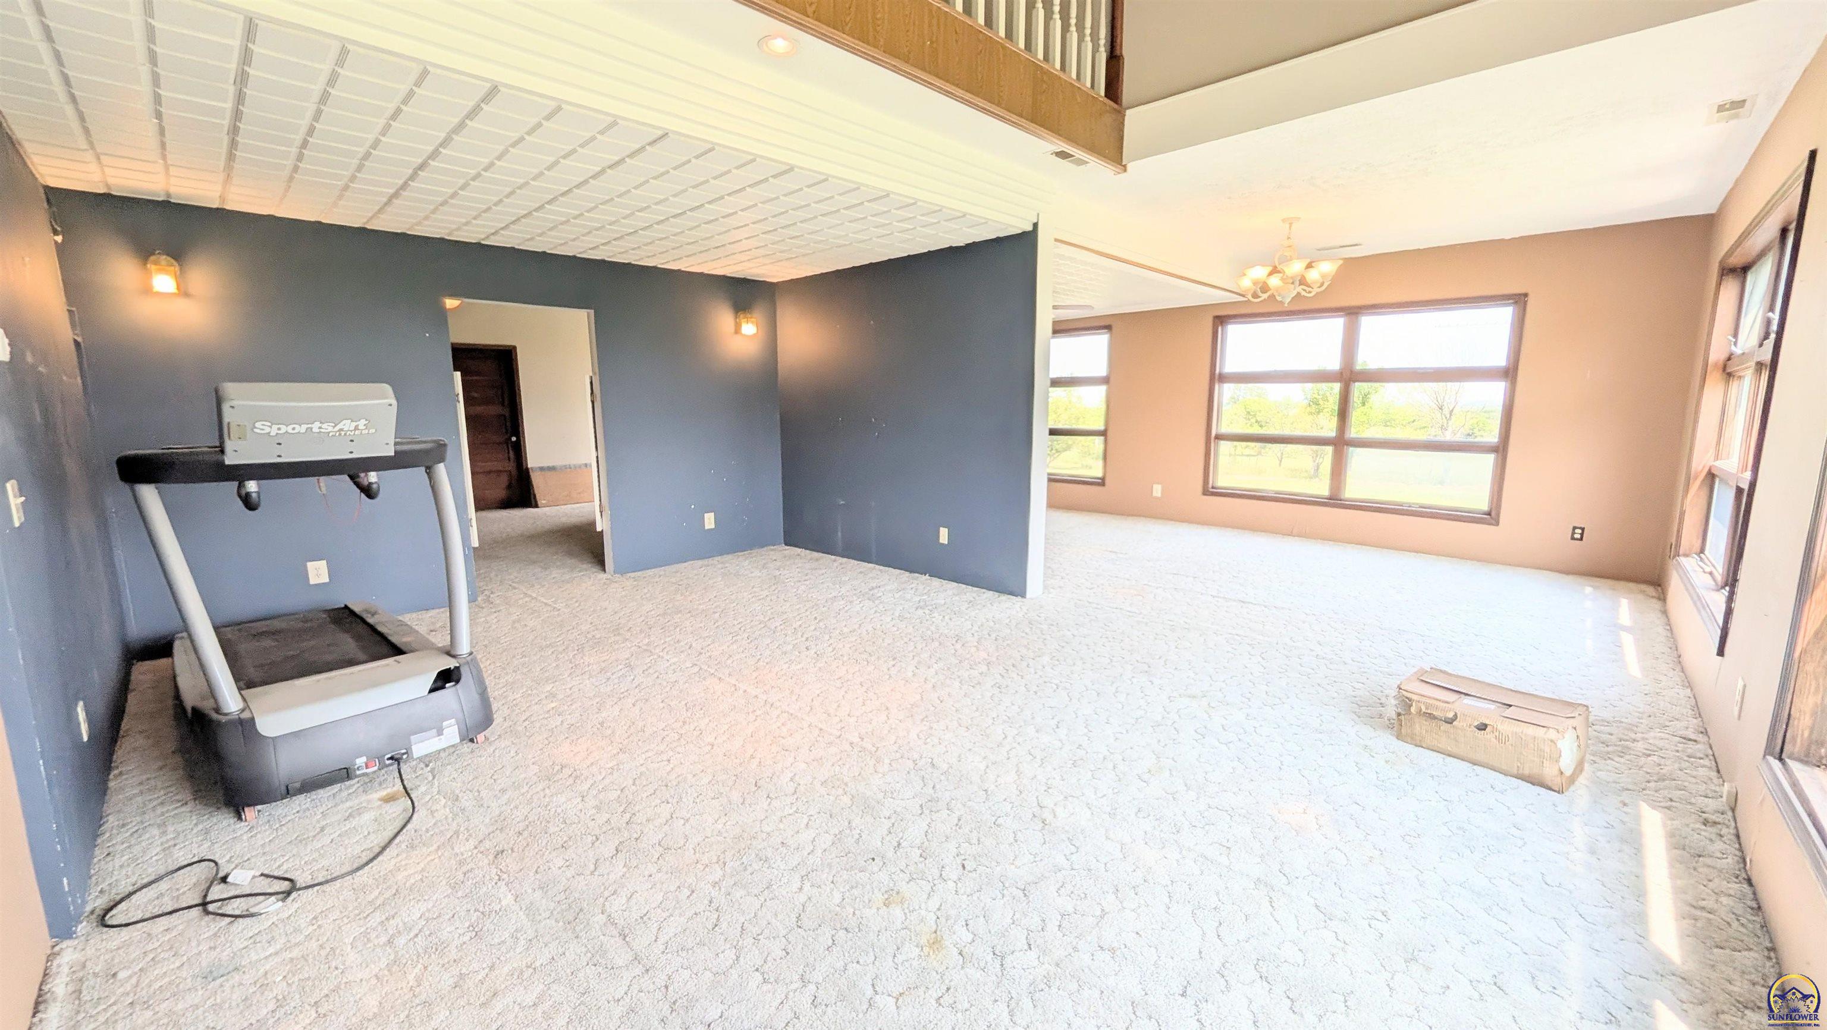
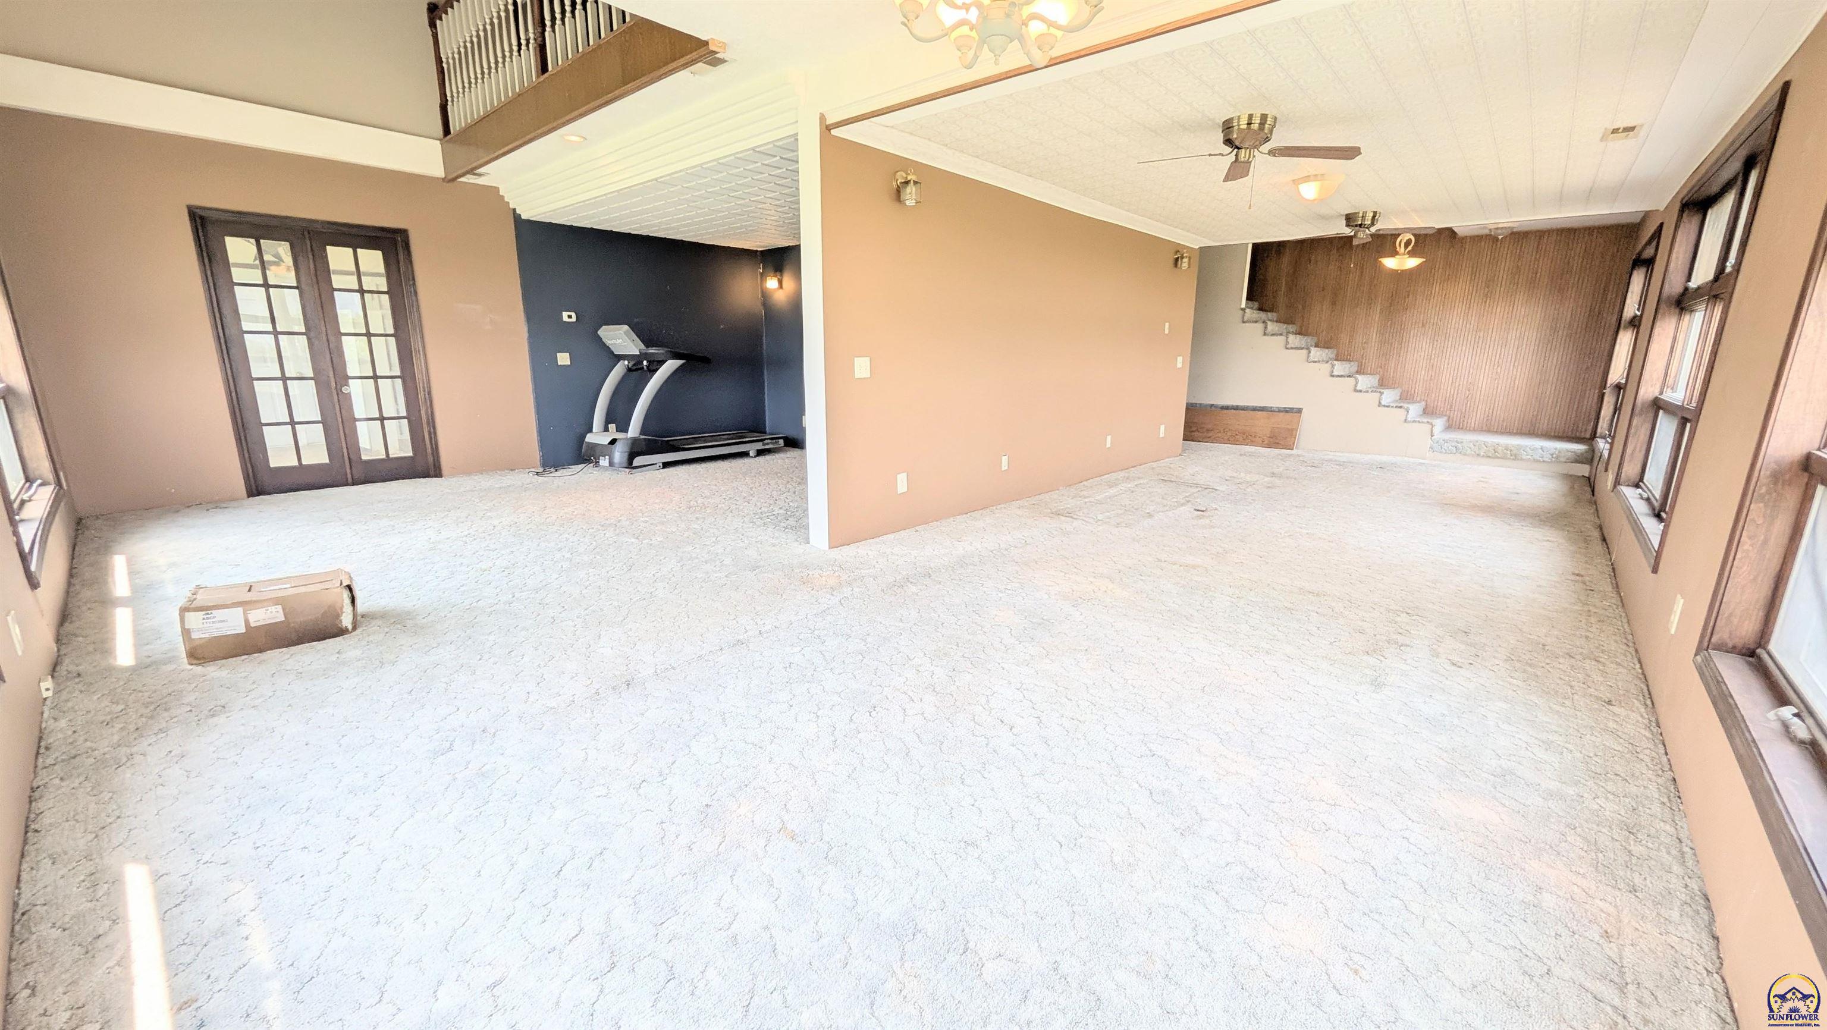
- Interior Features: Carpet, Sheetrock
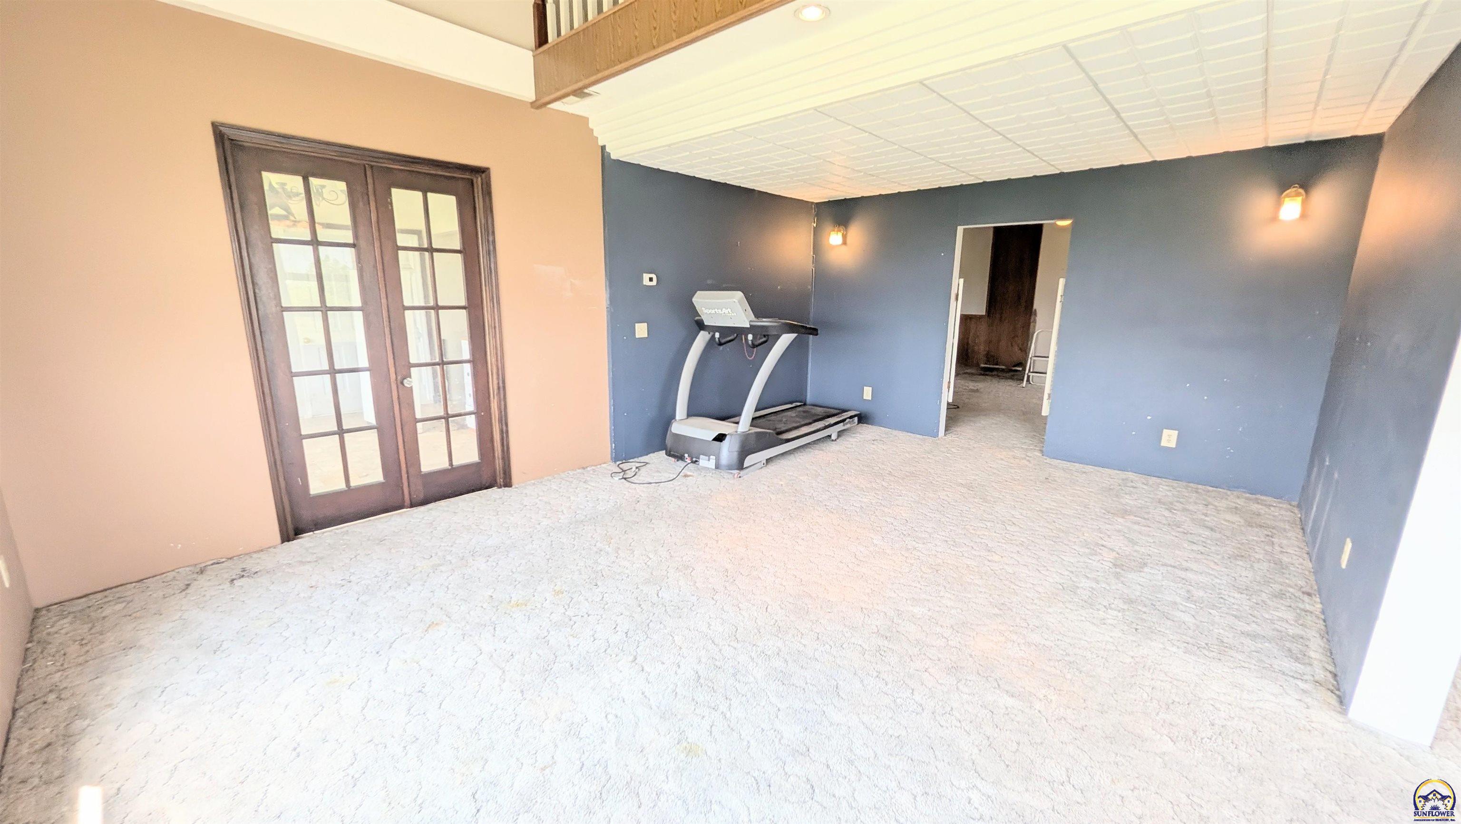
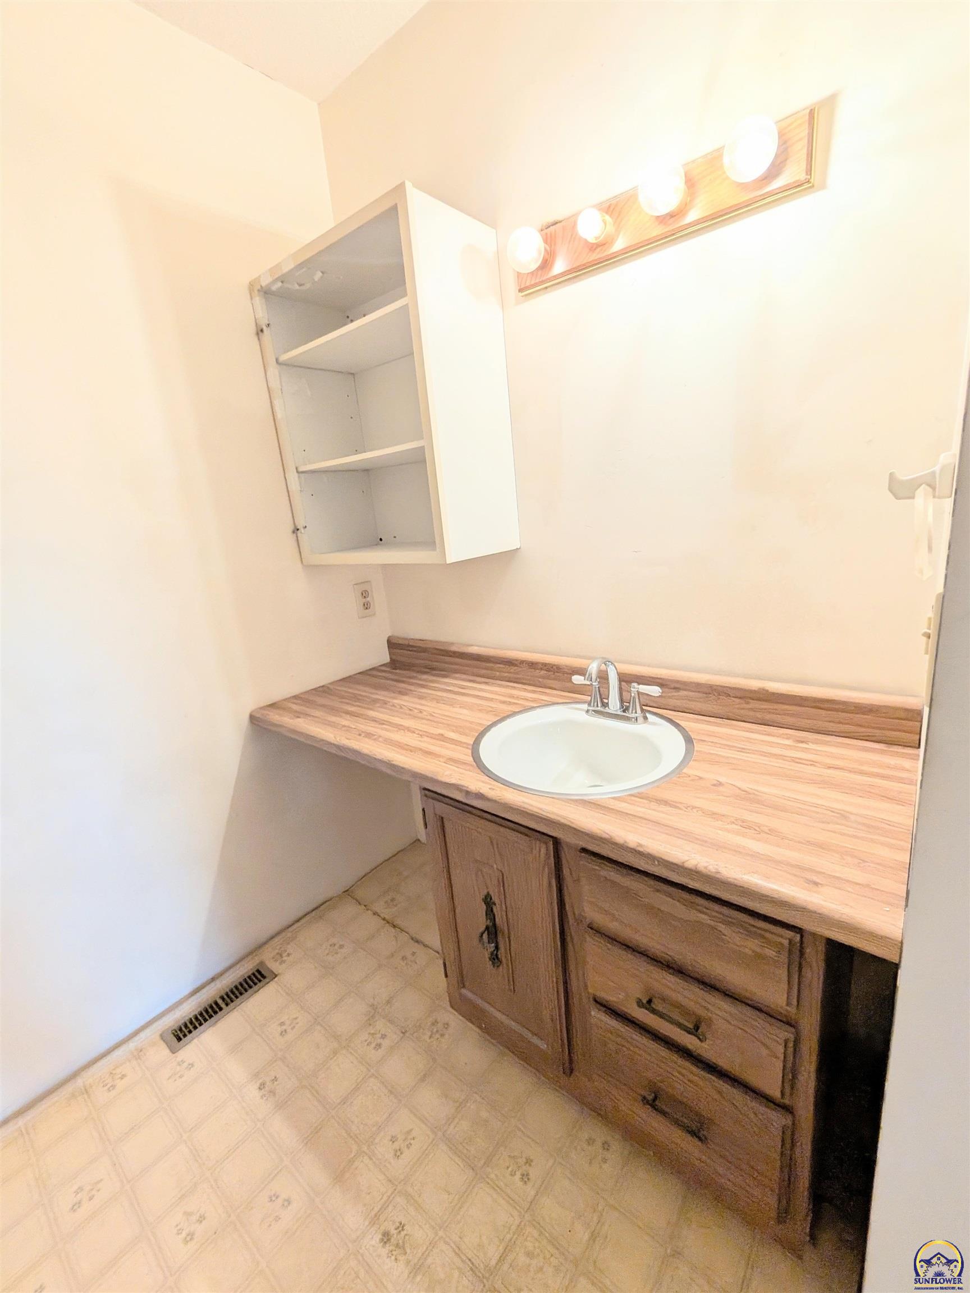
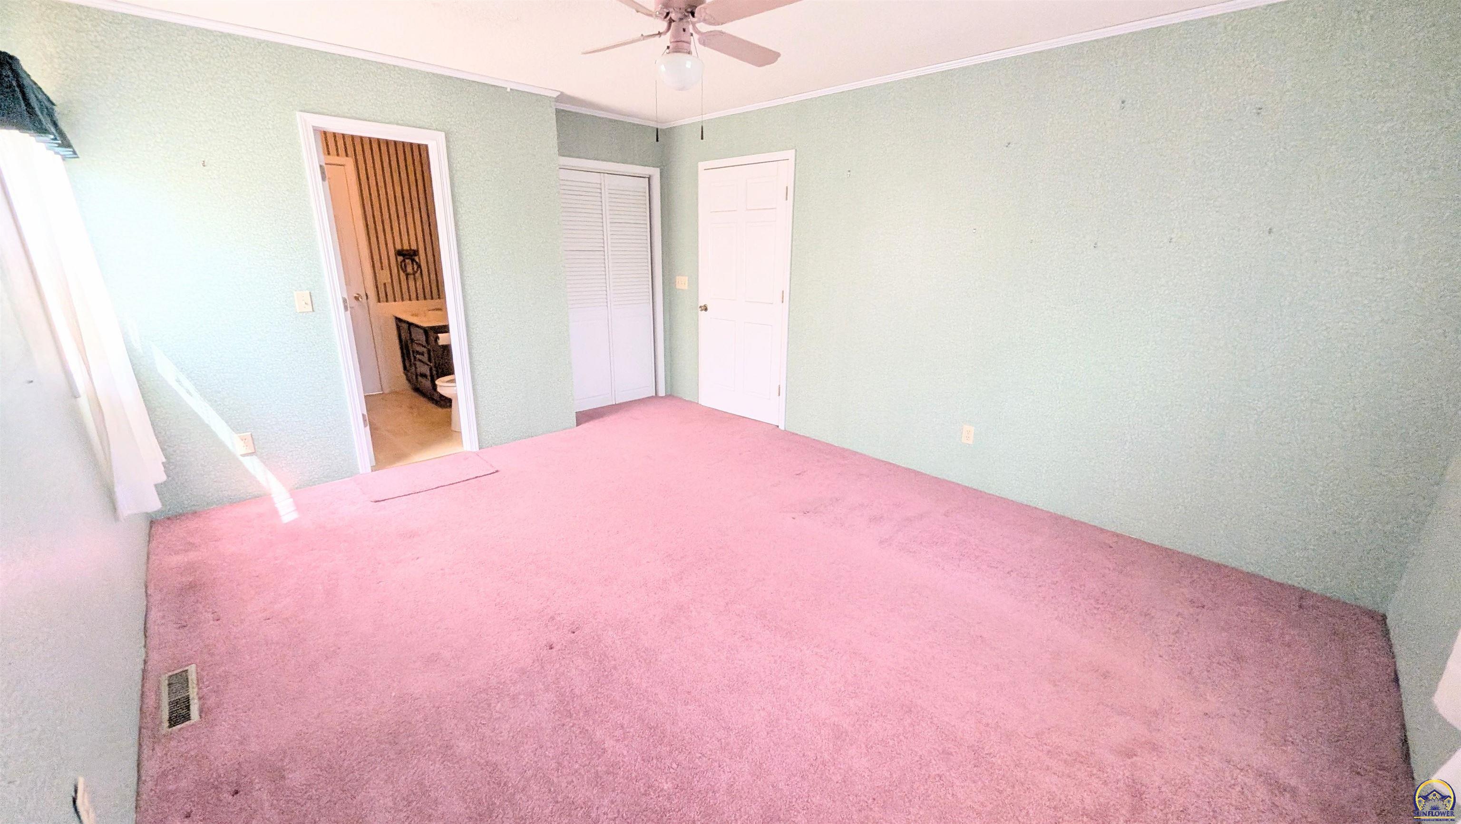
- Other Rooms: Formal Living Room,Balcony or Loft,Primary Bath
- Room Dimensions: 18x12
- Room Level: Main
- Room Type: Kitchen
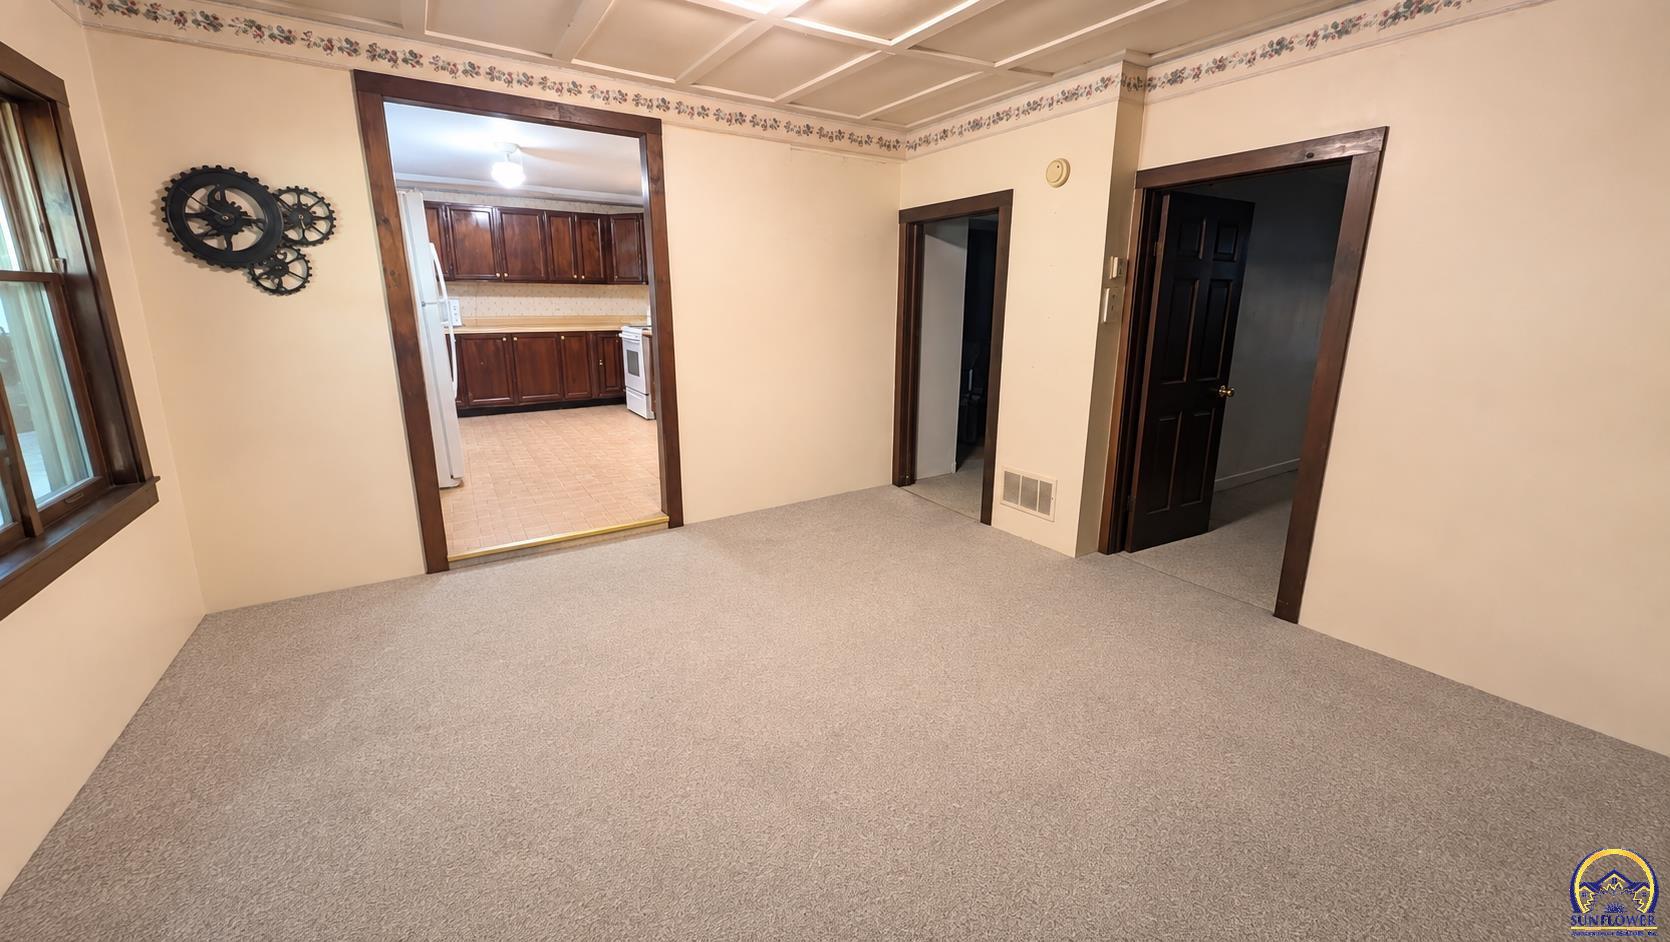
- Room Dimensions: 14x14
- Room Level: Main
- Room Type: Dining Room
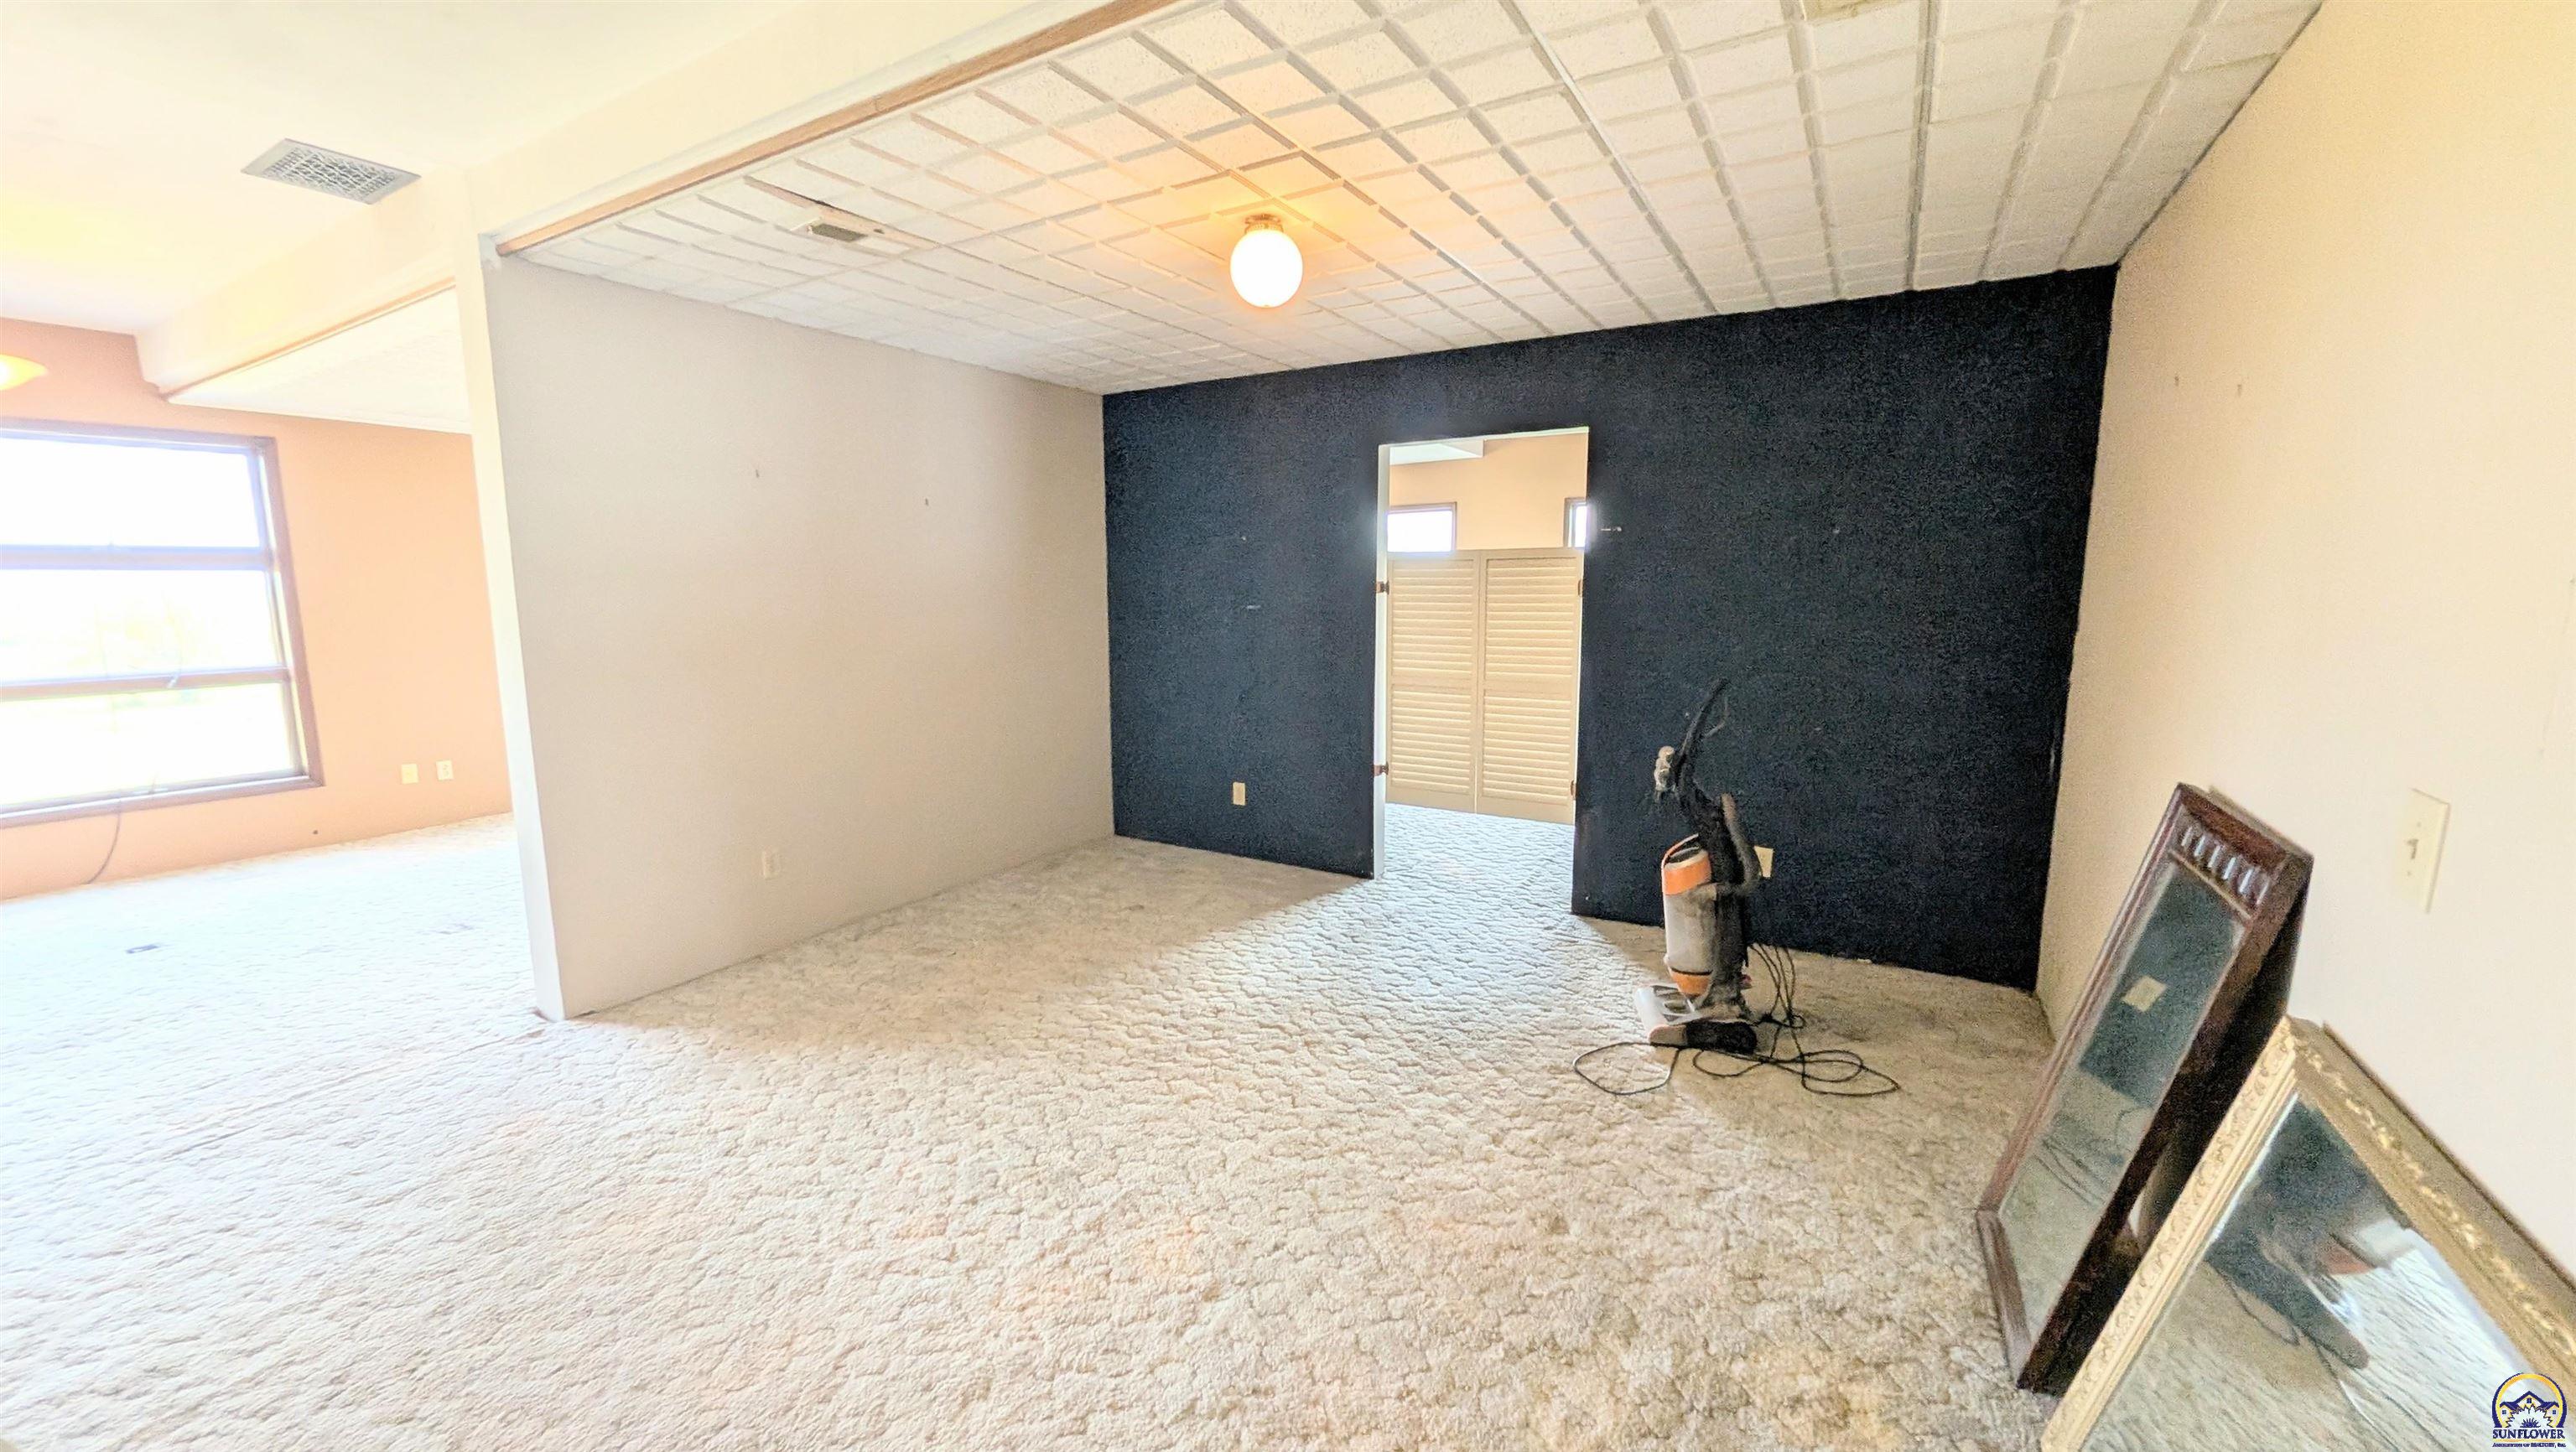
- Room Dimensions: 35x12
- Room Level: Main
- Room Type: Living Room
- Room Dimensions: 14x12
- Room Level: Main
- Room Type: Family Room
- Room Dimensions: 2 Laundry rooms 8x4 13x10
- Room Level: Upper
- Room Type: Laundry
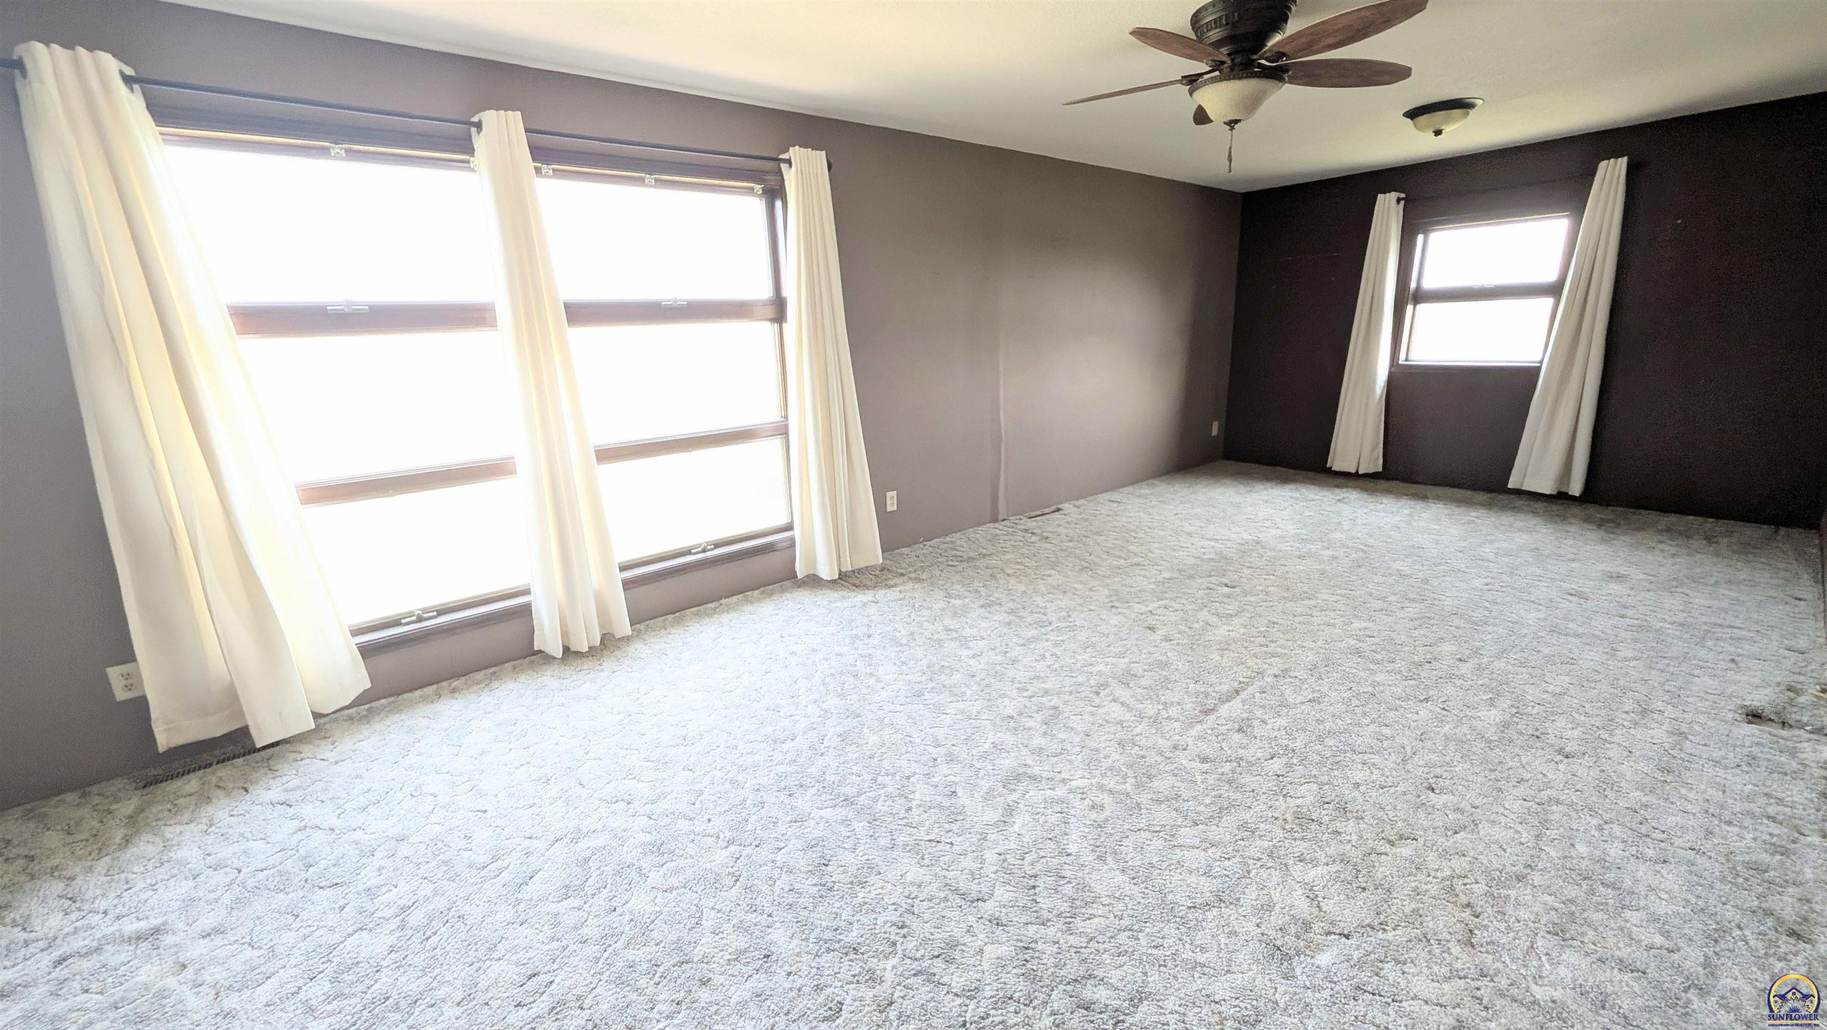
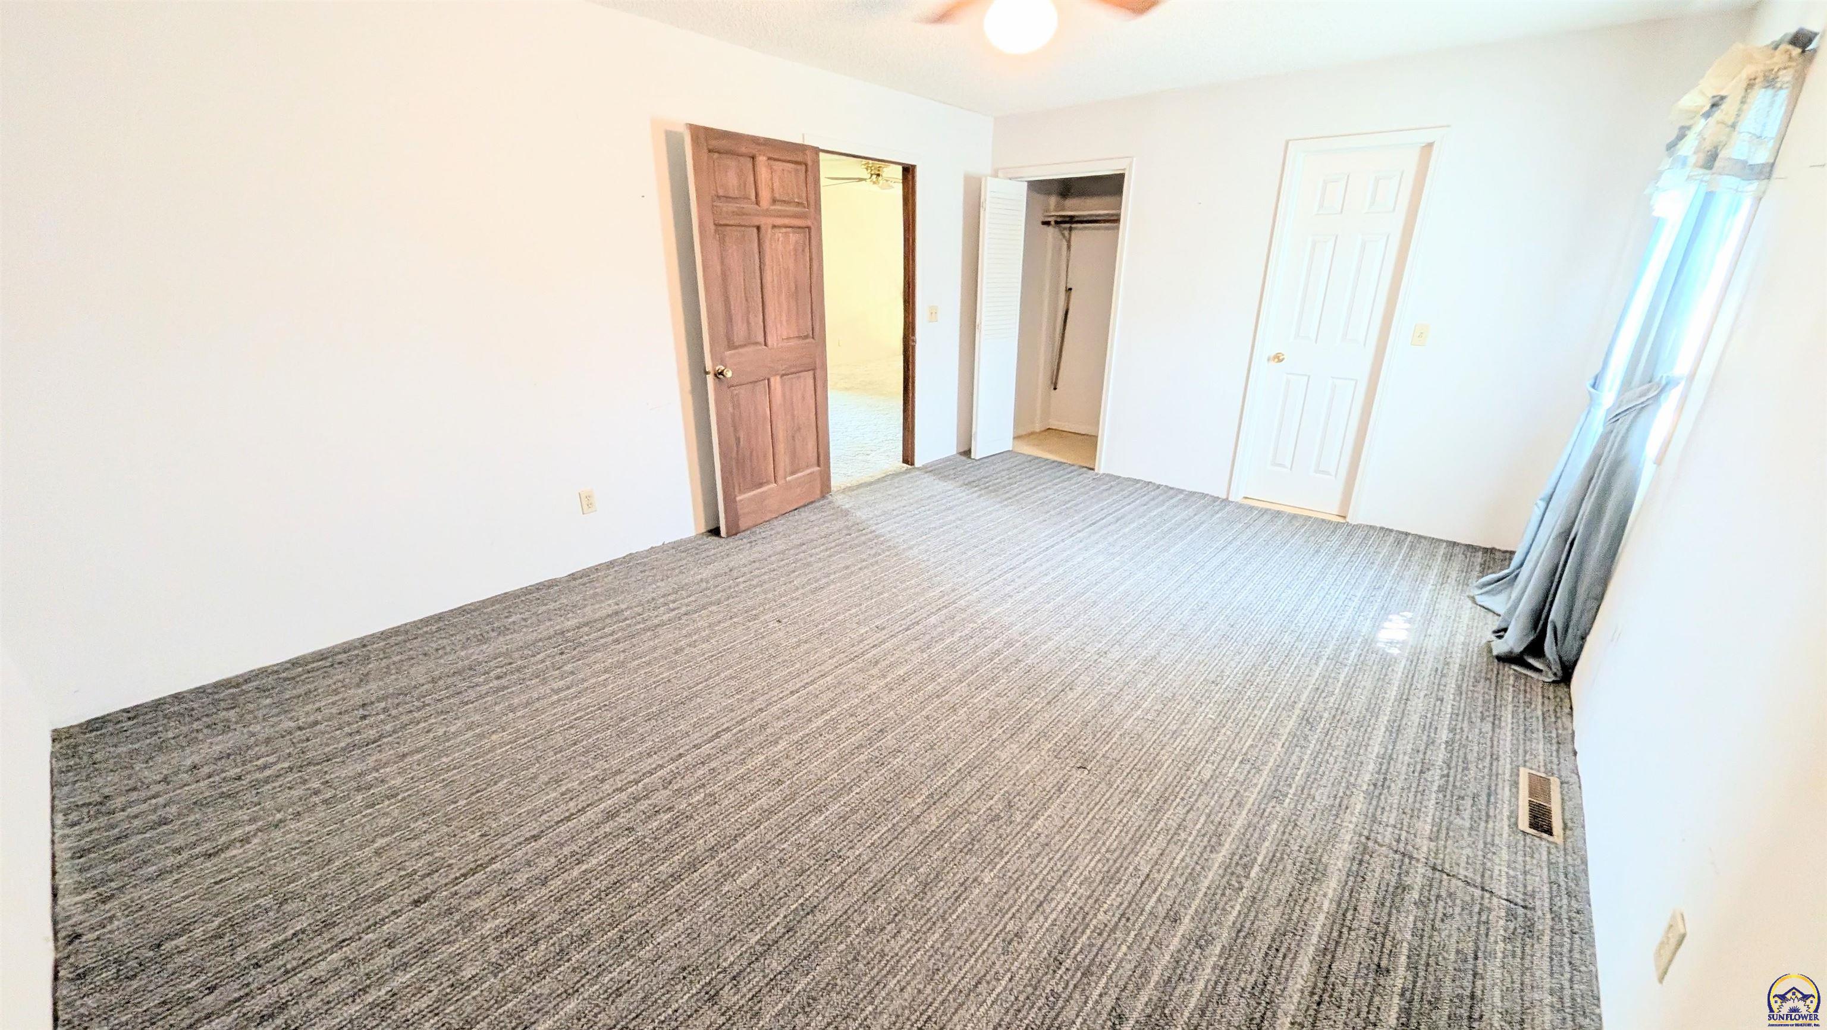
- Room Dimensions: 25x12
- Room Level: Upper
- Room Type: Primary Bedroom
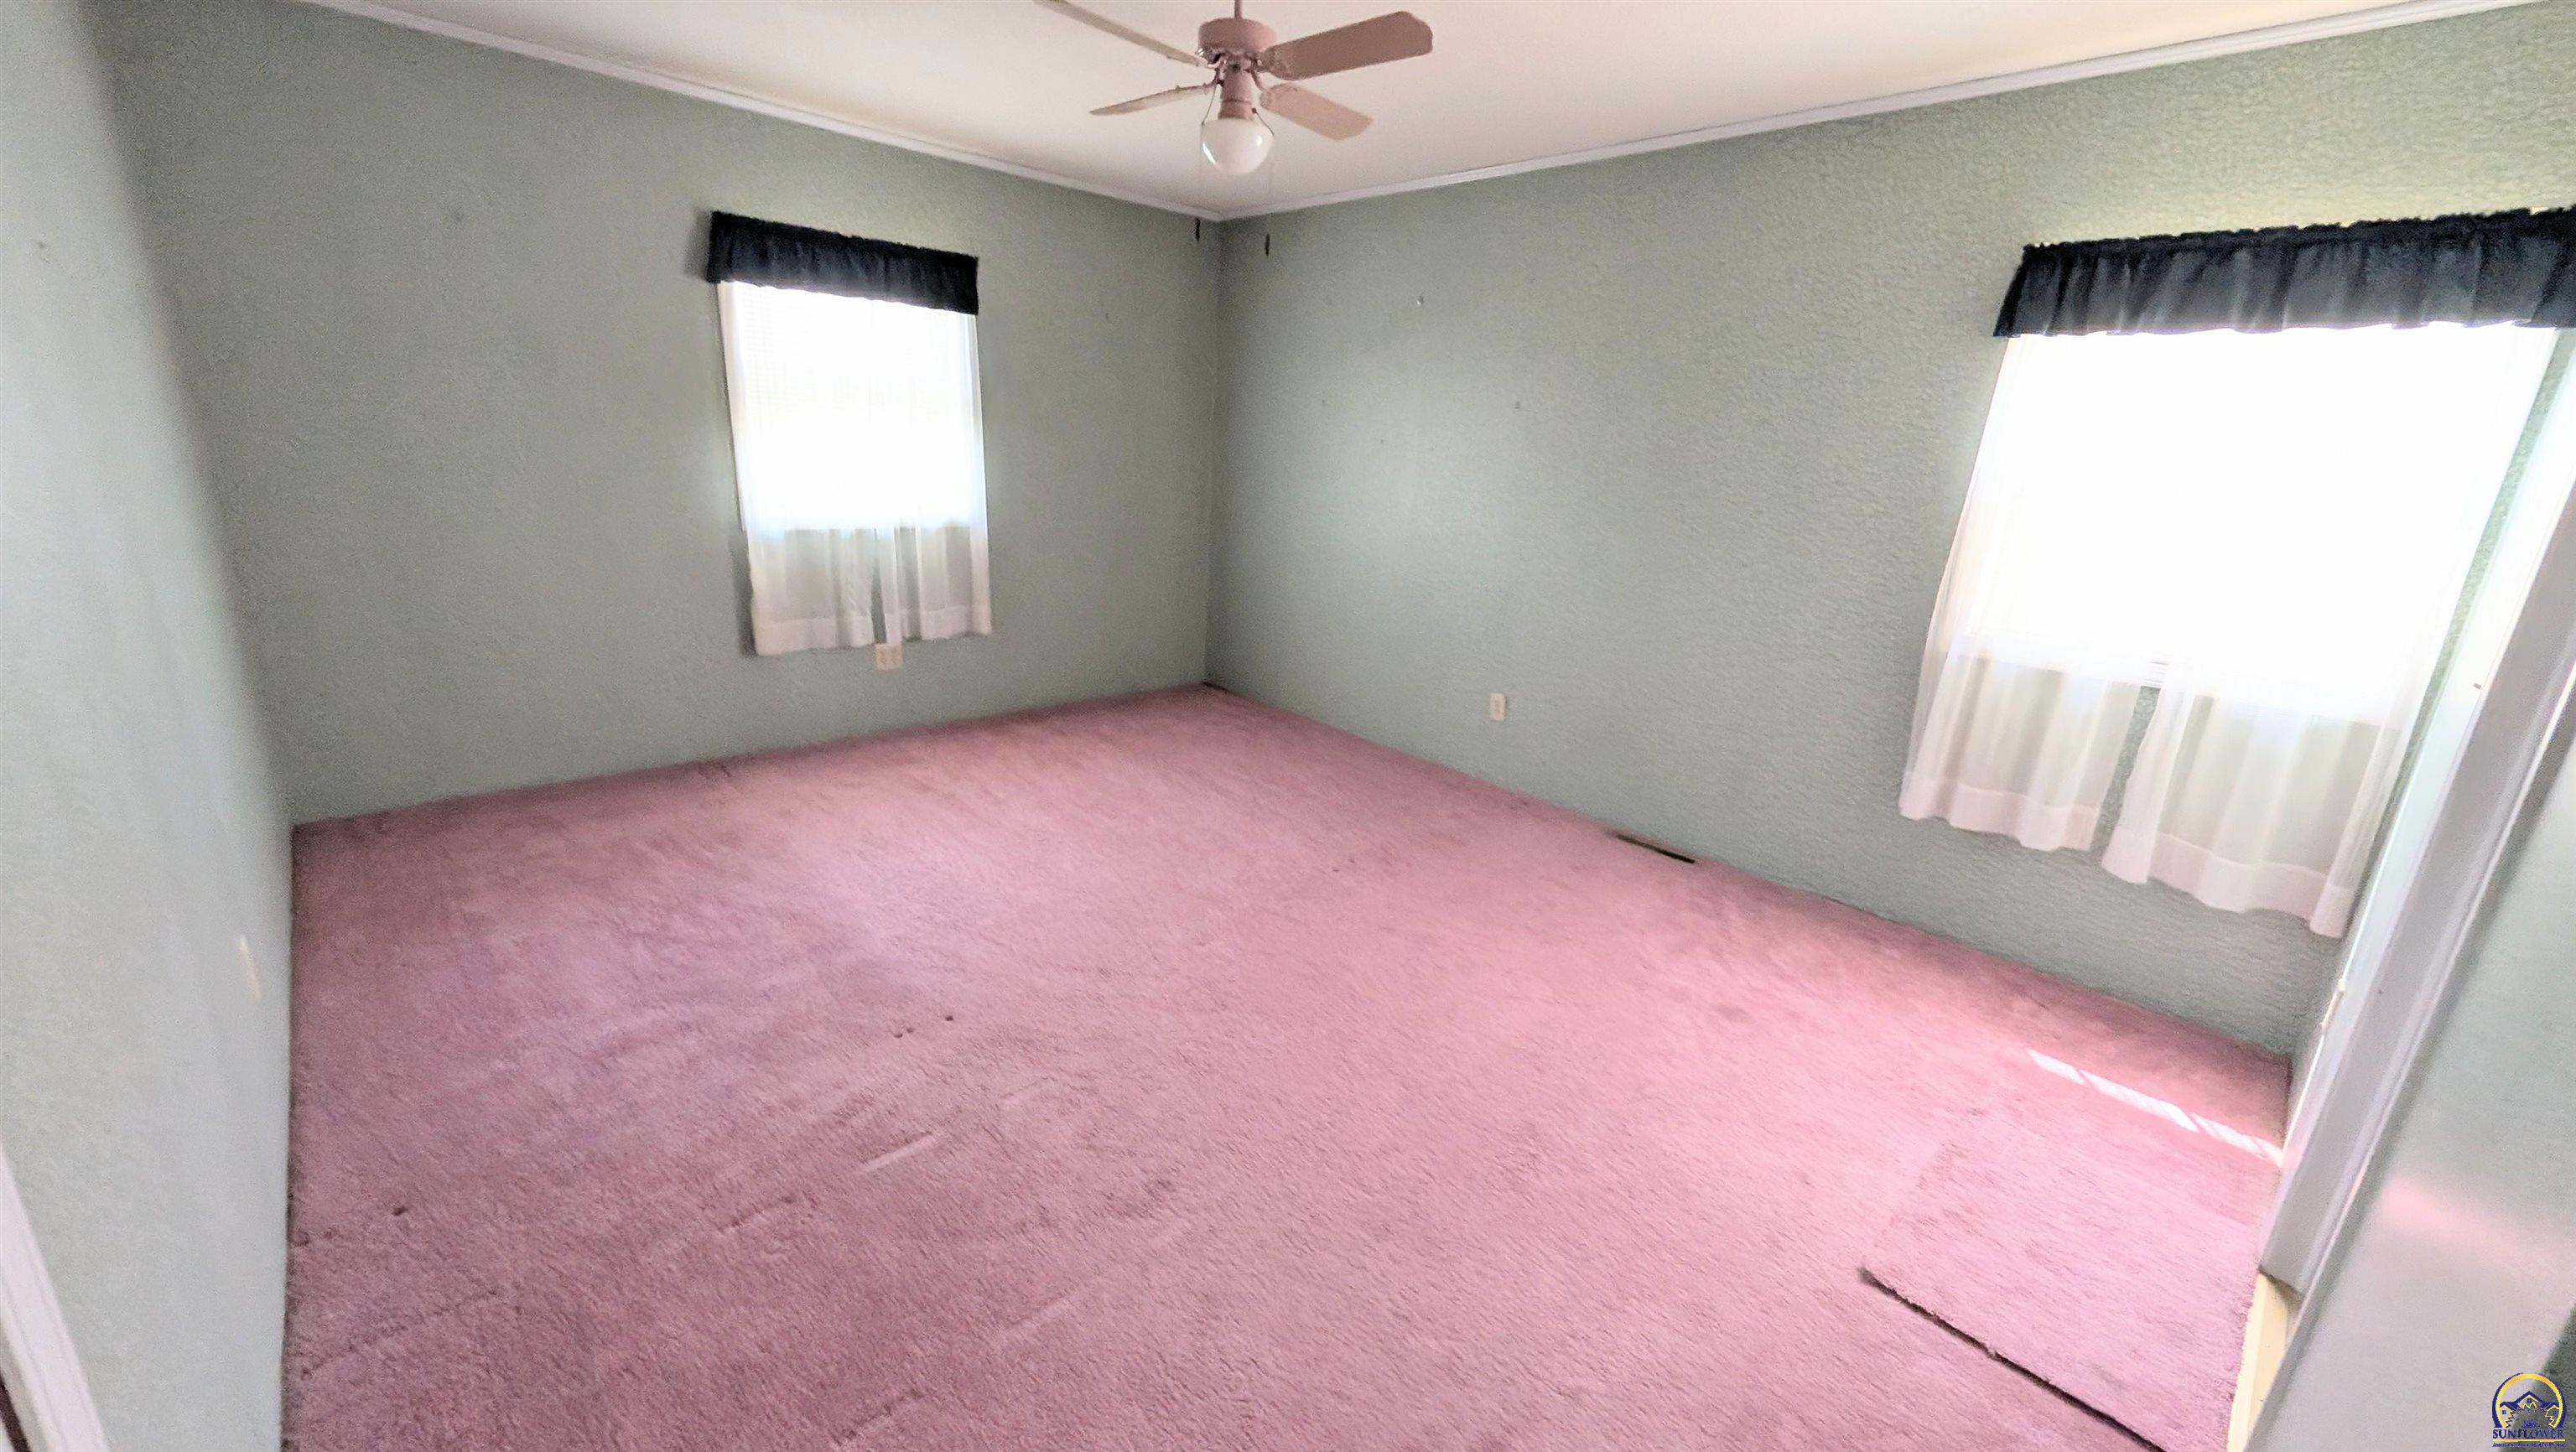
- Room Dimensions: 16x12
- Room Level: Upper
- Room Type: Bedroom 2
- Room Dimensions: 12x13
- Room Level: Upper
- Room Type: Bedroom 3
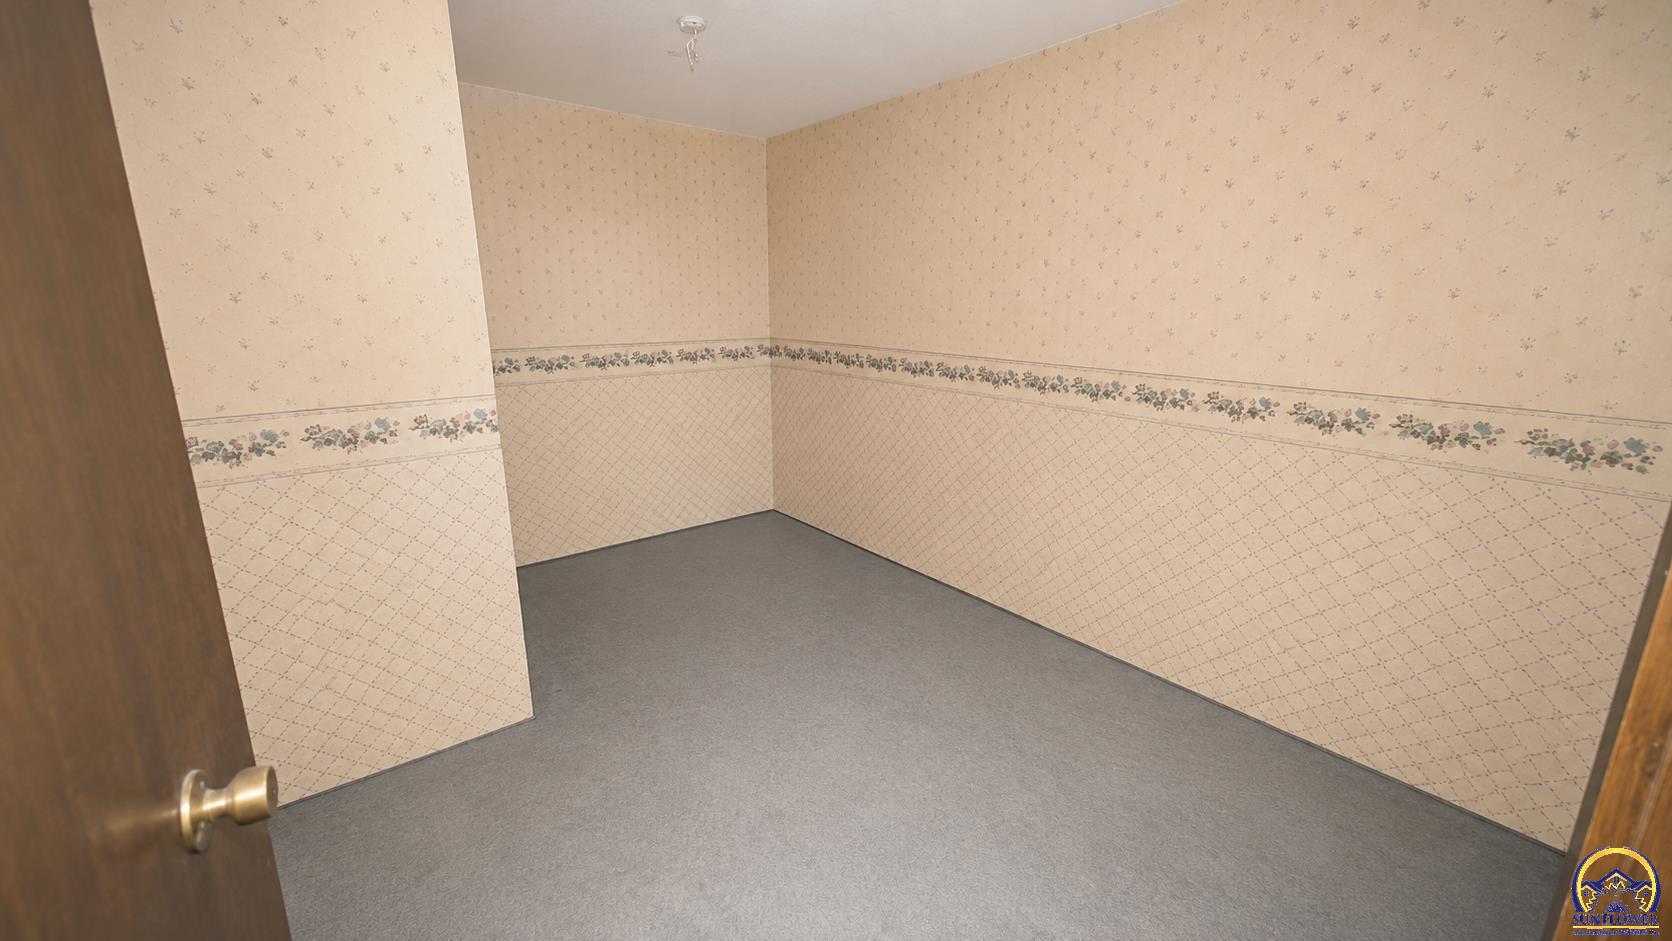
- Room Dimensions: 12x10
- Room Level: Lower
- Room Type: Bedroom 4
- Room Dimensions: 12x10
- Room Level: Lower
Property History for 1050 Rd F
| Date | Event & Source | Price | Appreciation |
|---|---|---|---|
| Oct 3, 2026 | Price Change Sunflower Association of REALTORS #245978 | $384,900 | — |
| Aug 9, 2026 | Listed (Active) Sunflower Association of REALTORS #245978 | $399,500 | — |
| Date | Event & Source | Price |
|---|---|---|
| 10/03/2026 | Price Change Sunflower Association of REALTORS #245978 | $384,900 |
| 08/09/2026 | Listed (Active) Sunflower Association of REALTORS #245978 | $399,500 |
For completeness, we often displays two records for one sale: the MLS record and the public record.
Public Records for 1050 Rd F
Schools near 1050 Rd F
Rating | School | Type | Grades | Distance |
|---|---|---|---|---|
| Public - | PK to 5 | |||
| Public - | 6 to 8 | |||
| Public - | 9 to 12 |
Rating | School | Distance |
|---|---|---|
Riverside Elementary School PublicPK to 5 | ||
Emporia Middle School Public6 to 8 | ||
Emporia High School Public9 to 12 |
School ratings and boundaries are provided by GreatSchools.org and Pitney Bowes. This information should only be used as a reference. Proximity or boundaries shown here are not a guarantee of enrollment. Please reach out to schools directly to verify all information and enrollment eligibility.
Similar Homes
New listings in 66801


$149,900
- Unavailable
- Bedrooms
- Unavailable
- Bathrooms
- Unavailable
- Square Feet
- Unavailable
- Acres


Explore Nearby Homes
- Americus Township - Lyon County Homes for Sale
- Toledo Township - Chase County Homes for Sale
- Reading Township - Lyon County Homes for Sale
- Pike Township - Lyon County Homes for Sale
- Jackson Township - Lyon County Homes for Sale
- Fremont Township - Lyon County Homes for Sale
- Emporia Township - Lyon County Homes for Sale
- Elmendaro Township - Lyon County Homes for Sale
- Center Township - Lyon County Homes for Sale
- Bazaar Township - Chase County Homes for Sale
- Falls Township - Chase County Homes for Sale
- Strong Township - Chase County Homes for Sale
- Agnes City Township - Lyon County Homes for Sale
- Lincoln Township - Coffey County Homes for Sale
- Arvonia Township - Osage County Homes for Sale
- Emporia Homes for Sale
- Americus Homes for Sale
- Neosho Rapids Homes for Sale
- Olpe Homes for Sale
- Admire Homes for Sale
- Strong City Homes for Sale
- Cottonwood Falls Homes for Sale
- Allen Homes for Sale
- Hartford Homes for Sale
- Lebo Homes for Sale
- Reading Homes for Sale
- Council Grove Homes for Sale
- Madison Homes for Sale
- Elmdale Homes for Sale
- Matfield Green Homes for Sale
- 66869 Homes for Sale
- 66868 Homes for Sale
- 66865 Homes for Sale
- 66864 Homes for Sale
- 66854 Homes for Sale
- 66846 Homes for Sale
- 66845 Homes for Sale
- 66835 Homes for Sale
- 66833 Homes for Sale
- 66830 Homes for Sale
- 66856 Homes for Sale
- 66860 Homes for Sale
- 66862 Homes for Sale
- 66523 Homes for Sale
- 66850 Homes for Sale
No guarantee, warranty or representation of any kind is made regarding the completeness or accuracy of any information, descriptions or measurements (including square footage measurements and property condition), such should be independently verified through appropriate means, including, but not limited to, in person inspection and public records, and Compass International Holdings, its subsidiaries, affiliates and independently owned and operated franchisees, and their affiliated agents and associated third parties expressly disclaim any liability in connection therewith. Photos may be virtually staged or digitally enhanced and may not reflect actual property conditions. Offers of compensation are subject to change at the seller's discretion. No financial or legal advice provided. Equal Housing Opportunity.
Listing Courtesy of RE/MAX EK Real Estate
Based on information submitted to the MLS GRID as of 10/04/2026 08:44 PM. All data is obtained from various sources and may not have been verified by broker or MLS GRID. Supplied Open House Information is subject to change without notice. All information should be independently reviewed and verified for accuracy. Properties may or may not be listed by the office/agent presenting the information. Properties displayed may be listed or sold by various participants in the MLS. IDX information is provided exclusively for consumers’ personal, non-commercial use and may not be used for any purpose other than to identify prospective properties consumers may be interested in purchasing. The data is deemed reliable but is not guaranteed by MLS GRID. Use of the MLS GRID data may be subject to an end user license agreement prescribed by the applicable MLS of the Member Participant, if any, and as amended from time to time.
