10505 South Munro Road
















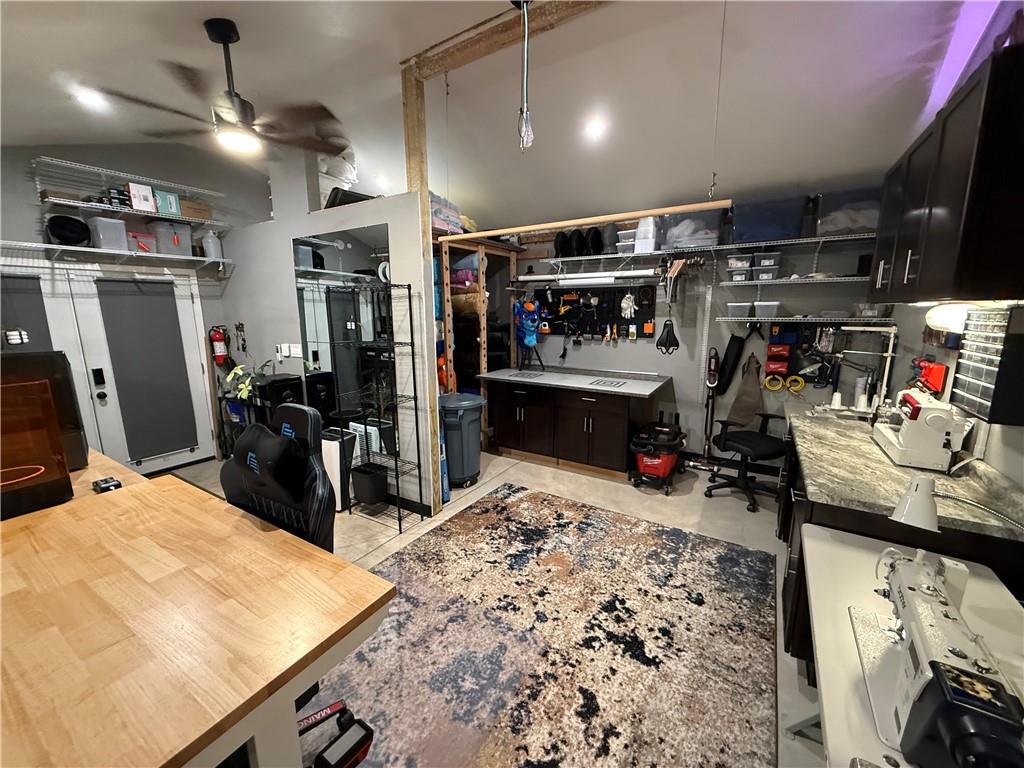


Description
- Listed by: Karen Lux 816.697.4000 karenlux@realtyexecutives.com • Realty Executives
- Listed by: Kealyn Wilkinson 913.642.4888 kealynwilkinson@realtyexecutives.com • Realty Executives

Location
$2,375 per month
30 year fixed, 7.03% Interest
$2,135
$240
$0
 1
1Property Information for 10505 South Munro Road
Property Details
- Taxes: $2,876 / year
- MLS Type: Residential / Single Family Residence
- County: Jackson County
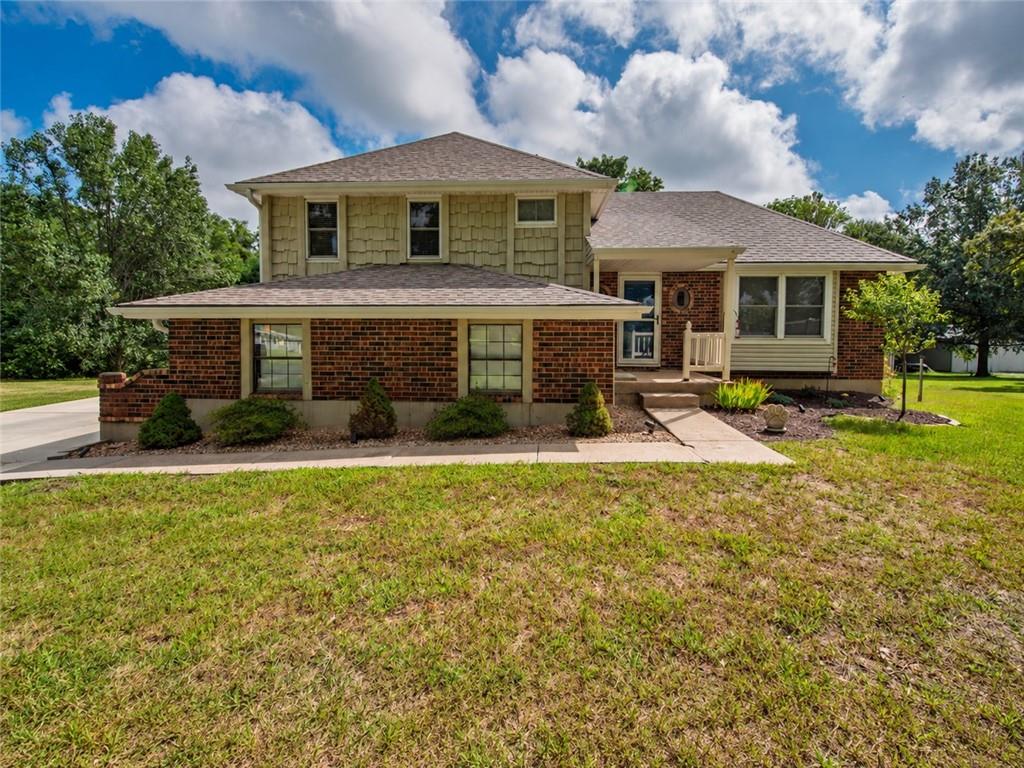
- Architectural Style: Traditional
Building Information
- Year Built: 1979
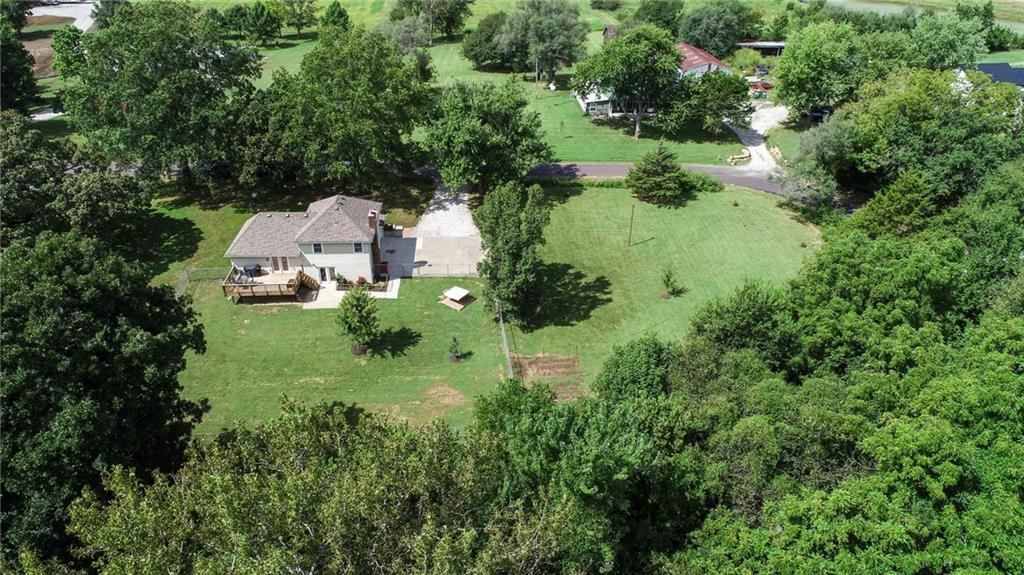
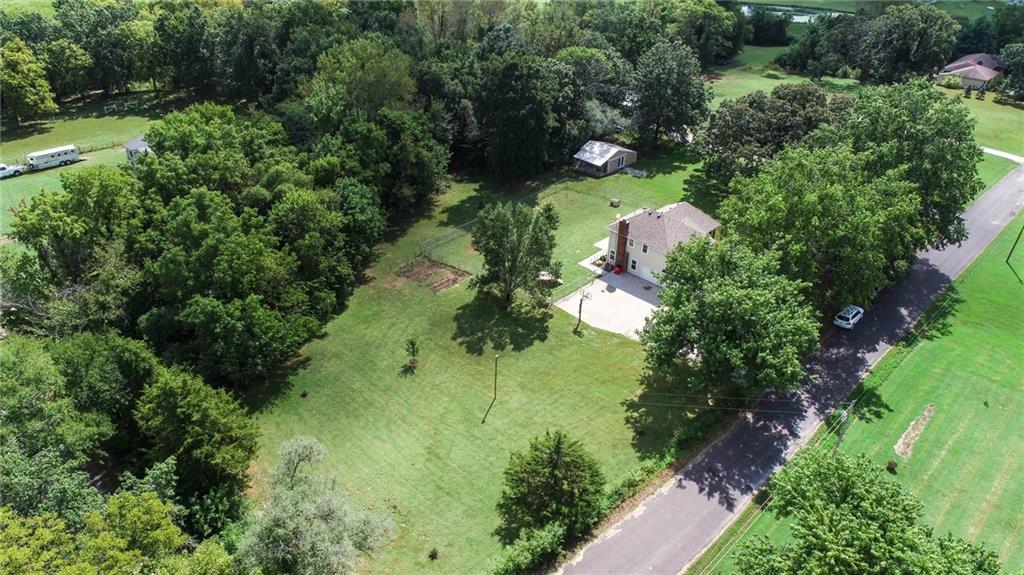
- Lot Size: 1.29 AC / 56,192 SF
Summary
- City: Lone Jack
- County Or Parish: Jackson
- Direction Faces: West
- Directions: Heading south on F Highway turn right onto Cline road, and then right onto Munro Road, home is on your right. Heading north on F highway turn left onto Cline road, and then right onto Munro Road, home is on your right.
- Inside City Limits: No
- Latitude: 38.921608
- Longitude: -94.139579
- MLS Area Major: 207 - Blue Springs, Buckner, Oak Grove, Grain Val
- Zip Code: 64070
- State Or Province: MO
- Subdivision: Other
- Association: No
- Tax Abatement YN: No
- Tax Comment: est
- Tax Special Amount: 0
- Tax Annual Amount: $2,876.00
- Parcel Number: 56-800-04-22-00-0-00-000
- Tax Annual Amount: $2,876.00
- Tax Legal Description: Lot 6, Clemens Addition, Jackson County, MO
- High School: Oak Grove
- High School District: Oak Grove
- Elementary School: Oak Grove
- Middle School: Oak Grove
- Garage Spaces: 2
- Garage: Yes
- Parking Features: Attached, Basement, Garage Faces Side
- Ownership: Private
Property
- Above Grade Finished SqFt: 1,496.00
- Above Grade Finished Area Source: Public Records
- Accessibility Features: Smart Technology
- Below Grade Finished Area: 400.0
- Below Grade Finished Area Source: Owner
- Living Area: 1,896.00
- Lot Features: Acreage, Corner Lot
- Lot Size Area: 1.29
- Lot Size Dimensions: 305x195
- Lot Size Source: Public Records
- Lot Size SqFt: 56,192.40
- Lot Size Units: Acres
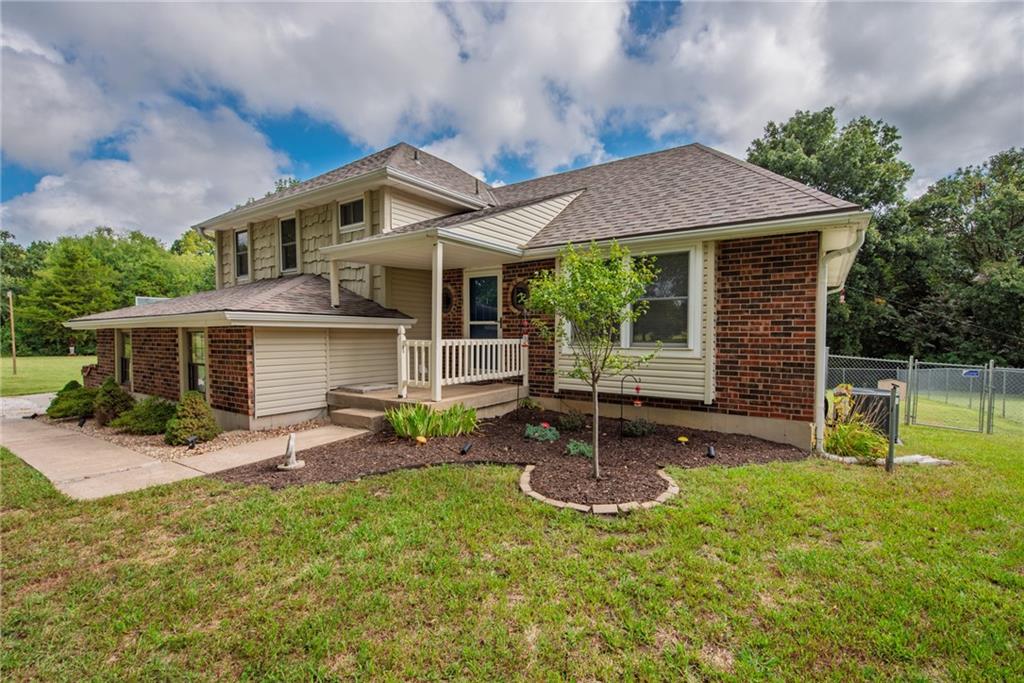
- Construction Materials: Brick Trim, Frame
- Documents Count: 7
- Age Description: 41-50 Years
- Building Conversion YN: No
- FEMA 100 Yr Flood Plain: No
- Manufactured YN: No
- Photos Count: 40
- Property Attached: Yes
- Senior Community: No
- Year Built: 1979
- Sewer: Septic Tank
- Water Source: Private Meter, Rural
Interior and Exterior Features
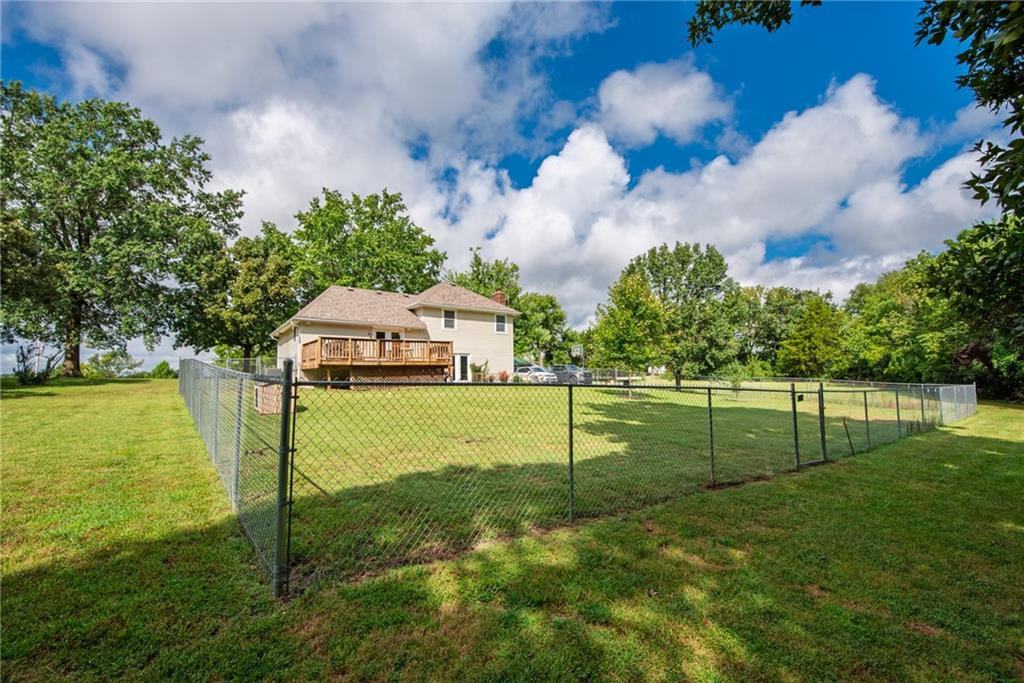
- Fencing: Metal
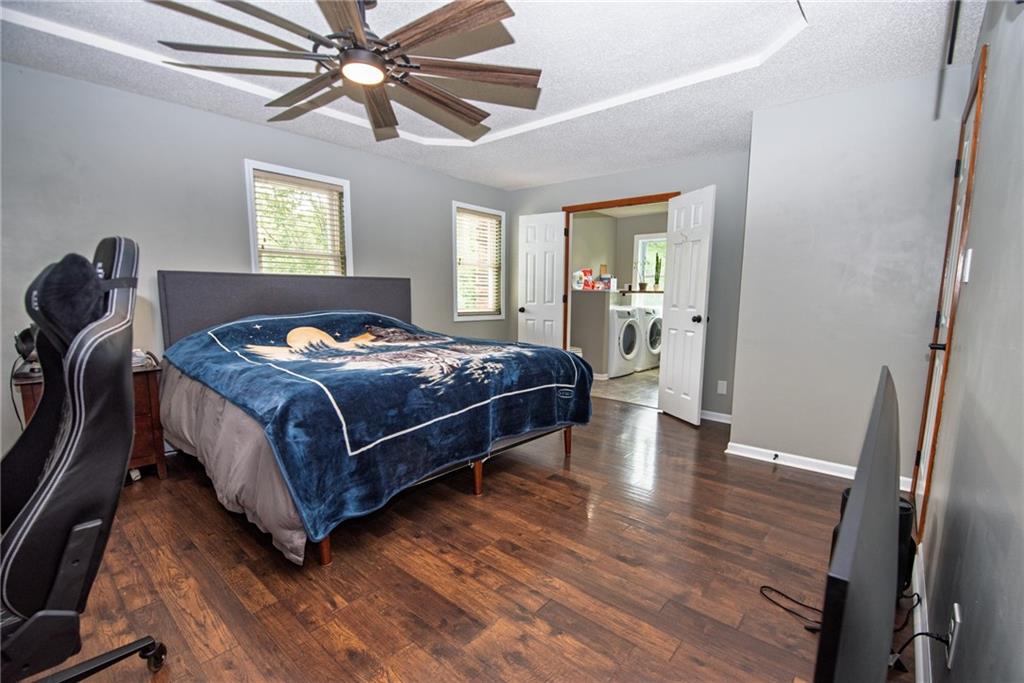
- Laundry Features: Bedroom Level, In Bathroom
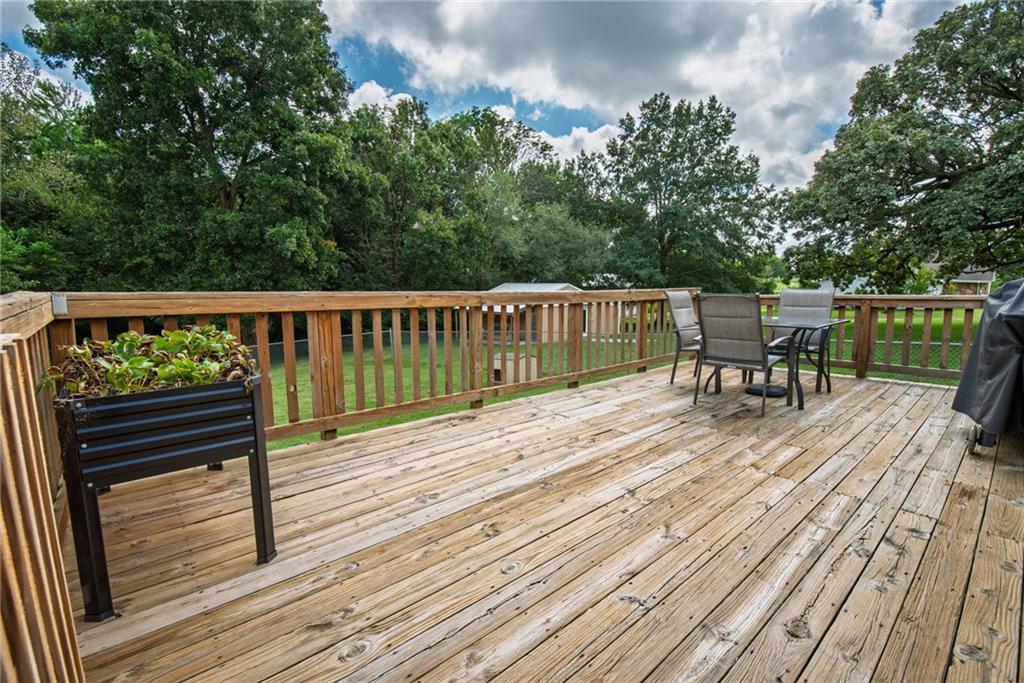
- Patio And Porch Features: Deck
- Possession: Negotiable
- Road Responsibility: Public Maintenance
- Road Surface Type: Paved
- Roof: Composition
- Appliances: Dishwasher, Disposal, Microwave, Refrigerator, Electric Range
- Basement Features: Finished
- Basement YN: Yes
- Bathrooms Full: 3
- Bathrooms Half: 0
- Bathrooms Total: 3
- Bedrooms Total: 4
- Cooling: Electric, Heat Pump
- Central Air YN: Yes
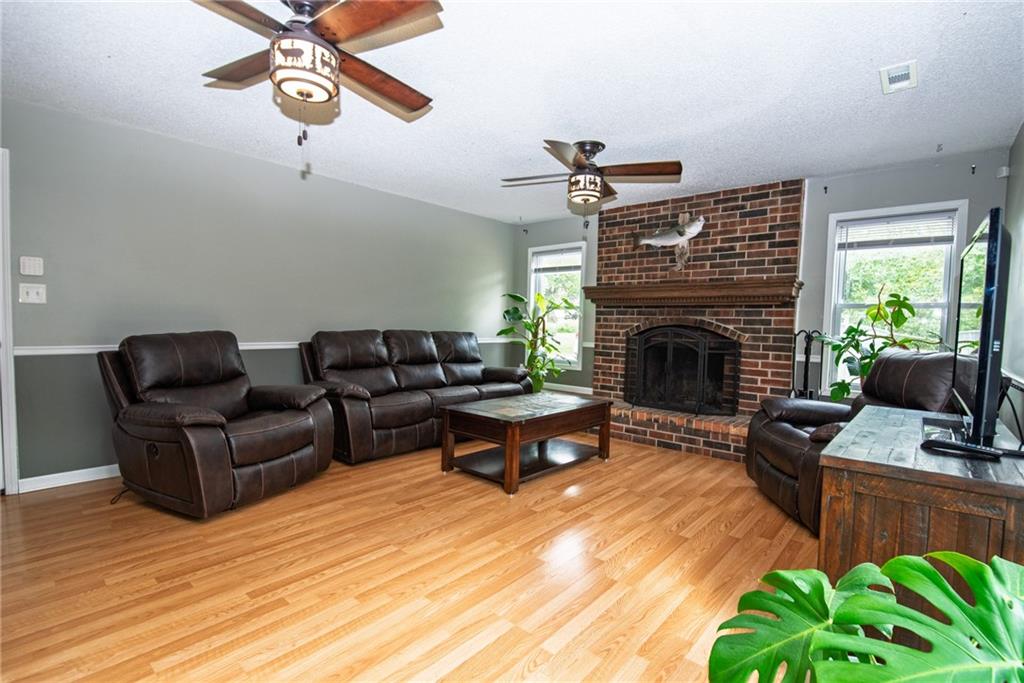
- Fireplace Features: Family Room, Wood Burning
- Fireplaces Total: 1
- Fireplace YN: Yes
- Flooring: Carpet, Laminate, Luxury Vinyl, Tile
- Heating: Forced Air, Heat Pump
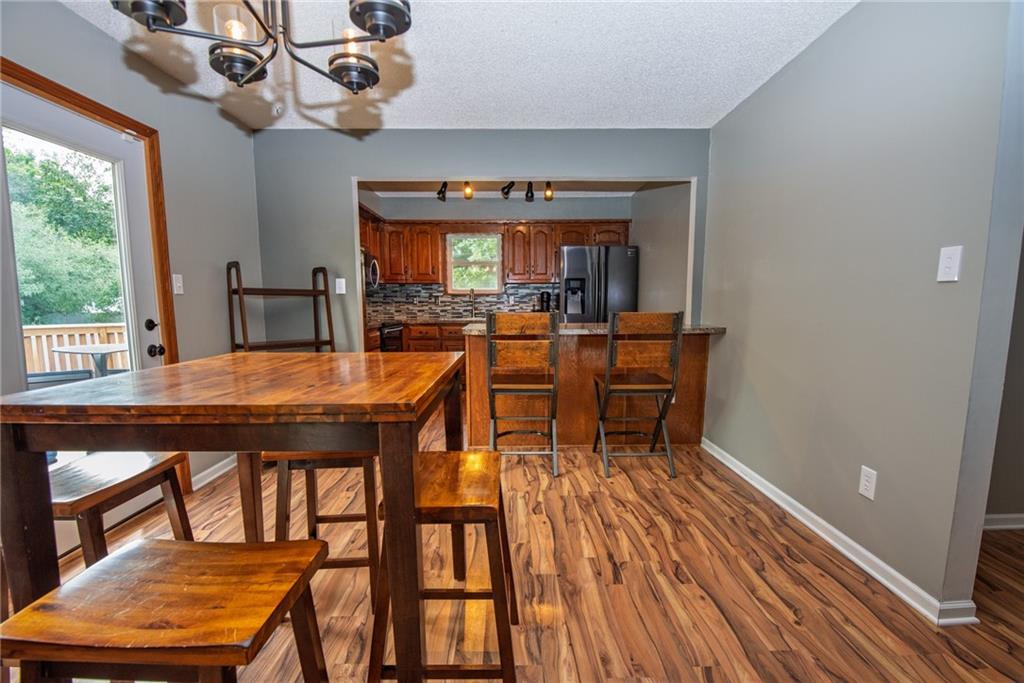
- Dining Area Features: Country Kitchen, Eat-In Kitchen
- Floors: Side/Side Split
- Telecommunications: High Speed Internet - Available
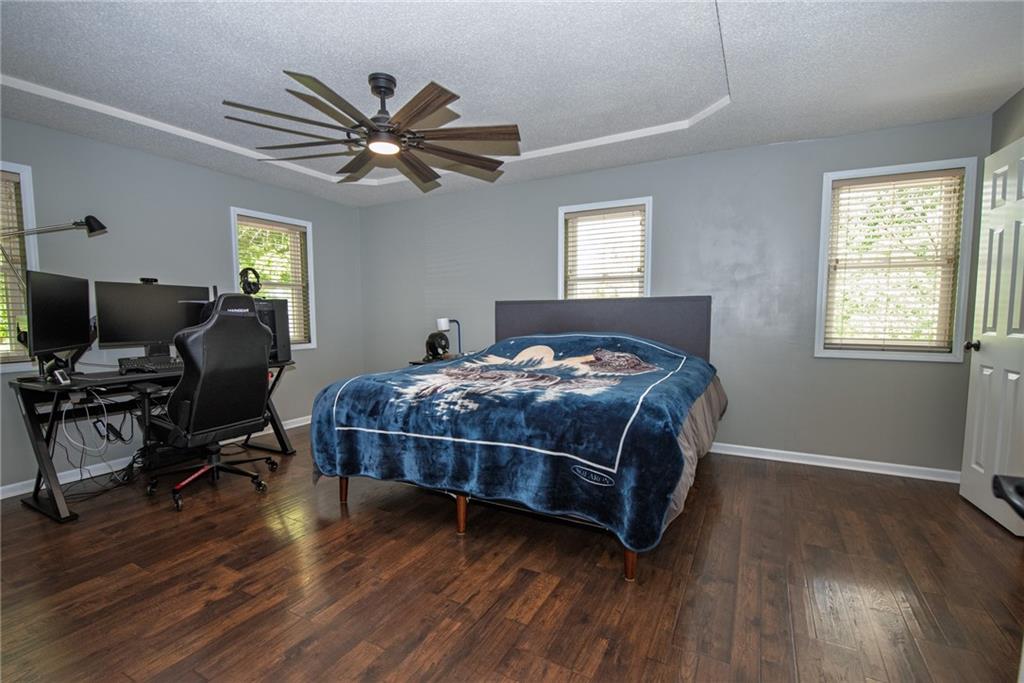
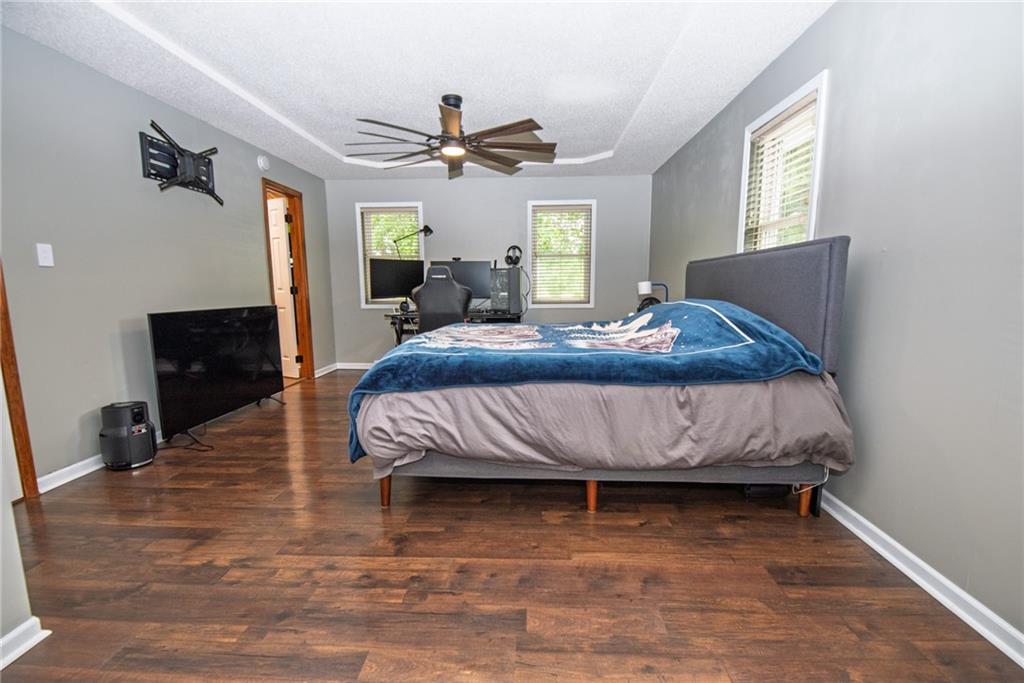
- Interior Features: Ceiling Fan(s), Pantry, Stained Cabinets, Walk-In Closet(s)
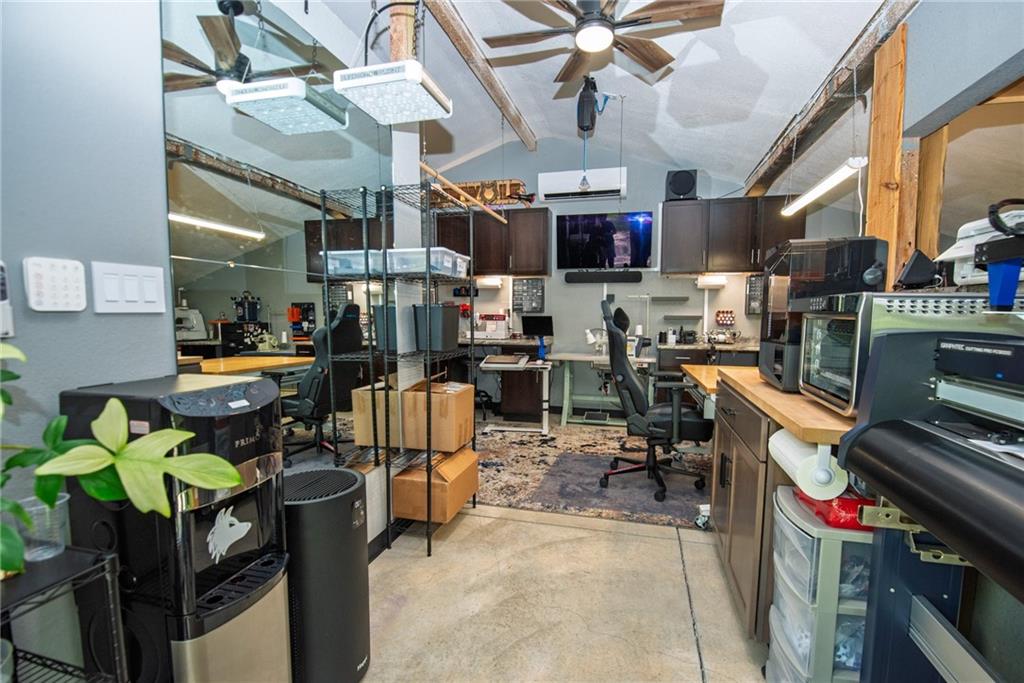
- Other Structures: Outbuilding
- Window Features: Thermal Windows
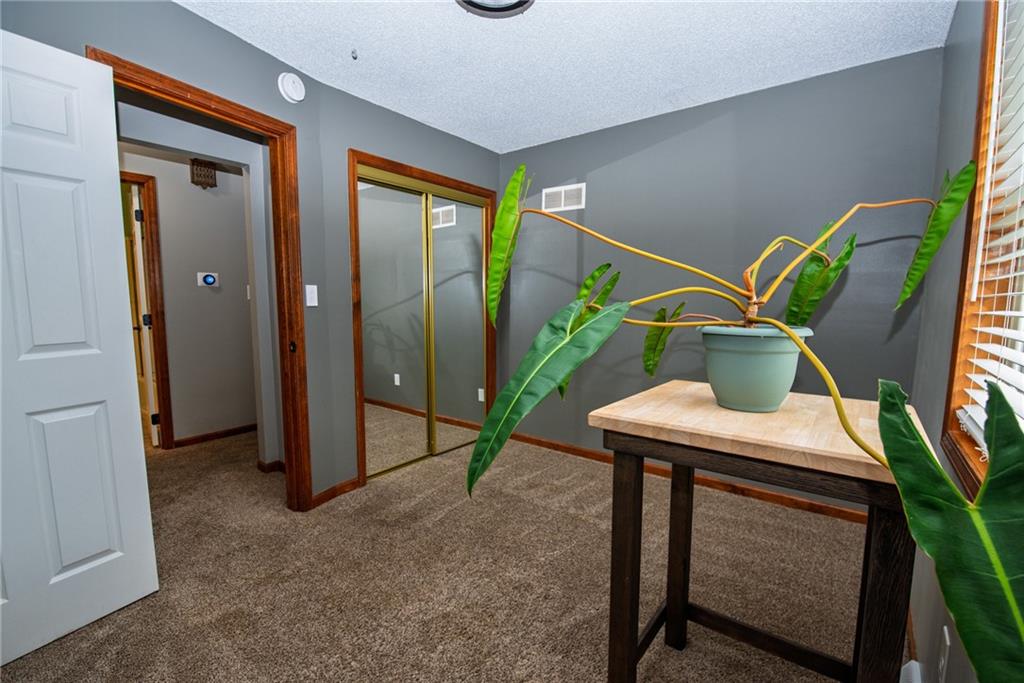
- Room List: Primary Bathroom, Bathroom 2, Bathroom 3, Primary Bedroom, Bedroom 2, Bedroom 3, Bedroom 4, Office, Dining Room, Family Room, Kitchen
Room Information
- Other Room Features: Den/Study, Family Room
- RoomAreaUnits1: Square Feet
- Room Features: Shower Only, Vinyl
- Room Length: 9.0
- Levels: Third
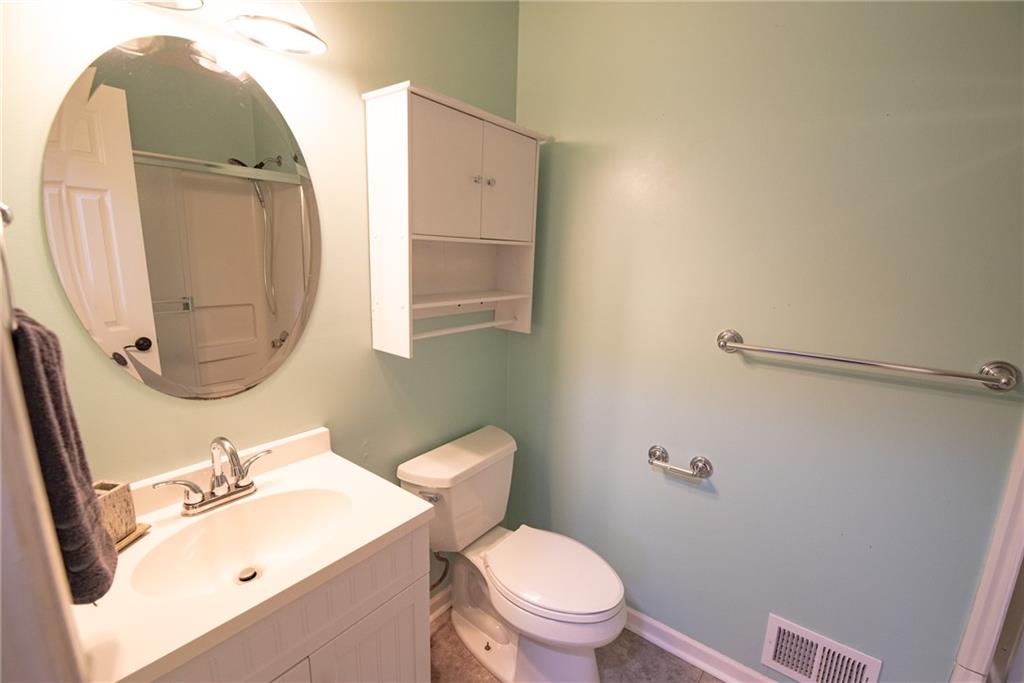
- RoomType1: Primary Bathroom
- Room Width: 8.0
- Room Area Units: Square Feet
- Room Features: Shower Over Tub, Vinyl
- Room Length: 7.0
- Room Level: Third
- Room Type: Bathroom 2
- Room Width: 5.0
- Room Features: Ceramic Tiles, Shower Only
- Room Length: 7.0
- Room Level: Basement
- Room Type: Bathroom 3
- Room Width: 6.0
- Room Area Units: Square Feet
- Room Features: Walk-In Closet(s)
- Room Length: 17.0
- Room Level: Third
- Room Type: Primary Bedroom
- Room Width: 13.0
- Room Area Units: Square Feet
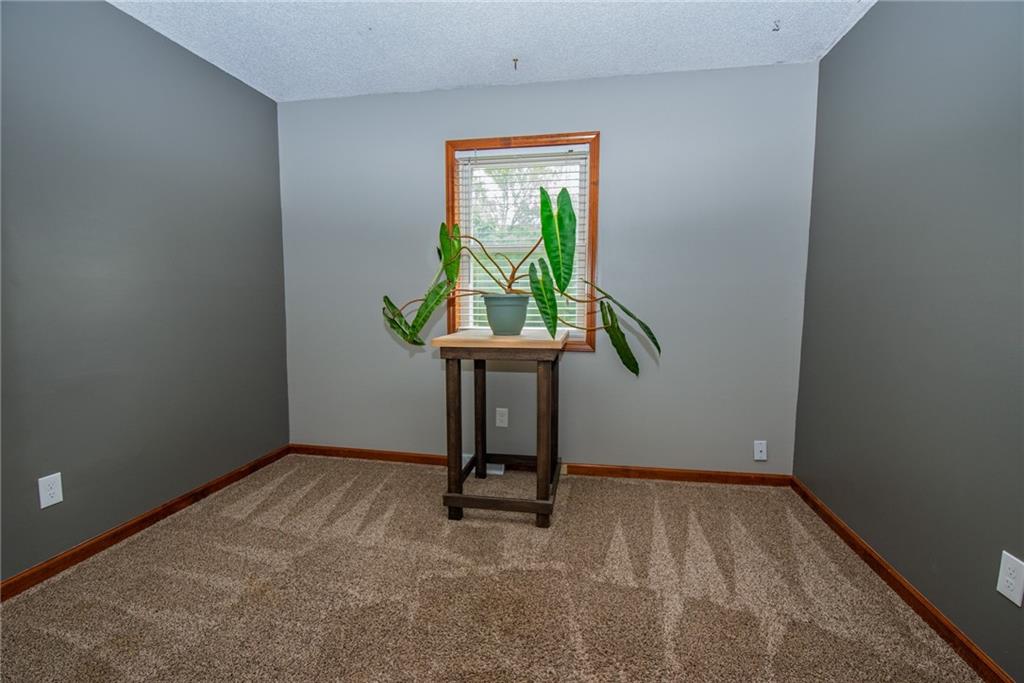
- Room Features: Carpet
- Room Length: 11.0
- Room Level: Third
- Room Type: Bedroom 2
- Room Width: 8.0
- Room Area Units: Square Feet
- Room Features: Luxury Vinyl
- Room Length: 13.0
- Room Level: Basement
- Room Type: Bedroom 3
- Room Width: 10.0
- Room Area Units: Square Feet
- Room Features: Carpet
- Room Length: 10.0
- Room Level: Basement
- Room Type: Bedroom 4
- Room Width: 7.0
- Room Area Units: Square Feet
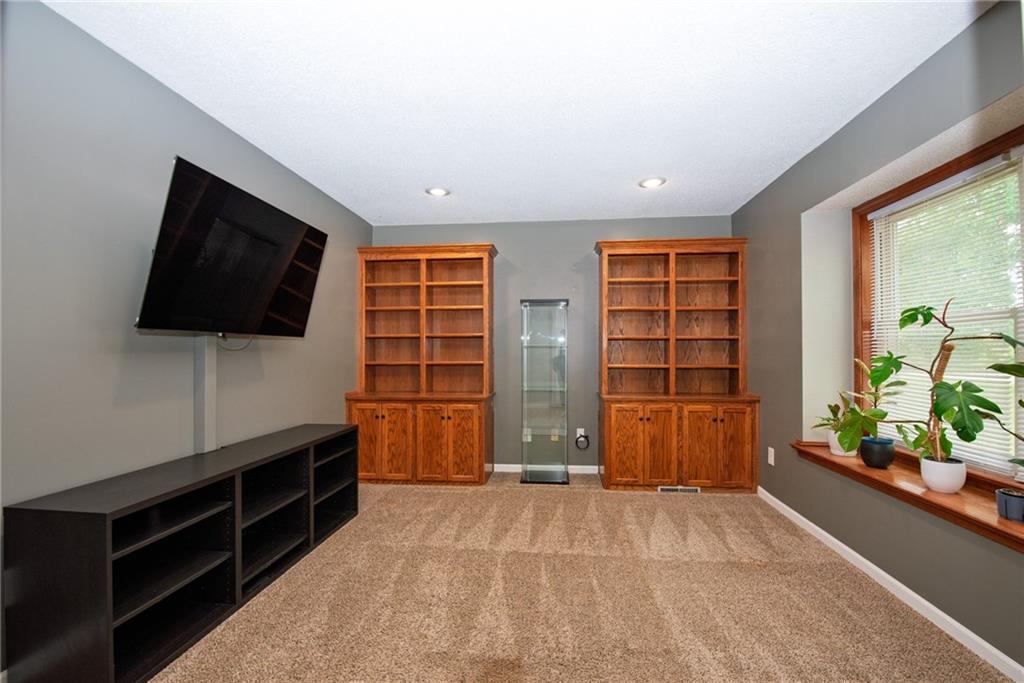
- Room Features: Built-in Features, Carpet
- Room Length: 13.0
- Room Level: Second
- Room Type: Office
- Room Width: 11.0
- Room Area Units: Square Feet
- Room Length: 13.0
- Room Level: Second
- Room Type: Dining Room
- Room Width: 11.0
- Room Area Units: Square Feet
- Room Features: Fireplace, Wood Floor
- Room Length: 20.0
- Room Level: First
- Room Type: Family Room
- Room Width: 15.0
- Room Area Units: Square Feet
- Room Features: Kitchen Island
- Room Length: 11.0
- Room Level: Second
- Room Type: Kitchen
- Room Width: 8.0
Multi Family
- Maintenance Provided YN: No
Rental
- Deposit: Coffelt Land Title
- Security Features: Smoke Detector(s)
Property History for 10505 South Munro Road
| Date | Event & Source | Price | Appreciation |
|---|---|---|---|
| May 20, 2019 | Sold HEARTLANDMLS #2155483 | — | |
| Mar 30, 2019 | Pending HEARTLANDMLS #2155483 | — | |
| Mar 29, 2019 | Listed (Active) HEARTLANDMLS #2155483 | $230,000 | — |
| Date | Event & Source | Price |
|---|---|---|
| 05/20/2019 | Sold HEARTLANDMLS #2155483 | — |
| 03/30/2019 | Pending HEARTLANDMLS #2155483 | — |
| 03/29/2019 | Listed (Active) HEARTLANDMLS #2155483 | $230,000 |
For completeness, we often displays two records for one sale: the MLS record and the public record.
Public records
10505 South Munro Road
Beds
2Baths
3Total Finished SqFt
2,024 SqFtAbove Grade Finished SqFt
1,496 SqFtFinished Basement SqFt
528 SqFtStories
1Schools near 10505 South Munro Road
Rating | School | Type | Grades | Distance |
|---|---|---|---|---|
| Public - | PK to 2 | |||
| Public - | 3 to 5 | |||
| Public - | 6 to 8 | |||
| Public - | 9 to 12 |
Rating | School | Distance |
|---|---|---|
Oak Grove Primary School PublicPK to 2 | ||
Oak Grove Elementary School Public3 to 5 | ||
Oak Grove Middle School Public6 to 8 | ||
Oak Grove High School Public9 to 12 |
School ratings and boundaries are provided by GreatSchools.org and Pitney Bowes. This information should only be used as a reference. Proximity or boundaries shown here are not a guarantee of enrollment. Please reach out to schools directly to verify all information and enrollment eligibility.
Similar Homes
New listings in 64070

$550,000
- 4
- Bedrooms
- 3
- Bathrooms
- 3,477
- Square Feet
- 6.67
- Acres


$355,000
- 3
- Bedrooms
- 3
- Bathrooms
- 2,312
- Square Feet
- 0.24
- Acres


$309,000
- 3
- Bedrooms
- 2
- Bathrooms
- 1,871
- Square Feet
- 0.19
- Acres
Explore Nearby Homes
- Bedford Downs Homes for Sale
- Jackson Township - Johnson County Homes for Sale
- Polk Township - Cass County Homes for Sale
- Sni-A-Bar Township - Lafayette County Homes for Sale
- Van Buren Township - Jackson County Homes for Sale
- Sni-A-Bar Township - Jackson County Homes for Sale
- Tarsney Lakes Homes for Sale
- Lake Lotawana Homes for Sale
- Pleasant Hill Township - Cass County Homes for Sale
- Kingsville Township - Johnson County Homes for Sale
- Hunters Ridge Homes for Sale
- Prairie Township - Jackson County Homes for Sale
- The Oaks of Edgewood Homes for Sale
- Baldwin Park Homes for Sale
- Chapman Farms Homes for Sale
- Lone Jack Homes for Sale
- Oak Grove Homes for Sale
- Blue Springs Homes for Sale
- Grain Valley Homes for Sale
- Pleasant Hill Homes for Sale
- Lee's Summit Homes for Sale
- Strasburg Homes for Sale
- Bates City Homes for Sale
- Greenwood Homes for Sale
- Kingsville Homes for Sale
- Odessa Homes for Sale
- Lake Winnebago Homes for Sale
- Independence Homes for Sale
- Holden Homes for Sale
- Kansas City Homes for Sale
- 64029 Homes for Sale
- 64034 Homes for Sale
- 64061 Homes for Sale
- 64086 Homes for Sale
- 64080 Homes for Sale
- 64075 Homes for Sale
- 64011 Homes for Sale
- 64040 Homes for Sale
- 64076 Homes for Sale
- 64014 Homes for Sale
- 64064 Homes for Sale
- 64015 Homes for Sale
- 64090 Homes for Sale
- 64063 Homes for Sale
- 64082 Homes for Sale
No guarantee, warranty or representation of any kind is made regarding the completeness or accuracy of any information, descriptions or measurements (including square footage measurements and property condition), such should be independently verified through appropriate means, including, but not limited to, in person inspection and public records, and Compass International Holdings, its subsidiaries, affiliates and independently owned and operated franchisees, and their affiliated agents and associated third parties expressly disclaim any liability in connection therewith. Photos may be virtually staged or digitally enhanced and may not reflect actual property conditions. Offers of compensation are subject to change at the seller's discretion. No financial or legal advice provided. Equal Housing Opportunity.
Listing Courtesy of Realty Executives
Listings courtesy of Heartland MLS as distributed by MLS GRID. Based on information submitted to the MLS GRID as of 10/05/2026 11:10 AM. All data is obtained from various sources and may not have been verified by broker or MLS GRID. Supplied Open House Information is subject to change without notice. All information should be independently reviewed and verified for accuracy. Properties may or may not be listed by the office/agent presenting the information. Properties displayed may be listed or sold by various participants in the MLS. IDX information is provided exclusively for consumers’ personal, non-commercial use and may not be used for any purpose other than to identify prospective properties consumers may be interested in purchasing. The data is deemed reliable but is not guaranteed by MLS GRID. Use of the MLS GRID data may be subject to an end user license agreement prescribed by the applicable MLS of the Member Participant, if any, and as amended from time to time.
