10508 River Ridge Road
Description
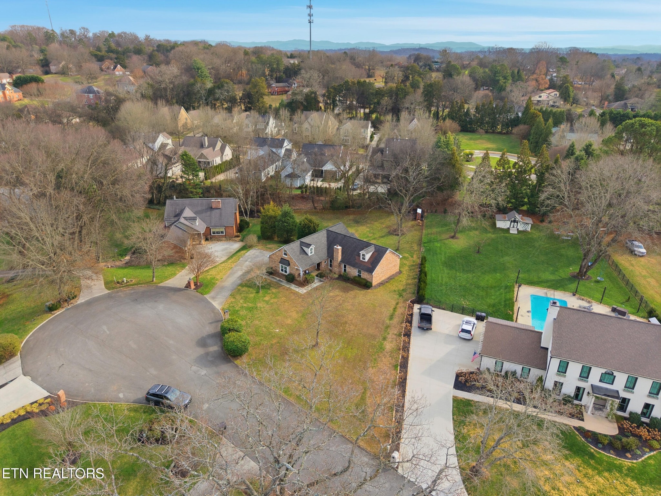
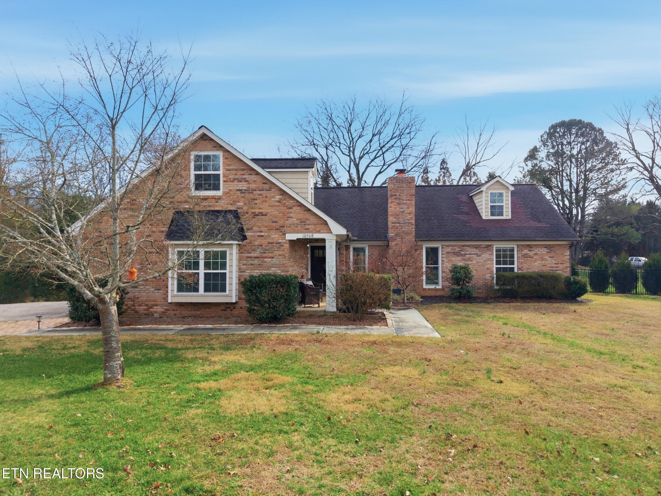
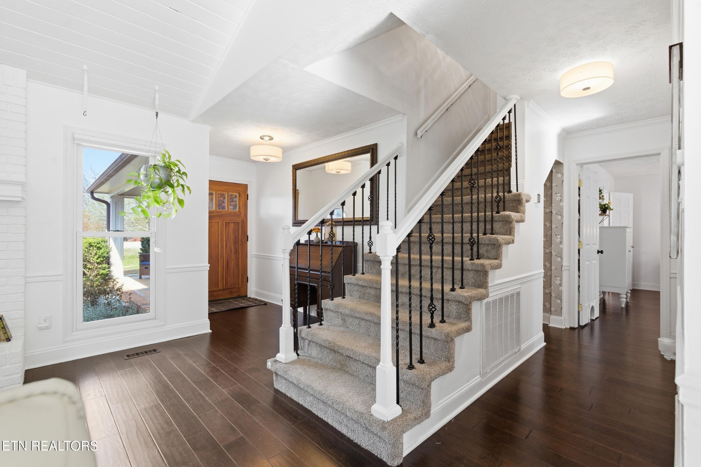
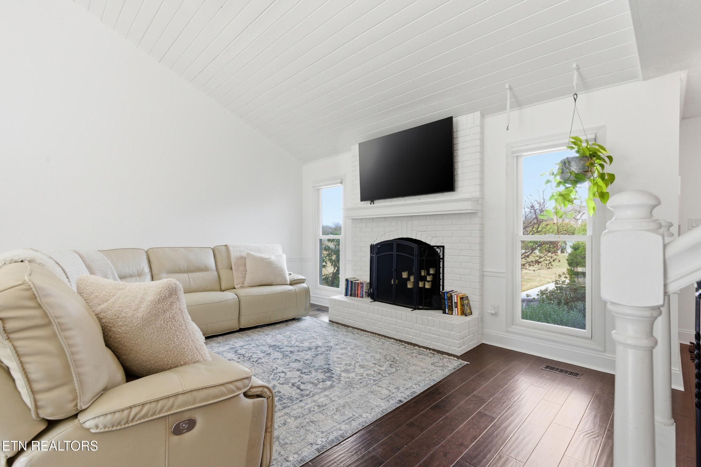
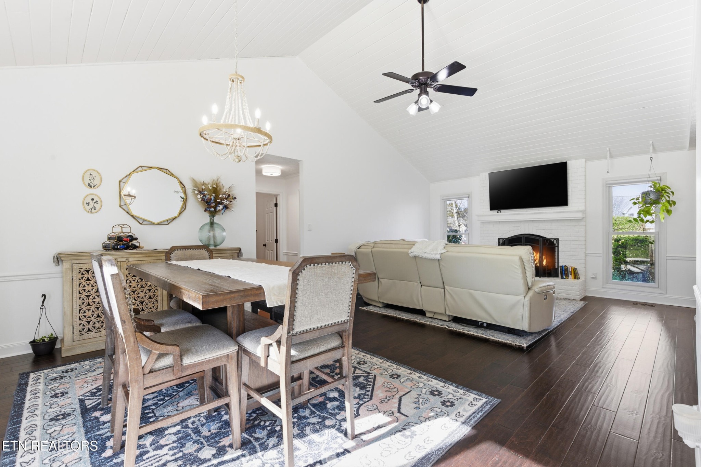
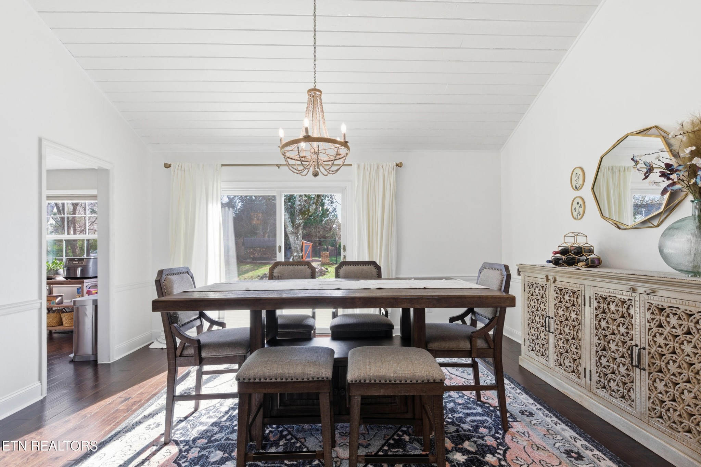
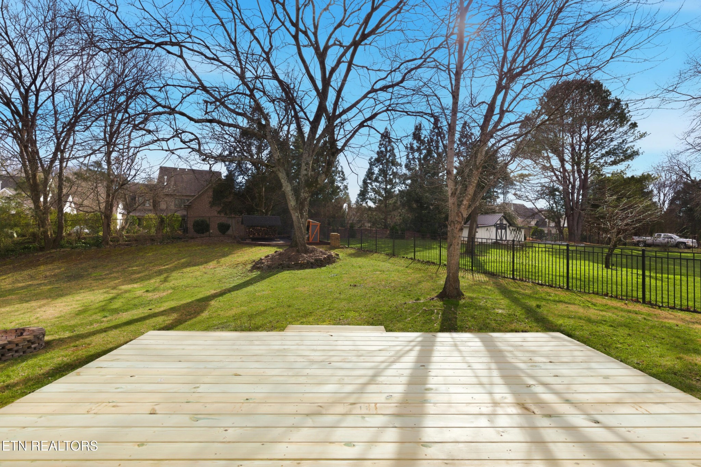
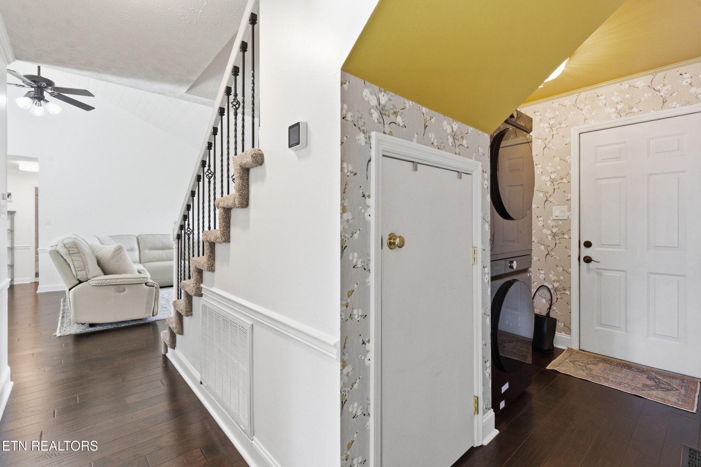
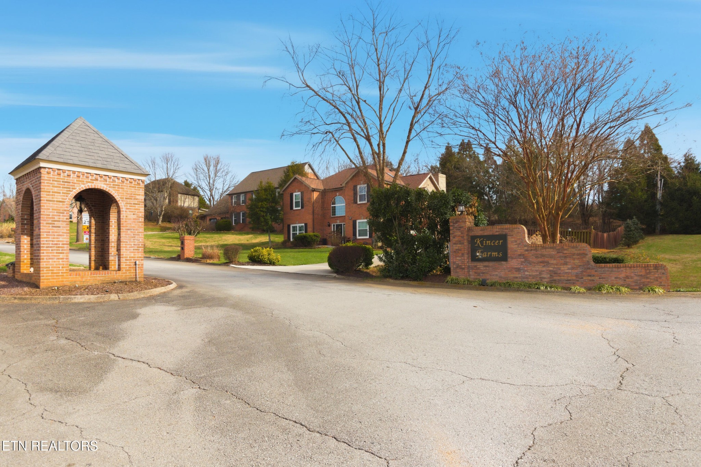
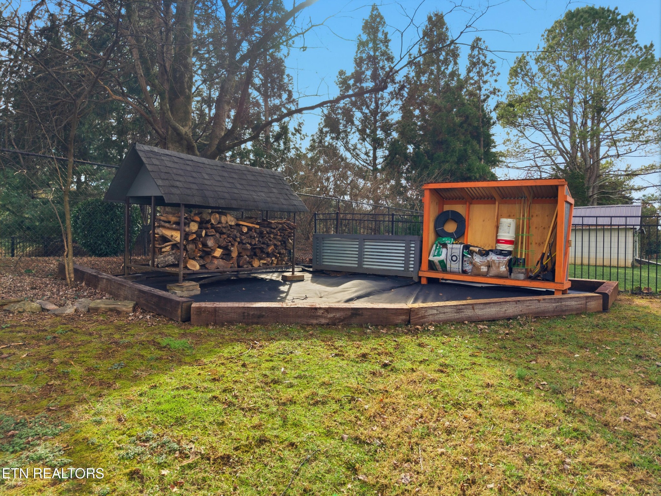
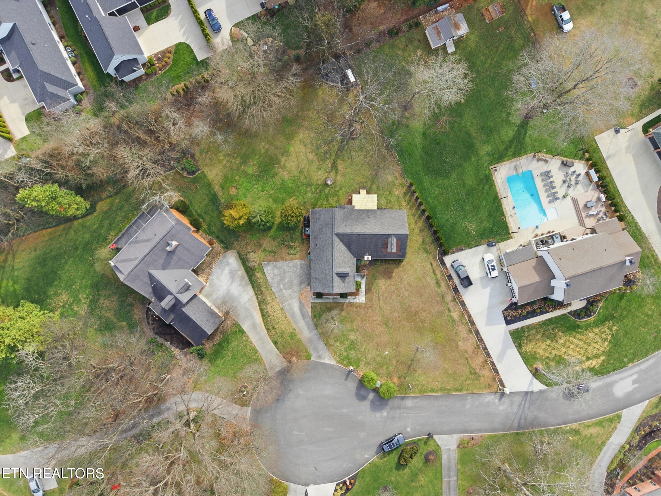
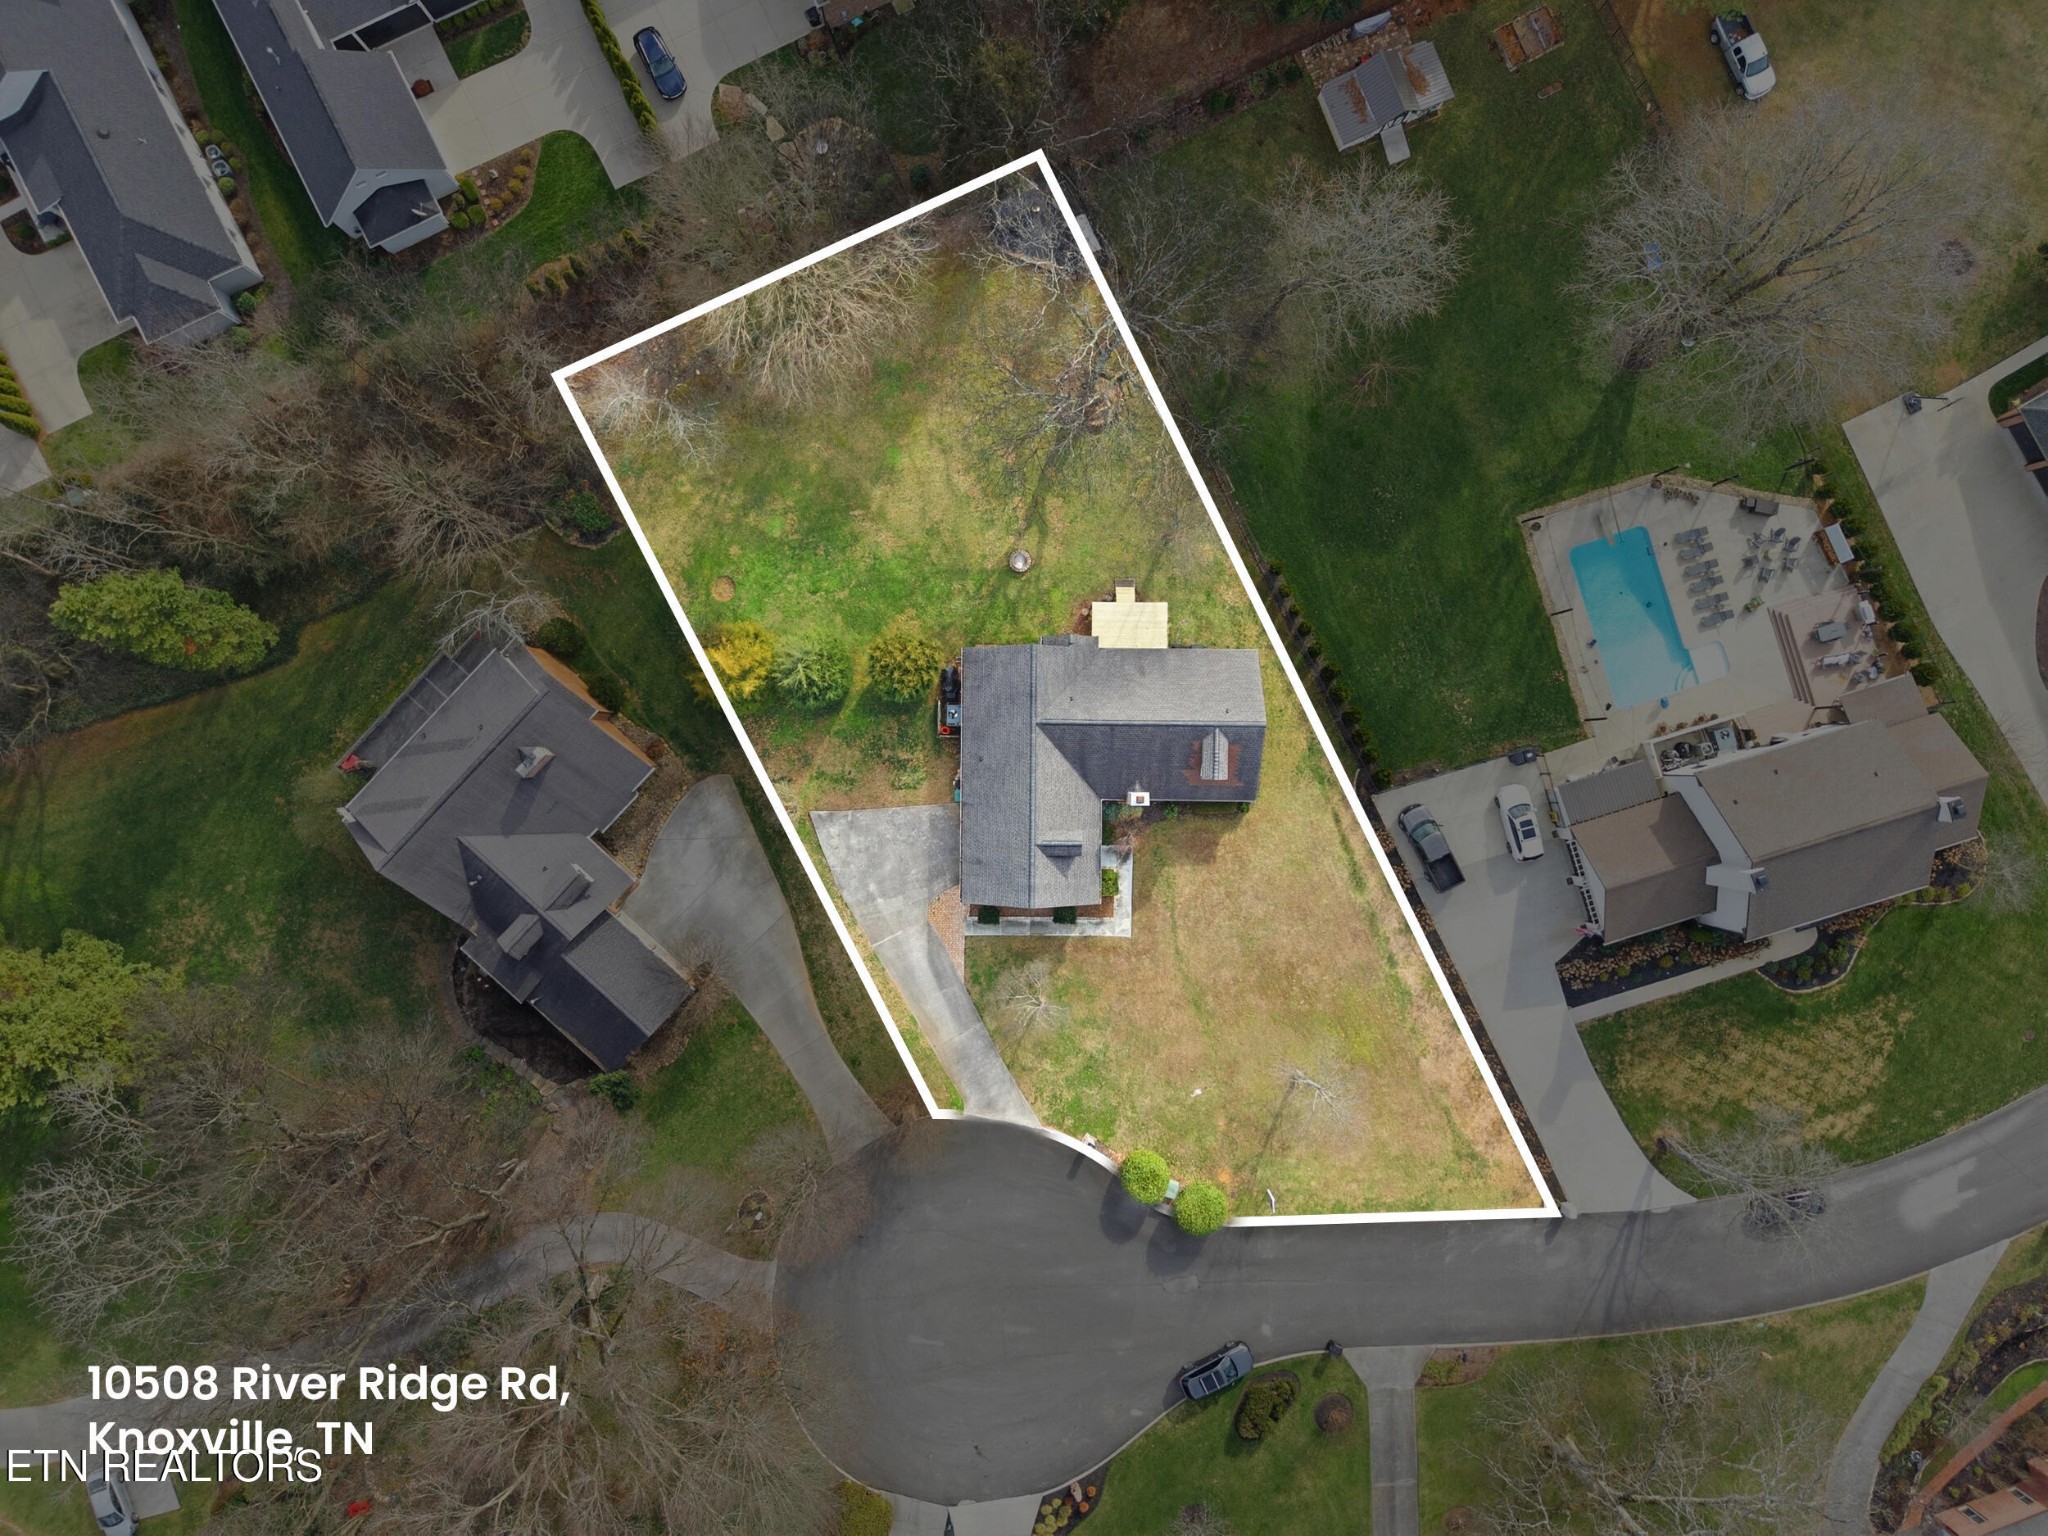
Enjoy main level living with a spacious split floor plan featuring a dramatic vaulted ceiling that creates an open airy feel throughout the living space A classic white kitchen offers glass front cabinetry a porcelain farmhouse sink and ample workspace perfect for daily...Classic brick Cape Cod on an estate sized half acre cul -de- sac lot in the highly sought after Kinser Farms community this home offers timeless curb appeal and a thoughtfully designed layout ideal for everyday living and entertaining
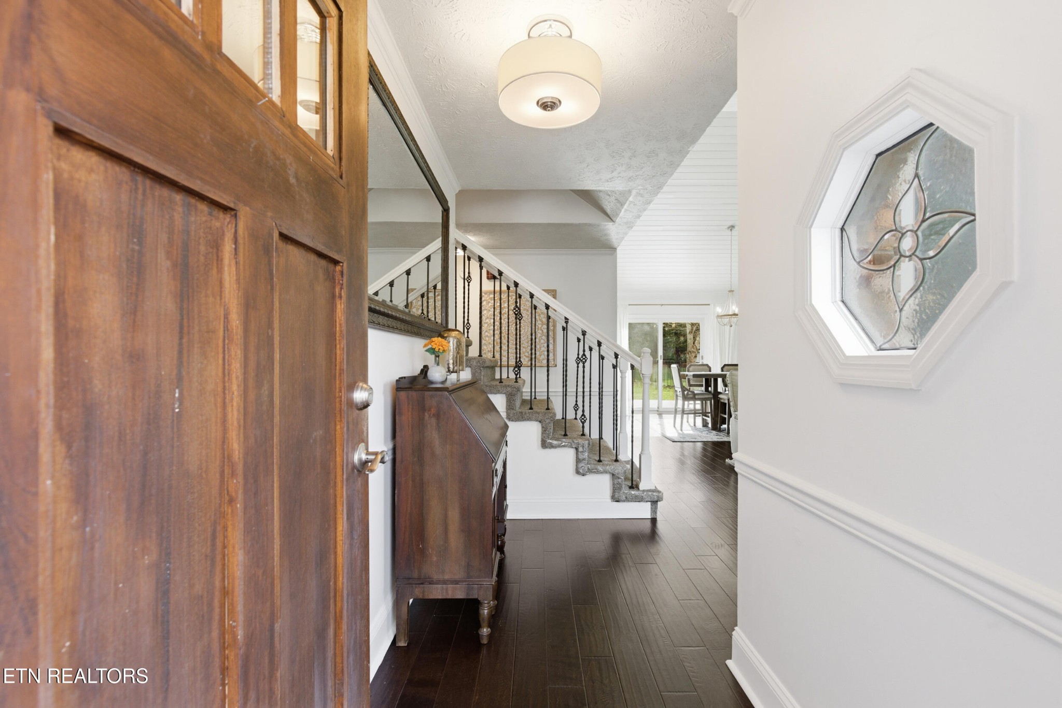
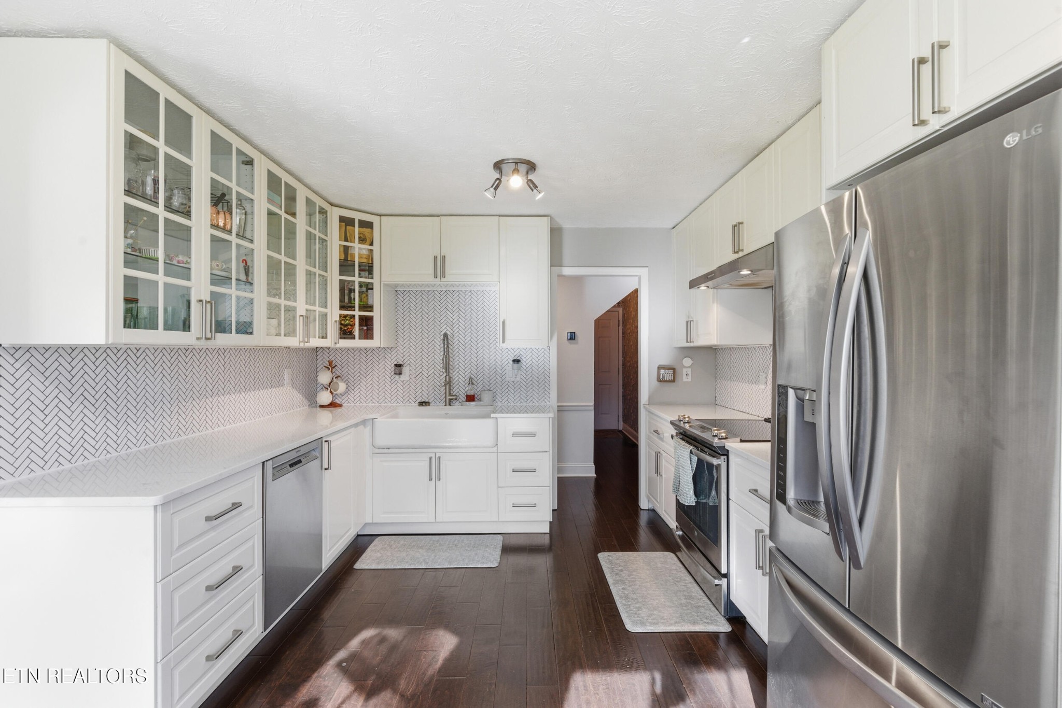
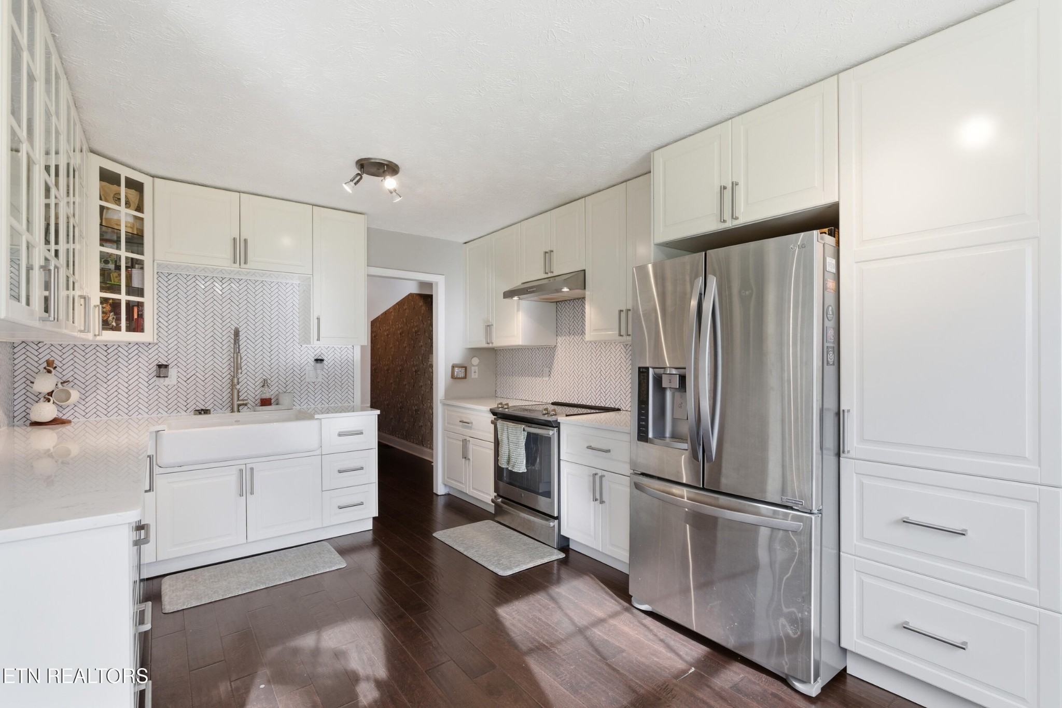
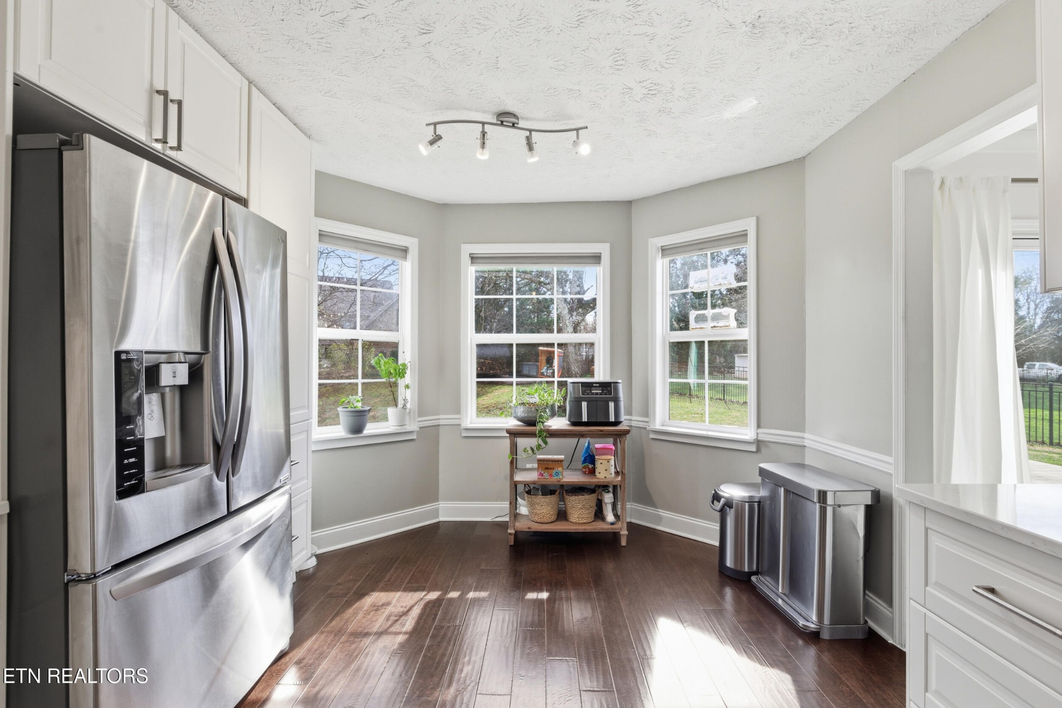
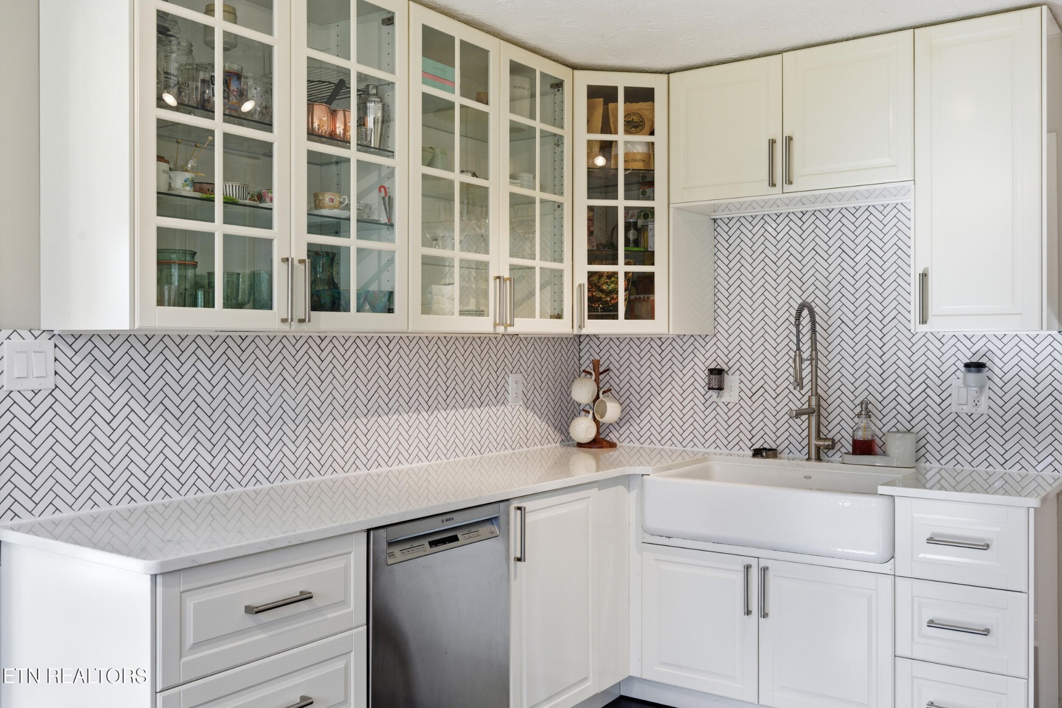
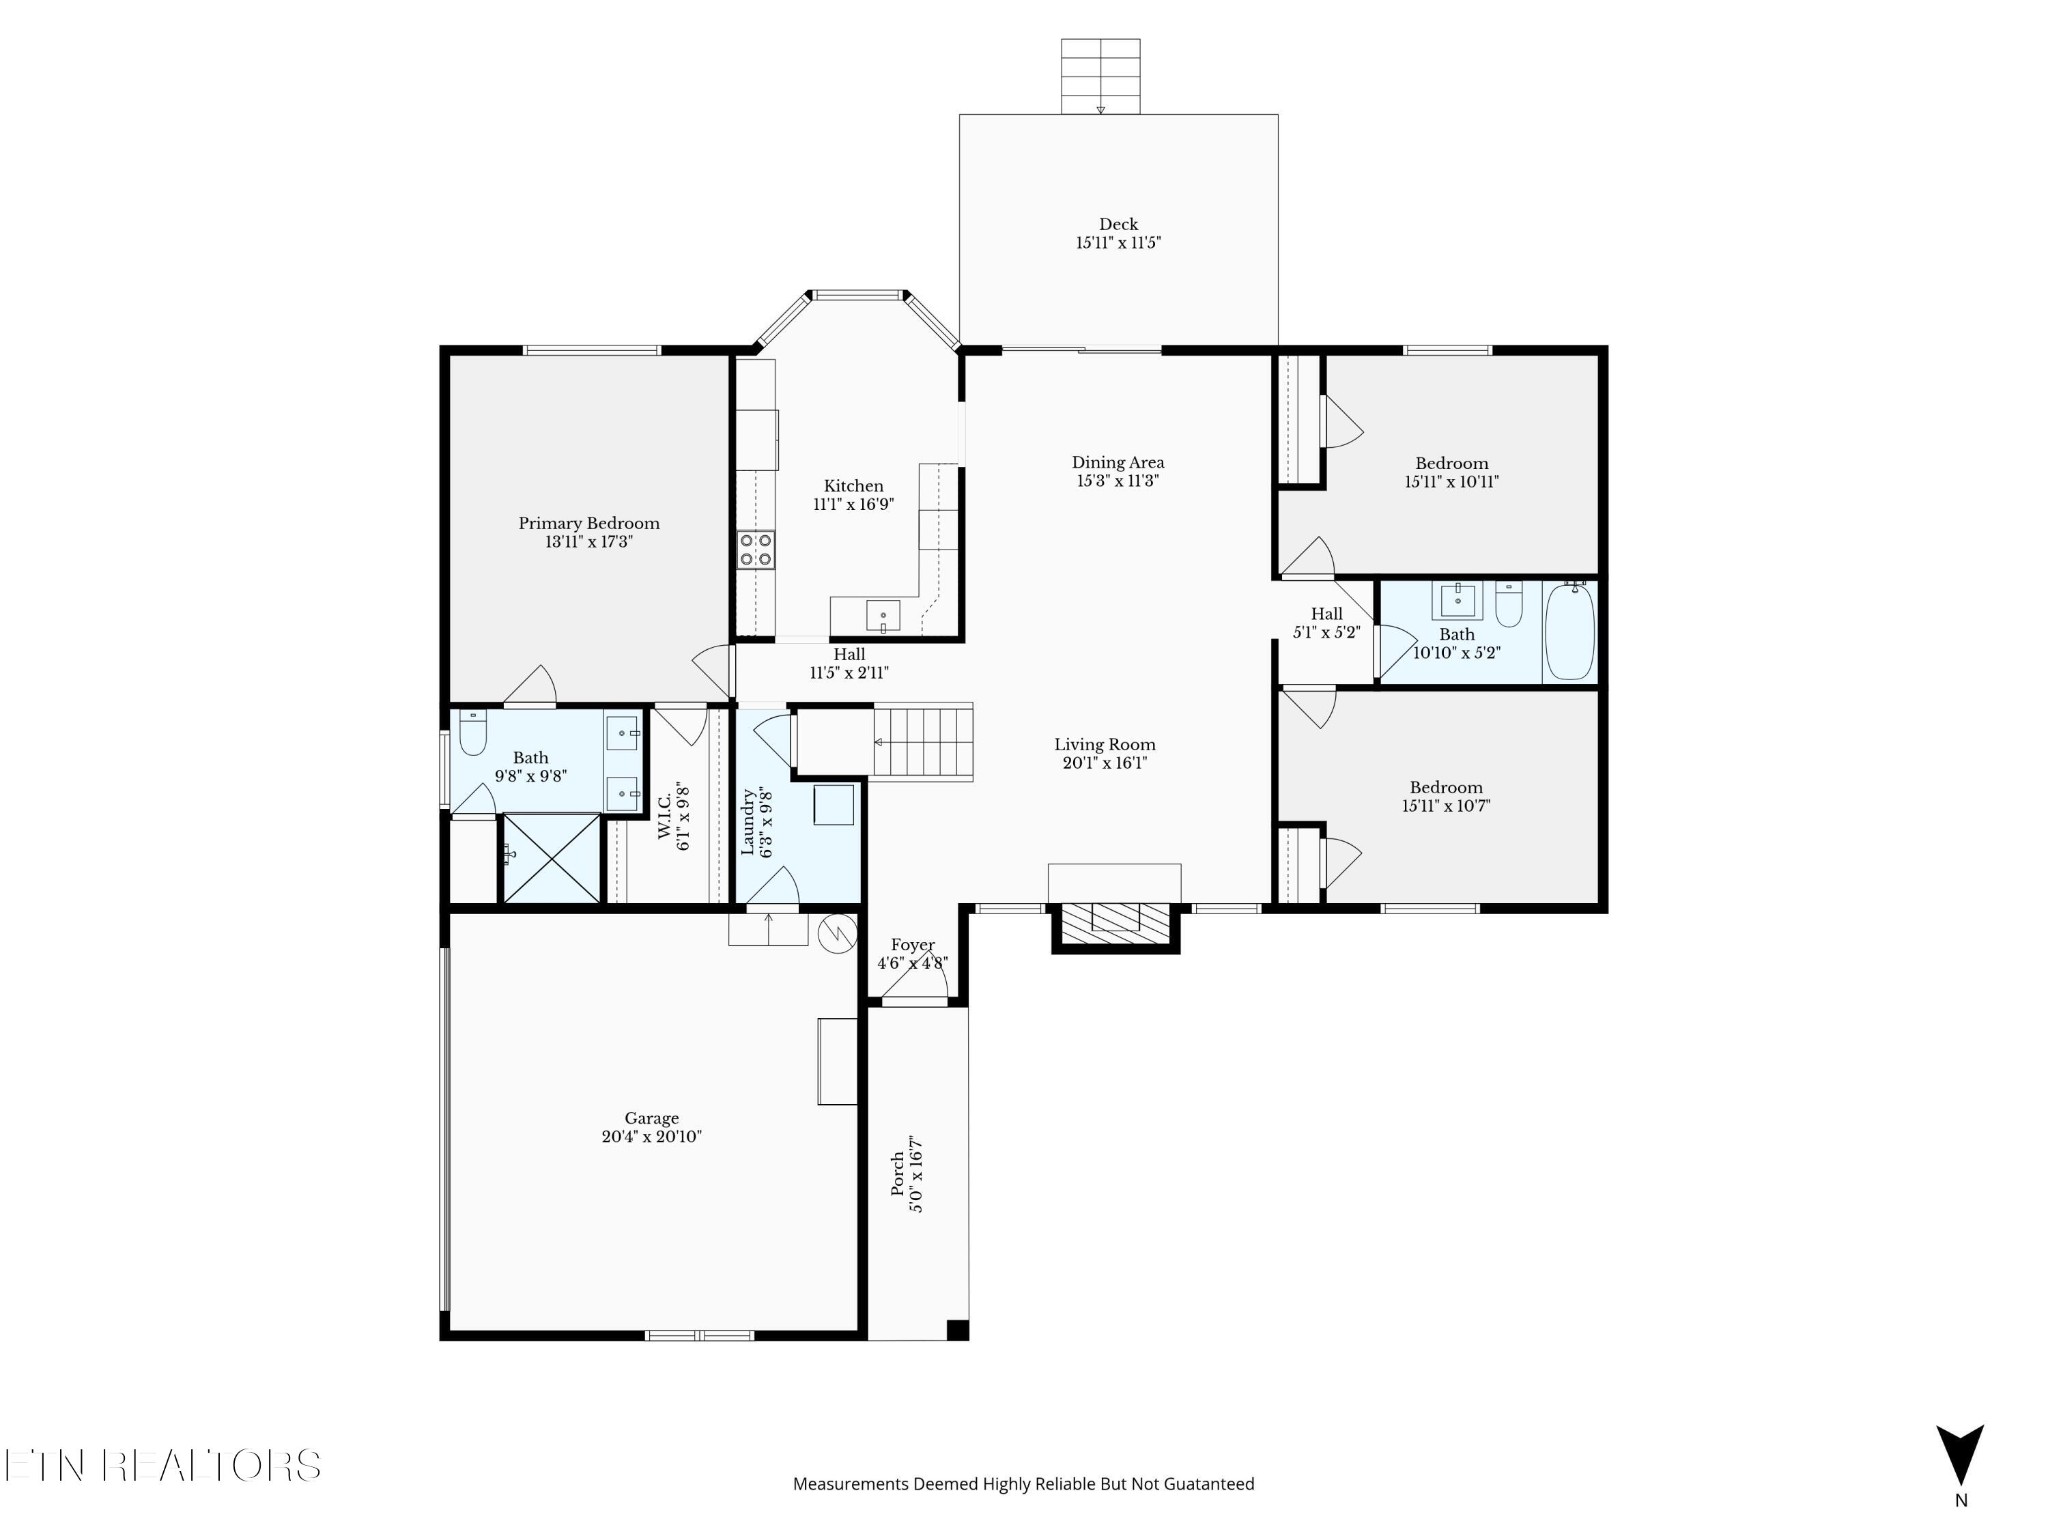
Enjoy main level living with a spacious split floor plan featuring a dramatic vaulted ceiling that creates an open airy feel throughout the living space A classic white kitchen offers glass front cabinetry a porcelain farmhouse sink and ample workspace perfect for daily life and hosting
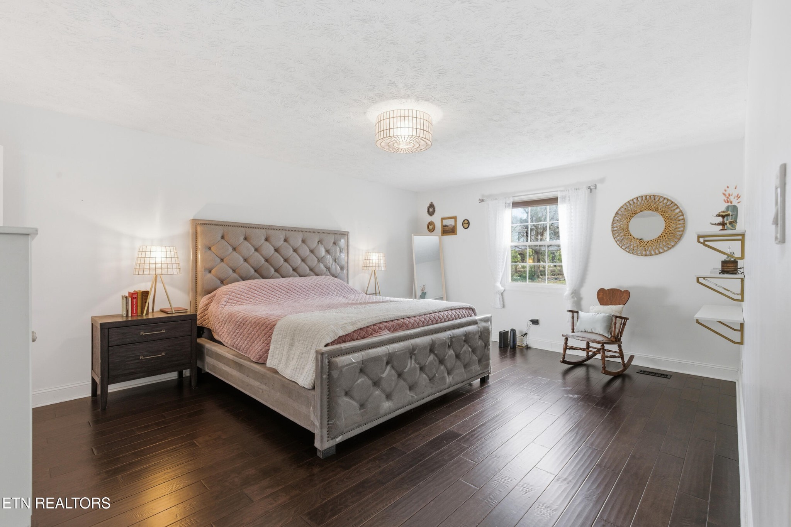
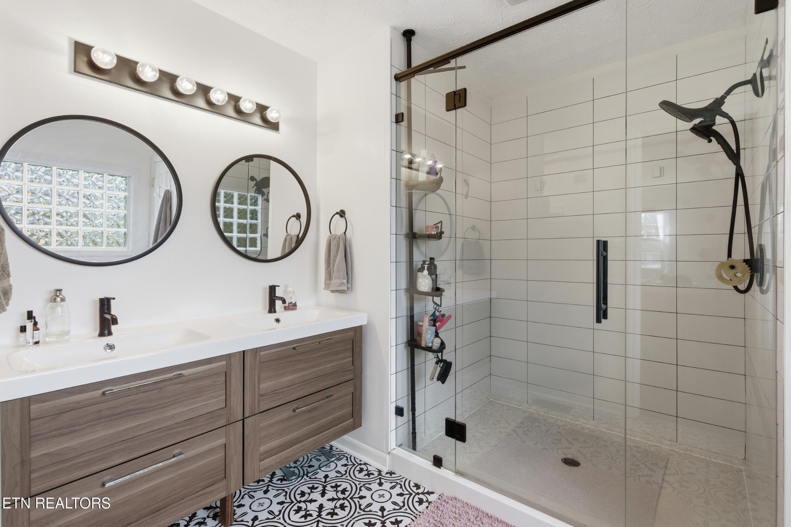
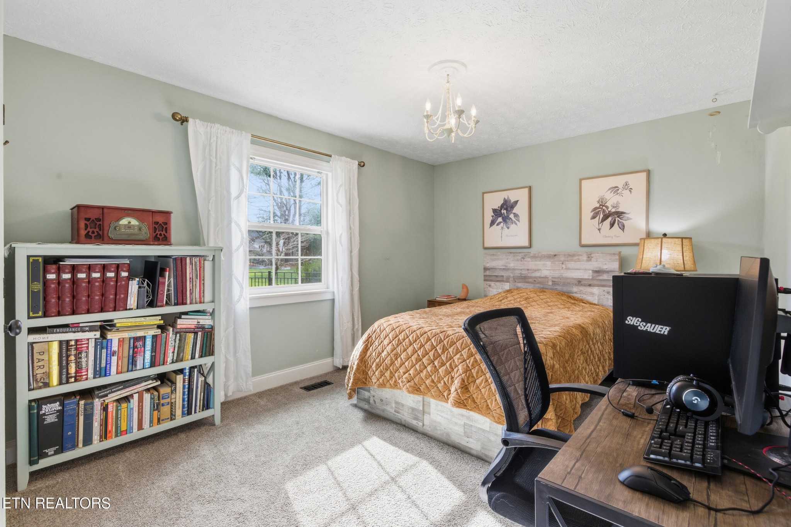
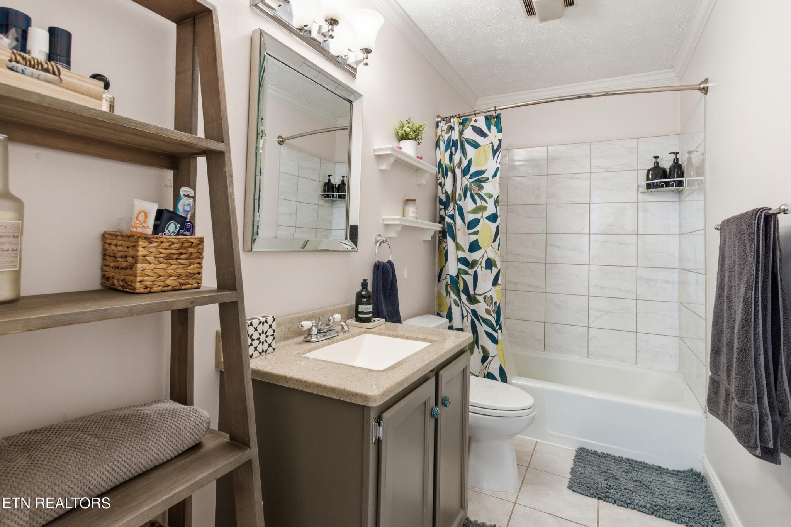
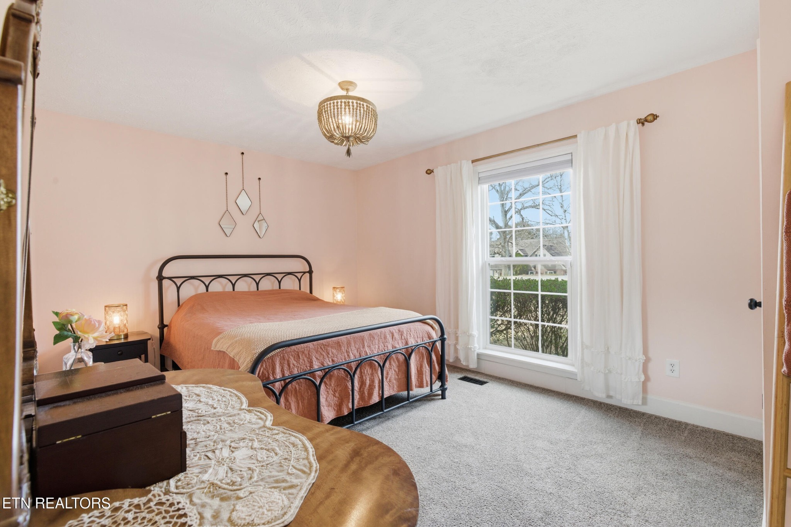
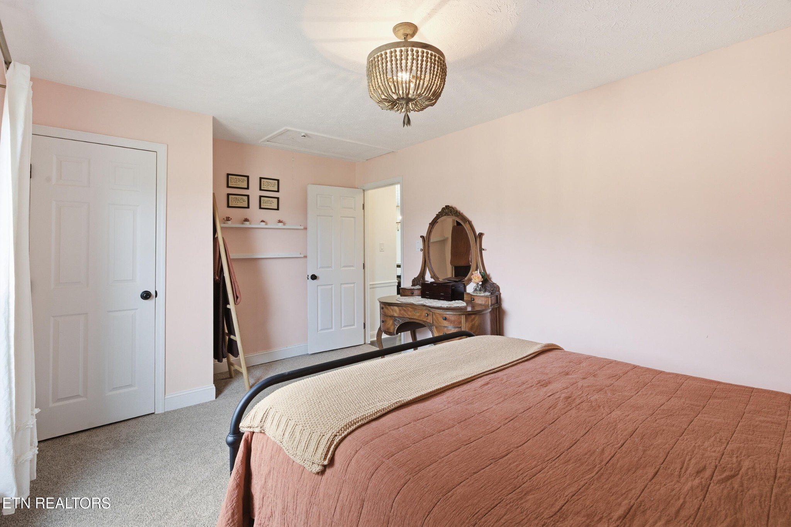
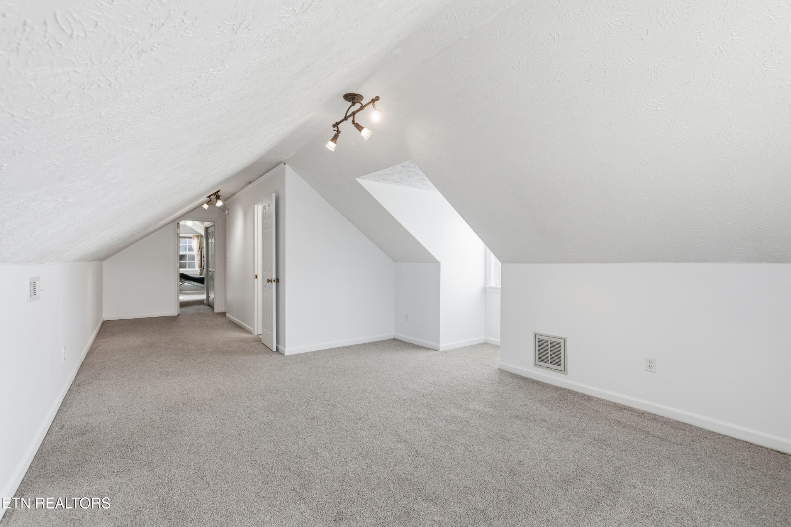
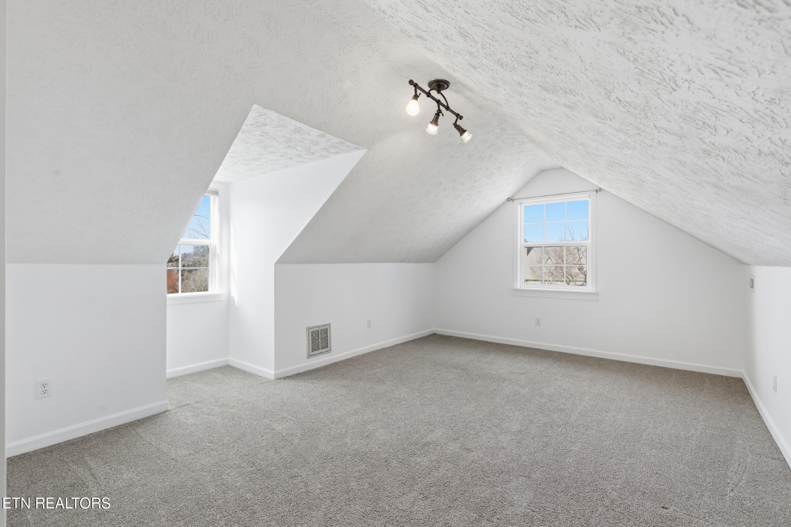
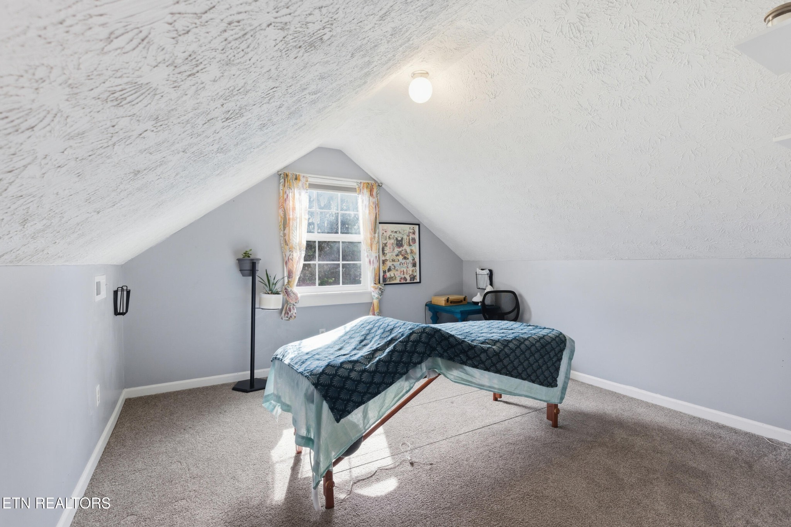
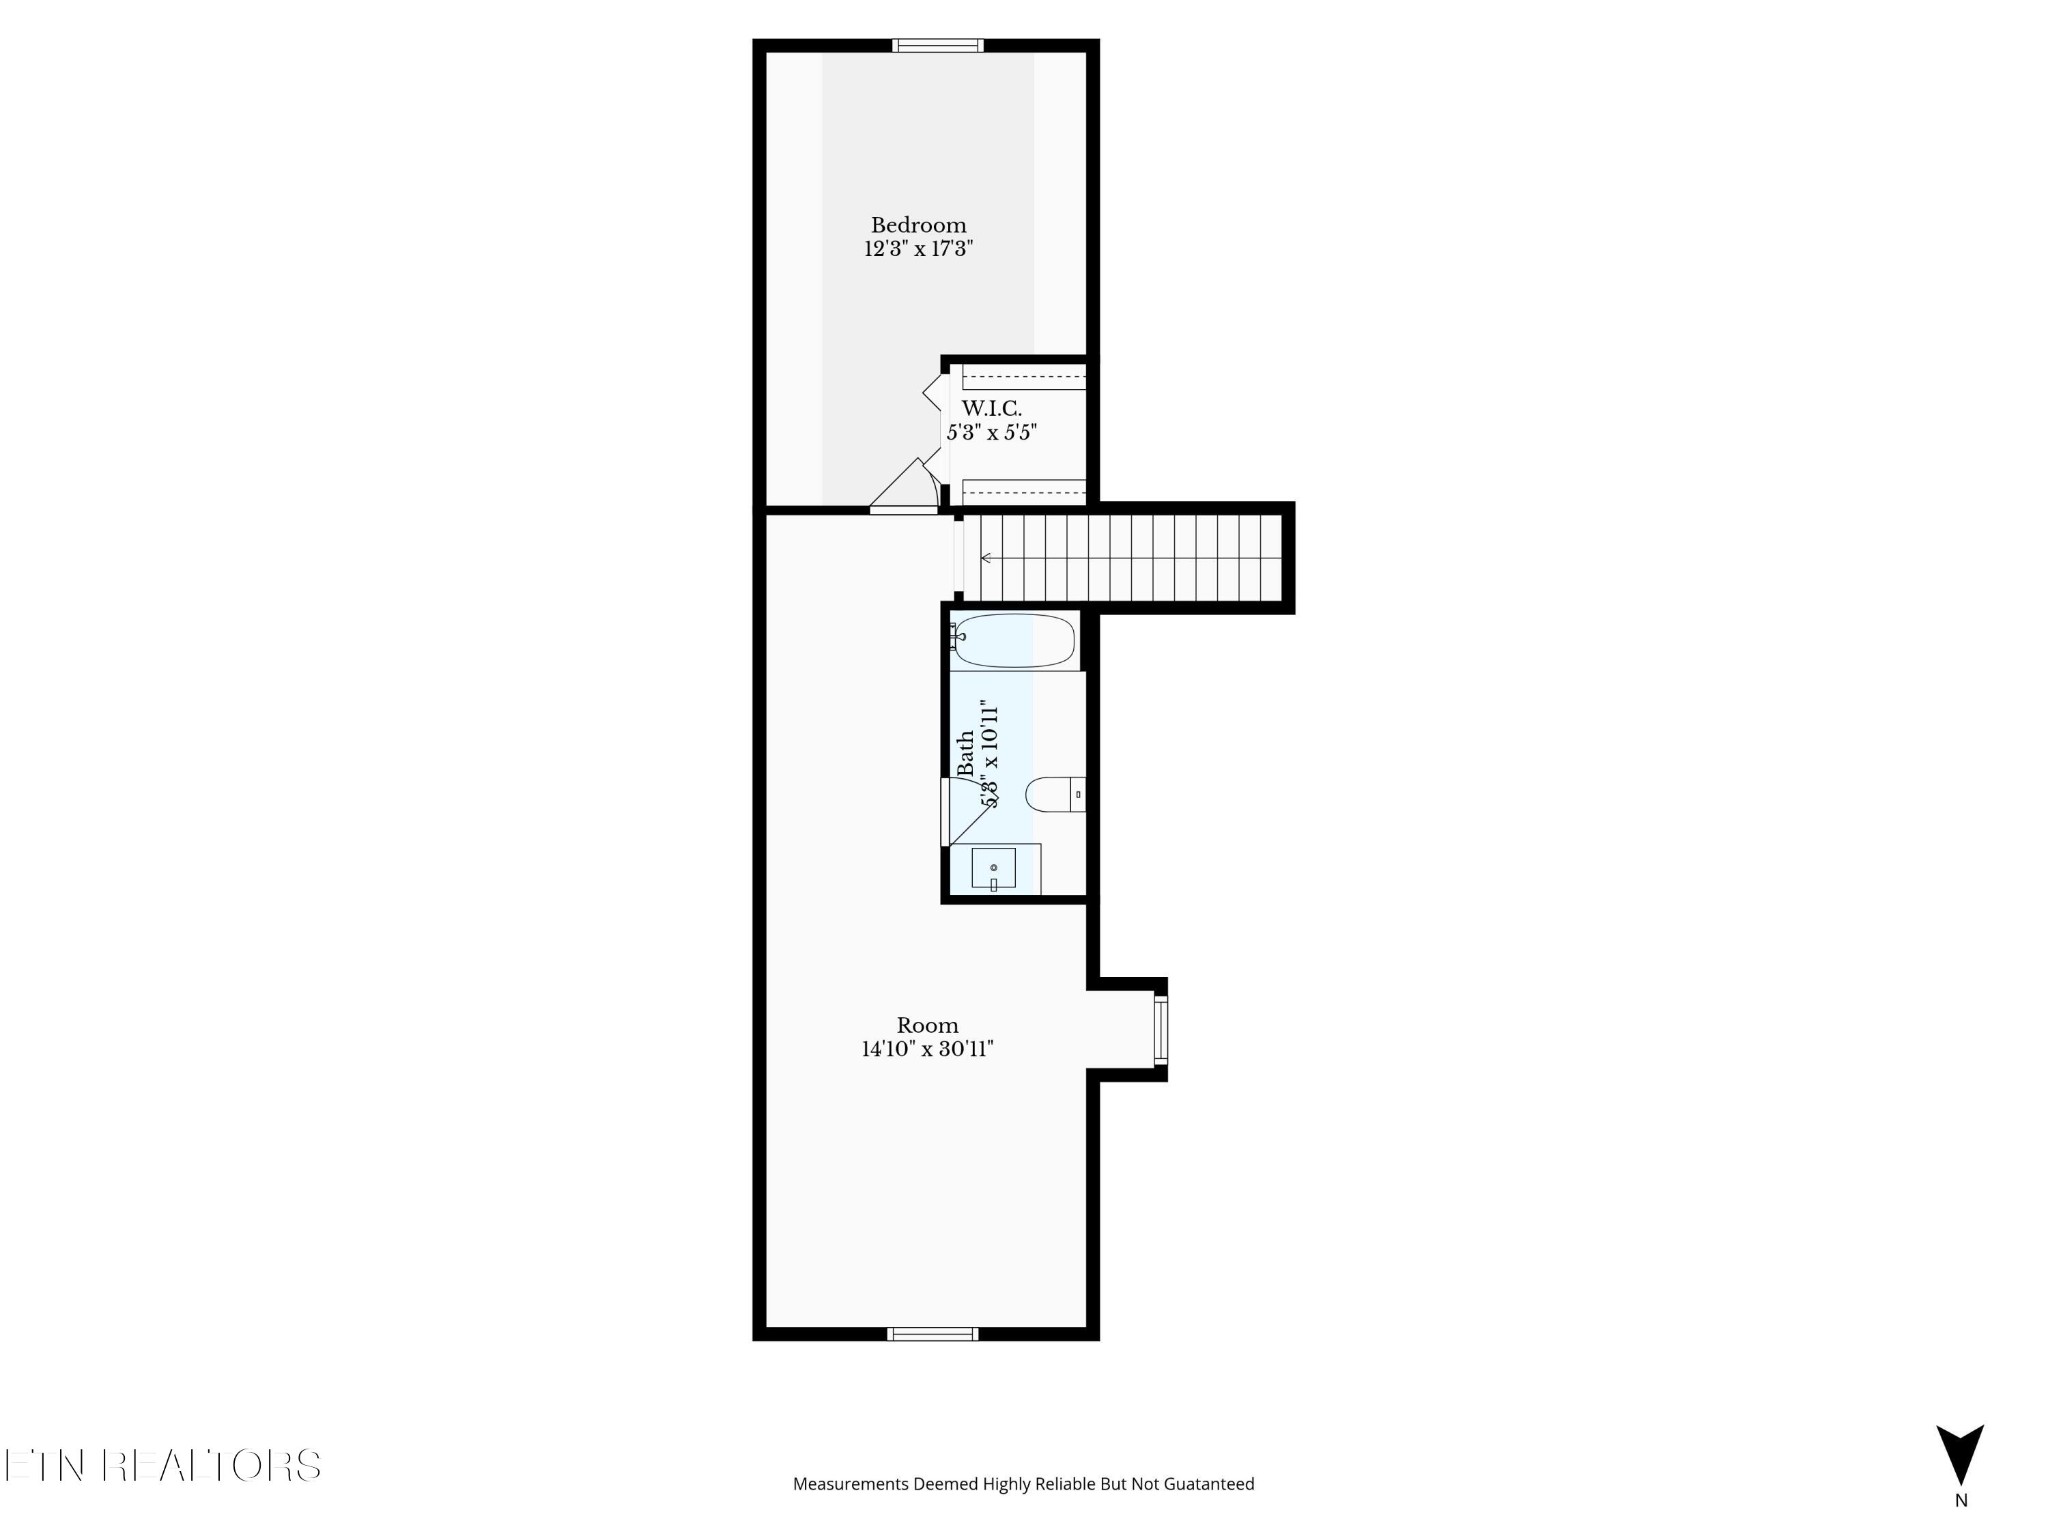
The oversized primary suite is privately located on the main level and includes a large ensuite bath and generous walk in closet Upstairs you will find a large bonus room an additional bedroom and a full bath offering flexible space for guests a home office or recreation
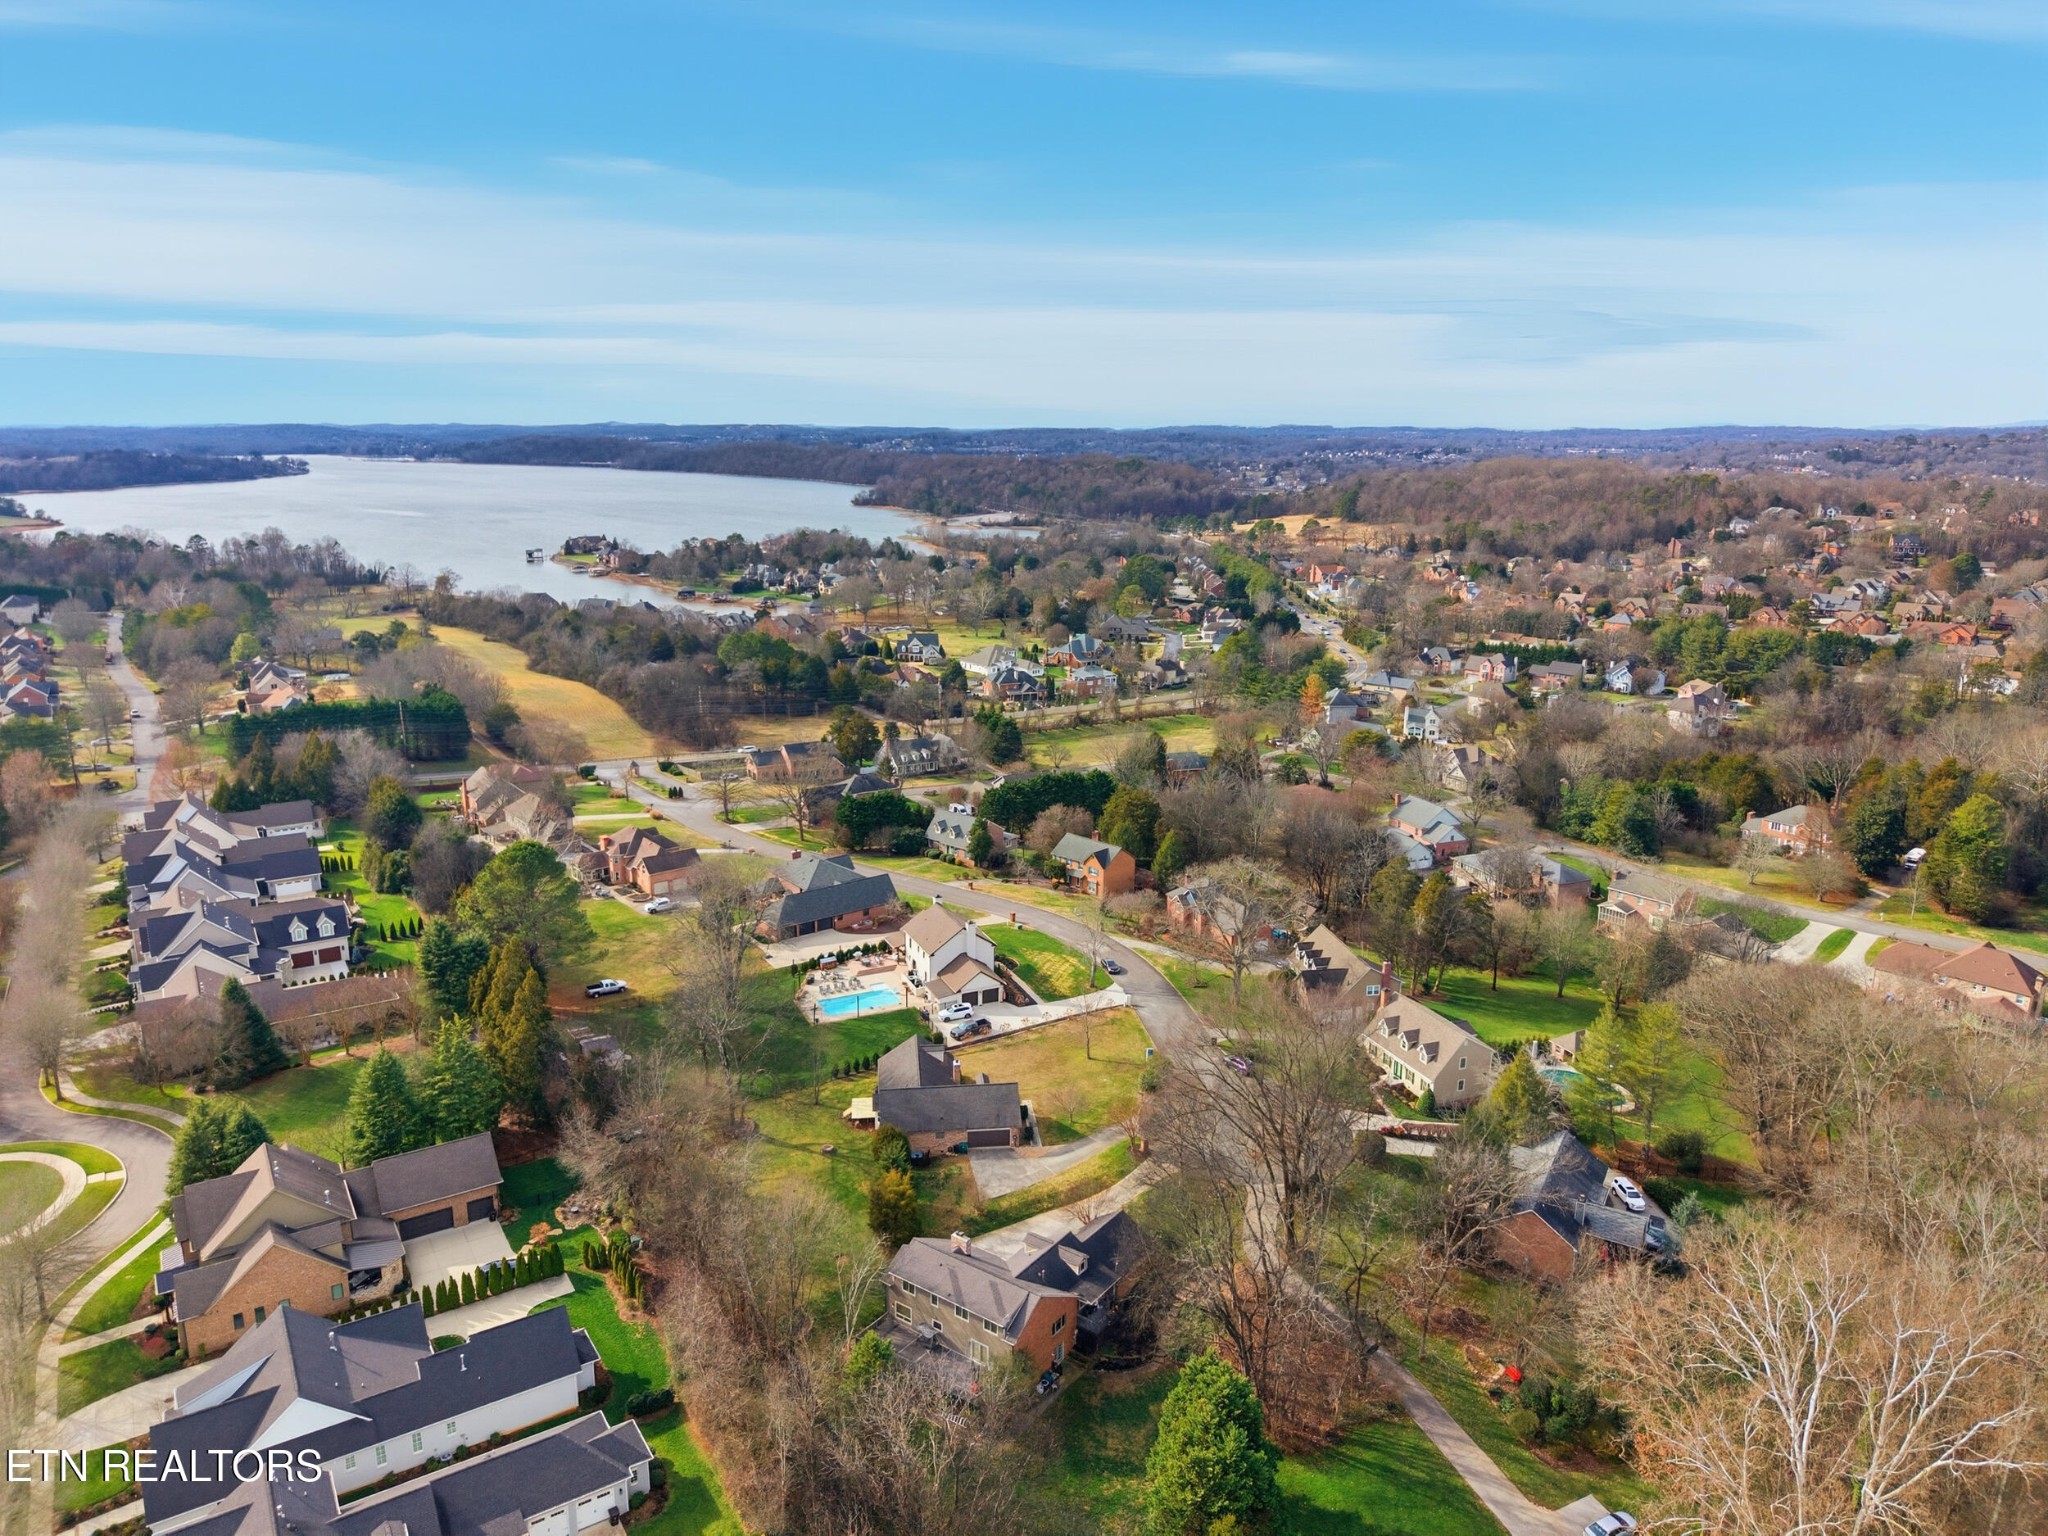
Located just minutes from Northshore shopping dining and medical amenities and close to Concord Park greenways and outdoor recreation this home is surrounded by some of the areas most loved hotspots including Lakeshore Park Turkey Creek Bearden and West Knoxville conveniences
A rare combination of charm space and location in Kinser Farms this home is coming soon and not to be missed
- Listed by: Tiana Winter • Realty Executives Associates

Location
Sold By Young Marketing Group, Realty Executives, Jason Strange; Young Marketing Group, Realty Executives, Carl Young (865.340.7209)
Payment Calculator
$3,626 per month
30 year fixed, 7.03% Interest
$3,470
$126
$30
Know your buying power with a preapproval and custom rate in minutes
 1
1Property Information for 10508 River Ridge Road
- Taxes: $1,508 / year
- MLS Type: Residential / Single Family Residence
- County: Knox County
- Architectural Style: Traditional
- Subdivision Name: Kincer Farms S/D Unit 1
- View: Country Setting
- Waterfront: No
- Stories: 2
- Year Built: 1987
- Lot Size: 0.53 AC / 23,086 SF
- Directions: Pellissippi to Westland to west to left on Northshore to left on River Ridge Road to home on right in the culdesac.
- Levels: Two
- Living Area Source: Owner
- Living Area Units: Square Feet
- Mlg Can View: Yes
- Topography: Cul-De-Sac
- Garage Spaces: 2.00
- Parking Features: Garage Faces Side
- Parking Total: 2.00
- Condo Coop Association YN: Yes
- Virtual Tour URL Unbranded: https://visithome.ai/PHytDbQjKtWQ6Z8aDbc4oE?mu=ft
- Above Grade Finished Area Source: Owner
- Above Grade Finished Area Units: Square Feet
- Below Grade Finished Area Source: Owner
- Below Grade Finished Area Units: Square Feet
- Building Area Source: Owner
- Building Area Units: Square Feet
- Flooring: Wood
- Lot Features: Cul-De-Sac
- Lot Size Source: Assessor
- Lot Size Units: Acres
- Parcel Number: 153EA009
- Lot Size Area: 0.53
- Construction Materials: Other, Brick
- Documents Count: 4
- New Construction: No
- Possession: Close Of Escrow
- Property Attached: No
- Senior Community: No
- Stories: 2
- Year Built Details: Existing
- Basement: Crawl Space
- Cooling: Central Air
- Cooling: Yes
- Heating: Central, Natural Gas
- Heating: Yes
- Sewer: Public Sewer
- Utilities: Natural Gas Available, Water Available
- Water Source: Public
- Appliances: Dishwasher, Disposal, Range
- Fireplace Features: Wood Burning
- Fireplaces Total: 1
- Fireplace: Yes
- Interior Features: Walk-In Closet(s)
- Laundry Features: Washer Hookup, Electric Dryer Hookup
- Attached Garage: No
- Covered Spaces: 2.00
- Exterior Features: No Dock
- Garage: Yes
- Patio And Porch Features: Deck
- Pool Private: No
- View YN: No
- Room Features: Walk-In Closet(s)
- Room Type: Bedroom 1
- Room Features: Utility Room
- Room Type: Other Room
- Availability Date: 01-14-2026
Property History for 10508 River Ridge Road
| Date | Event & Source | Price | Appreciation |
|---|---|---|---|
| Feb 27, 2026 | Closed (Public Record) Public Record #1932418529 | $650,000 | +9.3% / yr |
| Feb 27, 2026 | Closed REALTRACS #3136661 | $650,000 | — |
| Feb 27, 2026 | Closed KAARMLS #1325941 | $650,000 | — |
| Jan 28, 2026 | Contract - Not Showing REALTRACS #3136661 | — | |
| Jan 28, 2026 | Contract - Not Showing KAARMLS #1325941 | — | |
| Jan 21, 2026 | Listed (Active) KAARMLS #1325941 | $680,000 | — |
| Jan 15, 2026 | Contract - Not Showing KAARMLS #1325941 | — | |
| Jan 14, 2026 | Listed (Active) KAARMLS #1325941 | $680,000 | — |
| Feb 24, 2021 | Closed (Public Record) Public Record #1458190019 | $417,000 | +11.0% / yr |
| Feb 24, 2021 | Closed KAARMLS #1136541 | $417,000 | — |
| Dec 20, 2020 | Contract - Not Showing KAARMLS #1136541 | — | |
| Dec 17, 2020 | Price Change KAARMLS #1136541 | $421,000 | — |
| Nov 21, 2020 | Price Change KAARMLS #1136541 | $445,000 | — |
| Nov 21, 2020 | Listed (Active) KAARMLS #1136541 | $421,000 | — |
| Jun 29, 2018 | Closed KAARMLS #1036766 | $316,000 | — |
| Jun 26, 2018 | Closed (Public Record) Public Record #629630531 | $316,000 | +3.2% / yr |
| Apr 11, 2018 | Contract - Not Showing KAARMLS #1036766 | — | |
| Apr 6, 2018 | Listed (Active) KAARMLS #1036766 | $319,900 | — |
| Aug 11, 2014 | Closed (Public Record) Public Record #457960419 | $280,000 | +3.4% / yr |
| Aug 11, 2014 | Closed KAARMLS #888054 | $280,000 | — |
| Jul 14, 2014 | Contract - Not Showing KAARMLS #888054 | — | |
| May 23, 2014 | Listed (Active) KAARMLS #888054 | $299,000 | — |
| Jun 25, 2010 | Withdrawn KAARMLS #710363 | — | |
| Apr 16, 2010 | Listed (Active) KAARMLS #710363 | $289,900 | — |
| Mar 29, 2010 | Withdrawn KAARMLS #692551 | — | |
| Dec 7, 2009 | Listed (Active) KAARMLS #692551 | $314,900 | — |
| Apr 25, 2005 | Closed (Public Record) Public Record #157352388 | $206,000 | — |
| Apr 21, 2005 | Closed KAARMLS #439493 | $206,000 | — |
| Mar 24, 2005 | Contract - Not Showing KAARMLS #439493 | — | |
| Jan 28, 2005 | Listed (Active) KAARMLS #439493 | $215,000 | — |
| Nov 1, 2004 | Withdrawn KAARMLS #418260 | — | |
| Jun 24, 2004 | Listed (Active) KAARMLS #418260 | $234,900 | — |
| Date | Event & Source | Price |
|---|---|---|
| 02/27/2026 | Closed (Public Record) Public Record #1932418529 | $650,000 +9.3% / yr |
| 02/27/2026 | Closed REALTRACS #3136661 | $650,000 |
| 02/27/2026 | Closed KAARMLS #1325941 | $650,000 |
| 01/28/2026 | Contract - Not Showing REALTRACS #3136661 | — |
| 01/28/2026 | Contract - Not Showing KAARMLS #1325941 | — |
| 01/21/2026 | Listed (Active) KAARMLS #1325941 | $680,000 |
| 01/15/2026 | Contract - Not Showing KAARMLS #1325941 | — |
| 01/14/2026 | Listed (Active) KAARMLS #1325941 | $680,000 |
| 02/24/2021 | Closed (Public Record) Public Record #1458190019 | $417,000 +11.0% / yr |
| 02/24/2021 | Closed KAARMLS #1136541 | $417,000 |
| 12/20/2020 | Contract - Not Showing KAARMLS #1136541 | — |
| 12/17/2020 | Price Change KAARMLS #1136541 | $421,000 |
| 11/21/2020 | Price Change KAARMLS #1136541 | $445,000 |
| 11/21/2020 | Listed (Active) KAARMLS #1136541 | $421,000 |
| 06/29/2018 | Closed KAARMLS #1036766 | $316,000 |
| 06/26/2018 | Closed (Public Record) Public Record #629630531 | $316,000 +3.2% / yr |
| 04/11/2018 | Contract - Not Showing KAARMLS #1036766 | — |
| 04/06/2018 | Listed (Active) KAARMLS #1036766 | $319,900 |
| 08/11/2014 | Closed (Public Record) Public Record #457960419 | $280,000 +3.4% / yr |
| 08/11/2014 | Closed KAARMLS #888054 | $280,000 |
| 07/14/2014 | Contract - Not Showing KAARMLS #888054 | — |
| 05/23/2014 | Listed (Active) KAARMLS #888054 | $299,000 |
| 06/25/2010 | Withdrawn KAARMLS #710363 | — |
| 04/16/2010 | Listed (Active) KAARMLS #710363 | $289,900 |
| 03/29/2010 | Withdrawn KAARMLS #692551 | — |
| 12/07/2009 | Listed (Active) KAARMLS #692551 | $314,900 |
| 04/25/2005 | Closed (Public Record) Public Record #157352388 | $206,000 |
| 04/21/2005 | Closed KAARMLS #439493 | $206,000 |
| 03/24/2005 | Contract - Not Showing KAARMLS #439493 | — |
| 01/28/2005 | Listed (Active) KAARMLS #439493 | $215,000 |
| 11/01/2004 | Withdrawn KAARMLS #418260 | — |
| 06/24/2004 | Listed (Active) KAARMLS #418260 | $234,900 |
For completeness, we often displays two records for one sale: the MLS record and the public record.
Public Records for 10508 River Ridge Road
Schools near 10508 River Ridge Road
Rating | School | Type | Grades | Distance |
|---|---|---|---|---|
| Public - | PK to 5 | |||
| Public - | 6 to 8 | |||
| Public - | 9 to 12 | |||
| Public - | 9 to 12 |
Rating | School | Distance |
|---|---|---|
Northshore Elementary PublicPK to 5 | ||
West Valley Middle School Public6 to 8 | ||
Bearden High School Public9 to 12 | ||
School ratings and boundaries are provided by GreatSchools.org and Pitney Bowes. This information should only be used as a reference. Proximity or boundaries shown here are not a guarantee of enrollment. Please reach out to schools directly to verify all information and enrollment eligibility.
Similar Homes
Explore Nearby Homes
- Cedar Bluff Homes for Sale
- Lashbrooke Homes for Sale
- West Knoxville Homes for Sale
- Rocky Hill Homes for Sale
- Walker Springs Homes for Sale
- Downtown West Homes for Sale
- Bearden Homes for Sale
- Forest Brook Homes for Sale
- West Hills Homes for Sale
- Deane Hill Homes for Sale
- Wesley Neighbors Homes for Sale
- Bearden Hill Homes for Sale
- Lyons View Homes for Sale
- Lonas Drive Homes for Sale
- Lakemoor Hills Homes for Sale
- Farragut Homes for Sale
- Louisville Homes for Sale
- Knoxville Homes for Sale
- Alcoa Homes for Sale
- Friendsville Homes for Sale
- Lenoir City Homes for Sale
- Rockford Homes for Sale
- Maryville Homes for Sale
- Oak Ridge Homes for Sale
- Powell Homes for Sale
- Loudon Homes for Sale
- Greenback Homes for Sale
- Heiskell Homes for Sale
- Clinton Homes for Sale
- Seymour Homes for Sale
- 37772 Homes for Sale
- 37777 Homes for Sale
- 37919 Homes for Sale
- 37923 Homes for Sale
- 37934 Homes for Sale
- 37737 Homes for Sale
- 37932 Homes for Sale
- 37909 Homes for Sale
- 37920 Homes for Sale
- 37931 Homes for Sale
- 37701 Homes for Sale
- 37801 Homes for Sale
- 37853 Homes for Sale
- 37771 Homes for Sale
- 37804 Homes for Sale
No guarantee, warranty or representation of any kind is made regarding the completeness or accuracy of any information, descriptions or measurements (including square footage measurements and property condition), such should be independently verified through appropriate means, including, but not limited to, in person inspection and public records, and Compass International Holdings, its subsidiaries, affiliates and independently owned and operated franchisees, and their affiliated agents and associated third parties expressly disclaim any liability in connection therewith. Photos may be virtually staged or digitally enhanced and may not reflect actual property conditions. Offers of compensation are subject to change at the seller's discretion. No financial or legal advice provided. Equal Housing Opportunity.
Listing Courtesy of Realty Executives Associates, Tiana Winter
Based on information submitted to the MLS GRID as of 02/27/2026 04:02 PM. All data is obtained from various sources and may not have been verified by broker or MLS GRID. Supplied Open House Information is subject to change without notice. All information should be independently reviewed and verified for accuracy. Properties may or may not be listed by the office/agent presenting the information. Properties displayed may be listed or sold by various participants in the MLS. IDX information is provided exclusively for consumers’ personal, non-commercial use and may not be used for any purpose other than to identify prospective properties consumers may be interested in purchasing. The data is deemed reliable but is not guaranteed by MLS GRID. Use of the MLS GRID data may be subject to an end user license agreement prescribed by the applicable MLS of the Member Participant, if any, and as amended from time to time.
