10519 River Road

























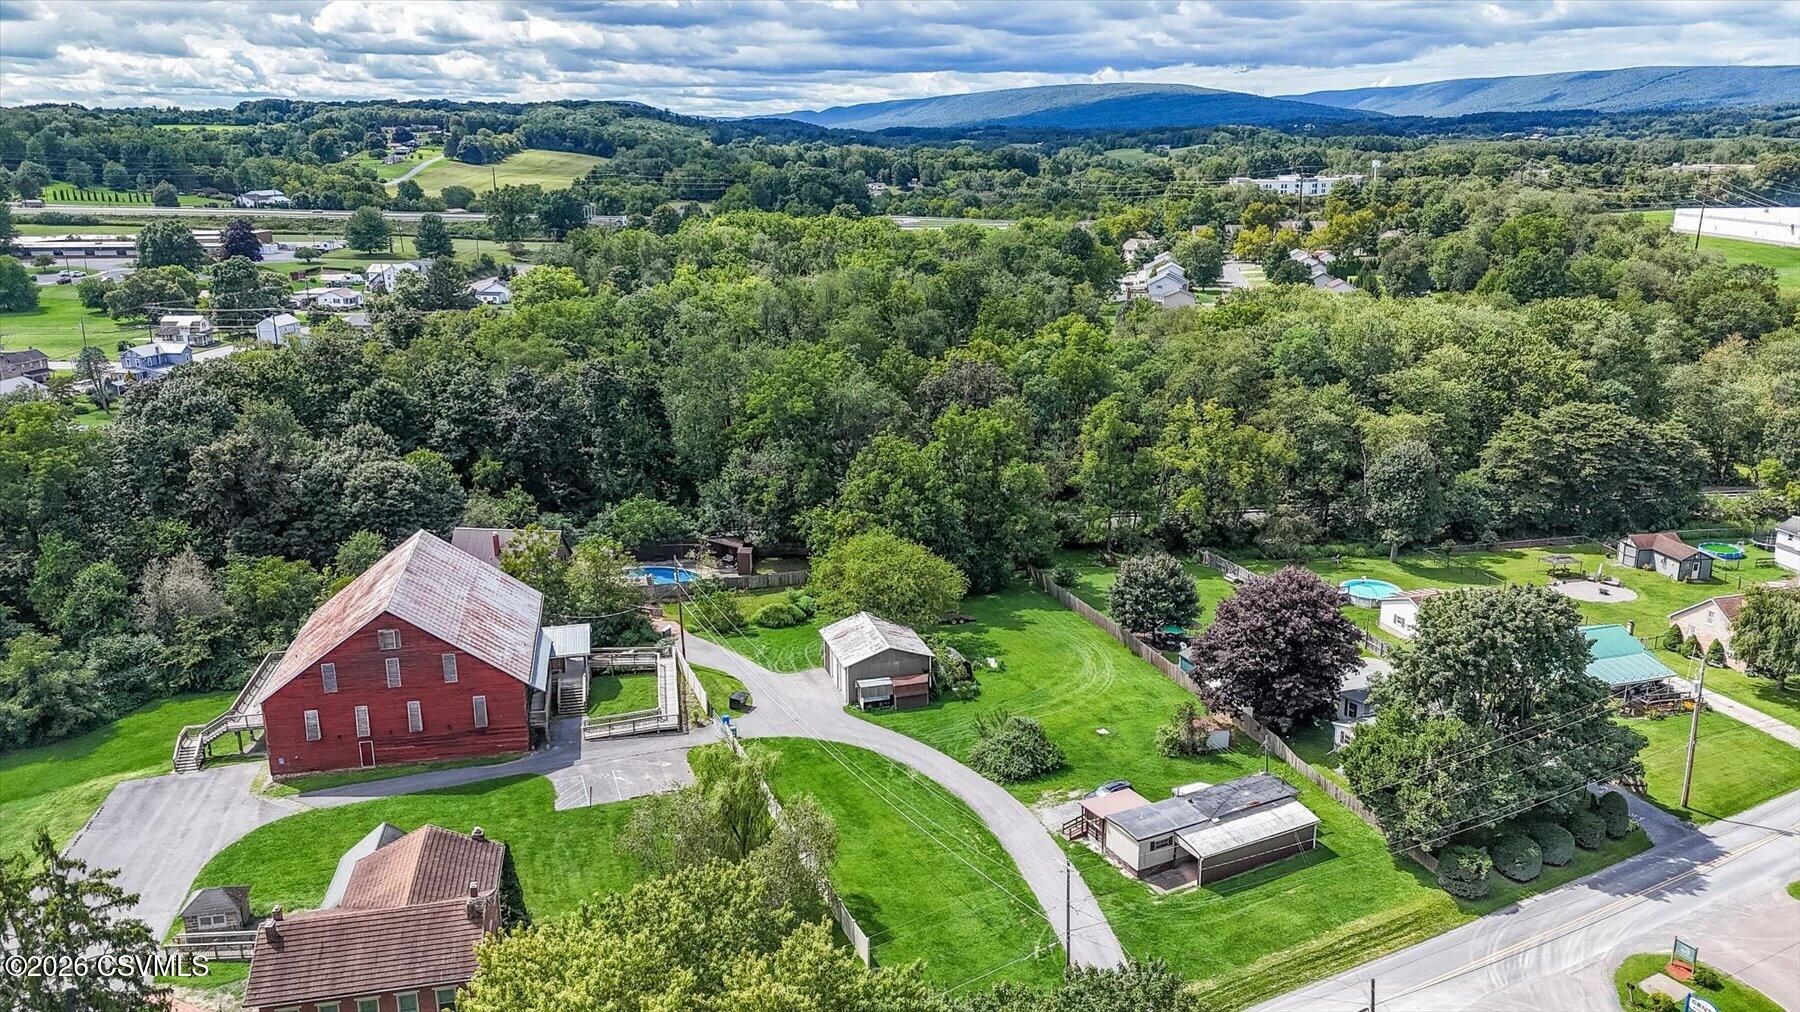


Description
- Listed by: DOUGLAS A WERTZ 570.713.9961 douglaswertz@msn.com Brokerage DRE #RB049241C • COLDWELL BANKER PENN ONE REAL ESTATE

Location
$2,323 per month
30 year fixed, 7.03% Interest
$2,001
$322
$0
 1
1Property Information for 10519 River Road
Property Details
- Taxes: $3,859 / year
- MLS Type: Residential / Single Family Residence
- County: Union County
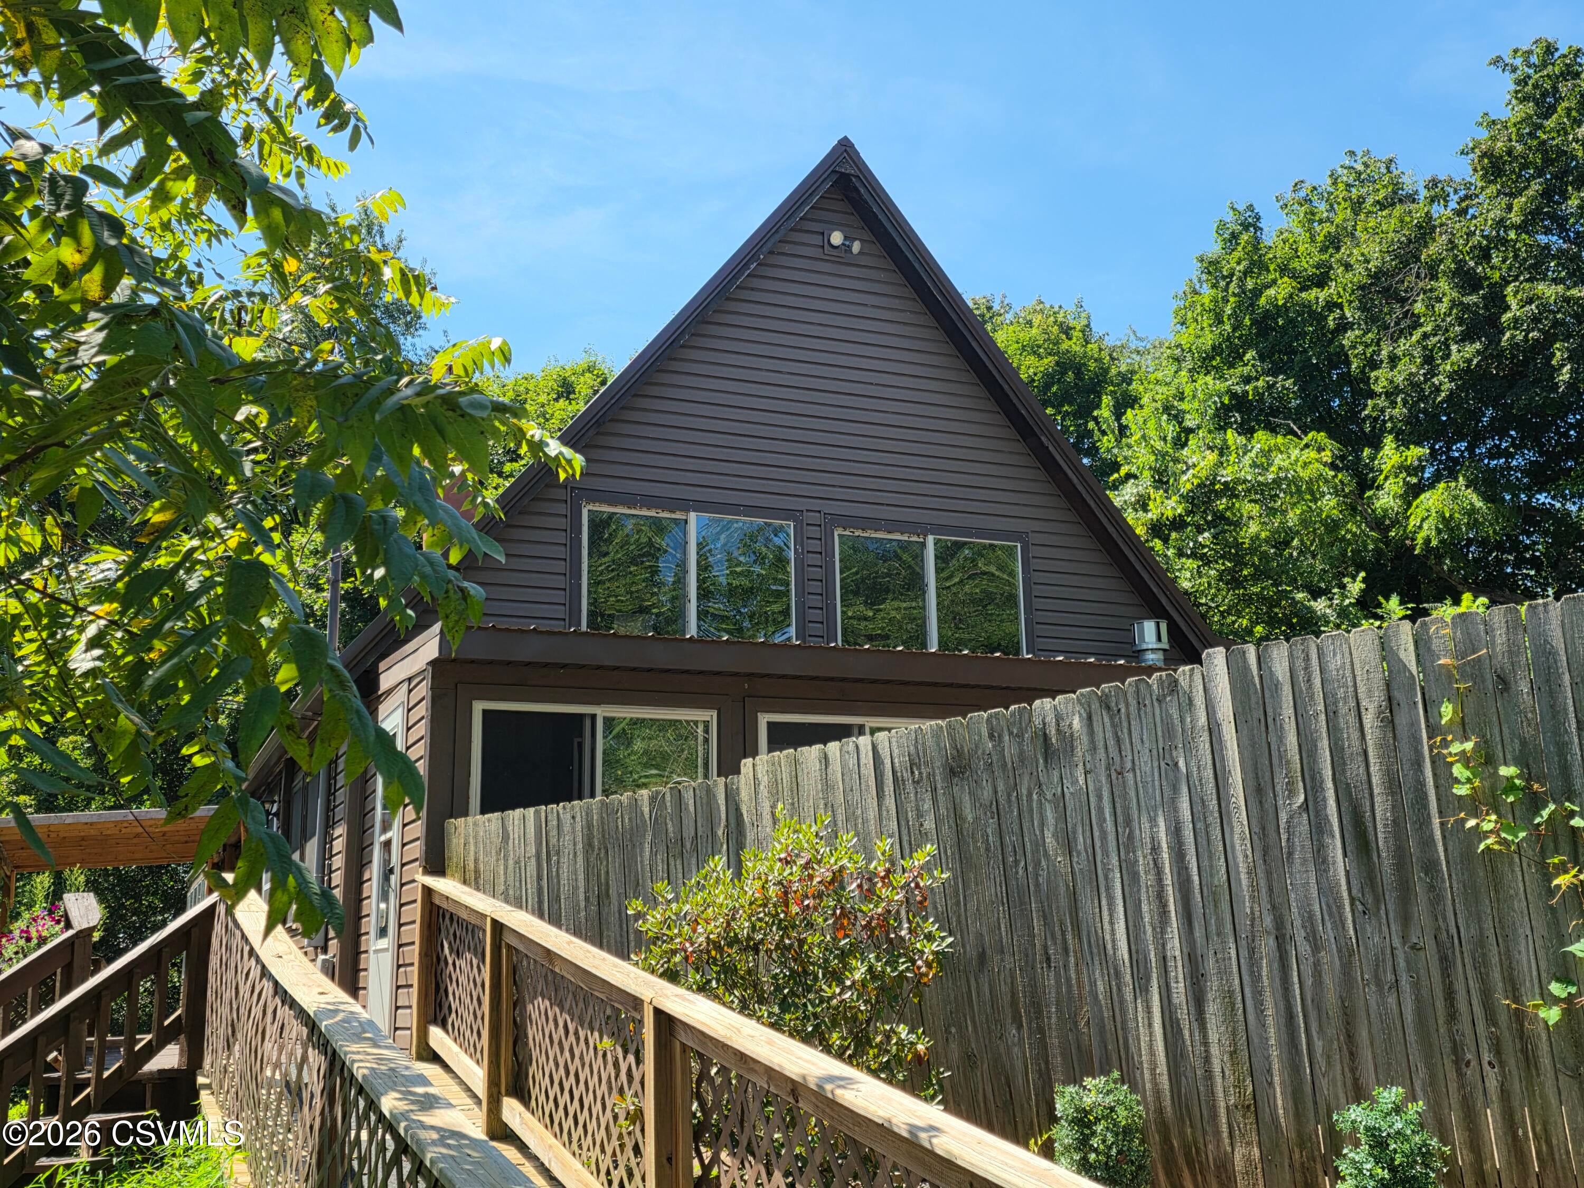
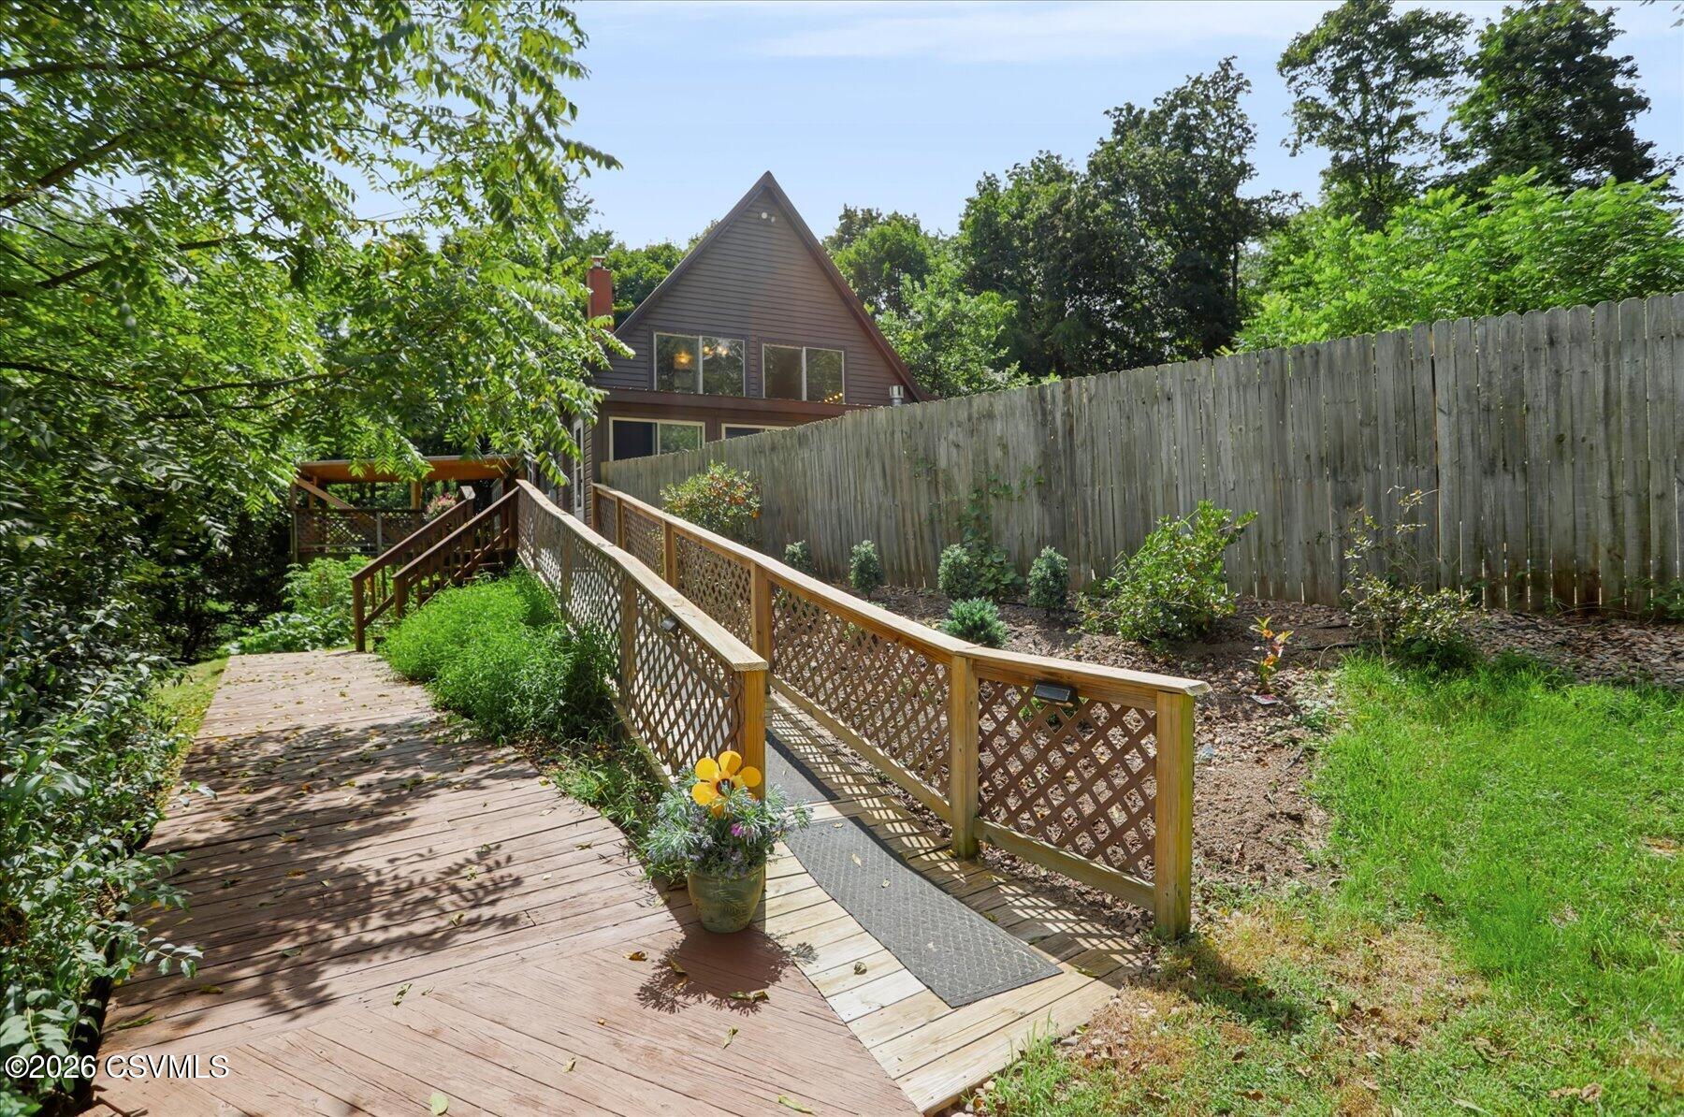
- Architectural Style: 1-1/2 Story
- Waterfront Features: Stream
- Zoning: Village
Building Information
- Year Built: 1980
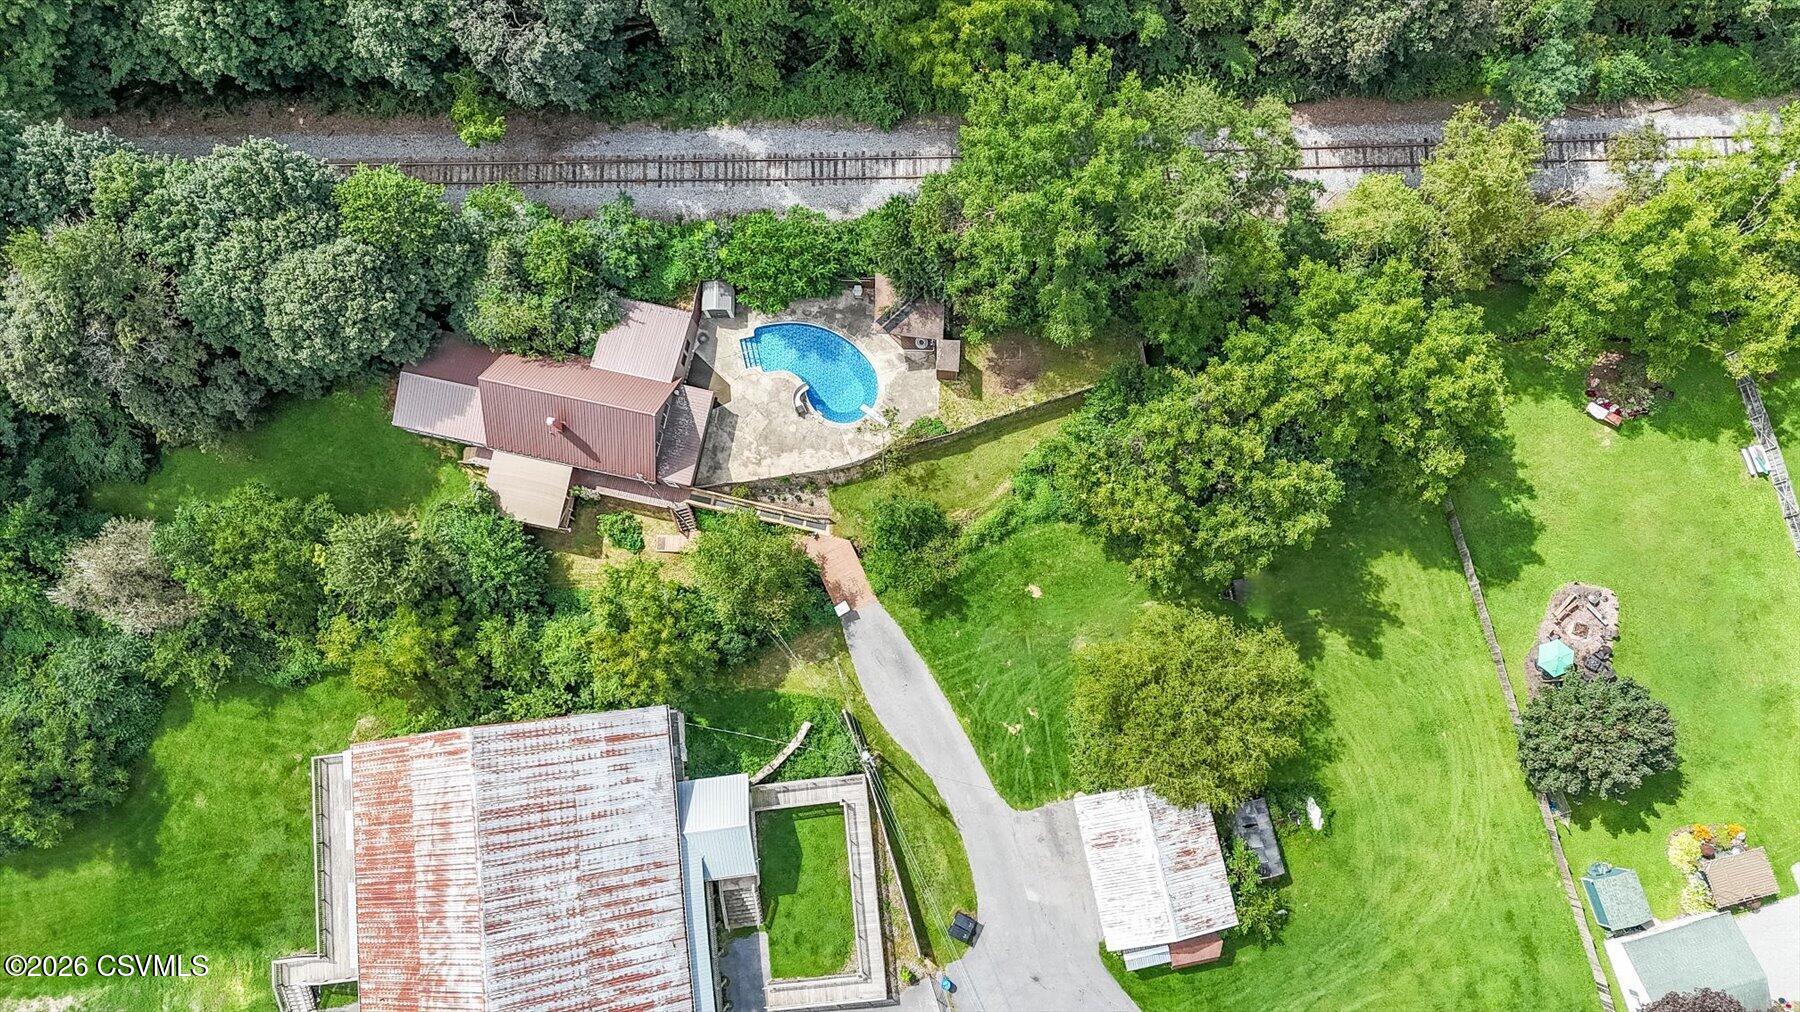
- Lot Size: 1.16 AC / 50,529 SF
Summary
- Carrier Route: R003
- Directions: From Old Route 15, take Main Street to stop sign, make a left onto River Road, see home on the left.
- Latitude: 41.041789
- Longitude: -76.865152
- MLS Area Major: White Deer Twp
- MLS Area Minor: White Deer Twp
- Township: White Deer Twp
- Association: No
- Parcel Number: 014-053-013.30000
- Tax Annual Amount: $3,859.32
- Tax Assessed Value: 163600
- Tax Book Number: 0721/305
- High School District: Milton
- Attached Garage: No
- Garage Spaces: 2.0
- Garage: No
Property
- Lot Size Acres: 1.16
- Lot Size Area: 1.16
- Lot Size Dimensions: 1.16 Acres
- Lot Size Square Feet: 50529.6
- Lot Size Units: Acres
- Topography: Yes
- Above Grade Finished Area: 2449.0
- Building Area Total: 2449.0
- Living Area: 2449.0
- New Construction: No
- Property Sub Type: Single Family Residence
- Property Type: Residential
- Year Built: 1980
- Other Structures: Shed(s)
- Construction Materials: Block, Frame
- Roof: Metal
Interior and Exterior Features
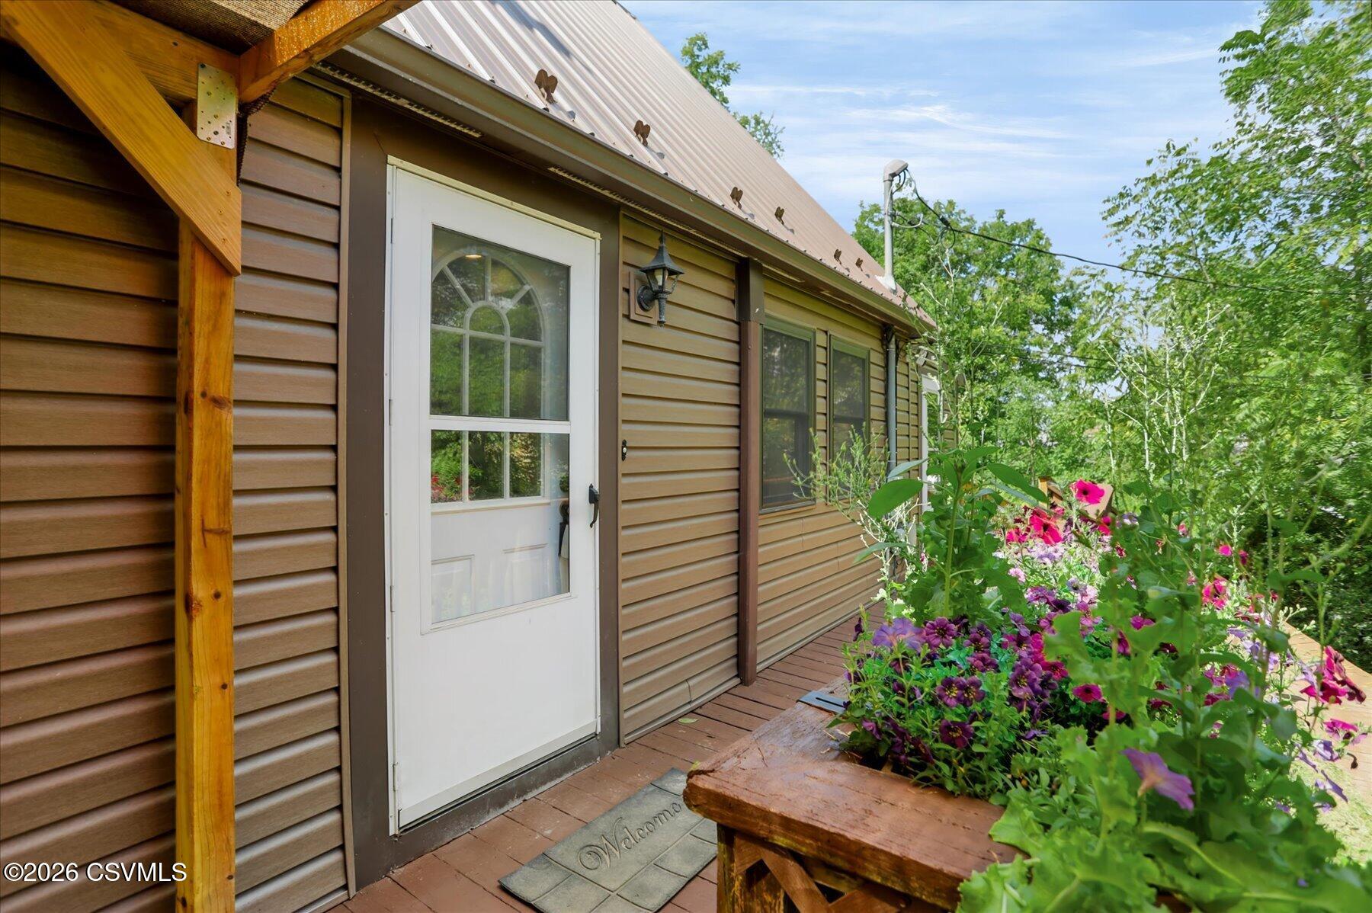
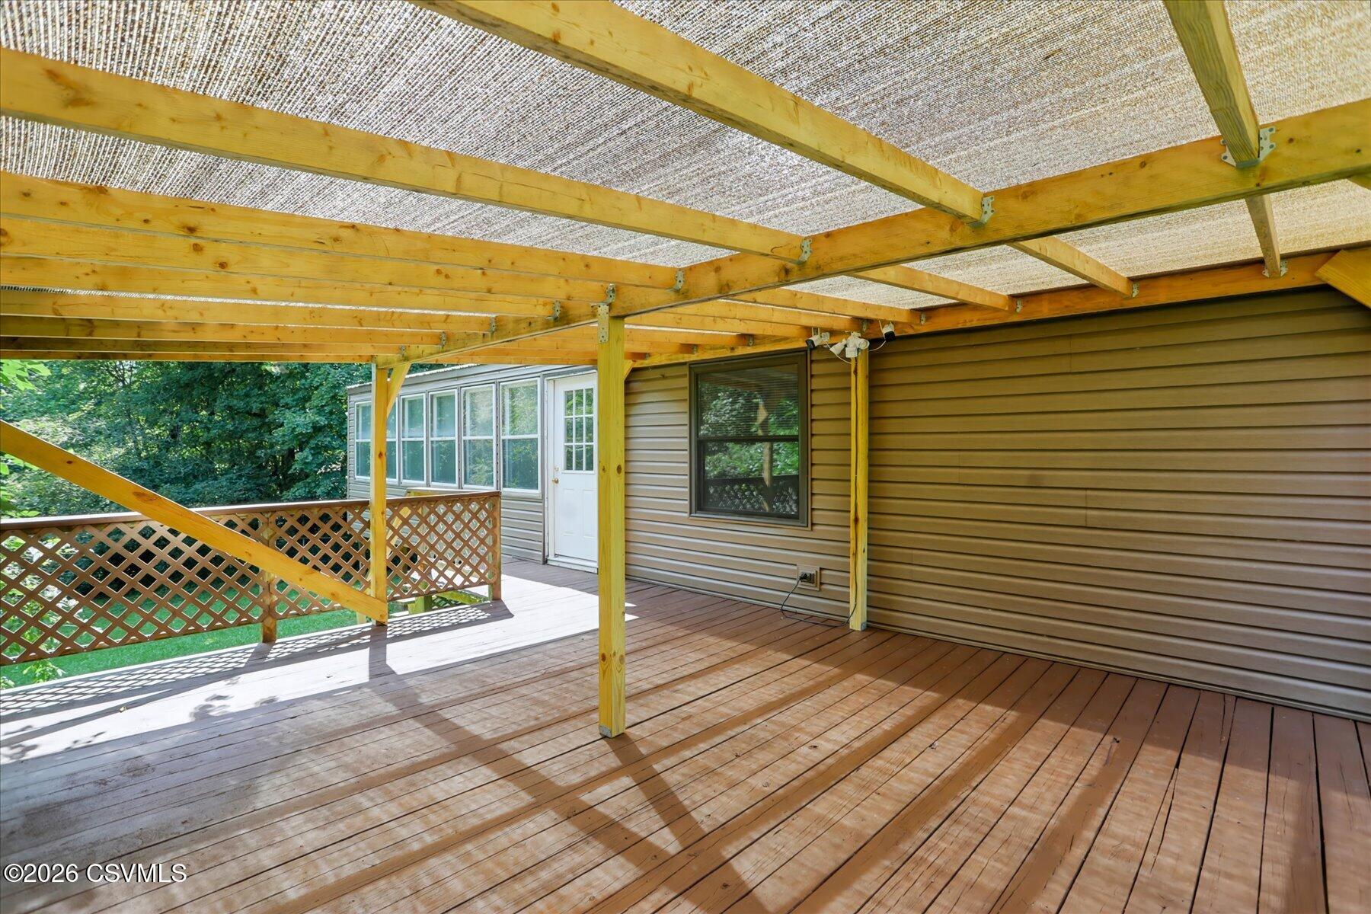
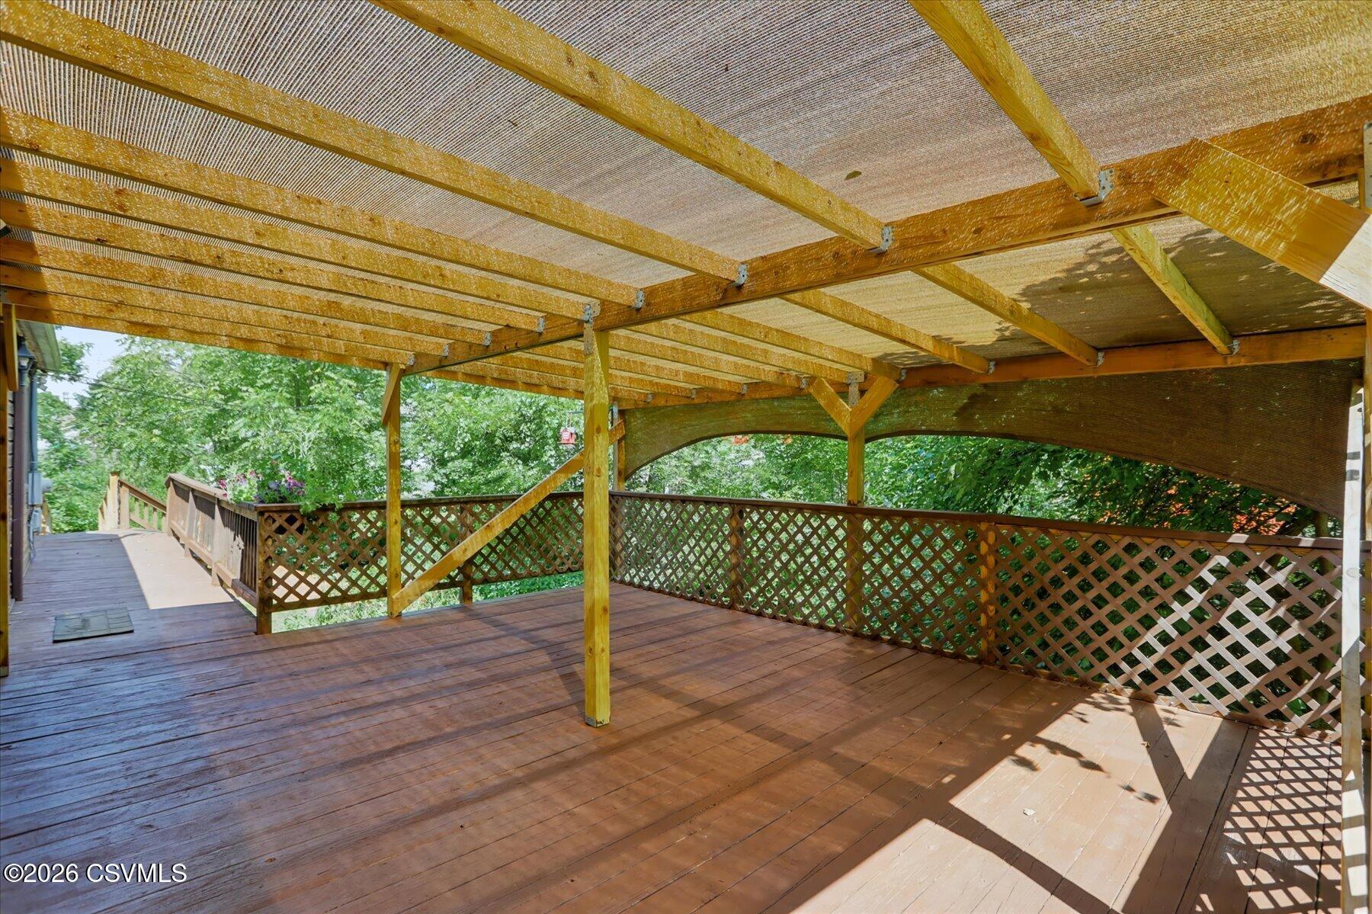
- Patio And Porch Features: Deck, Enclosed
- Pool Features: In Ground
- Appliances: Dishwasher, Refrigerator
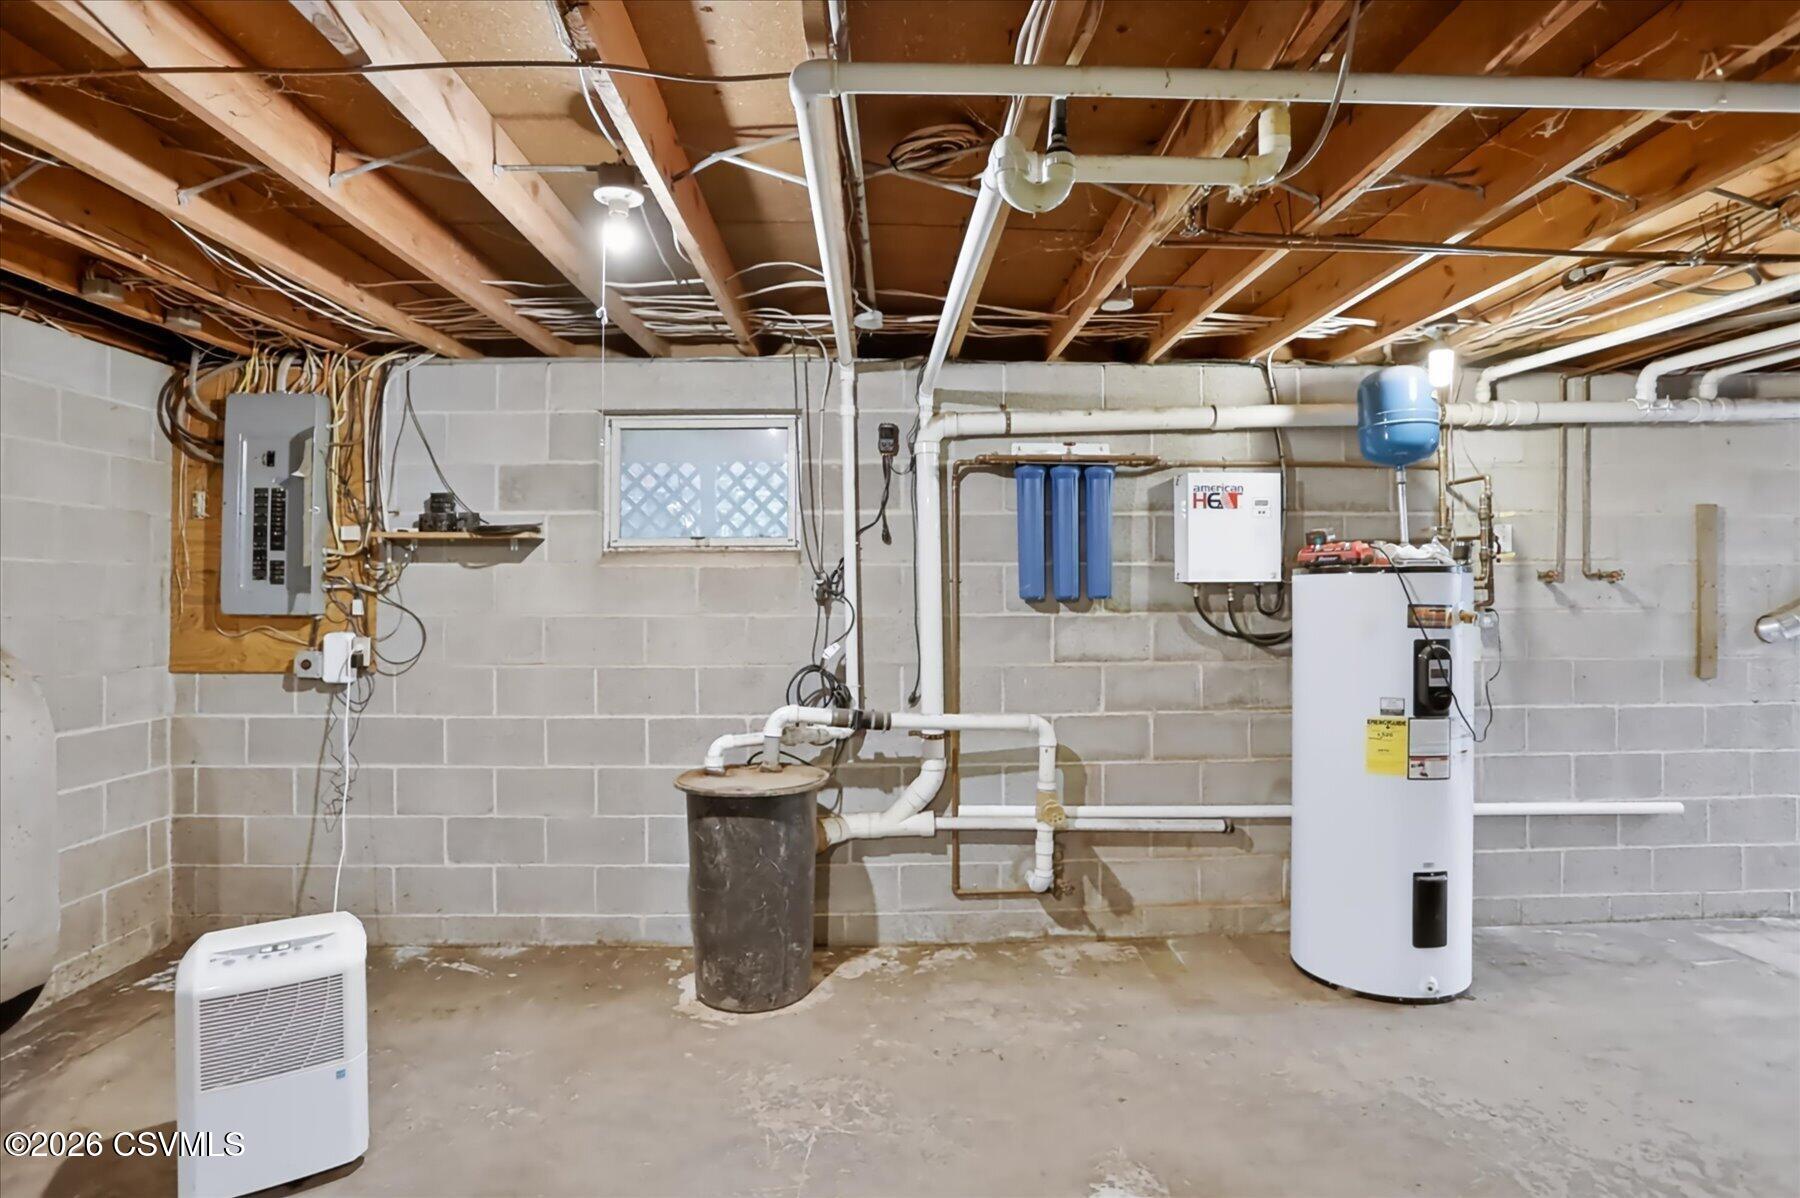
- Basement: Block
- Has Basement: Yes
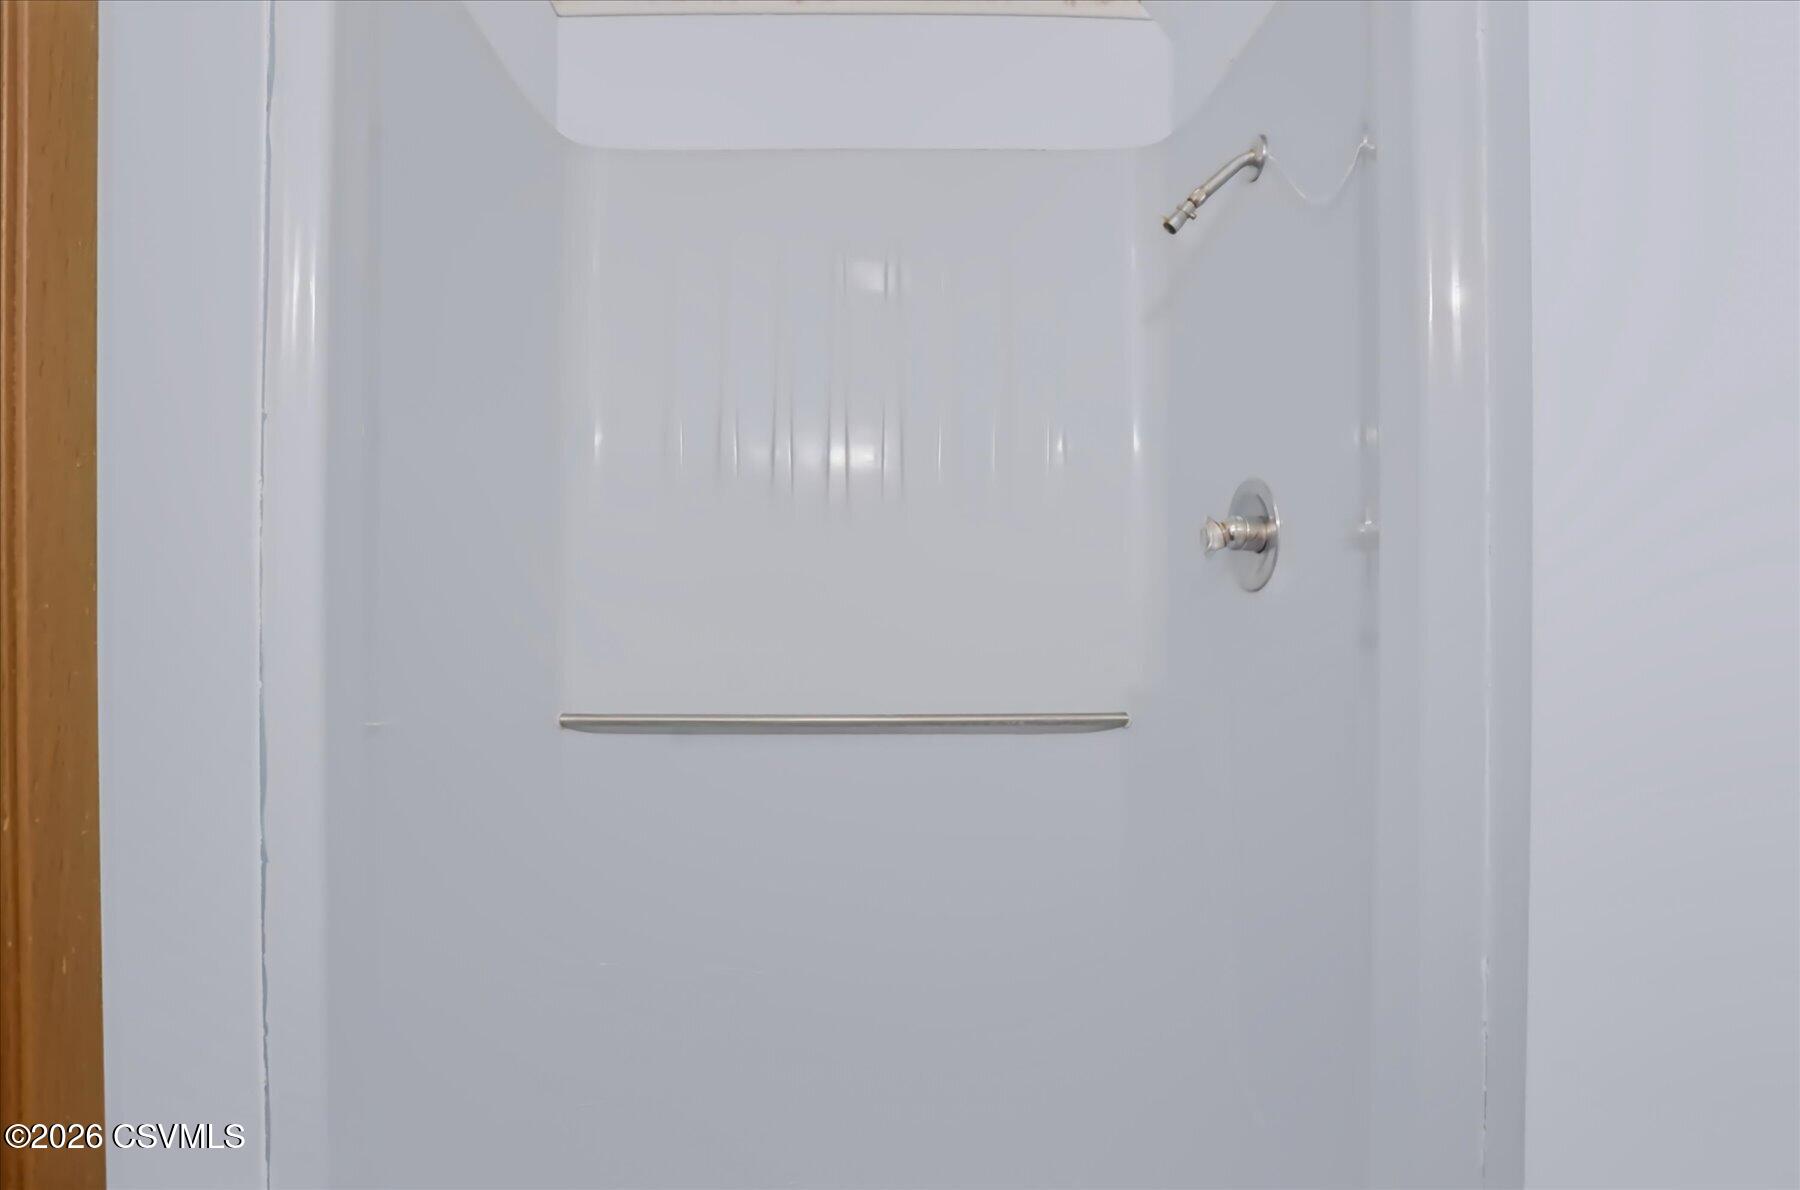
- Full Bathrooms: 1
- Three Quarter Bathrooms: 1
- Total Bathrooms: 2
- Total Bedrooms: 4
- Cooling: Ceiling Fan(s)
- Has Cooling: Yes
- Has Heating: Yes
- Main Level Bedrooms: 3
- Total Rooms: 13
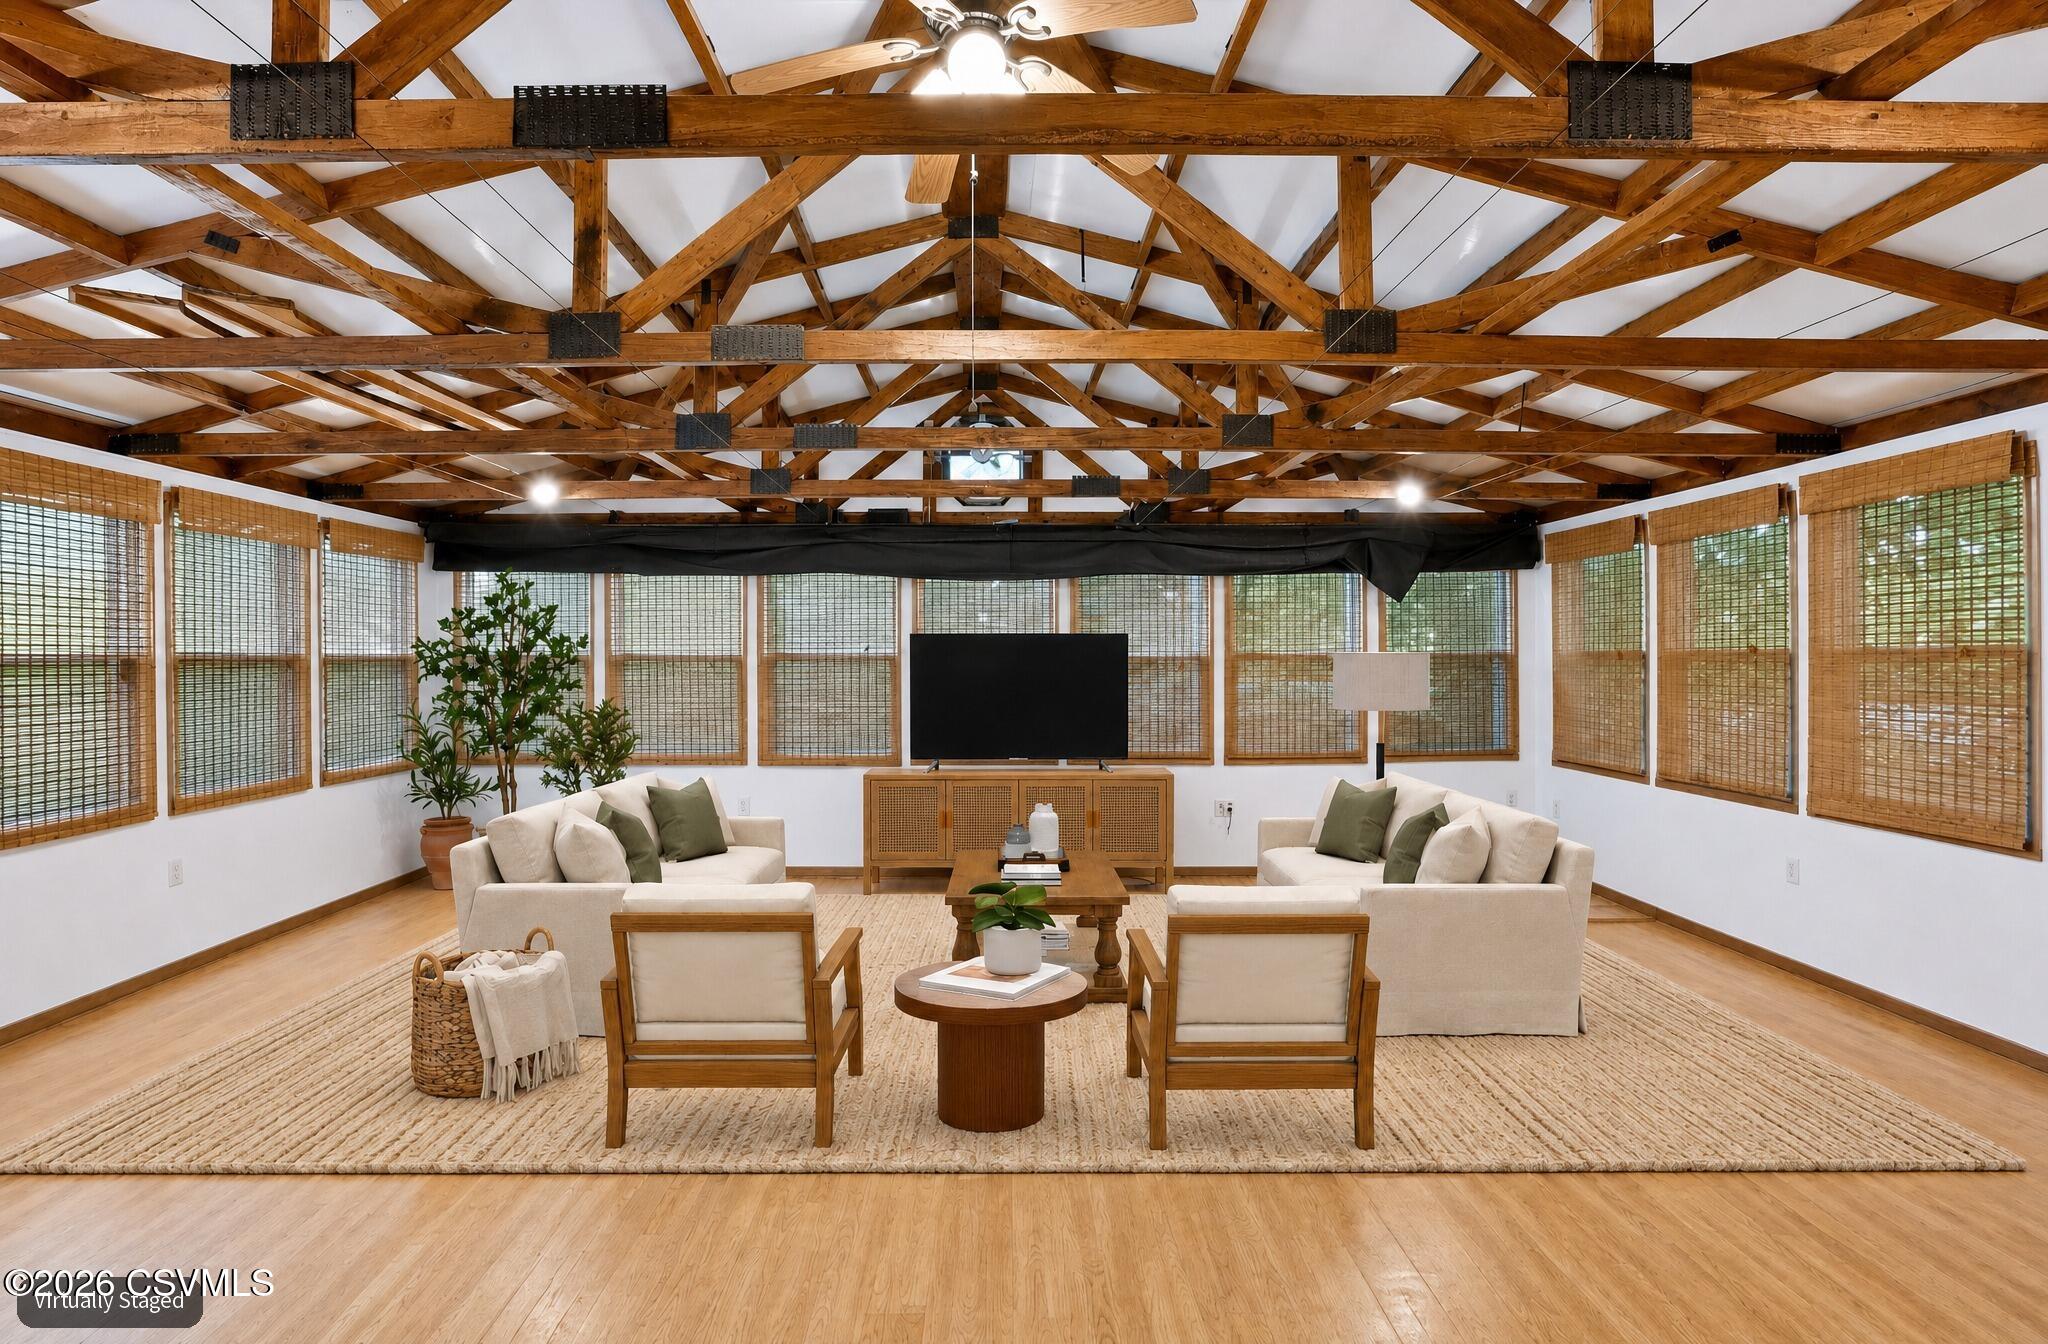
- Room Type: Living Room, Dining Room, Kitchen, Master Bedroom, Bedroom 1, Bedroom 2, Family Room, Great Room, Loft, Master Bathroom
- Has Spa: No
Room Information
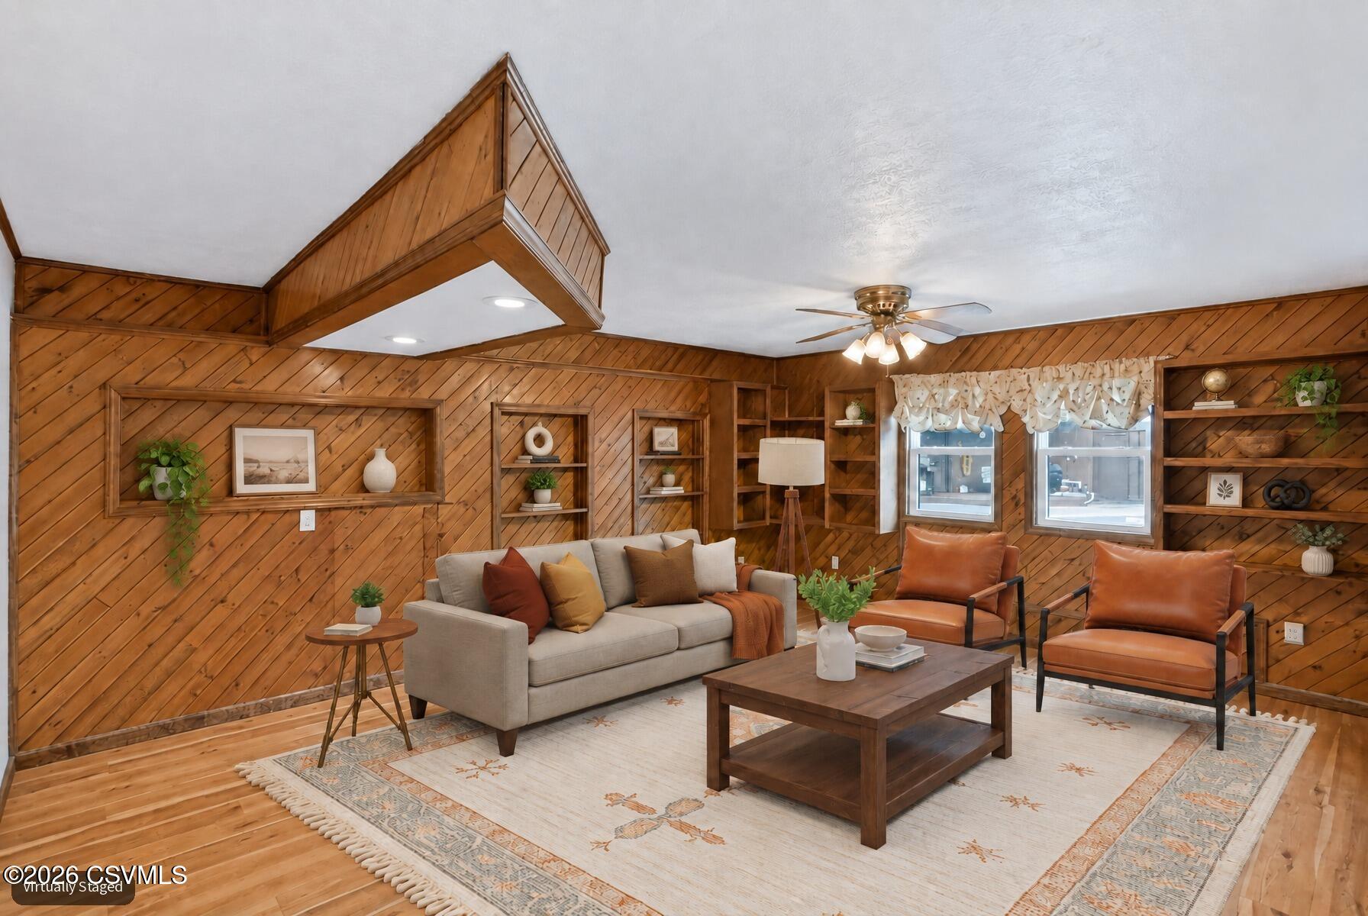
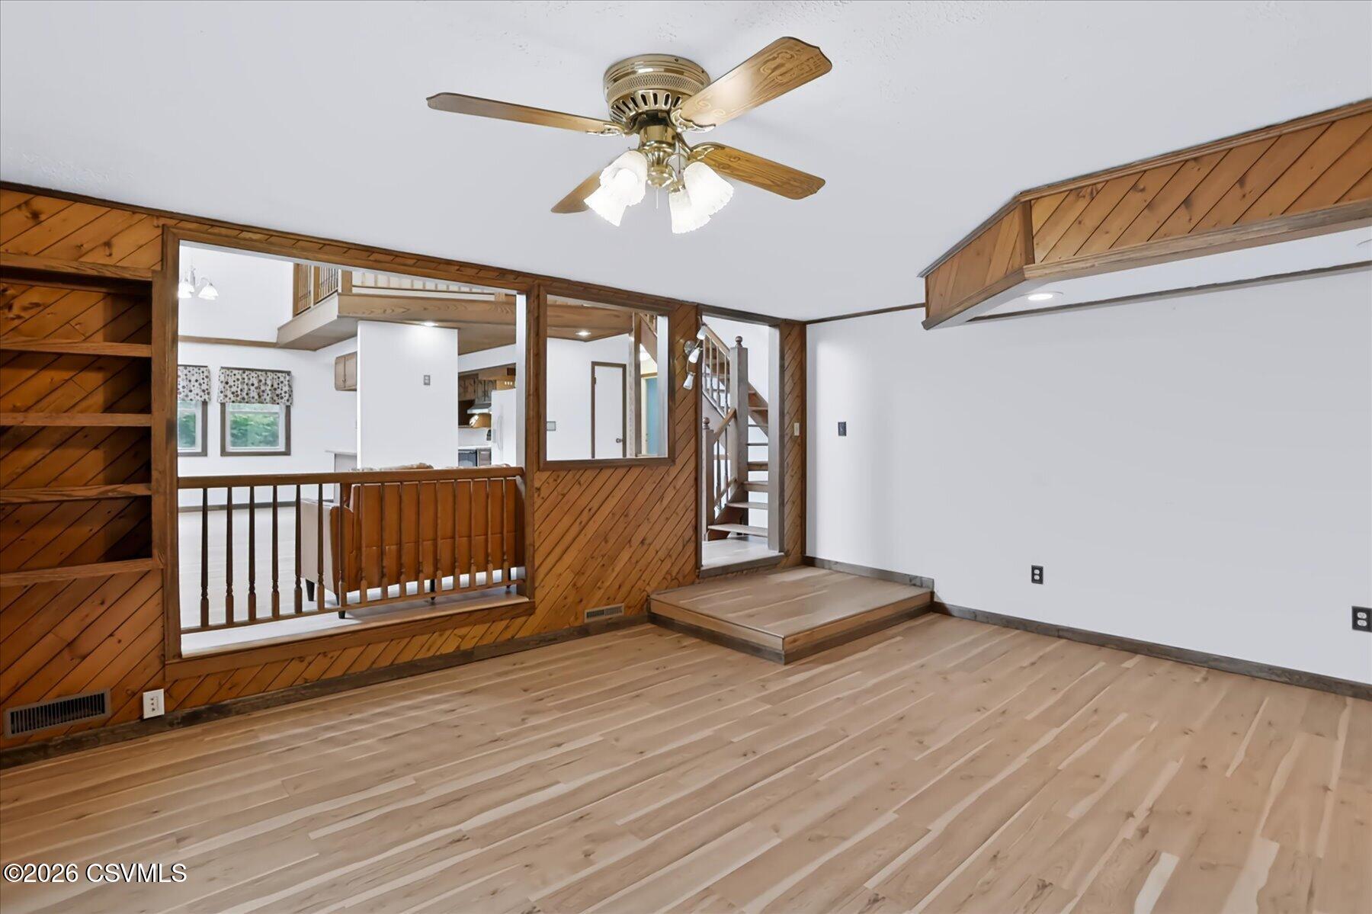
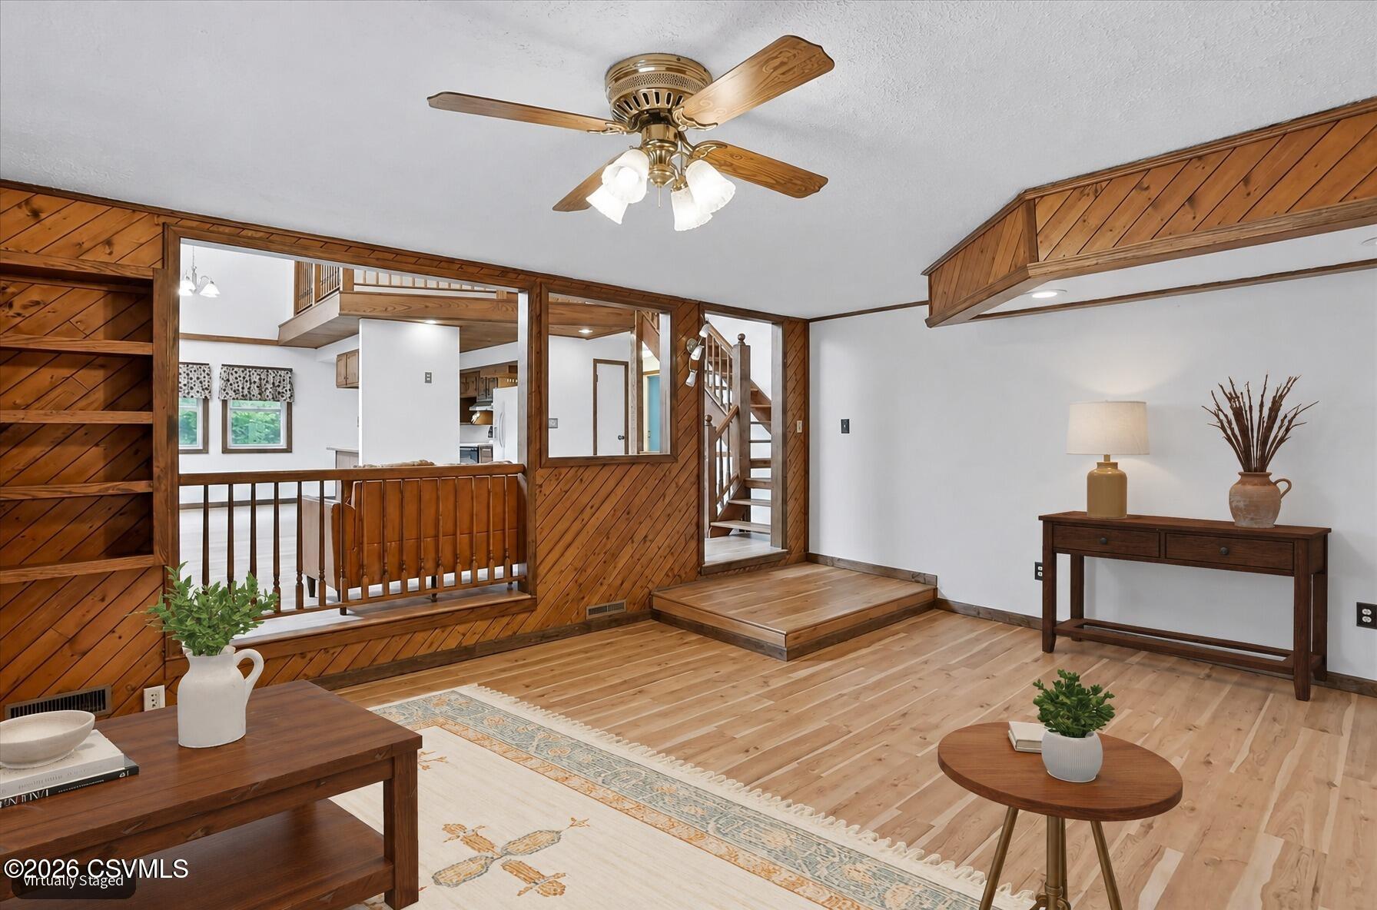
- Type: Family Room
- Level: First
- Description: Built-ins
- Dimensions: 18.2 x 15.6
- Length: 18.0
- Width: 15.0
- Area: 283.0
- Type: Full Bathroom
- Level: First
- Description: Walk-in spa tub
- Dimensions: 8.1 x 7.7
- Length: 8.0
- Width: 7.0
- Area: 62.0
- Level: Basement
- Description: Walk out basement
- Dimensions: 36.0 x 22.0
- Length: 36.0
- Width: 22.0
- Area: 792.0
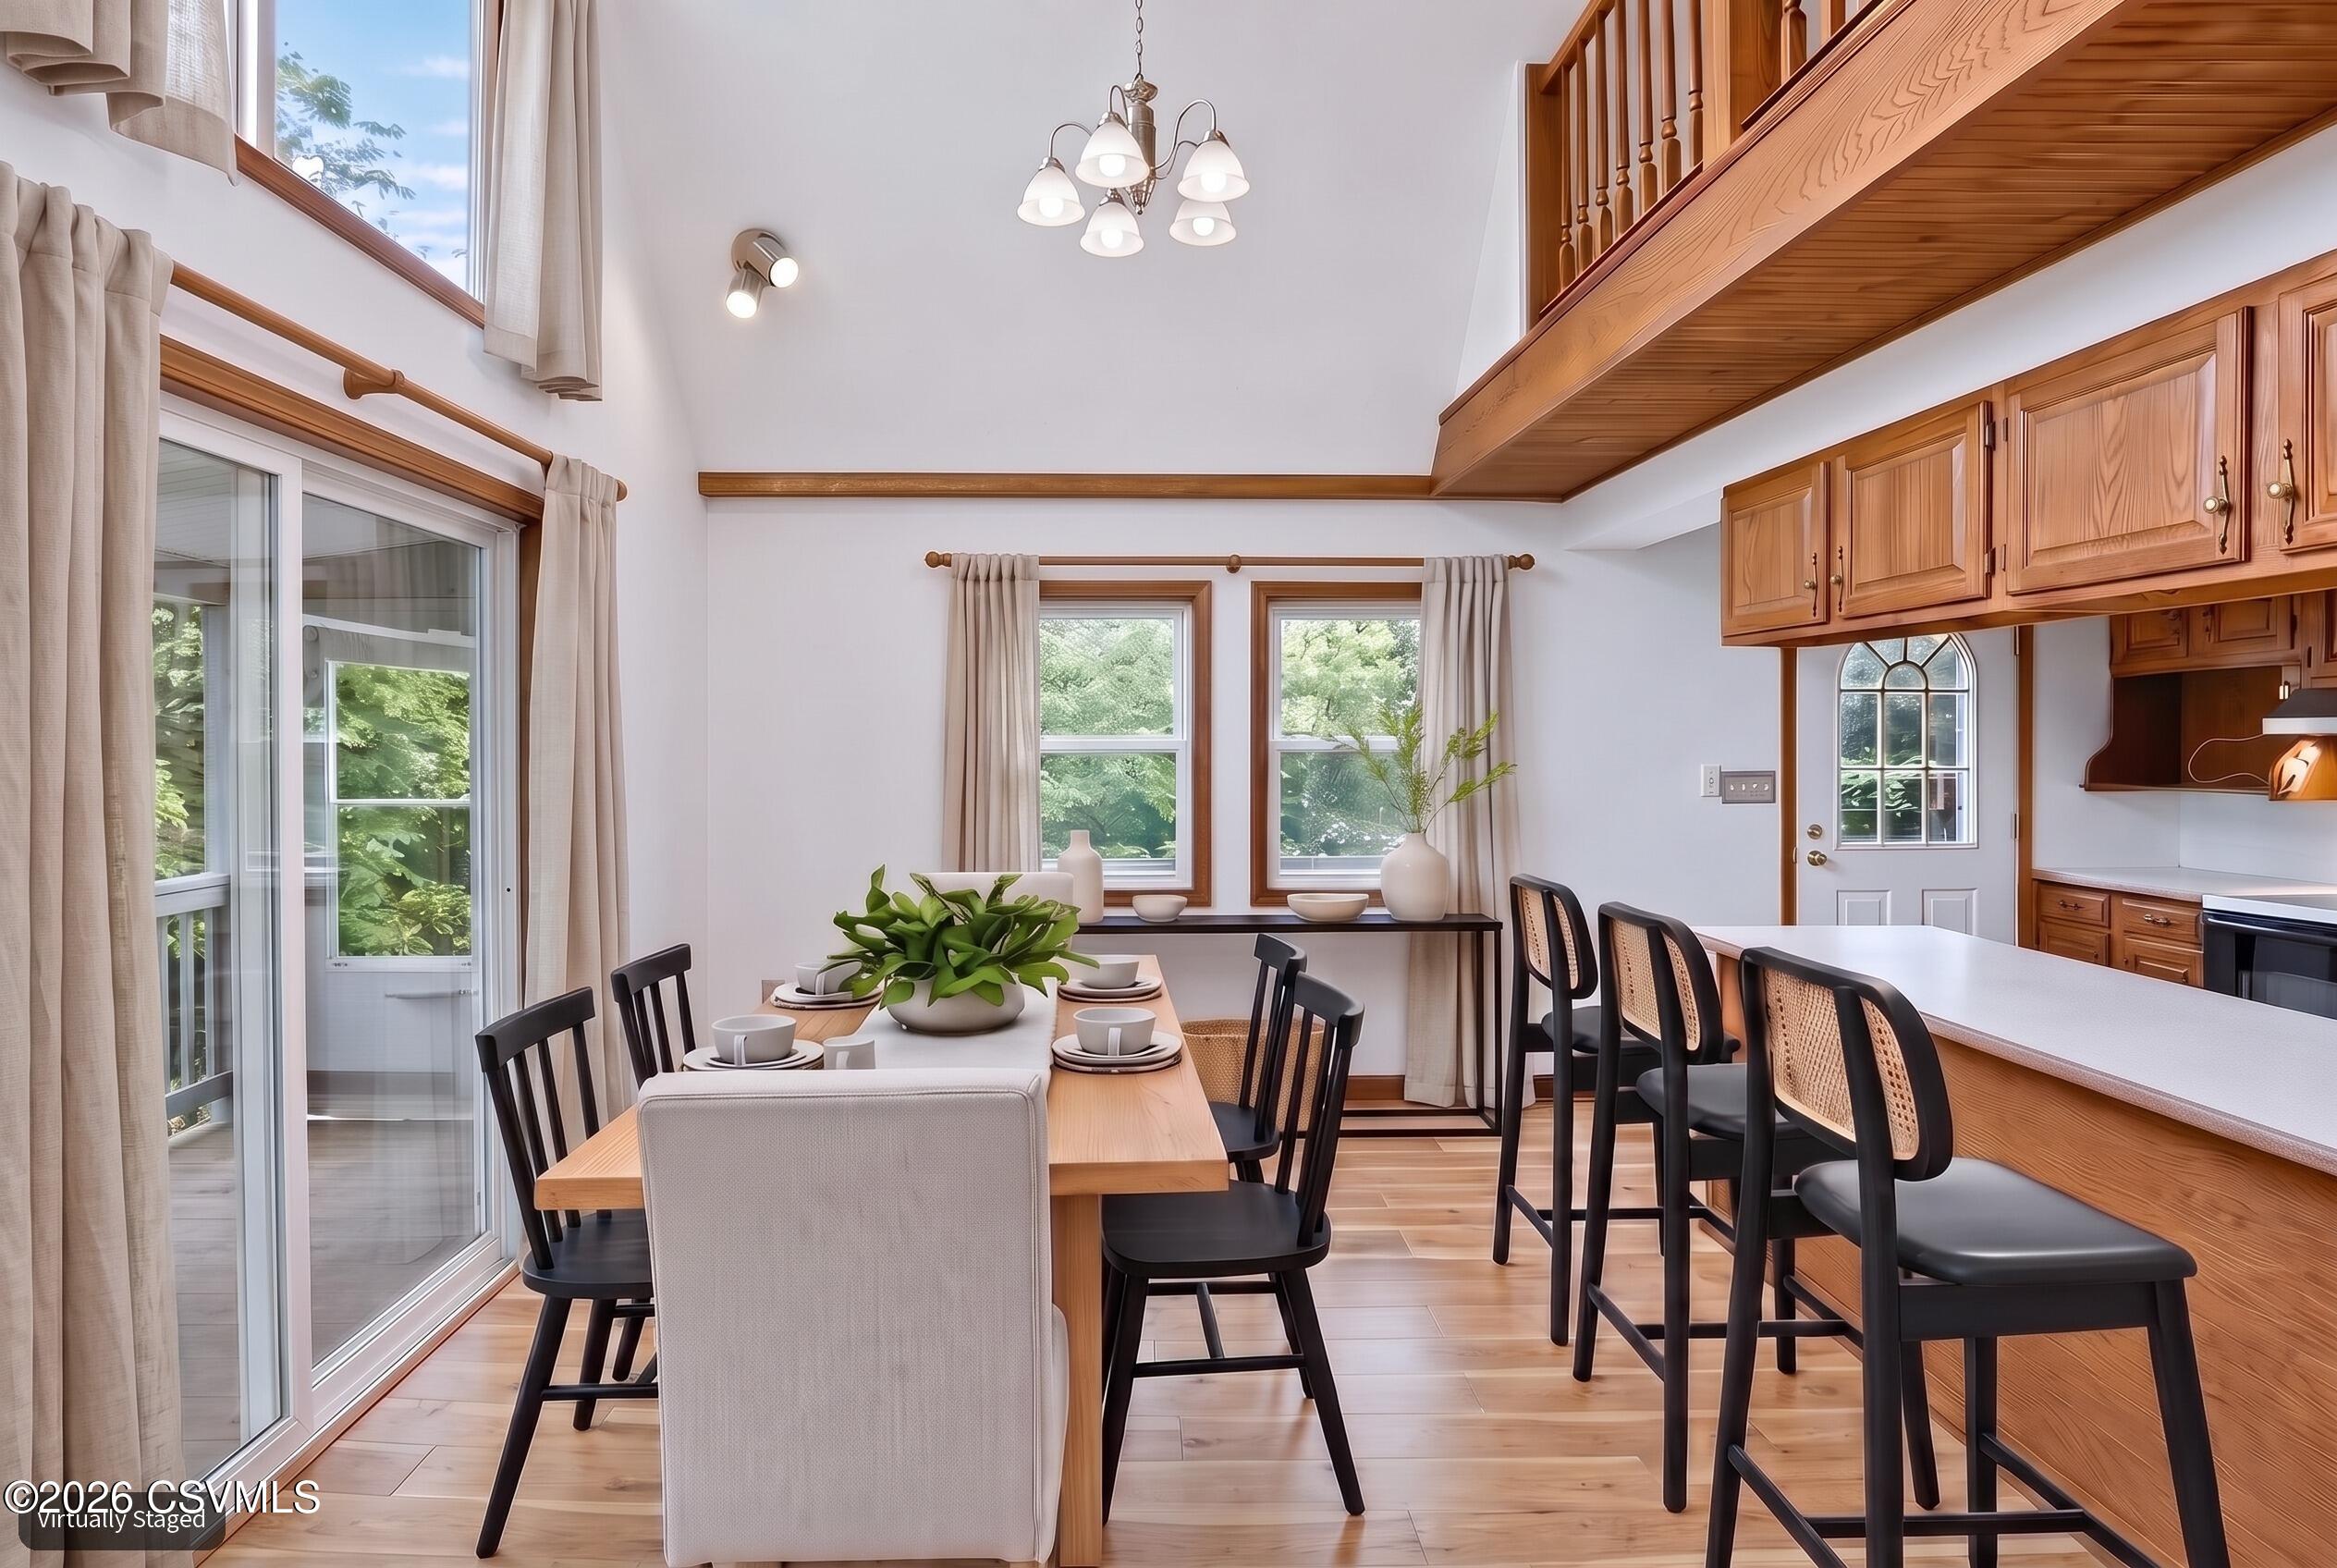
- Type: Dining Room
- Level: First
- Dimensions: 10.6 x 11.6
- Length: 10.0
- Width: 11.0
- Area: 122.0
- Type: Kitchen
- Level: First
- Dimensions: 11.0 x 8.1
- Length: 11.0
- Width: 8.0
- Area: 89.0
- Type: Bedroom 2
- Level: First
- Description: Walk through bedroom
- Dimensions: 12.2 x 11.11
- Length: 12.0
- Width: 11.0
- Area: 135.0
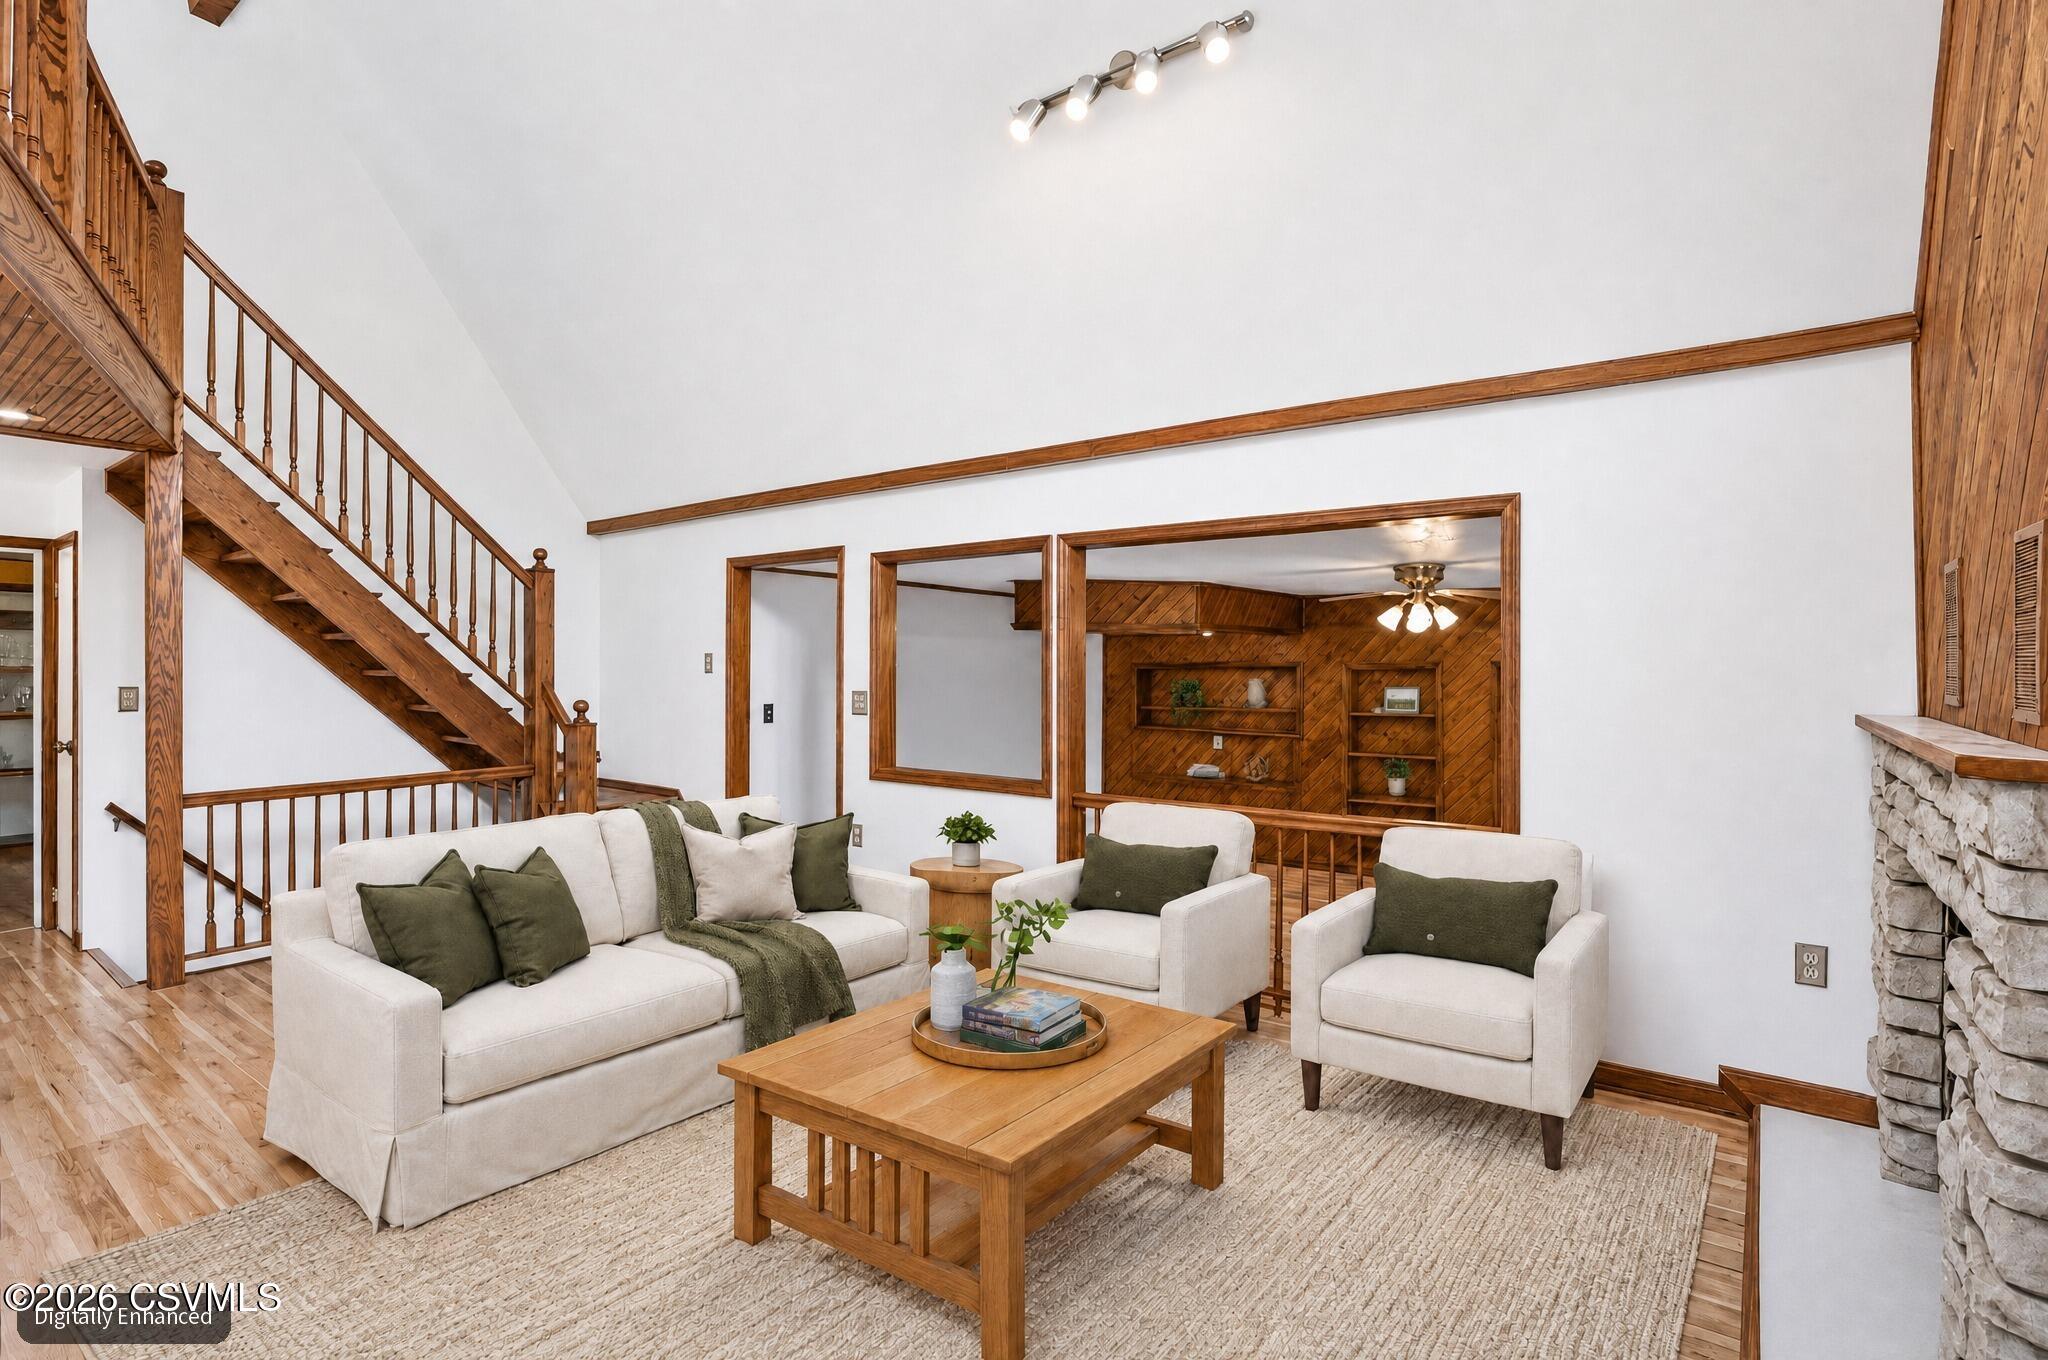
- Type: Living Room
- Level: First
- Dimensions: 14.6 x 12.1
- Length: 14.0
- Width: 12.0
- Area: 176.0
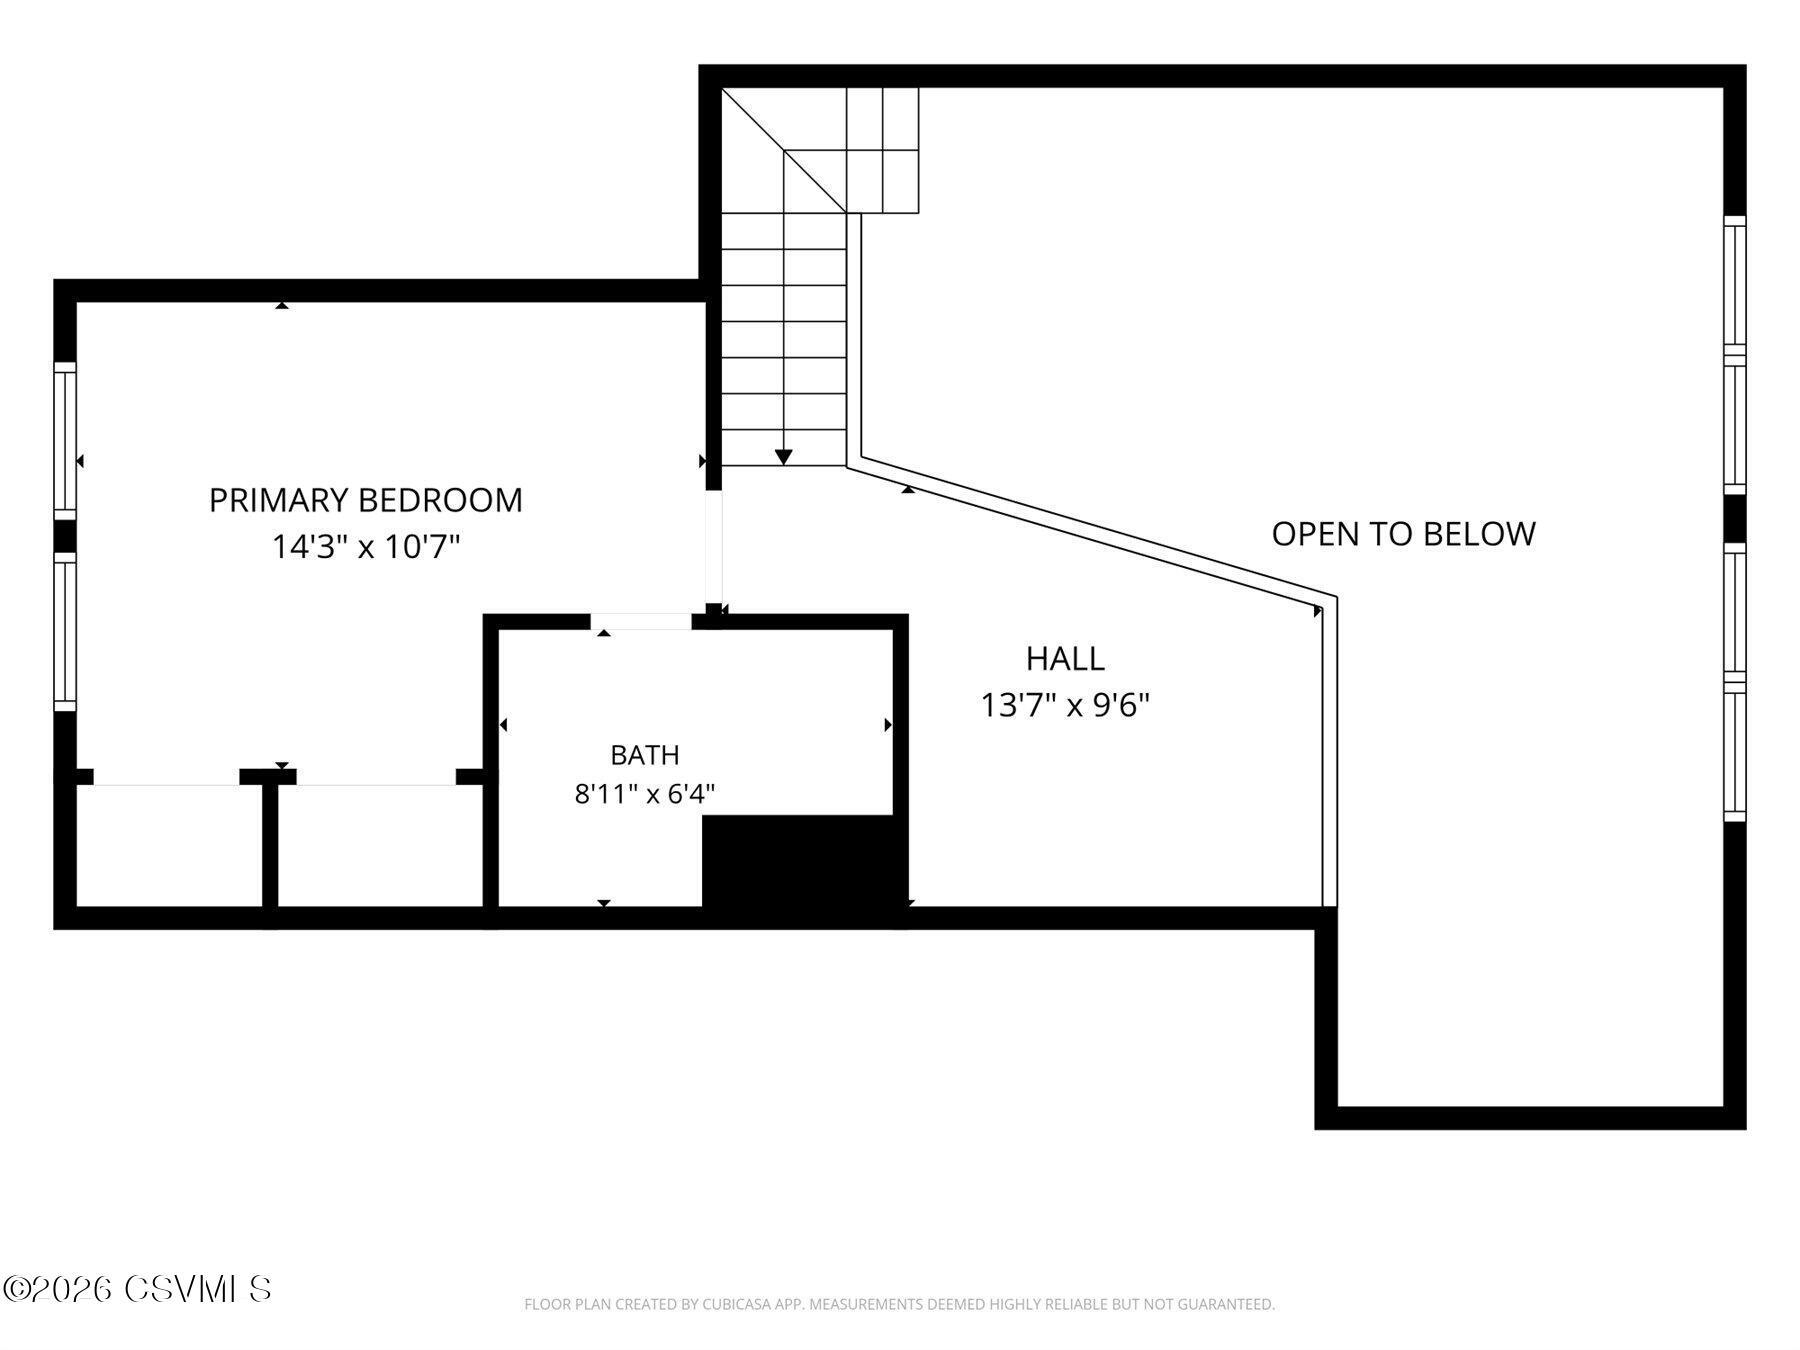
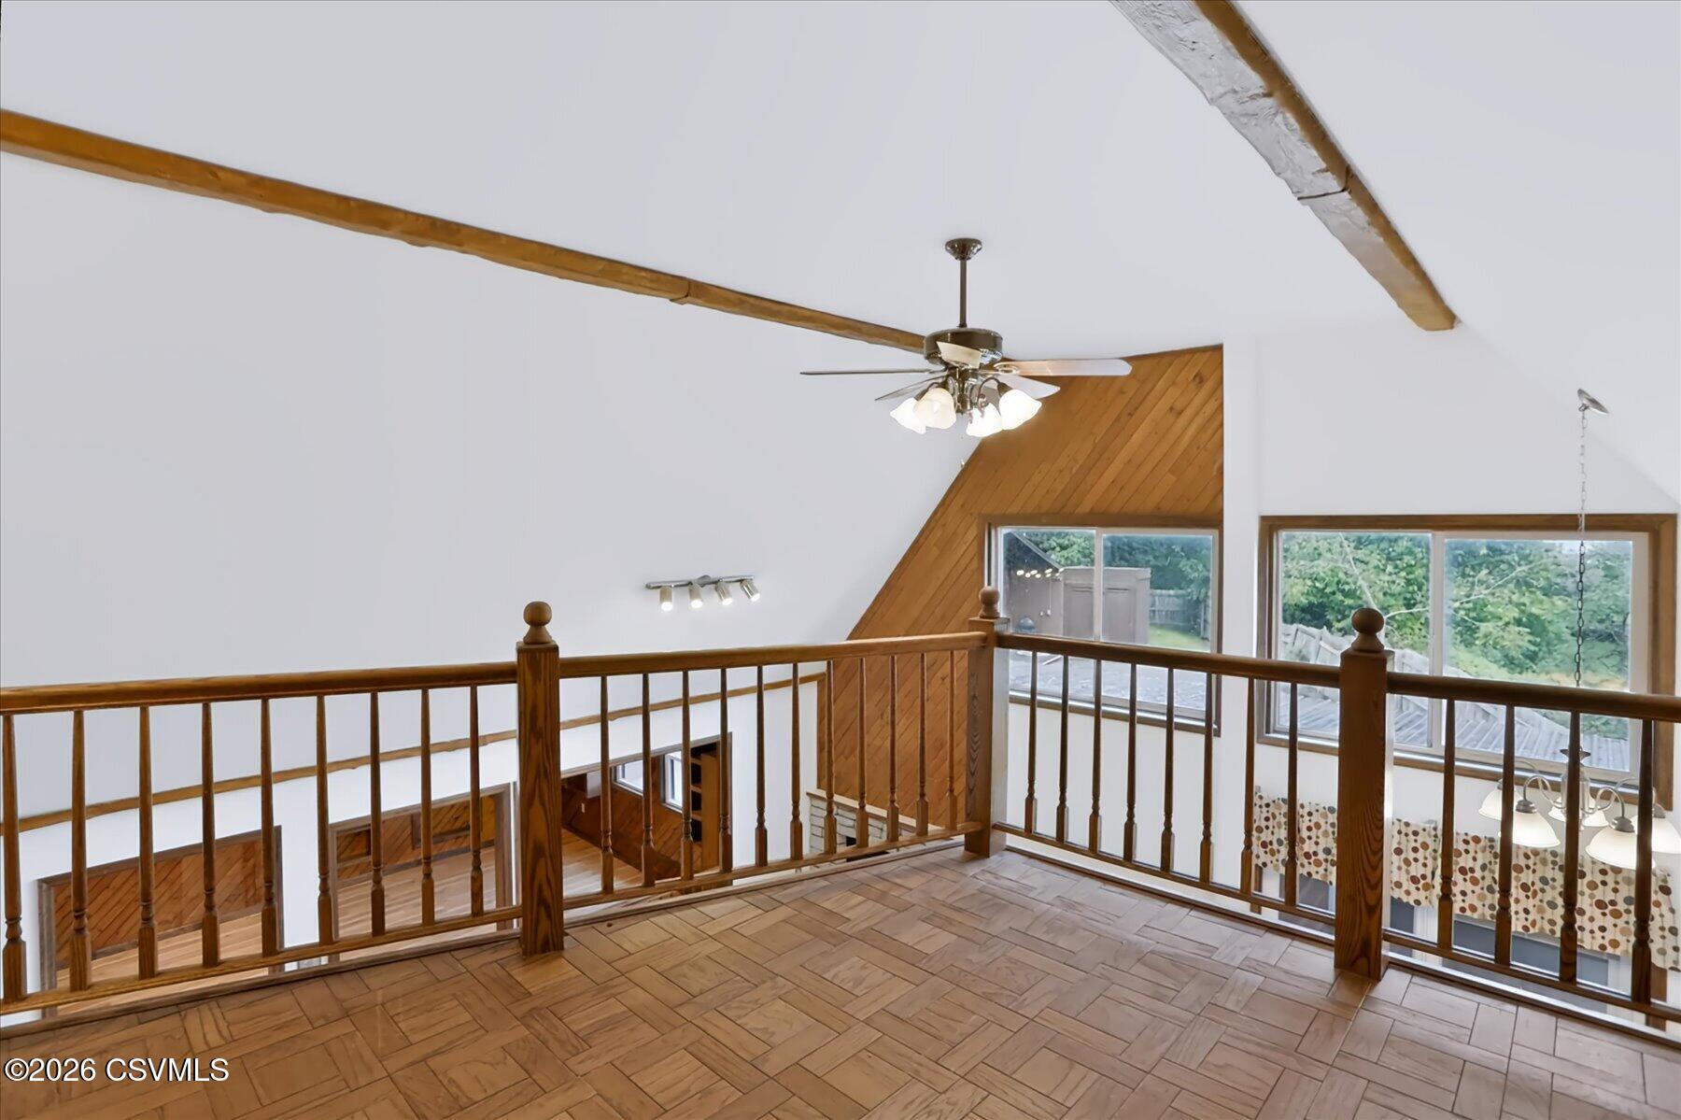
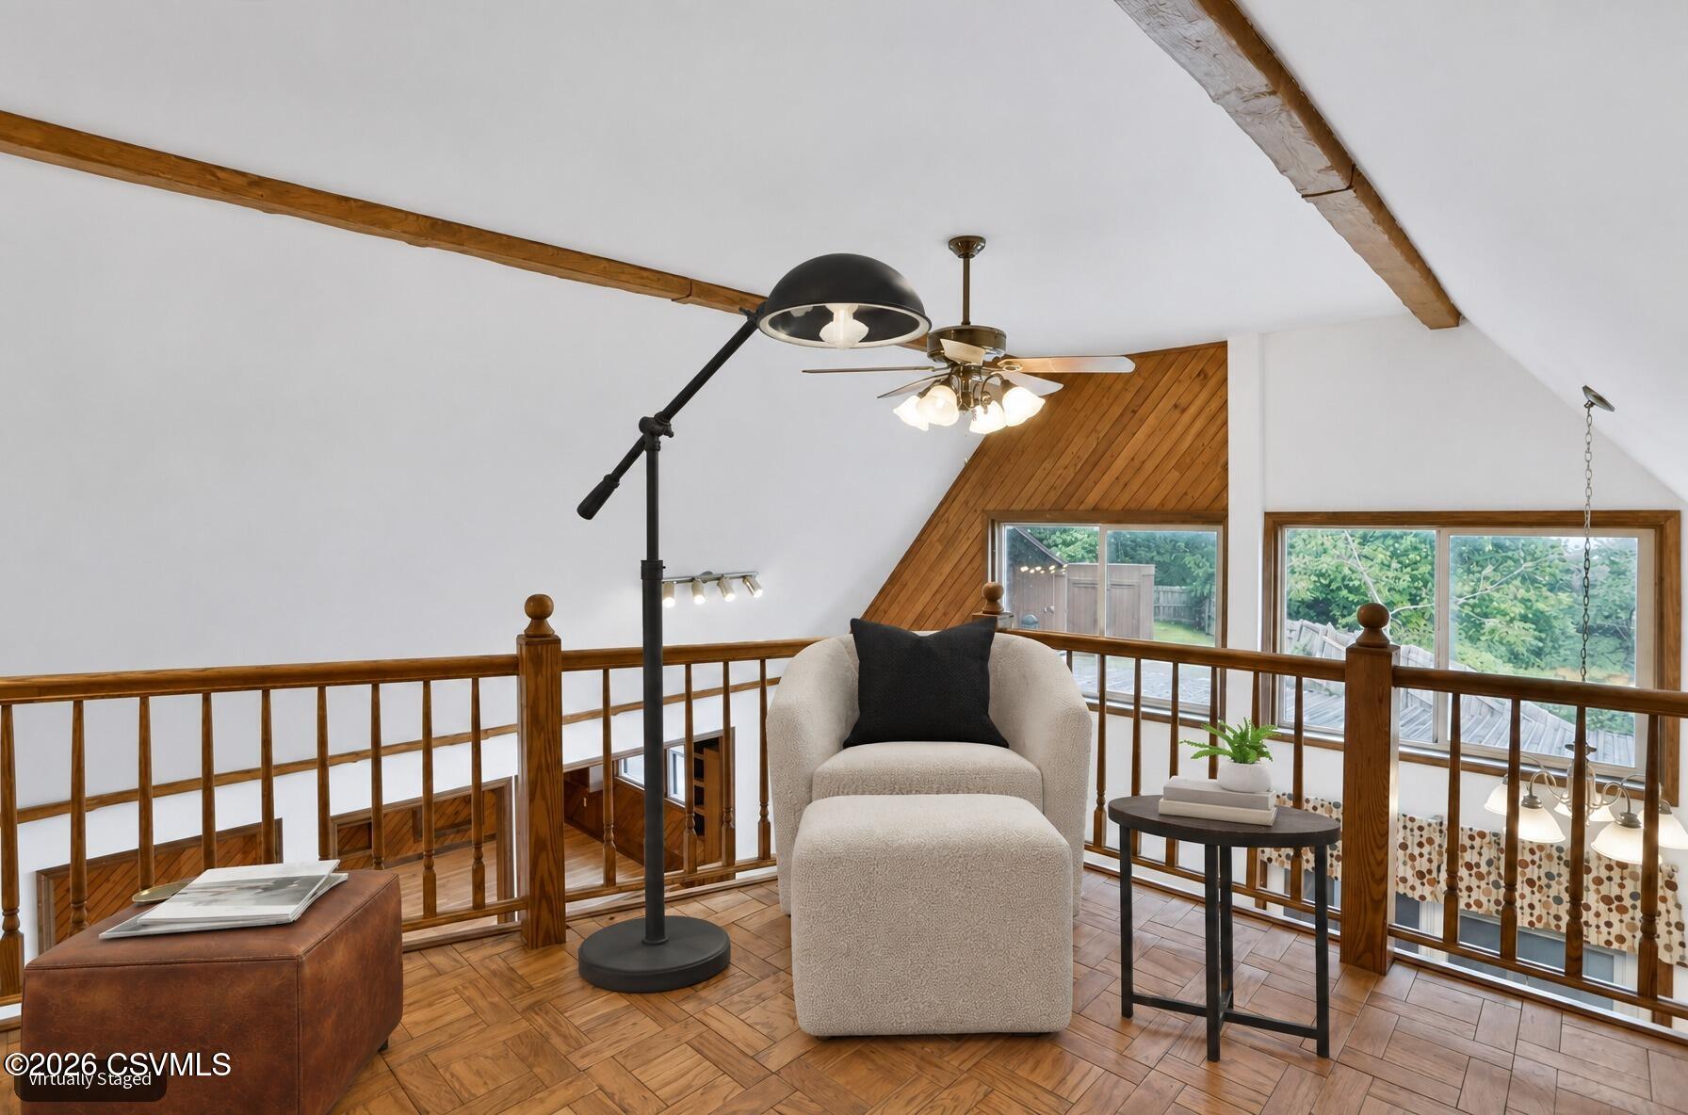
- Type: Loft
- Level: Second
- Description: View over living room and pool
- Dimensions: 10.19 x 9.9
- Length: 10.0
- Width: 9.0
- Area: 100.0
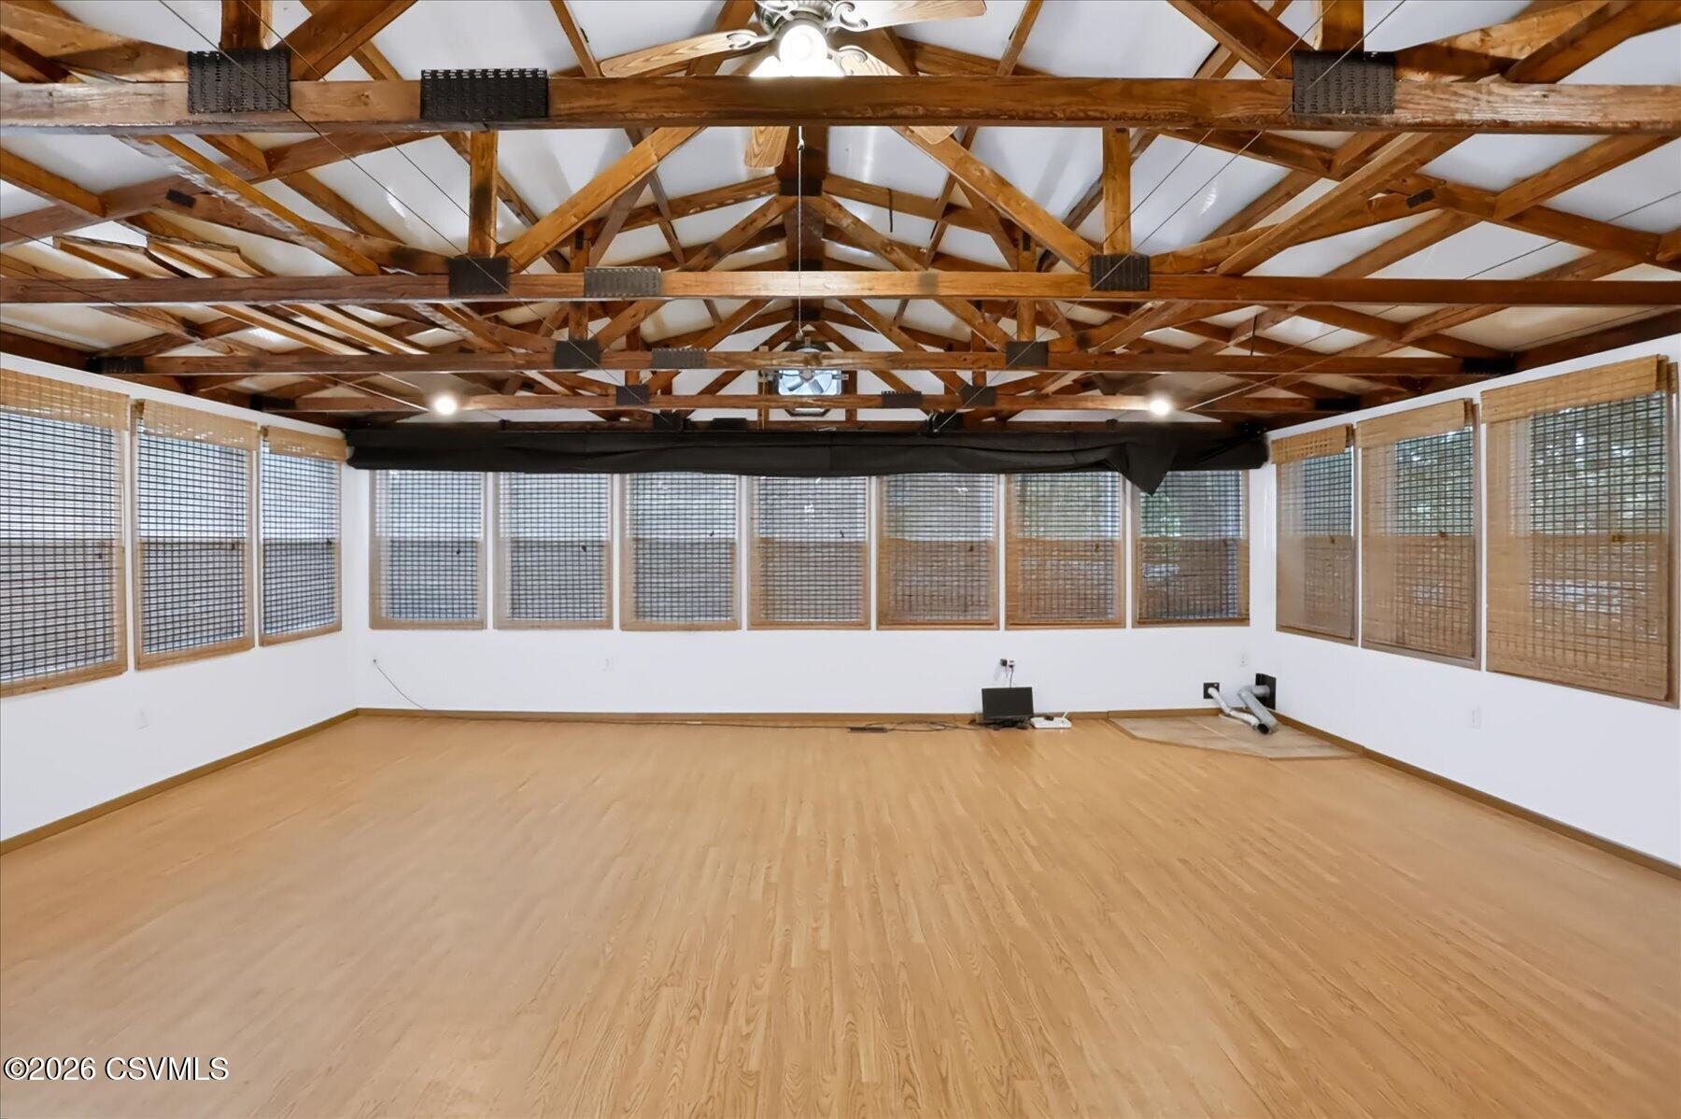
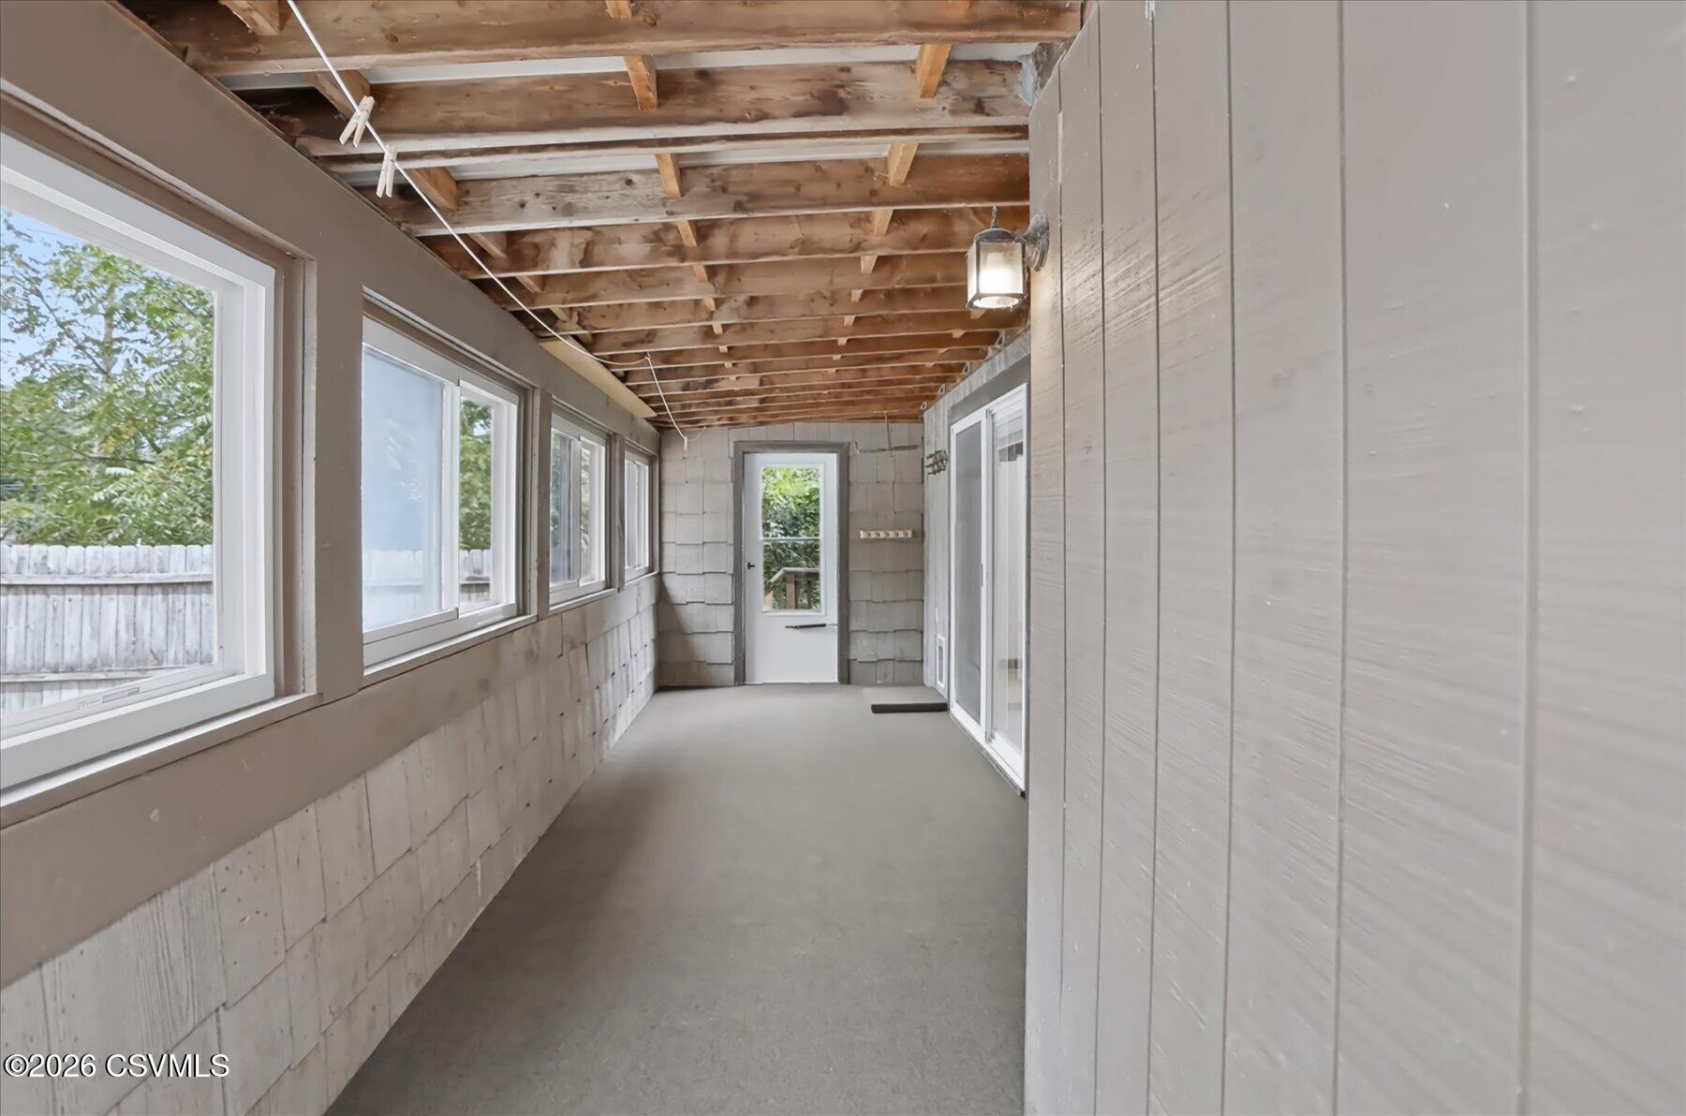
- Type: Sunroom
- Level: First
- Description: Enclosed porch
- Dimensions: 22.7 x 7.7
- Length: 22.0
- Width: 7.0
- Area: 174.0
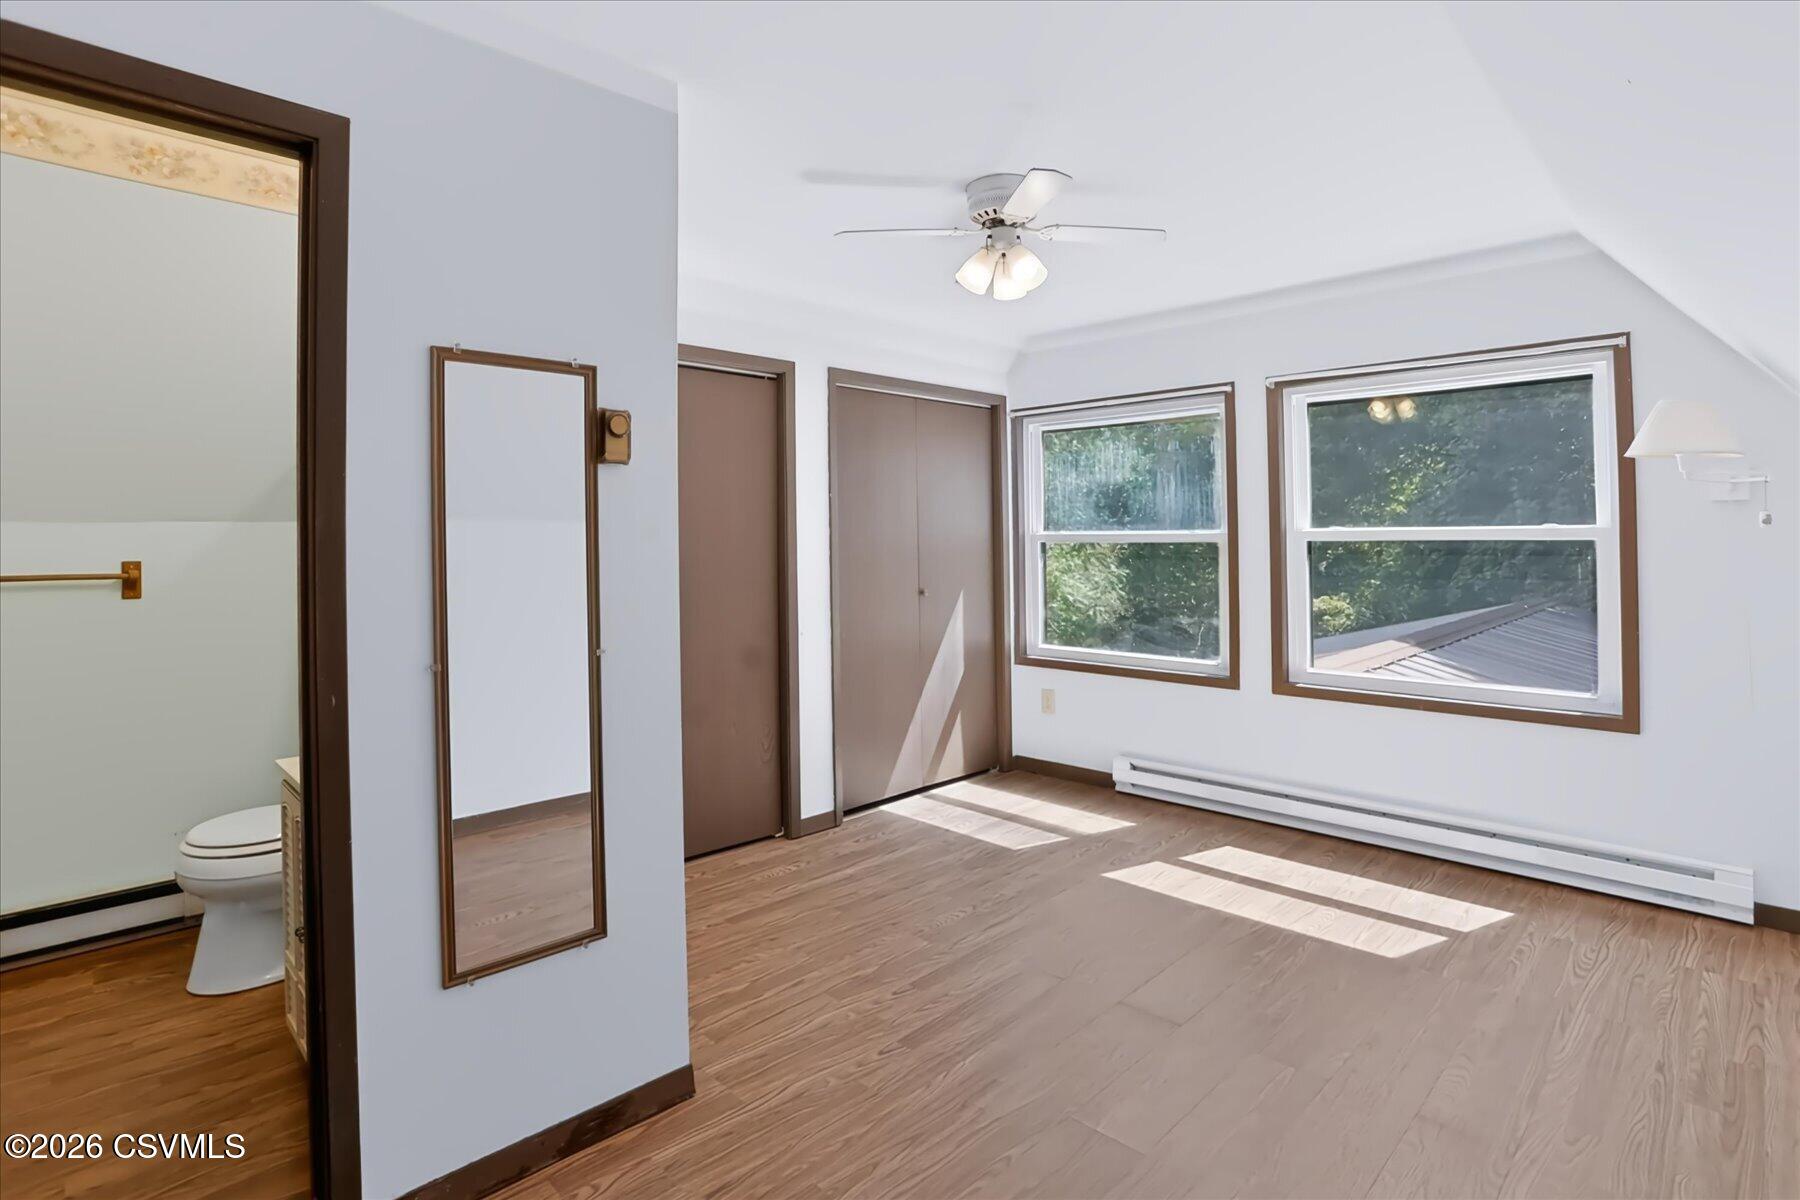
- Type: Master Bedroom
- Level: Second
- Dimensions: 14.4 x 13.1
- Length: 14.0
- Width: 13.0
- Area: 188.0
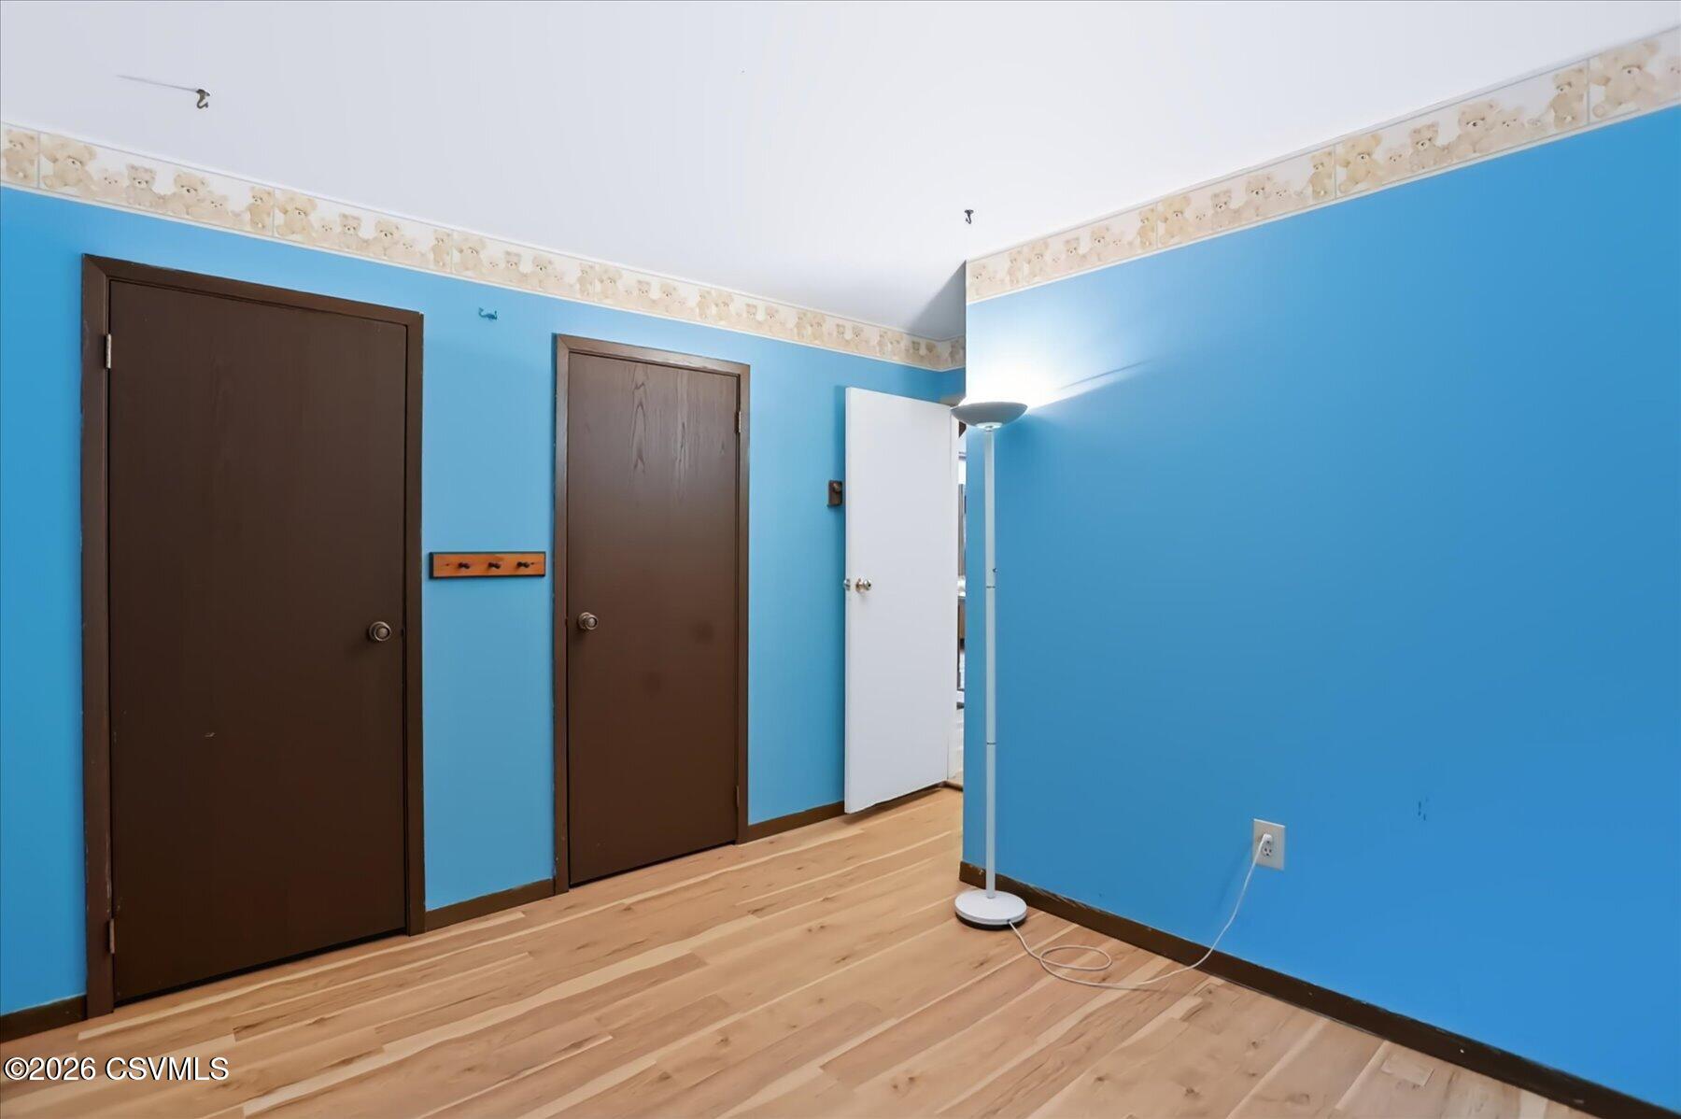
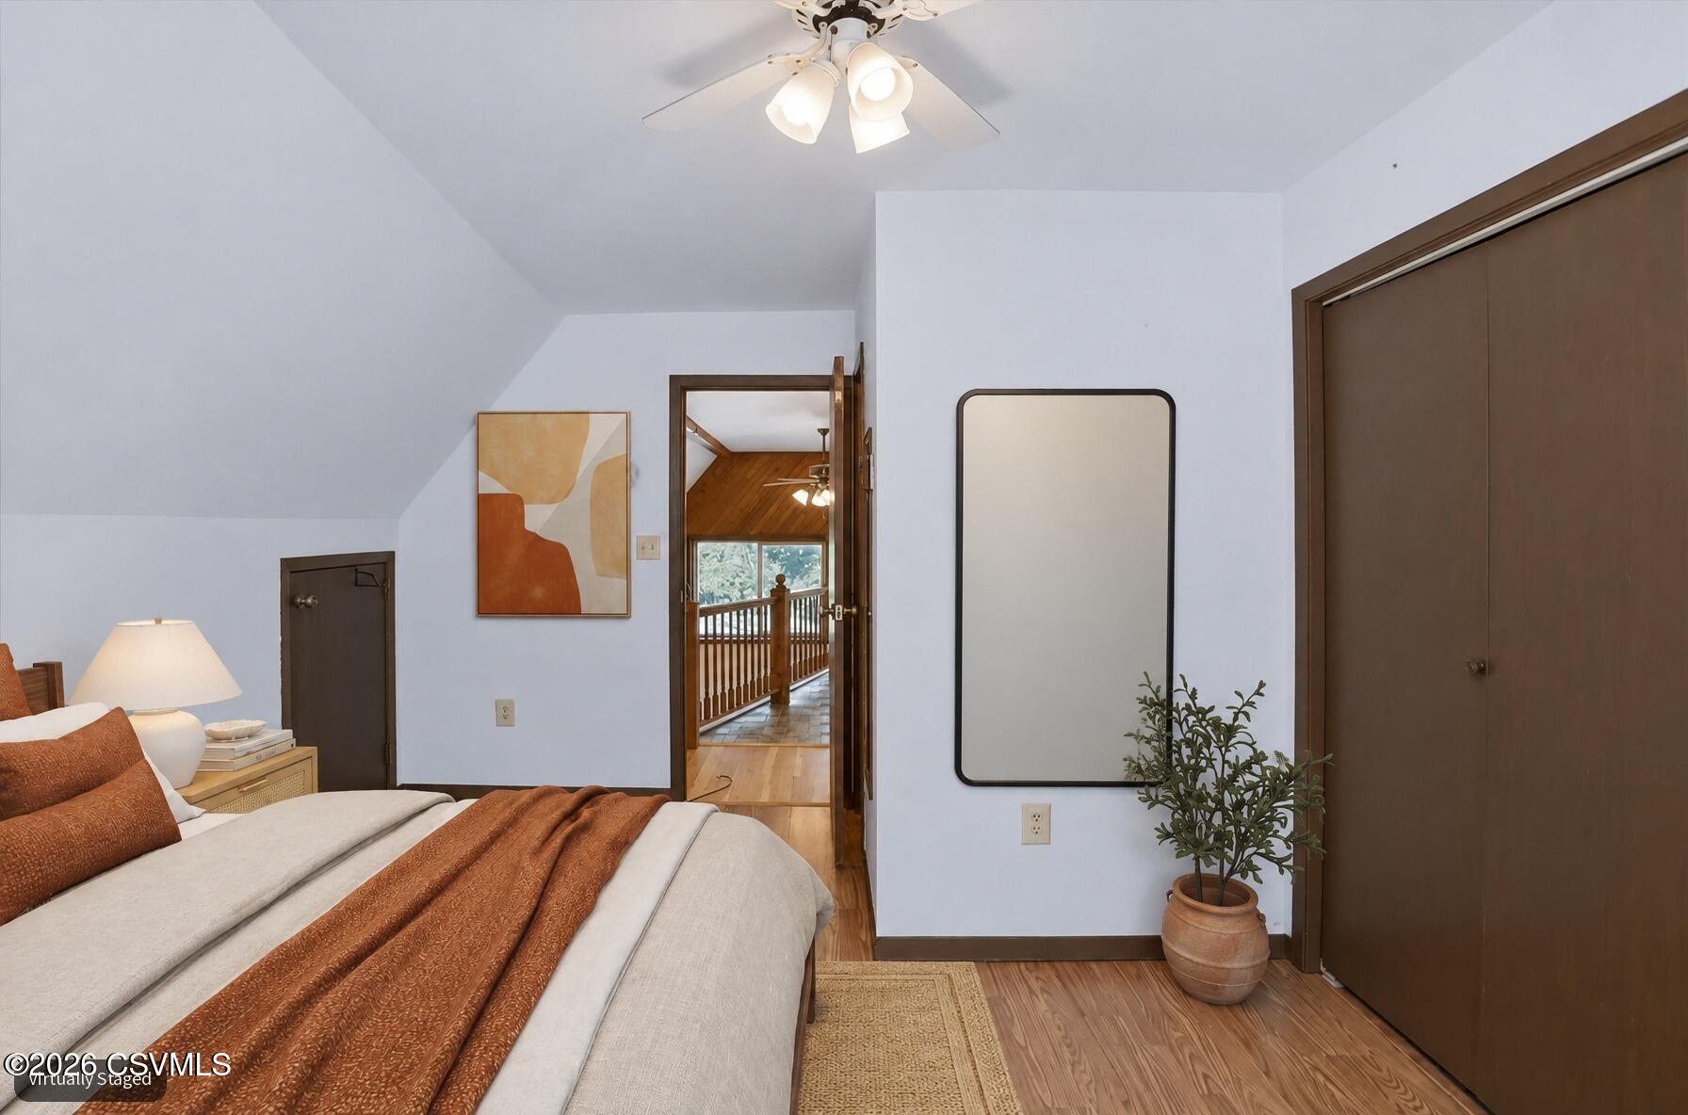
- Type: Bedroom 1
- Level: First
- Description: Blue bedroom
- Dimensions: 10.0 x 9.19
- Length: 10.0
- Width: 9.0
- Area: 92.0
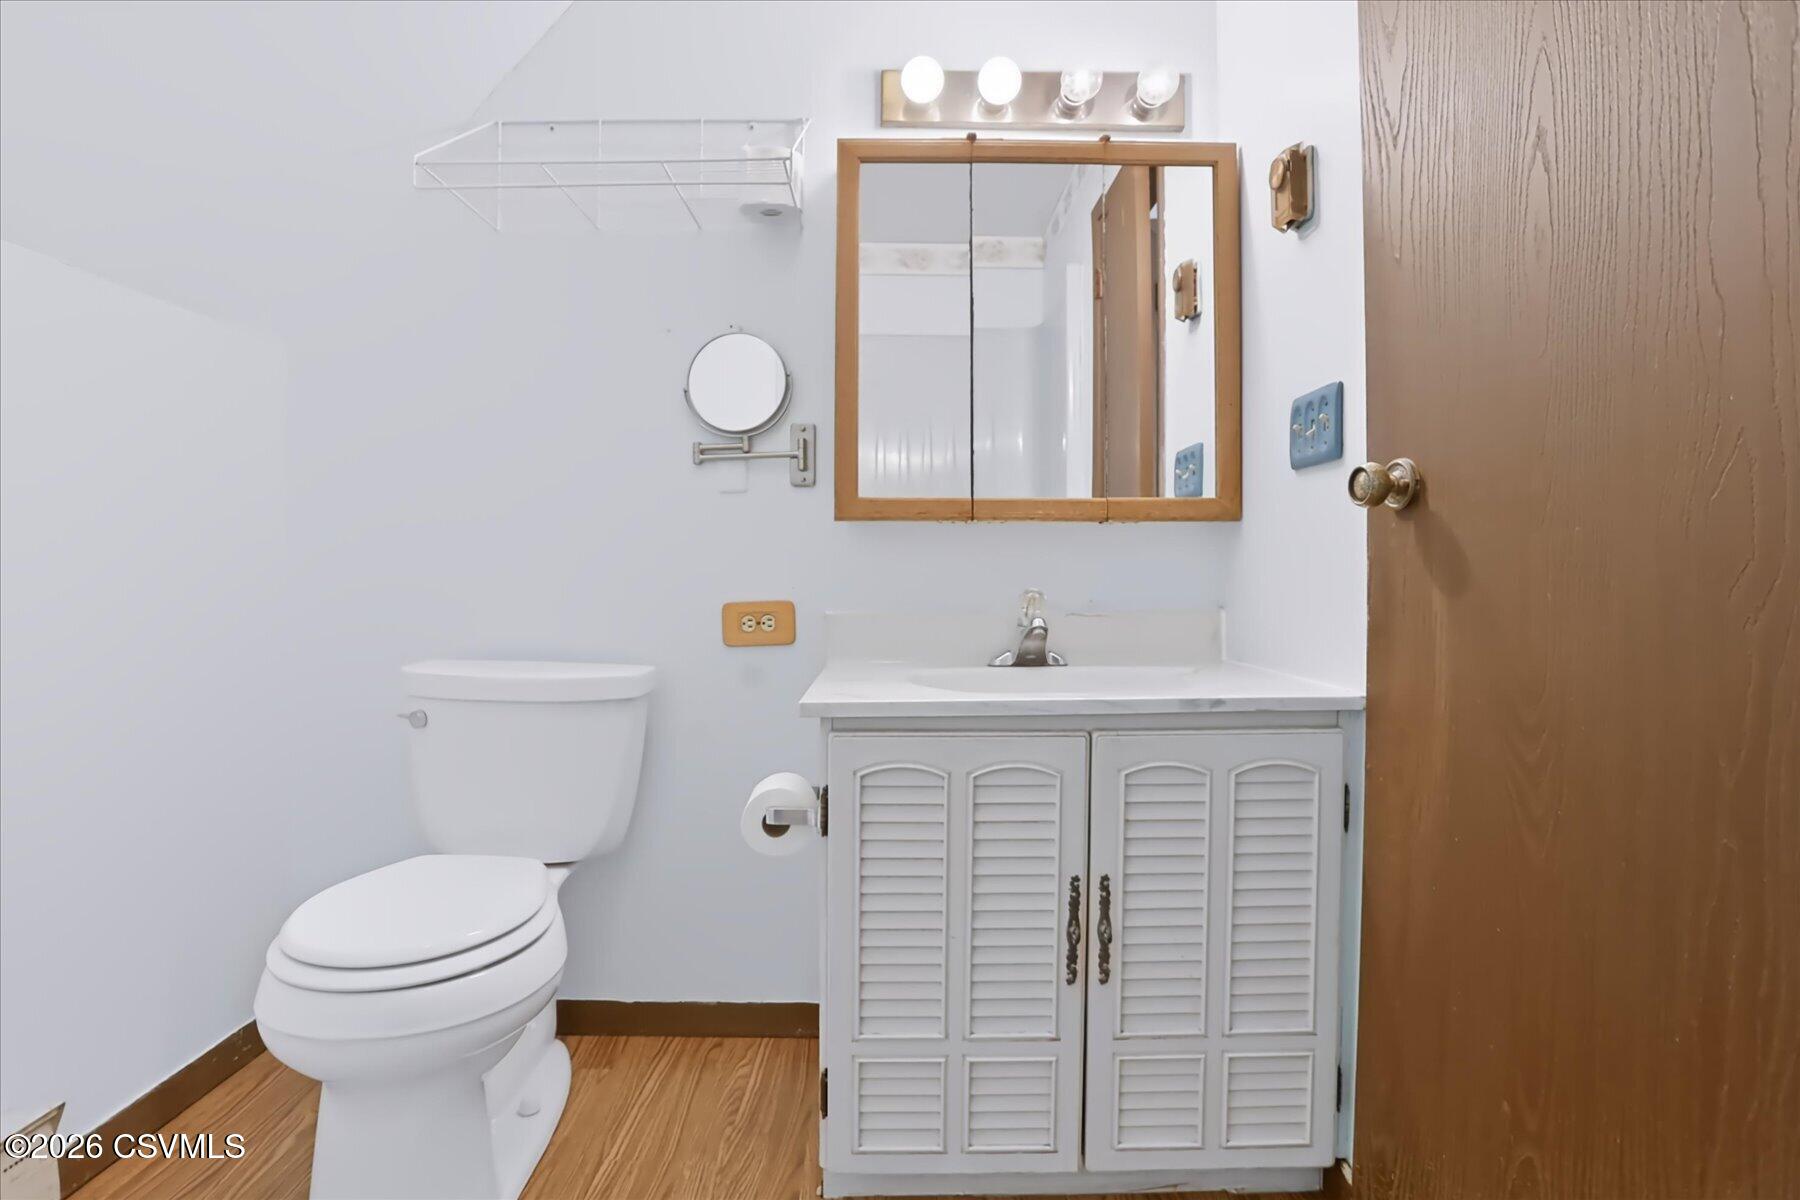
- Type: Master Bathroom
- Level: Second
- Dimensions: 7.7 x 6.2
- Length: 7.0
- Width: 6.0
- Area: 47.0
Property History for 10519 River Road
| Date | Event & Source | Price | Appreciation |
|---|---|---|---|
| Sep 25, 2026 | Price Change Central Susquehanna Valley Board of REALTORS #C-2306 | $374,900 | — |
| Sep 10, 2026 | Price Change Central Susquehanna Valley Board of REALTORS #C-2306 | $399,900 | — |
| Aug 26, 2026 | Listed (Active) Central Susquehanna Valley Board of REALTORS #C-2306 | $414,900 | — |
| Date | Event & Source | Price |
|---|---|---|
| 09/25/2026 | Price Change Central Susquehanna Valley Board of REALTORS #C-2306 | $374,900 |
| 09/10/2026 | Price Change Central Susquehanna Valley Board of REALTORS #C-2306 | $399,900 |
| 08/26/2026 | Listed (Active) Central Susquehanna Valley Board of REALTORS #C-2306 | $414,900 |
For completeness, we often displays two records for one sale: the MLS record and the public record.
Public Records for 10519 River Road
Taxable Value
Land
$20,300Additions
$143,300Tax Record
2026
$3,679 ($307 / month)Home Facts
Beds
2Total Finished SqFt
1,873 SqFtAbove Grade Finished SqFt
1,873 SqFtStories
2Lot Size
50,530 SqFtStyle
Single Family ResidenceYear Built
1980County
UNIONAPN
014-053-013.30000Schools near 10519 River Road
Rating | School | Type | Grades | Distance |
|---|---|---|---|---|
| Public - | 4 to 5 | |||
| Public - | 6 to 8 | |||
| Public - | 9 to 12 | |||
| Public - | K to 3 |
Rating | School | Distance |
|---|---|---|
White Deer El School Public4 to 5 | ||
Milton Area Middle School Public6 to 8 | ||
Milton High School Public9 to 12 | ||
James F Baugher El School PublicK to 3 |
School ratings and boundaries are provided by GreatSchools.org and Pitney Bowes. This information should only be used as a reference. Proximity or boundaries shown here are not a guarantee of enrollment. Please reach out to schools directly to verify all information and enrollment eligibility.
Similar Homes
New listings in 17856


Explore Nearby Homes
- Delaware Township - Northumberland County Homes for Sale
- Gregg Township - Union County Homes for Sale
- Kelly Township - Union County Homes for Sale
- Turbot Township - Northumberland County Homes for Sale
- West Buffalo Township - Union County Homes for Sale
- White Deer Township - Union County Homes for Sale
- Dewart Homes for Sale
- Buffalo Township - Union County Homes for Sale
- Washington Township - Lycoming County Homes for Sale
- West Chillisquaque Township - Northumberland County Homes for Sale
- Lewis Township - Union County Homes for Sale
- East Chillisquaque Township - Northumberland County Homes for Sale
- Brady Township - Lycoming County Homes for Sale
- Lewis Township - Northumberland County Homes for Sale
- Clinton Township - Lycoming County Homes for Sale
- Milton Homes for Sale
- Allenwood Homes for Sale
- West Milton Homes for Sale
- Watsontown Homes for Sale
- New Columbia Homes for Sale
- McEwensville Homes for Sale
- Montandon Homes for Sale
- Lewisburg Homes for Sale
- Millmont Homes for Sale
- Montgomery Homes for Sale
- Turbotville Homes for Sale
- Mifflinburg Homes for Sale
- Winfield Homes for Sale
- Muncy Homes for Sale
- Montoursville Homes for Sale
- 17844 Homes for Sale
- 17847 Homes for Sale
- 17747 Homes for Sale
- 17777 Homes for Sale
- 17810 Homes for Sale
- 17837 Homes for Sale
- 17886 Homes for Sale
- 17749 Homes for Sale
- 17752 Homes for Sale
- 17772 Homes for Sale
- 17850 Homes for Sale
- 17756 Homes for Sale
- 17821 Homes for Sale
- 17702 Homes for Sale
- 17889 Homes for Sale
No guarantee, warranty or representation of any kind is made regarding the completeness or accuracy of any information, descriptions or measurements (including square footage measurements and property condition), such should be independently verified through appropriate means, including, but not limited to, in person inspection and public records, and Compass International Holdings, its subsidiaries, affiliates and independently owned and operated franchisees, and their affiliated agents and associated third parties expressly disclaim any liability in connection therewith. Photos may be virtually staged or digitally enhanced and may not reflect actual property conditions. Offers of compensation are subject to change at the seller's discretion. No financial or legal advice provided. Equal Housing Opportunity. Subject to change at any time. Compass, Inc., its subsidiaries, affiliates and their agents and associated third parties make no guarantee, warranty or representation regarding the accuracy of any waterfront feature, water view or waterfront view.
Listing Courtesy of COLDWELL BANKER PENN ONE REAL ESTATE
The data relating to real estate for sale on this website comes in part from the Internet Data exchange program of the Central Susquehanna Valley Board of REALTORS®. IDX information is provided exclusively for consumers' personal, non-commercial use and may not be used for any purpose other than to identify prospective properties consumers may be interested in purchasing.Information deemed reliable but not guaranteed. Copyright ©2026 Central Susquehanna Valley Board of REALTORS®. All Rights Reserved.
