10520 Myrtle St
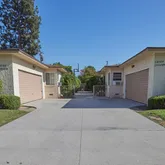
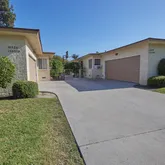
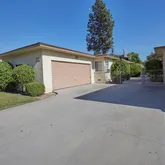
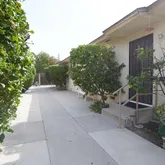
Description
The City of Downey, home to more than 113,000 residents in 12.41 square miles, is a diverse and dynamic community in the heart of Los Angeles County, approximately 15 miles from Downtown Los Angeles, approximately 15 miles from Downtown Long Beach, and 5 miles from Orange County. With easy access to major highways 5 / 710 / 105 / 605, commuting to other parts of the city is a breeze.
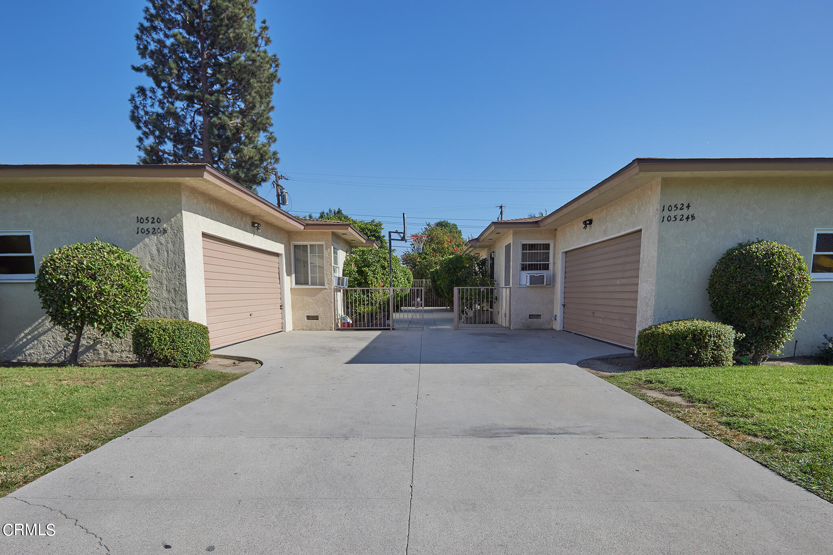
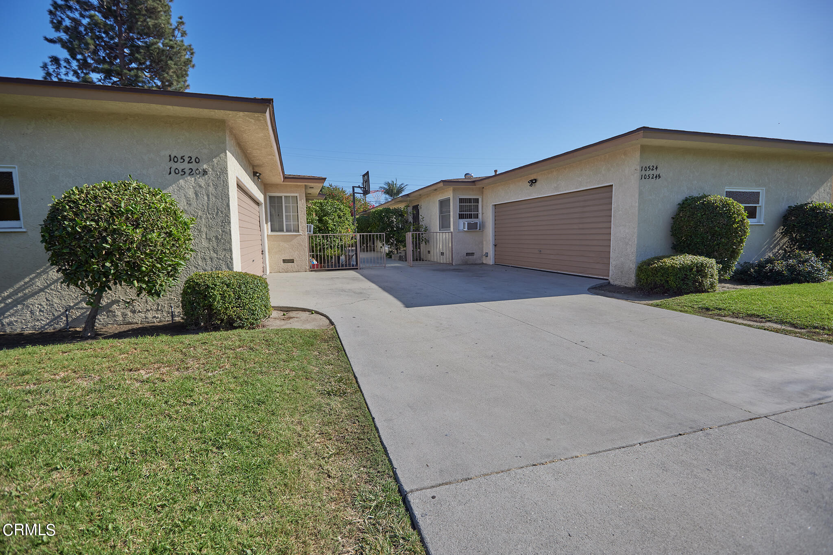
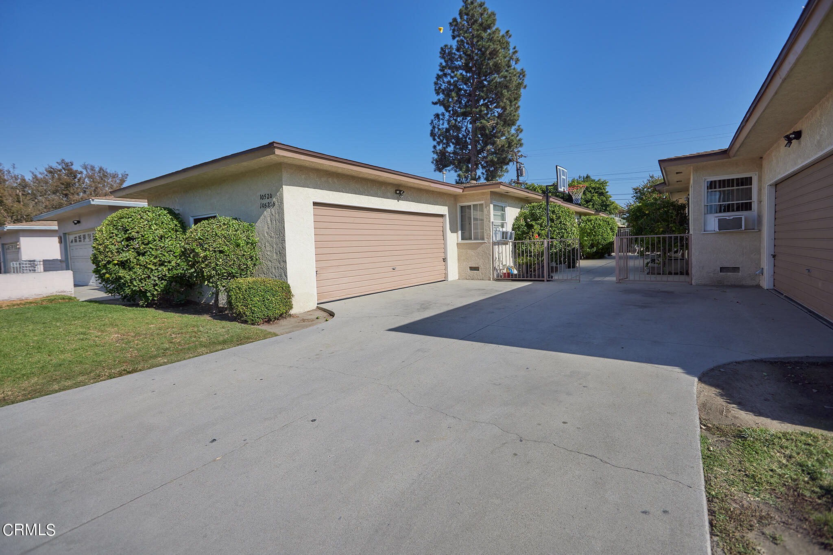
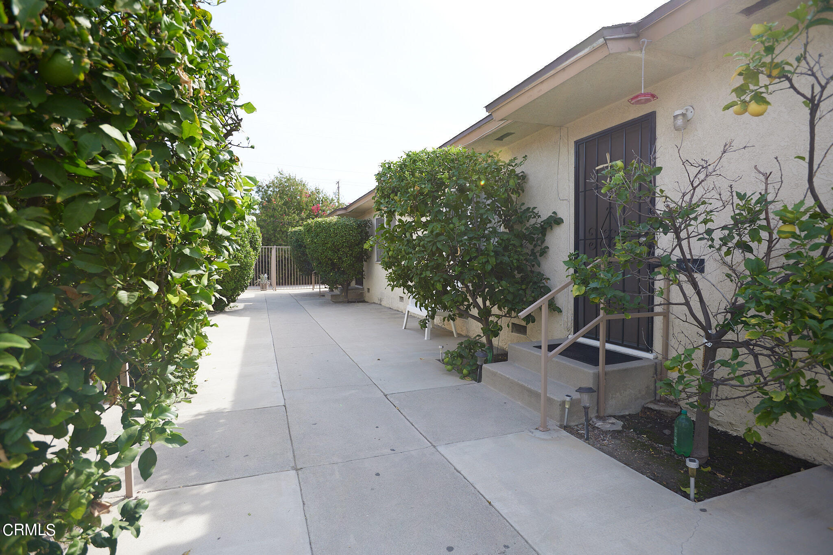
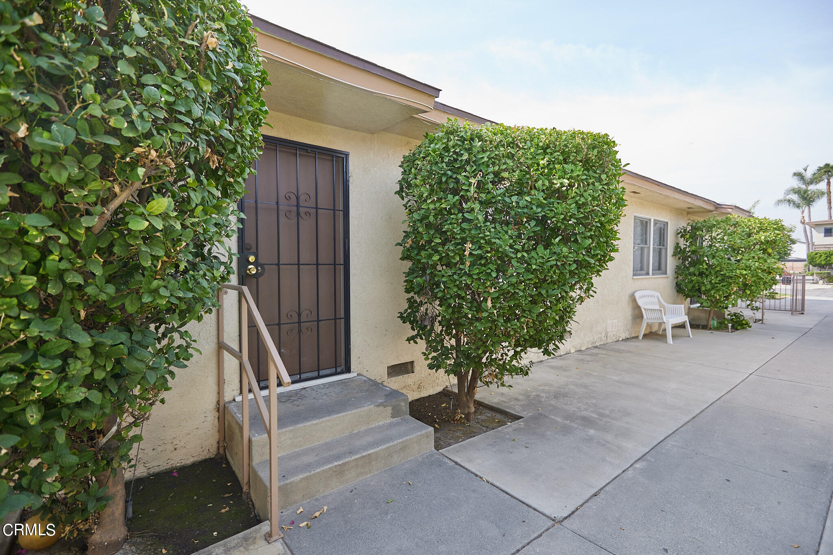
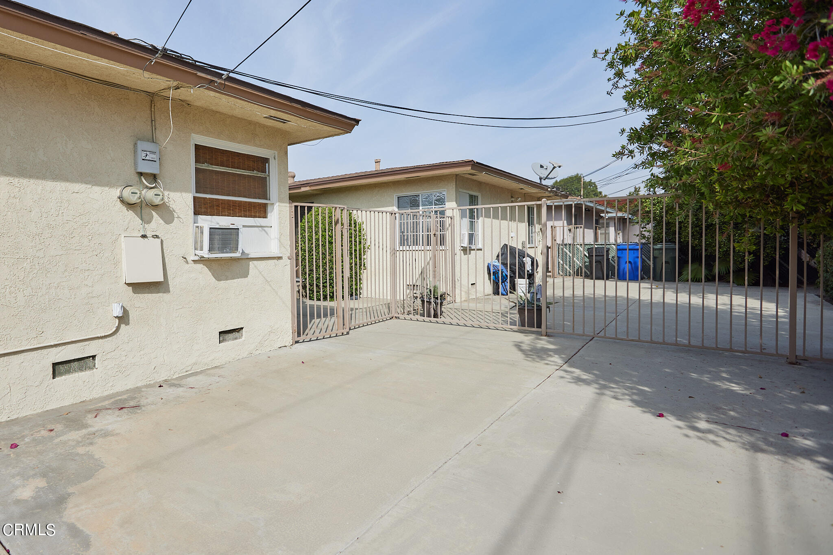
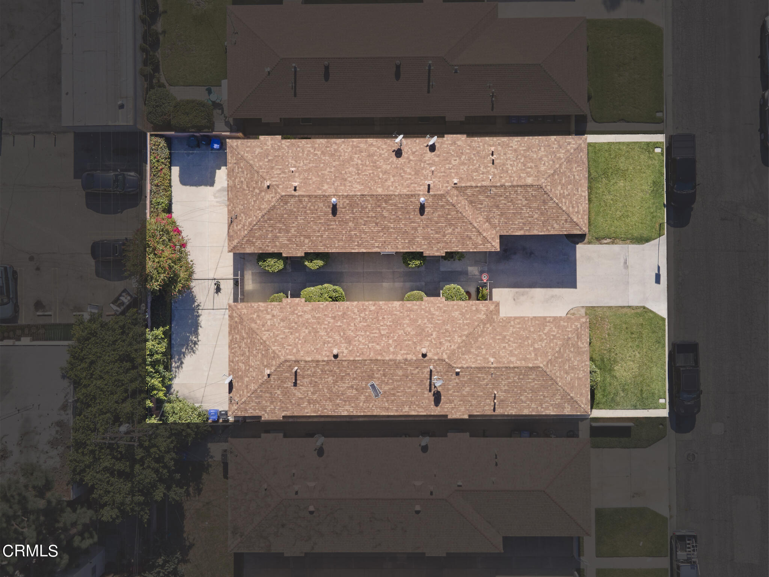
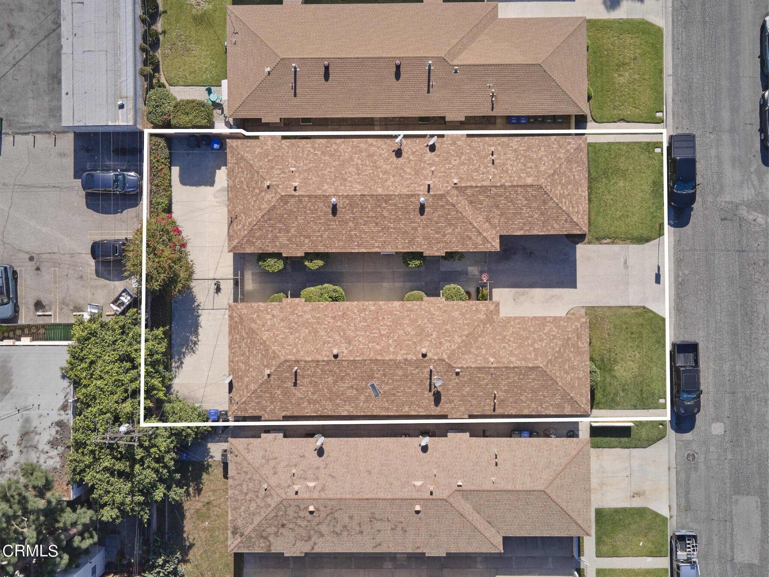
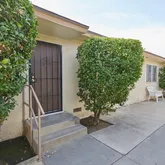
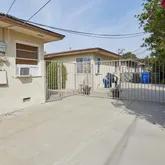
Convenience is key at 10520 Myrtle Street in Downey. Community, dining, shopping, and entertainment are just minutes away including Downey High School, Downey City Library, Downey Theatre, Promenade at Downey, Discovery Sports Complex and more! Discover the charm of downtown Downey with Porto's Bakery, LOOK Dine-in Cinemas, and Farmers Markets. Don't miss this chance to add a promising multi-family property to your real estate investment portfolio. 🏡
Listing Agent
![Edward Uriarte]()
P: (310)-463-2270

Property Details for 10520 Myrtle Street
Property Details for 10520 Myrtle Street
| Status | Closed |
|---|---|
| MLS # | P1-16162 |
| Days on Market | 19 |
| Taxes | - |
| HOA Fees | - |
| Condo/Co-op Fees | - |
| Property Type | Multi Family |
| MLS Type | Residential |
| Year Built | 1953 |
| Lot Size | 0.21 AC / 9,361 SF |
| County | Los Angeles County |
| Buyer's Agent Compensation | 2% |
Location
Sold By 24 Hour Real Estate, Armando Martinez, DRE #01714978
Virtual Tour
Building Information for 10520 Myrtle Street
Payment Calculator
$8,799 per month
30 year fixed, 6.36% Interest
$7,226
$1,573
$0
Know your buying power with a preapproval and custom rate in minutes
 1
1Property Information for 10520 Myrtle Street
- Building Area Total: .00
- Building Area Units: Sqft
- Community Features: Biking, Curbs, Sidewalks
- City: Downey
- Country: US
- Directions: Between Firesone and Florence Ave, turn south on 7th St, and left on Myrtle.
- Area: D2 - NW Downey, N Firestone, W Downey
- Postal Code Plus4: 2403
- Unparsed Address: 10520 Myrtle Street, Downey, CA 90241
- Attached Garage: Yes
- Parking Features: Driveway
- Association Fee: $.00
- Tax Other Annual Assessment Amount: $165.00
- Tax Tract: 5369
- Videos Count: 2
- Virtual Tour URLBranded: https://youtu.be/9JAHAf51gYU
- Virtual Tour URLUnbranded: https://youtu.be/RZNqZL0wuQk
- Lot Features: Sprinklers None
- Lot Size Acres: .21
- Lot Size Square Feet: 9,361.00
- Lot Size Area: .21
- Lot Size Units: Acres
- Parcel Number: 6251034004
- Zoning: DOR3*
- Property Type: Residential Income
- Property Sub Type: Quadruplex
- Common Walls: 1 Common Wall
- Documents Count: 2
- Property Attached: Yes
- Year Built Source: Vendor Enhanced
- Senior Community: No
- Cooling: None
- Cooling: No
- Sewer: Public Sewer
- Water Source: Public
- Fencing: Wrought Iron
- Pool Features: None
- Pool Private: No
- Spa Features: None
- Spa: No
- Stories Total: 0
- Structure Type: Quadruplex
- Appliances: None
- Bathrooms Full: 4
- Bathrooms Three Quarter: 0
- Total Bathrooms: 4
- Fireplace Features: None
- Fireplace: No
- Heating: Wall Furnace
- Heating: Yes
- Laundry Features: In Garage
- Living Area: 3,072.00
- Living Area Source: Assessor
- Living Area Units: Sqft
- View: No
- Levels: One
- Gross Scheduled Income: $85,090.00
- Net Operating Income: $64,042.00
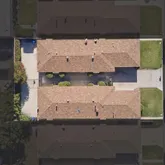
- Number Of Buildings: 2
- Number Of Units Total: 4
- Operating Expense: $21,048.00
- Special Listing Conditions: Standard
Property History for 10520 Myrtle Street
| Date | Event & Source | Price | Appreciation |
|---|---|---|---|
| Feb 29, 2024 | Sold CLAW #24-351443 | $1,450,000 | — |
| Feb 29, 2024 | Sold SDMLS #24-351443 | $1,450,000 | — |
| Feb 29, 2024 | Sold CRMLS #24351443 | $1,450,000 | — |
| Feb 29, 2024 | Sold VCF #P1-16162 | $1,450,000 | — |
| Feb 29, 2024 | Sold CRMLS #P1-16162 | $1,450,000 | — |
| Feb 29, 2024 | Sold SDMLS #P1-16162 | $1,450,000 | — |
| Feb 27, 2024 | Pending VCF #P1-16162 | — | |
| Feb 26, 2024 | Pending CRMLS #P1-16162 | — | |
| Feb 22, 2024 | Pending CLAW #24-351443 | — | |
| Feb 22, 2024 | Accepting Backup Offers CLAW #24-351443 | — | |
| Feb 22, 2024 | Accepting Backup Offers CRMLS #24351443 | — | |
| Feb 22, 2024 | Pending SDMLS #24-351443 | — | |
| Feb 9, 2024 | Accepting Backup Offers VCF #P1-16162 | — | |
| Feb 8, 2024 | Accepting Backup Offers CRMLS #P1-16162 | — | |
| Feb 8, 2024 | Sold (Public Record) Public Record #1527869739 | $1,450,000 | — |
| Feb 8, 2024 | Sold (Public Record) Public Record #1527869739 | $1,450,000 | +6.7% / yr |
| Jan 29, 2024 | Pending VCF #P1-16162 | — | |
| Jan 29, 2024 | Pending SDMLS #P1-16162 | — | |
| Jan 25, 2024 | Listed (Active) CLAW #24-351443 | $1,550,000 | — |
| Jan 25, 2024 | Listed (Active) CRMLS #24351443 | $1,550,000 | — |
| Jan 25, 2024 | Listed (Active) SDMLS #24-351443 | $1,550,000 | — |
| Jan 11, 2024 | Listed (Active) CRMLS #P1-16162 | $1,550,000 | — |
| Jan 11, 2024 | Listed (Active) VCF #P1-16162 | $1,550,000 | — |
| Jan 10, 2024 | Listed (Active) SDMLS #P1-16162 | $1,550,000 | — |
| Nov 17, 2023 | Expired CRMLS #DW23086295 | — | |
| Nov 16, 2023 | Expired CLAW #DW23086295MR | $1,625,000 | — |
| Nov 6, 2023 | Withdrawn / Cancelled CRMLS #DW23086295 | — | |
| Nov 6, 2023 | Withdrawn / Cancelled CLAW #DW23086295MR | — | |
| Oct 26, 2023 | Hold CRMLS #DW23086295 | — | |
| Oct 26, 2023 | Listed (Active) CRMLS #DW23086295 | — | |
| Oct 26, 2023 | Expired SDMLS #DW23086295 | — | |
| Oct 26, 2023 | Withdrawn / Cancelled SDMLS #DW23086295 | — | |
| Oct 11, 2023 | Hold CRMLS #DW23086295 | — | |
| Sep 11, 2023 | Listed (Active) CRMLS #DW23086295 | — | |
| Sep 11, 2023 | Hold SDMLS #DW23086295 | — | |
| Sep 11, 2023 | Listed (Active) SDMLS #DW23086295 | — | |
| Aug 17, 2023 | Accepting Backup Offers SDMLS #DW23086295 | — | |
| Aug 10, 2023 | Accepting Backup Offers CRMLS #DW23086295 | — | |
| Aug 10, 2023 | Pending SDMLS #DW23086295 | — | |
| Aug 10, 2023 | Accepting Backup Offers CLAW #DW23086295MR | — | |
| May 26, 2023 | Listed (Active) SDMLS #DW23086295 | $1,625,000 | — |
| May 26, 2023 | Hold CLAW #DW23086295MR | — | |
| May 26, 2023 | Listed (Active) CRMLS #DW23086295 | $1,625,000 | — |
| May 26, 2023 | Listed (Active) CLAW #DW23086295MR | $1,625,000 | — |
| Aug 2, 2013 | Sold CRMLS #Y1204109 | $730,000 | — |
| Aug 2, 2013 | Sold CLAW #Y1204109MR | $730,000 | — |
| Jul 10, 2013 | Sold (Public Record) Public Record #364935800 | $730,000 | -2.8% / yr |
| Mar 28, 2013 | Pending CLAW #Y1204109MR | — | |
| Mar 28, 2013 | Pending CRMLS #Y1204109 | — | |
| Aug 3, 2012 | Listed (Active) CLAW #Y1204109MR | $799,900 | — |
| Aug 3, 2012 | Listed (Active) CRMLS #Y1204109 | $799,900 | — |
| Aug 1, 2005 | Sold CRMLS #CC238291 | $918,000 | — |
| Aug 1, 2005 | Sold CRMLS #Y48226 | $918,000 | — |
| Aug 1, 2005 | Sold CLAW #Y48226MR | $918,000 | — |
| Jun 6, 2005 | Sold (Public Record) Public Record #162337965 | $918,000 | — |
| Jun 1, 2005 | Pending CLAW #Y48226MR | — | |
| Jun 1, 2005 | Pending CRMLS #Y48226 | — | |
| May 27, 2005 | Listed (Active) CLAW #Y48226MR | $900,000 | — |
| May 27, 2005 | Listed (Active) CRMLS #CC238291 | $900,000 | — |
| May 27, 2005 | Listed (Active) CRMLS #Y48226 | $900,000 | — |
| Date | Event & Source | Price |
|---|---|---|
| 02/29/2024 | Sold CLAW #24-351443 | $1,450,000 |
| 02/29/2024 | Sold SDMLS #24-351443 | $1,450,000 |
| 02/29/2024 | Sold CRMLS #24351443 | $1,450,000 |
| 02/29/2024 | Sold VCF #P1-16162 | $1,450,000 |
| 02/29/2024 | Sold CRMLS #P1-16162 | $1,450,000 |
| 02/29/2024 | Sold SDMLS #P1-16162 | $1,450,000 |
| 02/27/2024 | Pending VCF #P1-16162 | — |
| 02/26/2024 | Pending CRMLS #P1-16162 | — |
| 02/22/2024 | Pending CLAW #24-351443 | — |
| 02/22/2024 | Accepting Backup Offers CLAW #24-351443 | — |
| 02/22/2024 | Accepting Backup Offers CRMLS #24351443 | — |
| 02/22/2024 | Pending SDMLS #24-351443 | — |
| 02/09/2024 | Accepting Backup Offers VCF #P1-16162 | — |
| 02/08/2024 | Accepting Backup Offers CRMLS #P1-16162 | — |
| 02/08/2024 | Sold (Public Record) Public Record #1527869739 | $1,450,000 |
| 02/08/2024 | Sold (Public Record) Public Record #1527869739 | $1,450,000 +6.7% / yr |
| 01/29/2024 | Pending VCF #P1-16162 | — |
| 01/29/2024 | Pending SDMLS #P1-16162 | — |
| 01/25/2024 | Listed (Active) CLAW #24-351443 | $1,550,000 |
| 01/25/2024 | Listed (Active) CRMLS #24351443 | $1,550,000 |
| 01/25/2024 | Listed (Active) SDMLS #24-351443 | $1,550,000 |
| 01/11/2024 | Listed (Active) CRMLS #P1-16162 | $1,550,000 |
| 01/11/2024 | Listed (Active) VCF #P1-16162 | $1,550,000 |
| 01/10/2024 | Listed (Active) SDMLS #P1-16162 | $1,550,000 |
| 11/17/2023 | Expired CRMLS #DW23086295 | — |
| 11/16/2023 | Expired CLAW #DW23086295MR | $1,625,000 |
| 11/06/2023 | Withdrawn / Cancelled CRMLS #DW23086295 | — |
| 11/06/2023 | Withdrawn / Cancelled CLAW #DW23086295MR | — |
| 10/26/2023 | Hold CRMLS #DW23086295 | — |
| 10/26/2023 | Listed (Active) CRMLS #DW23086295 | — |
| 10/26/2023 | Expired SDMLS #DW23086295 | — |
| 10/26/2023 | Withdrawn / Cancelled SDMLS #DW23086295 | — |
| 10/11/2023 | Hold CRMLS #DW23086295 | — |
| 09/11/2023 | Listed (Active) CRMLS #DW23086295 | — |
| 09/11/2023 | Hold SDMLS #DW23086295 | — |
| 09/11/2023 | Listed (Active) SDMLS #DW23086295 | — |
| 08/17/2023 | Accepting Backup Offers SDMLS #DW23086295 | — |
| 08/10/2023 | Accepting Backup Offers CRMLS #DW23086295 | — |
| 08/10/2023 | Pending SDMLS #DW23086295 | — |
| 08/10/2023 | Accepting Backup Offers CLAW #DW23086295MR | — |
| 05/26/2023 | Listed (Active) SDMLS #DW23086295 | $1,625,000 |
| 05/26/2023 | Hold CLAW #DW23086295MR | — |
| 05/26/2023 | Listed (Active) CRMLS #DW23086295 | $1,625,000 |
| 05/26/2023 | Listed (Active) CLAW #DW23086295MR | $1,625,000 |
| 08/02/2013 | Sold CRMLS #Y1204109 | $730,000 |
| 08/02/2013 | Sold CLAW #Y1204109MR | $730,000 |
| 07/10/2013 | Sold (Public Record) Public Record #364935800 | $730,000 -2.8% / yr |
| 03/28/2013 | Pending CLAW #Y1204109MR | — |
| 03/28/2013 | Pending CRMLS #Y1204109 | — |
| 08/03/2012 | Listed (Active) CLAW #Y1204109MR | $799,900 |
| 08/03/2012 | Listed (Active) CRMLS #Y1204109 | $799,900 |
| 08/01/2005 | Sold CRMLS #CC238291 | $918,000 |
| 08/01/2005 | Sold CRMLS #Y48226 | $918,000 |
| 08/01/2005 | Sold CLAW #Y48226MR | $918,000 |
| 06/06/2005 | Sold (Public Record) Public Record #162337965 | $918,000 |
| 06/01/2005 | Pending CLAW #Y48226MR | — |
| 06/01/2005 | Pending CRMLS #Y48226 | — |
| 05/27/2005 | Listed (Active) CLAW #Y48226MR | $900,000 |
| 05/27/2005 | Listed (Active) CRMLS #CC238291 | $900,000 |
| 05/27/2005 | Listed (Active) CRMLS #Y48226 | $900,000 |
For completeness, we often displays two records for one sale: the MLS record and the public record.
Public Records for 10520 Myrtle Street
Schools near 10520 Myrtle Street
Rating | School | Type | Grades | Distance |
|---|---|---|---|---|
| Public - | K to 5 | |||
| Public - | 6 to 8 | |||
| Public - | 9 to 12 | |||
| Public - | 7 to 12 |
Rating | School | Distance |
|---|---|---|
Rio Hondo Elementary School PublicK to 5 | ||
Griffiths Middle School Public6 to 8 | ||
Warren High School Public9 to 12 | ||
Woodruff Academy Public7 to 12 |
School ratings and boundaries are provided by GreatSchools.org and Pitney Bowes. This information should only be used as a reference. Proximity or boundaries shown here are not a guarantee of enrollment. Please reach out to schools directly to verify all information and enrollment eligibility.
Similar Homes
Explore Nearby Homes
- Northeast Downey Homes for Sale
- Northwest Downey Homes for Sale
- Southeast Downey Homes for Sale
- Southeast LA Homes for Sale
- Southwest Downey Homes for Sale
- Northeast Bellflower Homes for Sale
- Northwest Bellflower Homes for Sale
- Commerce Homes for Sale
- Veterans Park Homes for Sale
- The Villages at Heritage Springs Homes for Sale
- North Paramount Homes for Sale
- Somerset Acres Homes for Sale
- West Whittier-Los Nietos Homes for Sale
- South Whittier Homes for Sale
- Central Bellflower Homes for Sale
- Downey Homes for Sale
- Santa Fe Springs Homes for Sale
- Norwalk Homes for Sale
- Bell Gardens Homes for Sale
- South Gate Homes for Sale
- Pico Rivera Homes for Sale
- Cudahy Homes for Sale
- Bellflower Homes for Sale
- Bell Homes for Sale
- Lynwood Homes for Sale
- Paramount Homes for Sale
- Montebello Homes for Sale
- Maywood Homes for Sale
- Huntington Park Homes for Sale
- Cerritos Homes for Sale
- 90670 Homes for Sale
- 90650 Homes for Sale
- 90280 Homes for Sale
- 90242 Homes for Sale
- 90240 Homes for Sale
- 90201 Homes for Sale
- 90660 Homes for Sale
- 90706 Homes for Sale
- 90040 Homes for Sale
- 90262 Homes for Sale
- 90723 Homes for Sale
- 90640 Homes for Sale
- 90606 Homes for Sale
- 90270 Homes for Sale
- 90605 Homes for Sale
No guarantee, warranty or representation of any kind is made regarding the completeness or accuracy of descriptions or measurements (including square footage measurements and property condition), such should be independently verified, and Compass, Inc., its subsidiaries, affiliates and their agents and associated third parties expressly disclaims any liability in connection therewith. Photos may be virtually staged or digitally enhanced and may not reflect actual property conditions. Offers of compensation are subject to change at the discretion of the seller. No financial or legal advice provided. Equal Housing Opportunity.
Listing Courtesy of COMPASS, Edward Uriarte, DRE #01102702; Sotheby's International Realty, Craig White, DRE #01884948
Based on information from one of the following Multiple Listing Services: CRMLS, CLAW, I-Tech, ROWMLS, GPSMLS, SDMLS, VCRDS/PFAR, Idyllwild Association of Realtors, Ojai Valley Board of REALTORS and/or AVMLS. Information being provided is for the visitor’s personal, noncommercial use and may not be used for any purpose other than to identify prospective properties visitor may be interested in purchasing. The data contained herein is copyrighted by CRMLS, CLAW, I-Tech, ROWMLS, GPSMLS, SDMLS, VCRDS/PFAR, Idyllwild Association of Realtors, Ojai Valley Board of REALTORS and/or AVMLS is protected by all applicable copyright laws. Any dissemination of this information is in violation of copyright laws and is strictly prohibited. Property information referenced on this web site comes from the Internet Data Exchange (IDX) program of the MLS. This web site may reference real estate listing(s) held by a brokerage firm other than the broker and/or agent who owns this web site. For the avoidance of doubt, the accuracy of all information, regardless of source, is deemed reliable but not guaranteed and should be personally verified through personal inspection by and/or with the appropriate professionals.