10525 Skunk Creek Rd
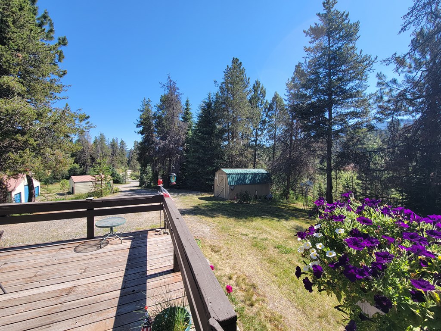
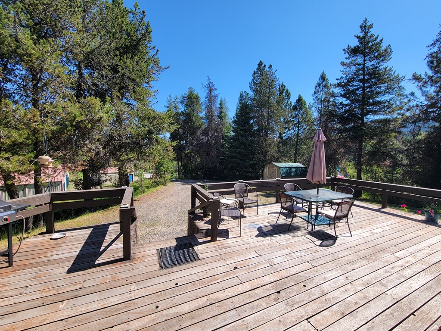

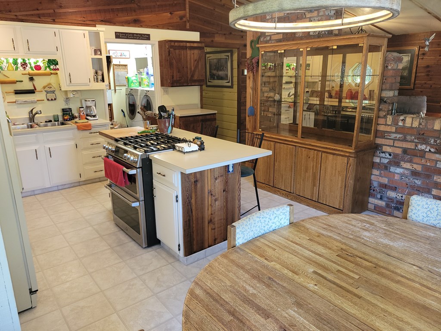
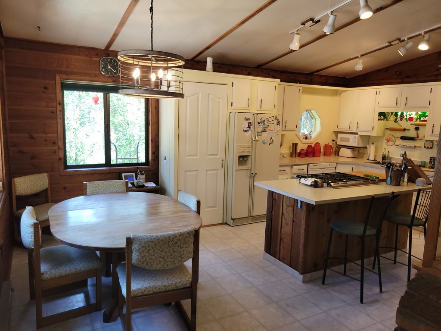
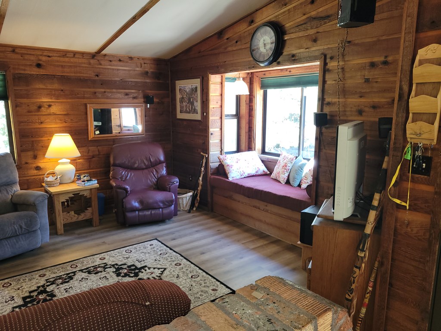
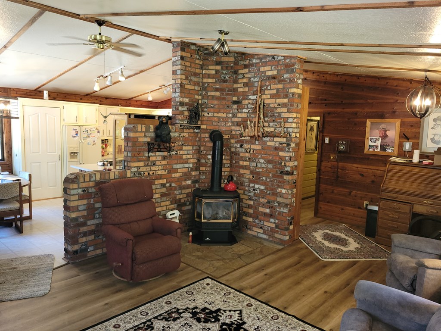
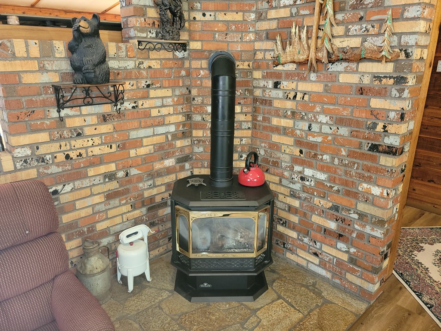
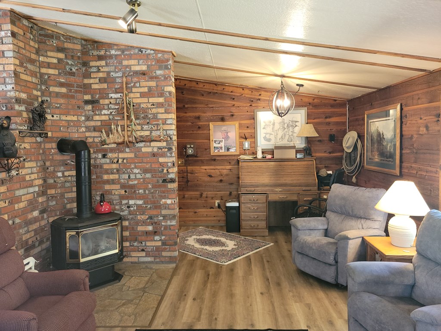
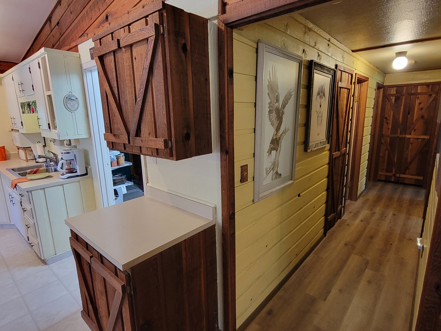
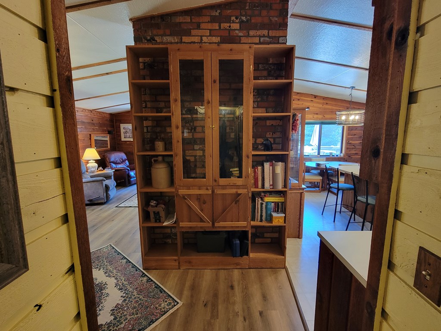
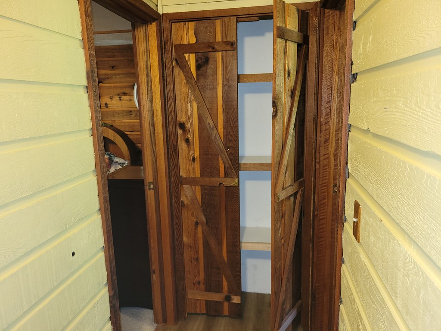
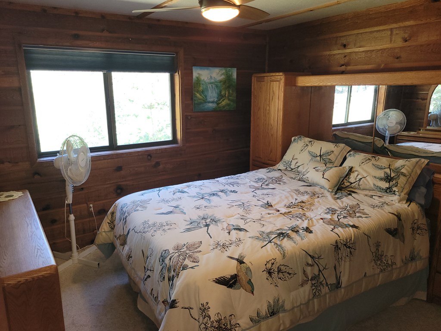
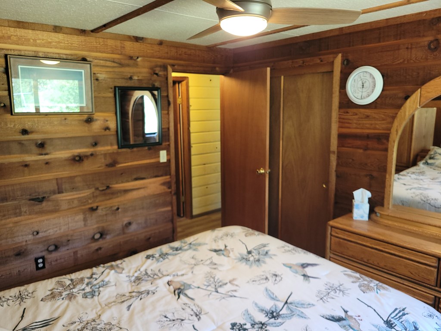
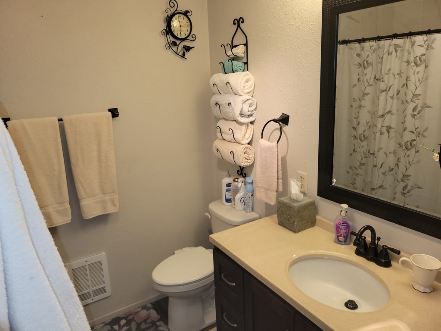
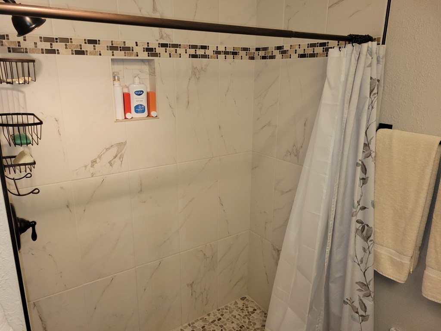
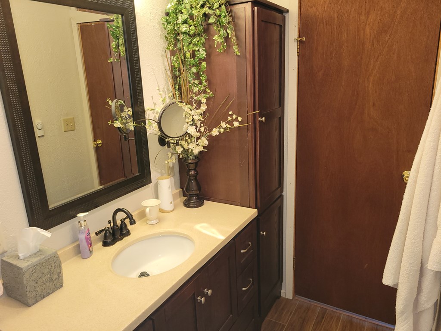

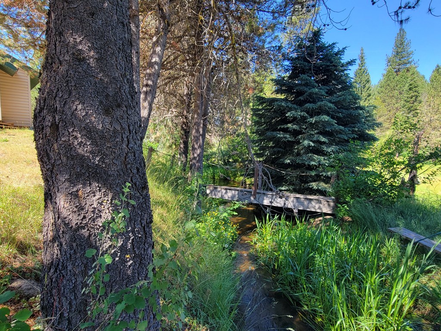
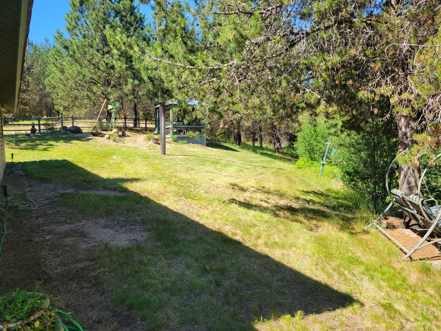
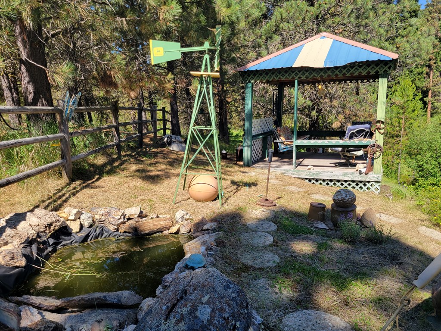
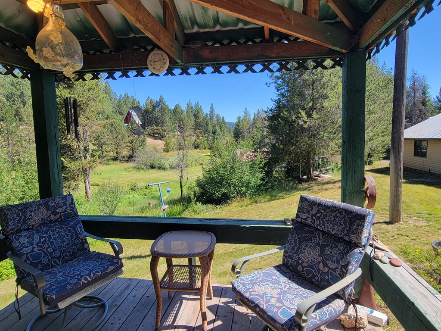
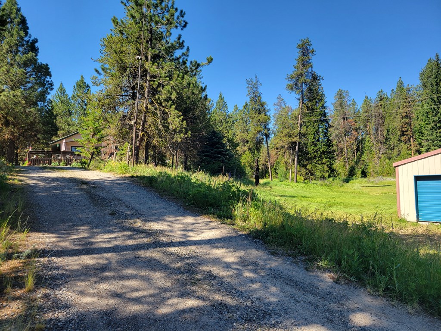

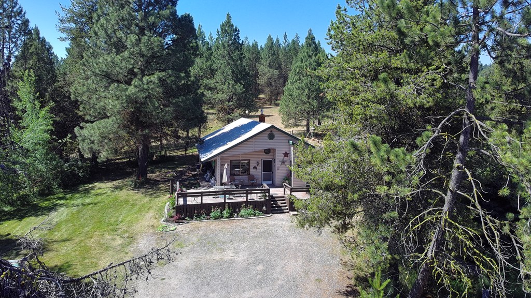













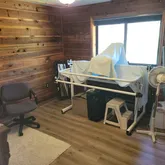
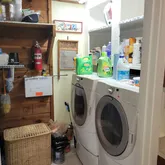

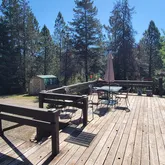


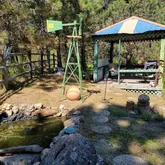


Description
- Listed by Melanie Brassfield • Blue Ribbon Properties LLCP: (208)-869-3939 C: (208)-869-3939 MelB@IdahoBlueRibbonProperties.com
- Listed by David Brassfield • Blue Ribbon Properties LLCP: (208)-941-2878 C: (208)-941-2878 DBrassBRP@gmail.com
Property Details for 10525 Skunk Creek Road
Property Details for 10525 Skunk Creek Road
| Status | Active |
|---|---|
| MLS # | 544785 |
| Days on Market | 1 |
| Taxes | $971 / year |
| HOA Fees | - |
| Condo/Co-op Fees | - |
| Property Type | Single Family |
| MLS Type | Residential / Residential Acreage |
| Year Built | 1984 |
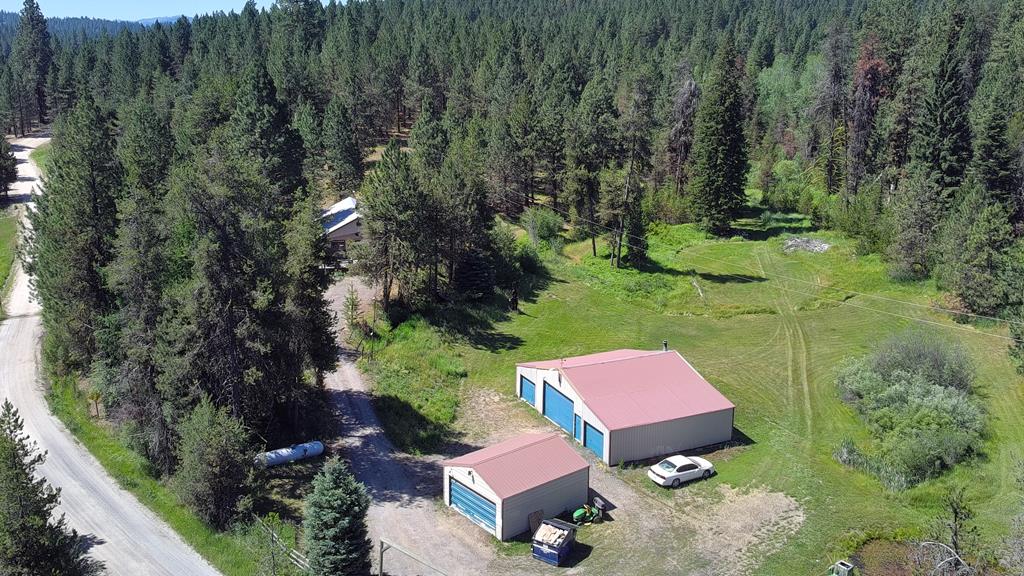
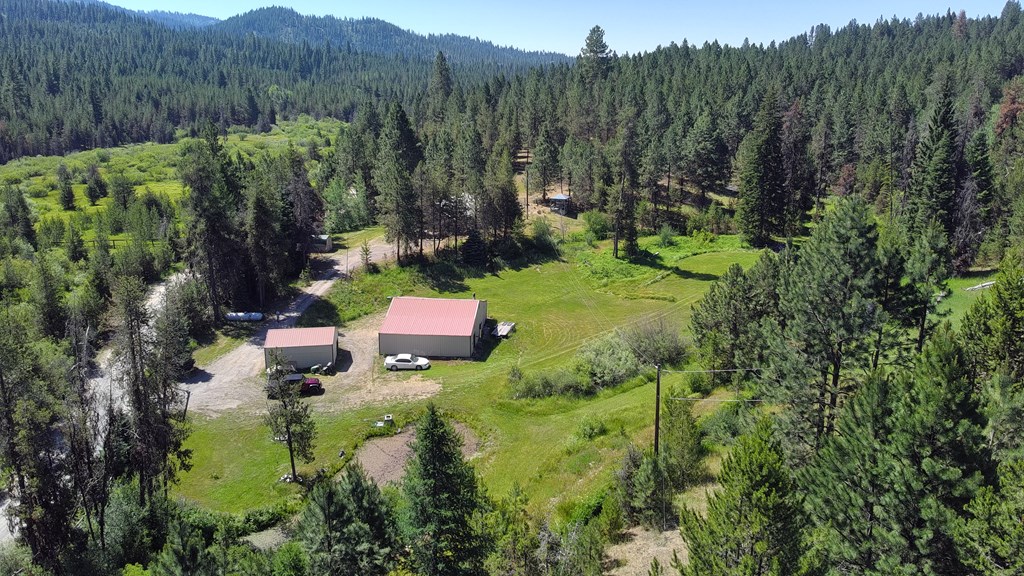
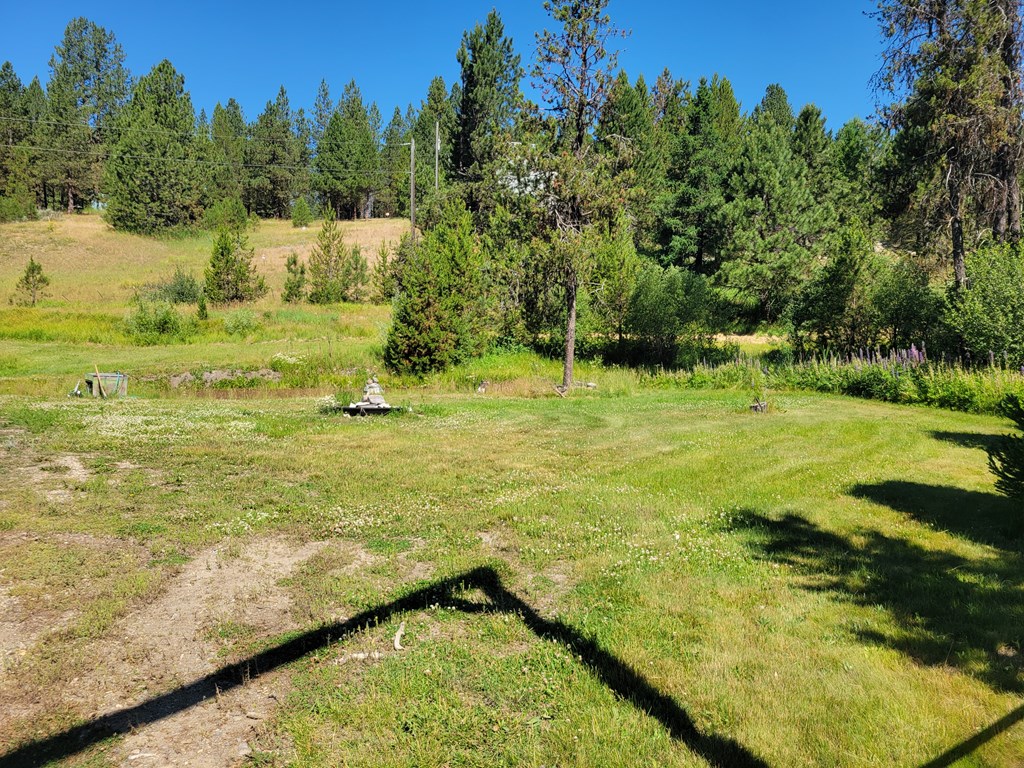
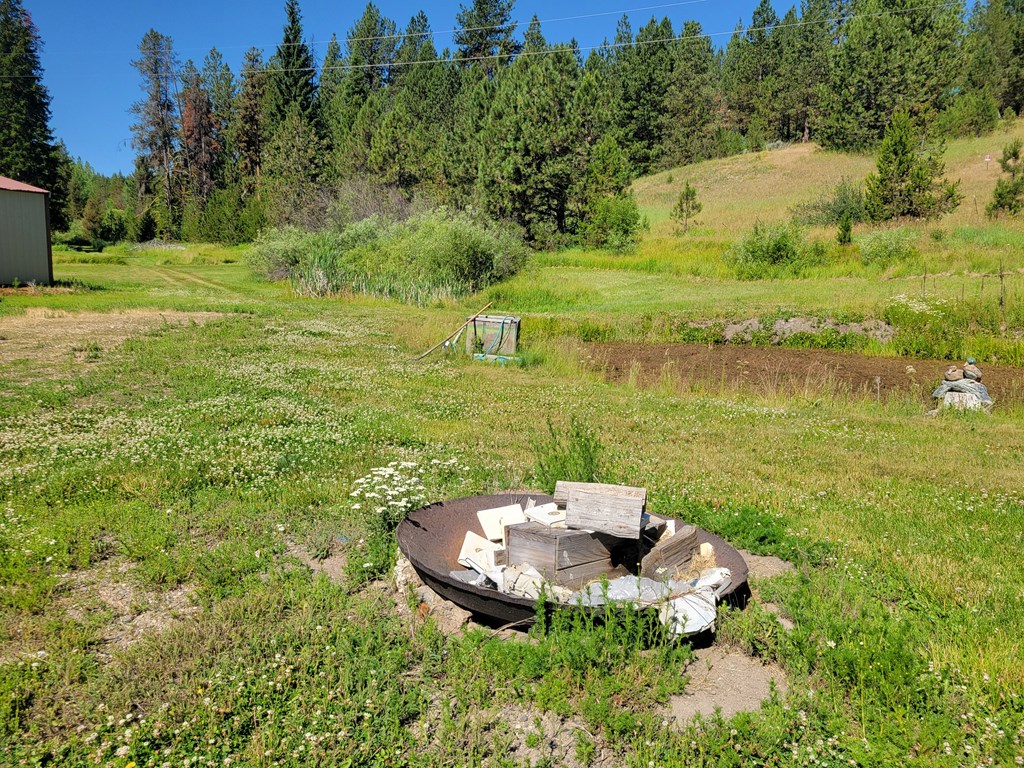
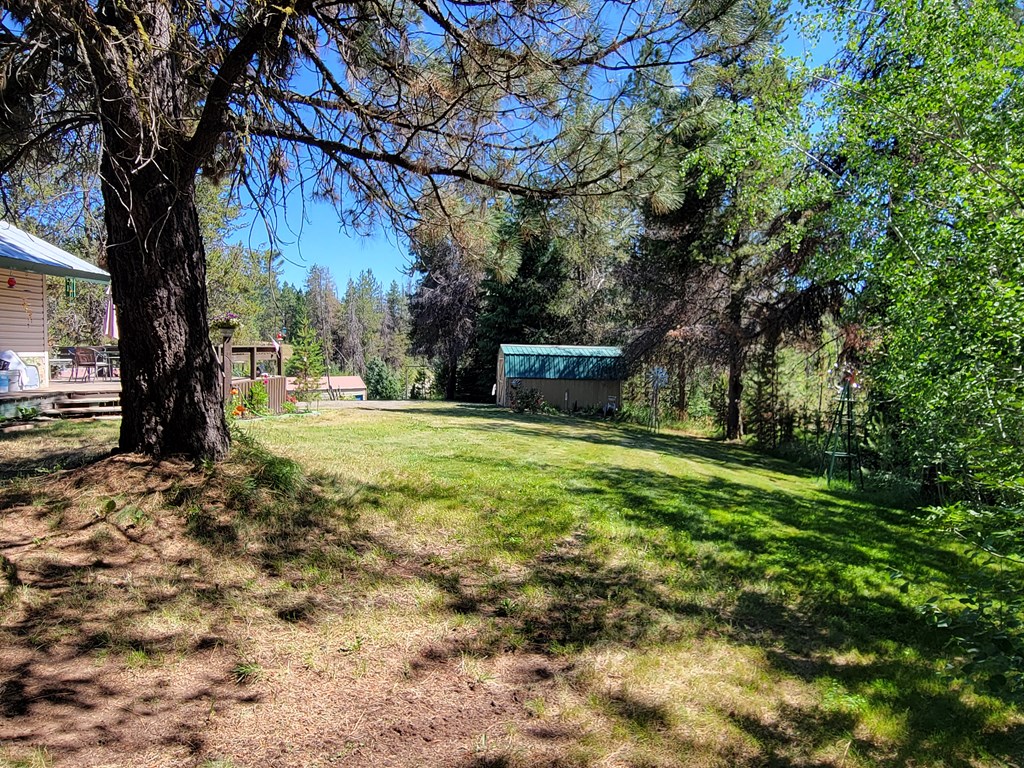
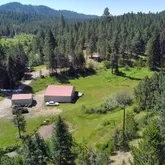
| Lot Size | 2.44 AC / 106,286 SF |
| County | Valley County |
Location
Building Information for 10525 Skunk Creek Road
Payment Calculator
$3,070 per month
30 year fixed, 6.36% Interest
$2,989
$81
$0
Know your buying power with a preapproval and custom rate in minutes
 1
1Property Information for 10525 Skunk Creek Road
- Coordinates: -115.980824933, 44.381328531
- Country: US
- County Or Parish: Valley
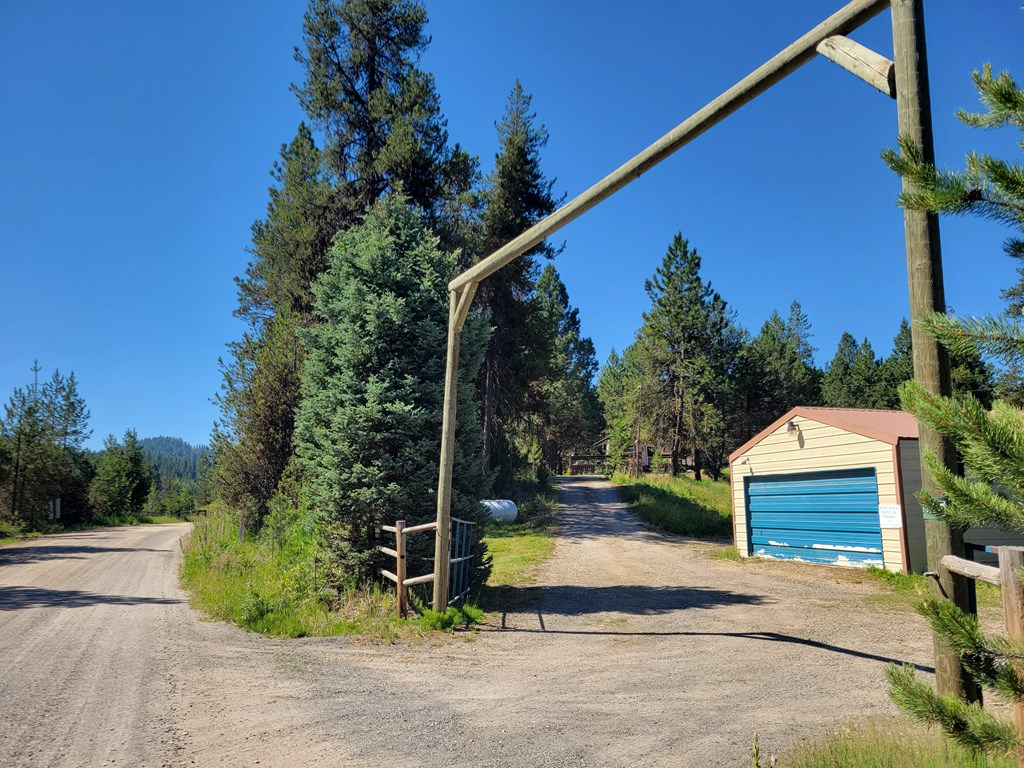
- Directions: South of Cascade, East on Clear Creek Rd, follow to where road turns to Skunk Creek Rd, continue past Pine Nut Pl, home on right before the cattle guard
- Latitude: 44.381328531
- Longitude: -115.980824933
- State Or Province: ID
- Parcel Number: rp002660040040
- Subdivision Name: Tamarack View
- Zip Code: 83611
- Zoning Description: County
- MLS Area Major: Cascade Area
- Tax Legal Description: Tamarack View Sub, Lot 4, Block 4
- Association: No
- Tax Annual Amount: $971
- Tax Block: 4
- Tax Lot: 4
- Carport Spaces: 0
- Carport: No
- Covered Spaces: 0
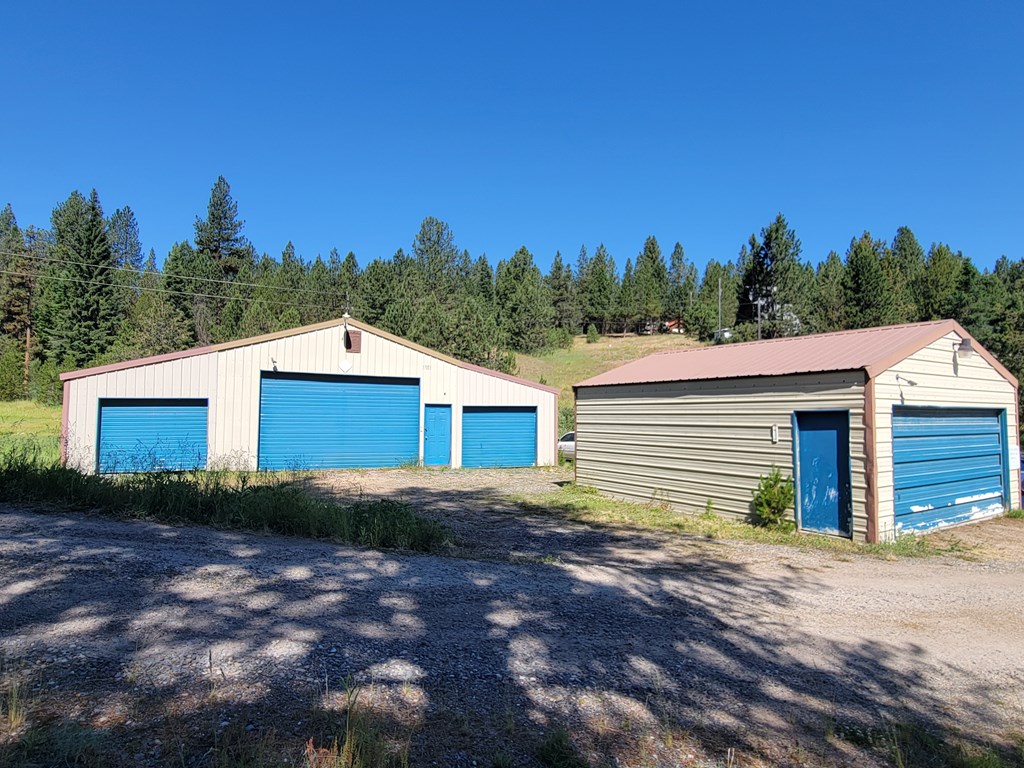
- Garage: Yes
- Virtual Tour URL Unbranded: http://tour.usamls.net/10525-Skunk-Creek-Road-Cascade-ID-83611/unbranded
- Living Area Units: Square Feet
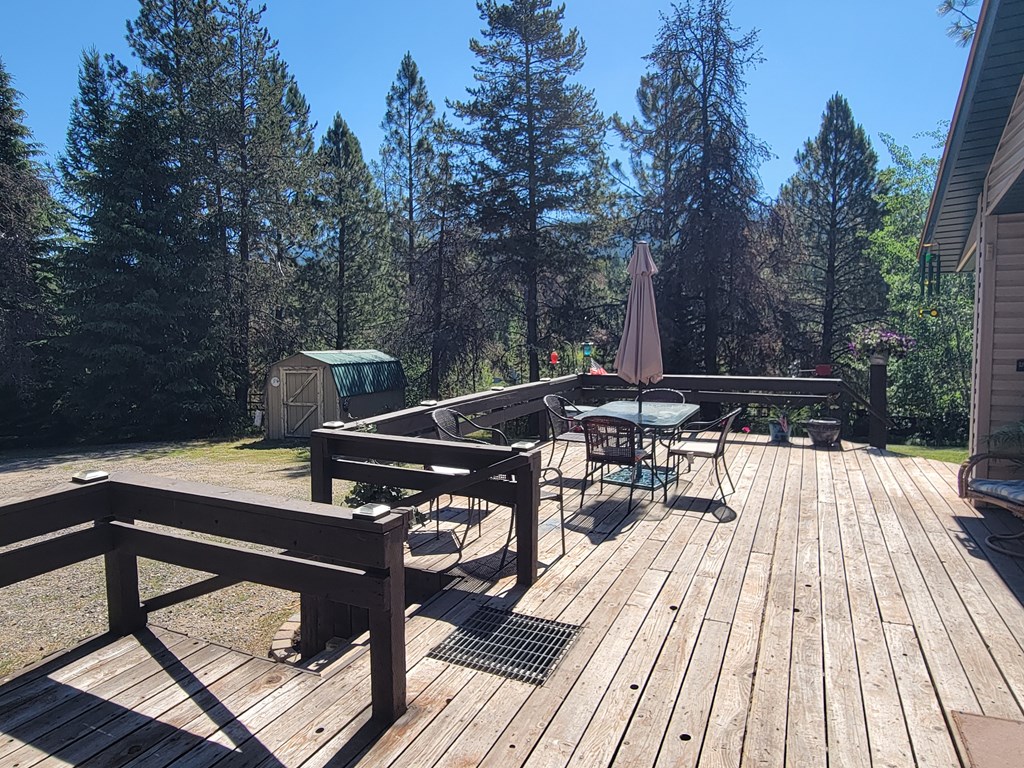
- Lot Features: Horses Permitted
- Lot Size Acres: 2.44
- Lot Size Square Feet: 106286.4
- Lot Size Units: Acres
- Below Grade Finished Area Units: Square Feet
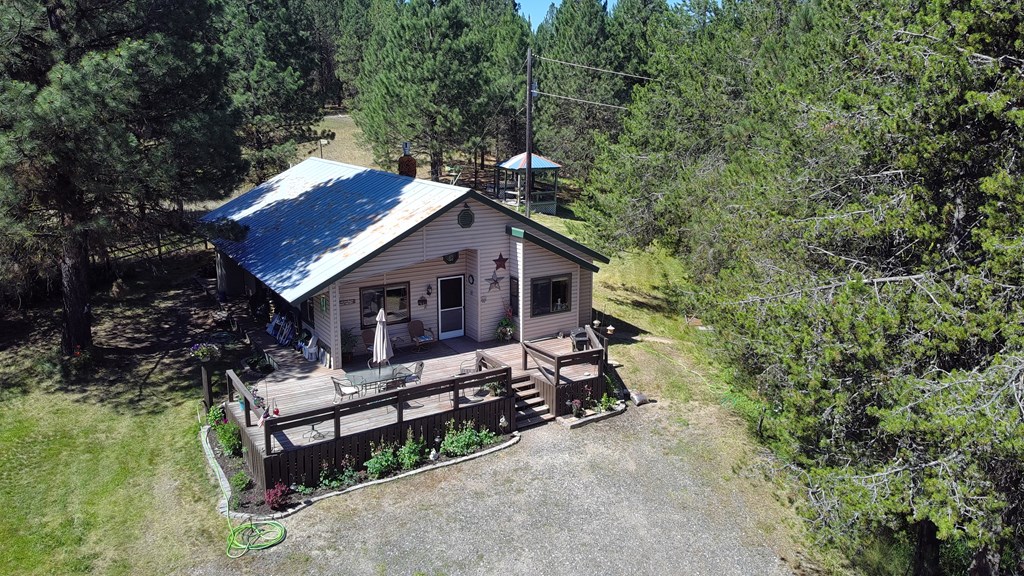
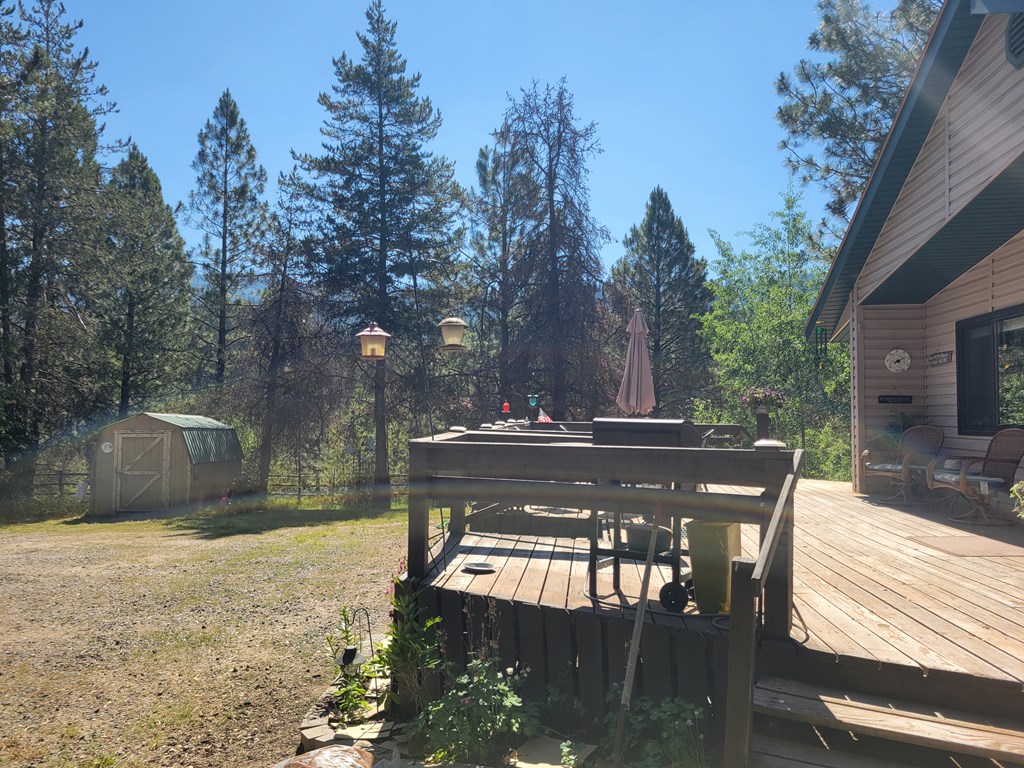
- Building Area Total: 1419
- Building Area Units: Square Feet
- Living Area: 1419
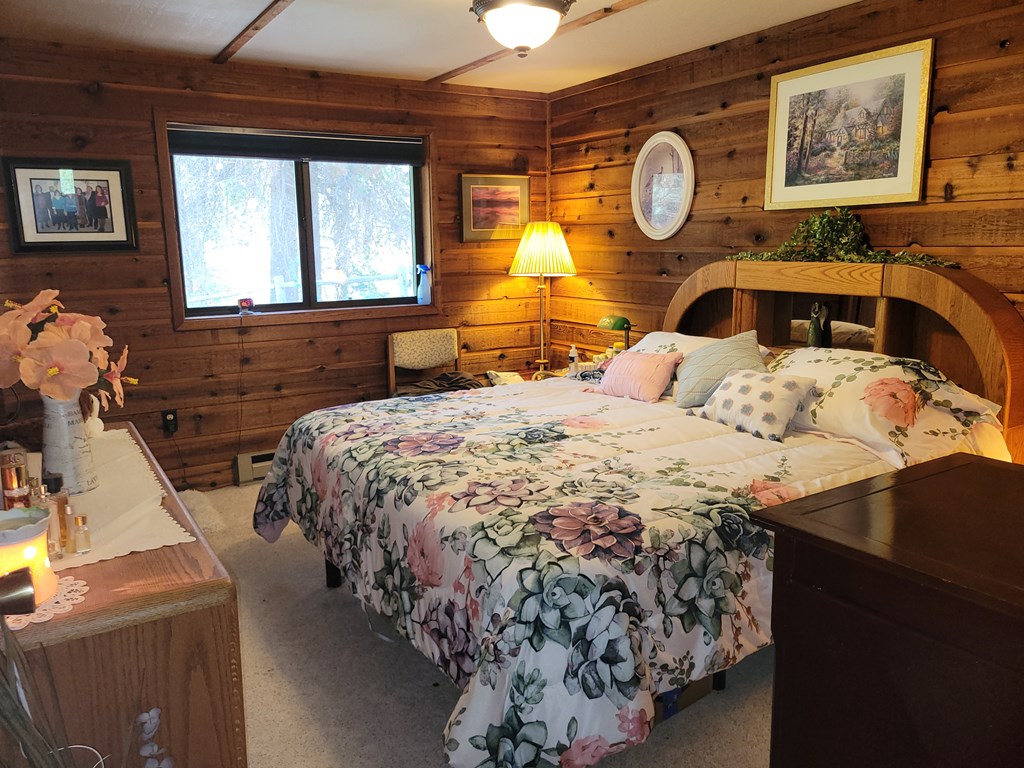
- Property Condition: Updated/Remodeled
- Property Sub Type: Residential Acreage
- Property Type: Residential
- Year Built: 1984
- Heating: Yes
- Sewer: Septic Tank
- Water Source: Well
- Foundation Details: Concrete Perimeter
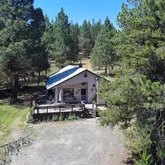
- Other Structures: Workshop
- Roof: Metal
- Window Features: Window Treatments
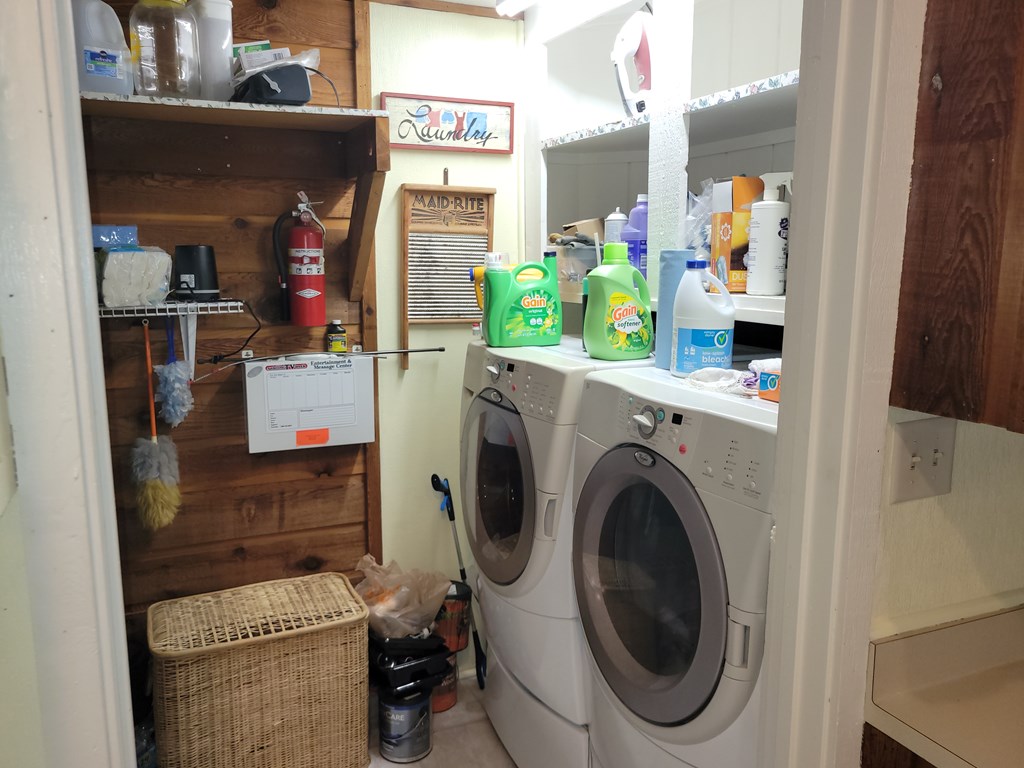
- Appliances: Dishwasher, Dryer, Microwave, Range/Oven, Refrigerator, Washer
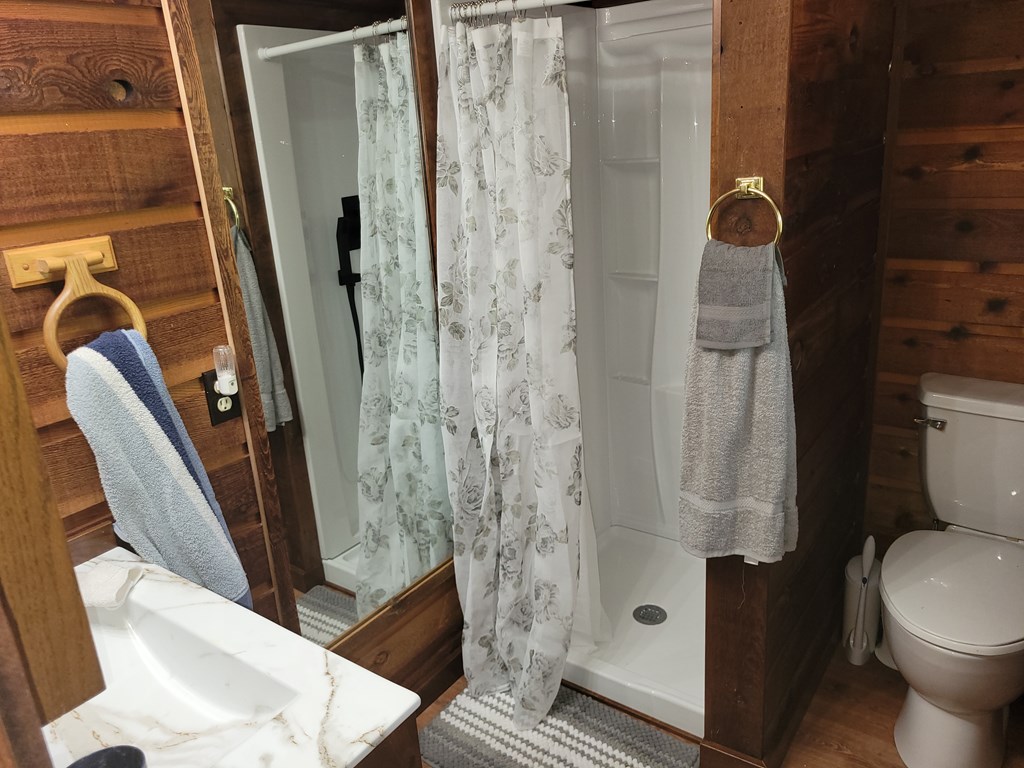
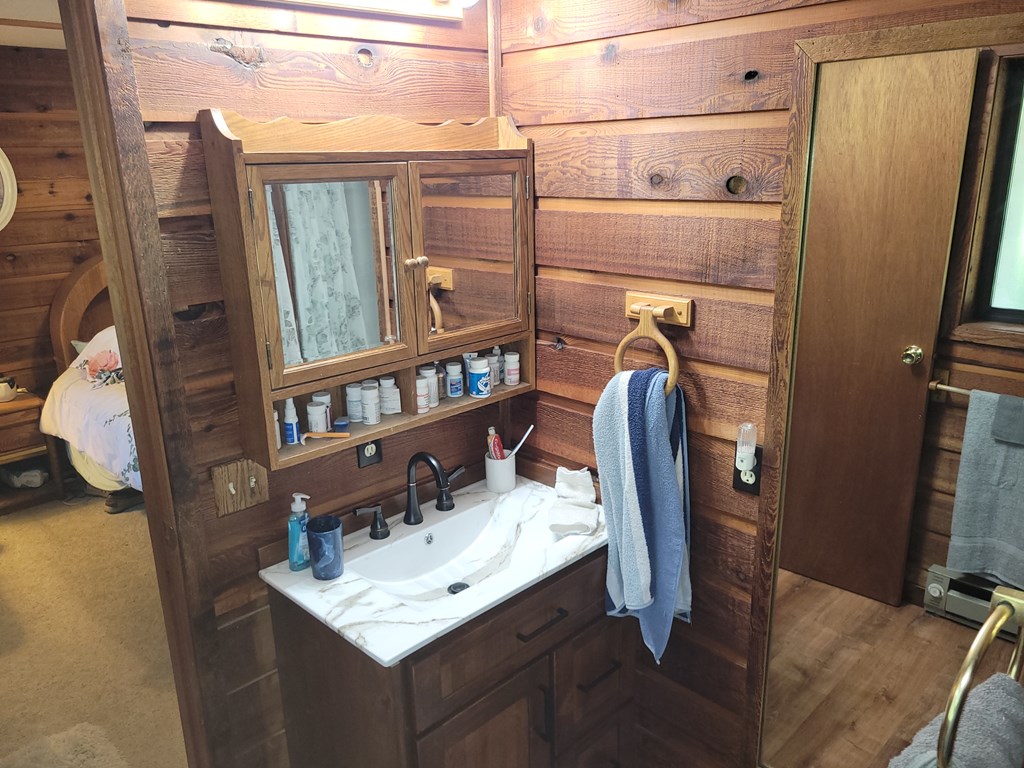
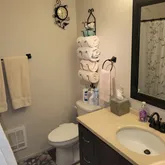
- Baths Total: 2.0
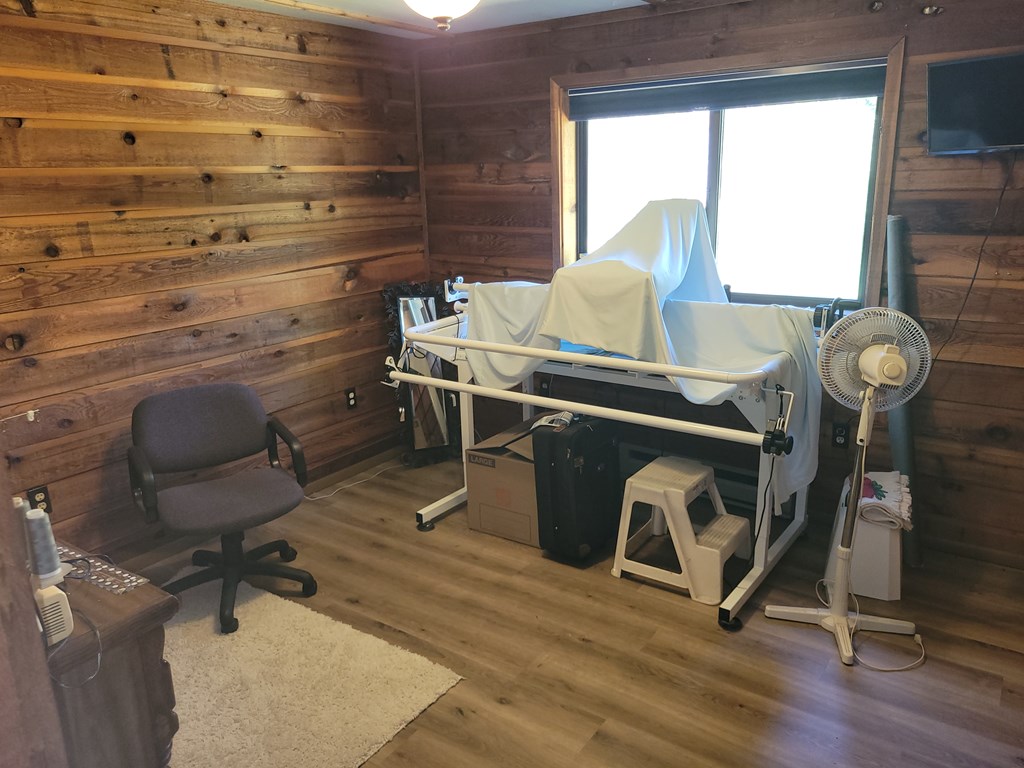
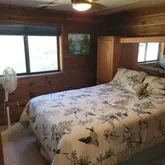
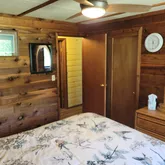
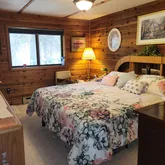
- Beds Total: 3.0
- Construction Materials: Frame
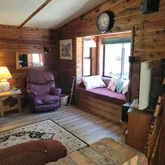
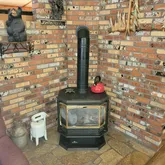
- Fireplace Features: Propane Stove
- Fireplace: Yes
- Heating: Baseboard, Propane
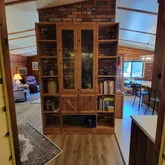
- Interior Features: Furniture
- Levels: Single Level
- Other Equipment: Propane Tank
- Vacation Rental Allowed: Yes
Property History for 10525 Skunk Creek Road
| Date | Event & Source | Price | Appreciation |
|---|---|---|---|
| Jul 8, 2026 | Listed (Active) Mountain Central Association of REALTORS #544785 | $599,900 | — |
| Date | Event & Source | Price |
|---|---|---|
| 07/08/2026 | Listed (Active) Mountain Central Association of REALTORS #544785 | $599,900 |
For completeness, we often displays two records for one sale: the MLS record and the public record.
Public Records for 10525 Skunk Creek Road
Schools near 10525 Skunk Creek Road
Rating | School | Type | Grades | Distance |
|---|---|---|---|---|
| Public - | PK to 5 | |||
| Public - | 6 to 12 |
Rating | School | Distance |
|---|---|---|
Cascade Elementary School PublicPK to 5 | ||
Cascade Jr-Sr High School Public6 to 12 |
School ratings and boundaries are provided by GreatSchools.org and Pitney Bowes. This information should only be used as a reference. Proximity or boundaries shown here are not a guarantee of enrollment. Please reach out to schools directly to verify all information and enrollment eligibility.
Similar Homes
Explore Nearby Homes
- Smiths Ferry Homes for Sale
- Crouch Homes for Sale
- Spring Mountain Ranch Homes for Sale
- Avimor Homes for Sale
- Hidden Springs Homes for Sale
- Robie Creek Homes for Sale
- Stewart Gulch Homes for Sale
- Collister Homes for Sale
- Boise City Homes for Sale
- Northwest Boise City Homes for Sale
- Green Belt Homes for Sale
- Pierce Park Homes for Sale
- Quail Ridge Homes for Sale
- Highlands Homes for Sale
- Sunset Homes for Sale
- Indian Valley Homes for Sale
- Ola Homes for Sale
- Cascade Homes for Sale
- Sweet Homes for Sale
- Shoup Homes for Sale
- North Fork Homes for Sale
- Yellow Pine Homes for Sale
- Banks Homes for Sale
- Donnelly Homes for Sale
- Mesa Homes for Sale
- Garden Valley Homes for Sale
- Lowman Homes for Sale
- Council Homes for Sale
- McCall Homes for Sale
- Horseshoe Bend Homes for Sale
- 83469 Homes for Sale
- 83637 Homes for Sale
- 83278 Homes for Sale
- 83677 Homes for Sale
- 83632 Homes for Sale
- 83670 Homes for Sale
- 83622 Homes for Sale
- 83657 Homes for Sale
- 83612 Homes for Sale
- 83615 Homes for Sale
- 83602 Homes for Sale
- 83638 Homes for Sale
- 83226 Homes for Sale
- 83629 Homes for Sale
- 83645 Homes for Sale
No guarantee, warranty or representation of any kind is made regarding the completeness or accuracy of any information, descriptions or measurements (including square footage measurements and property condition), such should be independently verified through appropriate means, including, but not limited to, in person inspection and public records, and Compass International Holdings, its subsidiaries, affiliates and independently owned and operated franchisees, and their affiliated agents and associated third parties expressly disclaim any liability in connection therewith. Photos may be virtually staged or digitally enhanced and may not reflect actual property conditions. Offers of compensation are subject to change at the seller's discretion. No financial or legal advice provided. Equal Housing Opportunity.
Listing Courtesy of Blue Ribbon Properties LLC
Based on information from one of the following Multiple Listing Services: Sun Valley Board of REALTORS®, Intermountain MLS, Mountain Central Association of REALTORS. Information being provided is for the visitor’s personal, noncommercial use and may not be used for any purpose other than to identify prospective properties visitor may be interested in purchasing. The data contained herein is copyrighted by Sun Valley Board of REALTORS®, Intermountain MLS, Mountain Central Association of REALTORS is protected by all applicable copyright laws. Any dissemination of this information is in violation of copyright laws and is strictly prohibited. Property information referenced on this web site comes from the Internet Data Exchange (IDX) program of the MLS. This web site may reference real estate listing(s) held by a brokerage firm other than the broker and/or agent who owns this web site. For the avoidance of doubt, the accuracy of all information, regardless of source, is deemed reliable but not guaranteed and should be personally verified through personal inspection by and/or with the appropriate professionals.
