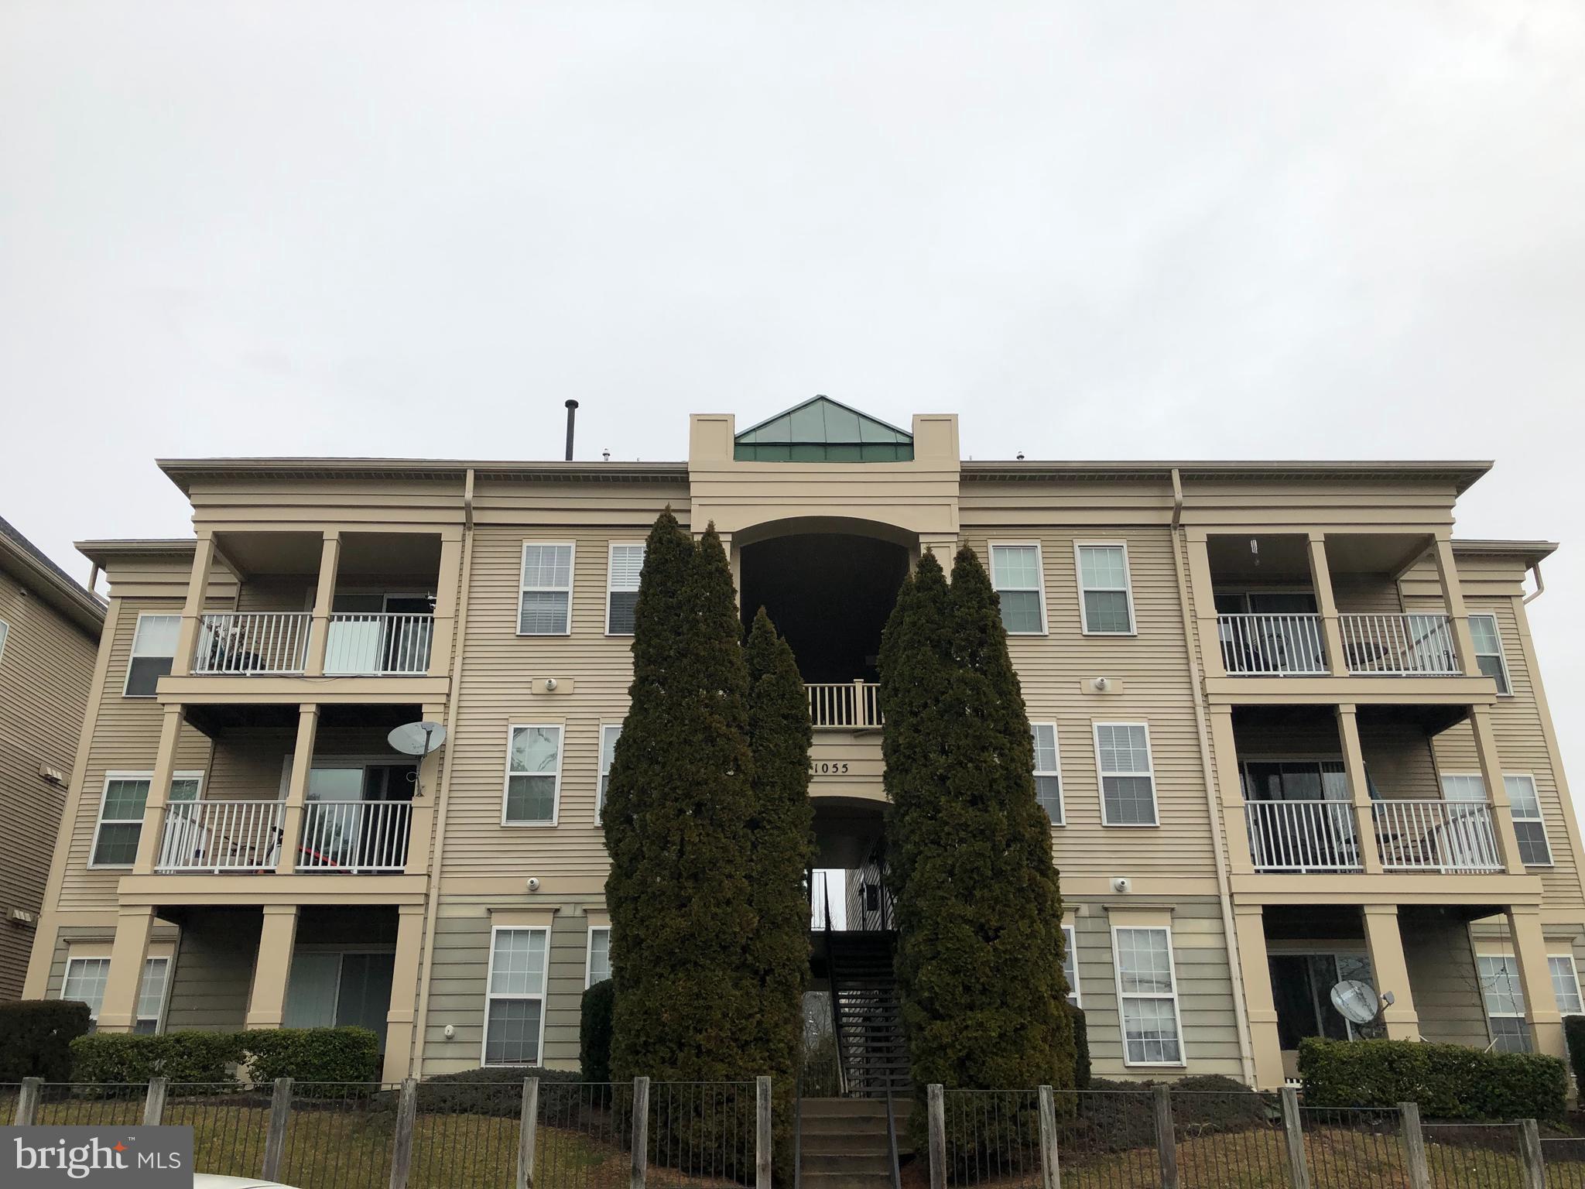
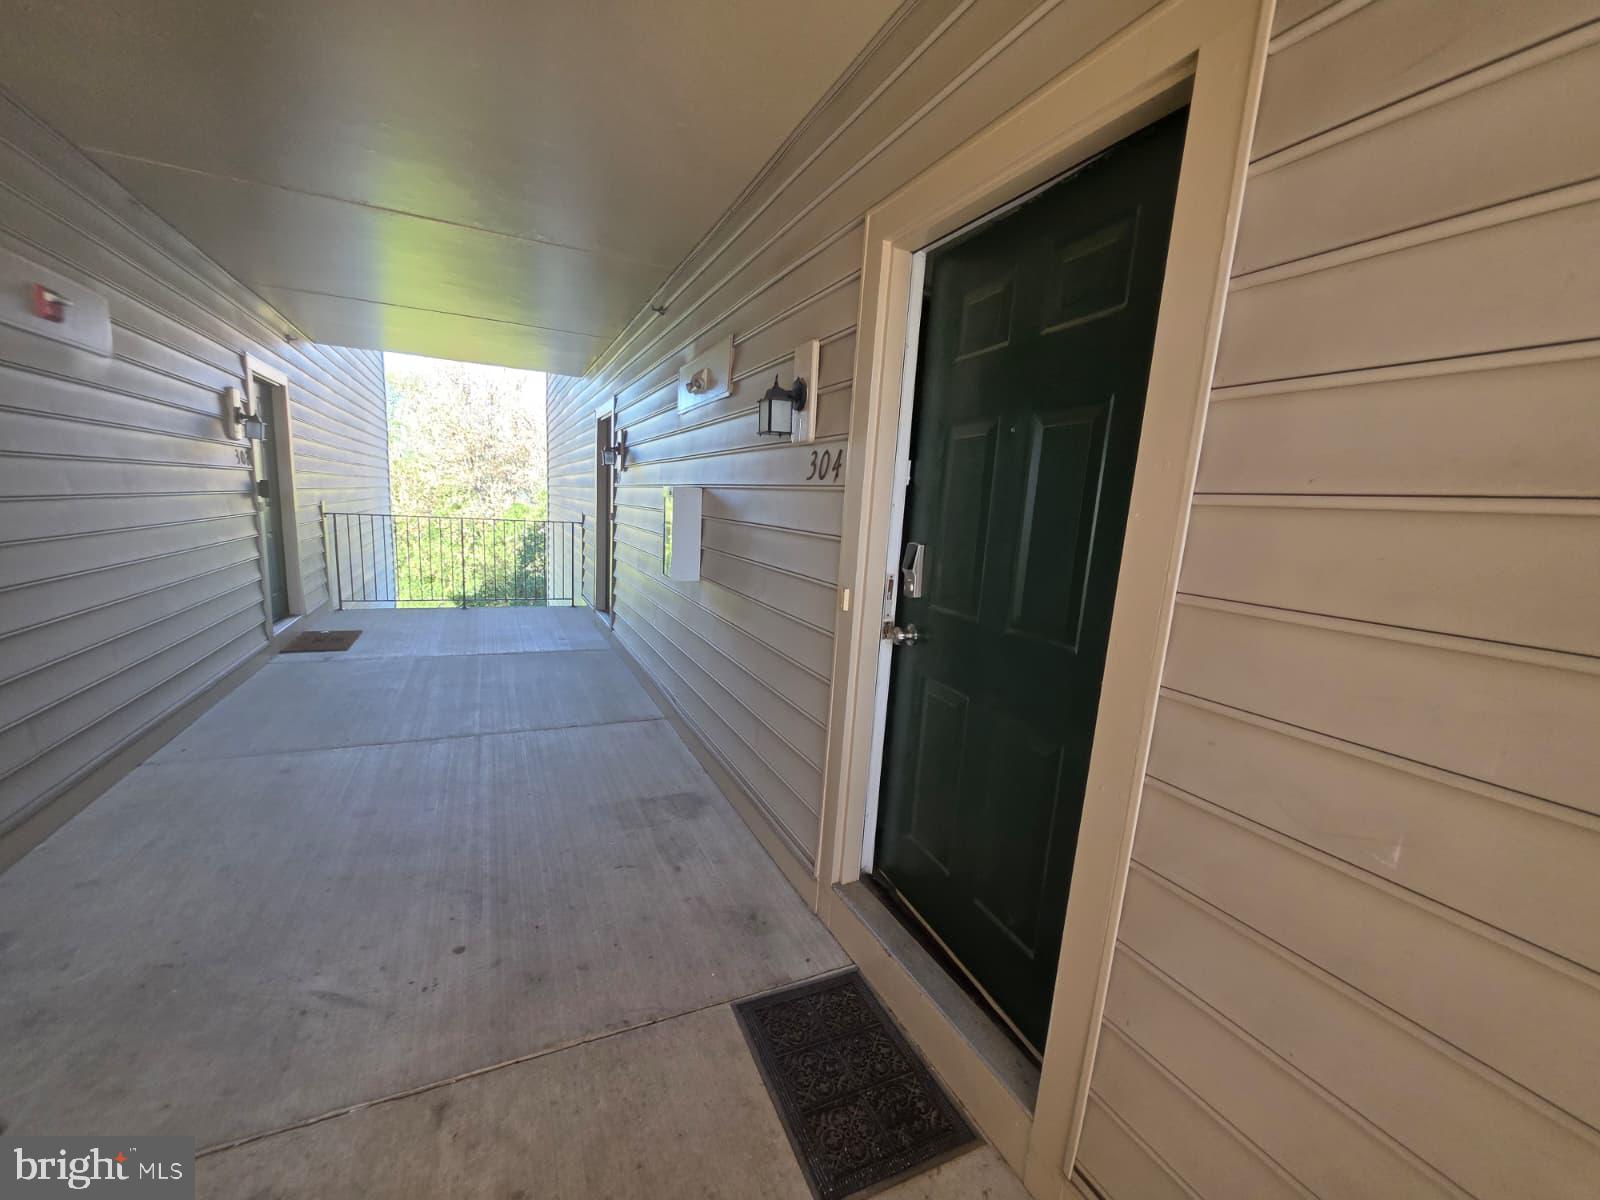
1055 Gardenview Loop, Unit 304


Description
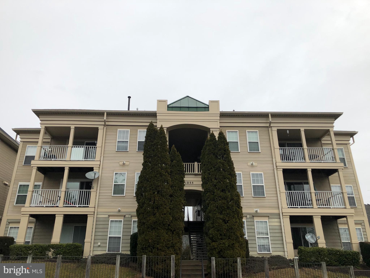
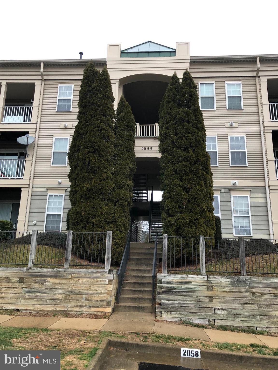
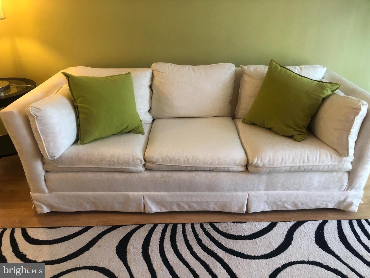
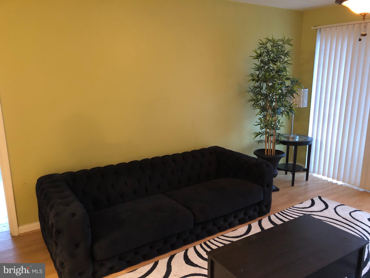
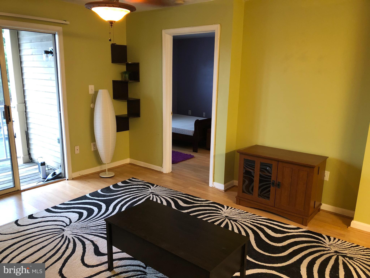
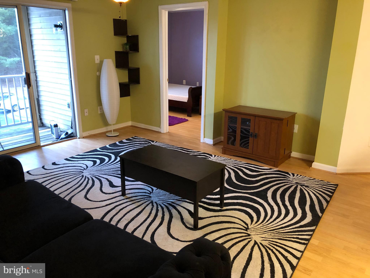
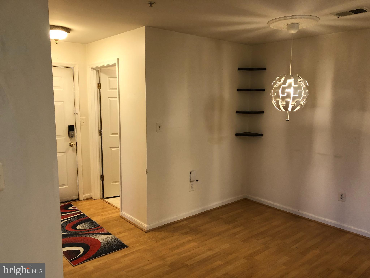
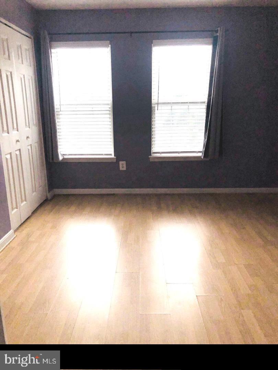
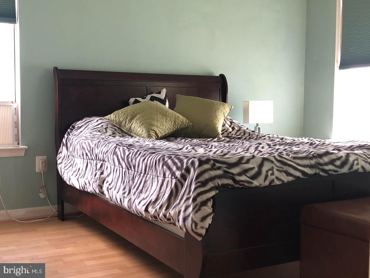
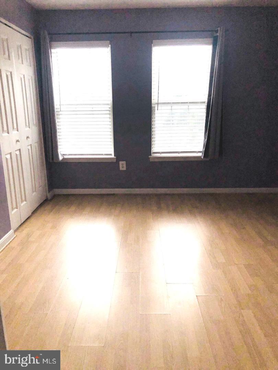
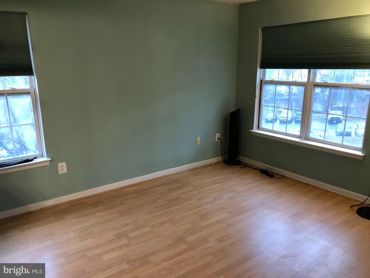
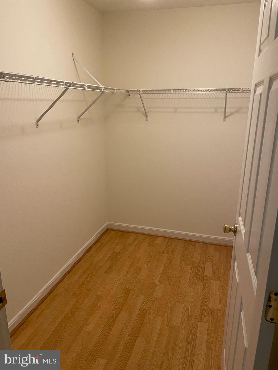
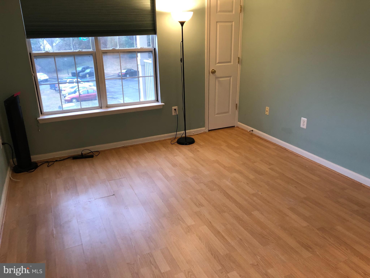
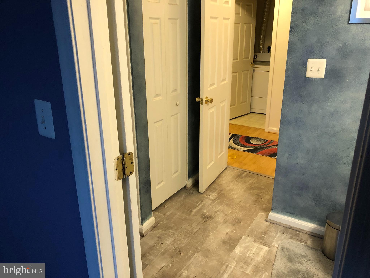
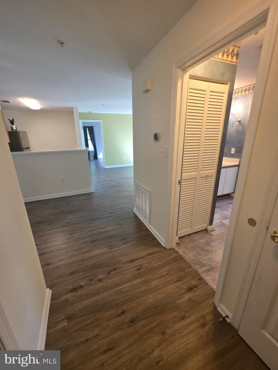
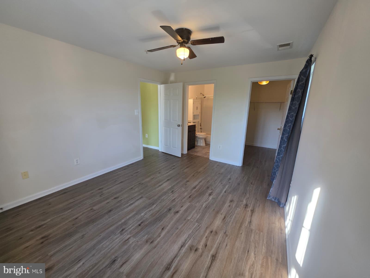
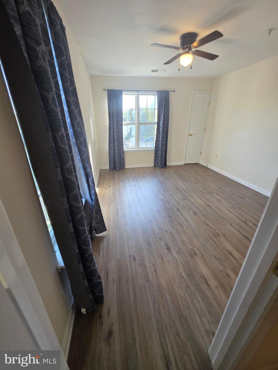
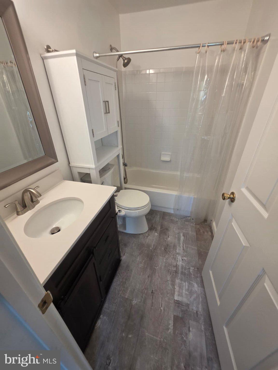
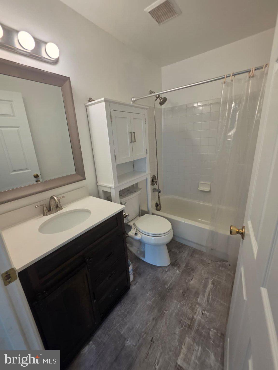
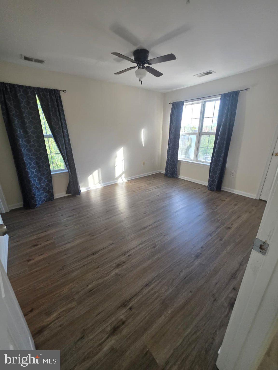
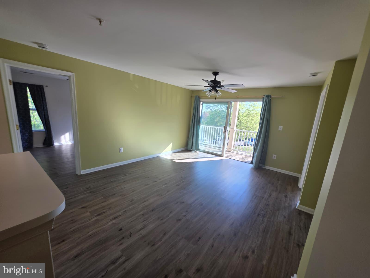
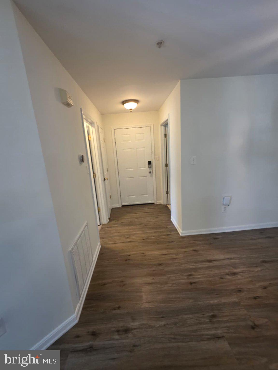
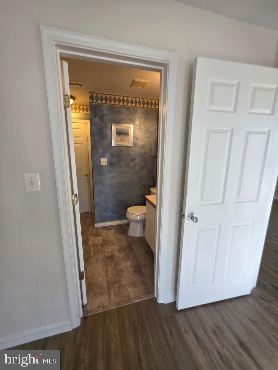
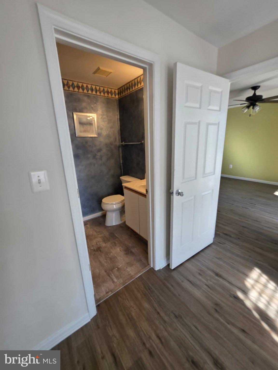
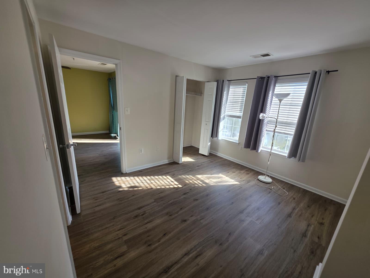
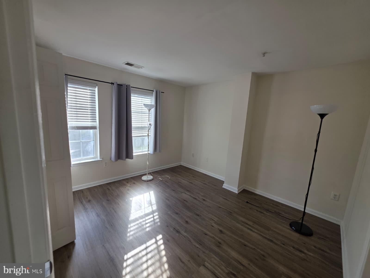
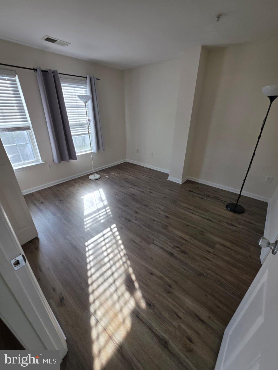
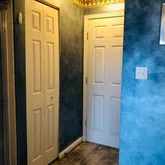
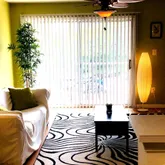
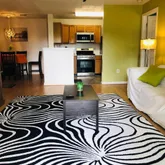
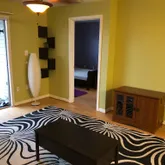
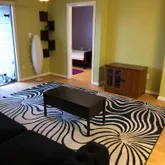
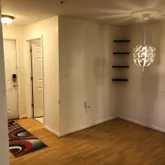
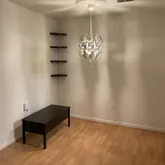
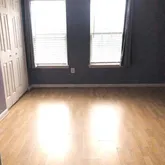
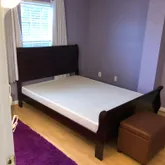
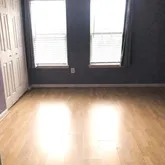
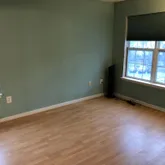
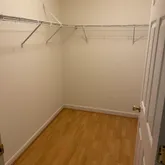
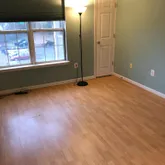
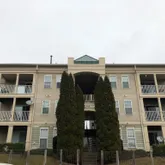
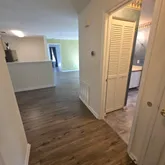
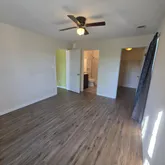
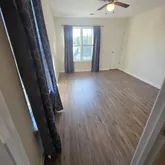
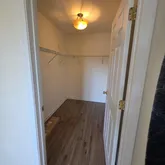
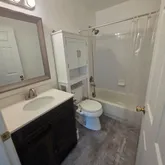
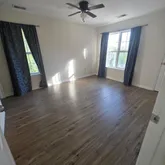
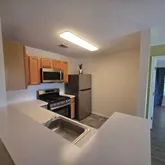
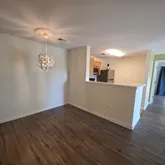
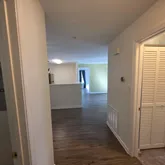
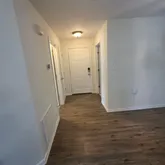
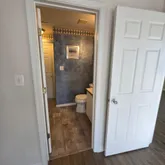
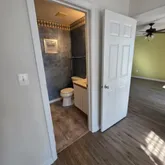
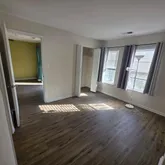
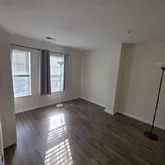
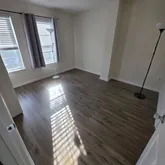
Welcome to your new home in the heart of Woodbridge, Virginia! This stylish and spacious condominium offers 2 bedrooms and 2 full bathrooms, providing a comfortable and convenient living space that has been beautifully refreshed with brand new flooring throughout the entire home. Modern Living & Elegant Finishes
From the moment you step inside, you'll notice the seamless beauty of the newly installed floors that carry through every room, offering a modern...Charming 2 Bed, 2 Bath Condo in Woodbridge, VA
Welcome to your new home in the heart of Woodbridge, Virginia! This stylish and spacious condominium offers 2 bedrooms and 2 full bathrooms, providing a comfortable and convenient living space that has been beautifully refreshed with brand new flooring throughout the entire home. Modern Living & Elegant Finishes
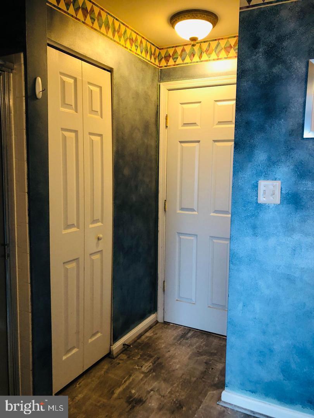
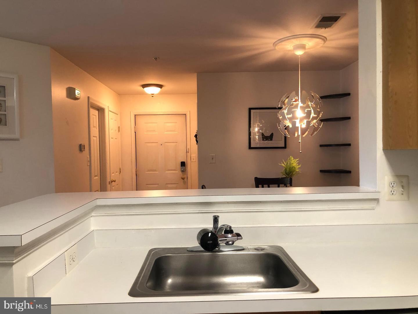
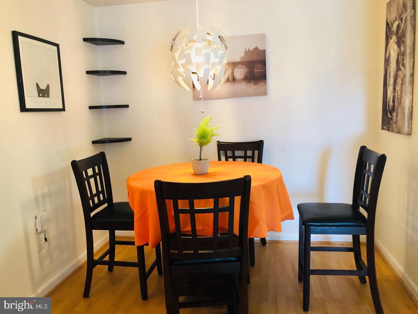
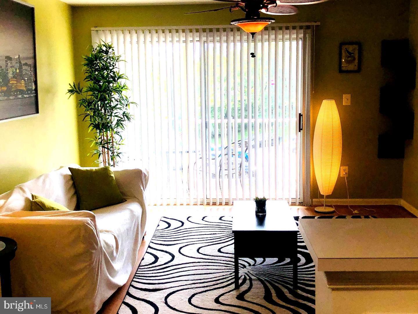
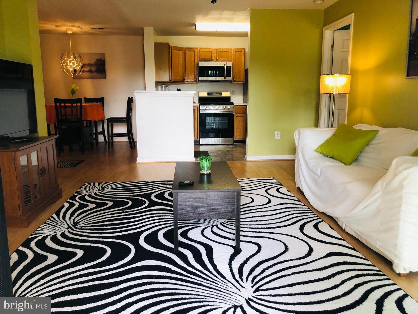
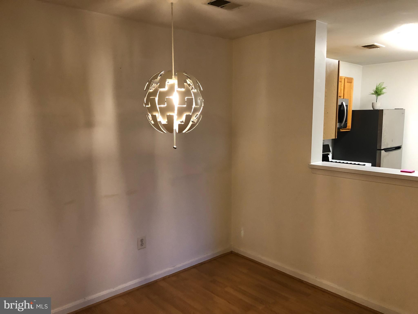
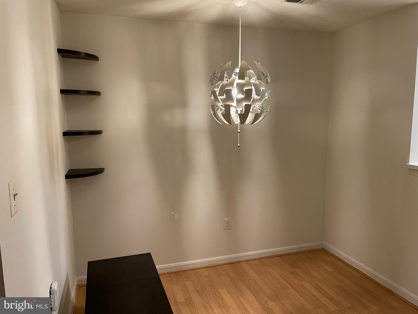
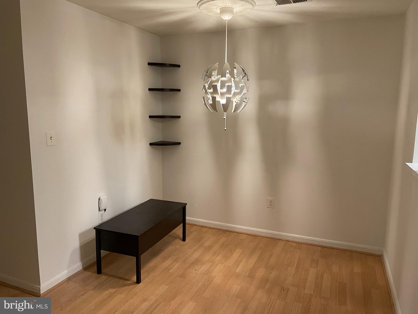
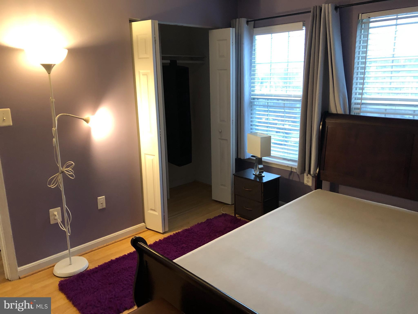
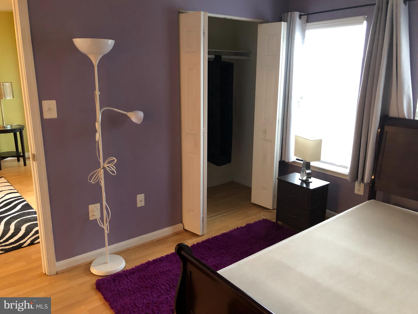
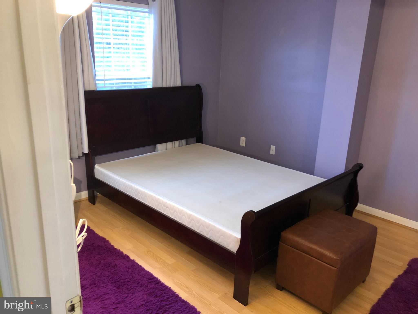
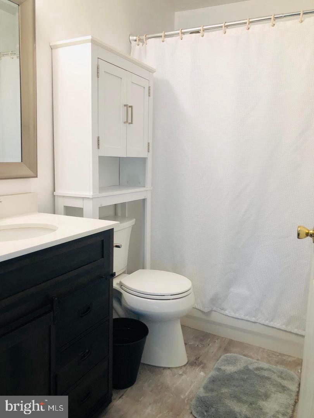
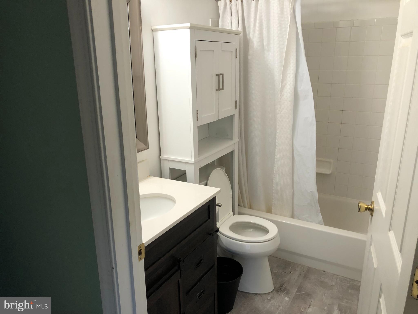
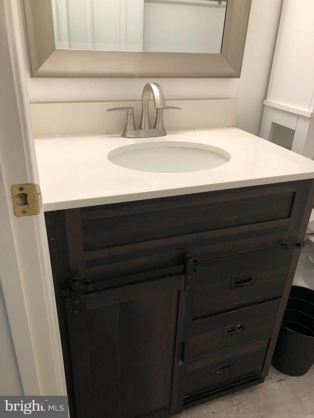
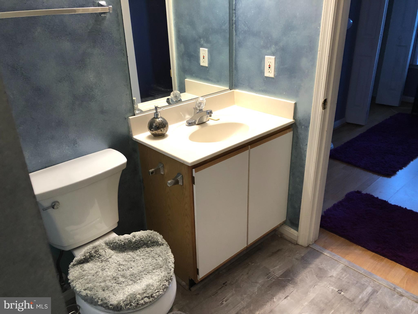
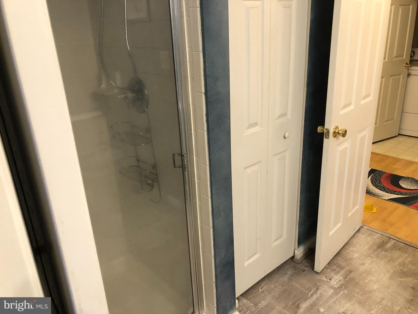
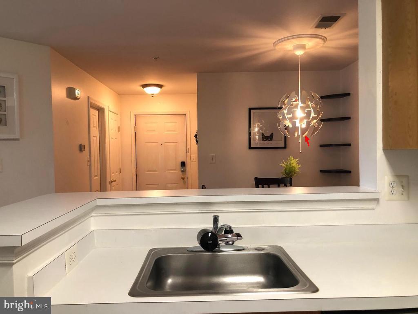
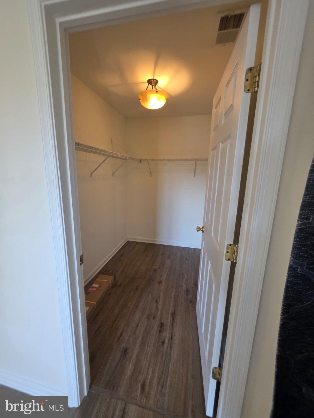
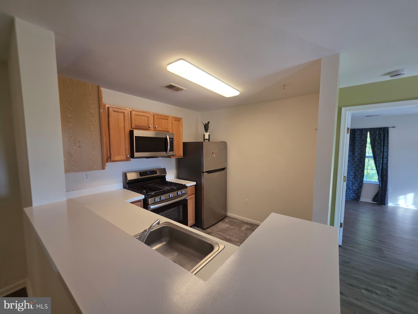
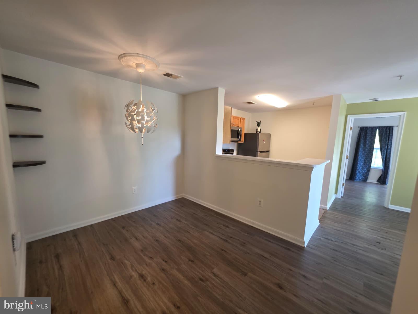
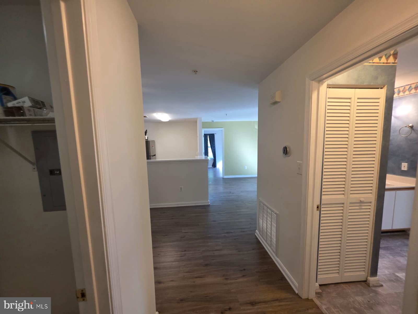
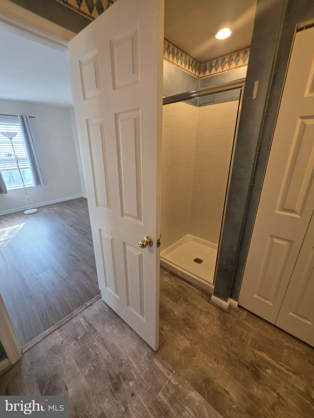
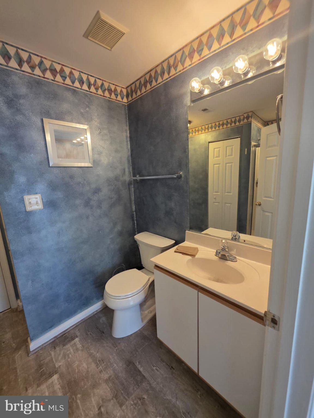
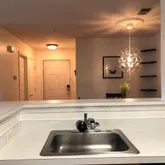
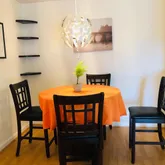
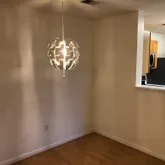
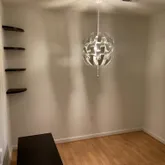
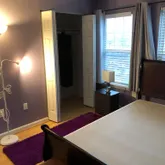
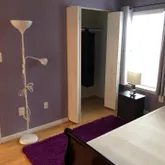
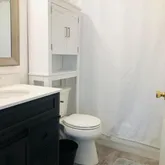
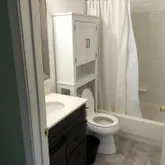
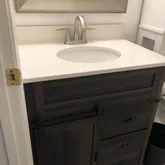
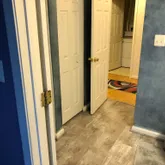
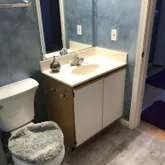
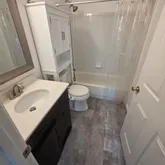
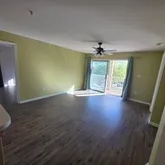
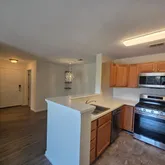
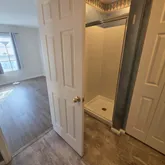
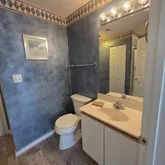
From the moment you step inside, you'll notice the seamless beauty of the newly installed floors that carry through every room, offering a modern aesthetic and easy maintenance. Spacious Bedrooms: The generously sized bedrooms feature ample natural light and neutral colors to suit any style. Updated Bathrooms: Enjoy the luxury of two full bathrooms, ideal for both residents and guests, featuring modern fixtures and elegant finishes. Open Concept: The living space boasts an open floor plan, creating a seamless flow between the living room, dining area, and kitchen—perfect for entertaining or enjoying cozy nights in. Gourmet Kitchen & Tech-Forward Amenities
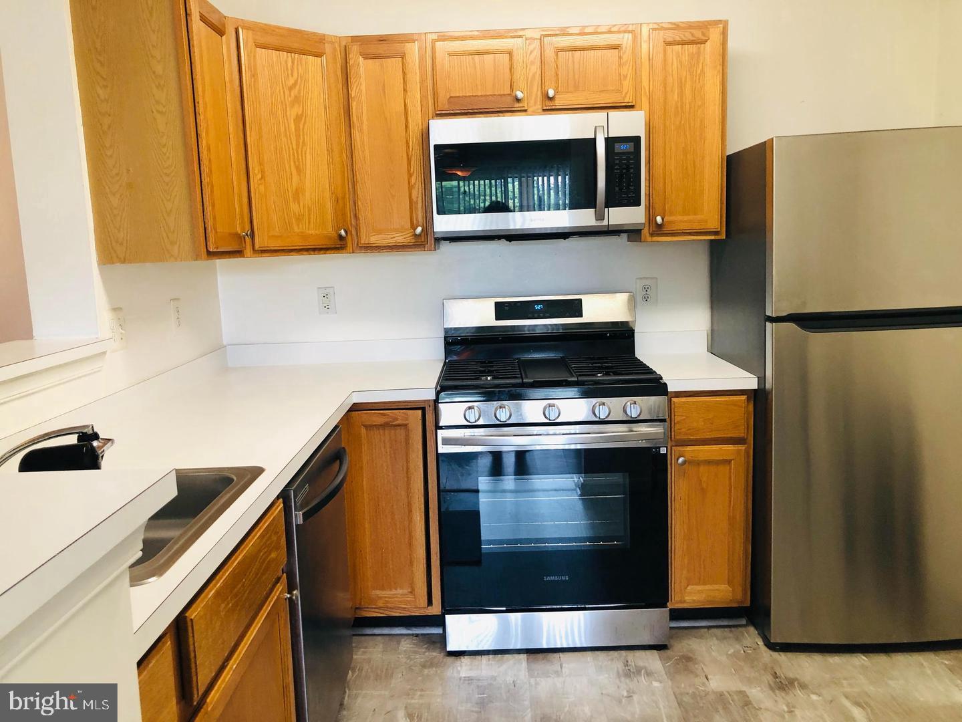
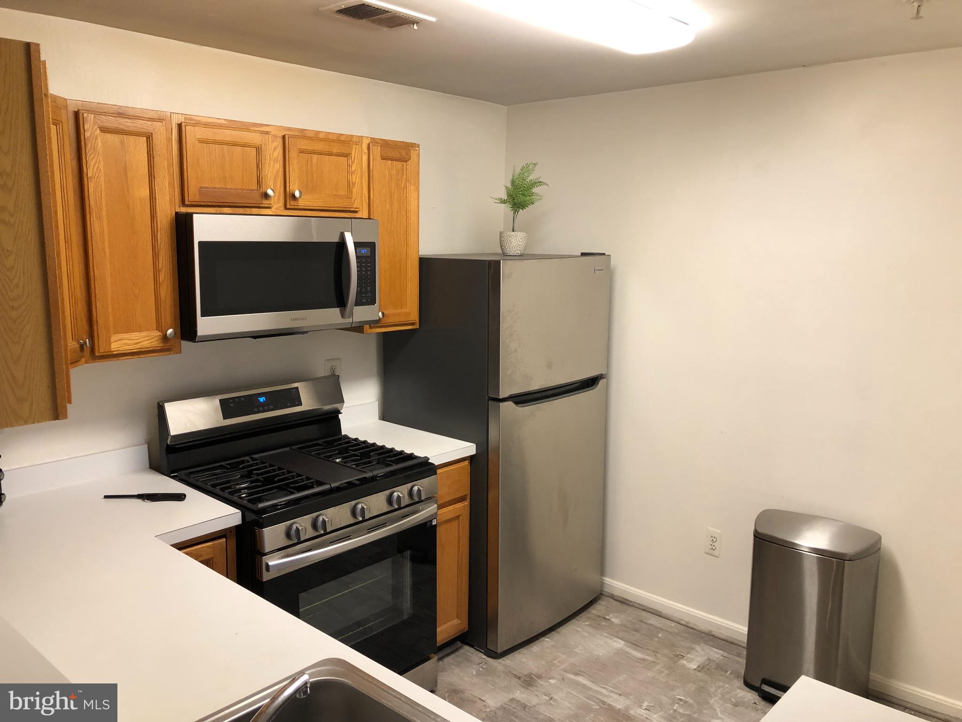
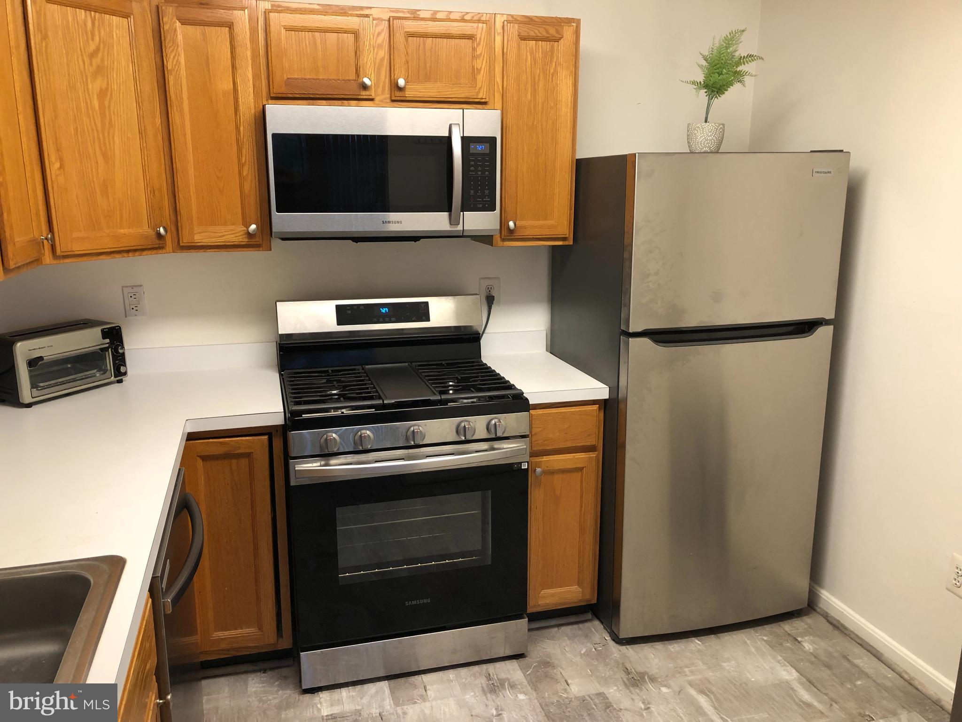
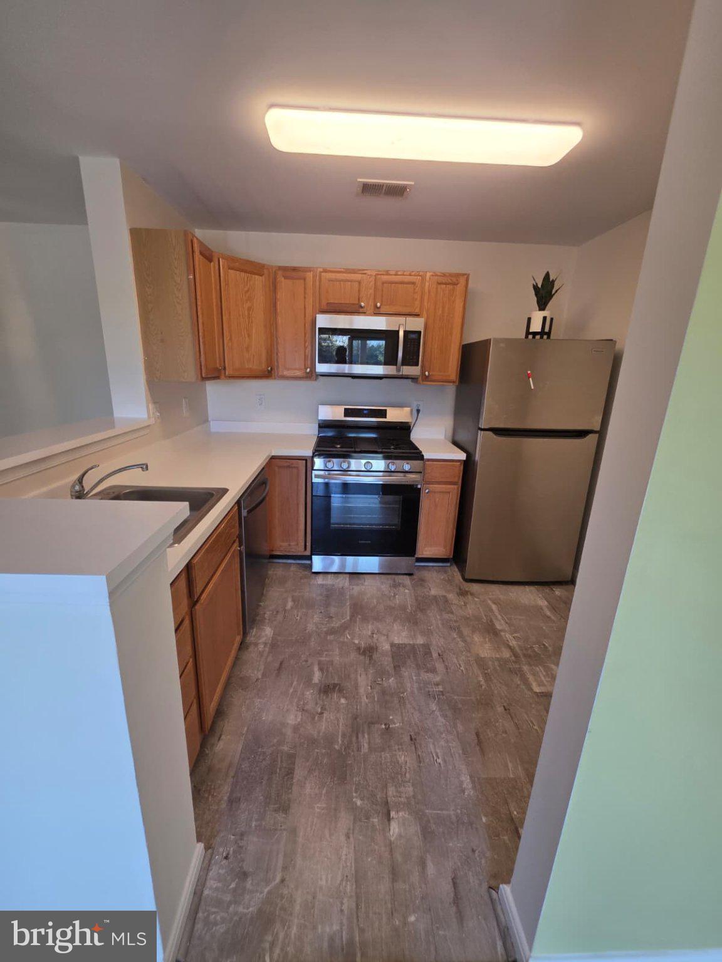
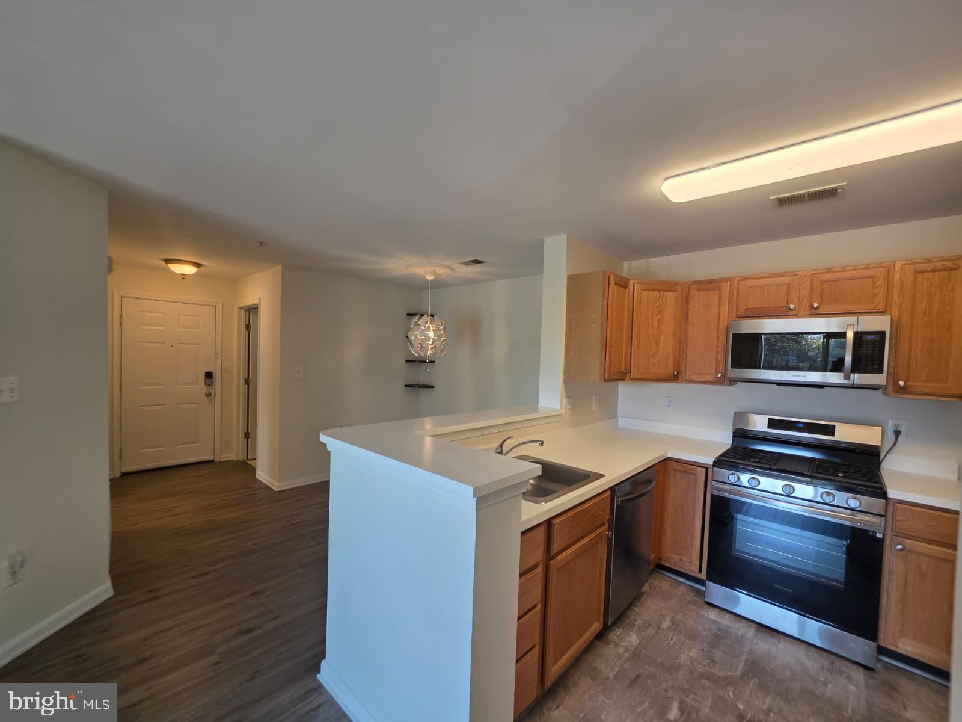
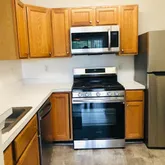
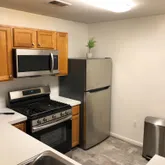
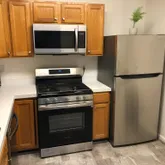
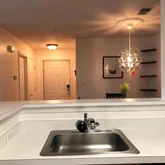
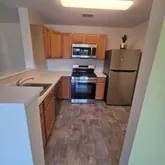
The well-appointed kitchen comes equipped with modern appliances, plenty of cabinet space, and a breakfast bar. It's a chef’s delight and a focal point for socializing. This home also embraces modern convenience with integrated smart technology:
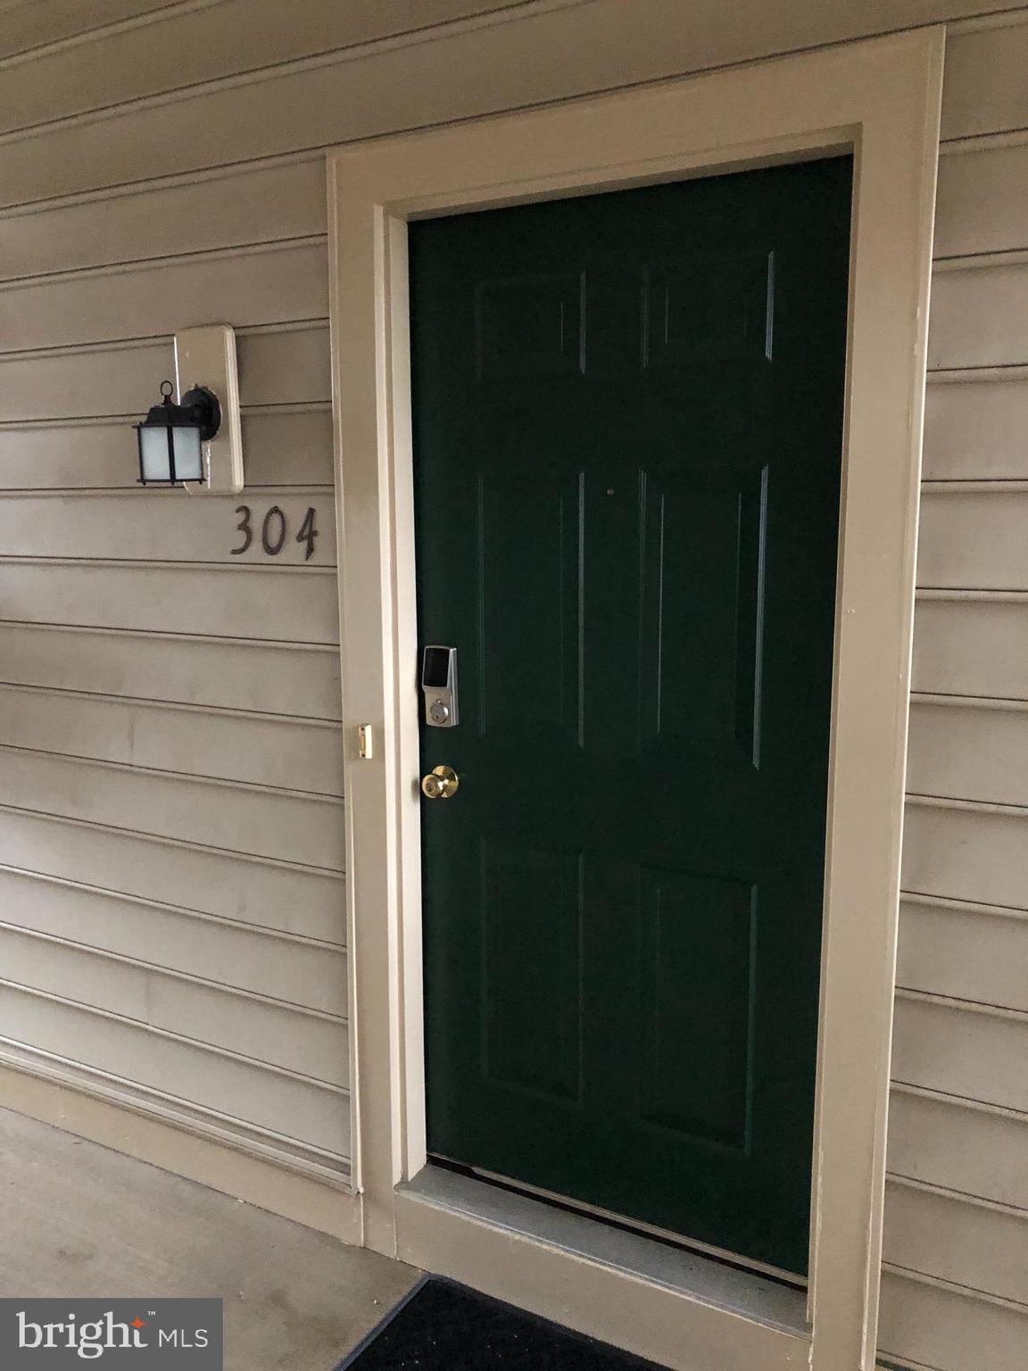
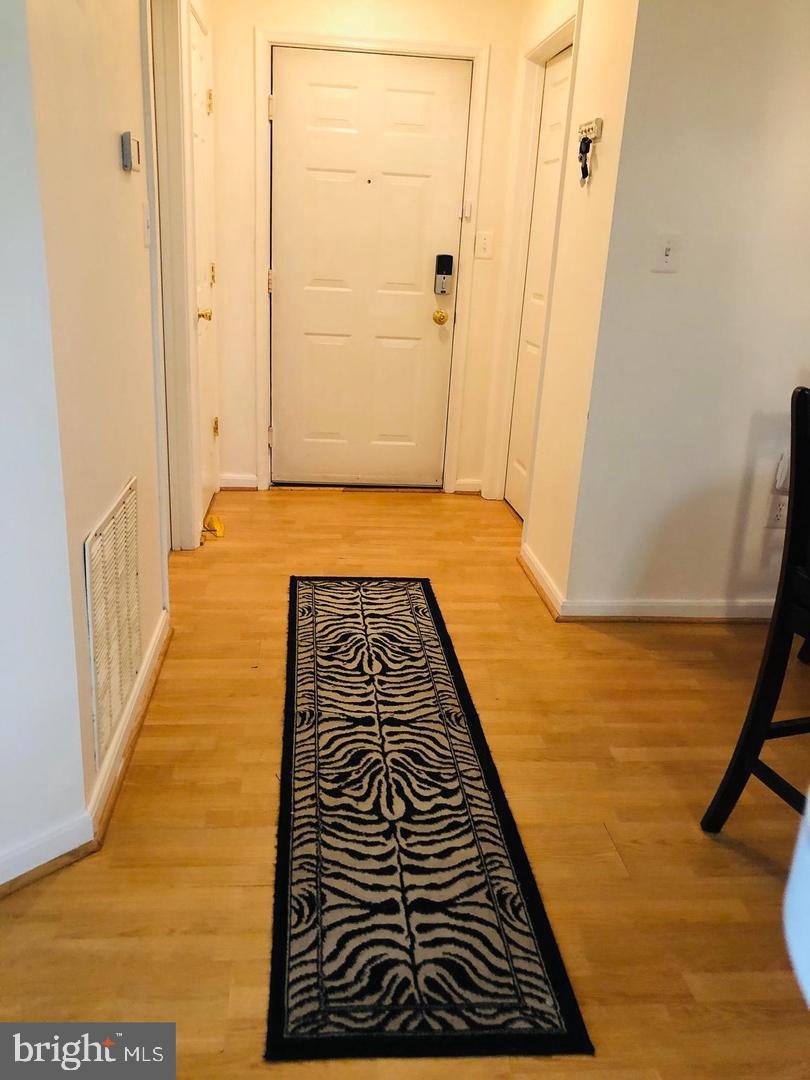
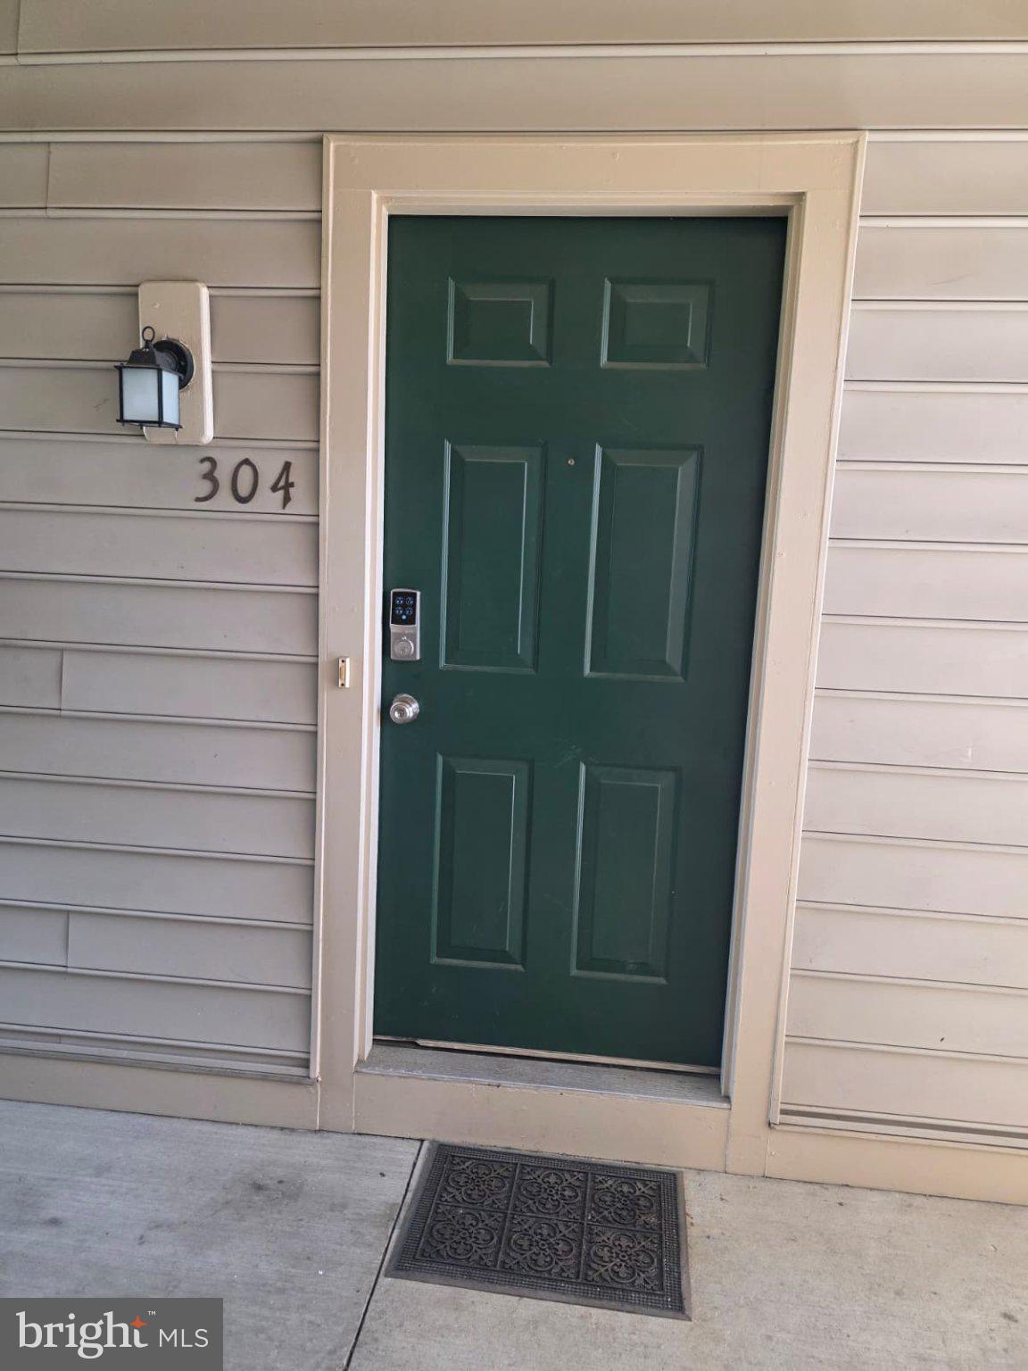
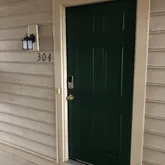
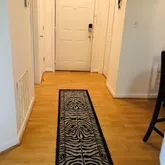
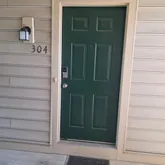
Smart Entry: Front door equipped with a smart lock for keyless ease. Connected Climate: The thermostat is operable via a smart app for perfect temperature control. Smart Cooking: The stove can be managed through a dedicated app for the tech-savvy chef. Outdoor Space & Parking
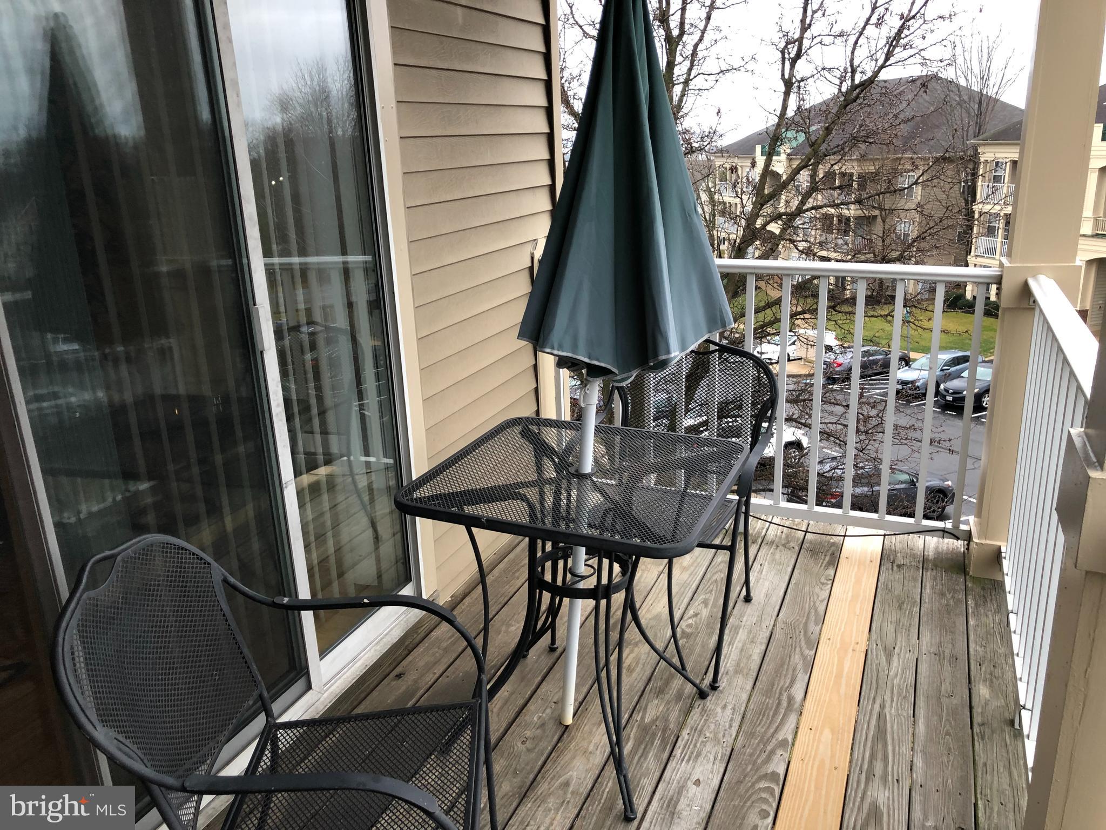
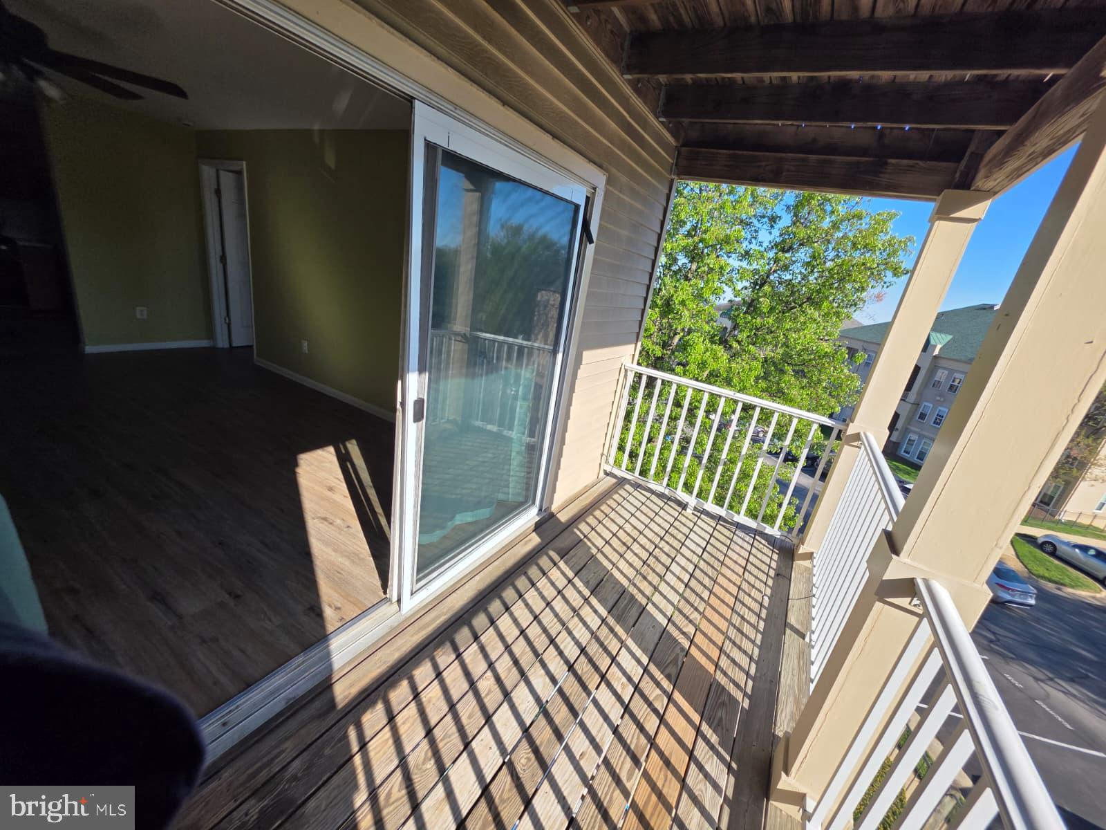
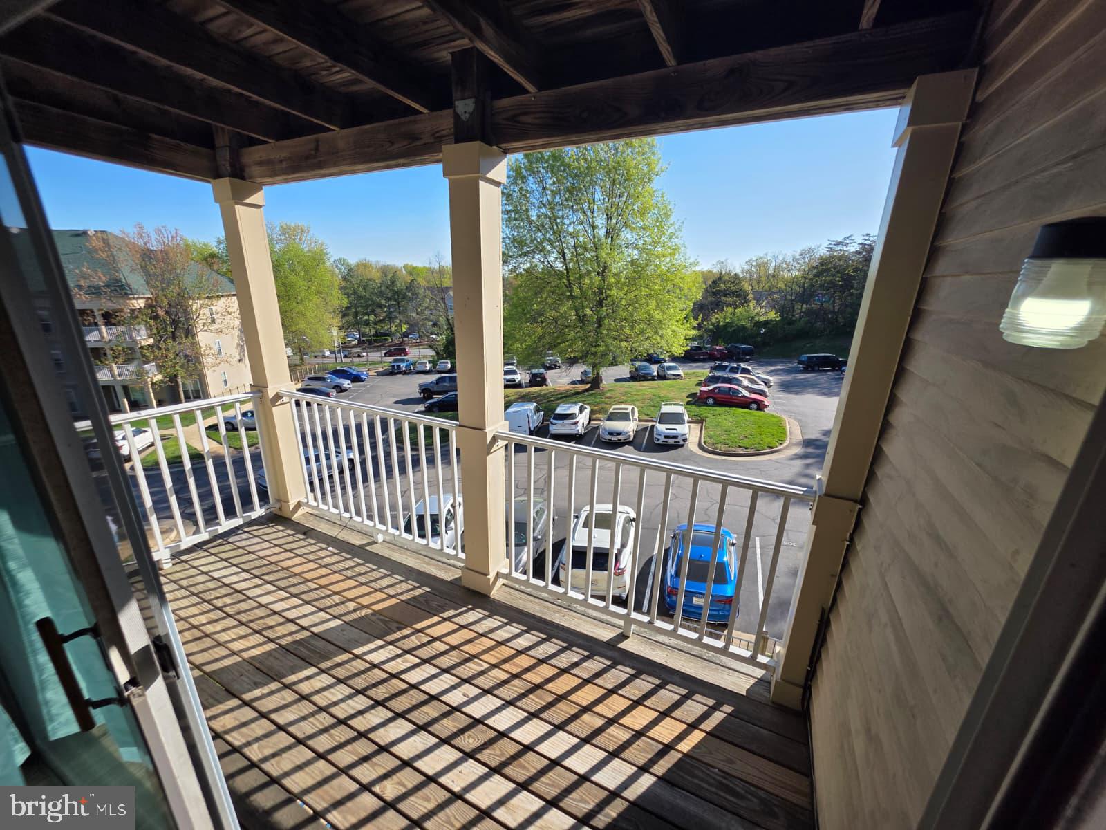
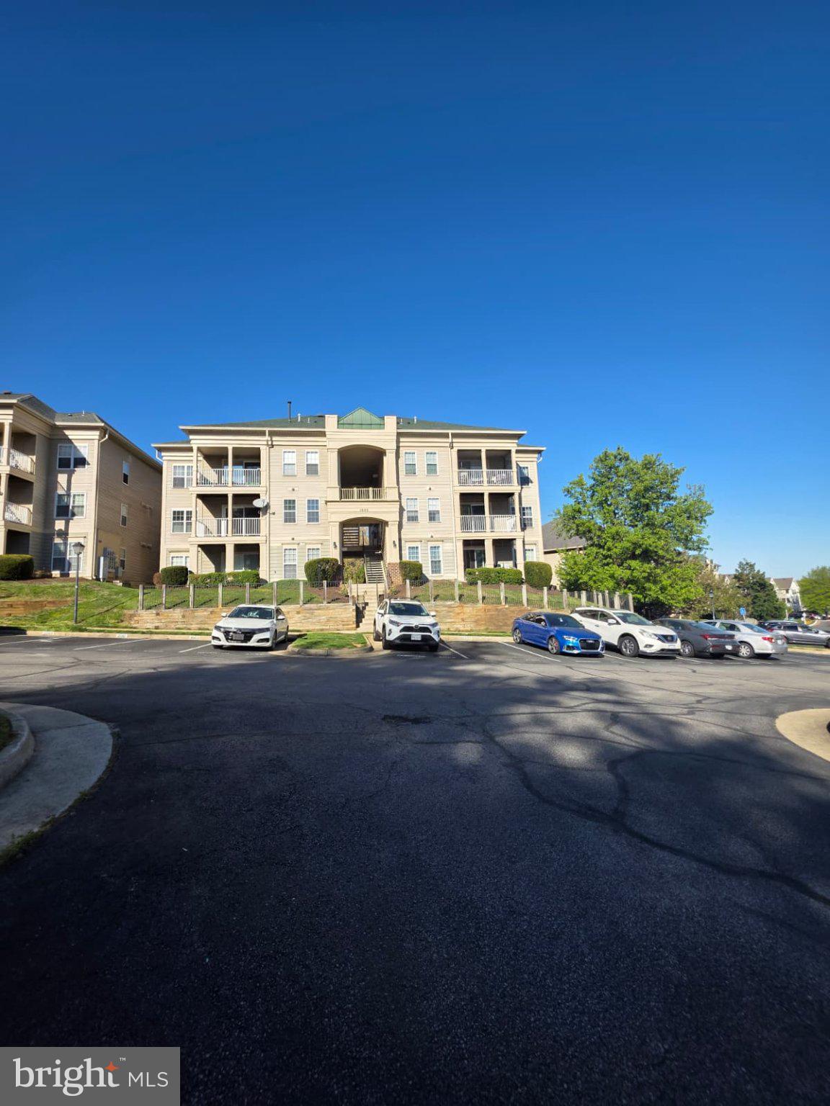
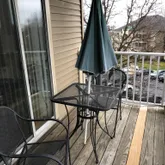
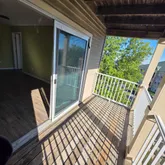
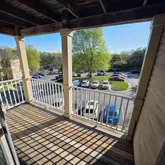
Enjoy the outdoors with a private balcony, providing a perfect spot for morning coffee or evening relaxation. Parking is stress-free with:
One exclusive assigned parking spot. Two guest parking passes for visitors. Prime Location
Conveniently located near major roads, commuting is a breeze. Access to premier shopping centers, dining establishments, and entertainment options is just moments away. This condominium offers the perfect blend of comfort, style, and convenience. With its freshly updated flooring, prime location, and modern amenities, it provides an ideal setting for a vibrant and enjoyable lifestyle in Woodbridge, VA.
- Listed by Douglas Bolanos • Solutions Realty Group LLCP: (571)-278-1604 douglas@solutionsrg.com
Property Details for 1055 Gardenview Loop, Unit 304
Property Details for 1055 Gardenview Loop, Unit 304
| Status | Active |
|---|---|
| MLS # | VAPW2113702 |
| Days on Market | 60 |
| Pet Policy | Allowed |
| Rental Incentives | - |
| Costs & Fees | - |
| Available Date | 04/01/2026 |
| Lease Term | - |
| Furnished | - |
| Property Type | Rental |
| MLS Type | Residential Lease / Other |
| Year Built | 1997 |
| Lot Size | 0.00 AC / 0 SF |
| County | Prince William County |
Location
Building Information for 1055 Gardenview Loop, Unit 304
Property Information for 1055 Gardenview Loop, Unit 304
- School District Name: PRINCE WILLIAM COUNTY PUBLIC SCHOOLS
- School District County ID: 121137431984
- SchoolDistrictSource: 3rd Party
- County: PRINCE WILLIAM
- Water View: No
- Water Access: No
- Water Oriented: No
- Navigable Water: No
- Tidal Water: No
- Riparian Rights Y/N: No
- Condo Coop Name: Summerhouse Condos
- HOA Condo Coop Mgmt Type: Professional - Off-site
- HOA Condo Coop Fee Includes: Common Area Maintenance, Ext Bldg Maint, Lawn Maintenance, Sewer, Snow Removal, Trash, Water
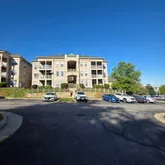
- HOA Condo Coop Amenities: Common Grounds, Picnic Area, Reserved/Assigned Parking
- Senior Community: No
- Type of Condo: Condo/Coop Association
- Zoning: R16
- Automatically Update Tax Values Y/N: No
- Date Available: 04-01-2026
- Security Deposit: $2,250
- Minimum Lease in Months: 12
- Maximum Lease in Months: 36
- Pets Allowed: Yes
- Pet Restrictions: Dogs OK, Cats OK, Case by Case Basis
- Pet Deposit: $150
- Smoking Allowed: No
- Rent Includes: Parking, Sewer, Snow Removal, Trash Removal, Water
- Application Fee: $45
- LeaseLink URL: https://apply.link/xN77bKY
- Rent Spree Online Application: Yes
- Repair Deductible: $100
- # Bedrooms Count Main Level: 2
- # Bathrooms Count Main Level: 2
- # Bathrooms Full Main Level: 2
- # Bathrooms Half Main Level: 0
- Stories: Main
- Total Finished SQFT: 941.00
- Total Finished SQFT Source: Estimated
- Total SQFT: 941.00
- Total SQFT Source: Estimated
- Construction Materials: Brick Front
- Flooring Type: Vinyl, Other
- Room and Floor: Bedrooms-Main Level-1, Bedrooms-Main Level-2, Bathrooms Full-Main Level-1, Bathrooms Full-Main Level-2
- # Bathrooms Full: 2
- # Bathrooms Half: 0
- Other Structure: Above Grade, Below Grade
- Lot Size Source: Estimated
- Parcel ID: 18613414
- Type Of Parking: Parking Lot
- Parking Lot - # of Spaces: 3
- Fireplace: No
- Accessibility Features: None
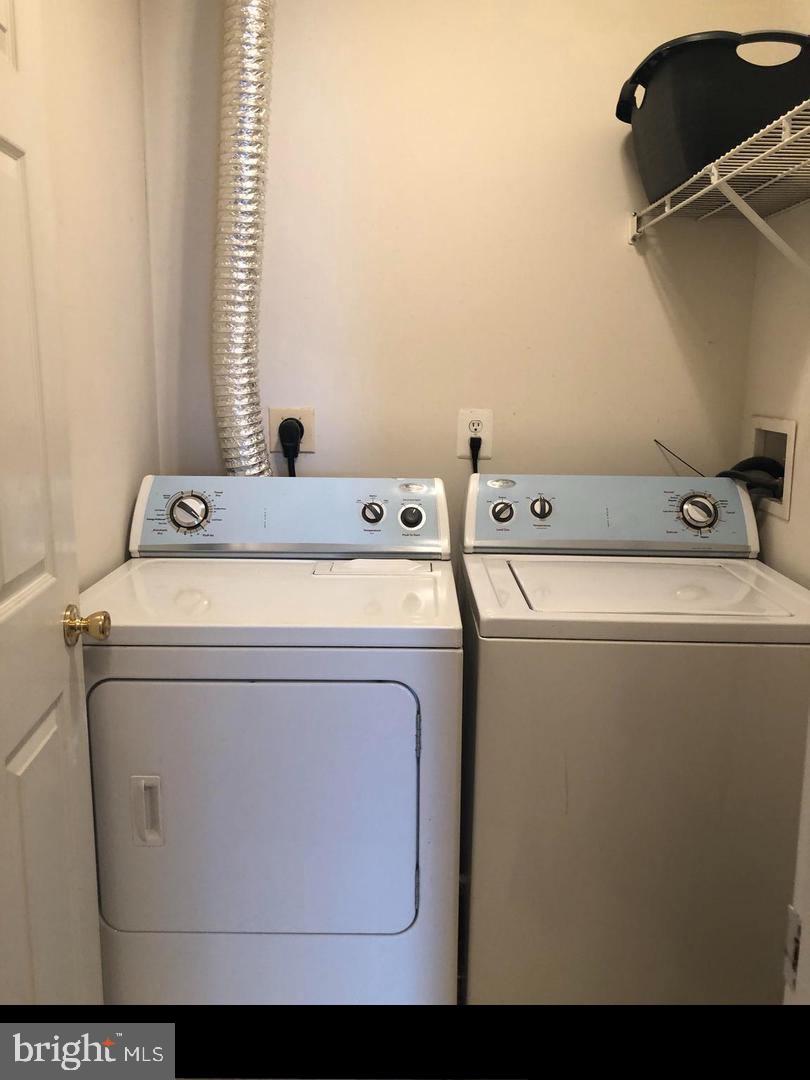
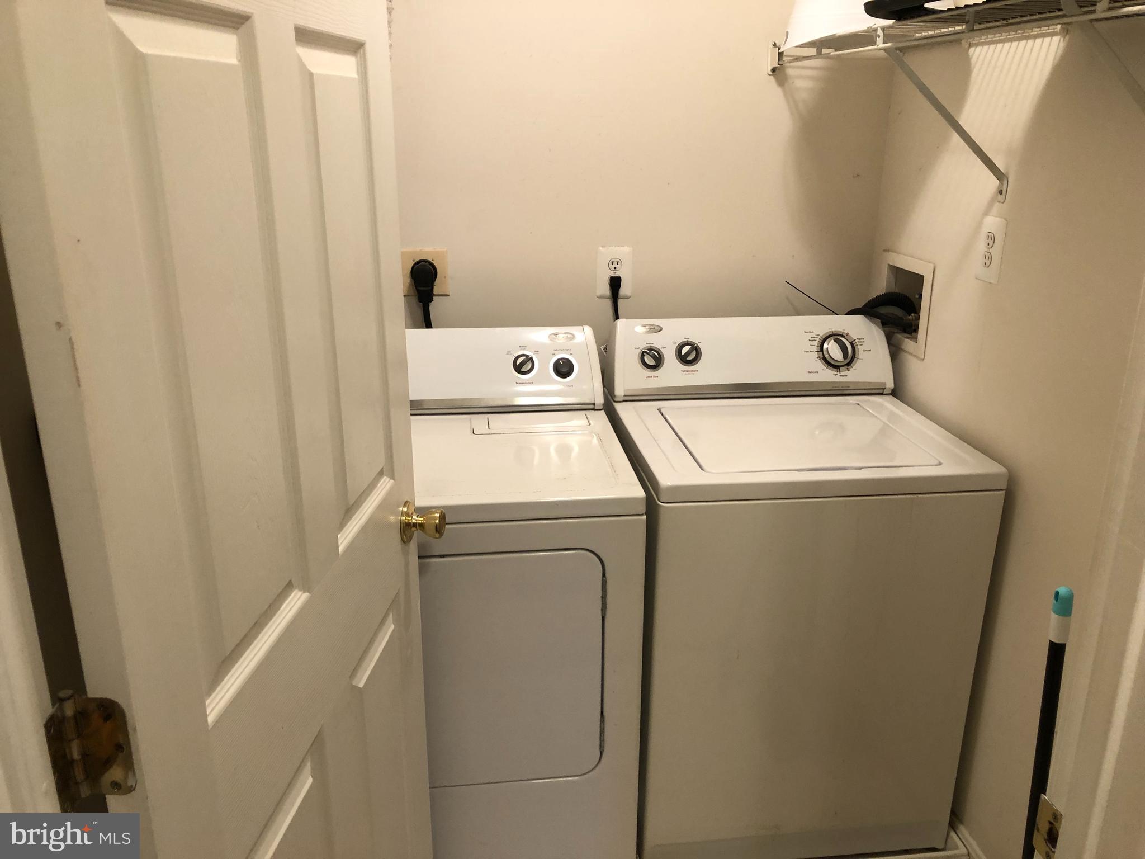
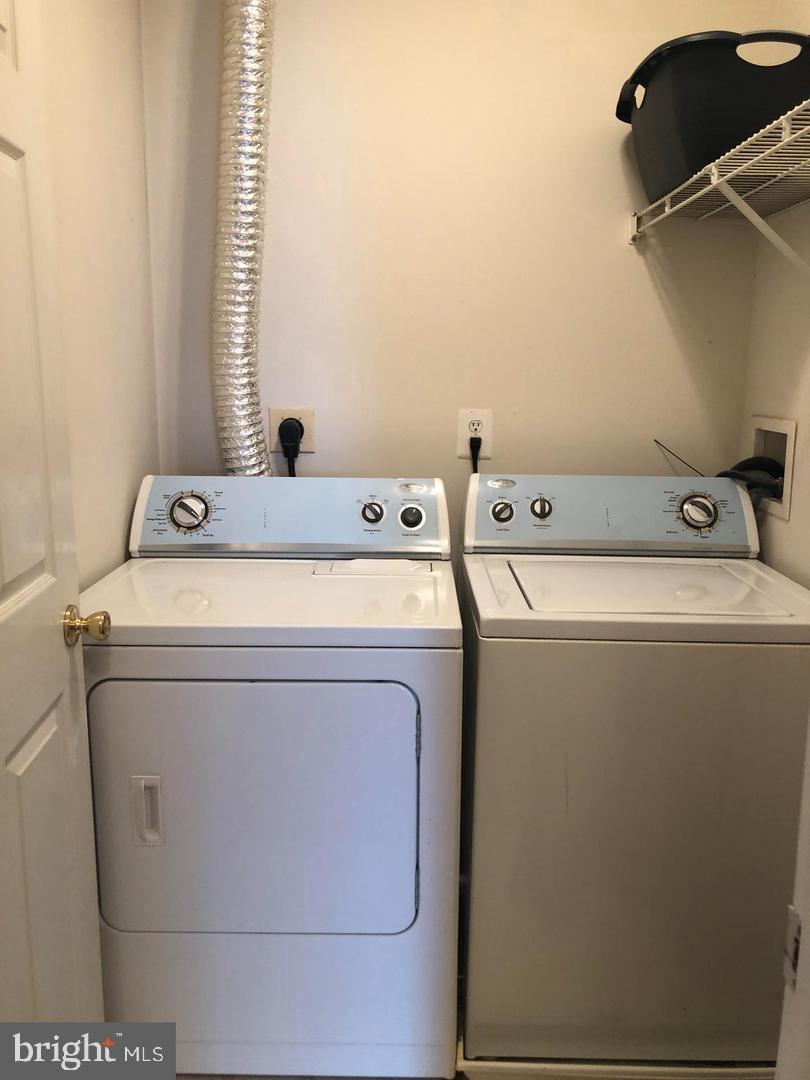
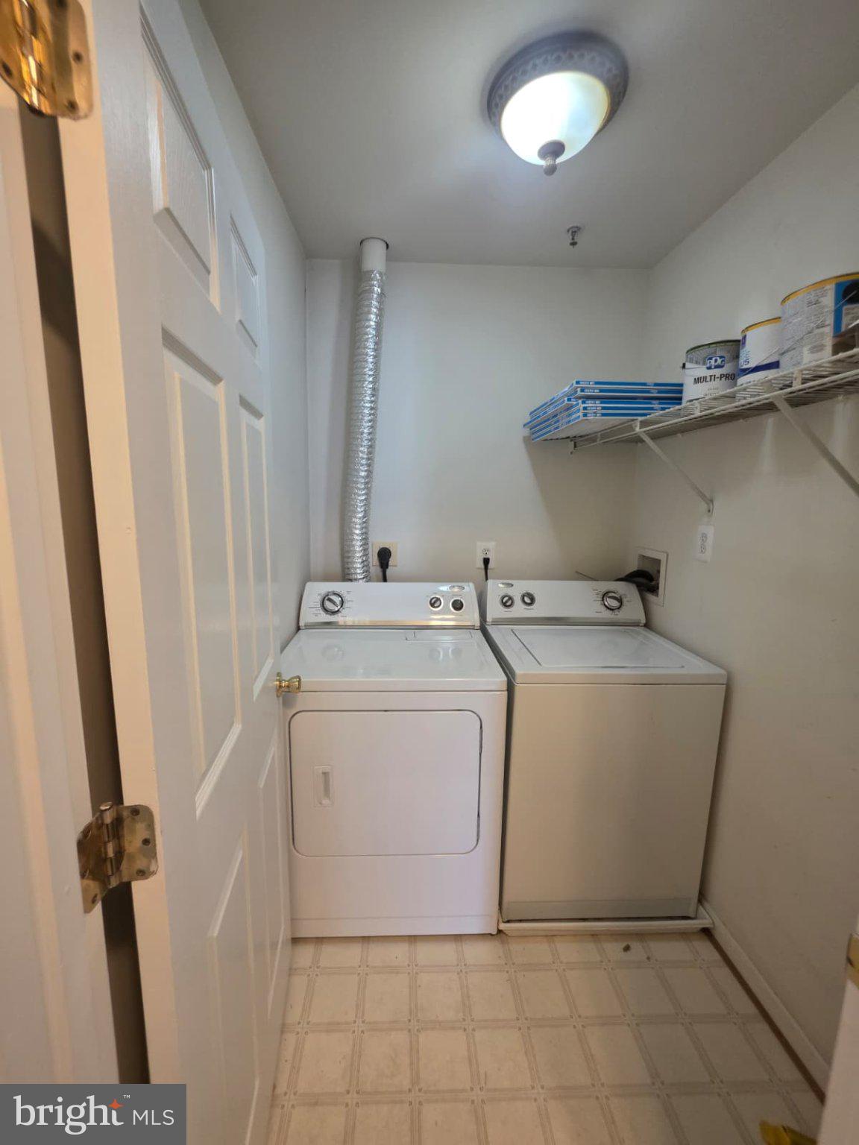
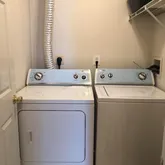
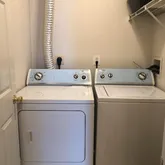
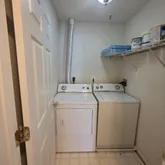
- Laundry Type: Dryer In Unit, Washer In Unit
- Outdoor Living Structures: Balcony
- Pool: No Pool
- Heating: Yes
- Cooling Type: Central A/C
- Cooling Fuel: Electric
- Heating Type: 90% Forced Air
- Heating Fuel: Natural Gas
- Hot Water: Natural Gas
- Water Source: Community
- Sewer Septic: Public Septic
- List Agent AOR: Northern Virginia Association of REALTORS
Property History for 1055 Gardenview Loop, Unit 304
| Date | Event & Source | Price | Appreciation |
|---|---|---|---|
| Apr 1, 2026 | Listed (Active) BRIGHT #VAPW2113702 | $2,250 | — |
| Mar 8, 2024 | Closed BRIGHT #VAPW2062626 | $2,250 | — |
| Mar 7, 2024 | Lease Out BRIGHT #VAPW2062626 | — | |
| Dec 12, 2023 | Listed (Active) BRIGHT #VAPW2062626 | $2,100 | — |
| Aug 19, 2023 | Closed BRIGHT #VAPW2054280 | $2,200 | — |
| Aug 8, 2023 | Lease Out BRIGHT #VAPW2054280 | — | |
| Aug 7, 2023 | Pending BRIGHT #VAPW2054280 | $2,200 | — |
| Jul 15, 2023 | Listed (Active) BRIGHT #VAPW2054280 | $2,200 | — |
| Date | Event & Source | Price |
|---|---|---|
| 04/01/2026 | Listed (Active) BRIGHT #VAPW2113702 | $2,250 |
| 03/08/2024 | Closed BRIGHT #VAPW2062626 | $2,250 |
| 03/07/2024 | Lease Out BRIGHT #VAPW2062626 | — |
| 12/12/2023 | Listed (Active) BRIGHT #VAPW2062626 | $2,100 |
| 08/19/2023 | Closed BRIGHT #VAPW2054280 | $2,200 |
| 08/08/2023 | Lease Out BRIGHT #VAPW2054280 | — |
| 08/07/2023 | Pending BRIGHT #VAPW2054280 | $2,200 |
| 07/15/2023 | Listed (Active) BRIGHT #VAPW2054280 | $2,200 |
For completeness, we often displays two records for one sale: the MLS record and the public record.
Schools near 1055 Gardenview Loop, Unit 304
Rating | School | Type | Grades | Distance |
|---|---|---|---|---|
| Public - | PK to 5 | |||
| Public - | 6 to 8 | |||
| Public - | 9 to 12 | |||
| Public - | 1 to 8 |
Rating | School | Distance |
|---|---|---|
R. Dean Kilby Elementary School PublicPK to 5 | ||
Fred M. Lynn Middle School Public6 to 8 | ||
Freedom High School Public9 to 12 | ||
Mary G. Porter Traditional Public1 to 8 |
School ratings and boundaries are provided by GreatSchools.org and Pitney Bowes. This information should only be used as a reference. Proximity or boundaries shown here are not a guarantee of enrollment. Please reach out to schools directly to verify all information and enrollment eligibility.
No guarantee, warranty or representation of any kind is made regarding the completeness or accuracy of descriptions or measurements (including square footage measurements and property condition), such should be independently verified, and Compass, Inc., its subsidiaries, affiliates and their agents and associated third parties expressly disclaims any liability in connection therewith. Photos may be virtually staged or digitally enhanced and may not reflect actual property conditions. Offers of compensation are subject to change at the discretion of the owner. No financial or legal advice provided. Equal Housing Opportunity.
Listing Courtesy of Solutions Realty Group LLC
© 2026 Bright MLS. All rights reserved. All information is deemed reliable, but accuracy is not guaranteed. Listing information is from various brokers who participate in IDX and not all listings may be visible on the site. The property information being provided is for the consumer’s personal, non-commercial use and may not be used for any purpose other than to identify prospective properties consumers may be interested in purchasing. Data last updated on 04/22/2026 01:32 PM