1055 Snug Harbor Road










Description
- Listed by: Sherry Compton 803.795.8199 sherrycompton410@gmail.com • AgentOwned Realty-Manning

Recent comparable sales
Median sold price
$190,000
Avg days on market
90
Sale-to-list ratio
89.7%
Summerton, SC
9 comparable properties found

$175,000
Sold 07/03/25
- 3
- Bedrooms
- 2
- Bathrooms
- 1,344
- Square Feet
- 1.08
- Acres

$190,000
Sold 04/30/25
- 3
- Bedrooms
- 2
- Bathrooms
- 1,368
- Square Feet
- 0.47
- Acres

$159,800
Sold 06/23/26
- 3
- Bedrooms
- 2
- Bathrooms
- 1,344
- Square Feet
- 0.46
- Acres

$220,000
Sold 10/18/24
- 4
- Bedrooms
- 2
- Bathrooms
- 1,320
- Square Feet
- 0.48
- Acres

$317,500
Sold 08/28/25
- 3
- Bedrooms
- 2
- Bathrooms
- 1,488
- Square Feet
- 0.48
- Acres

$287,000
Sold 08/05/25
- 3
- Bedrooms
- 2
- Bathrooms
- 1,344
- Square Feet
- 0.47
- Acres

$187,000
Sold 09/19/25
- 3
- Bedrooms
- 2
- Bathrooms
- 1,872
- Square Feet
- 1
- Acres

$180,000
Sold 03/06/26
- 3
- Bedrooms
- 2
- Bathrooms
- 1,632
- Square Feet
- 0.9
- Acres

$205,000
Sold 10/23/24
- 3
- Bedrooms
- 2
- Bathrooms
- 2,176
- Square Feet
- 1.5
- Acres
Location
Sold By OUT OF AREA SALES
Payment Calculator
$1,333 per month
30 year fixed, 7.03% Interest
$1,281
$52
$0
Know your buying power with a preapproval and custom rate in minutes
 1
1Property Information for 1055 Snug Harbor Road
- MLS Type: Residential / Manufactured Home
- County: Clarendon County
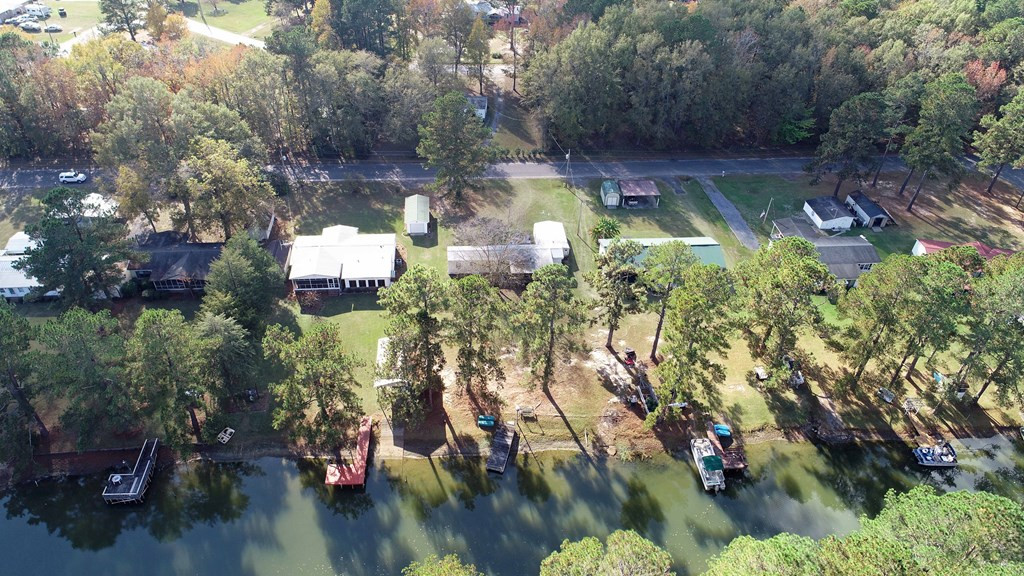
- Has Waterfront: Yes
- Waterfront Features: Boat Ramp, Pier, Seawall, Canal Access, Cove Access, Inlet Access, Lake Access
- Subdivision Name: Snug Harbor Waterfront
- Year Built: 1988
- Lot Size: 0.45 AC / 19,602 SF
- MLS Area Major: Sumter
- MLS Area Minor: Sumter
- Water Body Access: Yes
- Has Community Pool: No
- Water Body Features: Boat Ramp, Pier, Seawall
- Water Body Type: Canal, Cove, Inlet, Lake
- Association: No
- Parcel Number: 159-07-05-018-00 & 02
- Assumable: No
- Elementary School: Summerton Early Childhood Center
- Middle Or Junior School: Scotts Branch Middle/ High
- High School: Scotts Branch Middle/ High
- Attached Garage: No
- Garage Spaces: 1.0
- Parking Features: Detached Garage
- Lot Size Units: Acres
- Lot Size Square Feet: 19602.0
- Building Area Total: 1248.0
- Lot Size Acres: 0.45
- Lot Size Area: 0.45
- Living Area: 1248.0
- Living Area Source: Tax Records
- Lot Features: Landscaped
- Road Responsibility: Public Maintained Road
- Road Surface Type: Paved
- Property Type: Residential
- New Construction: No
- Year Built: 1988
- Roof: Shingle
- Power Production: No
- Sewer: Septic Tank
- Water Source: Public
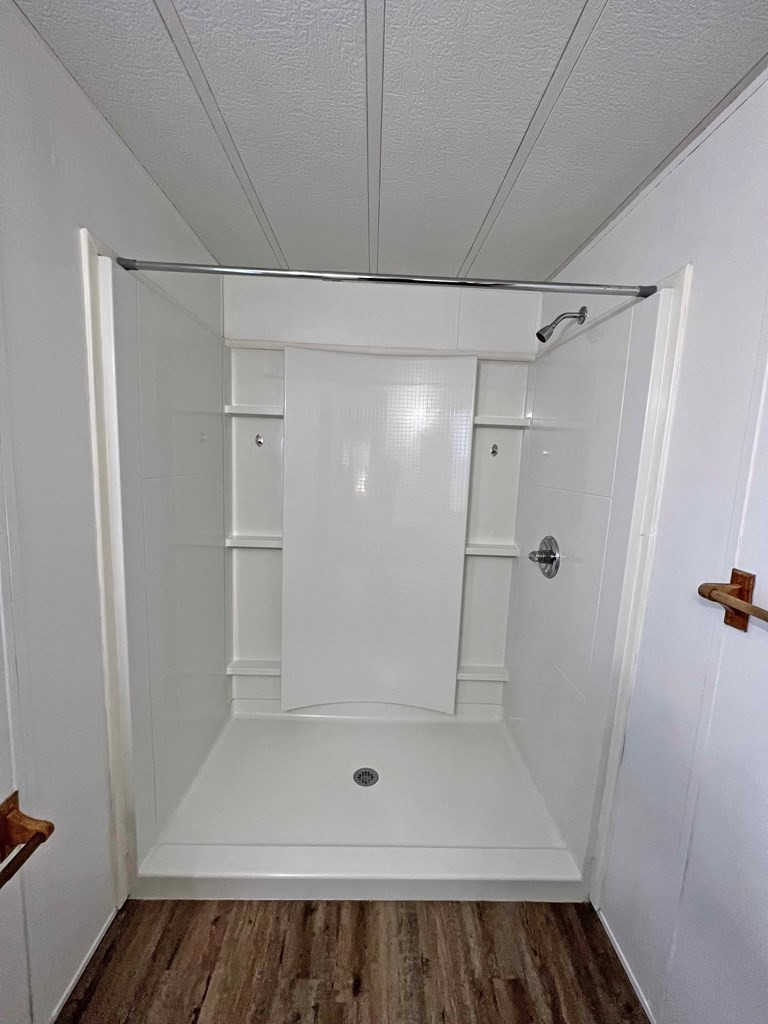
- Bathrooms Full: 2
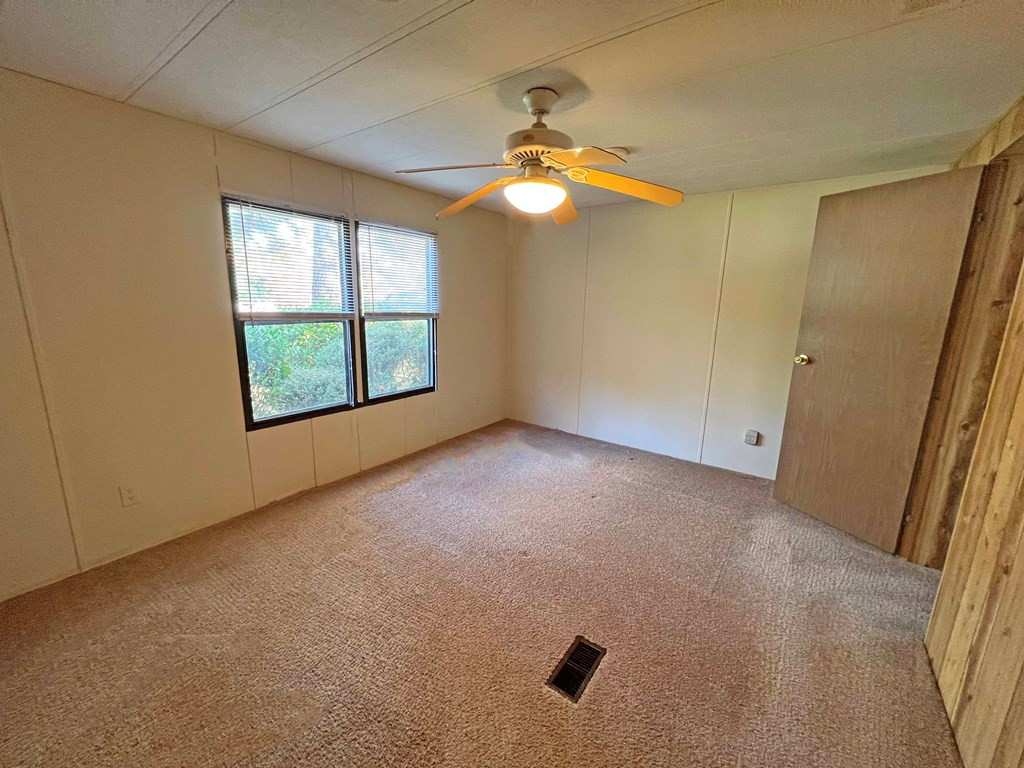
- Bedrooms Total: 3
- Cooling: Central Air, Ceiling Fan(s)
- Has Fireplace: No
- Bathrooms Total Integer: 2
- Has Cooling: Yes
- Rooms Total: 6
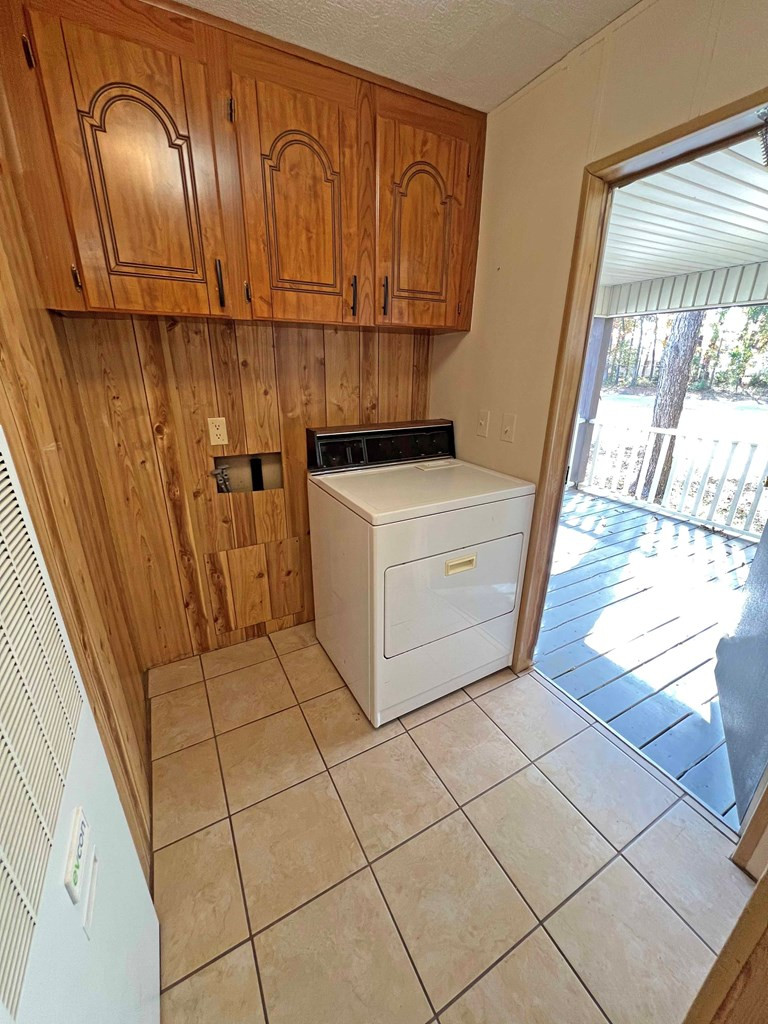
- Laundry Features: Electric Dryer Hookup, Washer Hookup
- Heating: Electric, Forced Air
- Bathrooms Total Decimal: 2.0
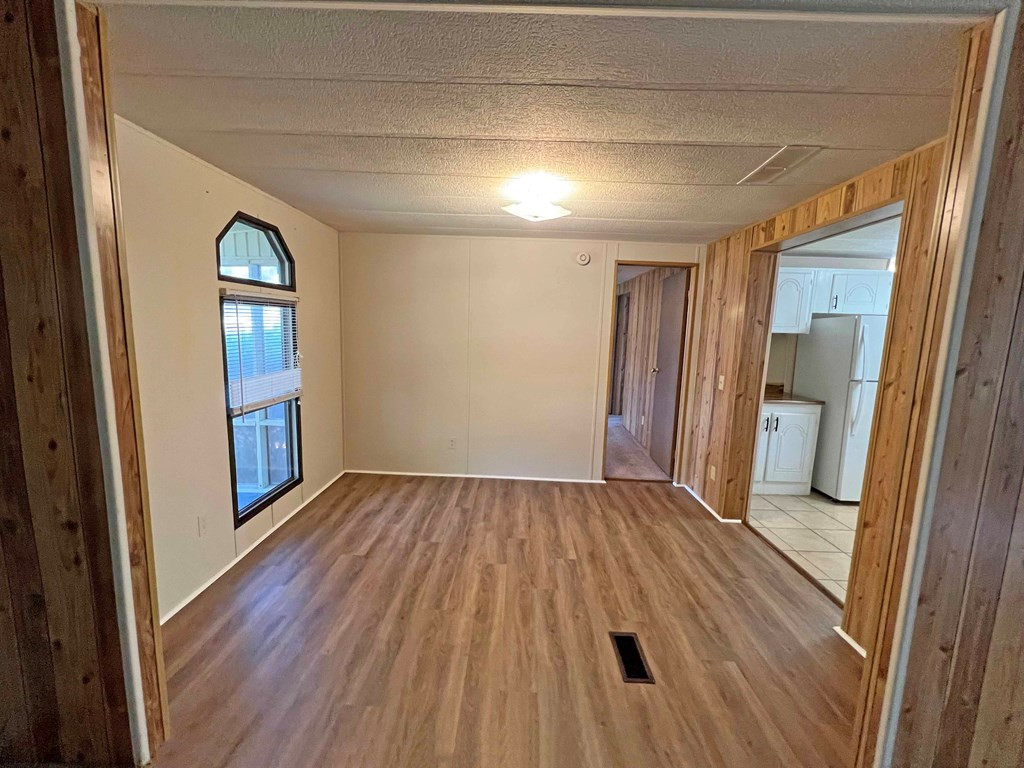
- Room Types: Dining Room, Family Room, Kitchen, Living Room, Primary Bedroom, Utility Room
- Basement: No
- Appliances: Exhaust Fan, Oven, Range, Refrigerator
- Foundation Details: Crawl Space
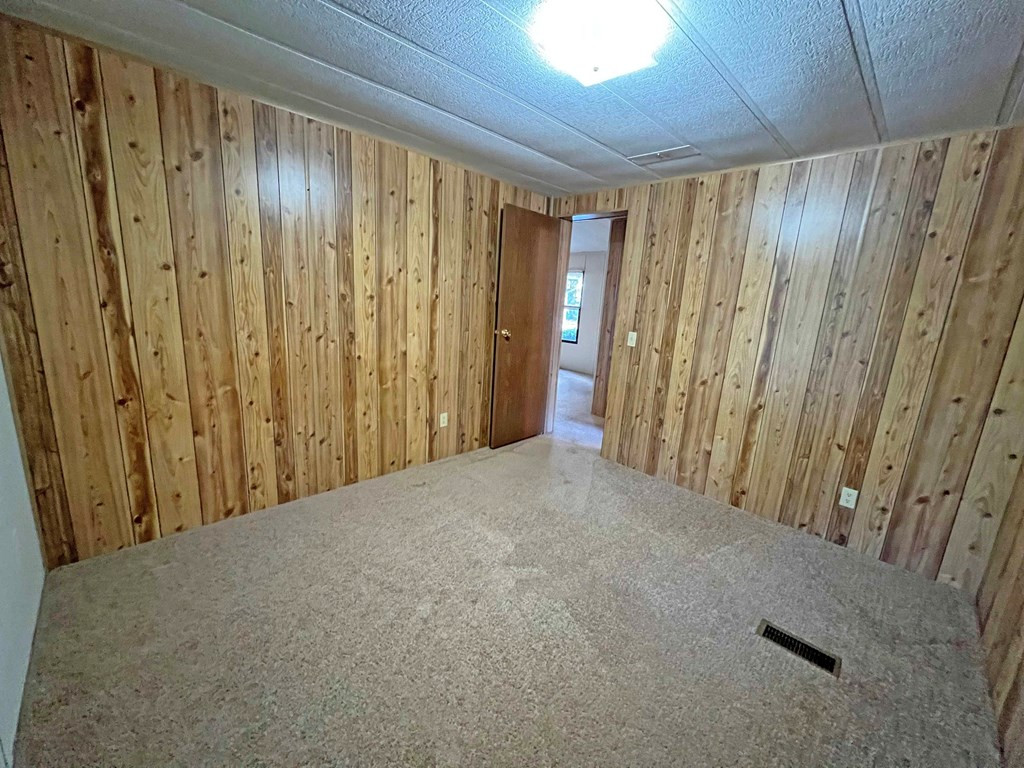
- Flooring: Carpet, Laminate, Other, Ceramic Tile
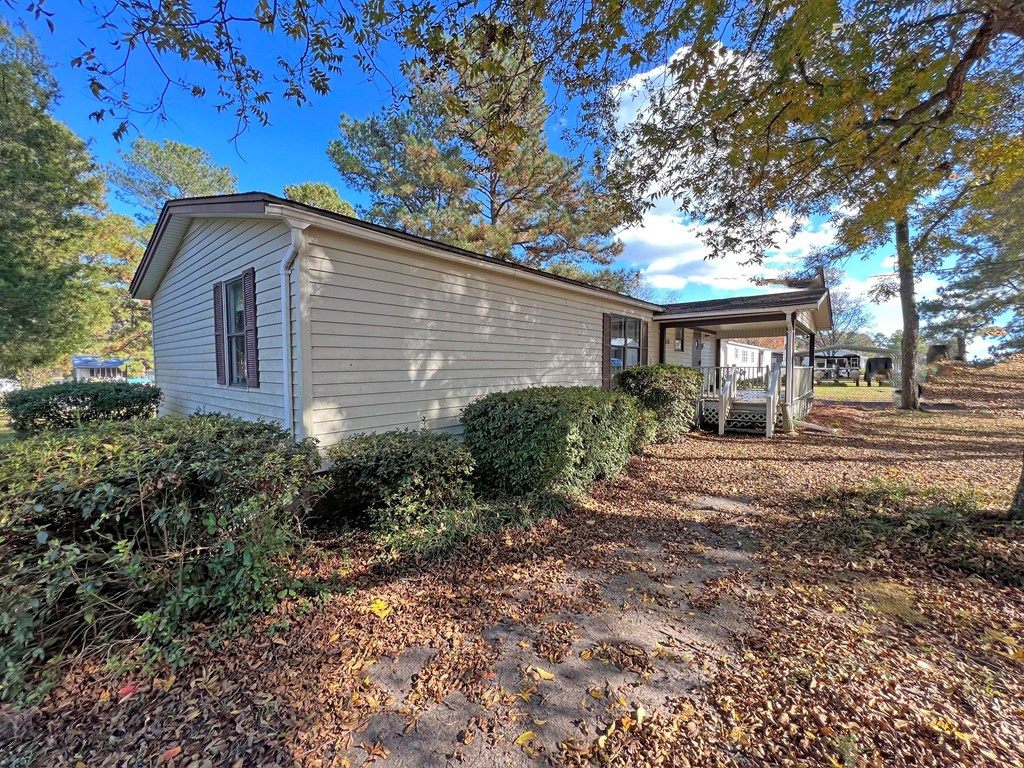
- Siding: Vinyl Siding
- Window Features: Blinds
- Patio And Porch Features: Front Porch, Porch, Rear Porch
- Construction Materials: Vinyl Siding
- Outdoor Living Spaces: Yes
- Fireplace: No
- Garage: Yes
- Other Structures: Shed(s), Workshop
- Structure Type: Manufactured House
- Room Type: Dining Room
- Room Type: Family Room
- Room Type: Kitchen
- Room Type: Living Room
- Room Type: Primary Bedroom
- Room Type: Utility Room
- Mobile Home Type: Original
Property History for 1055 Snug Harbor Road
| Date | Event & Source | Price | Appreciation |
|---|---|---|---|
| May 17, 2024 | Sold Sumter Board of Realtors #161778 | $240,000 | — |
| Apr 13, 2024 | Contract Signed Sumter Board of Realtors #161778 | — | |
| Nov 21, 2023 | Listed (Active) Sumter Board of Realtors #161778 | $249,000 | — |
| Dec 30, 2005 | Sold Sumter Board of Realtors #55902 | $160,000 | — |
| Dec 1, 2005 | Contract Signed Sumter Board of Realtors #55902 | — | |
| Nov 28, 2005 | Listed (Active) Sumter Board of Realtors #55902 | $169,900 | — |
| Date | Event & Source | Price |
|---|---|---|
| 05/17/2024 | Sold Sumter Board of Realtors #161778 | $240,000 |
| 04/13/2024 | Contract Signed Sumter Board of Realtors #161778 | — |
| 11/21/2023 | Listed (Active) Sumter Board of Realtors #161778 | $249,000 |
| 12/30/2005 | Sold Sumter Board of Realtors #55902 | $160,000 |
| 12/01/2005 | Contract Signed Sumter Board of Realtors #55902 | — |
| 11/28/2005 | Listed (Active) Sumter Board of Realtors #55902 | $169,900 |
For completeness, we often displays two records for one sale: the MLS record and the public record.
Public Records for 1055 Snug Harbor Road
Schools near 1055 Snug Harbor Road
Rating | School | Type | Grades | Distance |
|---|---|---|---|---|
| Public - | PK to 5 | |||
| Public - | 6 to 8 | |||
| Public - | 9 to 12 | |||
| Public - | 9 to 12 |
Rating | School | Distance |
|---|---|---|
Dr. Rose H. Wilder Elementary PublicPK to 5 | ||
Scott's Branch Middle School Public6 to 8 | ||
Manning High School Public9 to 12 | ||
Scott's Branch High School Public9 to 12 |
School ratings and boundaries are provided by GreatSchools.org and Pitney Bowes. This information should only be used as a reference. Proximity or boundaries shown here are not a guarantee of enrollment. Please reach out to schools directly to verify all information and enrollment eligibility.
Similar Homes
New listings in 29148

$579,000
- 3
- Bedrooms
- 2
- Bathrooms
- 1,496
- Square Feet
- 0.75
- Acres


Nearby home values
| Address | Sold price | Beds | Baths | Sqft | Lot (Sqft) |
|---|---|---|---|---|---|
This home: 1055 Snug Harbor Road, Summerton, SC 29148 | $240,000 | 3 | 2 | 1,248 | 19,602 |
– | – | – | 1,800 | 43,560 | |
$200,000 | – | – | 1,287 | 43,560 | |
– | – | – | 624 | 43,560 | |
– | – | – | – | 43,560 | |
– | – | – | – | 64,033 | |
$190,000 | – | 2 | 984 | 43,560 | |
$43,900 | – | – | – | 43,560 | |
$65,000 | 3 | 2 | 1,526 | 21,780 | |
$177,000 | – | – | – | 43,560 | |
– | – | – | 1,527 | 43,560 | |
$170,000 | – | – | 1,496 | 43,560 | |
$150,000 | – | – | – | 43,560 | |
$190,000 | 3 | 2 | 1,368 | 20,473 | |
$136,500 | 3 | 2 | 1,160 | 21,780 | |
$177,000 | 2 | 1 | 765 | 25,264 |
Explore Nearby Homes
- North Santee Homes for Sale
- Wyboo Homes for Sale
- Santee Cooper Resort Homes for Sale
- Paxville Homes for Sale
- Privateer Homes for Sale
- Foreston Homes for Sale
- Lakewood Homes for Sale
- Russellville Homes for Sale
- Southeastern Columbia Homes for Sale
- Bonneau Beach Homes for Sale
- South Sumter Homes for Sale
- Pocalla Springs Homes for Sale
- Wilder Homes for Sale
- Spectrum Homes for Sale
- Cane Savannah Homes for Sale
- Summerton Homes for Sale
- Vance Homes for Sale
- Santee Homes for Sale
- Eutawville Homes for Sale
- Manning Homes for Sale
- Alcolu Homes for Sale
- Elloree Homes for Sale
- Pinewood Homes for Sale
- Holly Hill Homes for Sale
- Cross Homes for Sale
- Gable Homes for Sale
- Pineville Homes for Sale
- New Zion Homes for Sale
- Salters Homes for Sale
- Greeleyville Homes for Sale
- 29142 Homes for Sale
- 29048 Homes for Sale
- 29102 Homes for Sale
- 29125 Homes for Sale
- 29468 Homes for Sale
- 29436 Homes for Sale
- 29163 Homes for Sale
- 29047 Homes for Sale
- 29030 Homes for Sale
- 29059 Homes for Sale
- 29154 Homes for Sale
- 29056 Homes for Sale
- 29001 Homes for Sale
- 29150 Homes for Sale
- 29153 Homes for Sale
No guarantee, warranty or representation of any kind is made regarding the completeness or accuracy of any information, descriptions or measurements (including square footage measurements and property condition), such should be independently verified through appropriate means, including, but not limited to, in person inspection and public records, and Compass International Holdings, its subsidiaries, affiliates and independently owned and operated franchisees, and their affiliated agents and associated third parties expressly disclaim any liability in connection therewith. Photos may be virtually staged or digitally enhanced and may not reflect actual property conditions. Offers of compensation are subject to change at the seller's discretion. No financial or legal advice provided. Equal Housing Opportunity. Subject to change at any time. Compass, Inc., its subsidiaries, affiliates and their agents and associated third parties make no guarantee, warranty or representation regarding the accuracy of any waterfront feature, water view or waterfront view.
Listing Courtesy of AgentOwned Realty-Manning
The data relating to real estate for sale on this web site comes in part from the Internet Data Exchange (“IDX”) program of the Sumter Board of Realtors. IDX information is provided exclusively for consumers' personal, non-commercial use and may not be used for any purpose other than to identify prospective properties consumers may be interested in purchasing. Listings held by brokerage firms other than Compass and its affiliated brokerages are indicated by detailed information about them such as the name of the listing firms. Information deemed reliable but not guaranteed. Copyright © 2026 Sumter Board of Realtors. All Rights Reserved.
