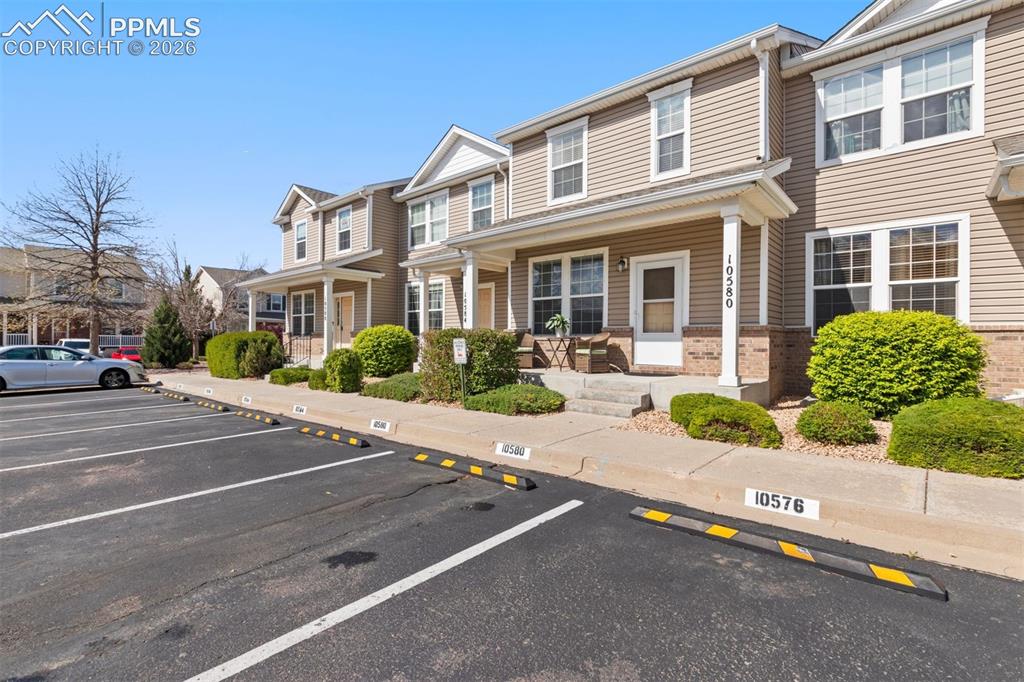
10580 Wells Point

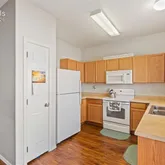
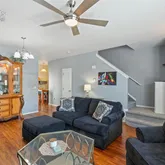
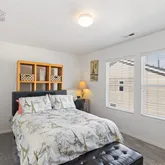
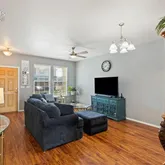
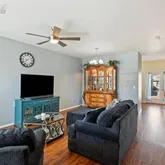

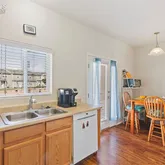
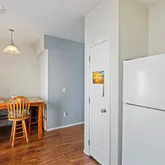
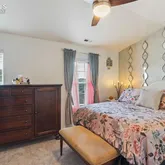

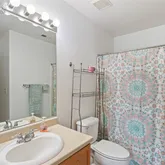
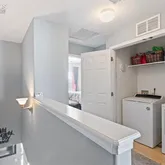
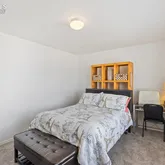
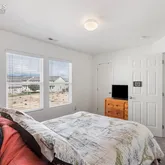

Description
- Listed by Debra Jervik • LIV Sotheby's International Realty CO Springs
Property Details for 10580 Wells Point
Property Details for 10580 Wells Point
| Status | Active |
|---|---|
| MLS # | 6871129 |
| Days on Compass | 29 |
| Taxes | $838 / year |
| HOA Fees | $309 / month |
| Condo/Co-op Fees | - |
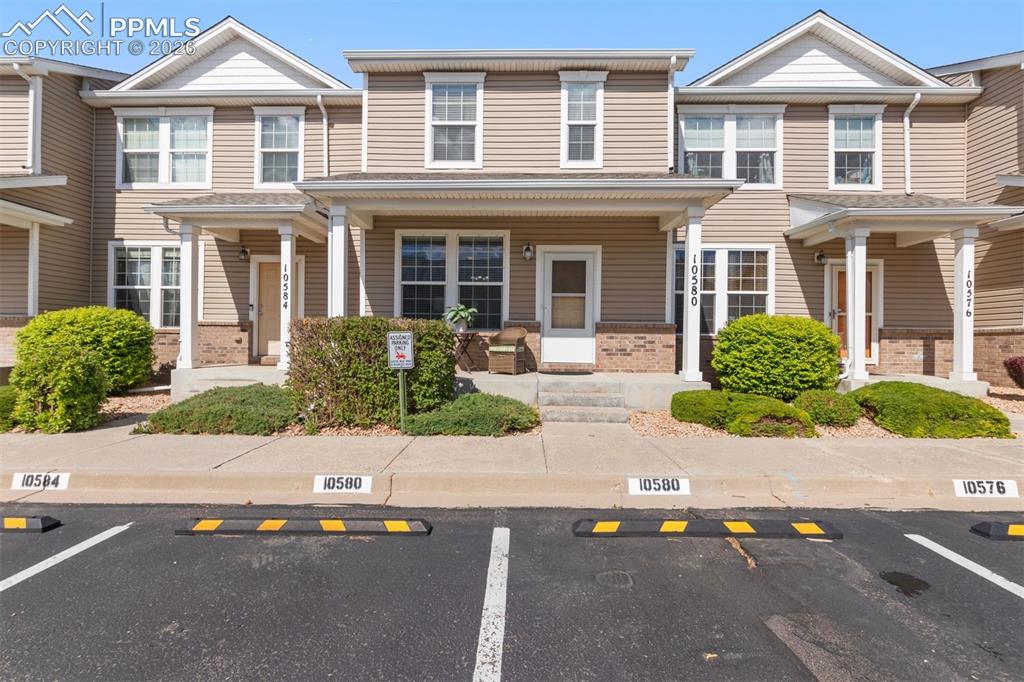
| Property Type | Townhouse |
| MLS Type | Residential / Townhouse |
| Year Built | 2005 |
| Lot Size | 0.03 AC / 1,133 SF |
| County | El Paso County |
Location
Building Information for 10580 Wells Point
Payment Calculator
$1,625 per month
30 year fixed, 6.36% Interest
$1,246
$70
$309
Know your buying power with a preapproval and custom rate in minutes
 1
1Property Information for 10580 Wells Point
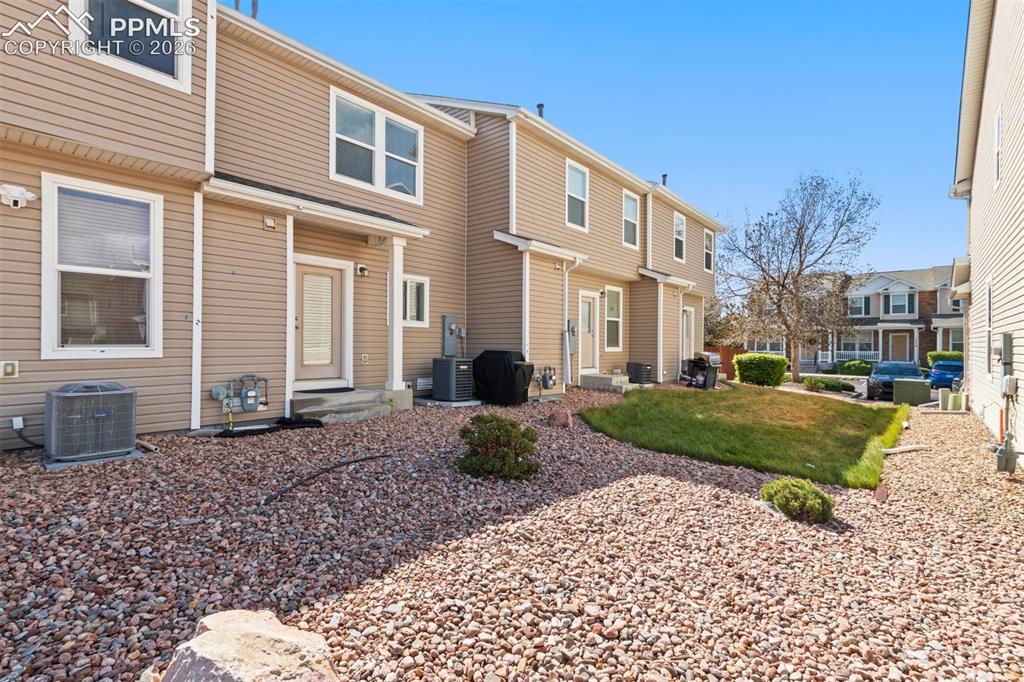
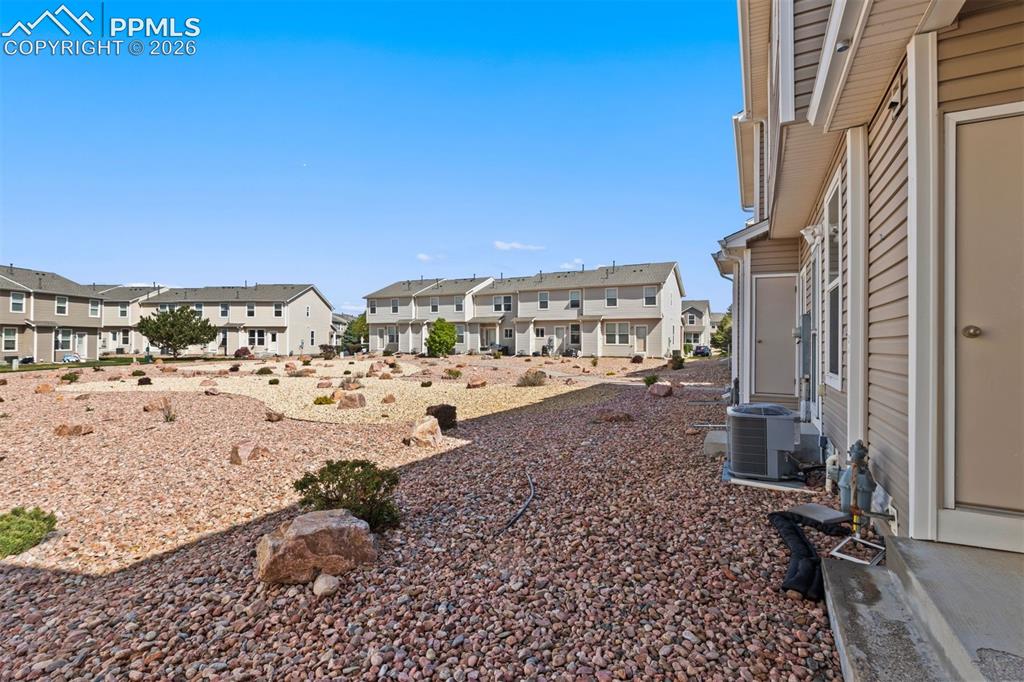
- Landscaped: All
- High School: Fountain/Ft Carson
- Junior School: Fountain
- School District: Ftn/Ft Carson 8
- PropertyAttachedY/N: true
- County: El Paso
- Sub Area: Countryside Townhome
- Terms Offered: Cash,Conventional,FHA,VA
- Association Fee Includes: Common Utilities, Covenant Enforcement, Insurance, Maintenance Grounds, Snow Removal, Trash Removal
- HOA Covenants Exist YN: Yes
- Tax Year: 2024
- Virtual Tour URL Unbranded: https://u.listvt.com/mls/242501966
- Construction Status: Existing Home
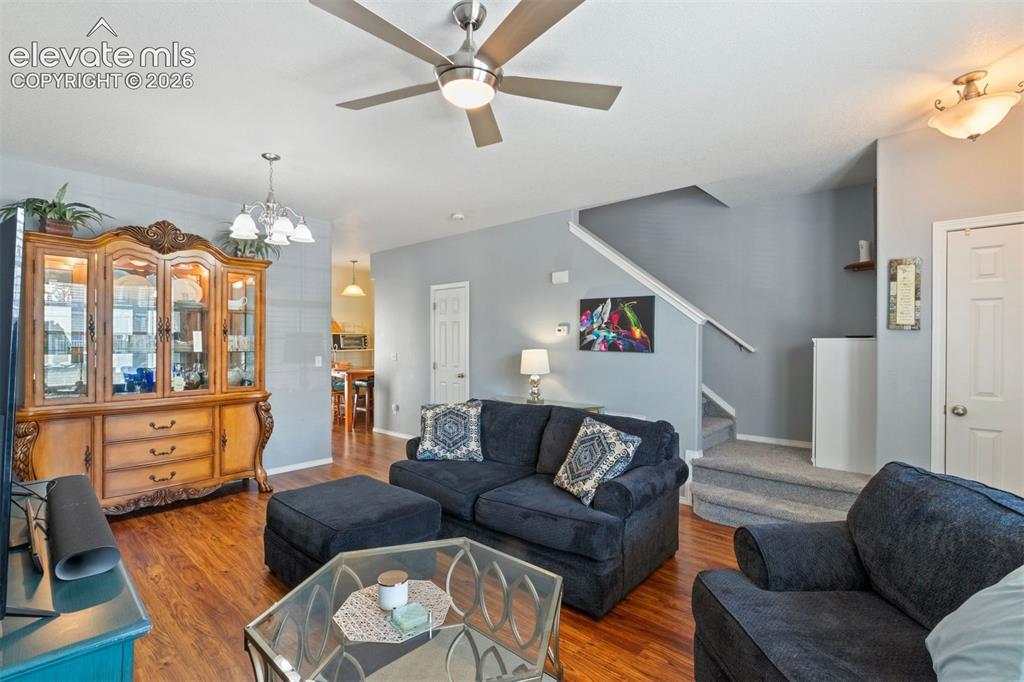
- Floor Plan: 2 Story
- Builder Name: Pulte Homes
- Lot Desc: Level
- Lot Location: Near Fire Station, Near Park, Near Schools
- Heating: Forced Air
- Cooling: Ceiling Fan(s), Central Air
- Utilities: Cable Available, Electricity Connected, Natural Gas Connected
- Water: Municipal
- Driveway: Paved
- Siding: Alum/Vinyl/Steel
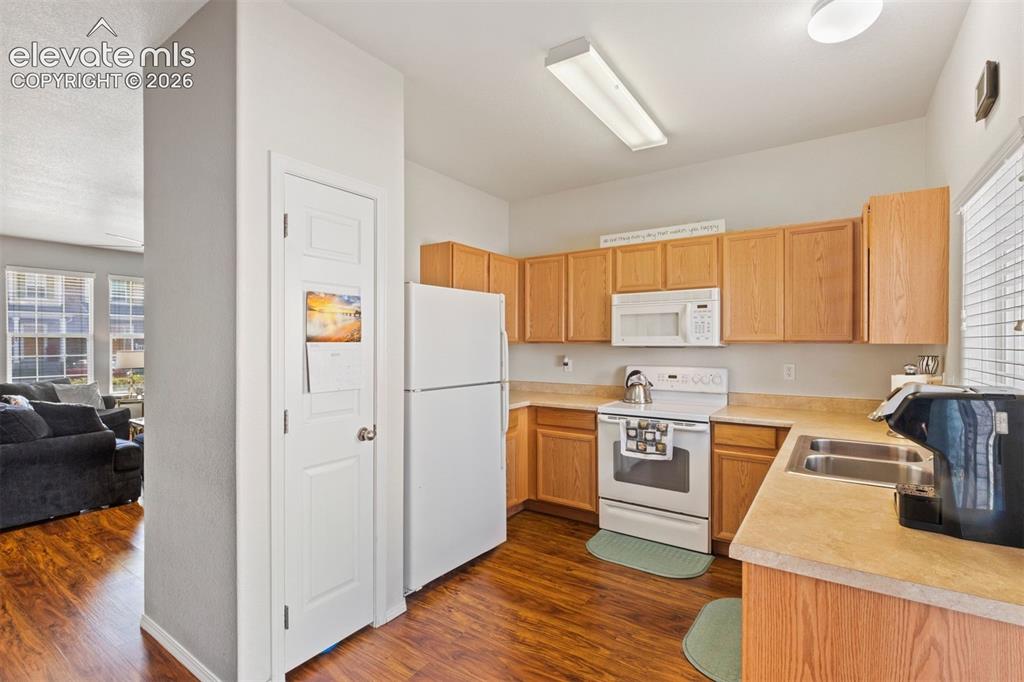
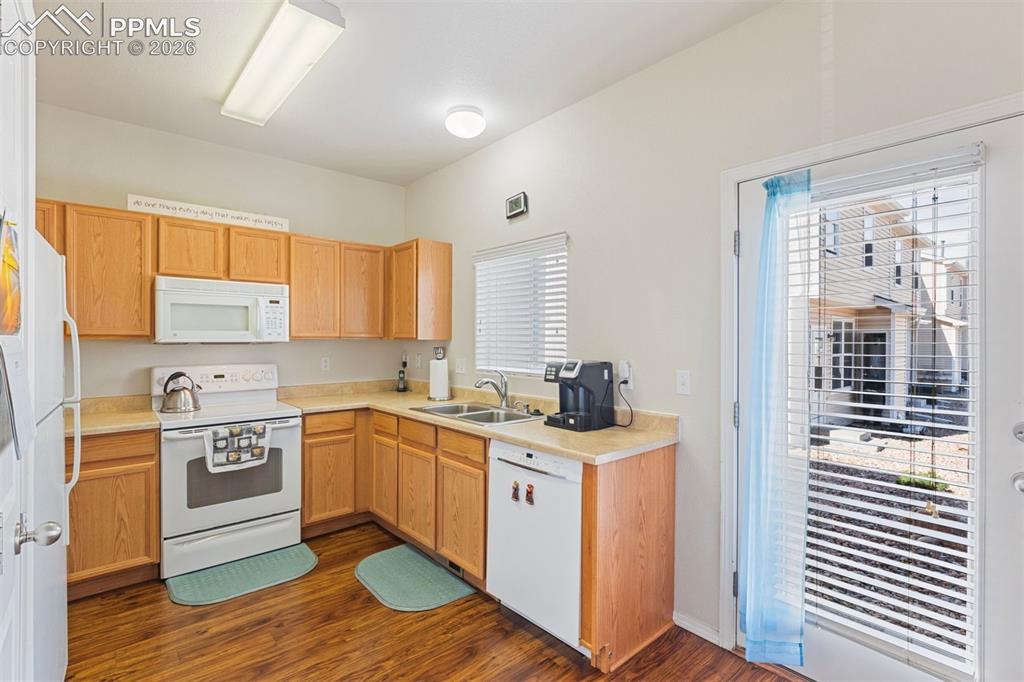
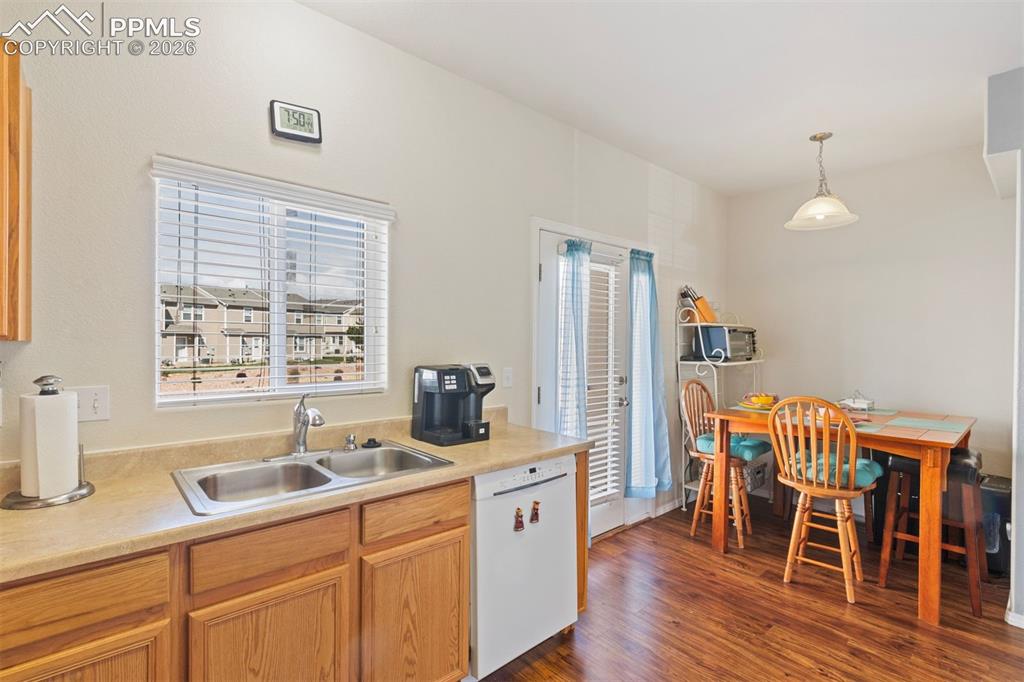
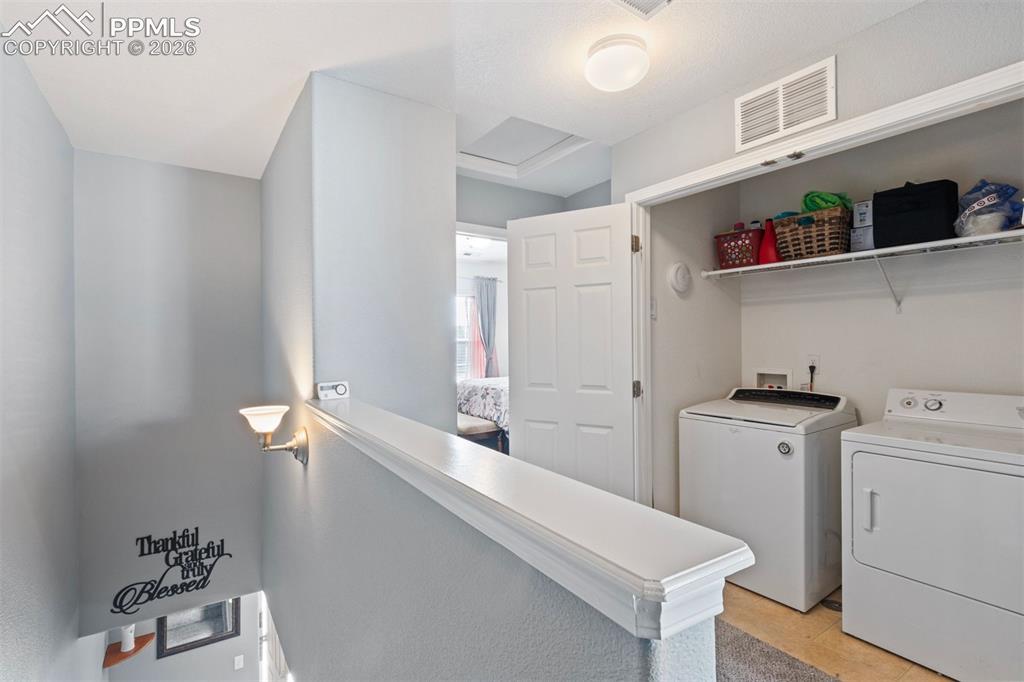
- Appliances: Dishwasher, Dryer, Microwave Oven, Refrigerator, Washer
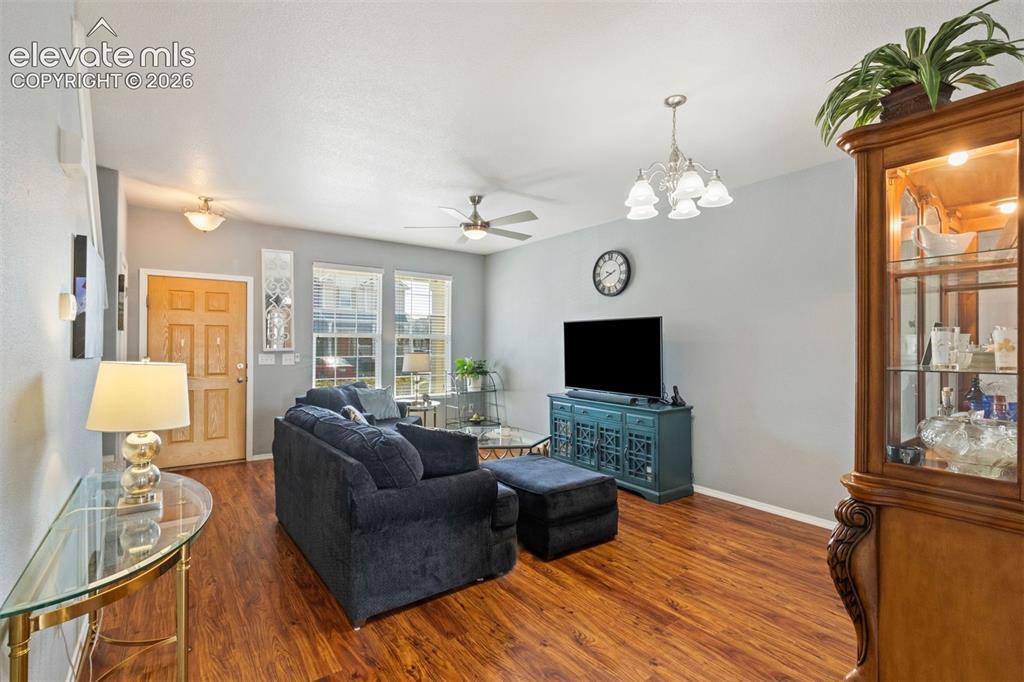
- Entry: Luxury Vinyl
- Interior Features: 6-Panel Doors
- Main Floor Bedroom YN: false
- Sqft Lower Floor: 0
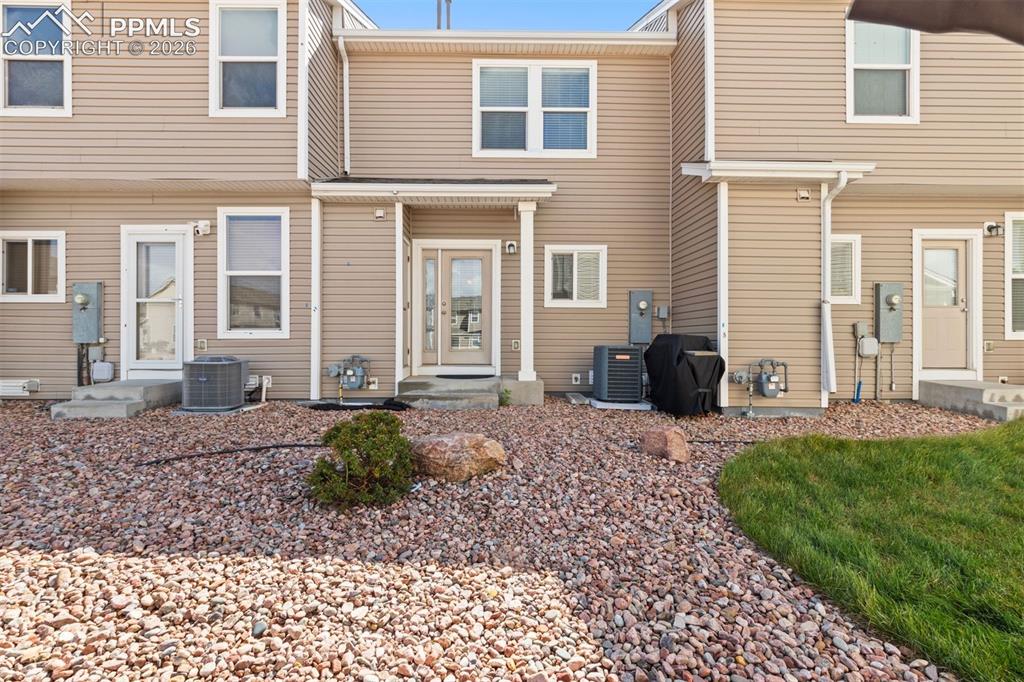
- Patio Desc: Concrete, Covered
- Laundry Facilites: Upper
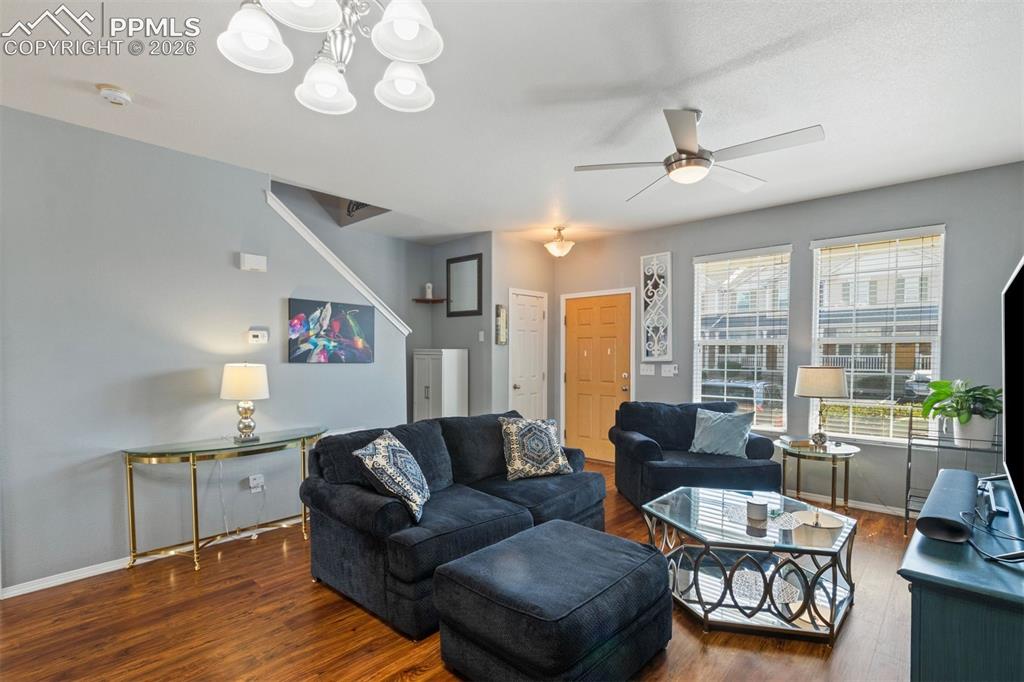
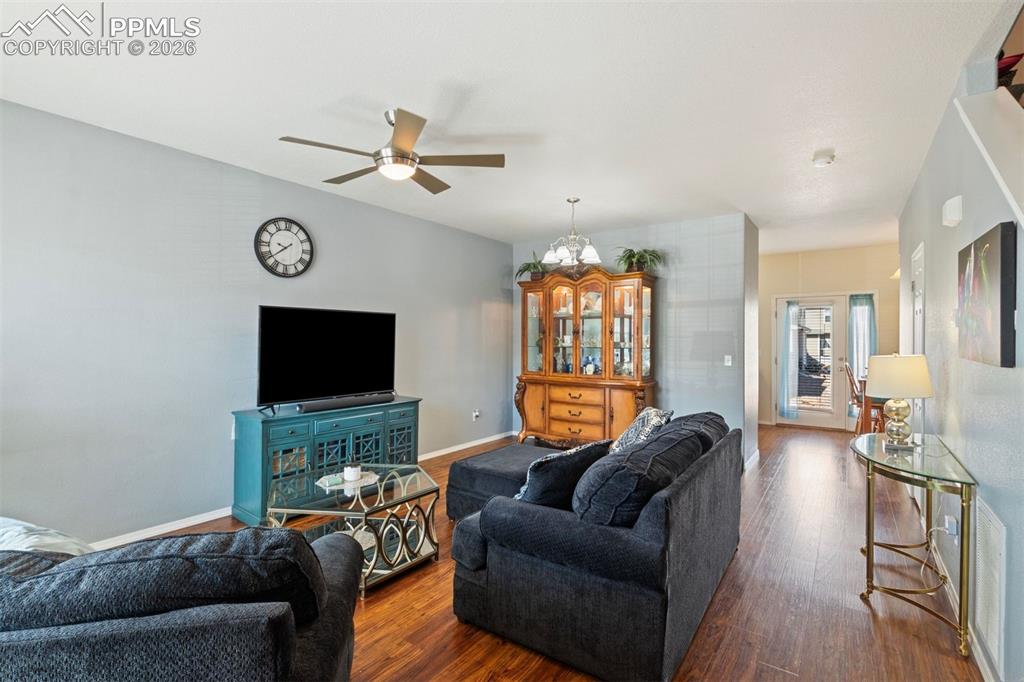
- Sqft Main Floor: 589
- Sqft Total Bsmt: 0
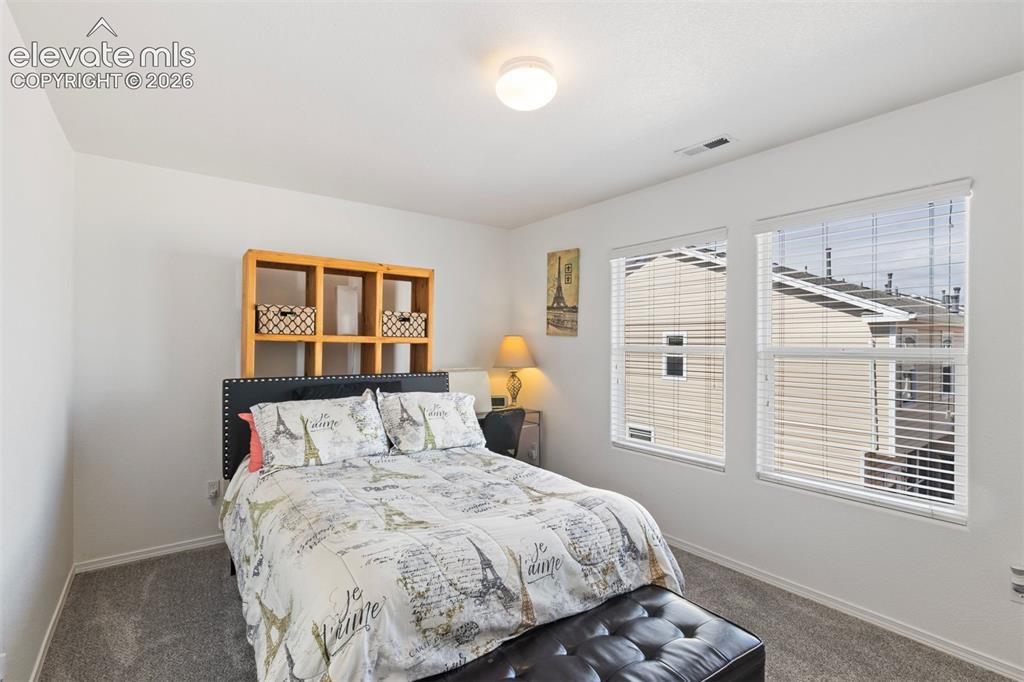
- Sqft Upper Floor: 589
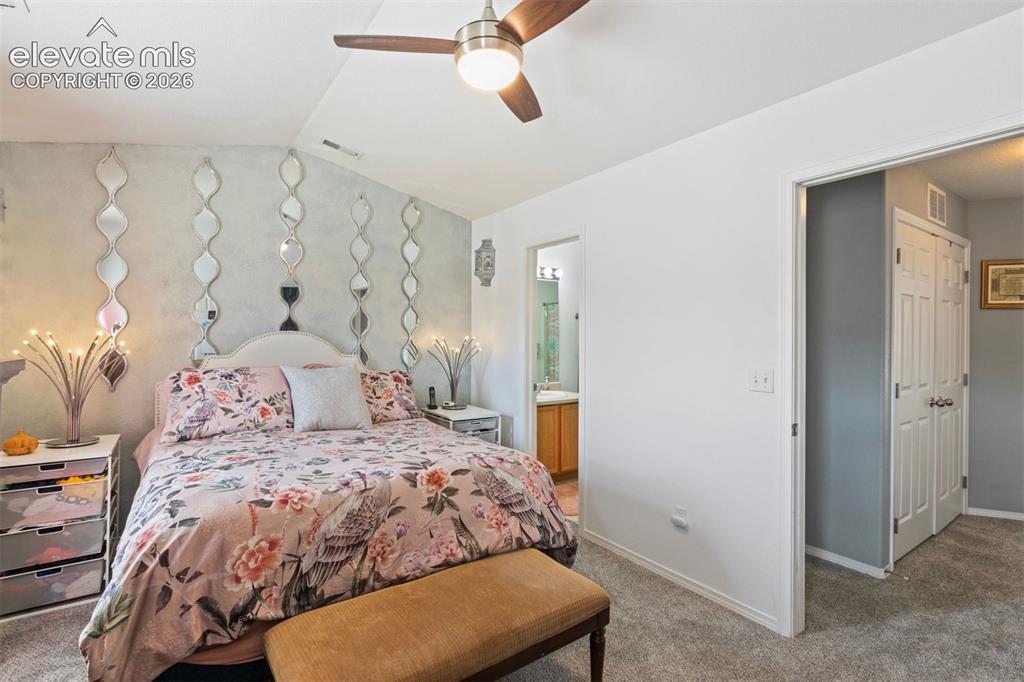
- Floors: Carpet, Tile, Luxury Vinyl
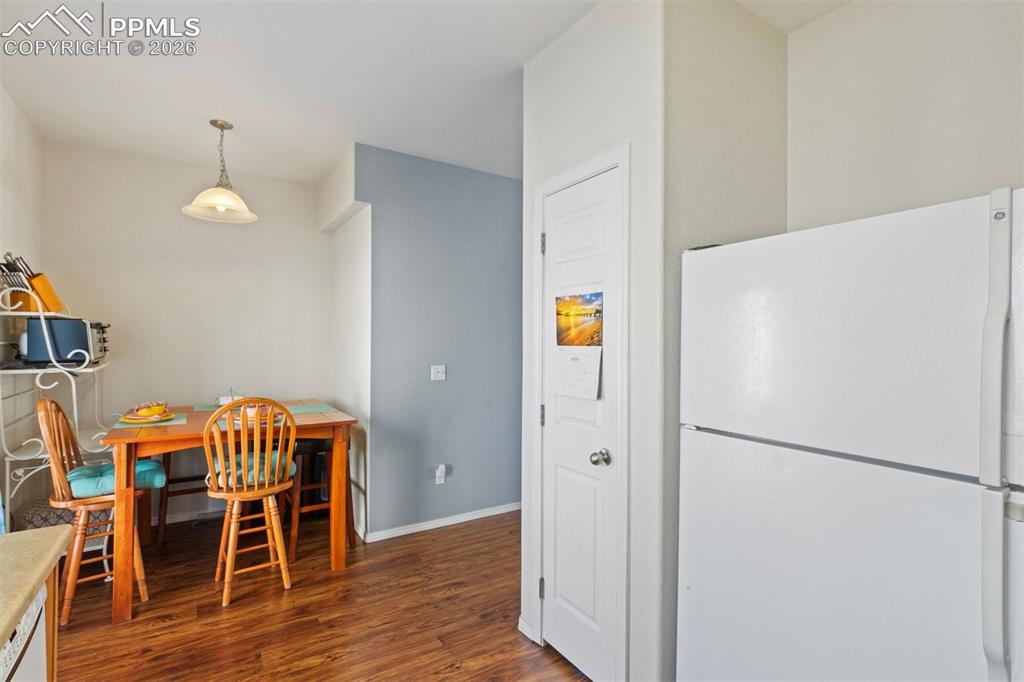
- Miscellaneous: HOA Required $, Kitchen Pantry, Window Coverings
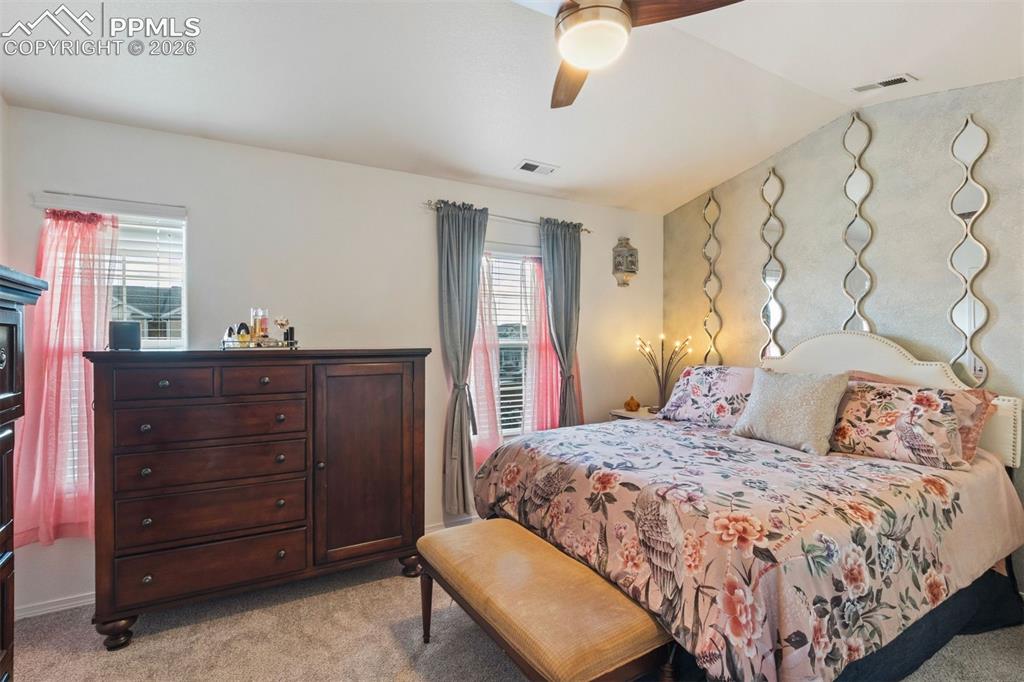
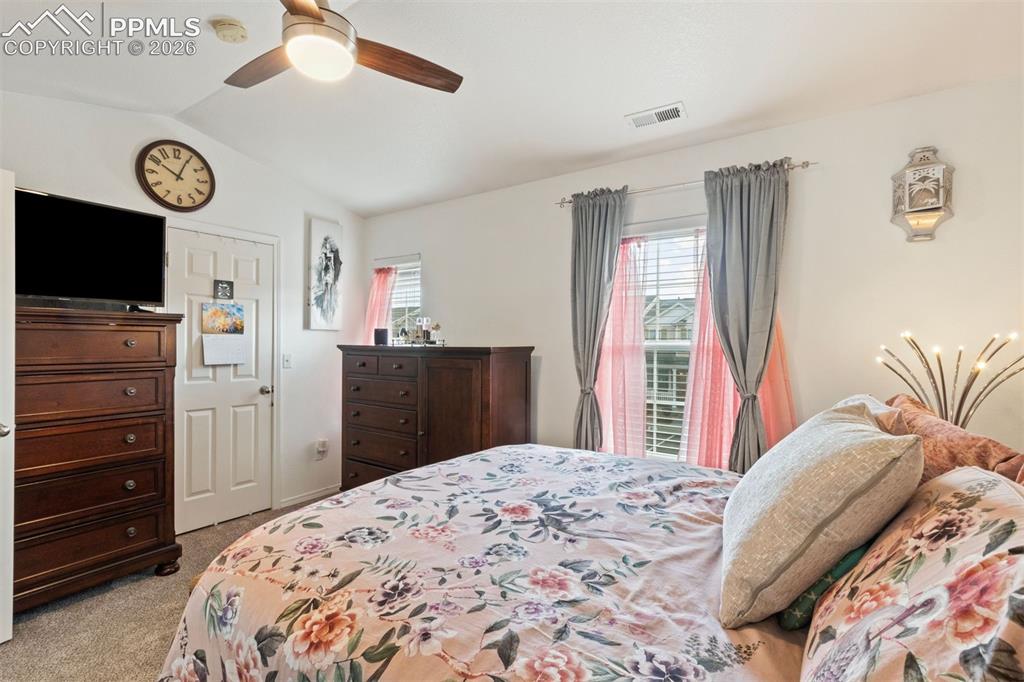
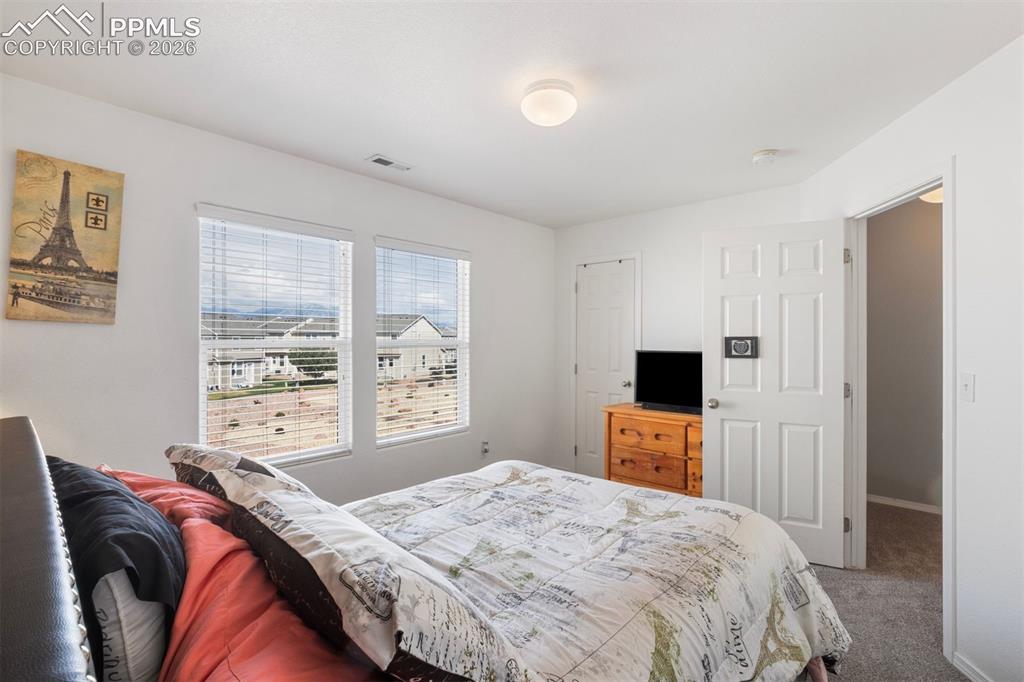
- Room Type: Bedroom - Primary
- Room Level: Upper
Property History for 10580 Wells Point
| Date | Event & Source | Price | Appreciation |
|---|---|---|---|
| Nov 29, 2018 | Sold (Public Record) Public Record #635237798 | $171,550 | +2.3% / yr |
| Nov 30, 2005 | Sold (Public Record) Public Record #169762778 | $127,595 | — |
| Date | Event & Source | Price |
|---|---|---|
| 11/29/2018 | Sold (Public Record) Public Record #635237798 | $171,550 +2.3% / yr |
| 11/30/2005 | Sold (Public Record) Public Record #169762778 | $127,595 |
For completeness, we often displays two records for one sale: the MLS record and the public record.
Public Records for 10580 Wells Point
Schools near 10580 Wells Point
Rating | School | Type | Grades | Distance |
|---|---|---|---|---|
| Public - | K to 5 | |||
| Public - | 6 to 8 | |||
| Public - | 9 to 12 | |||
| Public - | 9 to 12 |
Rating | School | Distance |
|---|---|---|
Jordahl Elementary School PublicK to 5 | ||
Fountain Middle School Public6 to 8 | ||
Fountain-Fort Carson High School Public9 to 12 | ||
Welte Education Center Public9 to 12 |
School ratings and boundaries are provided by GreatSchools.org and Pitney Bowes. This information should only be used as a reference. Proximity or boundaries shown here are not a guarantee of enrollment. Please reach out to schools directly to verify all information and enrollment eligibility.
Similar Homes
Explore Nearby Homes
- Stratmoor Homes for Sale
- Pueblo West Homes for Sale
- Fort Carson Homes for Sale
- Southeast Colorado Springs Homes for Sale
- Sunrise Ridge Homes for Sale
- Heritage Homes for Sale
- Security-Widefield Homes for Sale
- Fountain Valley Homes for Sale
- Fountain Valley Ranch Homes for Sale
- Stratmoor Valley Homes for Sale
- Widefield Homes Homes for Sale
- The Glen at Widefield Homes for Sale
- Powers Homes for Sale
- Pheasant Run Ranch Homes for Sale
- Stratmoor Hills Homes for Sale
- Fountain Homes for Sale
- Colorado Springs Homes for Sale
- Pueblo Homes for Sale
- Manitou Springs Homes for Sale
- Penrose Homes for Sale
- Yoder Homes for Sale
- Cascade Homes for Sale
- Usaf Academy Homes for Sale
- Wetmore Homes for Sale
- Beulah Homes for Sale
- Florence Homes for Sale
- Green Mountain Falls Homes for Sale
- Avondale Homes for Sale
- Victor Homes for Sale
- Canon City Homes for Sale
- 81008 Homes for Sale
- 81007 Homes for Sale
- 80913 Homes for Sale
- 80925 Homes for Sale
- 80926 Homes for Sale
- 80928 Homes for Sale
- 80906 Homes for Sale
- 80911 Homes for Sale
- 80910 Homes for Sale
- 80916 Homes for Sale
- 80902 Homes for Sale
- 80977 Homes for Sale
- 80903 Homes for Sale
- 80905 Homes for Sale
- 80914 Homes for Sale
No guarantee, warranty or representation of any kind is made regarding the completeness or accuracy of descriptions or measurements (including square footage measurements and property condition), such should be independently verified, and Compass, Inc., its subsidiaries, affiliates and their agents and associated third parties expressly disclaims any liability in connection therewith. Photos may be virtually staged or digitally enhanced and may not reflect actual property conditions. Offers of compensation are subject to change at the discretion of the seller. No financial or legal advice provided. Equal Housing Opportunity.
Listing Courtesy of LIV Sotheby's International Realty CO Springs, Debra Jervik
Based on information from one of the following Multiple Listing Services: REColorado, Summit MLS Inc (a wholly owned subsidiary of Summit Association of REALTORS), Pikes Peak Association of Realtors, IRES, Grand Junction Area REALTOR, CREN, Vail Board of REALTORS and Grand County Board of REALTORS . Information being provided is for the visitor’s personal, noncommercial use and may not be used for any purpose other than to identify prospective properties visitor may be interested in purchasing. The data contained herein is copyrighted by REColorado, Summit MLS Inc (a wholly owned subsidiary of Summit Association of REALTORS), Pikes Peak Association of Realtors, IRES, Grand Junction Area REALTOR, CREN, Vail Board of REALTORS and Grand County Board of REALTORS is protected by all applicable copyright laws. Any dissemination of this information is in violation of copyright laws and is strictly prohibited. Property information referenced on this web site comes from the Internet Data Exchange (IDX) program of the MLS. This web site may reference real estate listing(s) held by a brokerage firm other than the broker and/or agent who owns this web site. For the avoidance of doubt, the accuracy of all information, regardless of source, is deemed reliable but not guaranteed and should be personally verified through personal inspection by and/or with the appropriate professionals.
