106 Harmony Grove Road















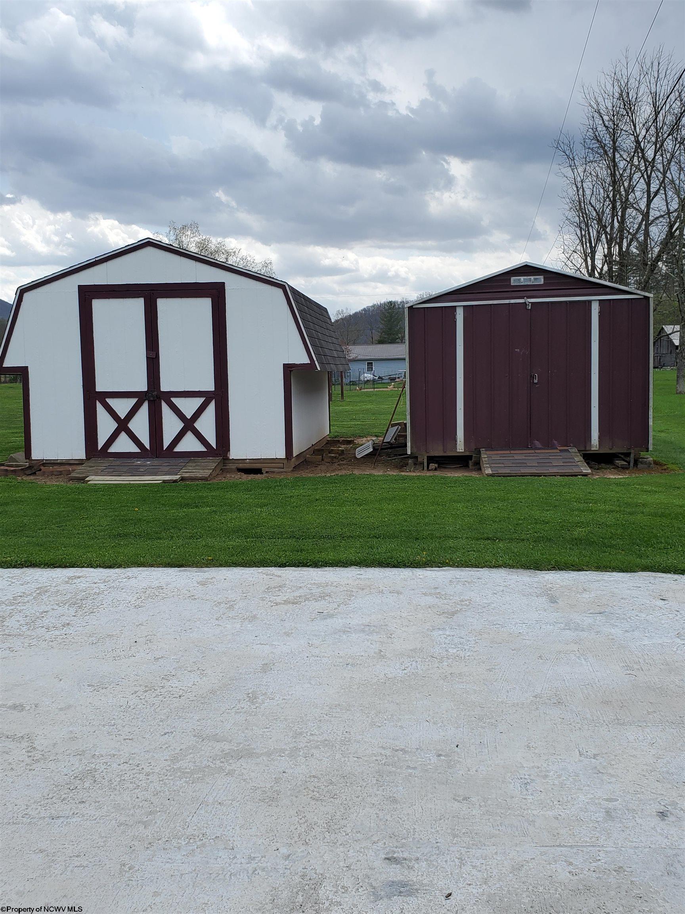

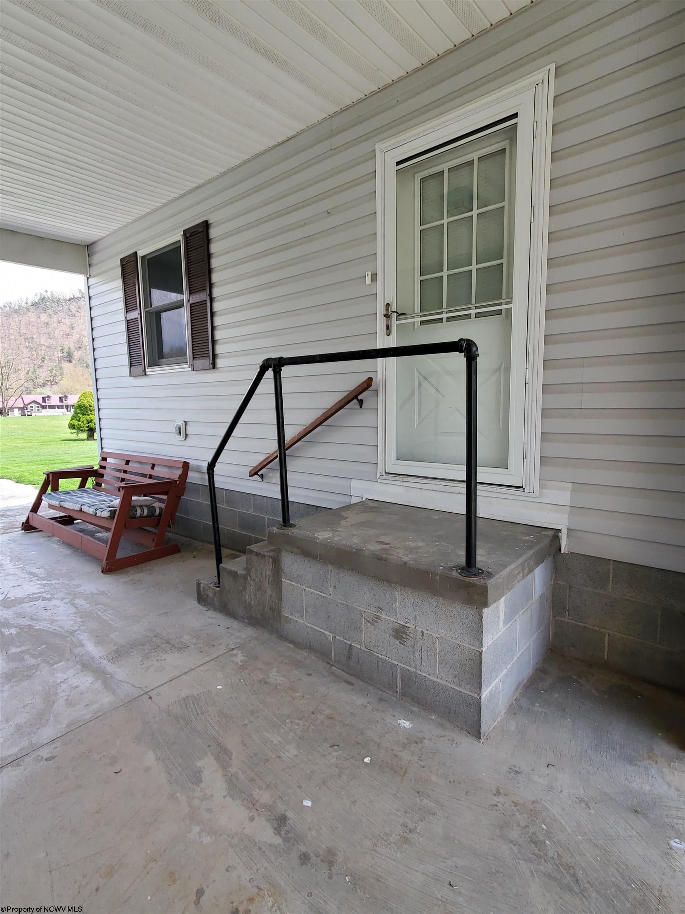
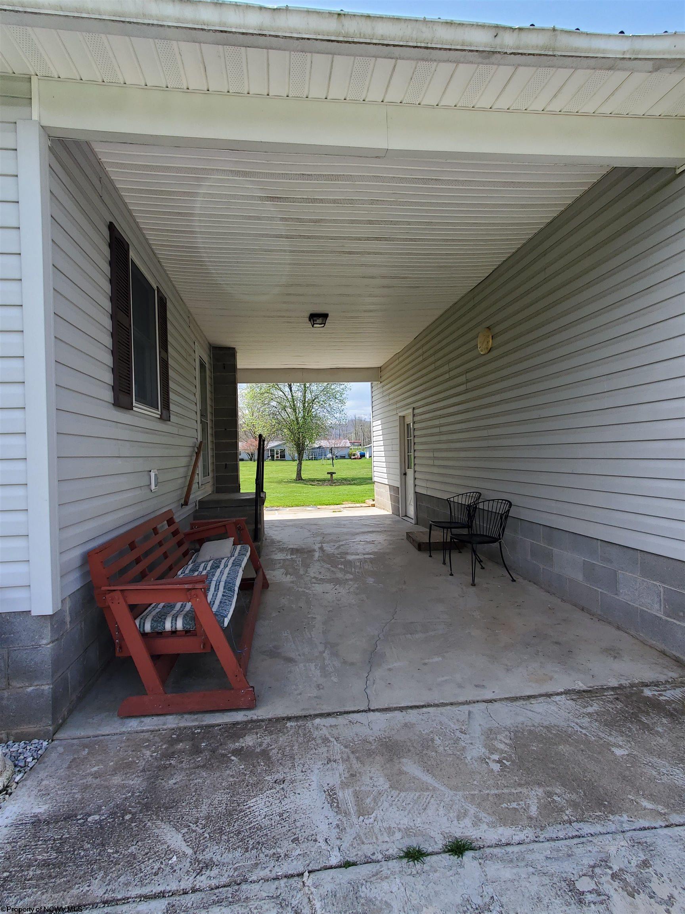

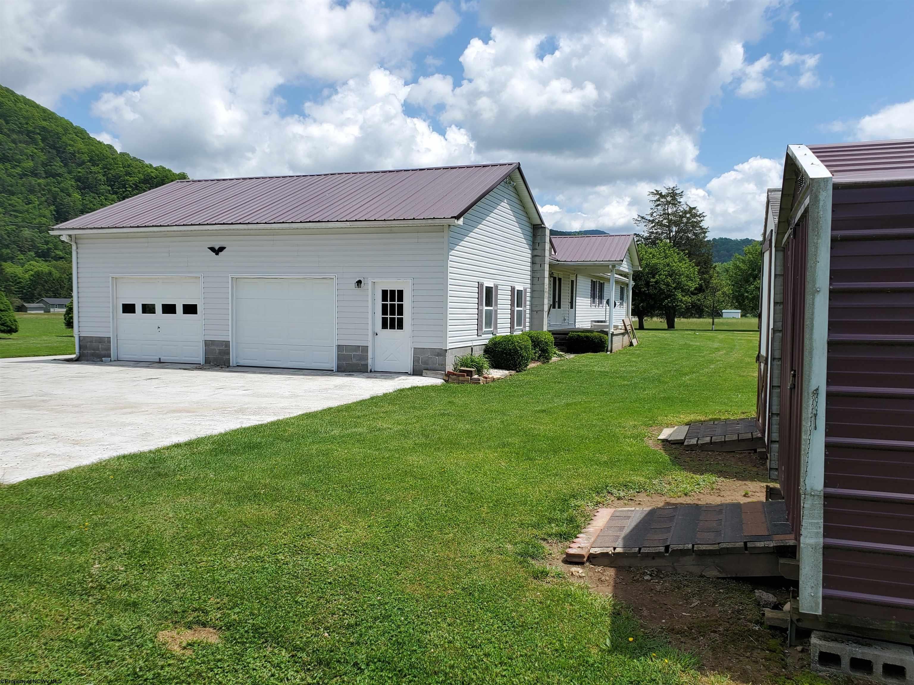


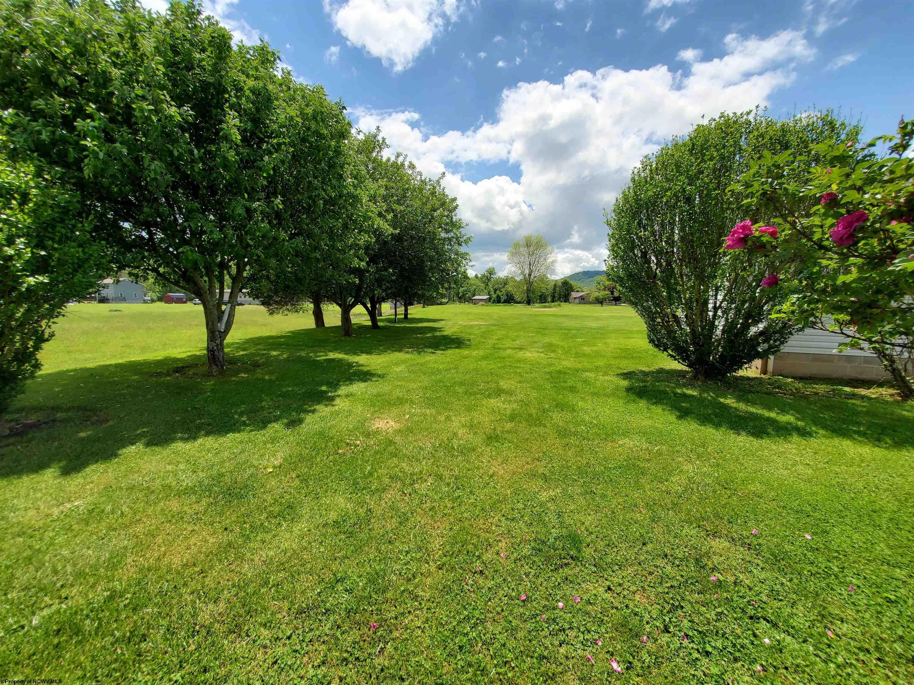


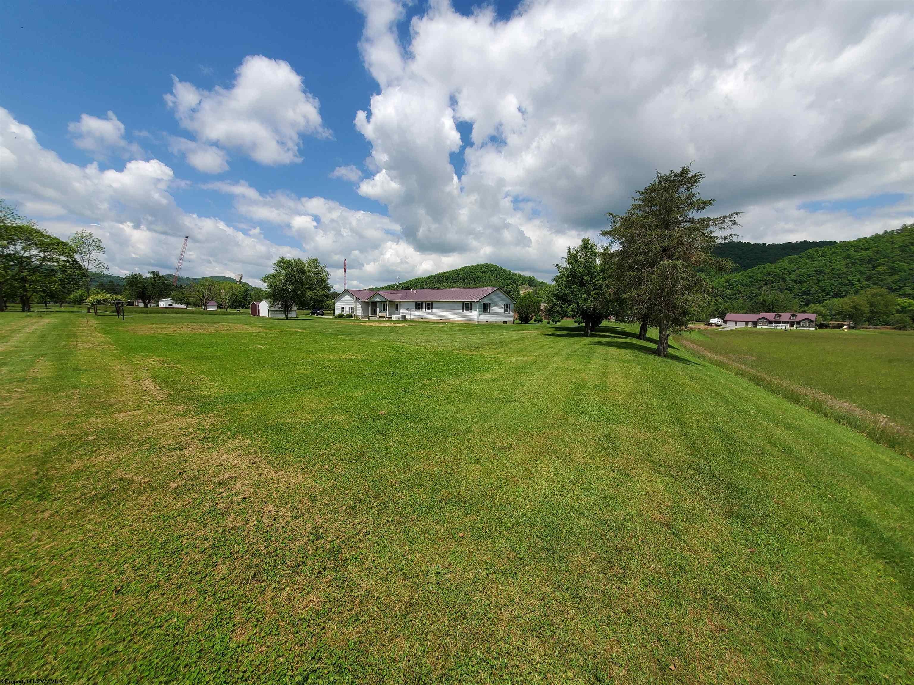


Description
- Listed by: TODD RHODES 304.478.2141 williamtoddrhodes@gmail.com • STEVENS' REALTY & MANAGEMENT

Location
Sold By LANDMARK REALTY SERVICES OF WV, INC
$1,535 per month
30 year fixed, 7.03% Interest
$1,497
$38
$0
 1
1Property Information for 106 Harmony Grove Road
Property Details
- Taxes: $461 / year
- MLS Type: Residential / Single Family Residence
- County: Tucker County
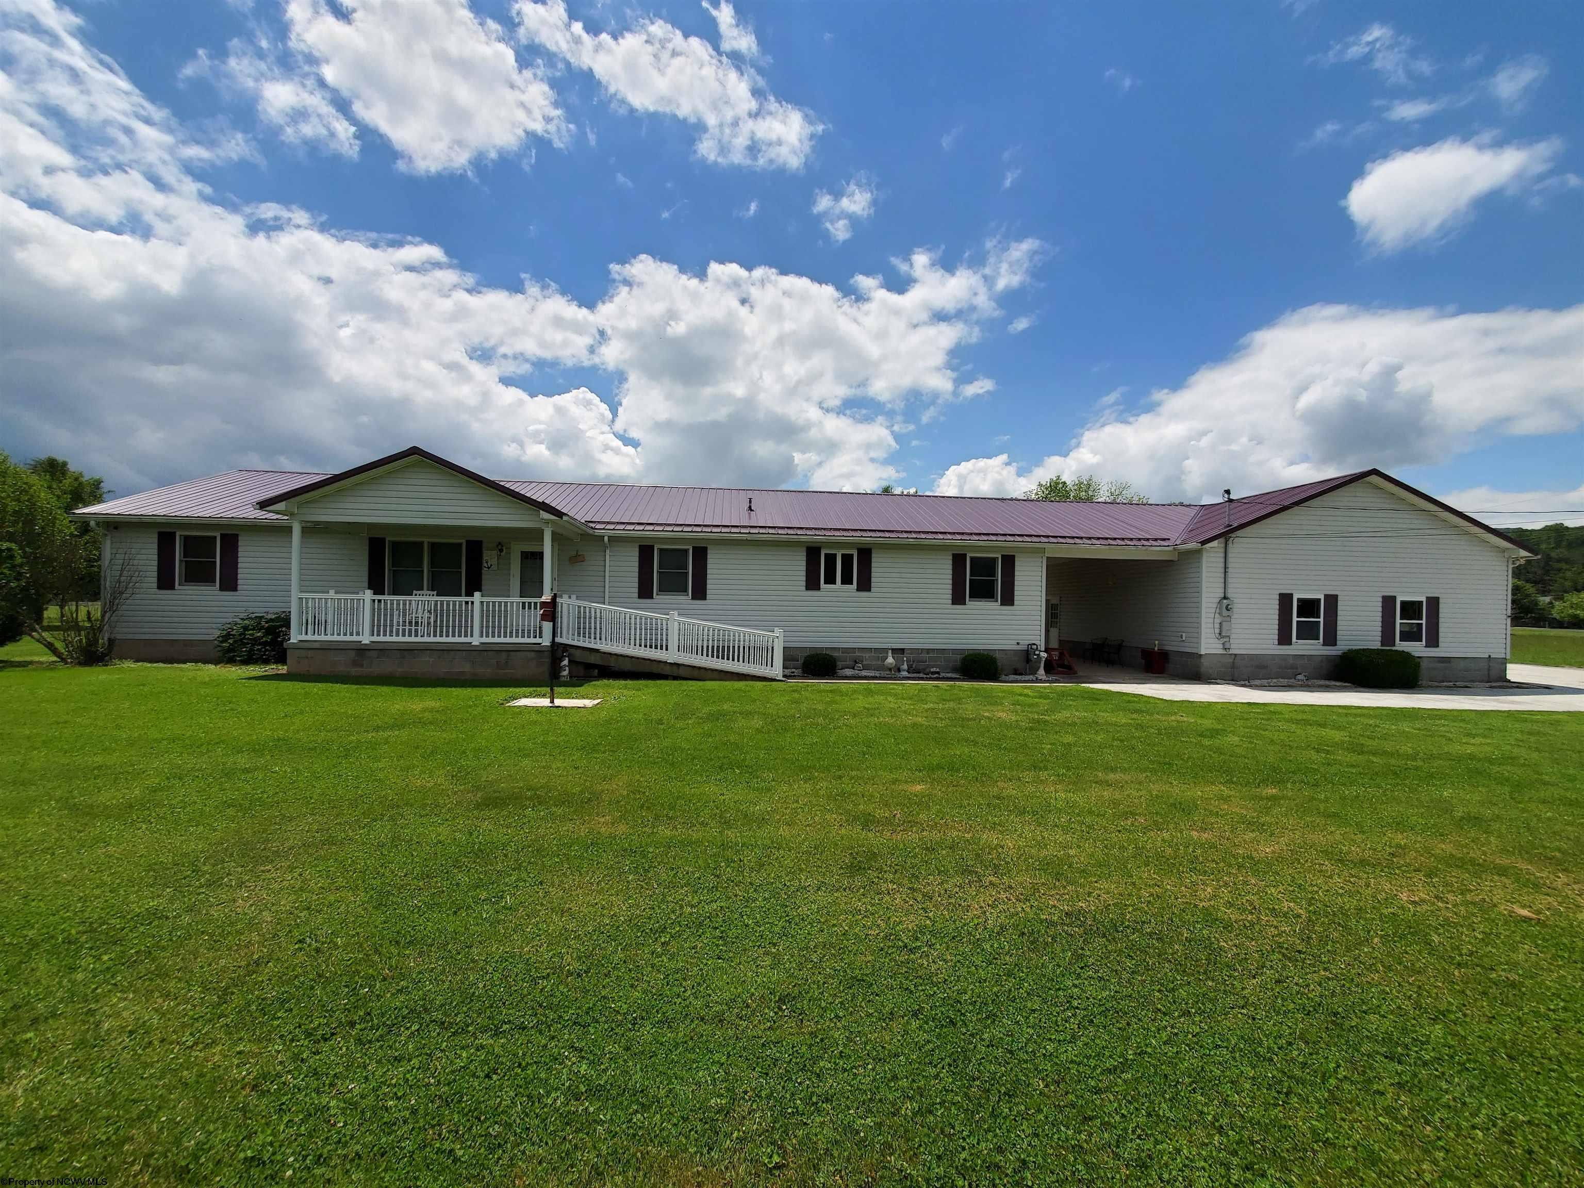
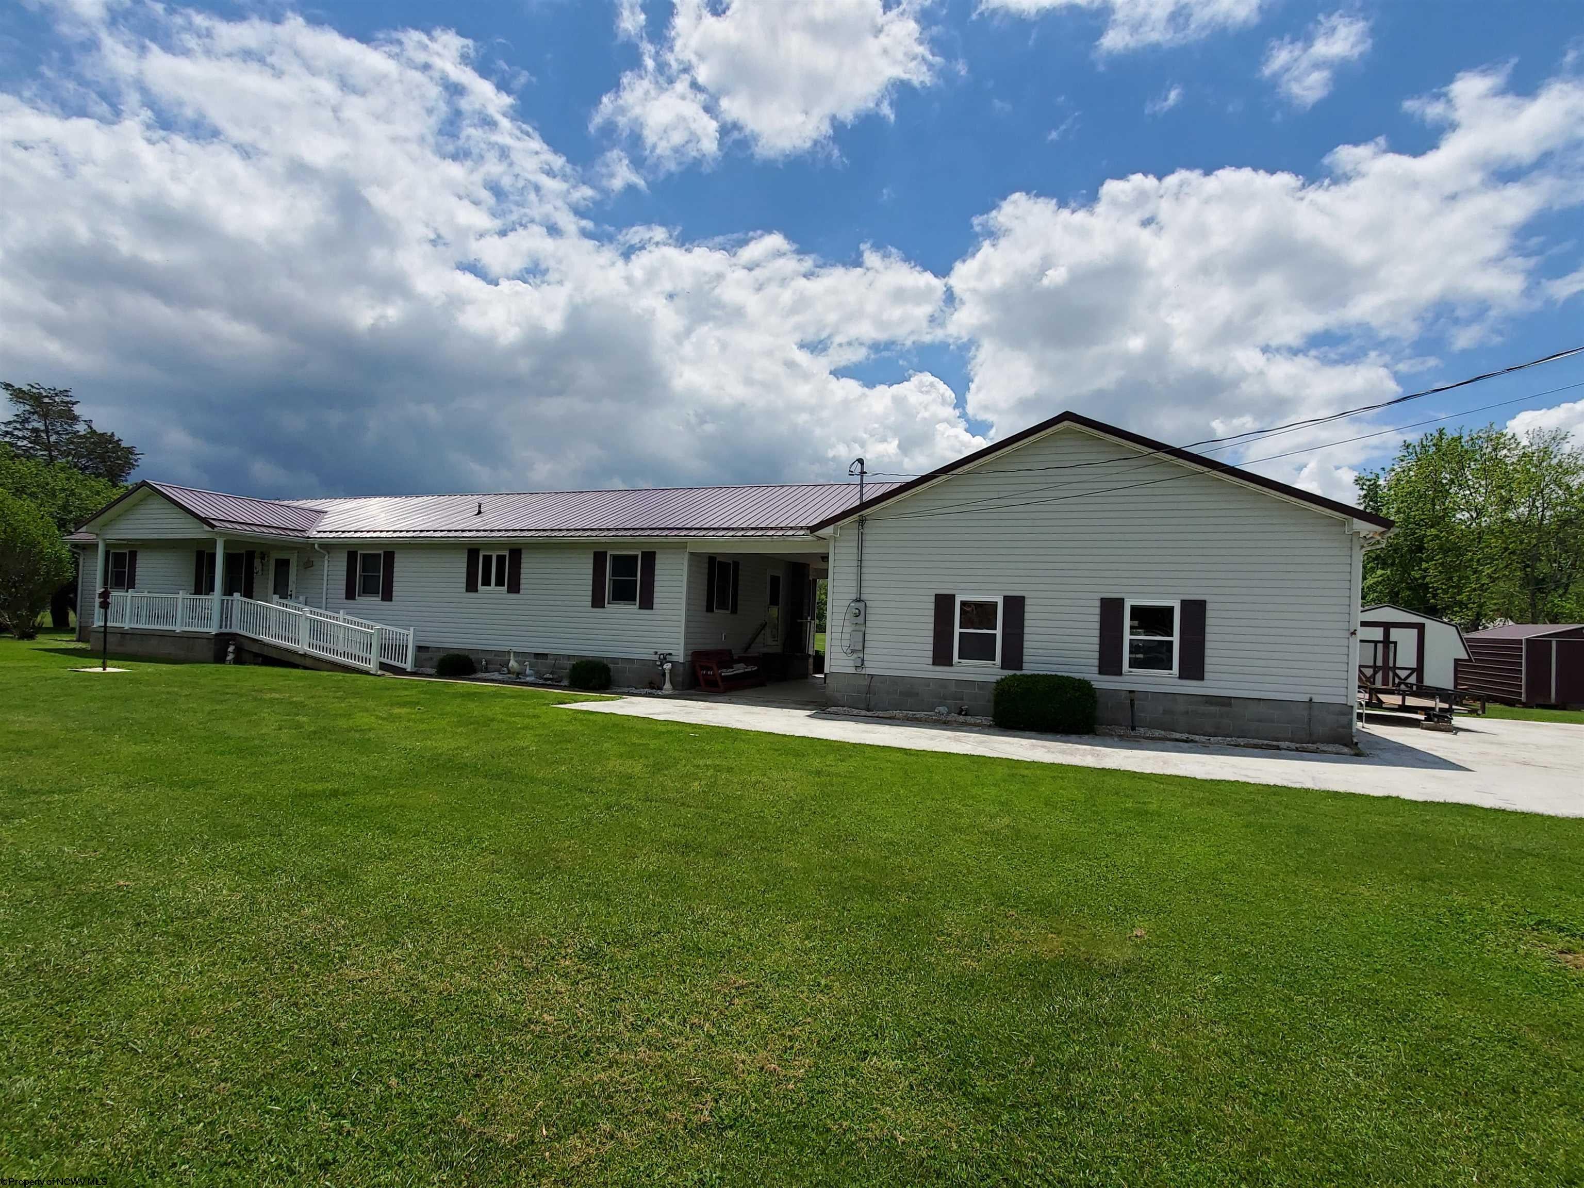
- Architectural Style: Ranch
Building Information
- Stories: 1
- Year Built: 1997
- Lot Size: 1.75 AC / 76,230 SF
Summary
- Directions: From Parsons, turn right onto Holly Meadows Road, turn right onto Moss Lane, then left onto River Bend Estates Road. Turn right onto a new gravel driveway. Signs in place.
- Latitude: 39.114608
- Longitude: -79.667976
- Parcel Number: 47010284000400030000
- Tax Annual Amount: $460.92
- Tax Year: 2023
- Elementary School: Tucker Valley Elementary
- High School: Tucker County High
- Middle Or Junior School: Tucker Valley Middle
- Attached Garage: Yes
- Garage Spaces: 2.0
- Garage: Yes
- Parking Features: Garage Door Opener, Off Street, On Street, Attached
Property
- Lot Features: Level
- Lot Size Acres: 1.75
- Living Area: 2016.0
- Property Sub Type: Single Family Residence
- Property Type: Residential
- Year Built: 1997
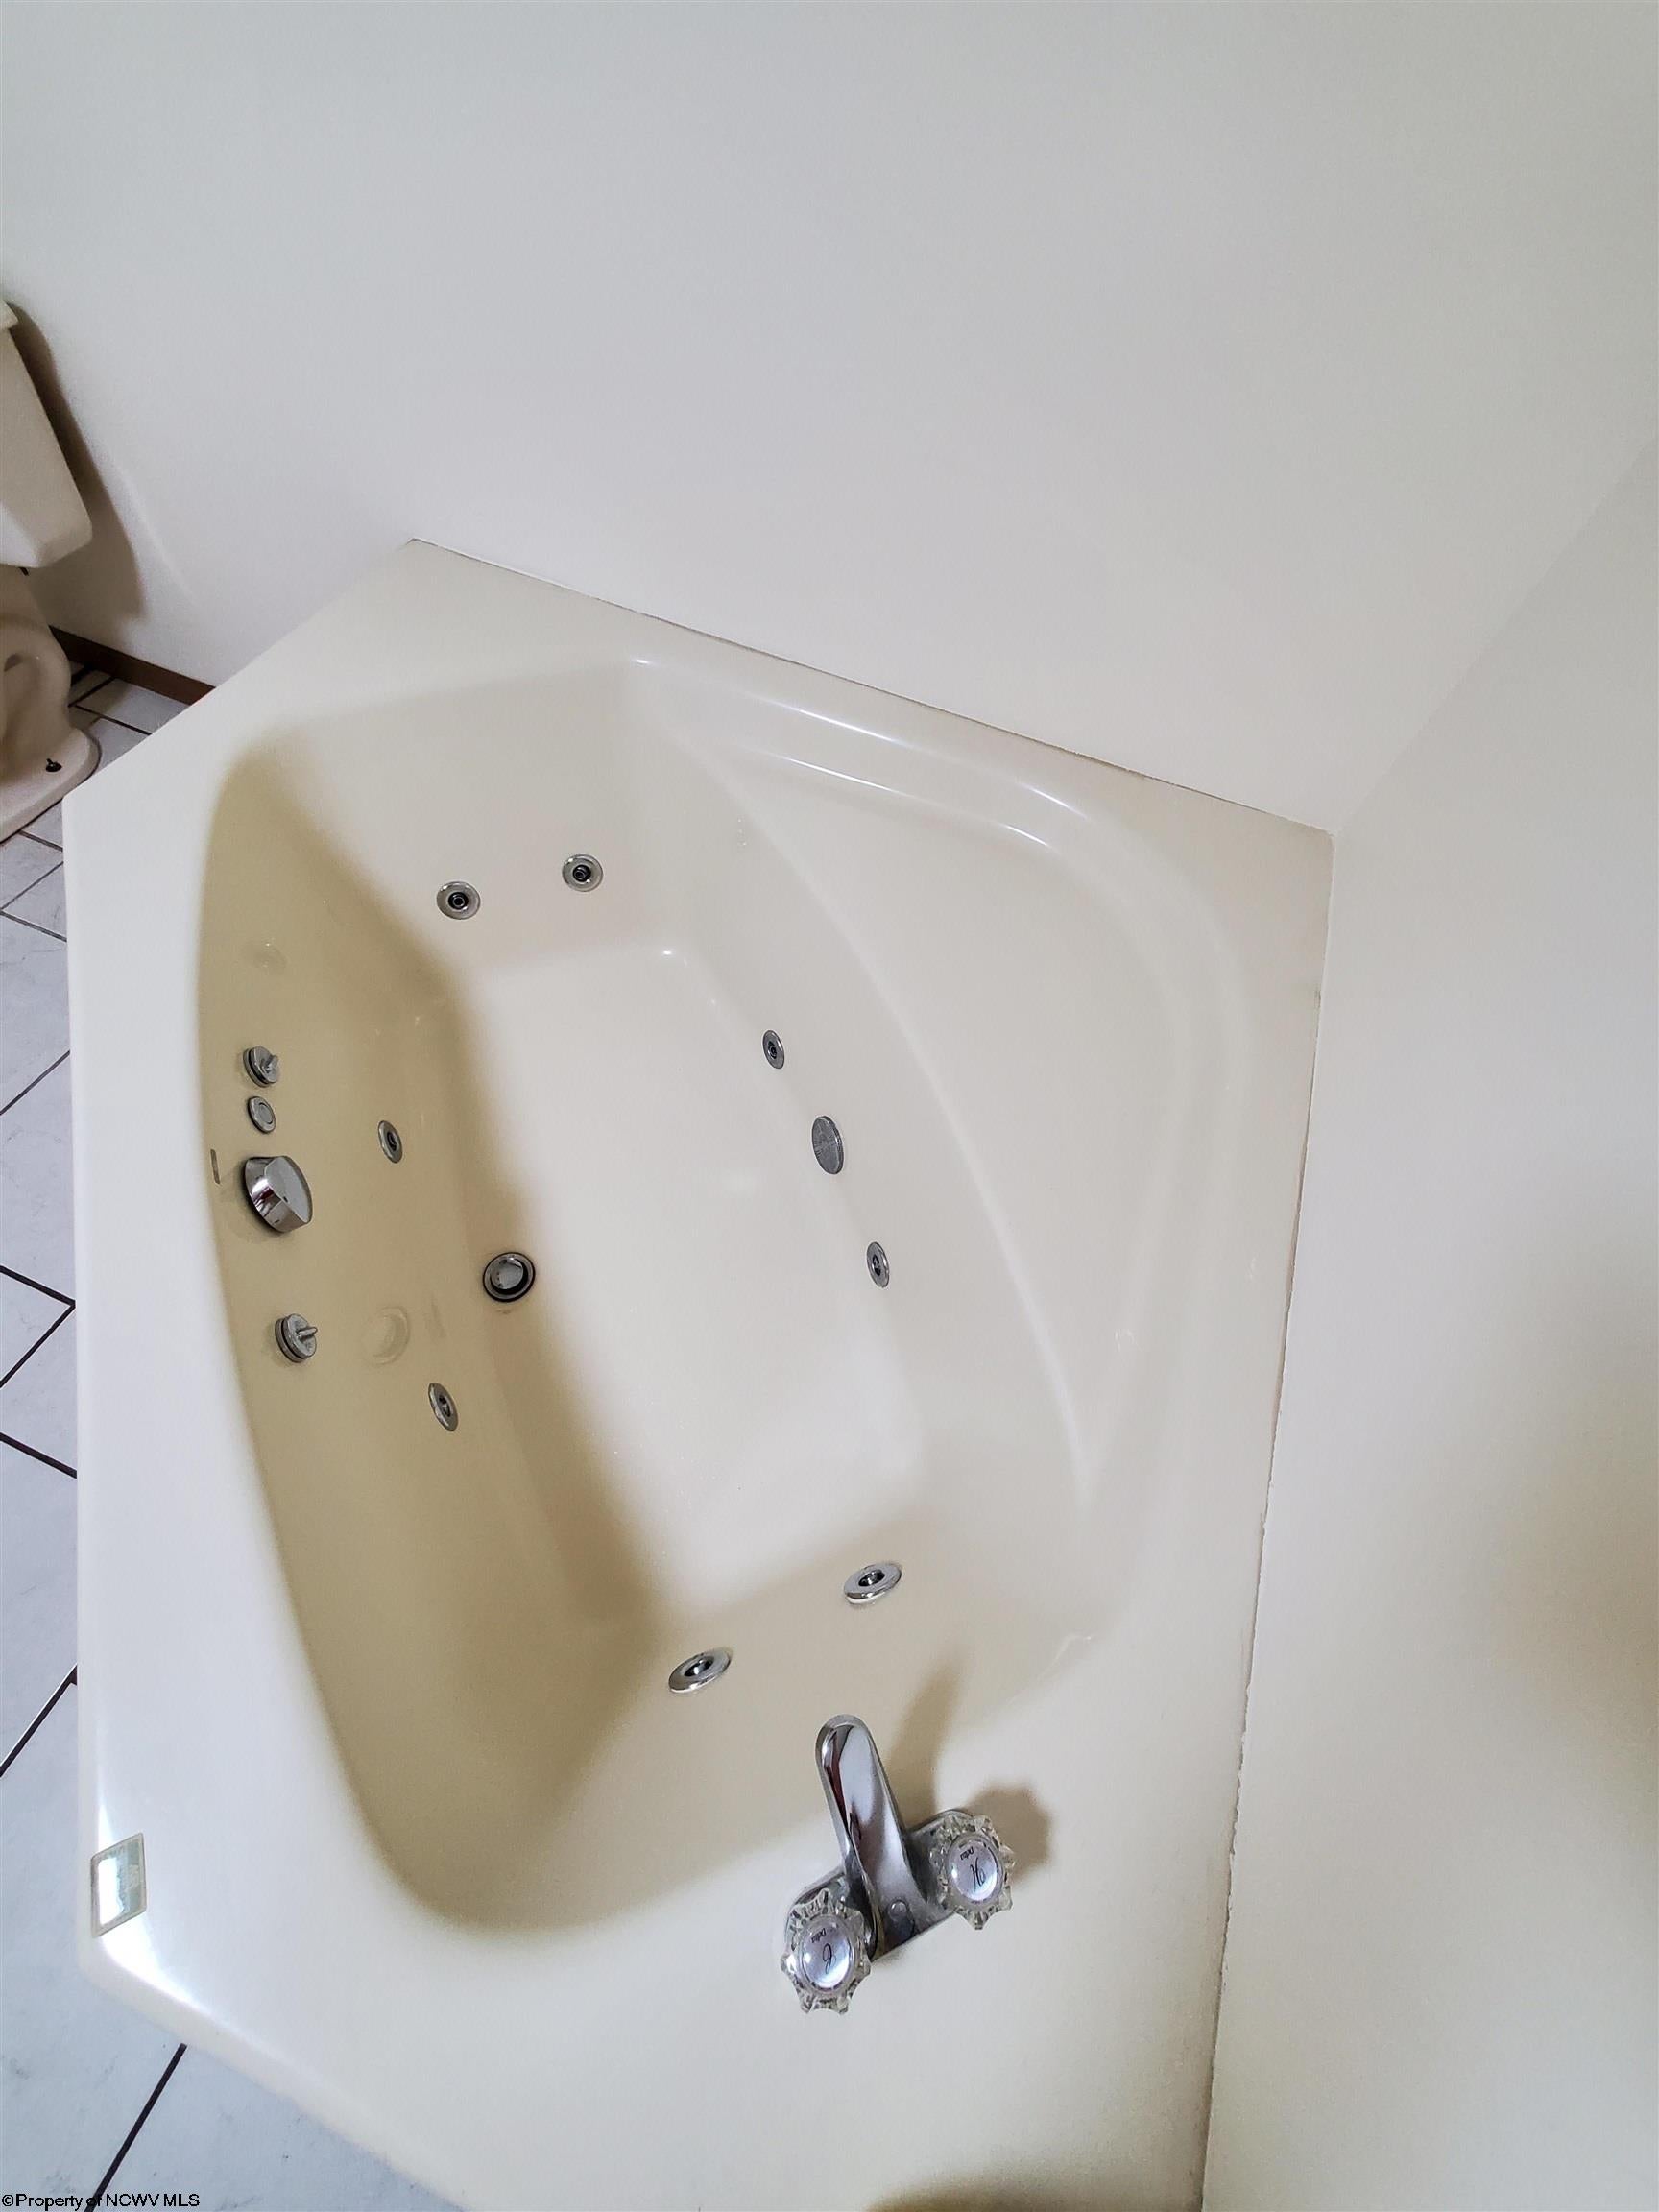
- Accessibility Features: Therapeutic Whirlpool
- Construction Materials: Block, Frame, Vinyl Siding
- Roof: Metal
- Total Stories: 1
- Horse: No
- Sewer: Public Sewer, Septic Tank
Interior and Exterior Features
- Patio And Porch Features: Deck, Porch
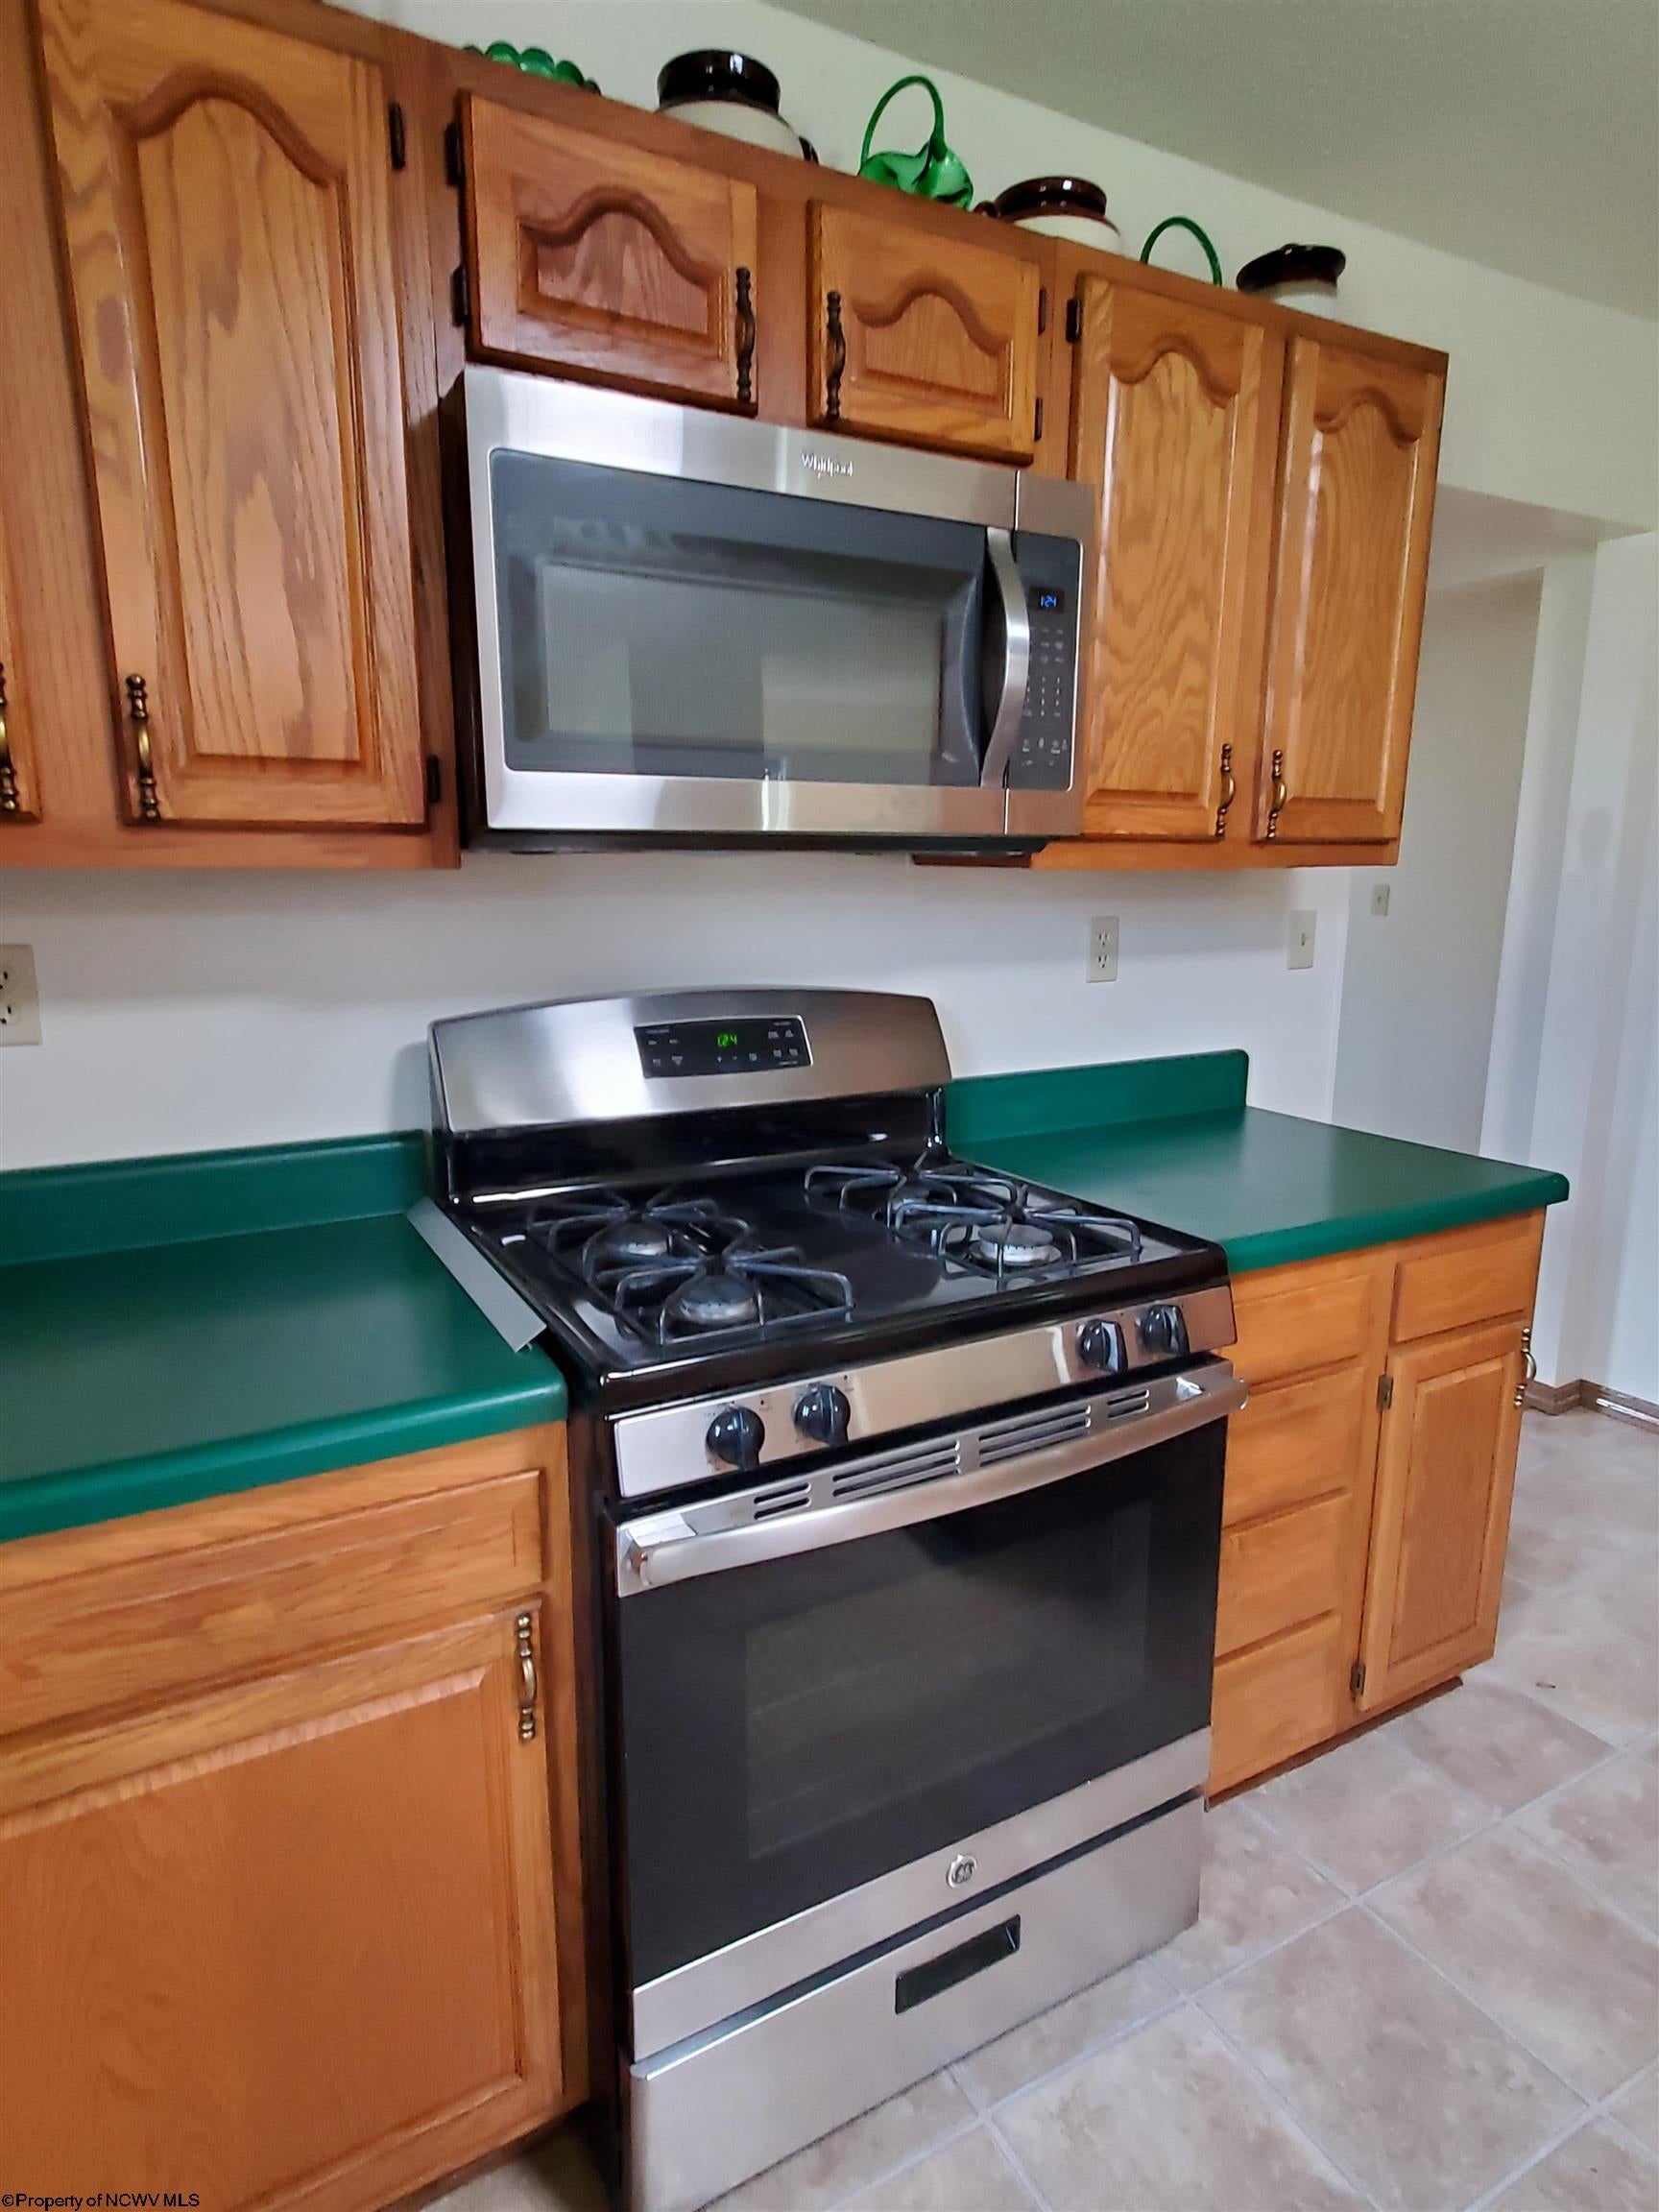
- Appliances: Dishwasher, Dryer, Refrigerator, Microwave, Range, Washer
- Basement: Crawl Space
- Full Bathrooms: 2
- Half Bathrooms: 1
- Total Bedrooms: 3
- Cooling: Ceiling Fan(s), Central Air
- Has Cooling: Yes
- Heating: Forced Air, Natural Gas
- Has Heating: Yes
- Has Fireplace: No
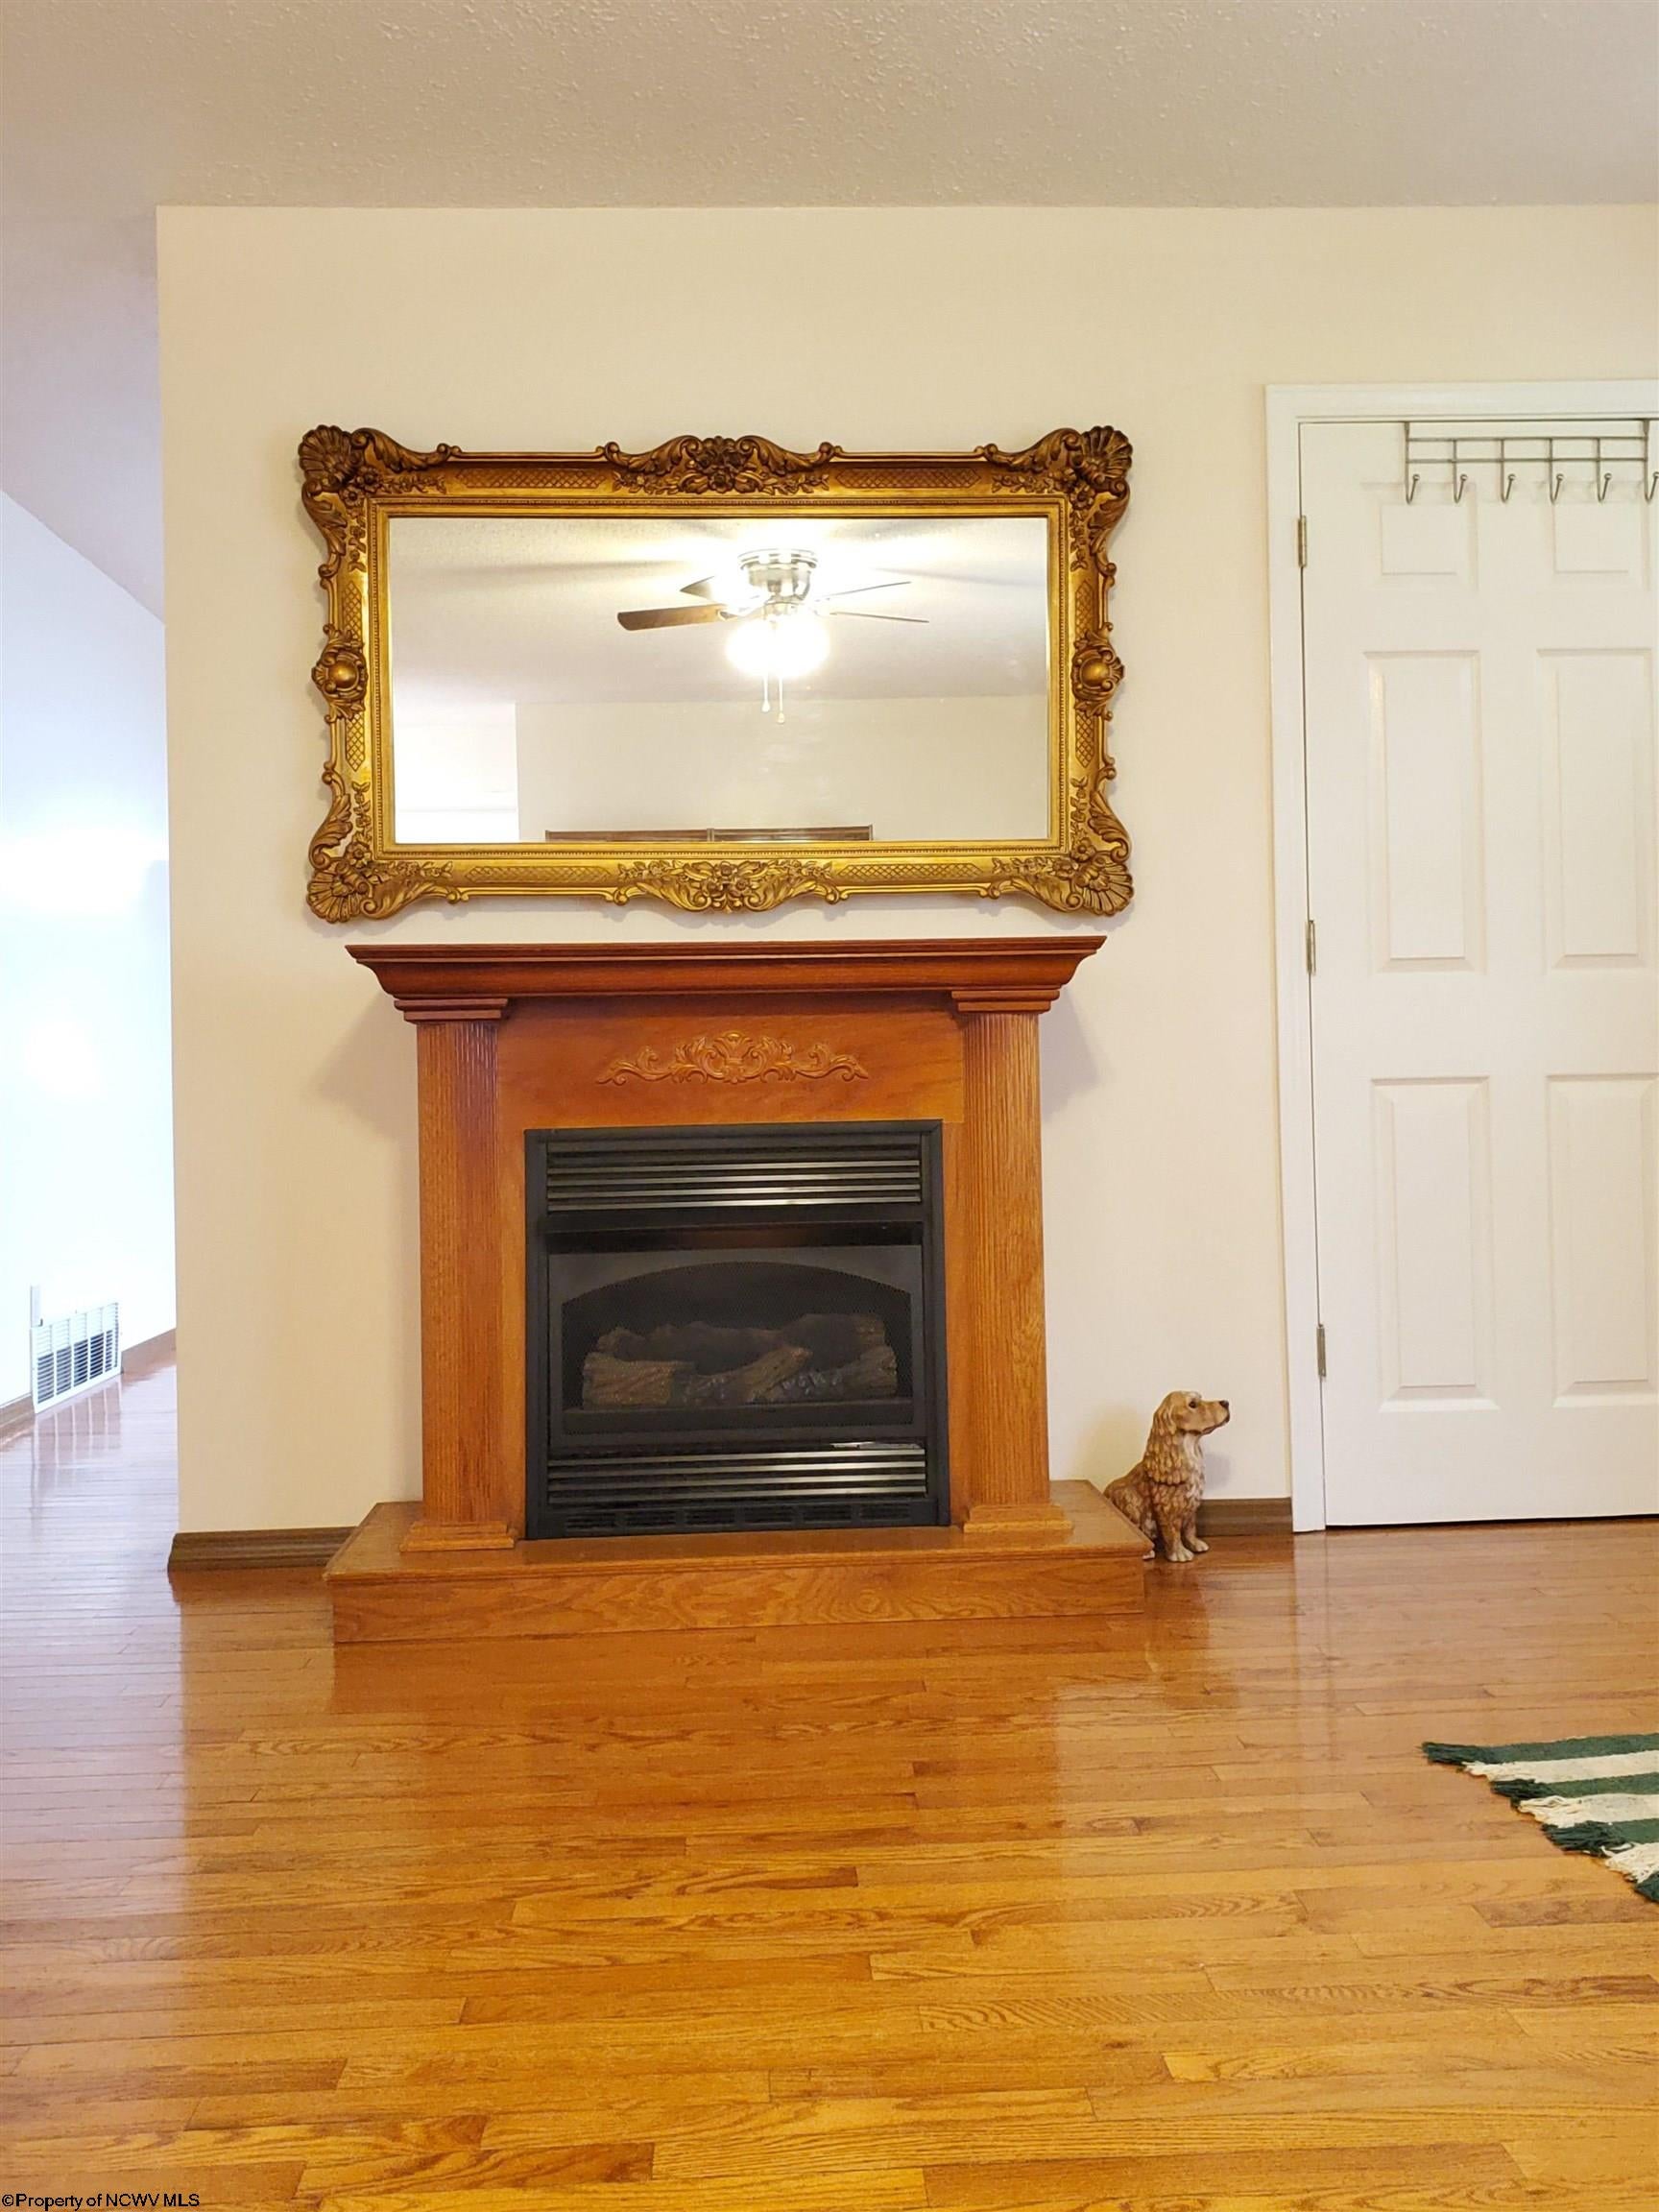
- Total Fireplaces: 1
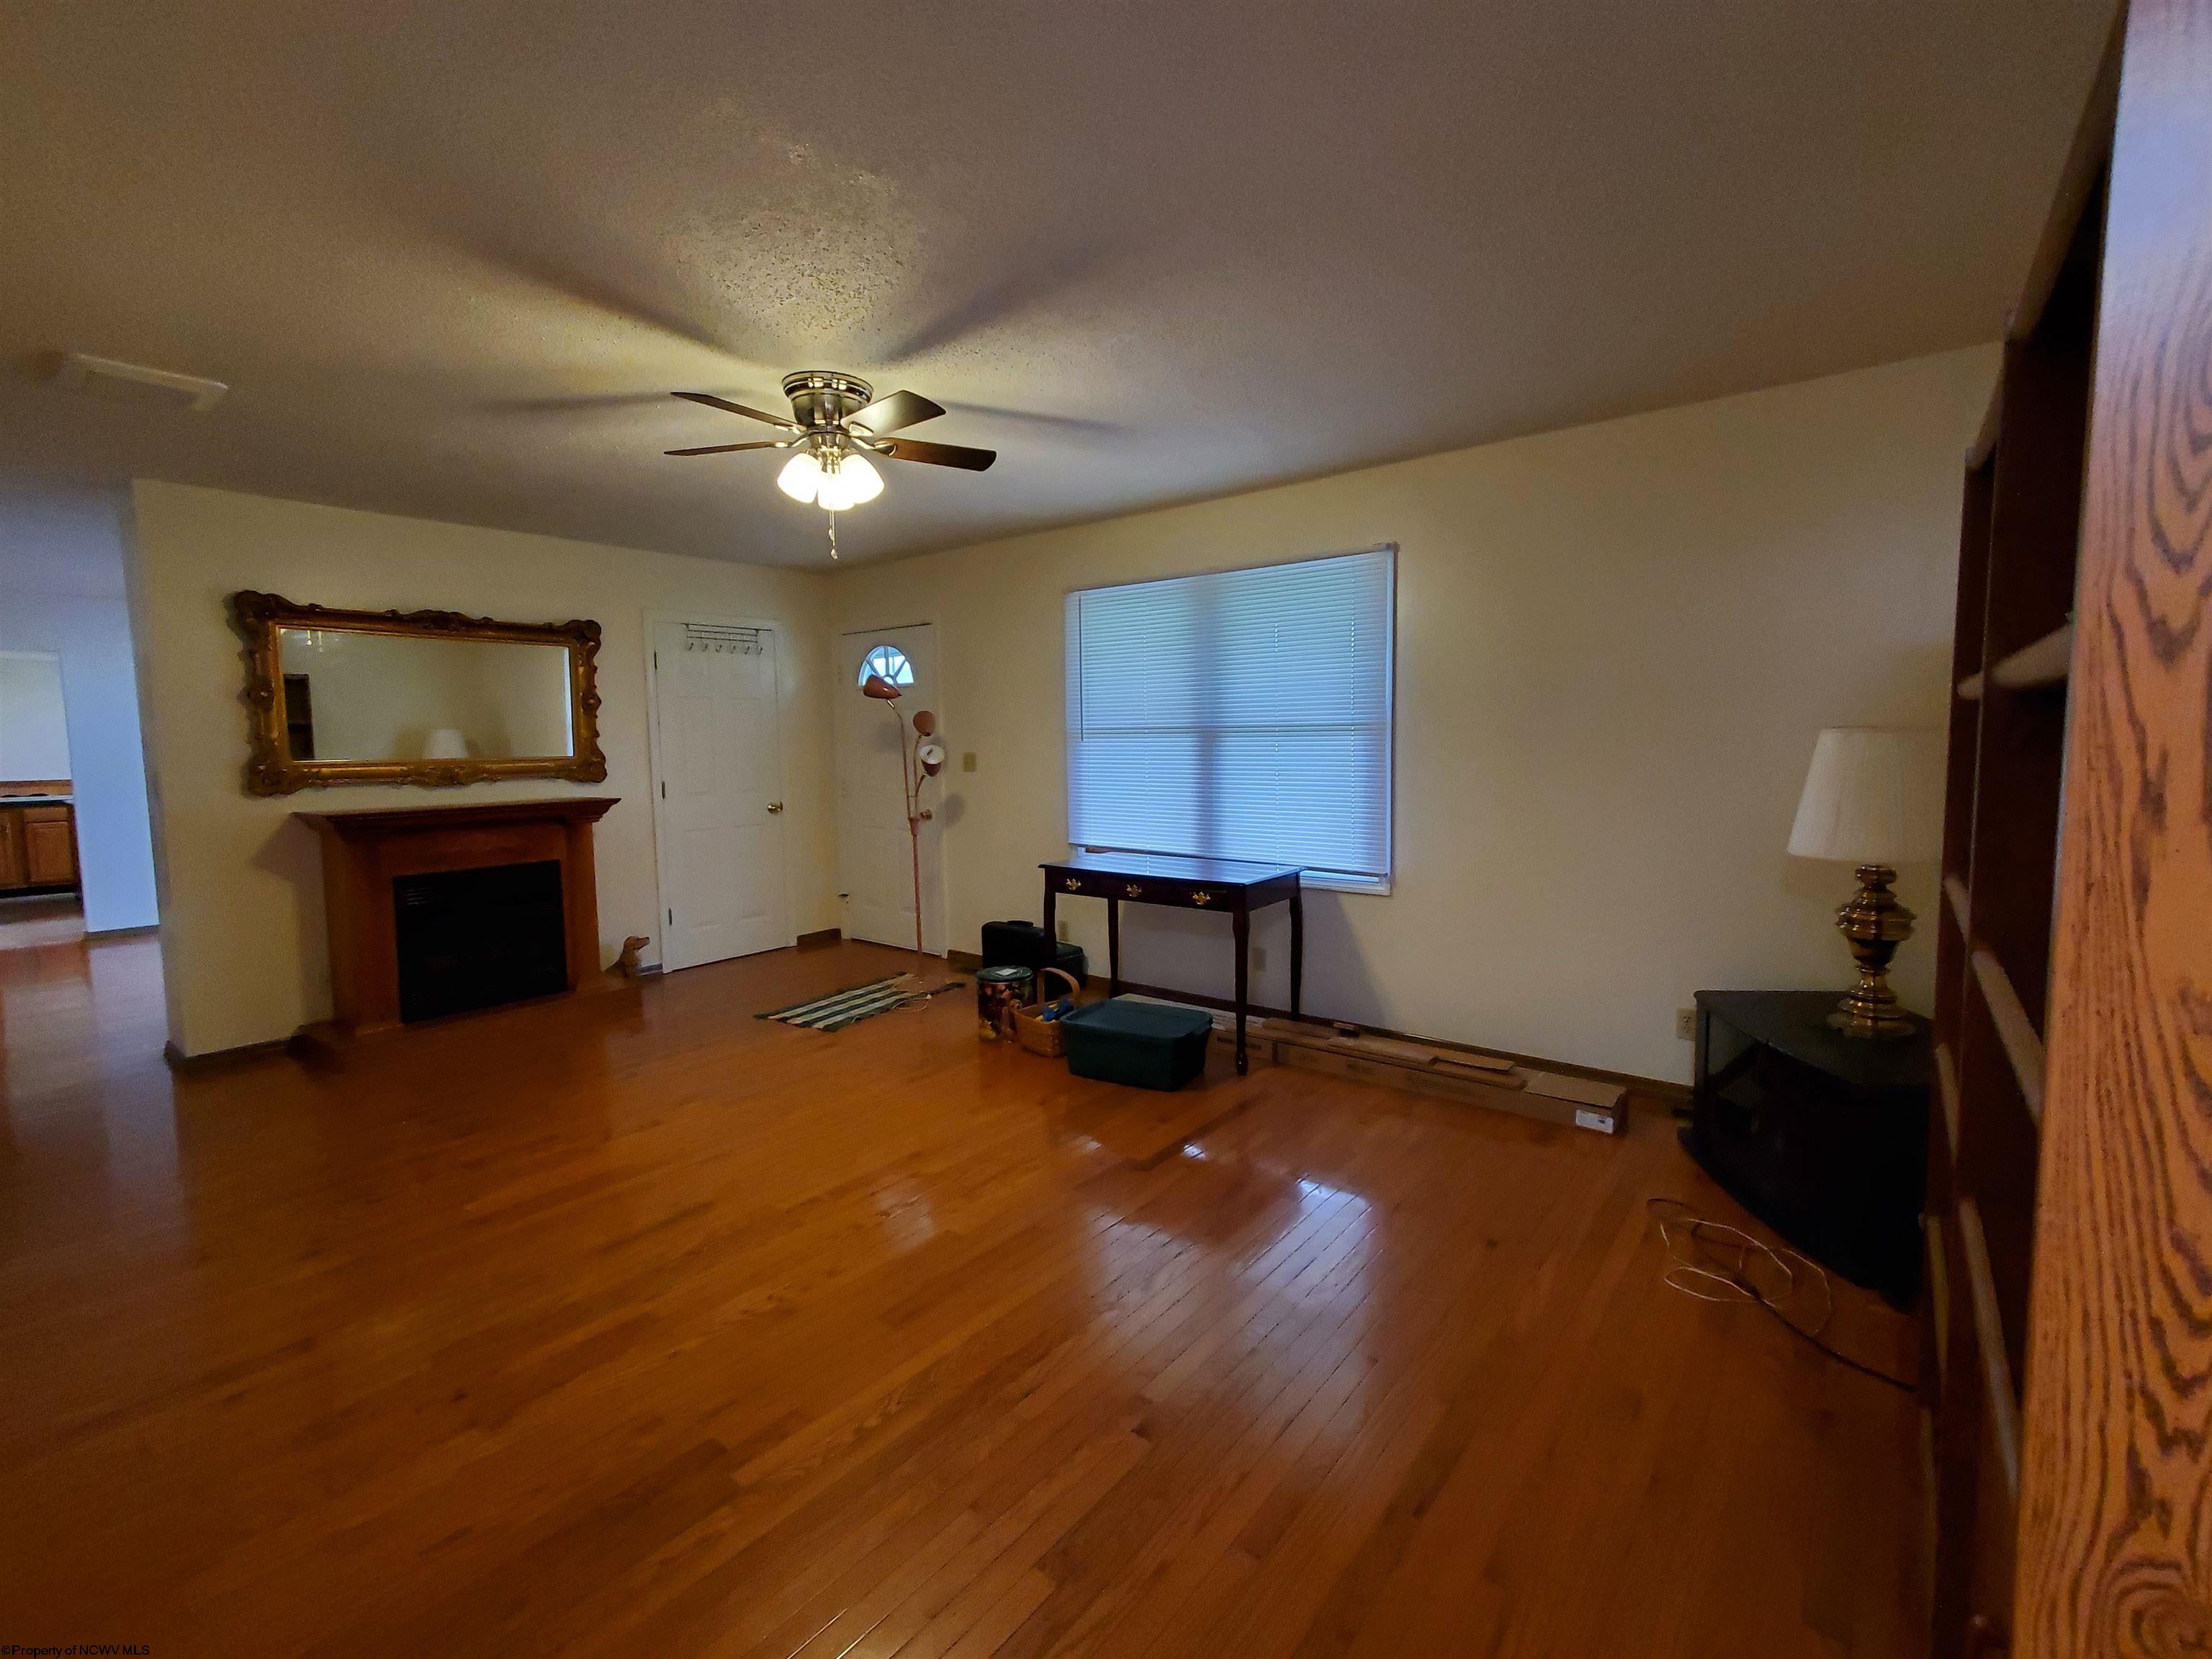
- Fireplace Features: Gas Log
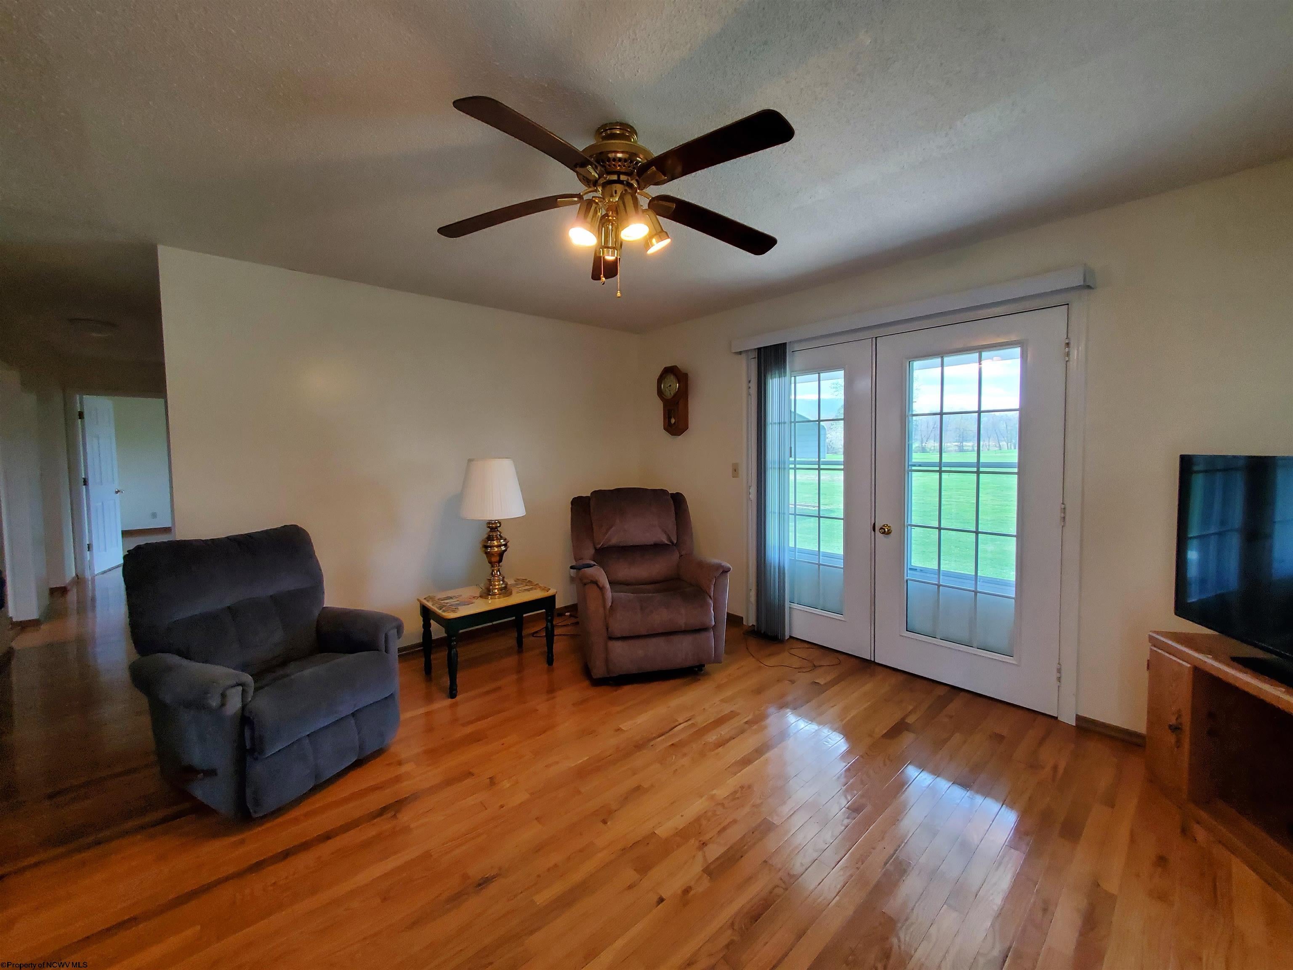
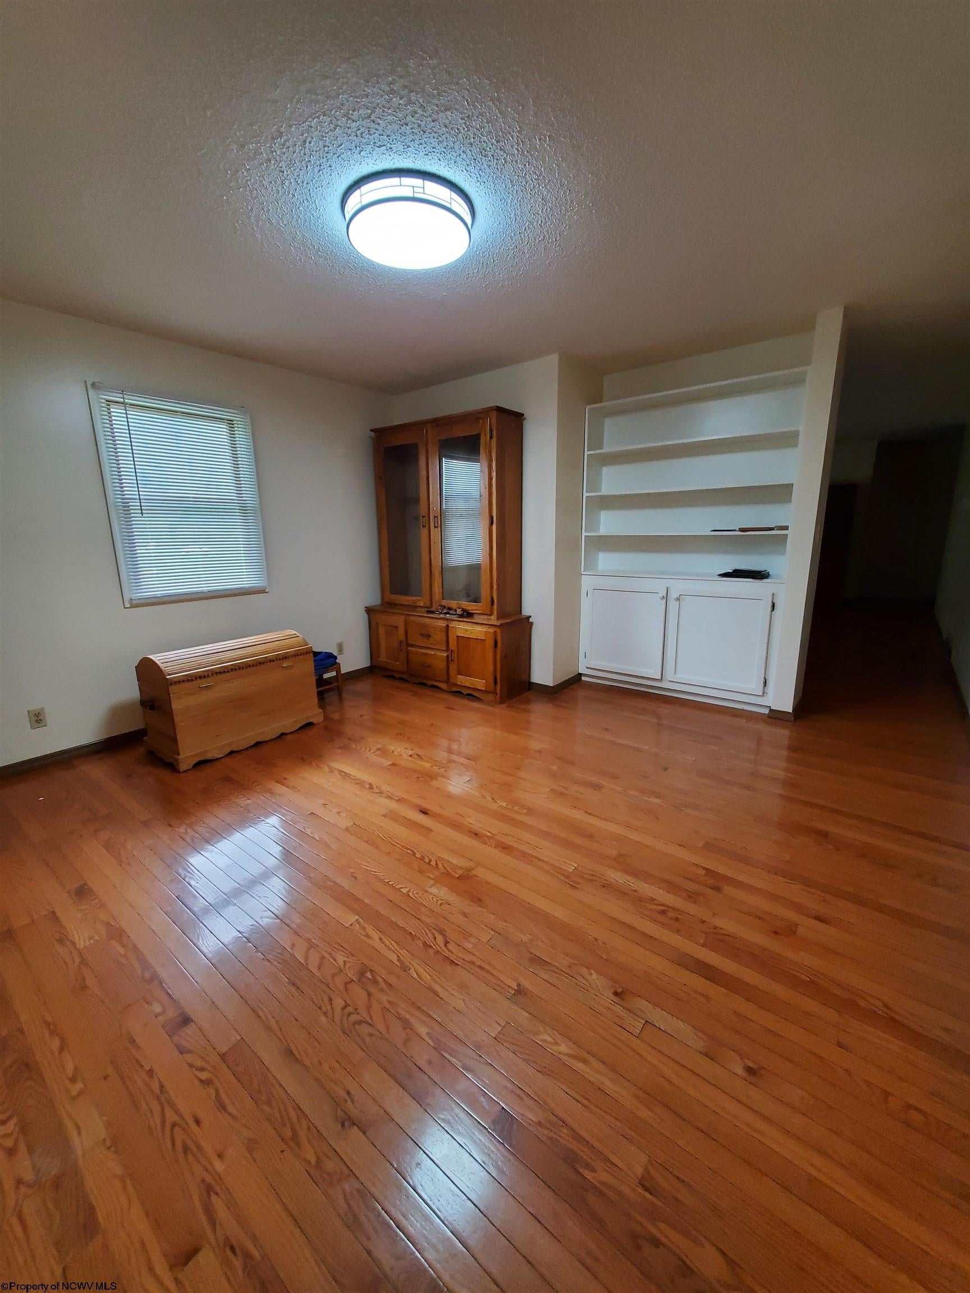
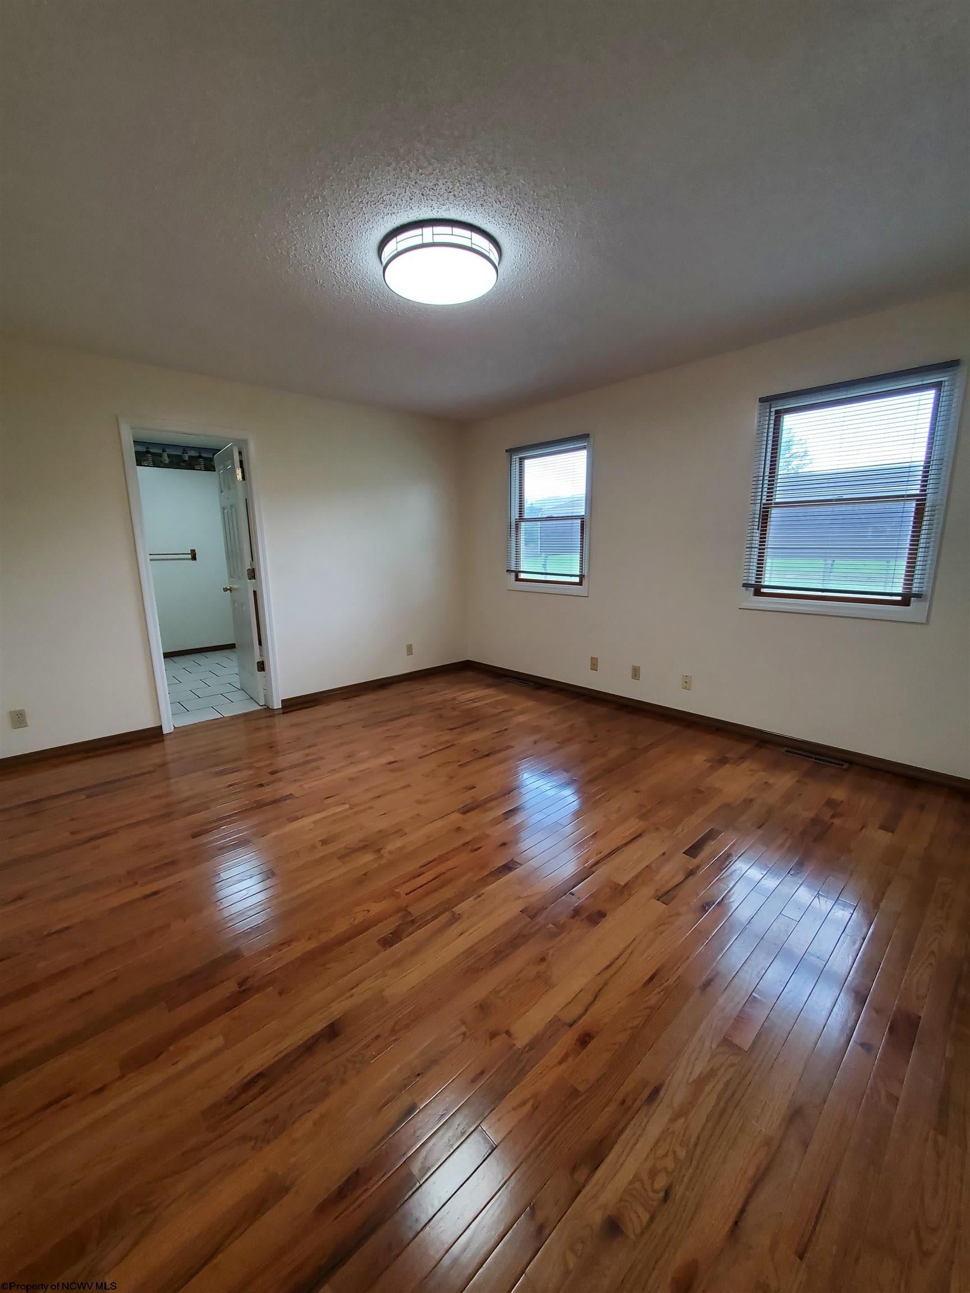
- Flooring: Laminate, Wood
- Total Rooms: 7
- Has Spa: Yes
Room Information
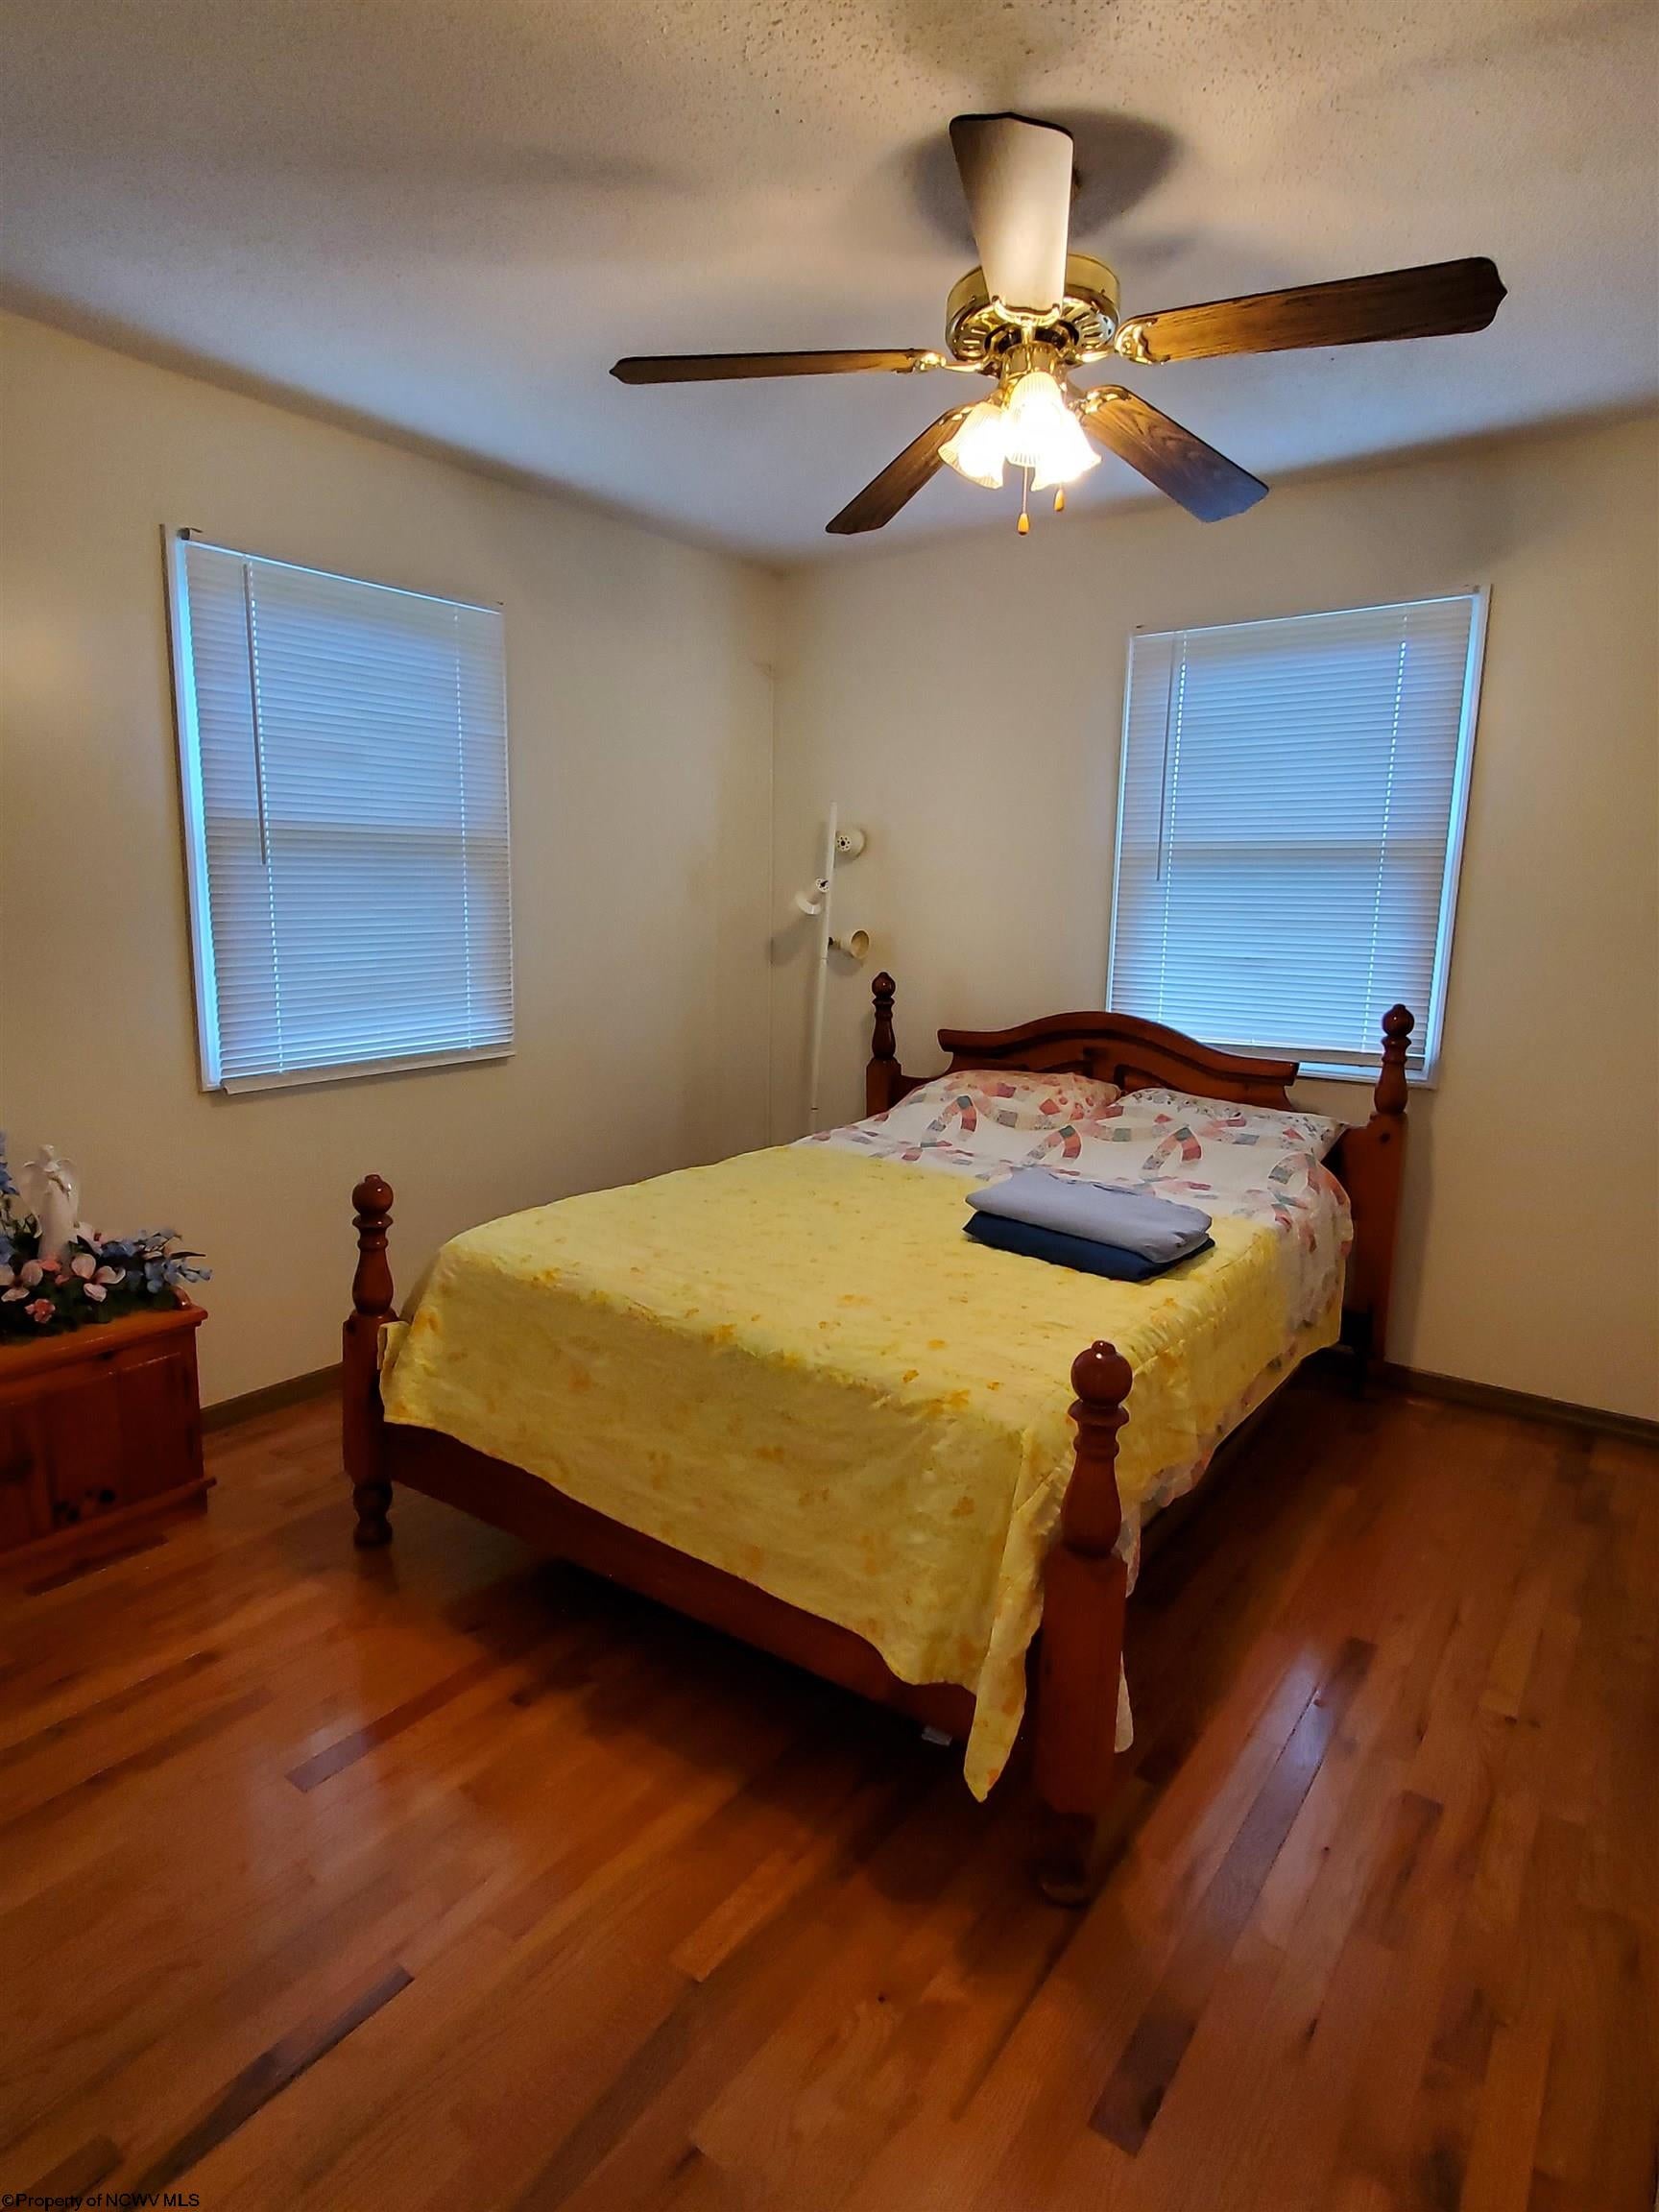
- Type: Bedroom 2
- Dimensions: 13x11
- Dimensions: 13x8
- Type: Kitchen
- Dimensions: 13x14
- Type: Living Room
- Dimensions: 13.4x14.05
- Type: Bedroom 3
- Dimensions: 13x11
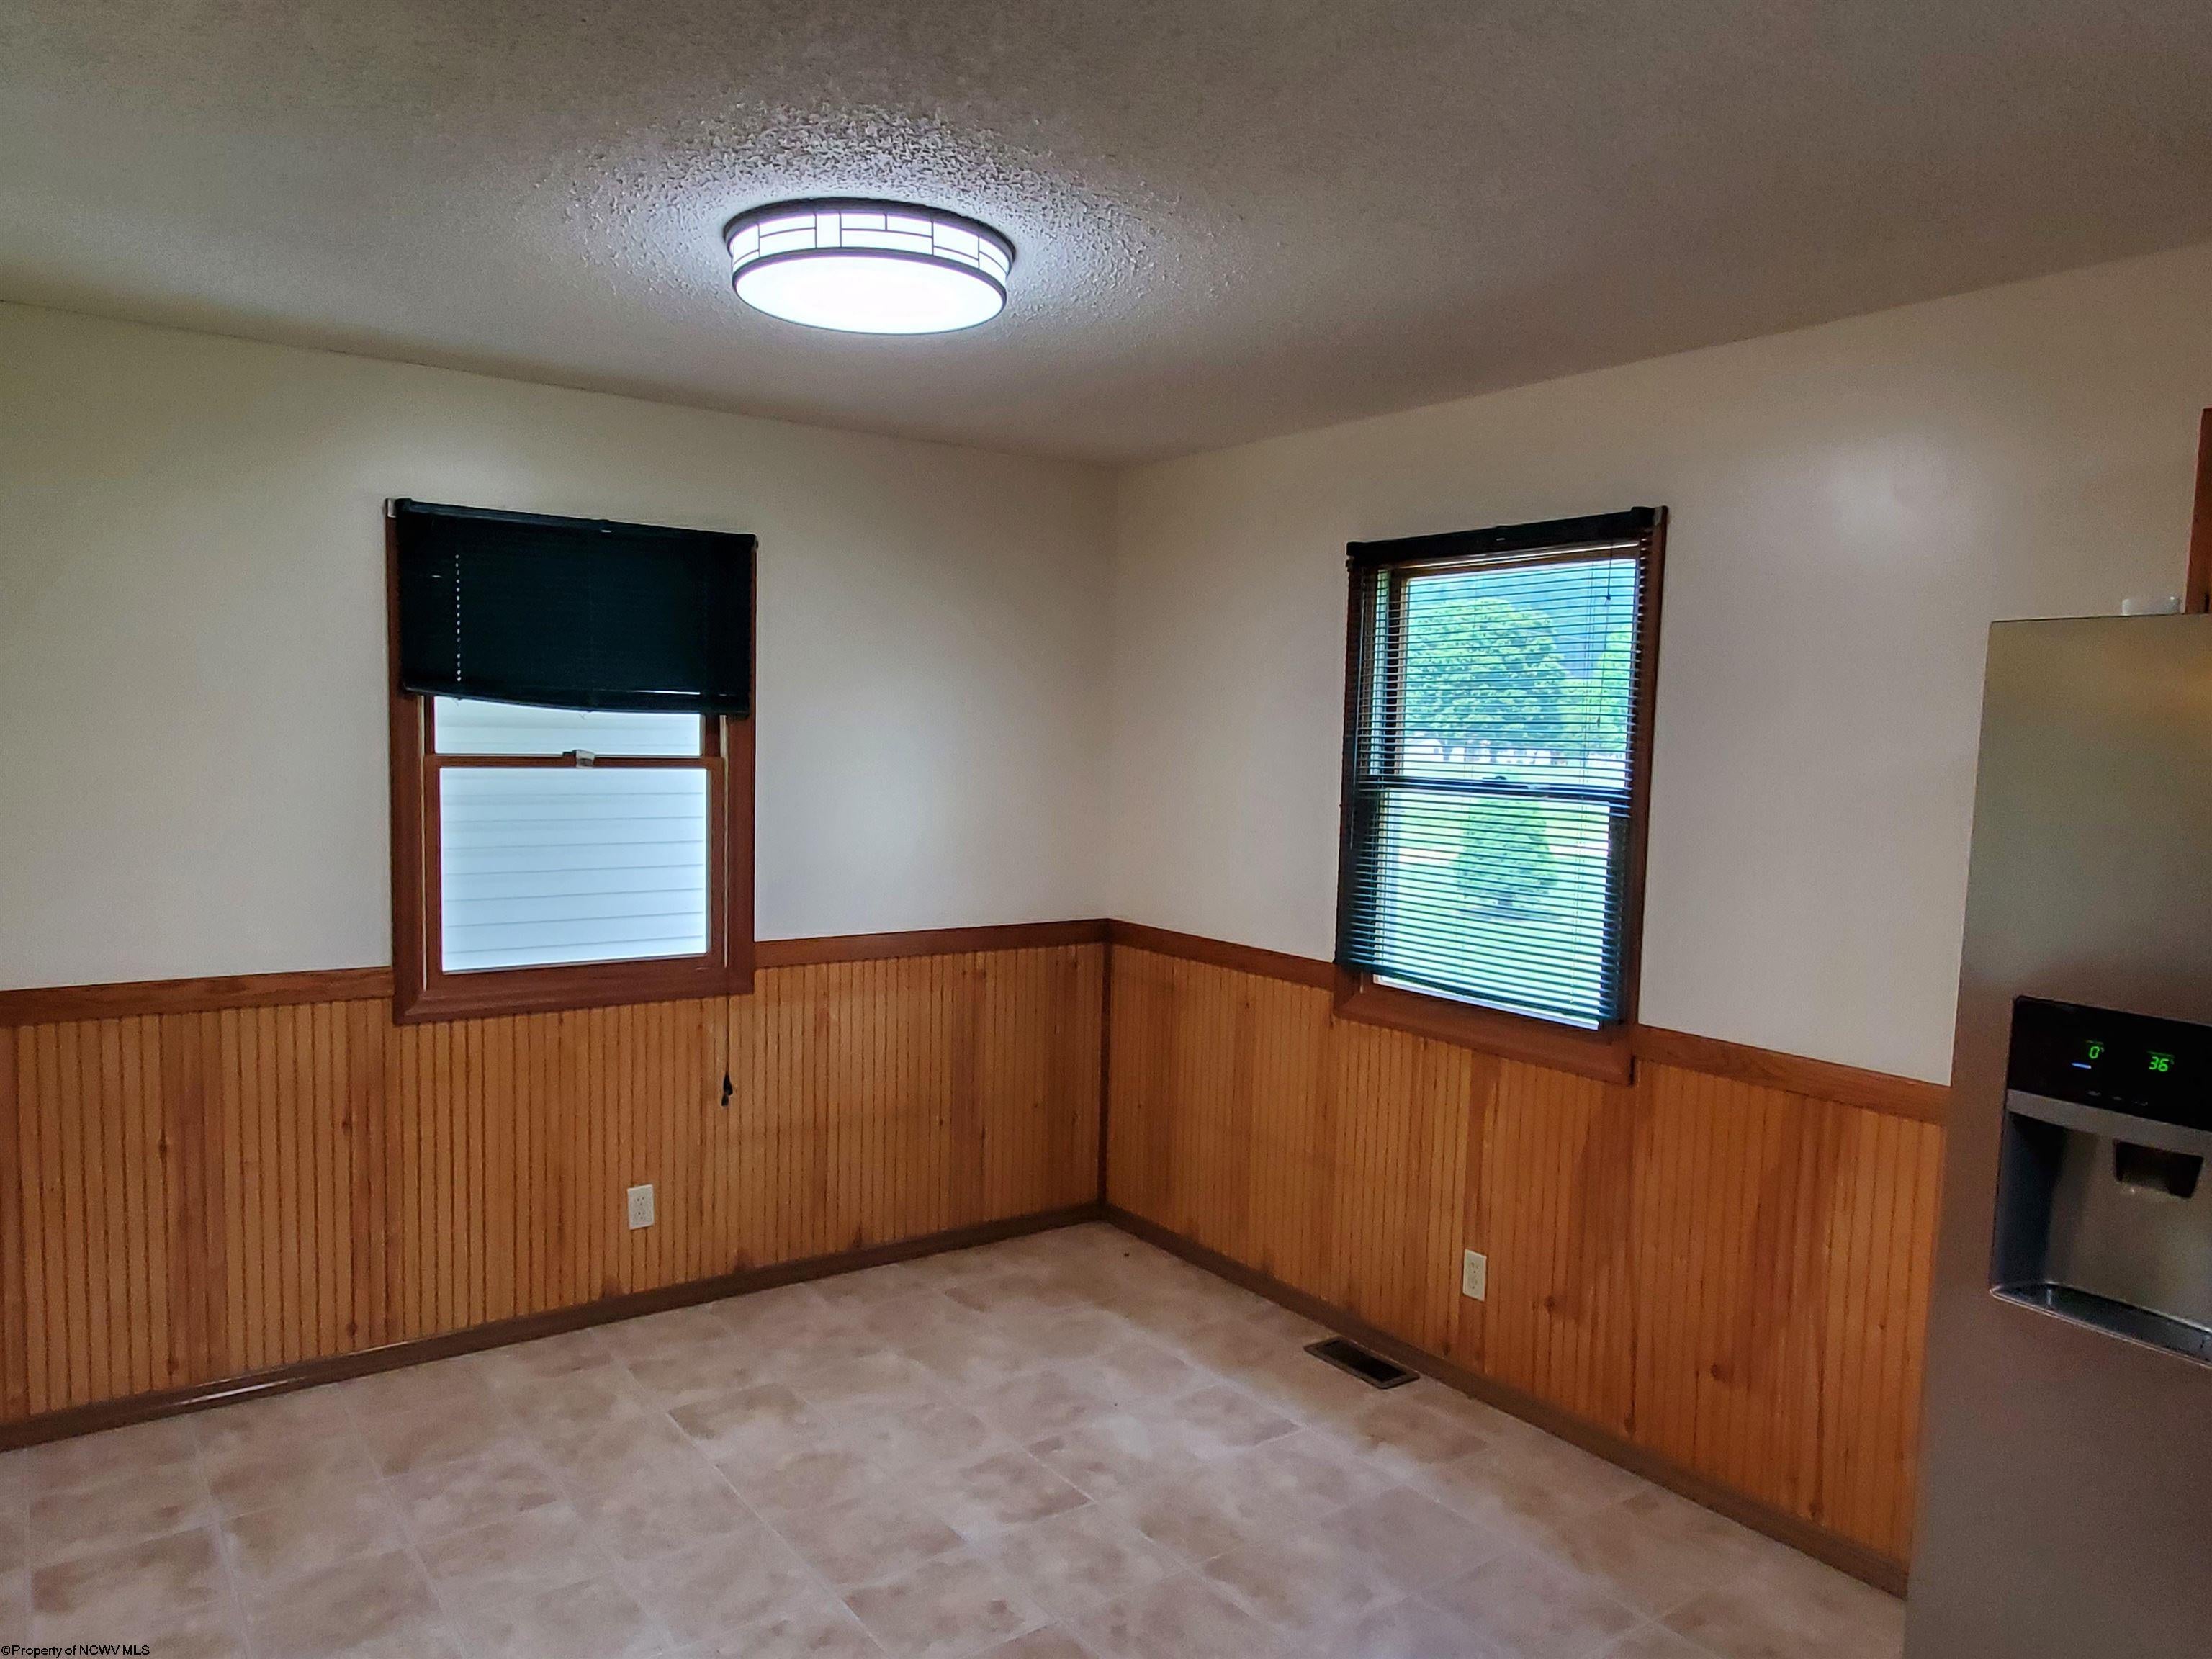
- Type: Dining Room
- Dimensions: 10x11
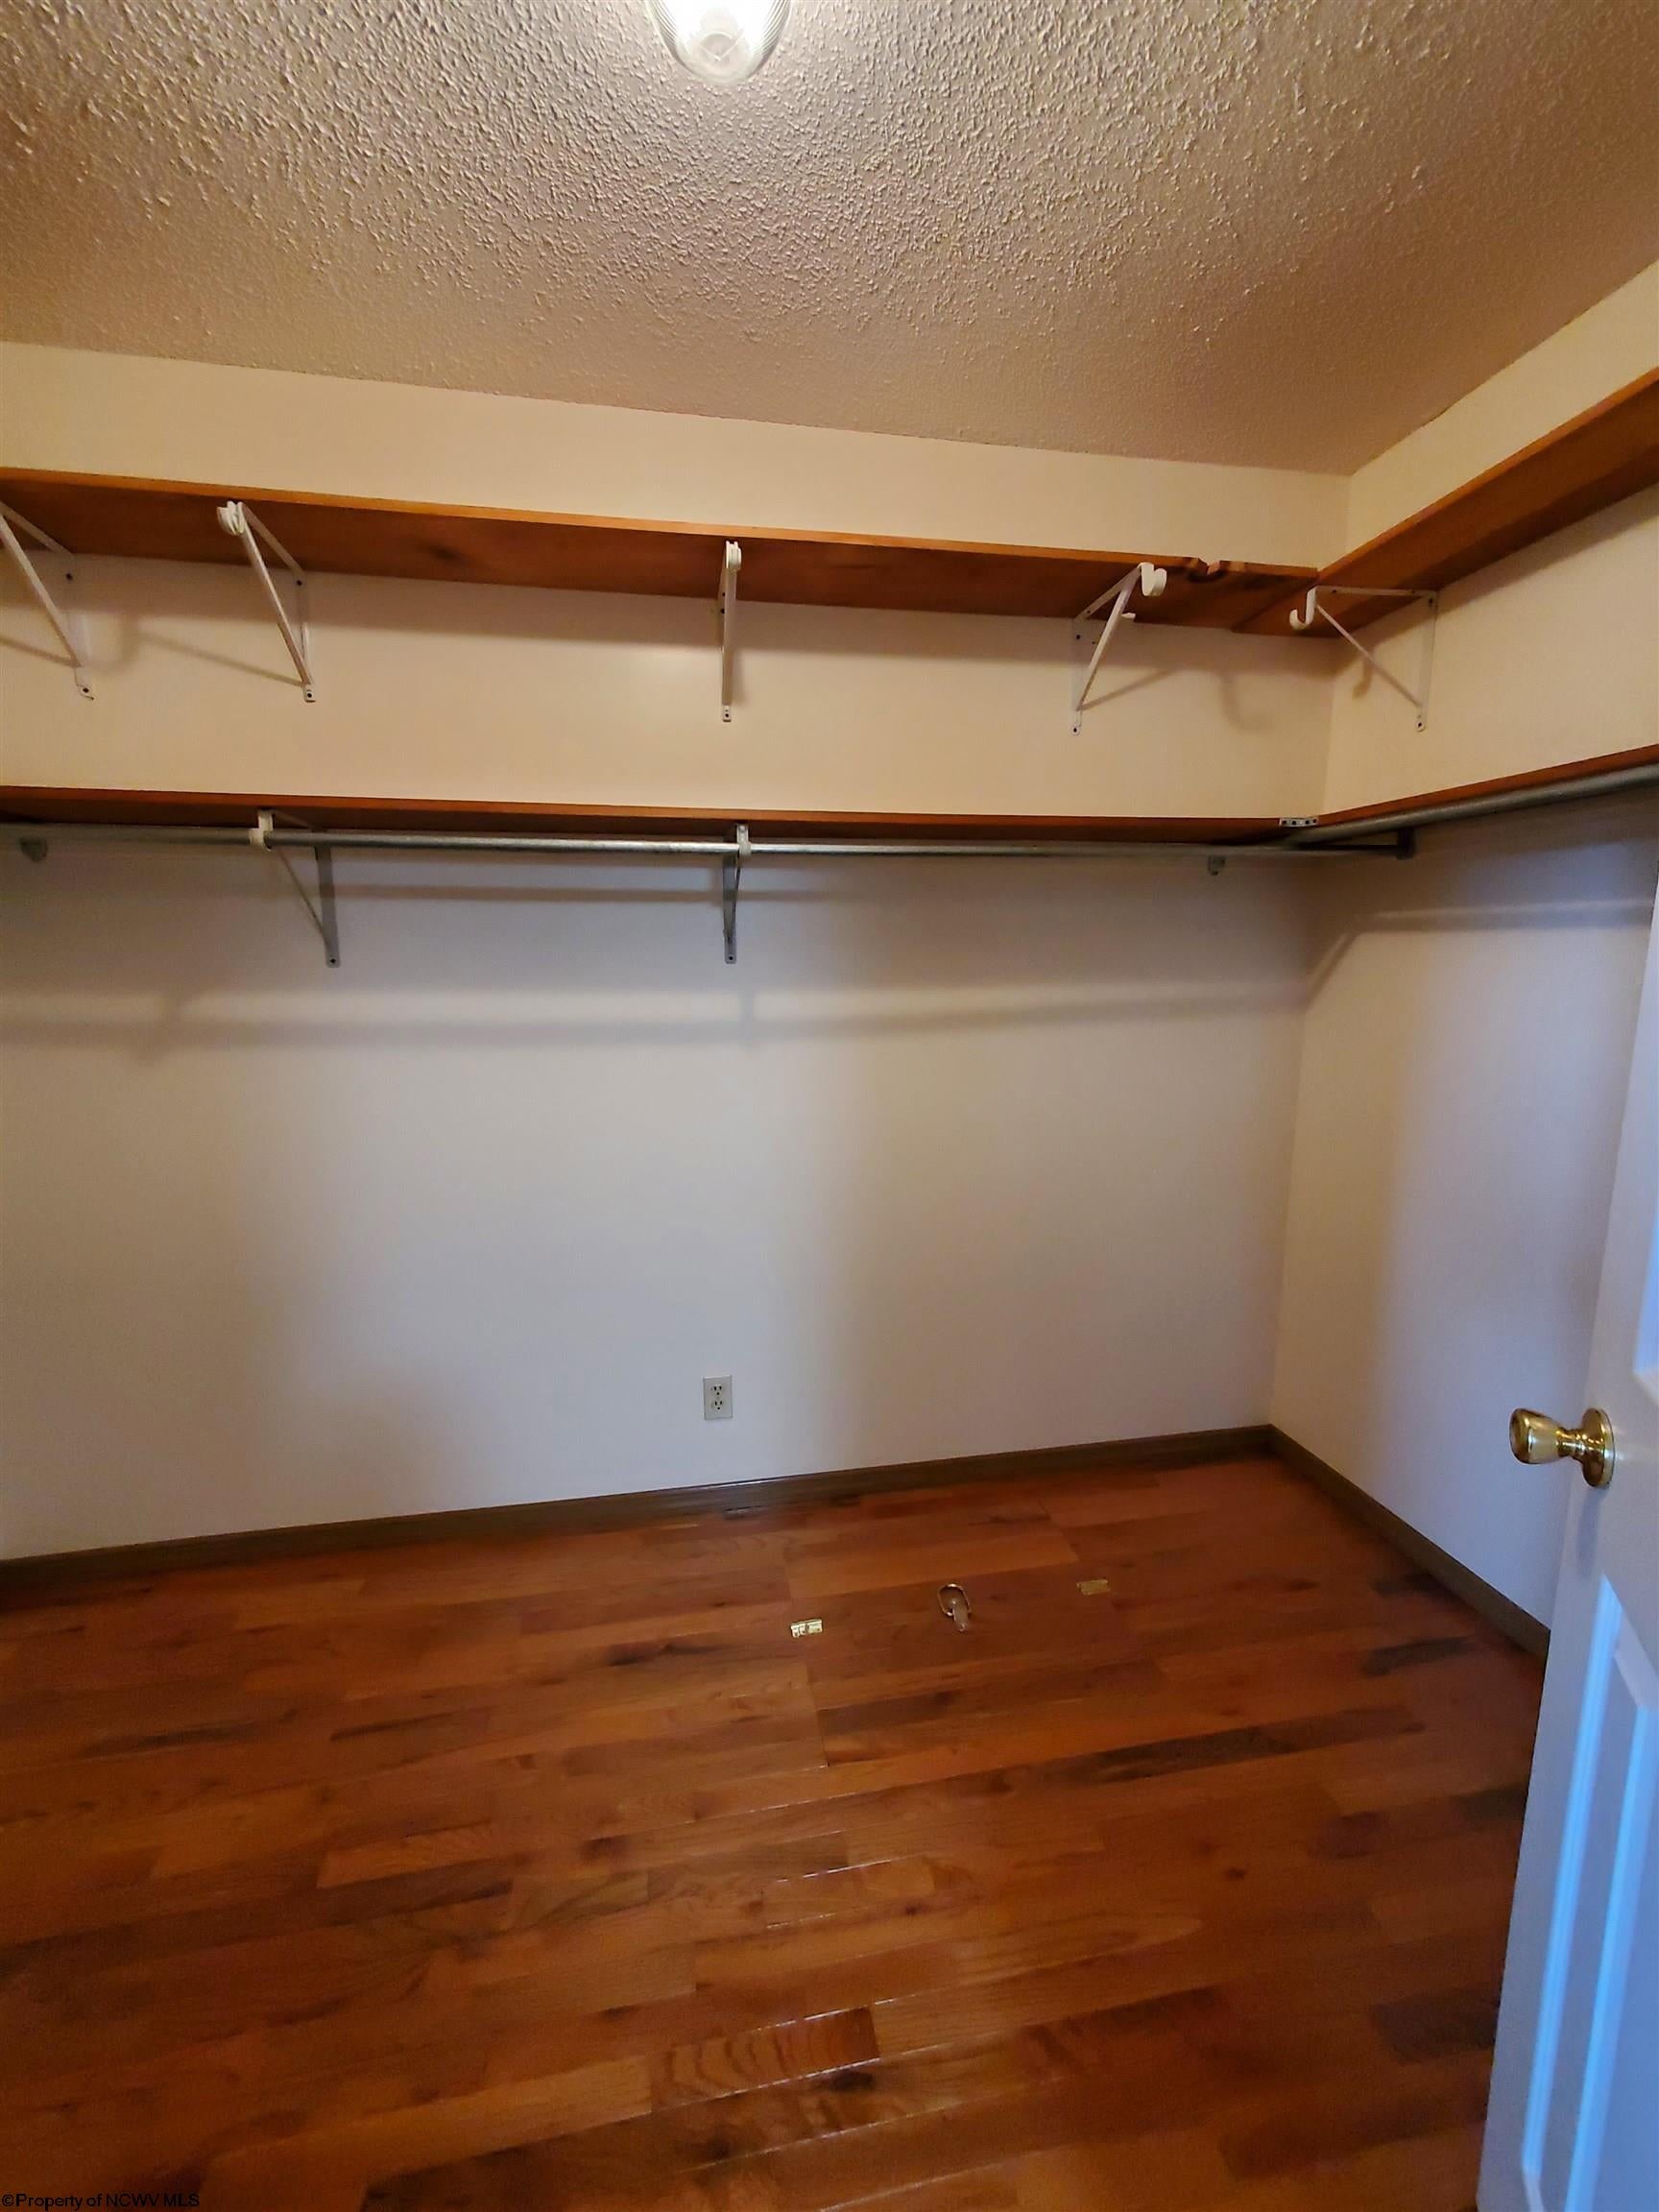
- Type: Master Bedroom
- Dimensions: 13x14
- Dimensions: 13x19
Property History for 106 Harmony Grove Road
| Date | Event & Source | Price | Appreciation |
|---|---|---|---|
| Nov 22, 2024 | Sold North Central West Virginia REIN #10154343 | $280,395 | — |
| Nov 21, 2024 | Contract Signed North Central West Virginia REIN #10154343 | — | |
| Oct 17, 2024 | Contract Out North Central West Virginia REIN #10154343 | — | |
| May 17, 2024 | Listed (Active) North Central West Virginia REIN #10154343 | $399,000 | — |
| Date | Event & Source | Price |
|---|---|---|
| 11/22/2024 | Sold North Central West Virginia REIN #10154343 | $280,395 |
| 11/21/2024 | Contract Signed North Central West Virginia REIN #10154343 | — |
| 10/17/2024 | Contract Out North Central West Virginia REIN #10154343 | — |
| 05/17/2024 | Listed (Active) North Central West Virginia REIN #10154343 | $399,000 |
For completeness, we often displays two records for one sale: the MLS record and the public record.
Schools near 106 Harmony Grove Road
Rating | School | Type | Grades | Distance |
|---|---|---|---|---|
| Public - | PK to 8 | |||
| Public - | 9 to 12 | |||
| Public - | PK to 8 |
Rating | School | Distance |
|---|---|---|
Tucker Valley Elementary Middle School PublicPK to 8 | ||
Tucker County High School Public9 to 12 | ||
Davis Thomas Elementary Middle School PublicPK to 8 |
School ratings and boundaries are provided by GreatSchools.org and Pitney Bowes. This information should only be used as a reference. Proximity or boundaries shown here are not a guarantee of enrollment. Please reach out to schools directly to verify all information and enrollment eligibility.
Similar Homes
Explore Nearby Homes
- St. George Homes for Sale
- Maryland Homes for Sale
- Crellin Homes for Sale
- Gorman Homes for Sale
- Hutton Homes for Sale
- Mountain Lake Park Homes for Sale
- Junior Homes for Sale
- Loch Lynn Heights Homes for Sale
- Deer Park Homes for Sale
- Galloway Homes for Sale
- Womelsdorf Coalton Homes for Sale
- East Dailey Homes for Sale
- Century Homes for Sale
- Cheat Lake Homes for Sale
- Brookhaven Homes for Sale
- Parsons Homes for Sale
- Kerens Homes for Sale
- Hendricks Homes for Sale
- Hambleton Homes for Sale
- Eglon Homes for Sale
- Thomas Homes for Sale
- Montrose Homes for Sale
- Moatsville Homes for Sale
- Red Creek Homes for Sale
- Aurora Homes for Sale
- Davis Homes for Sale
- Rowlesburg Homes for Sale
- Harman Homes for Sale
- Bowden Homes for Sale
- Dryfork Homes for Sale
- 26405 Homes for Sale
- 26254 Homes for Sale
- 26269 Homes for Sale
- 26271 Homes for Sale
- 26276 Homes for Sale
- 26283 Homes for Sale
- 26716 Homes for Sale
- 26705 Homes for Sale
- 26425 Homes for Sale
- 26416 Homes for Sale
- 26292 Homes for Sale
- 26260 Homes for Sale
- 21550 Homes for Sale
- 26270 Homes for Sale
- 26289 Homes for Sale
No guarantee, warranty or representation of any kind is made regarding the completeness or accuracy of any information, descriptions or measurements (including square footage measurements and property condition), such should be independently verified through appropriate means, including, but not limited to, in person inspection and public records, and Compass International Holdings, its subsidiaries, affiliates and independently owned and operated franchisees, and their affiliated agents and associated third parties expressly disclaim any liability in connection therewith. Photos may be virtually staged or digitally enhanced and may not reflect actual property conditions. Offers of compensation are subject to change at the seller's discretion. No financial or legal advice provided. Equal Housing Opportunity.
Listing Courtesy of STEVENS' REALTY & MANAGEMENT
The listing content relating to real estate for sale on this web site comes in part from the IDX Program of North Central West Virginia. Copyright 2026 North Central West Virginia. All rights reserved
