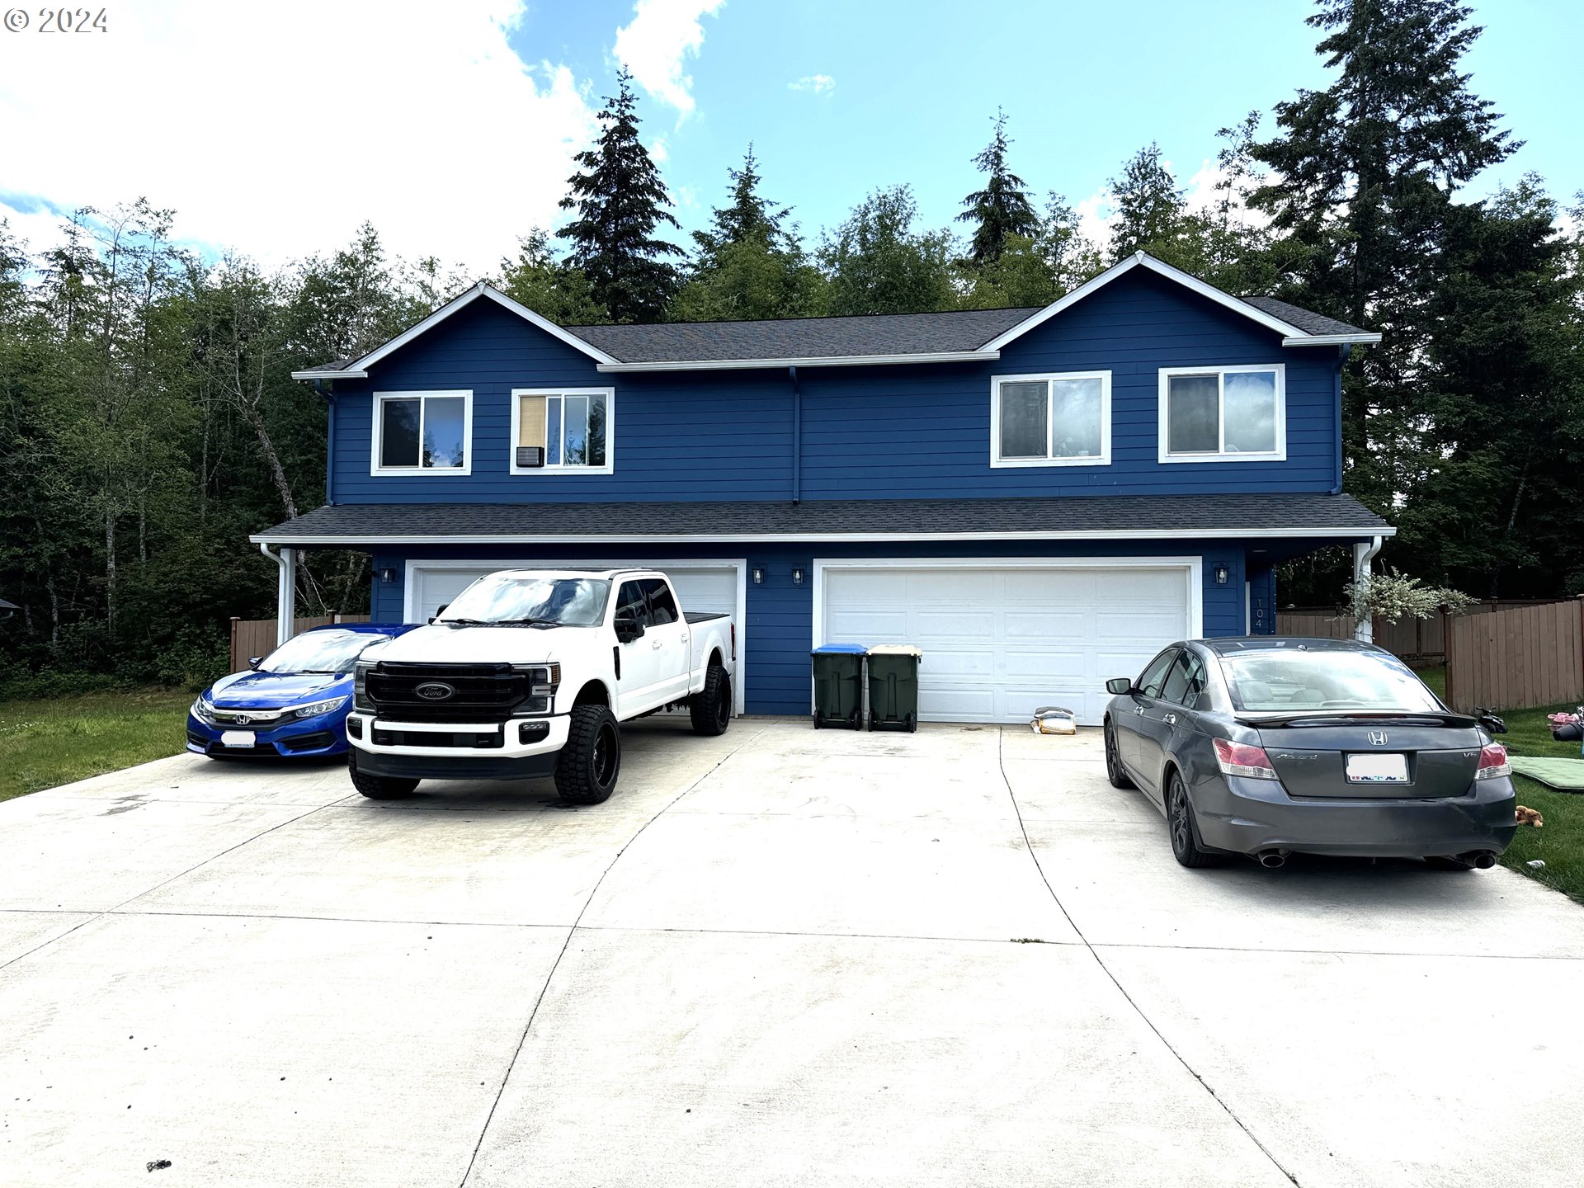
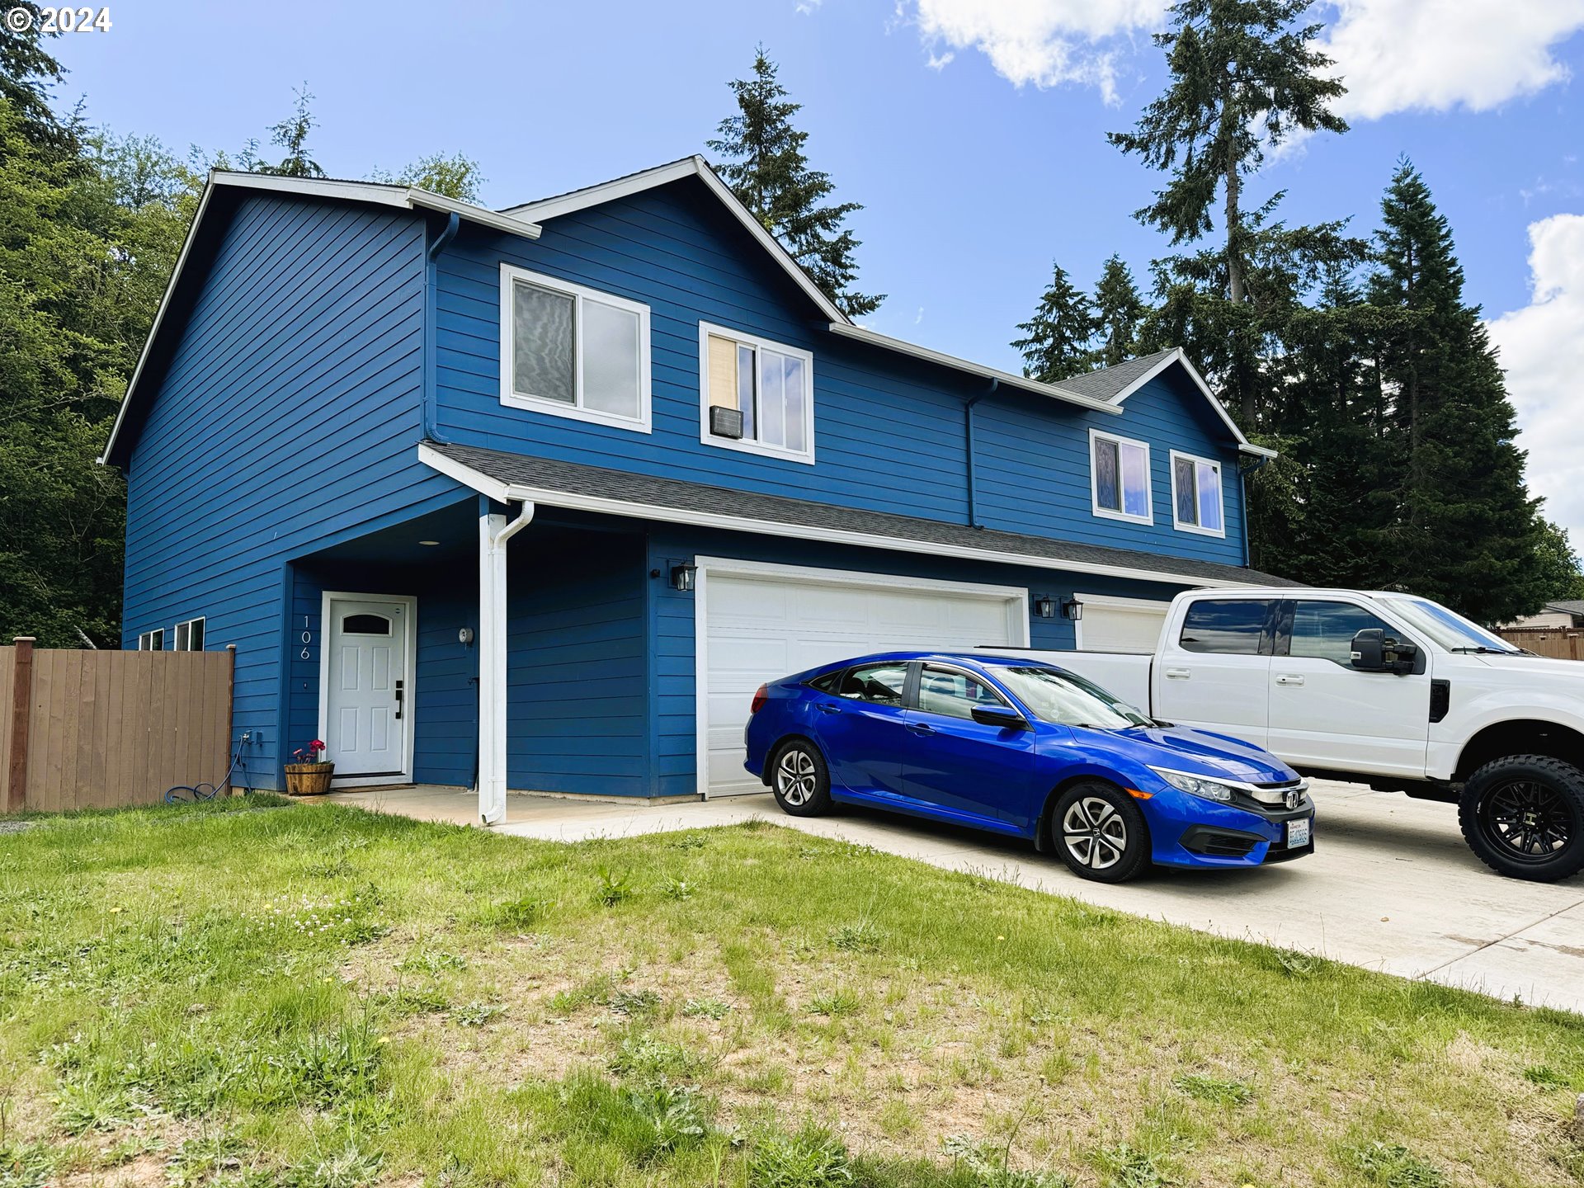
106 Oak Street
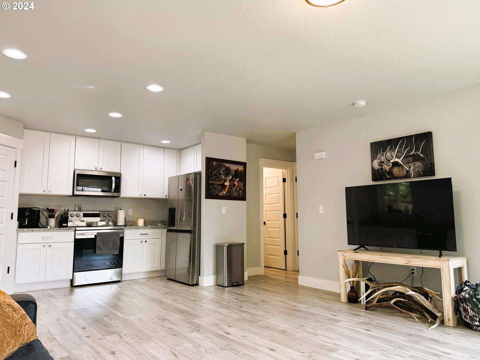
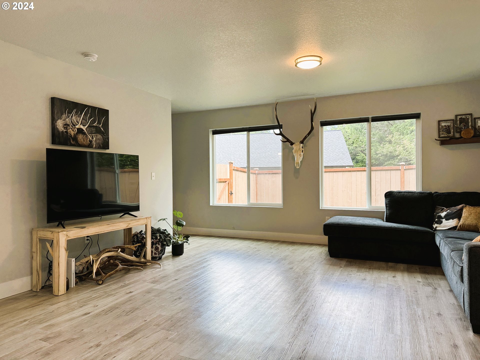
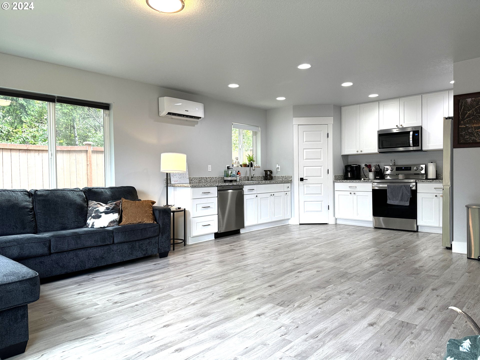
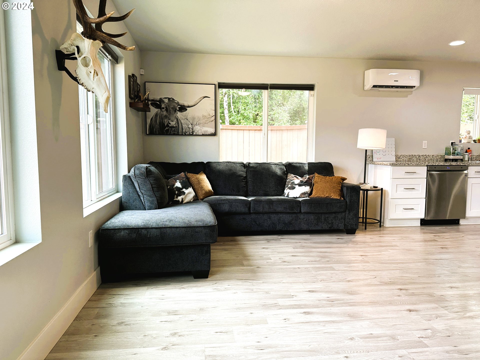
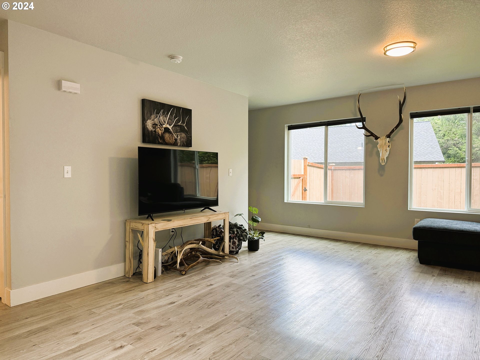
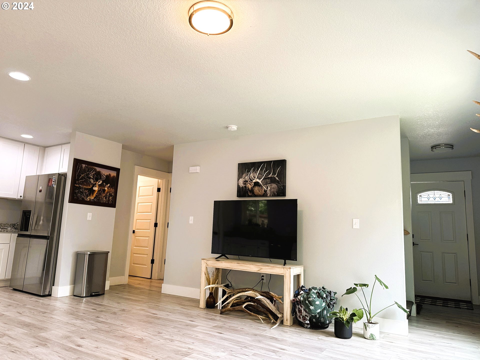
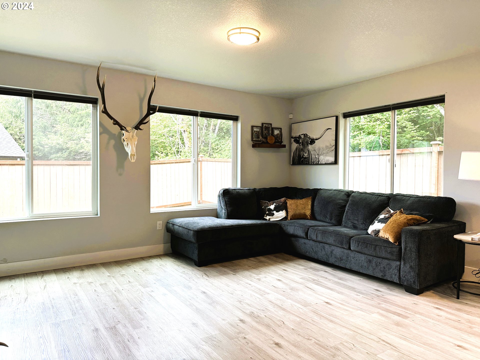
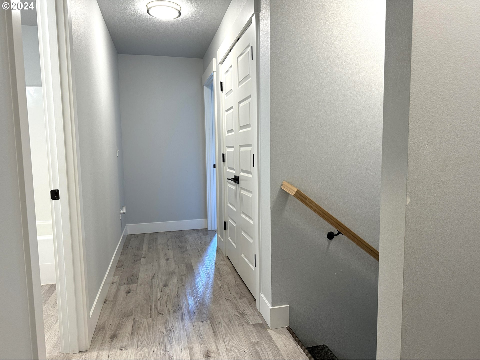
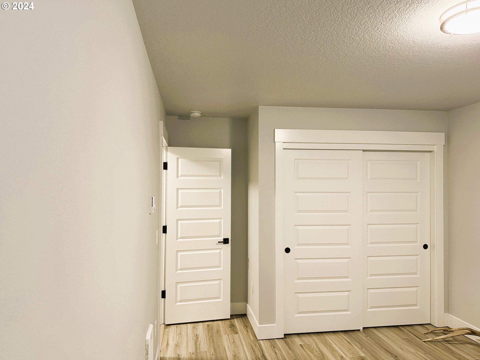
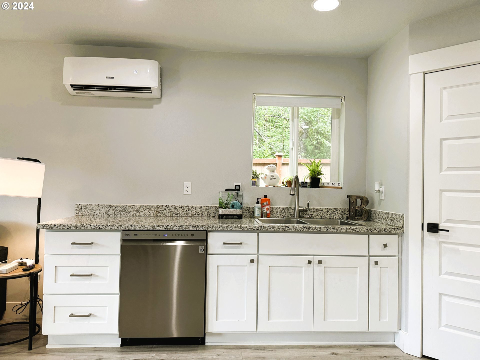
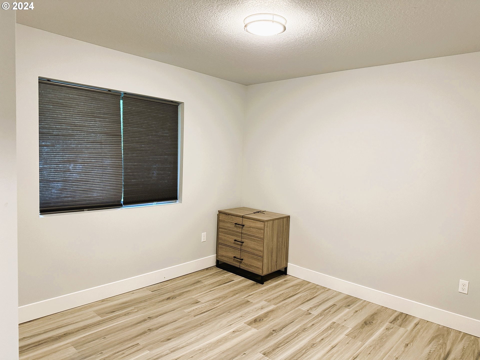
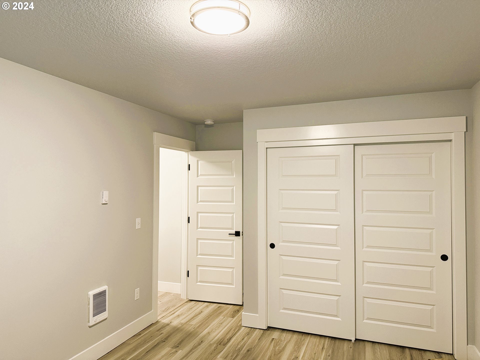
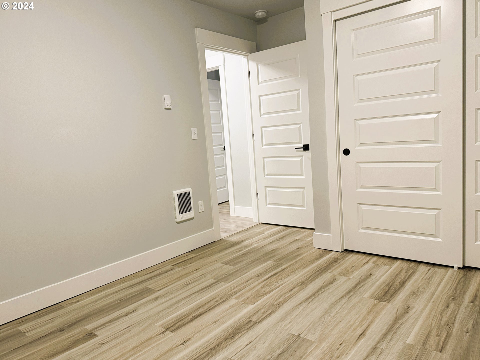
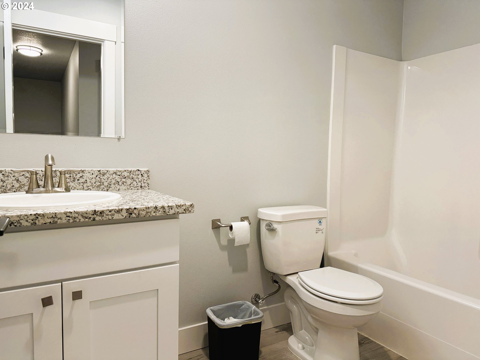
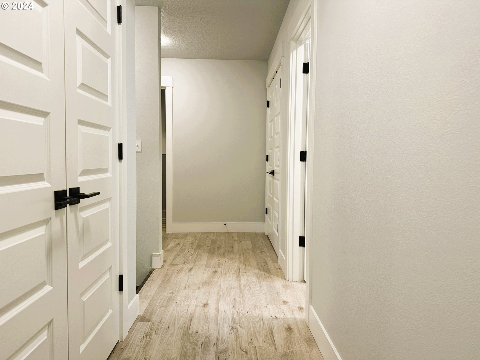
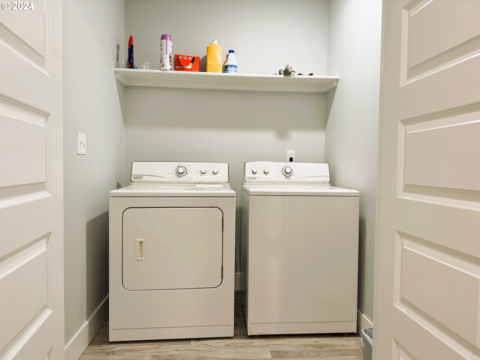
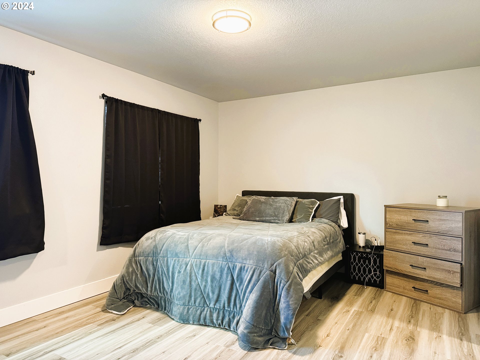
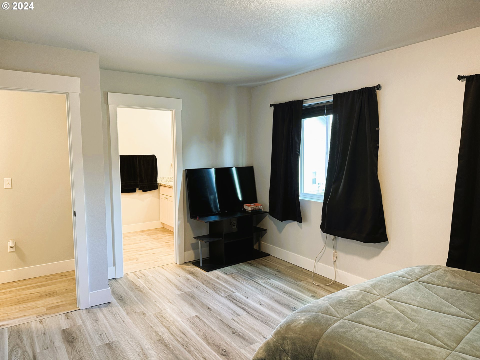
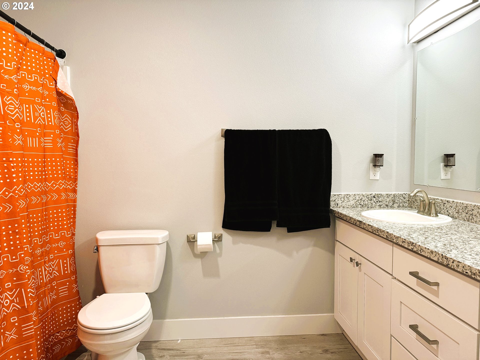
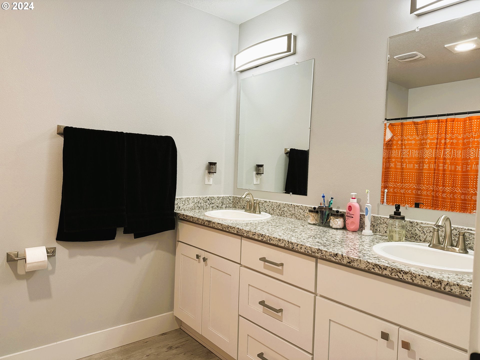
Description
- Listed by: Lance Dallum • The Dallum Group

Recent comparable sales
Median sold price
$520,000
Avg days on market
41
Sale-to-list ratio
97.1%
Winlock, WA
9 comparable properties found

$530,000
Sold 06/20/25
- Unavailable
- Bedrooms
- Unavailable
- Bathrooms
- 2,490
- Square Feet
- 0.1
- Acres

$495,000
Sold 10/28/25
- Unavailable
- Bedrooms
- Unavailable
- Bathrooms
- 2,388
- Square Feet
- Unavailable
- Acres

$495,000
Sold 10/20/25
- Unavailable
- Bedrooms
- Unavailable
- Bathrooms
- 2,388
- Square Feet
- Unavailable
- Acres

$520,000
Sold 10/31/25
- Unavailable
- Bedrooms
- Unavailable
- Bathrooms
- 2,304
- Square Feet
- 0.09
- Acres

$512,000
Sold 05/22/25
- Unavailable
- Bedrooms
- Unavailable
- Bathrooms
- 2,304
- Square Feet
- 0.09
- Acres

$530,000
Sold 06/20/25
- Unavailable
- Bedrooms
- Unavailable
- Bathrooms
- Unavailable
- Square Feet
- 0.1
- Acres
Location
Sold By Non Rmls Broker
Payment Calculator
$3,566 per month
30 year fixed, 7.03% Interest
$3,203
$363
$0
Know your buying power with a preapproval and custom rate in minutes
 1
1Property Information for 106 Oak Street
- Taxes: $4,357 / year
- MLS Type: Multi Family
- County: Lewis County
- Subdivision: WINLOCK
- Parking Features: Driveway, Garage
- Zoning: res
- Garage Spaces: 4.00
- Parking Total: 8.00
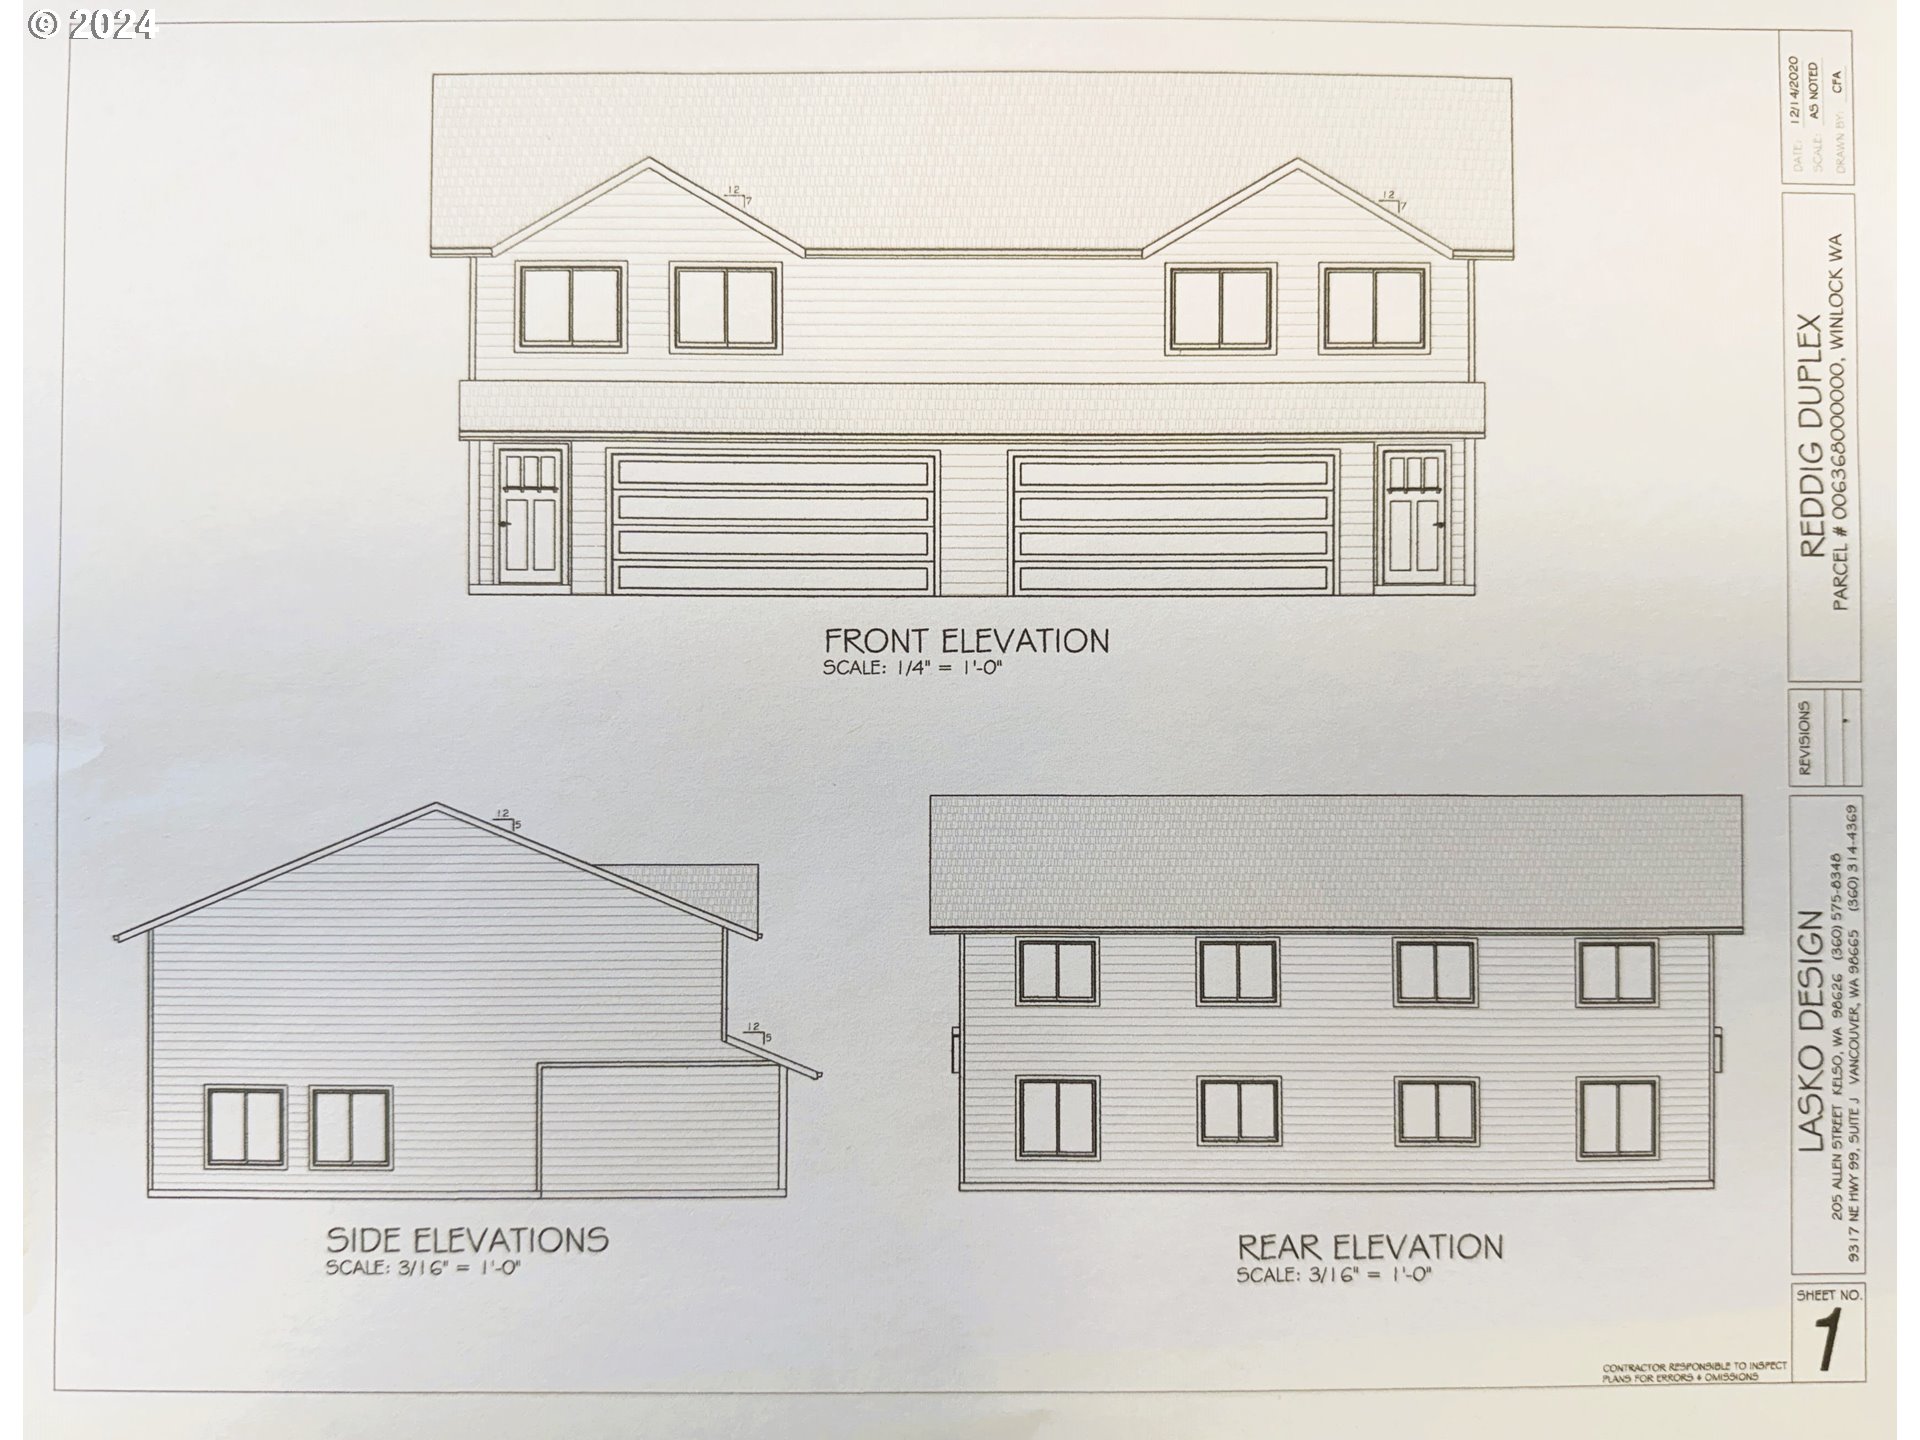
- Stories: 2
- Residences: 2
- Year Built: 2021
- Country: US
- Directions: Exit 63 off I-5, West on WA-505, Right on Cedar Crest Dr, Right on St Helens Way, Left on Cedar Ct,
- Road Surface: Paved
- Elementary School: Winlock
- High School: Winlock
- Middle Or Junior School: Winlock
- Tax Year: 2024
- Tax Annual Amount: $4,356.77
- Parcel Number: 015384006005
- Tax Legal Description: SECTION 27 TOWNSHIP 12N RANGE 02W PTN SW4 OAK STREET SUB PTN LOT
- Lot Description: Level, Public Road, Trees
- Lot Size Dimension: irreg
- Lot Size Range: Sq Ft7000to9999
- Lot Size: 7,000 to 9,999 Sq Ft
- Property Type: Multi Family
- Water Description: Public Water
- Property Condition: Approximately
- Year Built: 2021
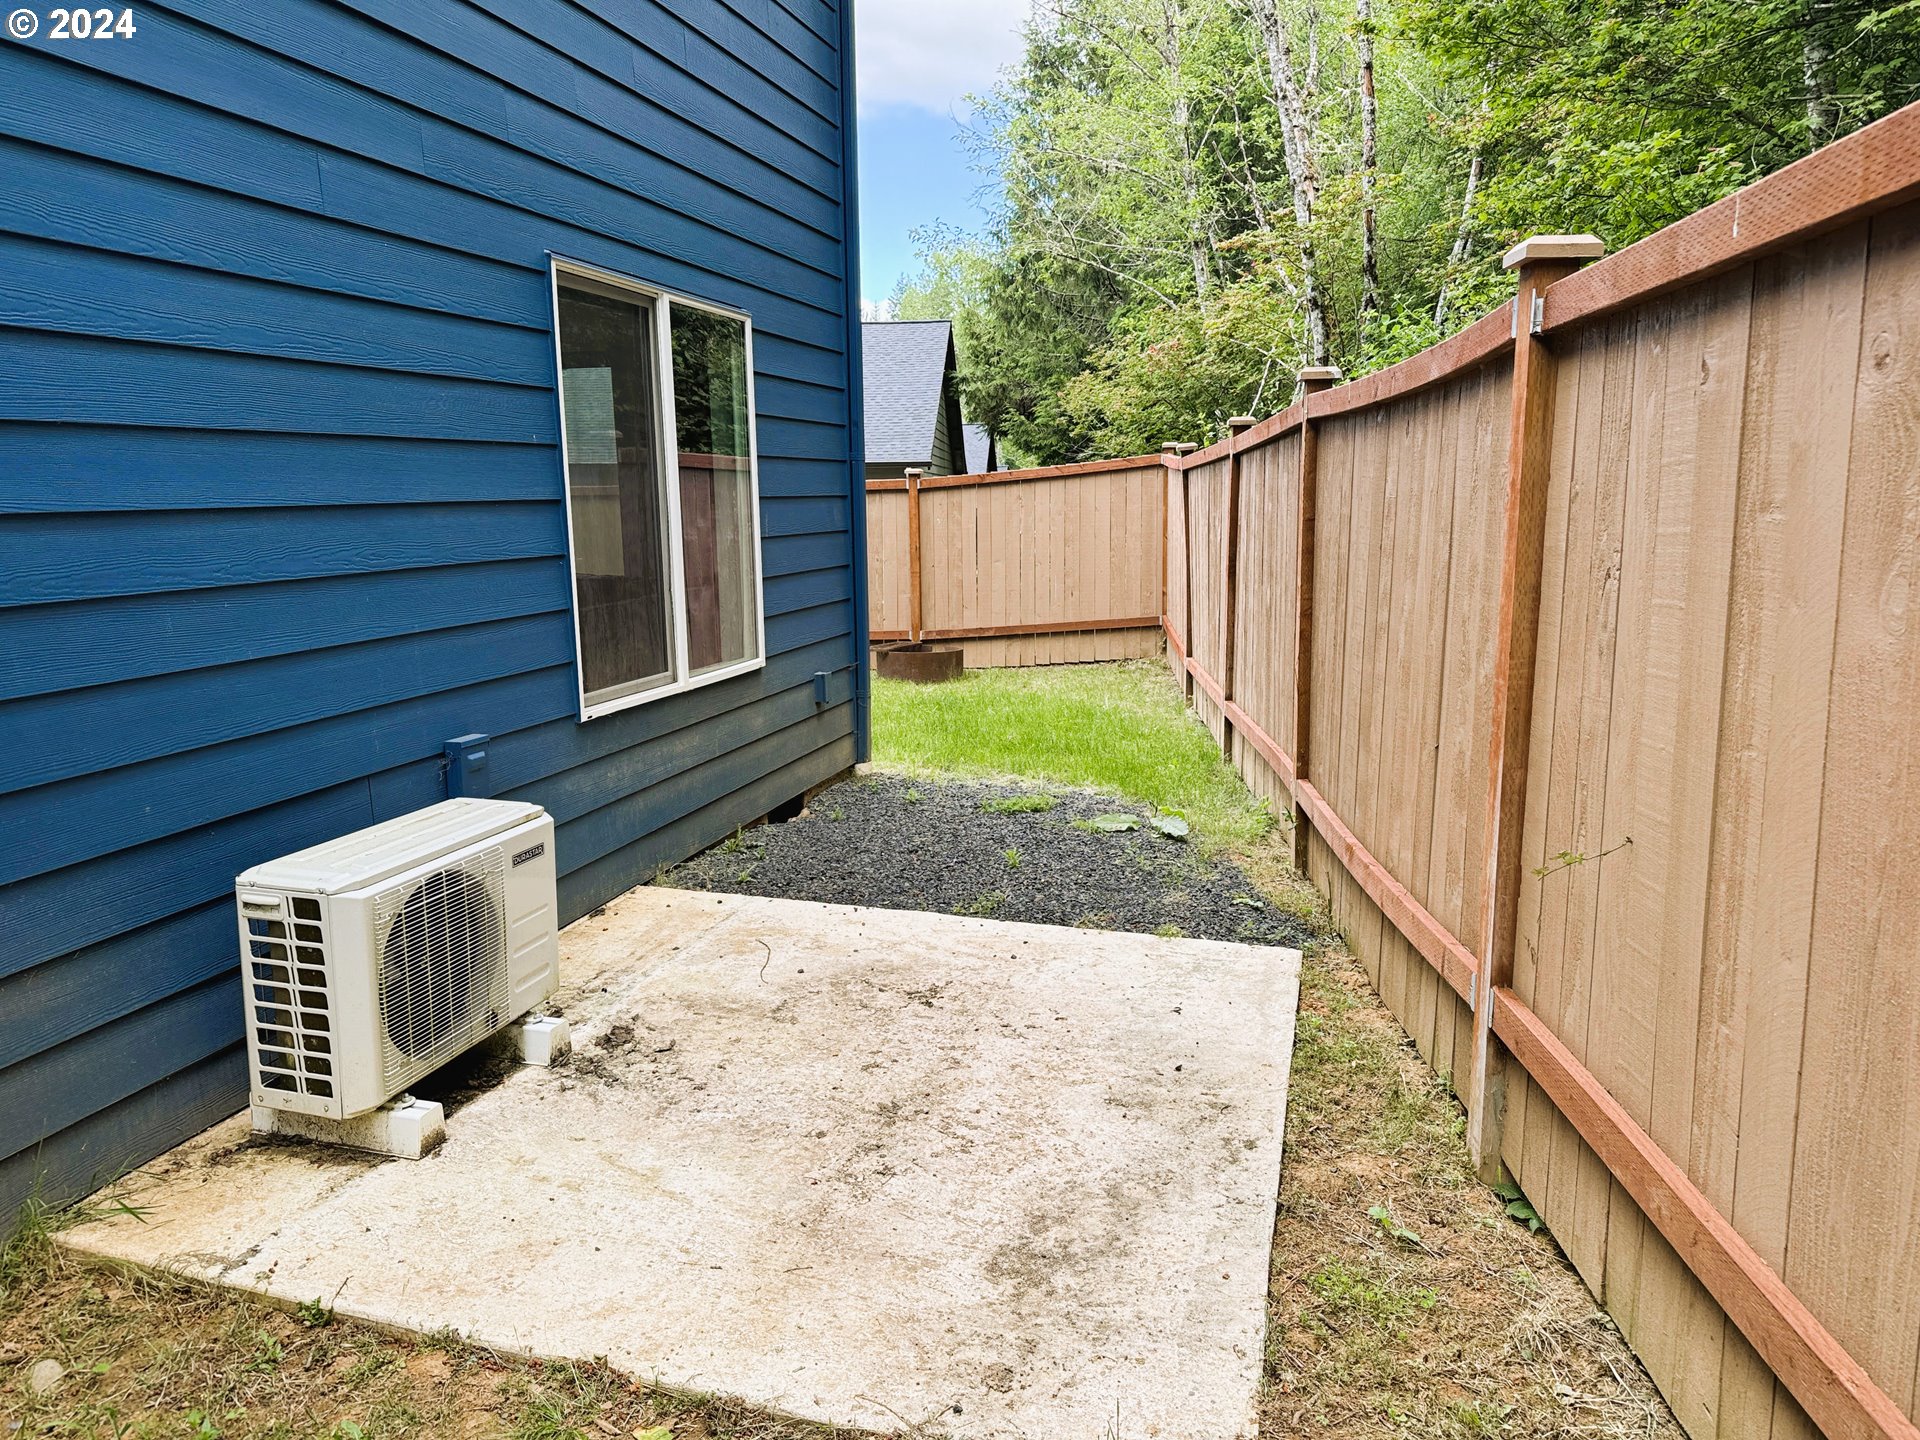
- Cooling Description: Mini Split
- Fuel Description: Electricity
- Heating Description: Ductless, Mini Split
- Hot Water Description: Electricity
- Sewer Description: Public Sewer
- Rent Includes: None
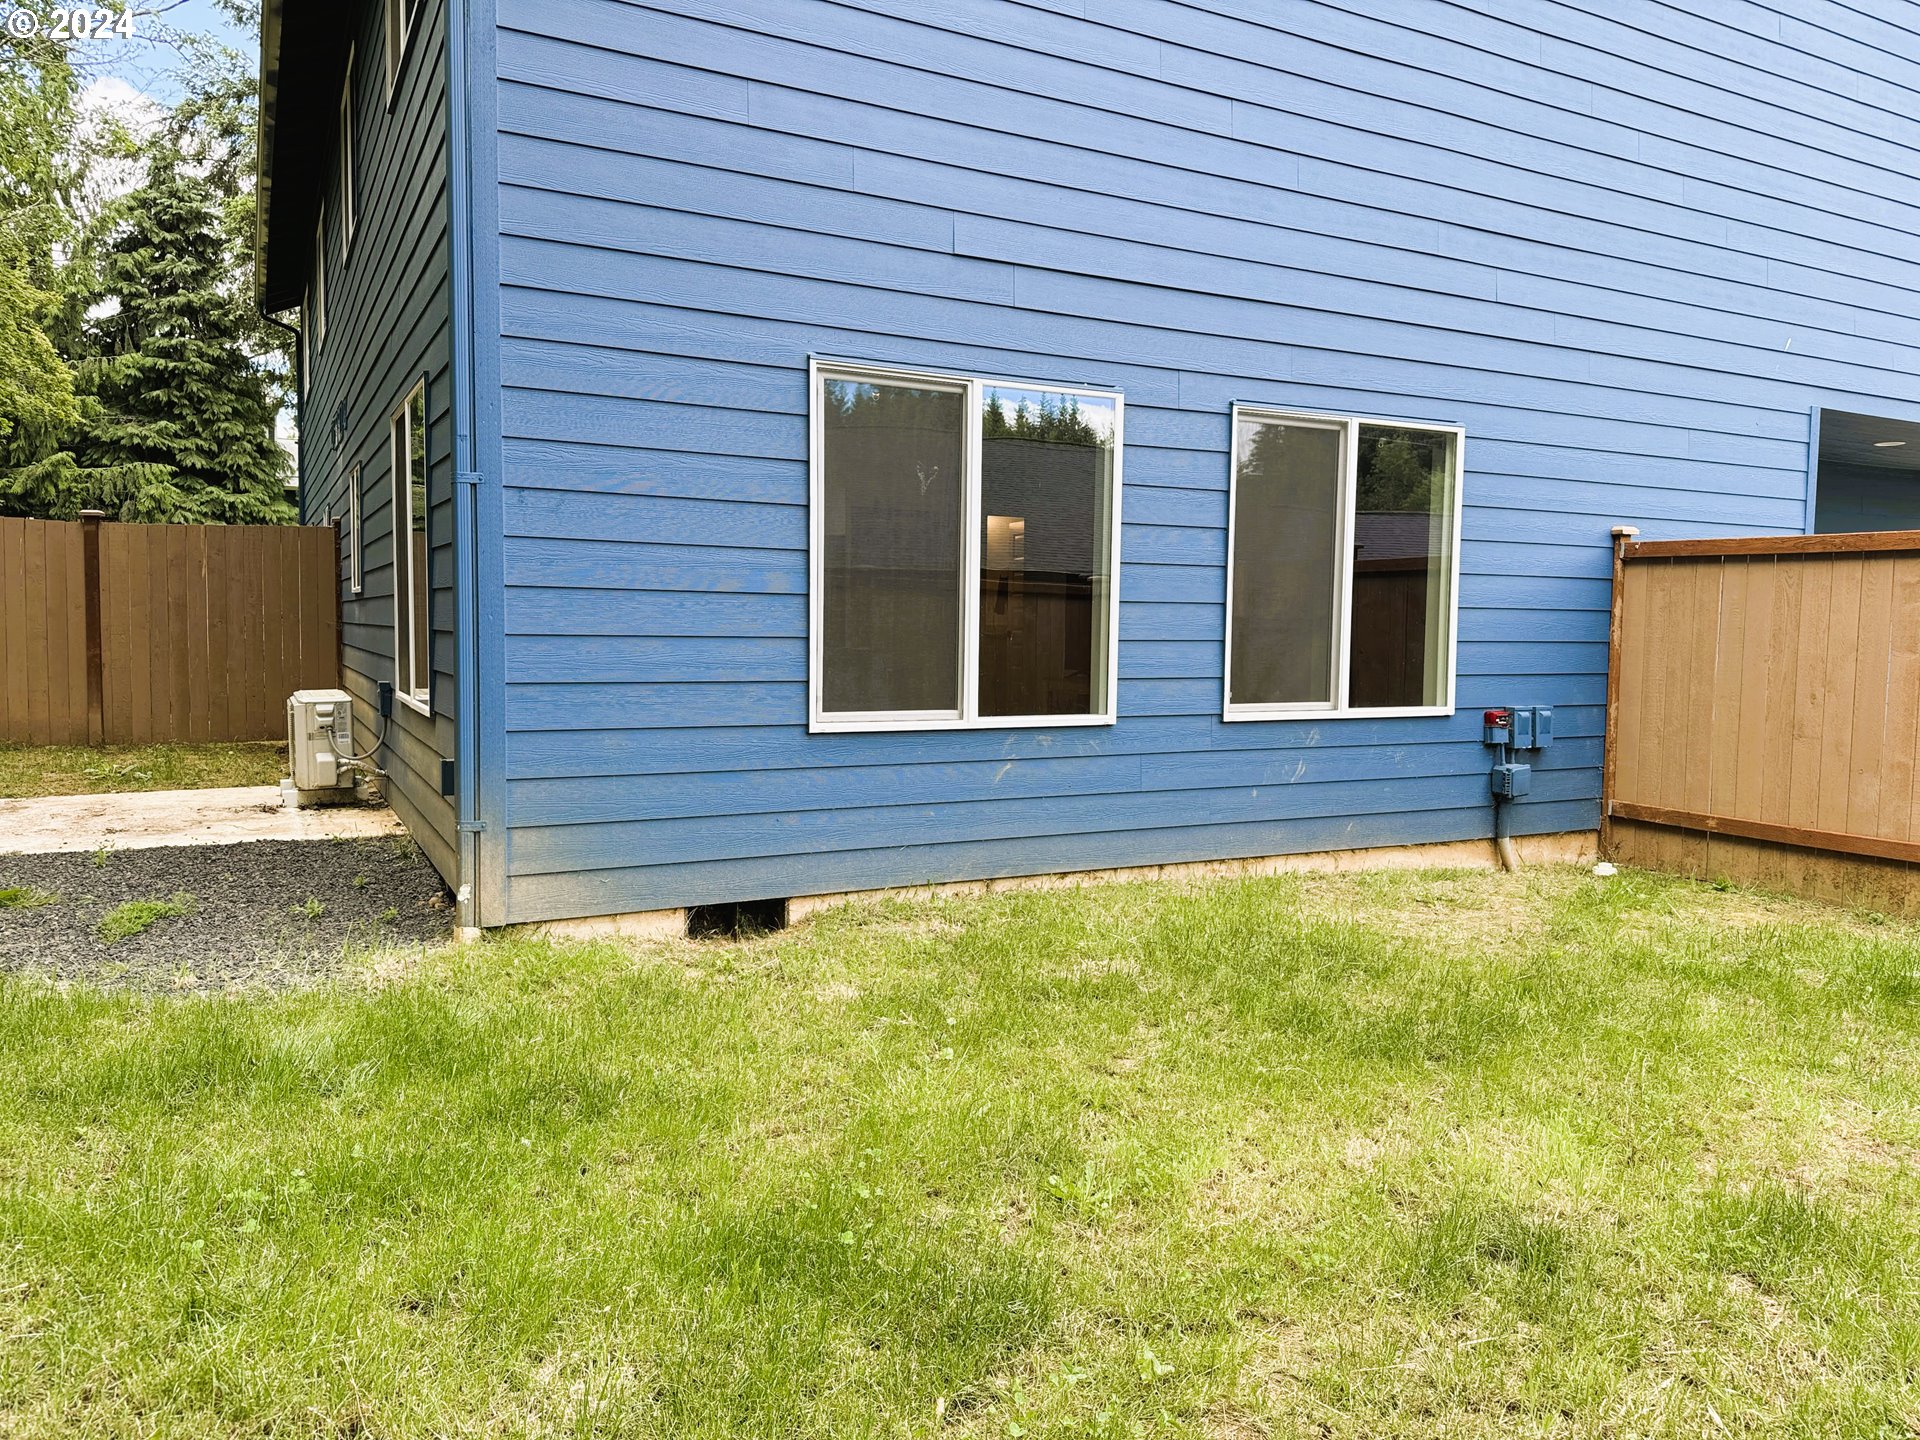
- Exterior Description: Cement Siding, Lap Siding
- Roof Type: Composition
- Basement: Crawl Space
- Foundation Details: Concrete Perimeter
- Stories: 2
- Number Of Units Total: 2
- Gross Income Actual: $48,000.00
- Gross Income Projected: $48,000.00
- Gross Rent Multiplier: $12.50
- Investor Information: According To Owner
- Net Income Actual: $42,065.00
- Net Income Projected: 42065
- Operating Expenses Projected: $5,935.00
- Operating Expense: $5,935.00
- Storage: Garage
- Unit Type Type: Unit Type Type1, Unit Type Type2
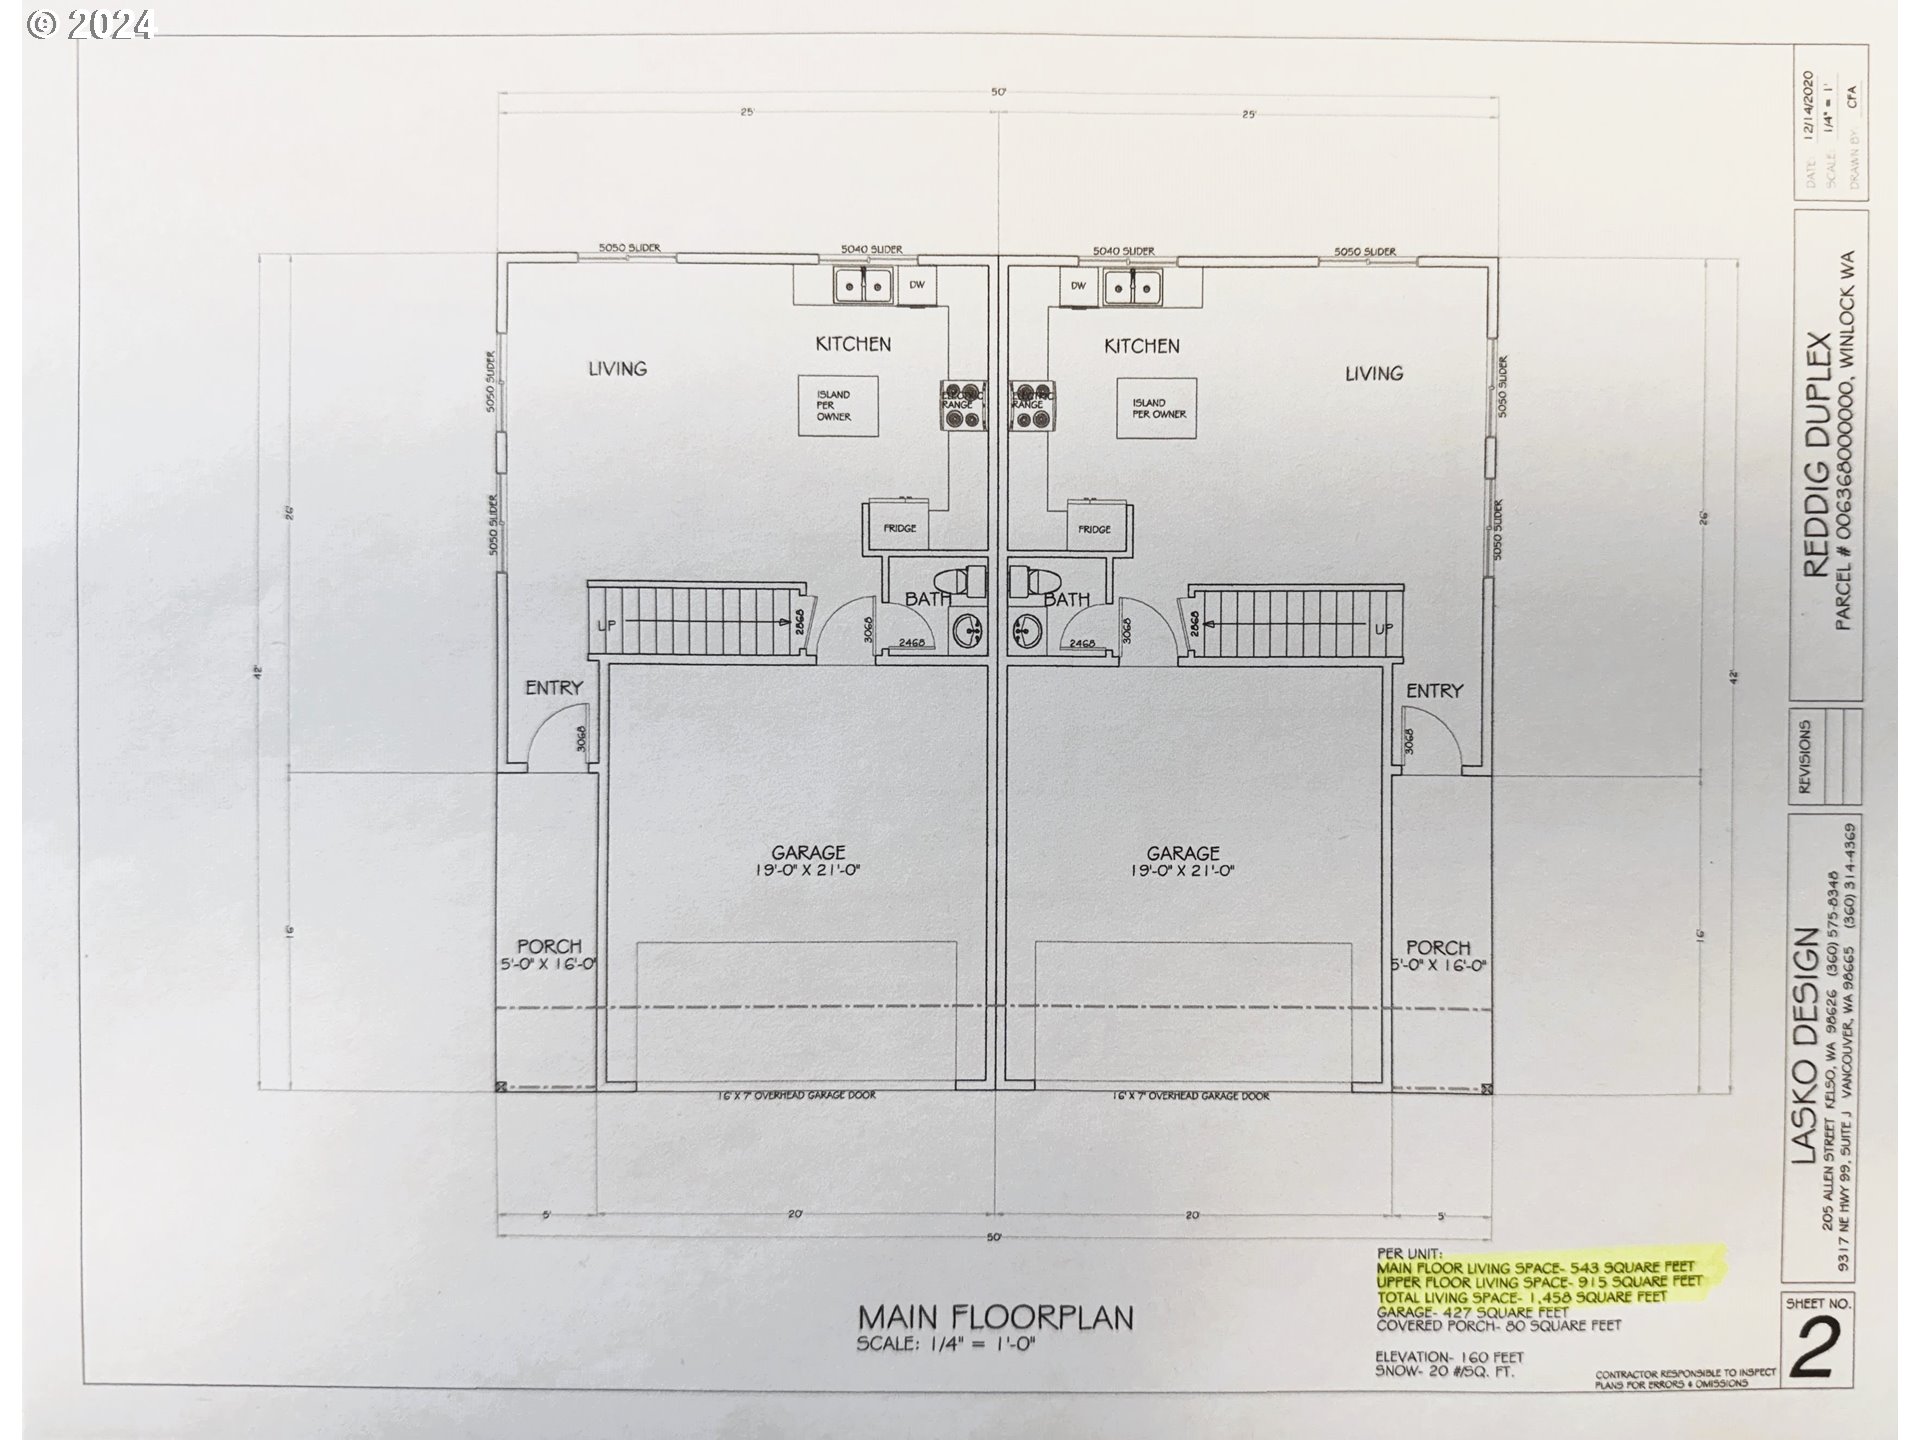
- SqFt Approximate Building Total: 2916
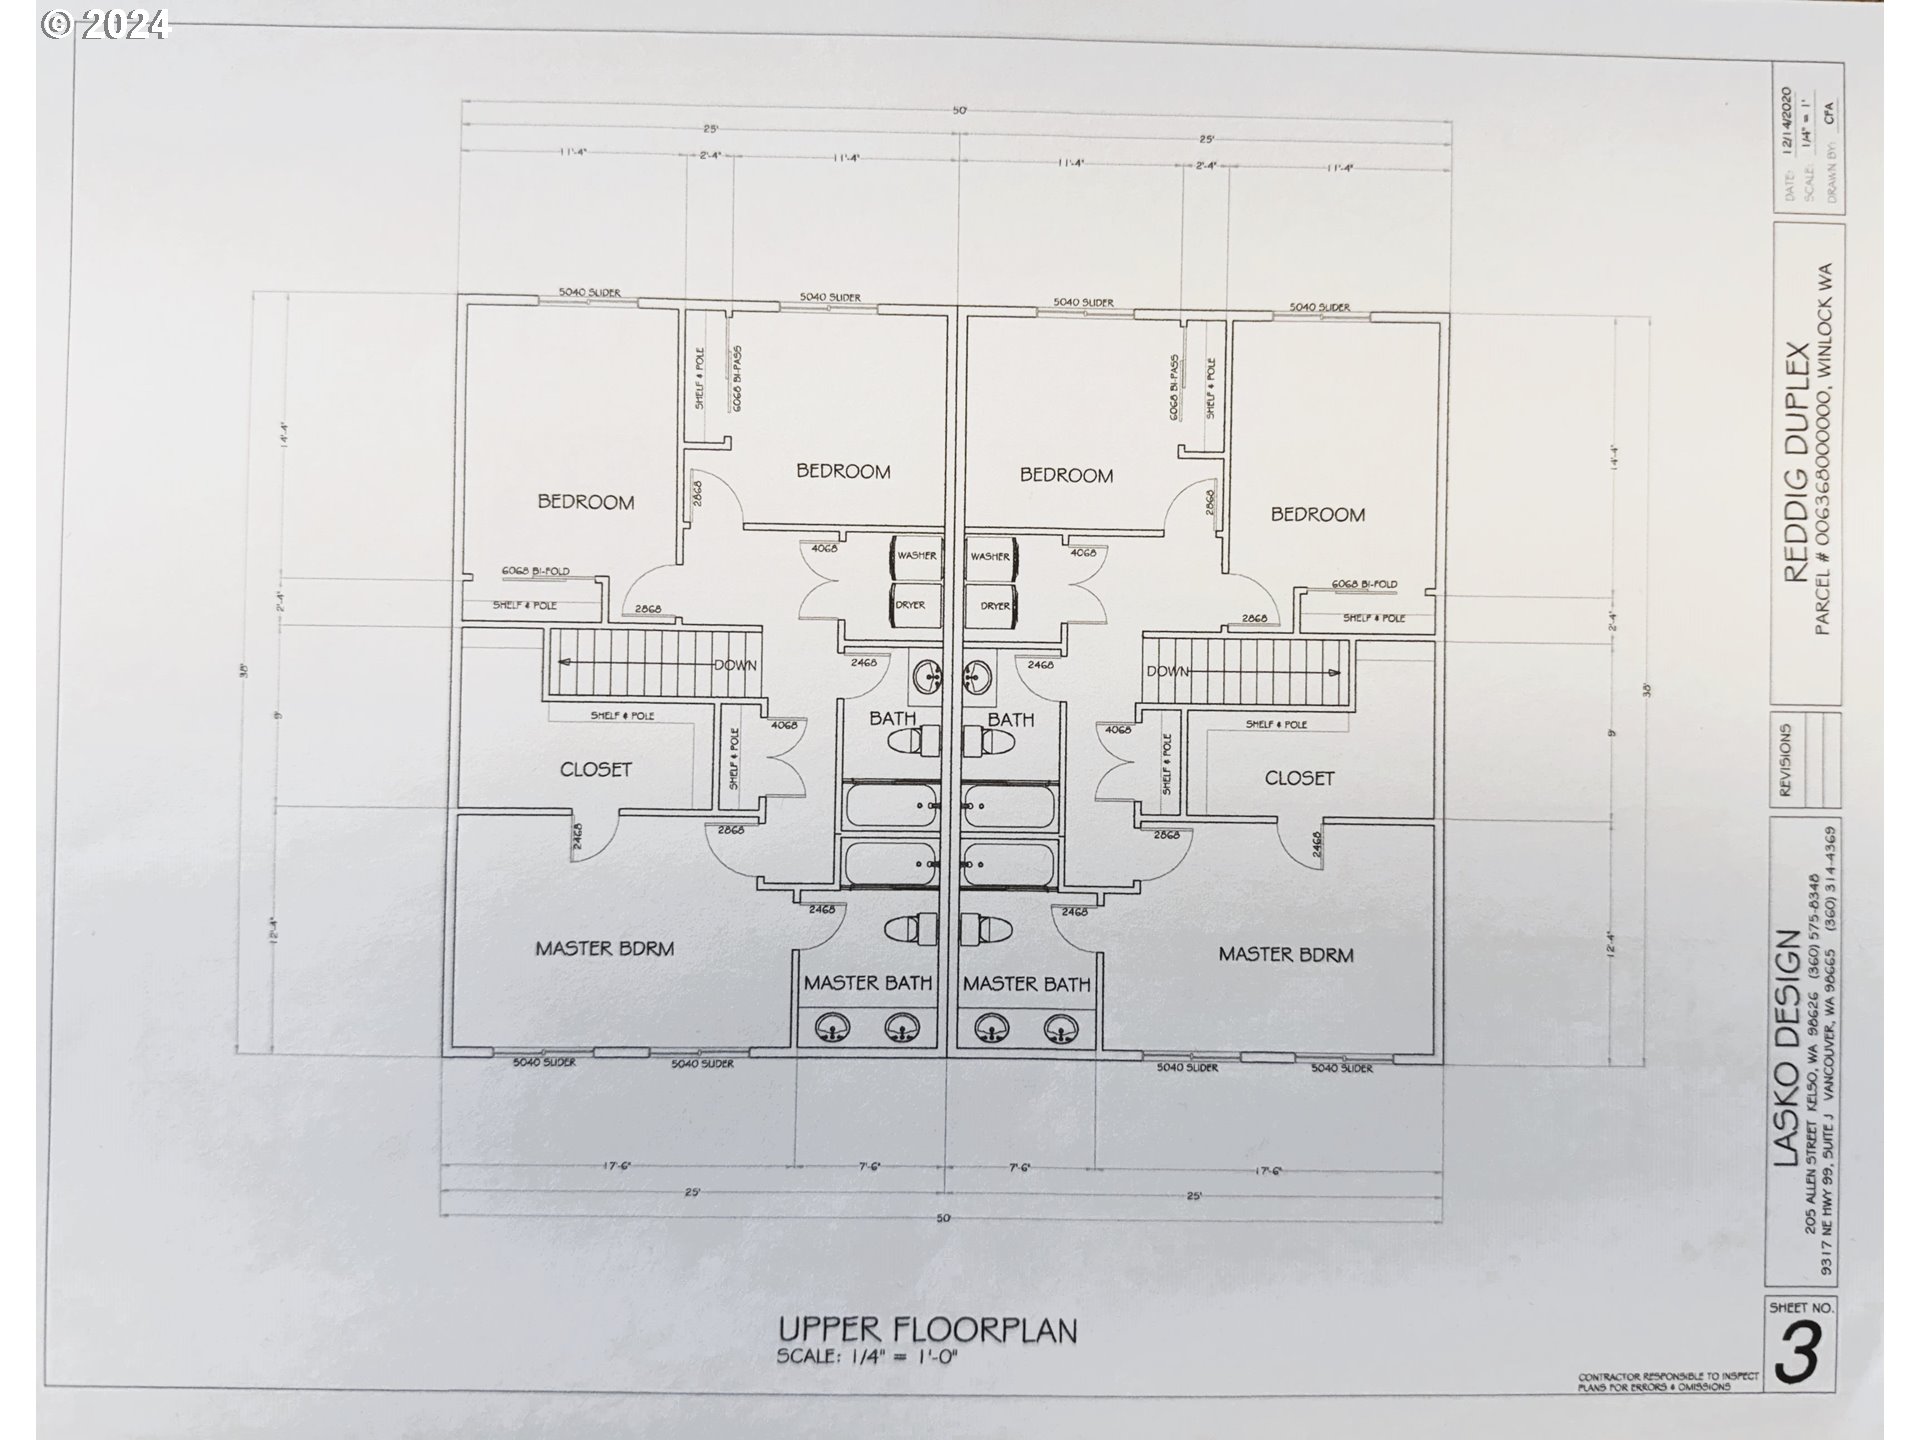
- Unit Type 1 Baths Total: 3
- Unit Type 1 Baths Decimal: 2.10
- Unit Type 1 Beds Total: 3
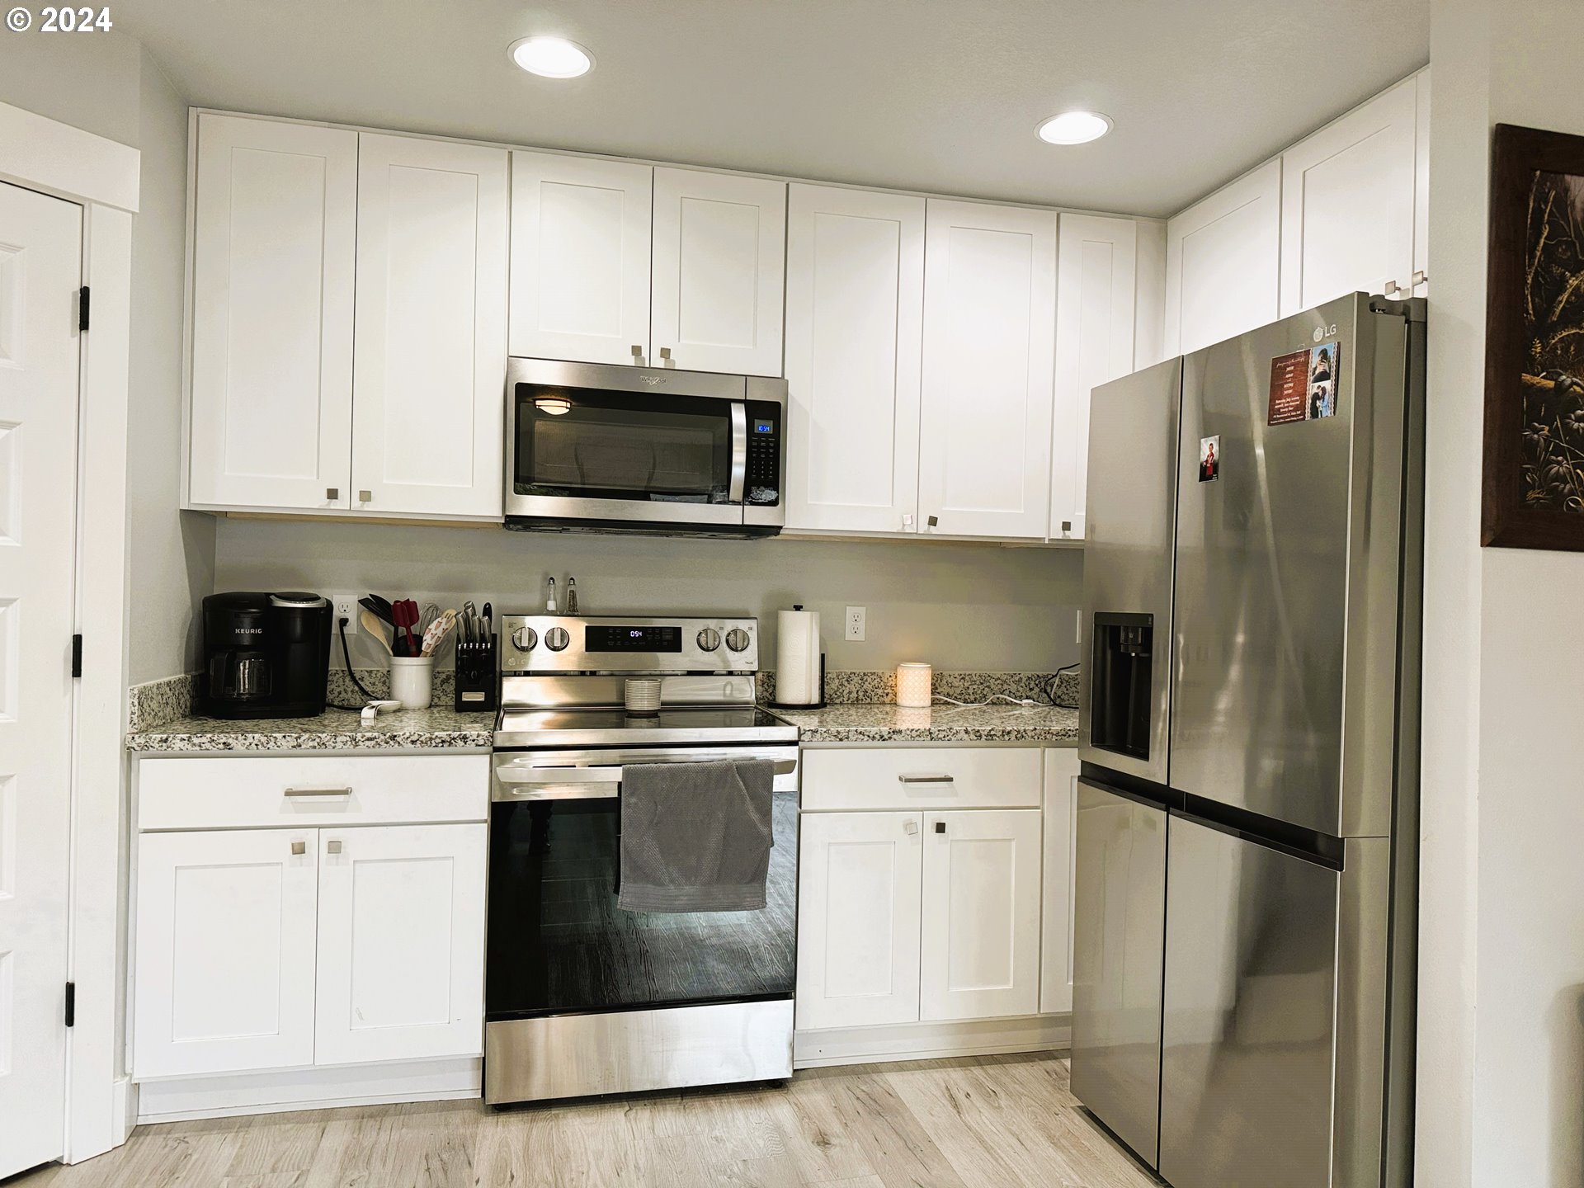
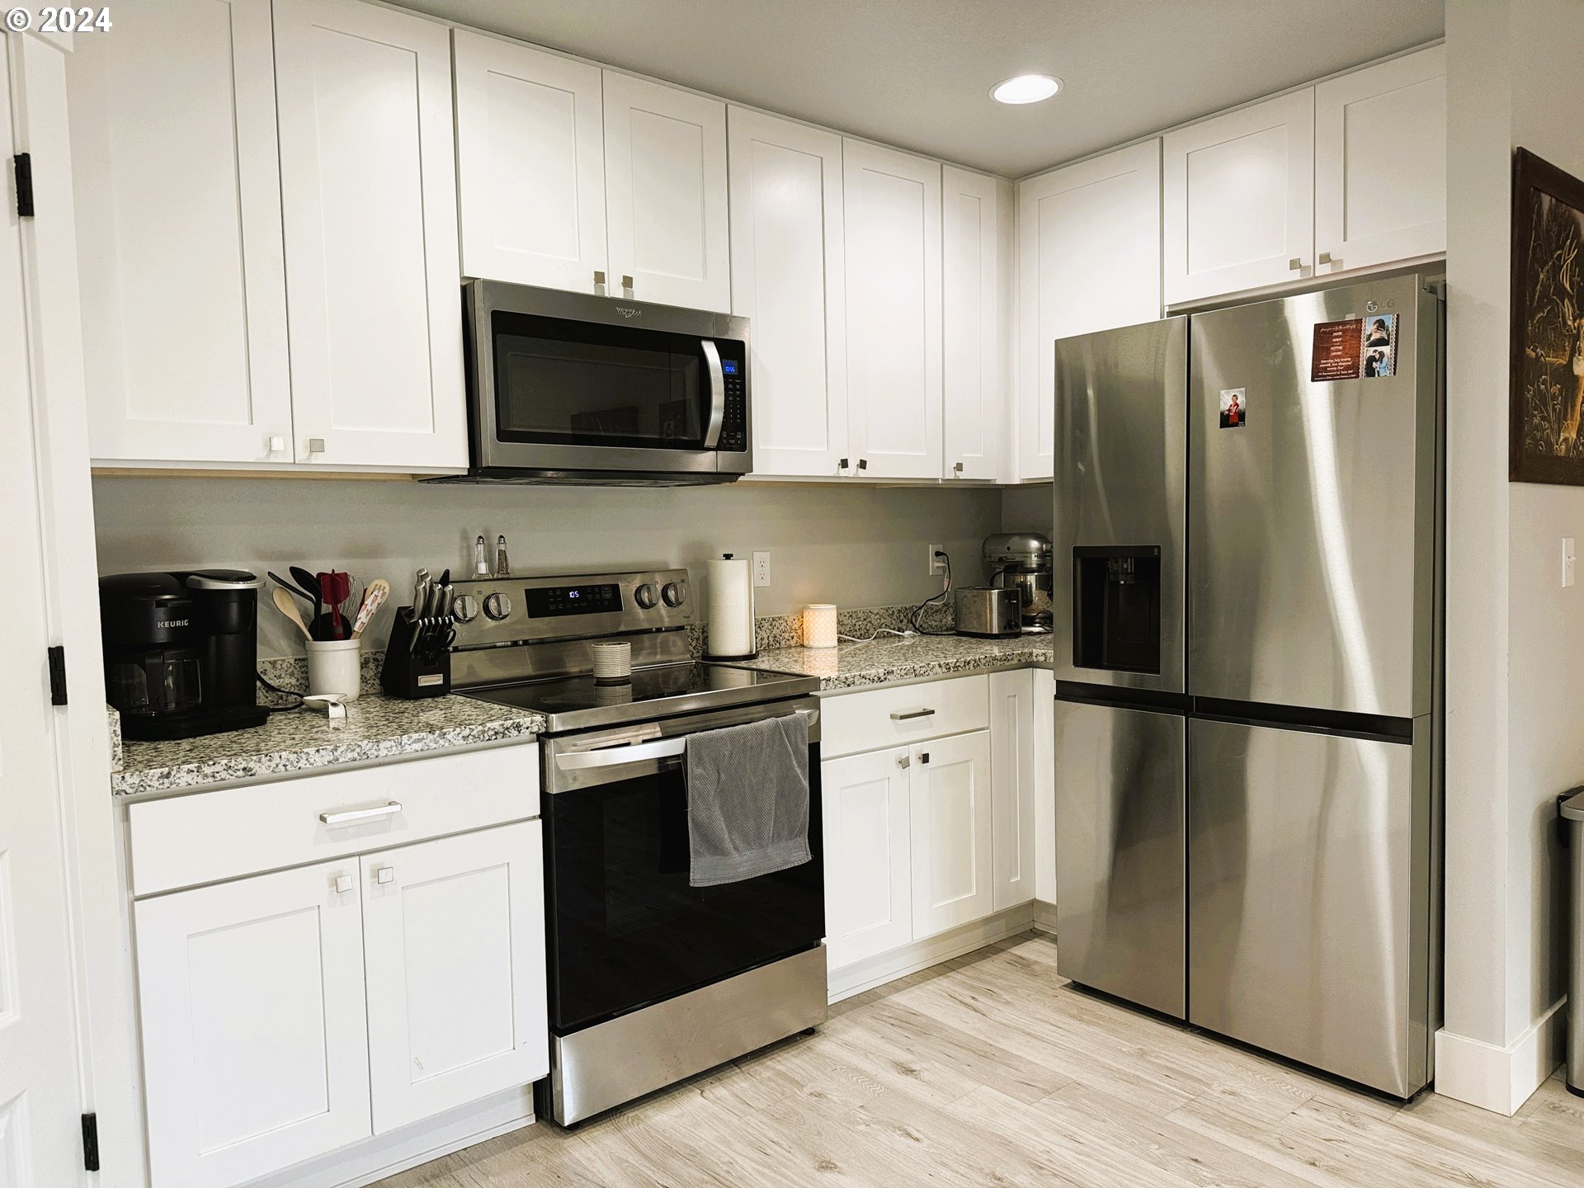
- Unit Type 1 Features: Air Conditioning, Dishwasher, Microwave, Range
- Unit Type 1 Rent: $2,000
- Unit Type 1 SqFt: 1458.0
- Unit Type 1 Units Total: 1
- Unit Type 2 Baths Total: 3
- Unit Type 2 Baths Decimal: 2.10
- Unit Type 2 Beds Total: 3
- Unit Type 2 Features: Air Conditioning, Dishwasher, Microwave, Range
- Unit Type 2 Rent: $2,000
- Unit Type 2 SqFt: 1458.0
- Unit Type 2 Units Total: 1
Schools near 106 Oak Street
Rating | School | Type | Grades | Distance |
|---|---|---|---|---|
| Public - | PK to 5 | |||
| Public - | 6 to 8 | |||
| Public - | 6 to 12 | |||
| Public - | 9 to 12 |
Rating | School | Distance |
|---|---|---|
Winlock Miller Elementary School PublicPK to 5 | ||
Winlock Middle School Public6 to 8 | ||
Winolequa Learning Academy Public6 to 12 | ||
Winlock Senior High School Public9 to 12 |
School ratings and boundaries are provided by GreatSchools.org and Pitney Bowes. This information should only be used as a reference. Proximity or boundaries shown here are not a guarantee of enrollment. Please reach out to schools directly to verify all information and enrollment eligibility.
Similar Homes
New listings in 98596


Nearby home values
| Address | Sold price | Beds | Baths | Sqft | Lot (Sqft) |
|---|---|---|---|---|---|
This home: 106 Oak Street, Winlock, WA 98596 | $599,900 | – | – | 2,916 | – |
$599,900 | 6 | 6 | 2,916 | 7,406 | |
– | – | – | – | – | |
– | – | – | – | – | |
$175,000 | 4 | 2 | 1,694 | 9,583 | |
$405,000 | 3 | 2 | 1,286 | 5,519 | |
$385,000 | 3 | 2 | 1,316 | 6,534 | |
$125,000 | 3 | 2 | 1,104 | 8,712 | |
$380,000 | 3 | 2 | 1,286 | 5,663 | |
$85,000 | 2 | 1 | 864 | 11,326 | |
$361,000 | 3 | 2 | 1,285 | 8,342 | |
$319,000 | 3 | 2 | 1,285 | 5,000 | |
$595,000 | 3 | 3 | 2,916 | 6,098 | |
$356,500 | 3 | 1 | 1,008 | 13,939 | |
$275,000 | 3 | 1 | 1,008 | 8,712 | |
$127,800 | – | – | 1,412 | 8,712 |
Explore Nearby Homes
- Fords Prairie Homes for Sale
- Grand Mound Homes for Sale
- West Side Highway Homes for Sale
- Lexington Homes for Sale
- Longview Heights Homes for Sale
- Beacon Hill Homes for Sale
- Hillside Acres Homes for Sale
- West Longview Homes for Sale
- Mint Valley Homes for Sale
- Columbia Valley Gardens Homes for Sale
- Glenwood - Longview Homes for Sale
- Cascade-City View Homes for Sale
- Columbia Heights East Homes for Sale
- Memorial Park Homes for Sale
- Barlow Point Homes for Sale
- Vader Homes for Sale
- Napavine Homes for Sale
- Winlock Homes for Sale
- Ethel Homes for Sale
- Toledo Homes for Sale
- Curtis Homes for Sale
- Ryderwood Homes for Sale
- Chehalis Homes for Sale
- Onalaska Homes for Sale
- Salkum Homes for Sale
- Cinebar Homes for Sale
- Centralia Homes for Sale
- Castle Rock Homes for Sale
- Skamokawa Homes for Sale
- Silver Creek Homes for Sale
- 98532 Homes for Sale
- 98538 Homes for Sale
- 98542 Homes for Sale
- 98565 Homes for Sale
- 98591 Homes for Sale
- 98593 Homes for Sale
- 98611 Homes for Sale
- 98581 Homes for Sale
- 98570 Homes for Sale
- 98582 Homes for Sale
- 98531 Homes for Sale
- 98632 Homes for Sale
- 98645 Homes for Sale
- 98612 Homes for Sale
- 98585 Homes for Sale
No guarantee, warranty or representation of any kind is made regarding the completeness or accuracy of any information, descriptions or measurements (including square footage measurements and property condition), such should be independently verified through appropriate means, including, but not limited to, in person inspection and public records, and Compass International Holdings, its subsidiaries, affiliates and independently owned and operated franchisees, and their affiliated agents and associated third parties expressly disclaim any liability in connection therewith. Photos may be virtually staged or digitally enhanced and may not reflect actual property conditions. Offers of compensation are subject to change at the seller's discretion. No financial or legal advice provided. Equal Housing Opportunity.
Listing Courtesy of The Dallum Group
Listing provided courtesy of NWMLS, RMLS or Yakima MLS. The information contained in this listing has not been verified by Compass and its related brokerages or the MLS and should be verified by the buyer. The DOM value represents the number of days this listing has been Active on this website.
