1060 Cooks Mill Road


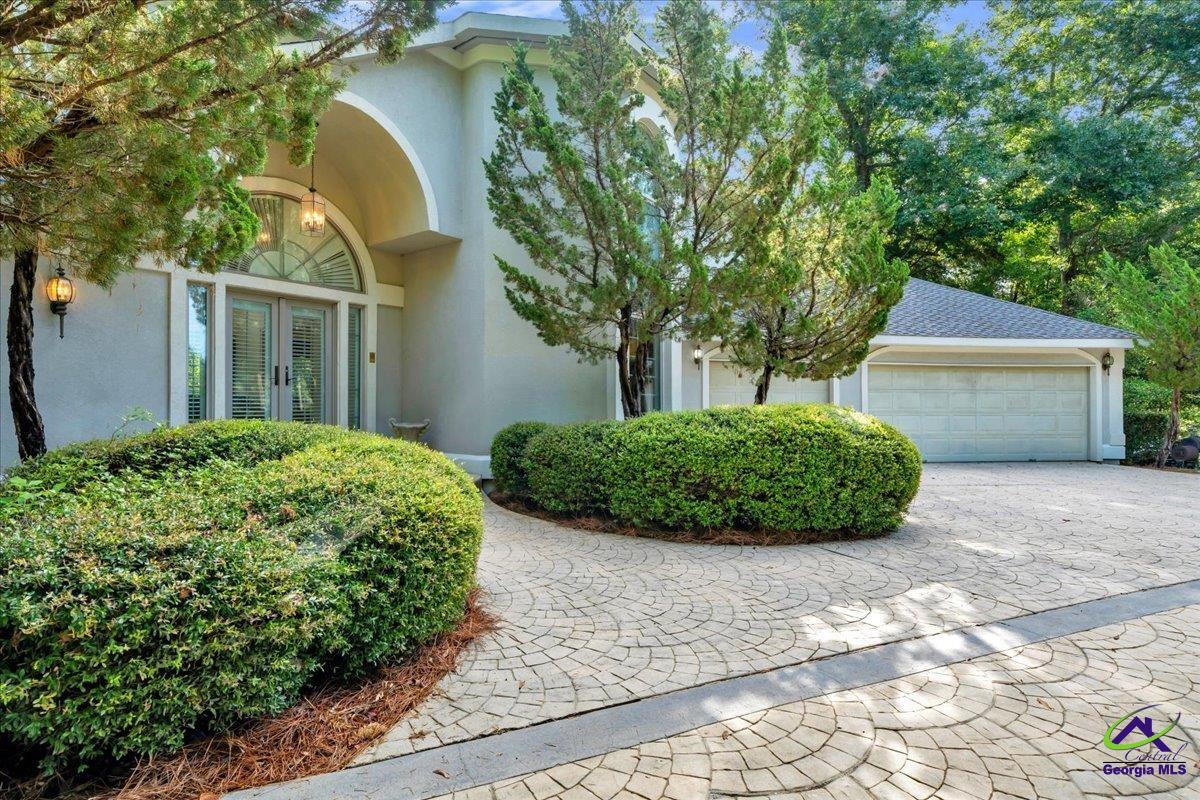


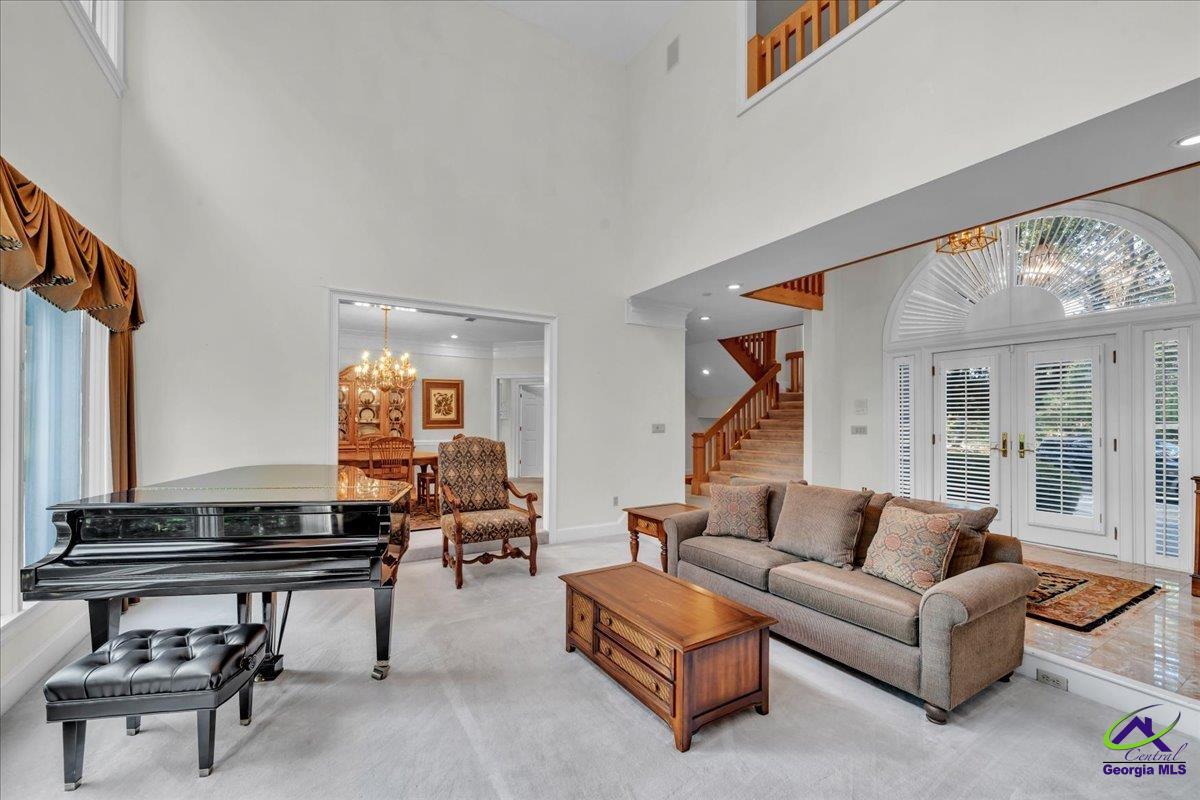
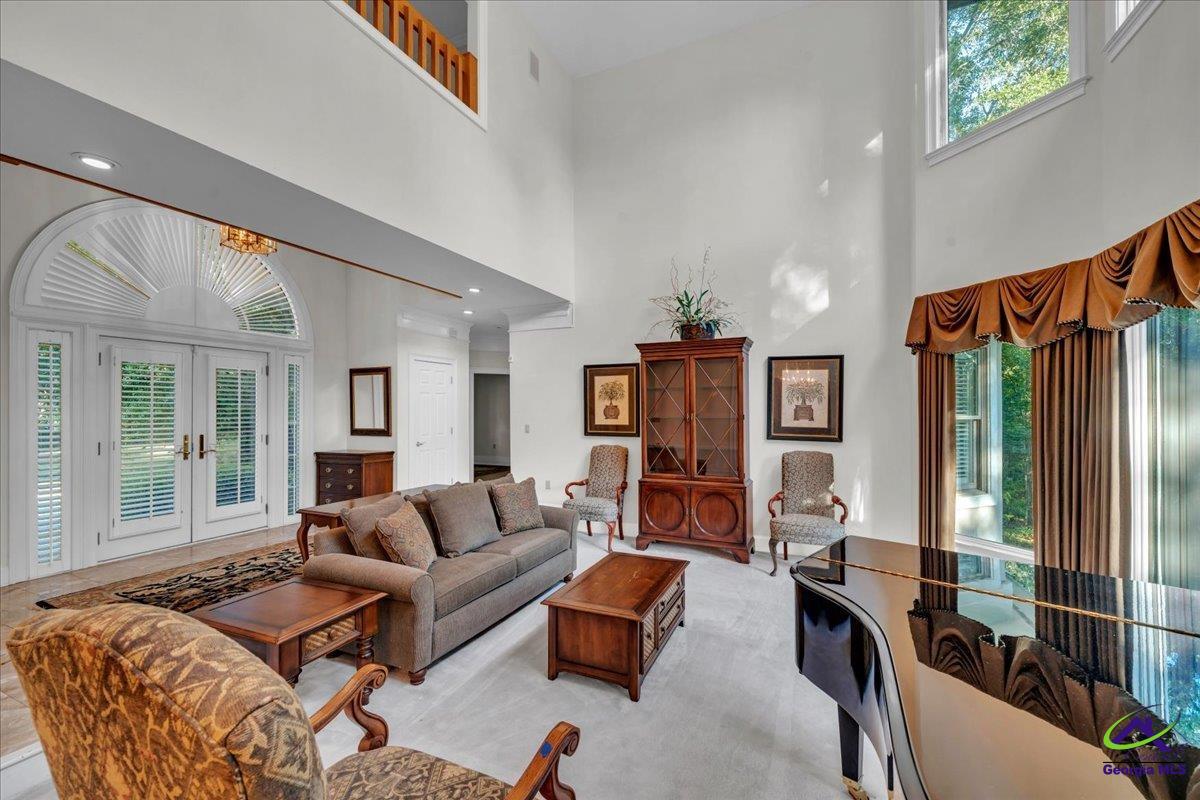


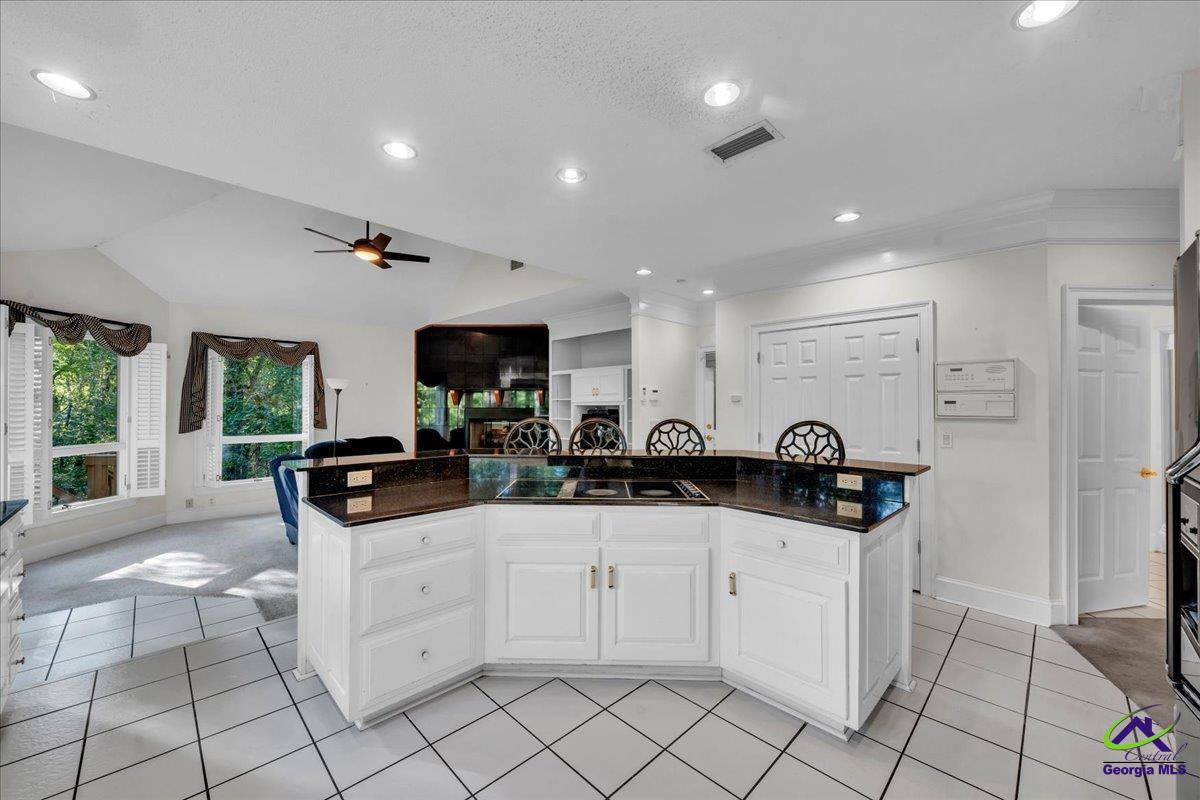





































Description
- Listed by: Kamerin Bazemore Brokerage DRE #H-63467 • SOUTHERN CLASSIC REALTORS kamerinbazemore@gmail.com

Location
$3,575 per month
30 year fixed, 7.03% Interest
$3,070
$505
$0
 1
1Property Information for 1060 Cooks Mill Road
Property Details
- MLS Type: Residential / Single Family Residence
- County: Macon County
- Architectural Style: Other
- Subdivision Name: Not in Subdivision
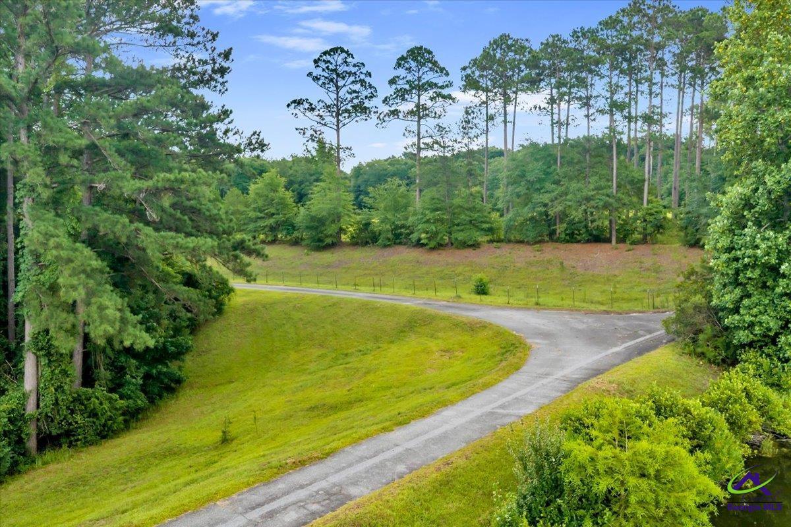
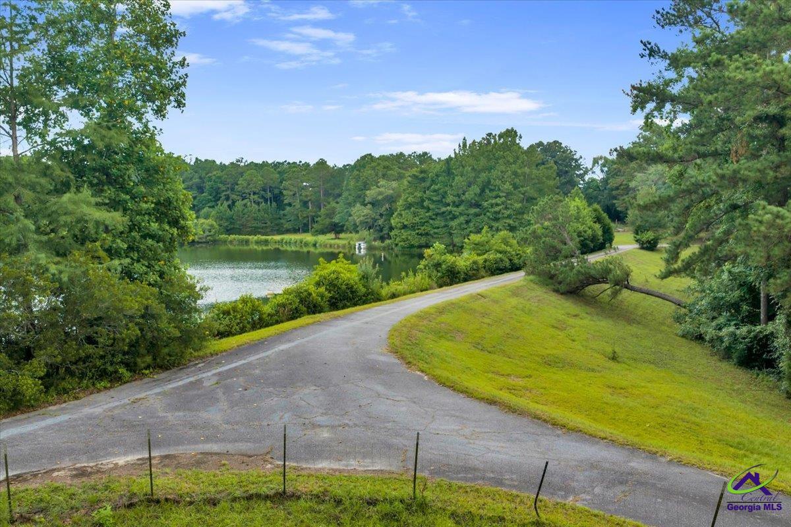
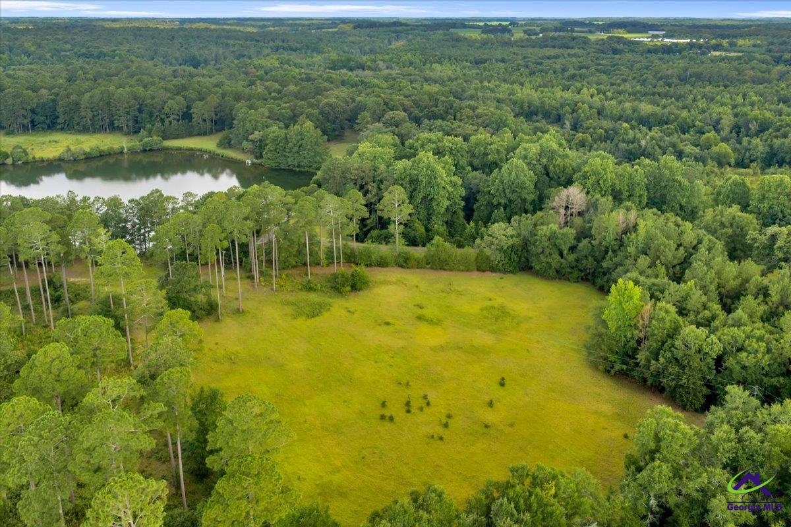
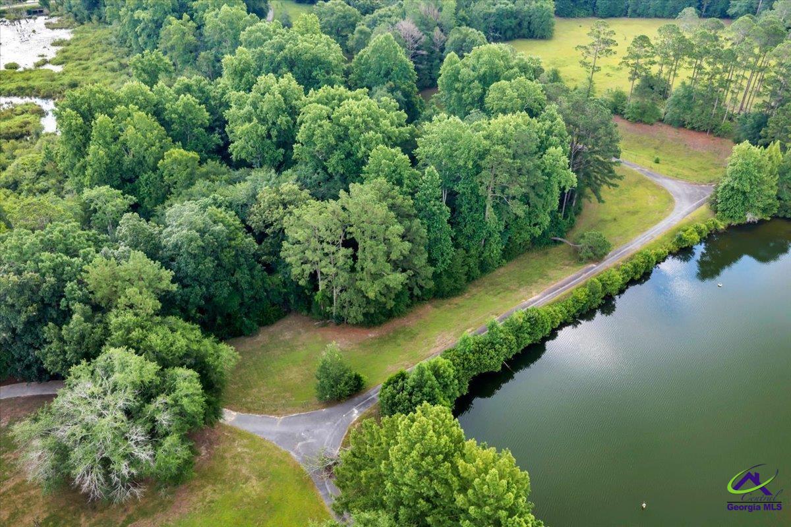
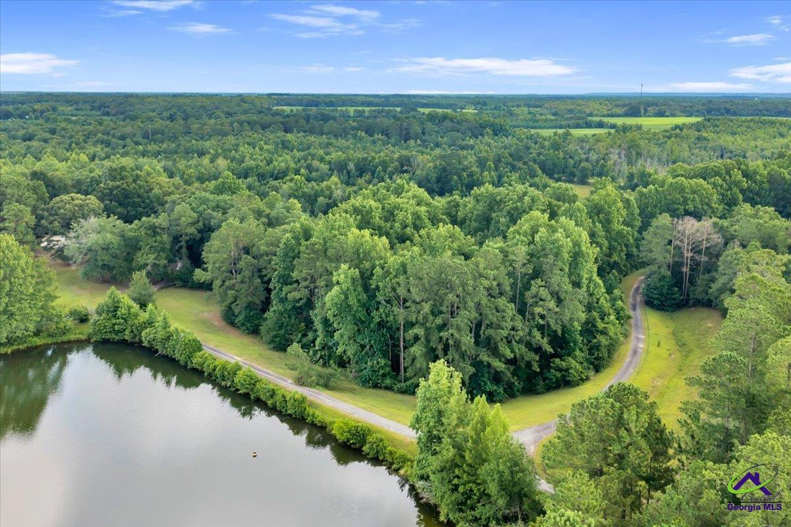
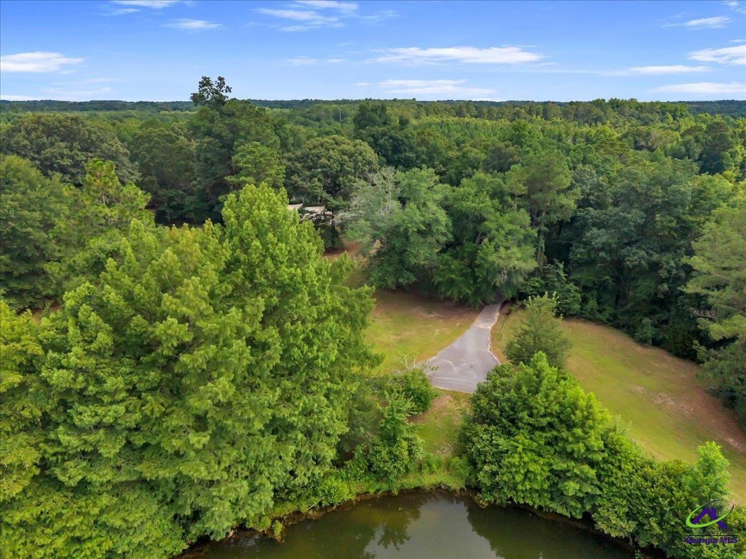
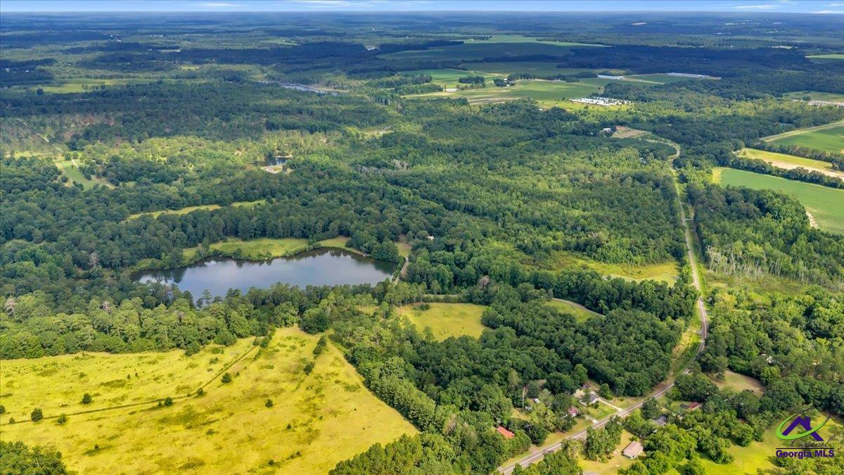
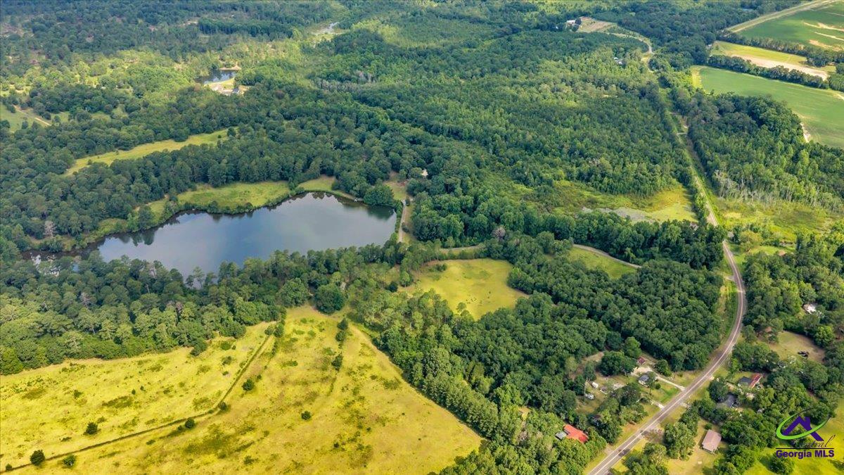
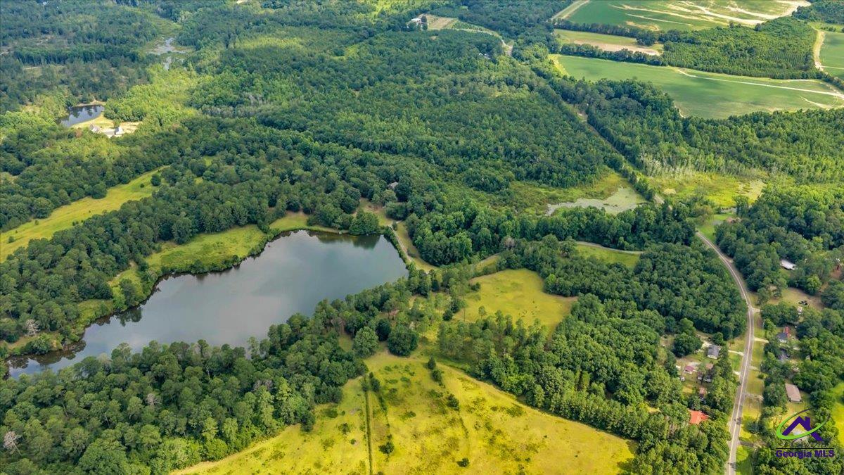
- Waterfront Features: Waterfront
- Has Waterfront: Yes
Building Information
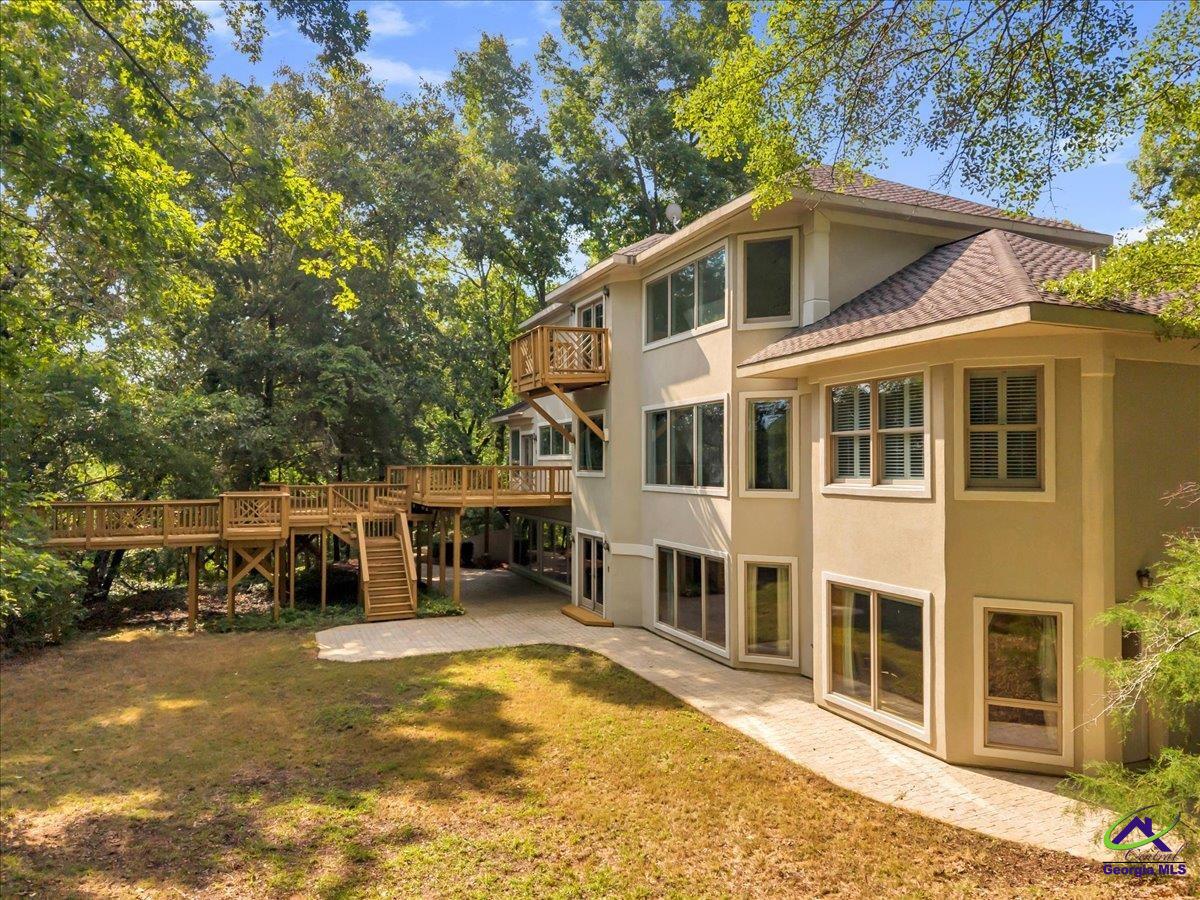
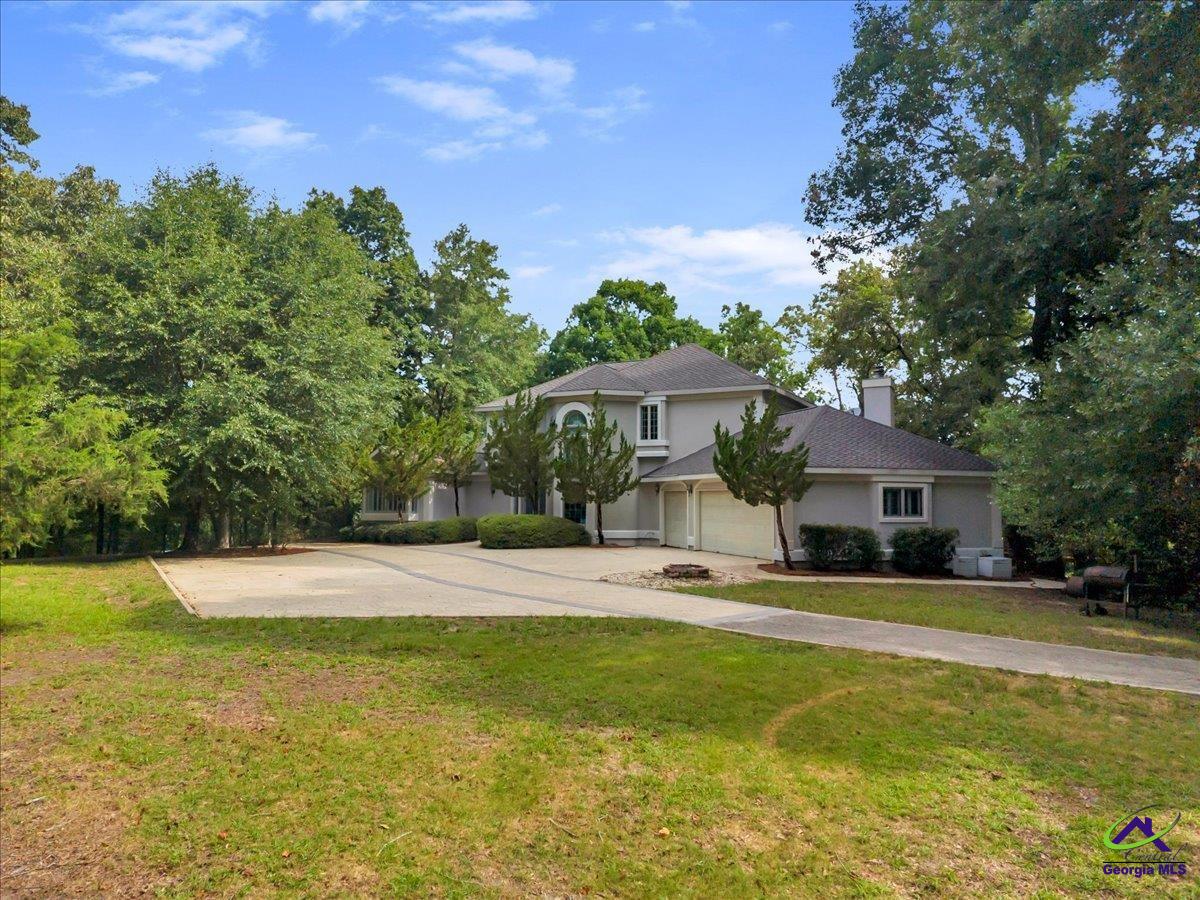
- Stories: 2
- Year Built: 1999
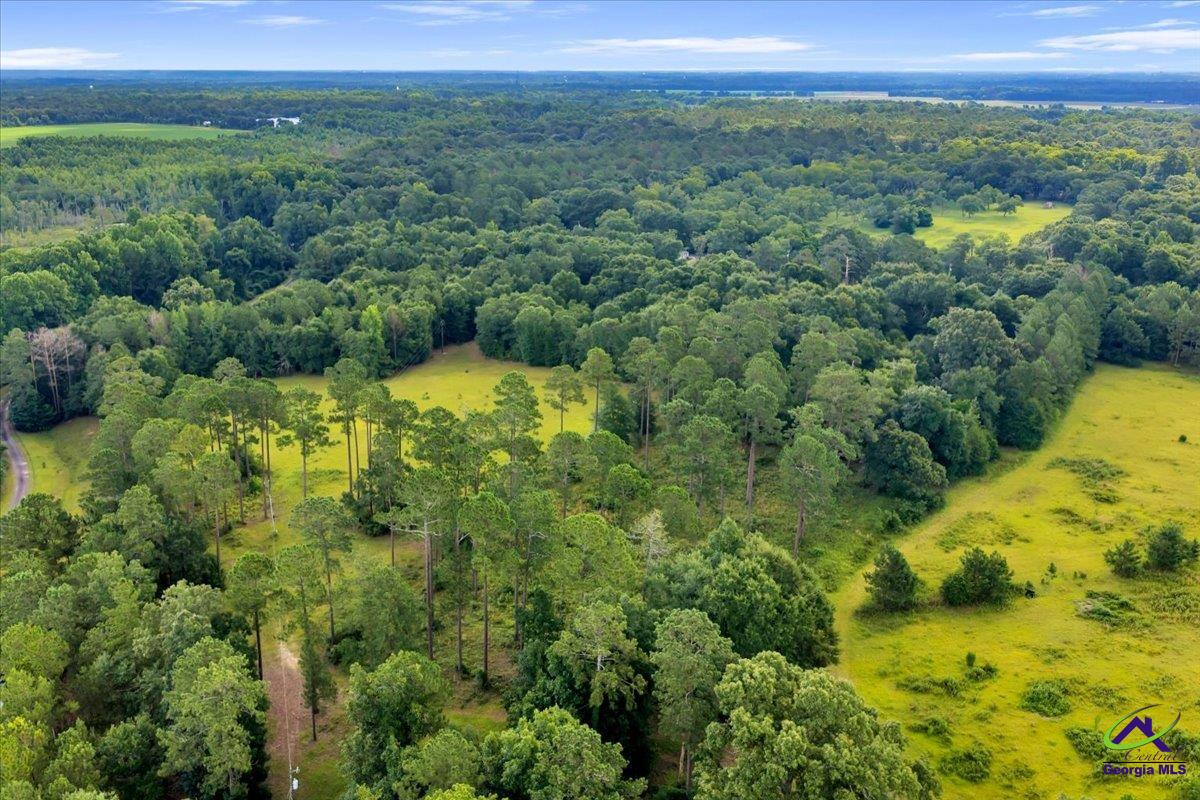
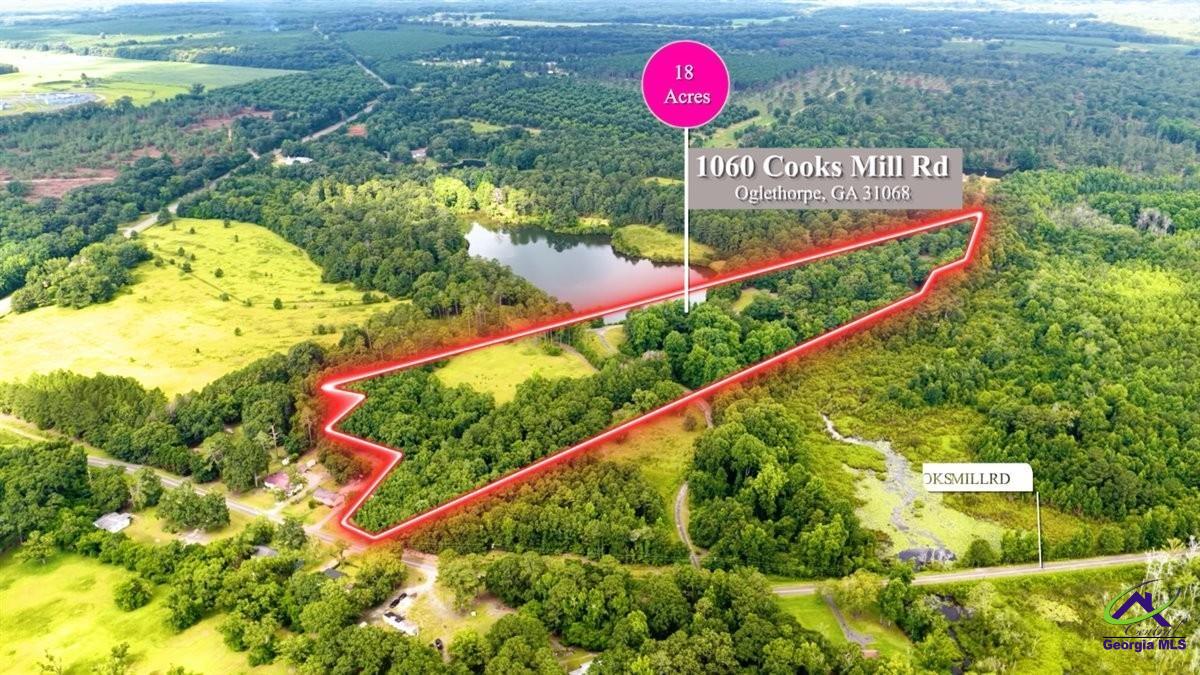
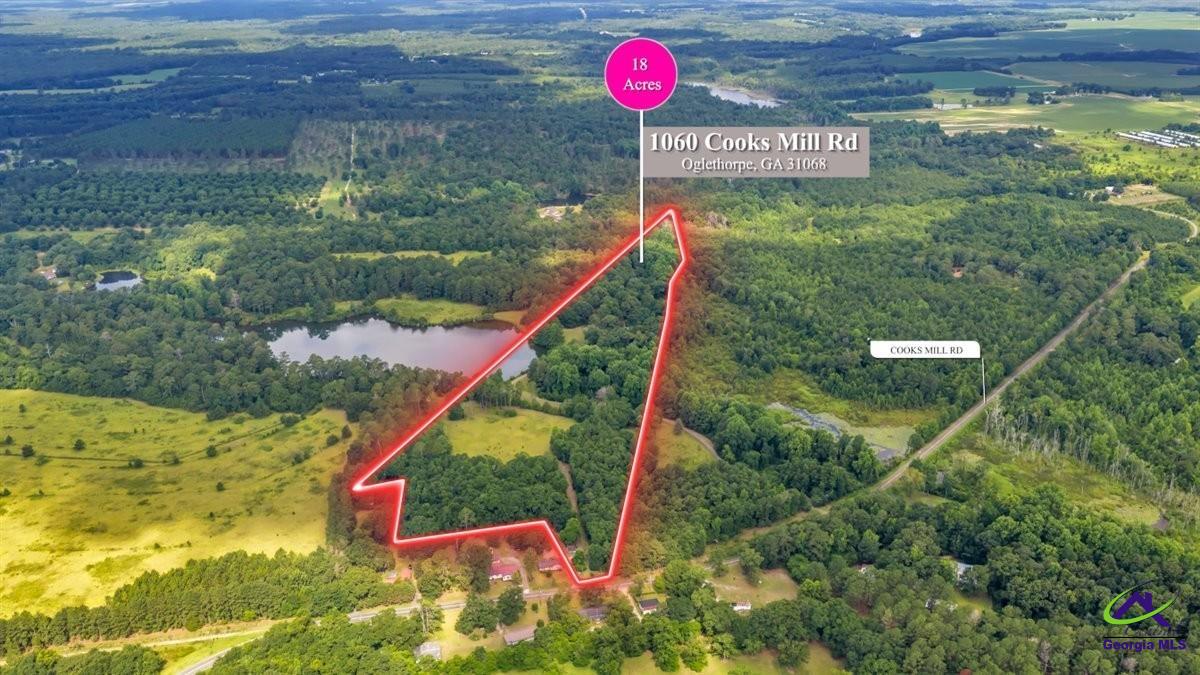
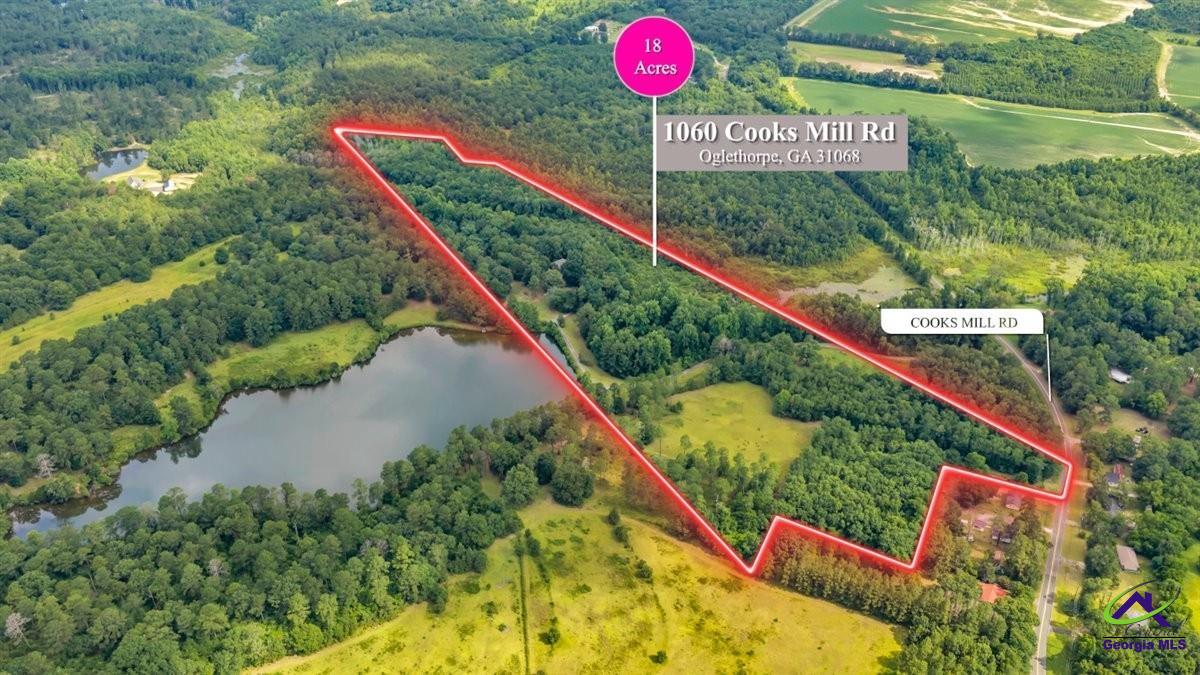
- Lot Size: 18.06 AC / 786,693 SF
Summary
- Carrier Route: R061
- Directions: Take GA-127 West (Marshallville Road) all the way to Oglethorpe. Once in Oglethorpe, turn onto Cooks Mill Roadand continue about a mile. The destination is 1060 Cooks Mill Road, Oglethorpe, GA 31068.
- Latitude: 32.272267
- Longitude: -84.088816
- MLS Area Major: Oglethorpe
- Association Fee: $.00
- Association: No
- Parcel Number: 1037O 0057B
- Tax Lot: -
- Tax Year: 2025
- Elementary School: Macon County
- High School: Macon County
- Middle Or Junior School: Macon County
- Attached Garage: Yes
- Carport: No
- Covered Spaces: 3.0
- Garage Spaces: 3.0
- Garage: Yes
- Parking Features: Garage, Attached
- Parking Total: 3.0
Property
- Lot Size Acres: 18.06
- Lot Size Area: 18.06
- Lot Size Dimensions: 786690
- Lot Size Square Feet: 786693.6
- Lot Size Units: Acres
- Above Grade Finished Area: 2824.0
- Above Grade Finished Area Units: Square Feet
- Below Grade Finished Area: 2200.0
- Below Grade Finished Area Units: Square Feet
- Building Area Source: Owner
- Building Area Total: 5024.0
- Building Area Units: Square Feet
- Living Area: 5024.0
- Living Area Source: Owner
- Living Area Units: Square Feet
- New Construction: No
- Property Attached: No
- Property Condition: Resale
- Property Sub Type: Single Family Residence
- Property Type: Residential
- Year Built: 1999
- Year Built Source: Public Records
- Other Structures: Outbuilding, Workshop
- Construction Materials: Stucco
- Foundation Details: Other
- Levels: Three Or More
- Roof: Other
- Stories: 2
- Other Equipment: Intercom
- Electric: True
- Sewer: Septic Tank
- Utilities: Other
- Water Source: Well
Interior and Exterior Features
- Community Features: None
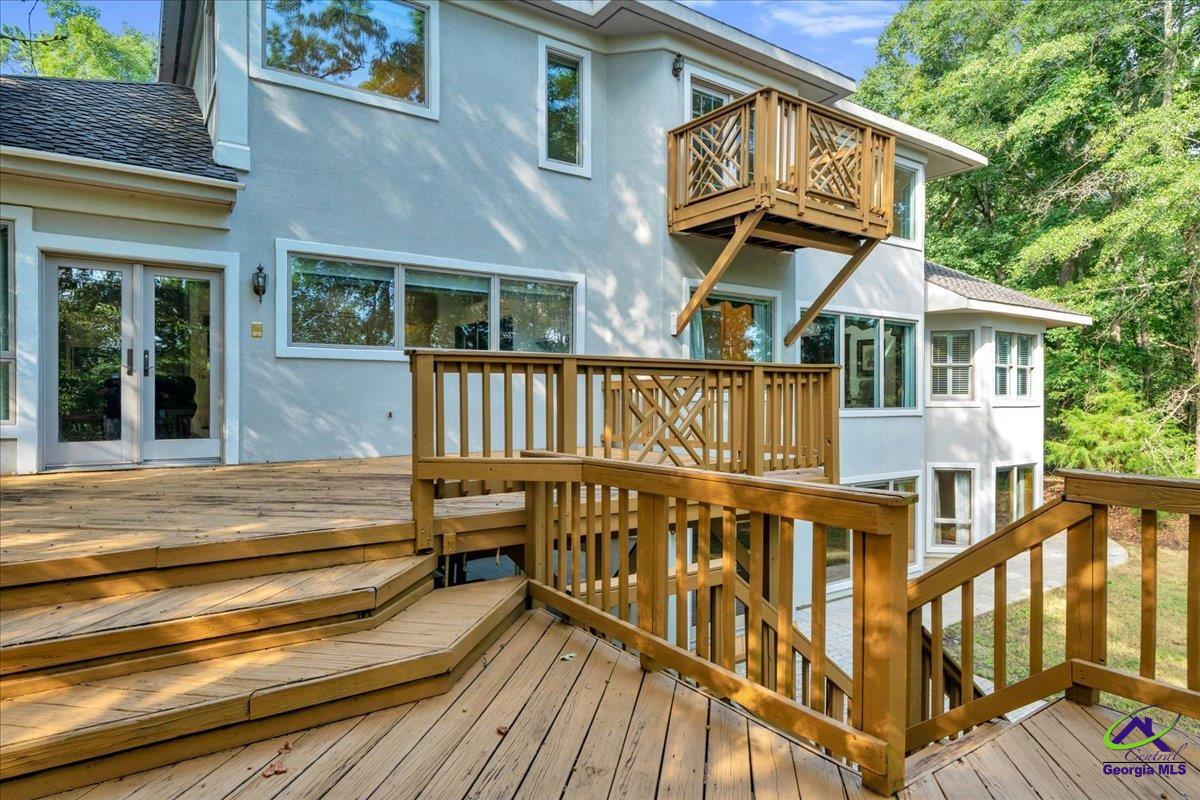
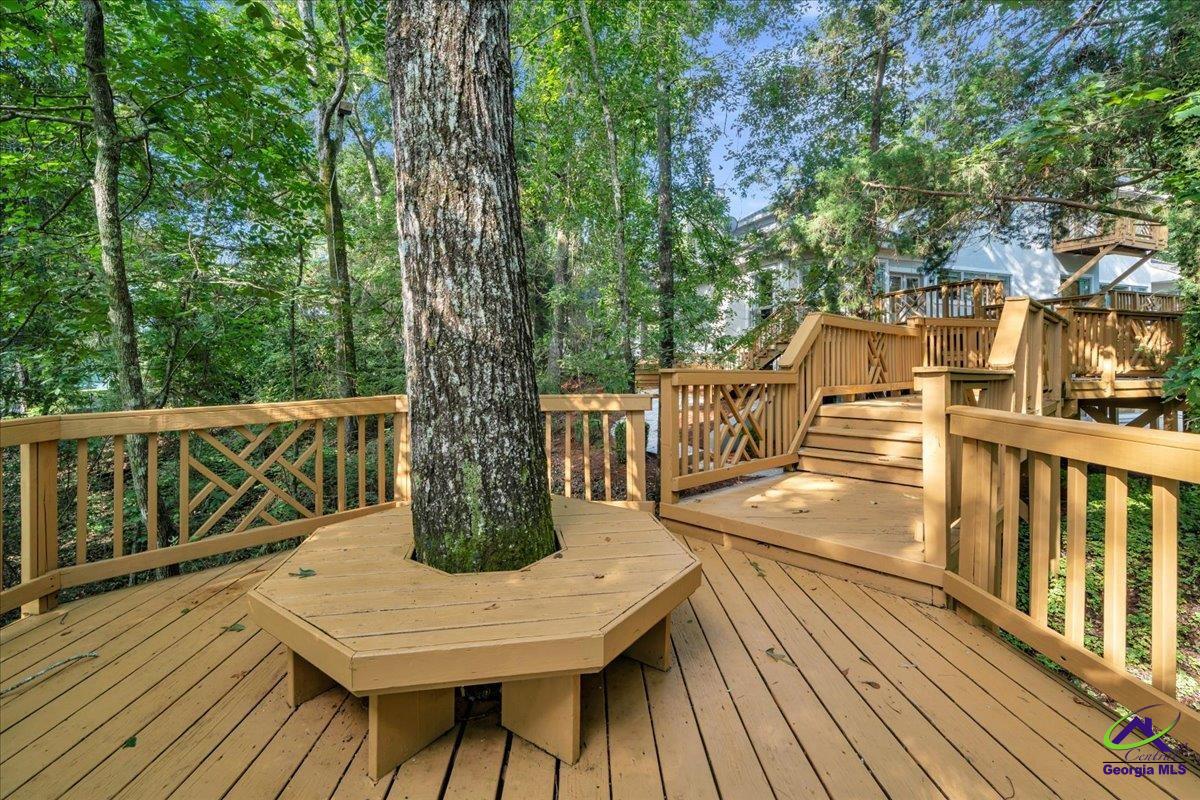
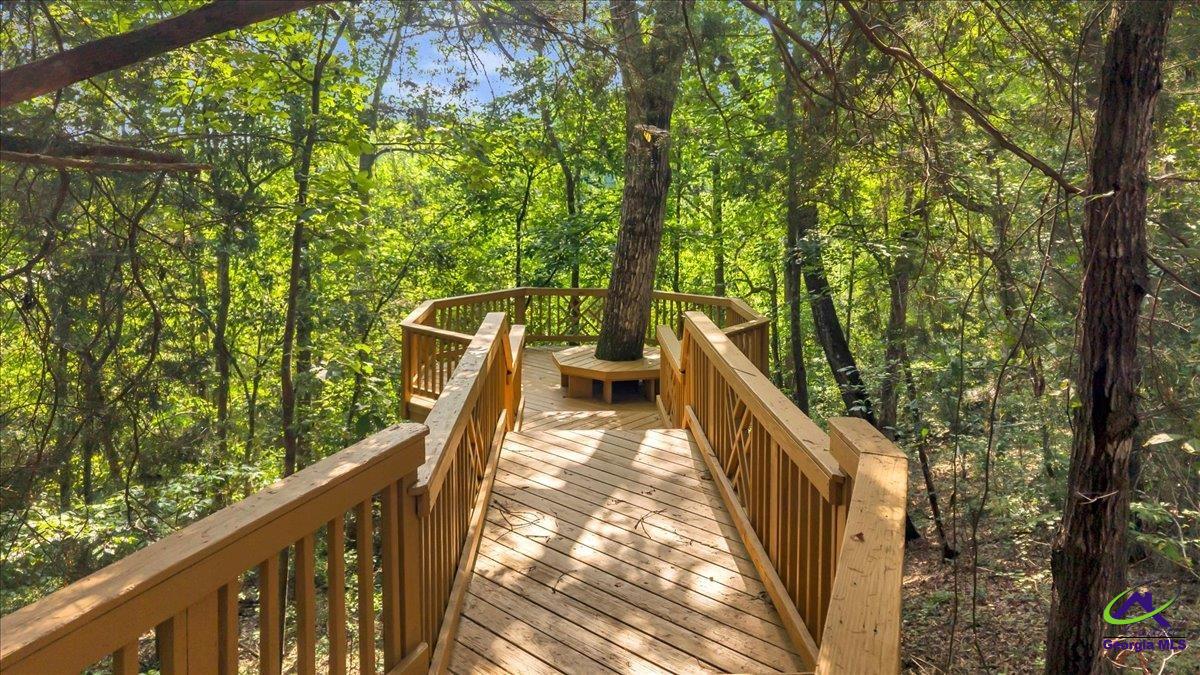
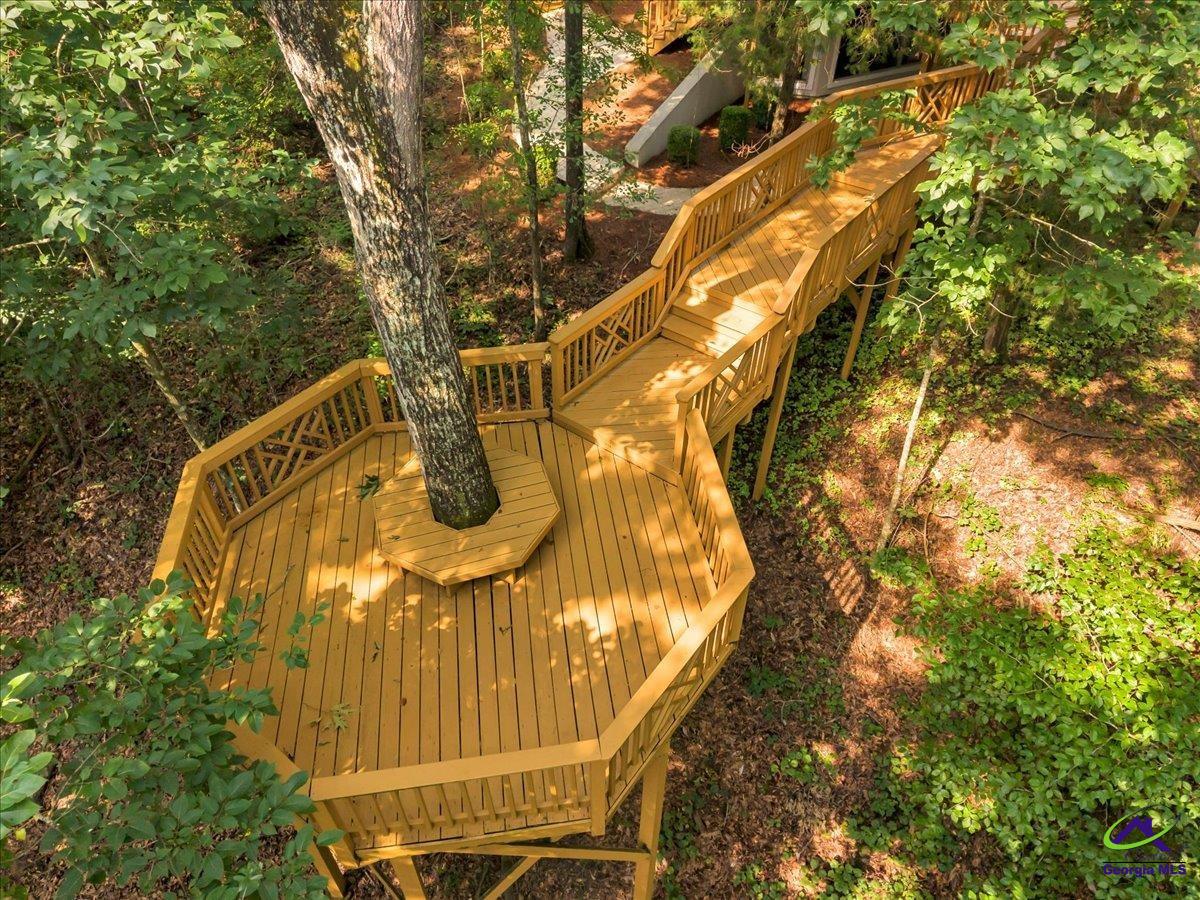
- Exterior Features: Deck, Sprinkler System, Storage
- Patio And Porch Features: Deck, Porch, Patio
- Private Pool: No
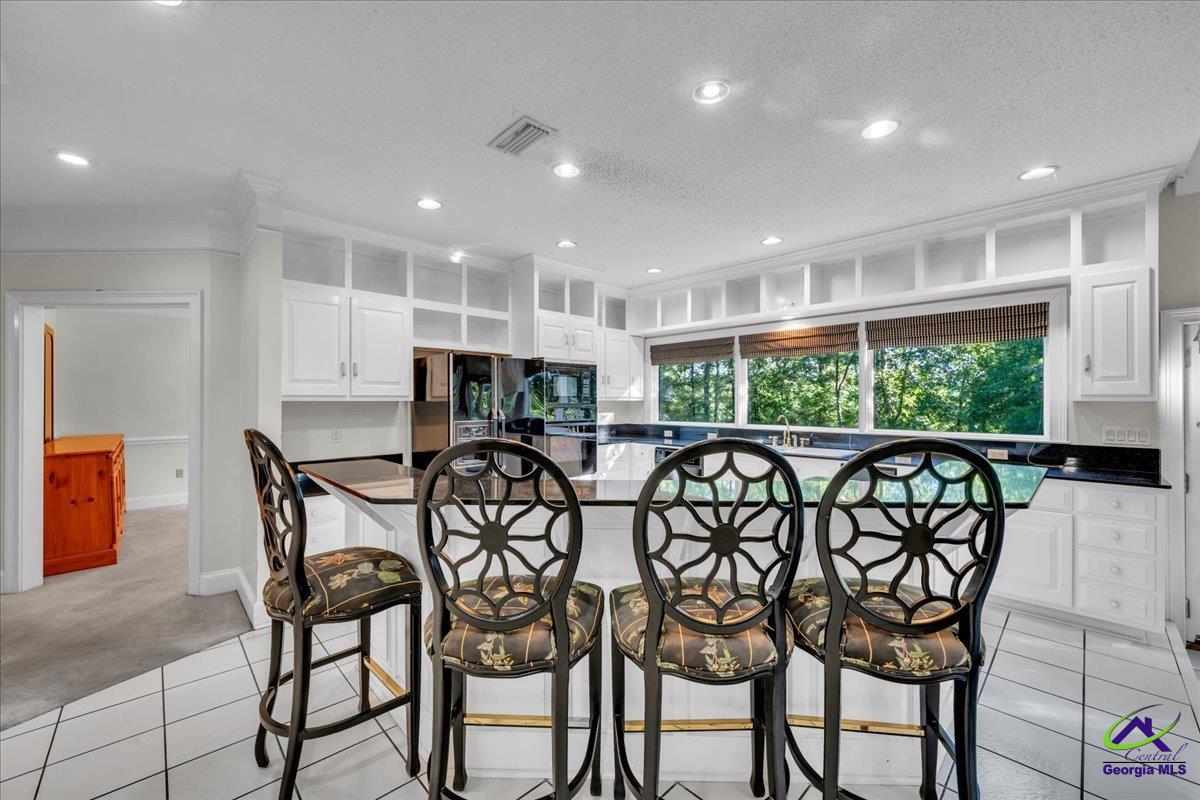
- Appliances: Electric Range, Microwave, Range, Oven
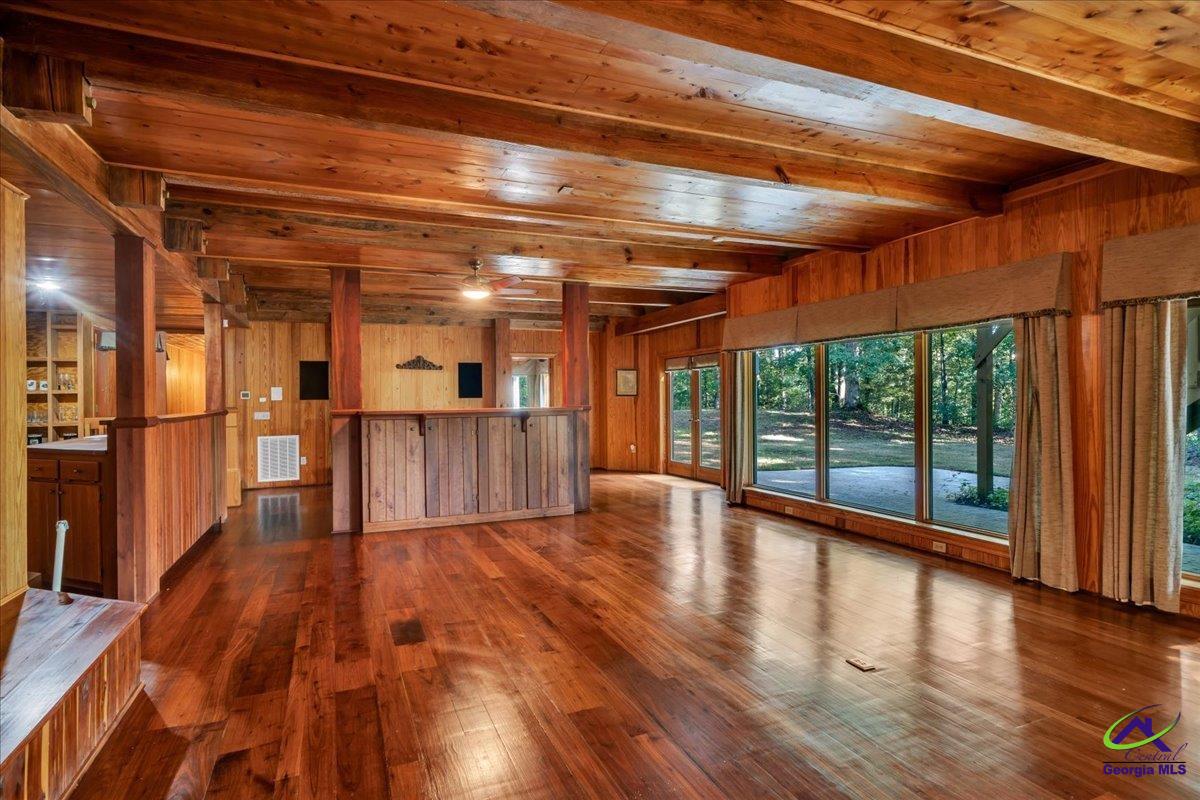
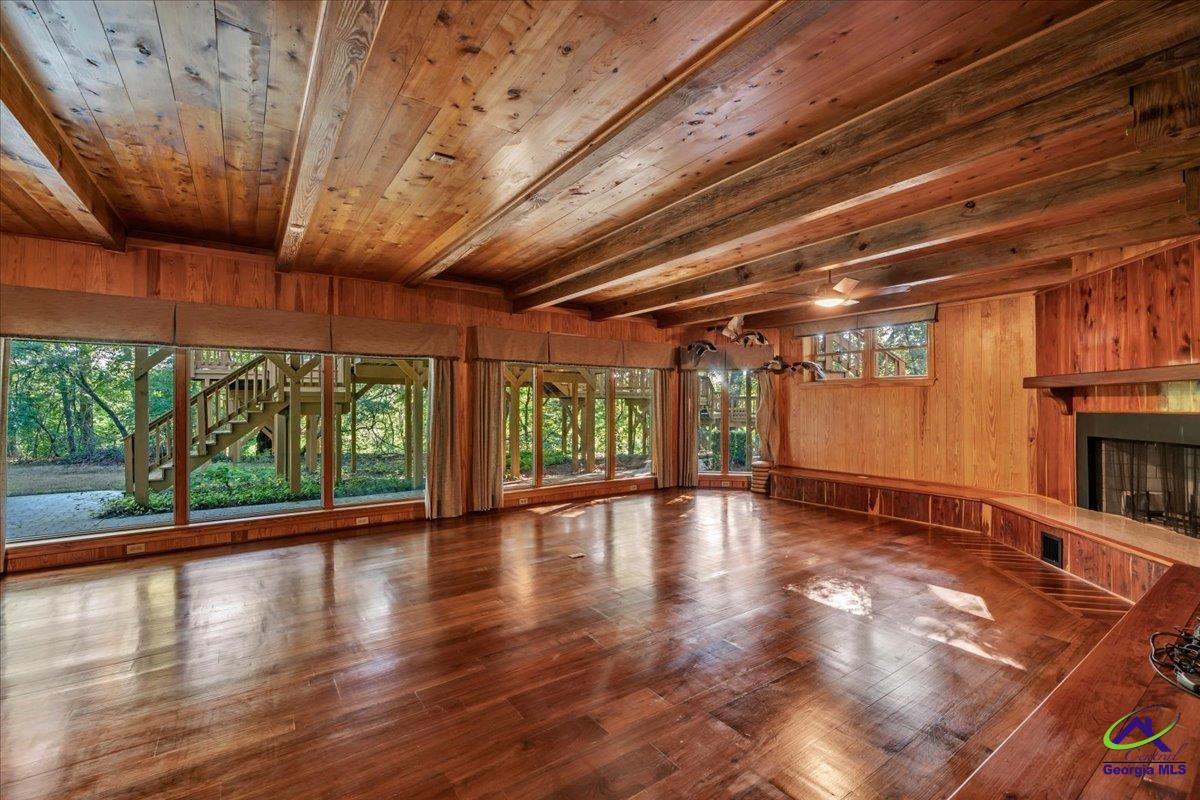
- Basement: Full, Finished
- Has Basement: Yes
- Full Bathrooms: 4
- Total Bathrooms: 4
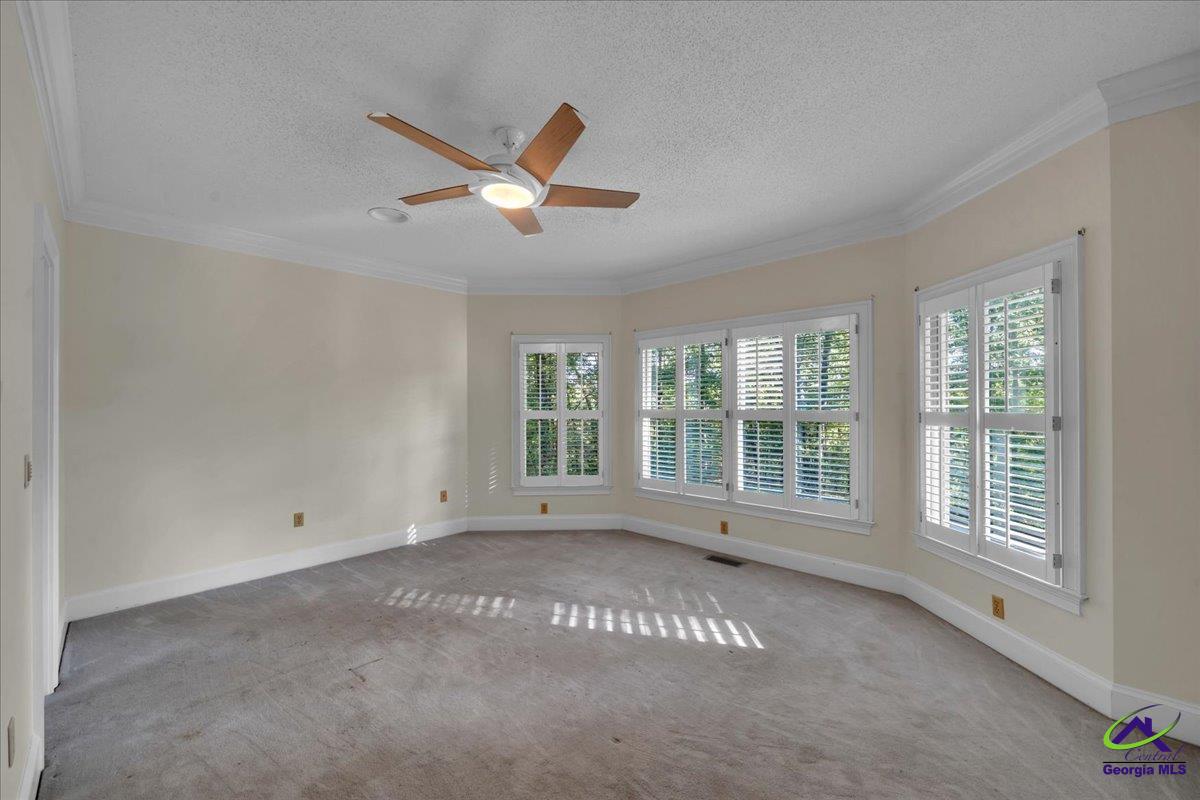
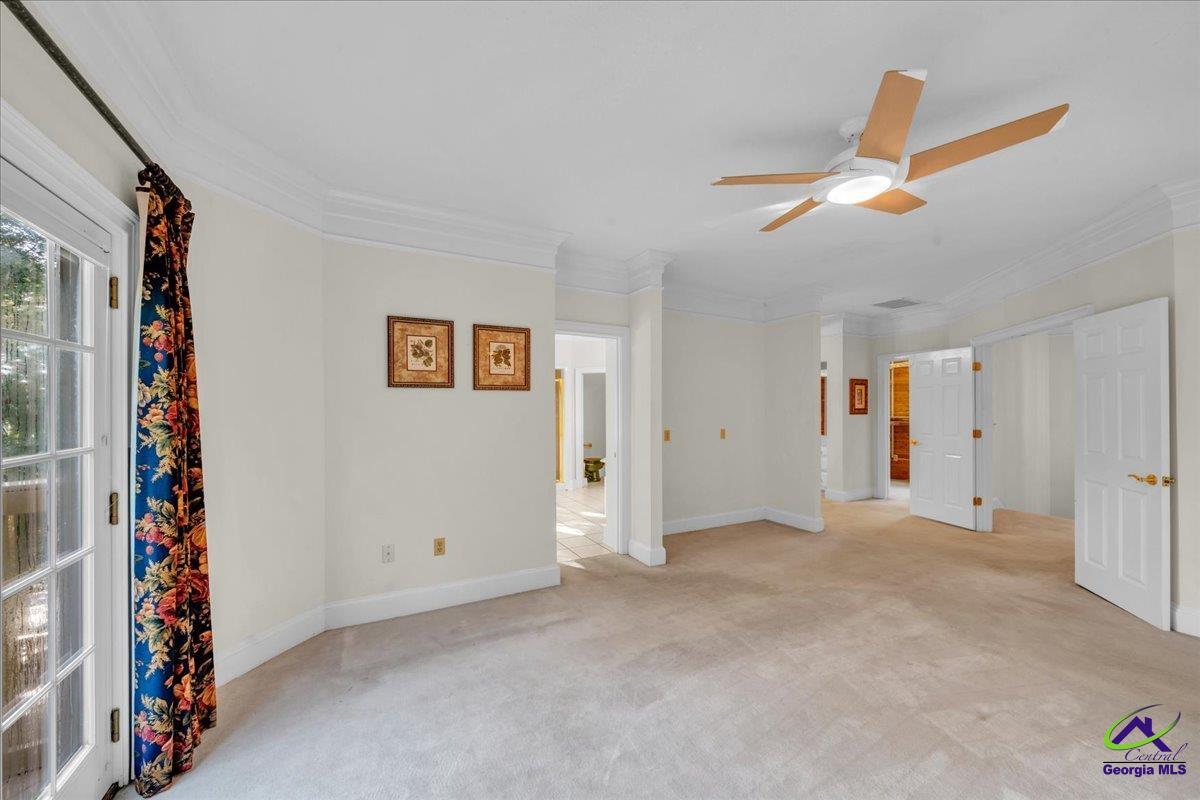
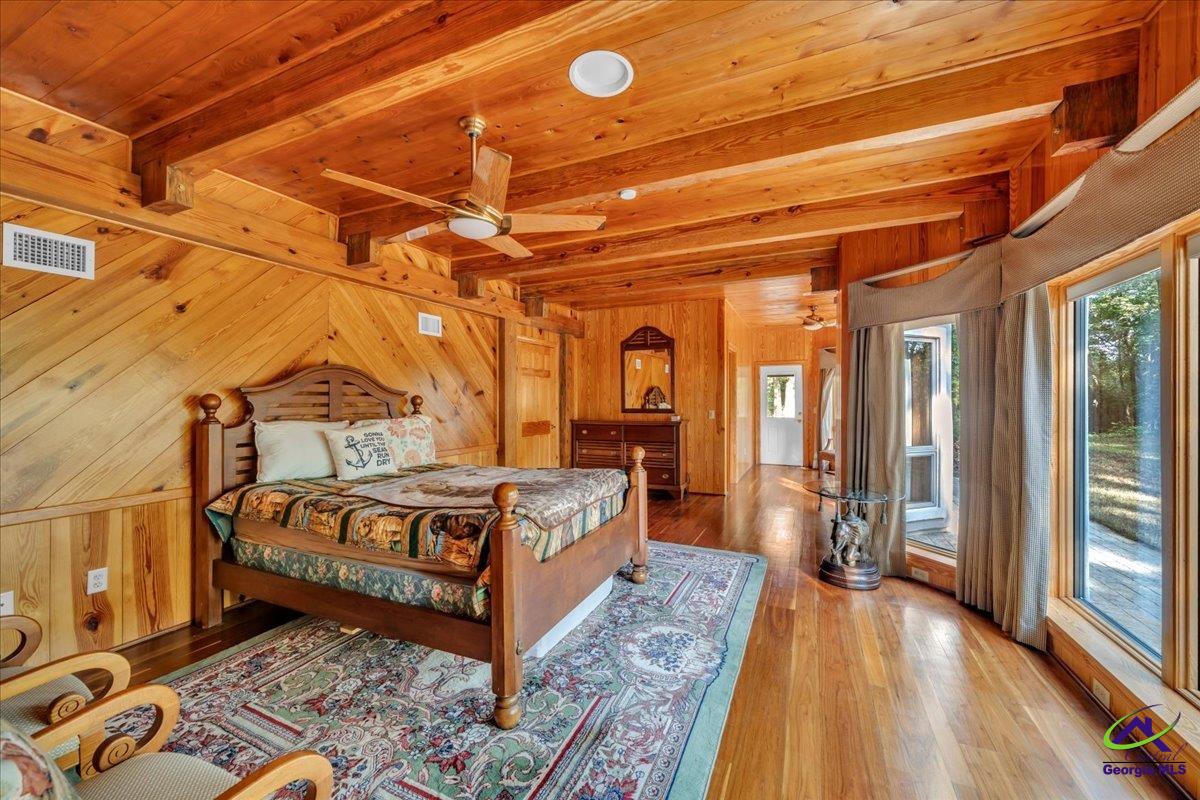
- Total Bedrooms: 4
- Cooling: Central Air
- Has Cooling: Yes
- Heating: Central
- Has Heating: Yes
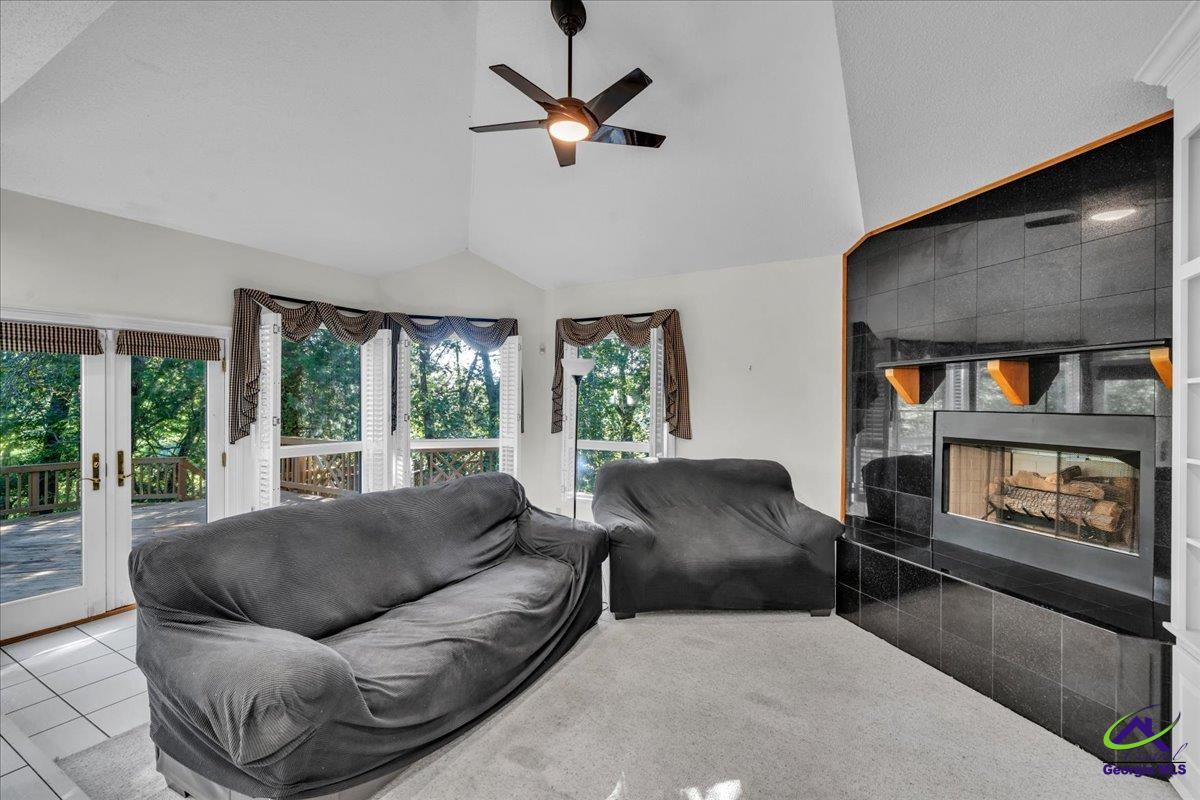
- Has Fireplace: Yes
- Total Fireplaces: 3
- Fireplace Features: Wood Burning
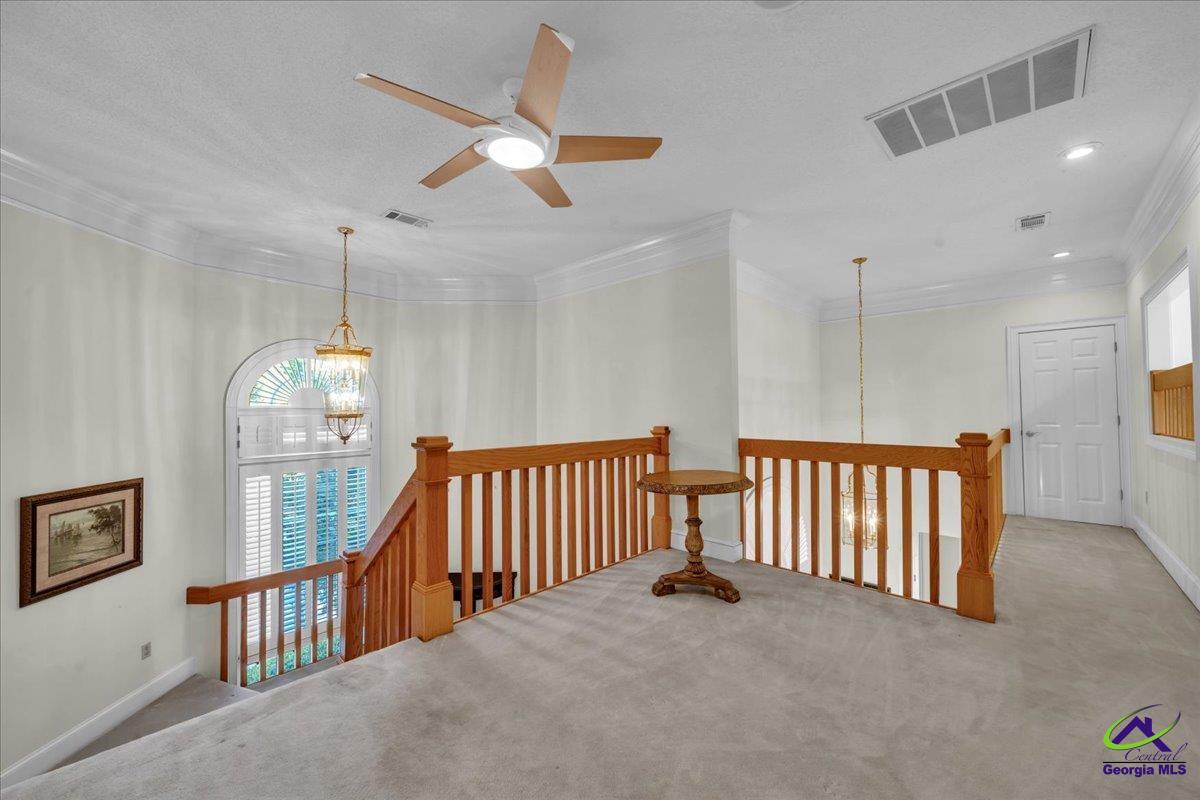
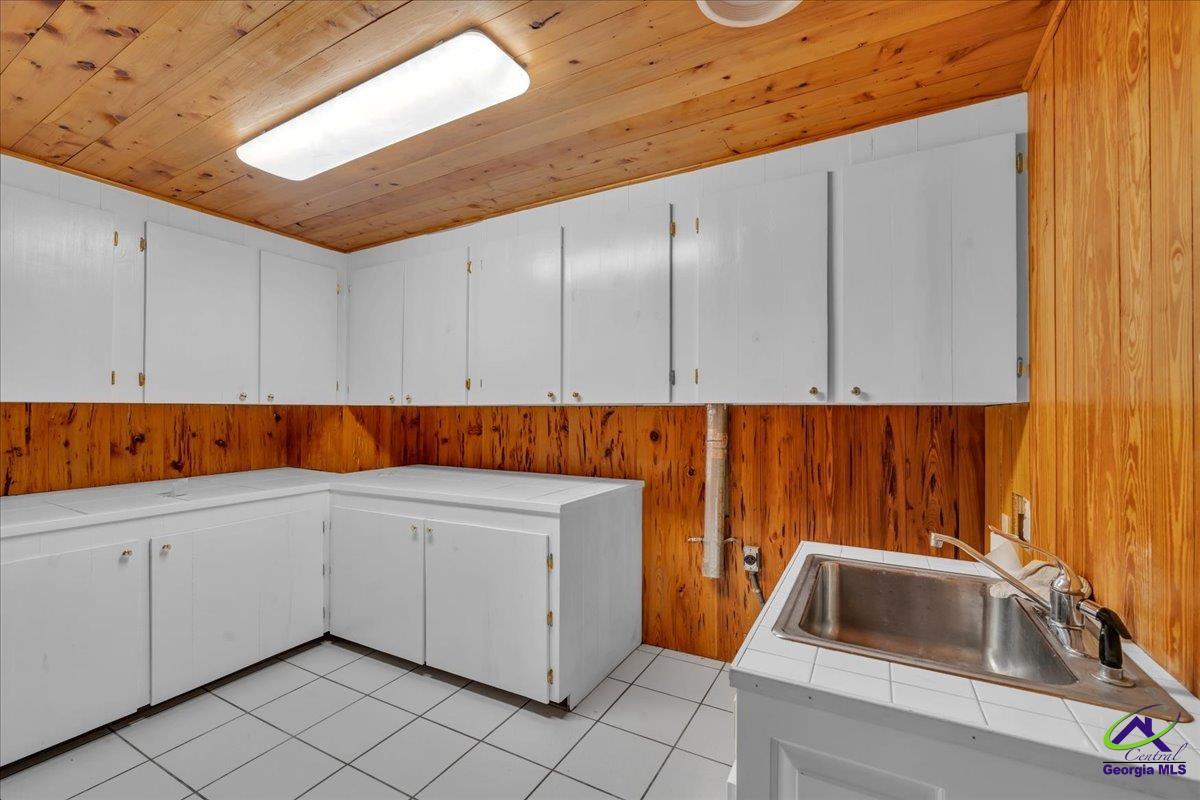
- Flooring: Carpet, Hardwood, Tile
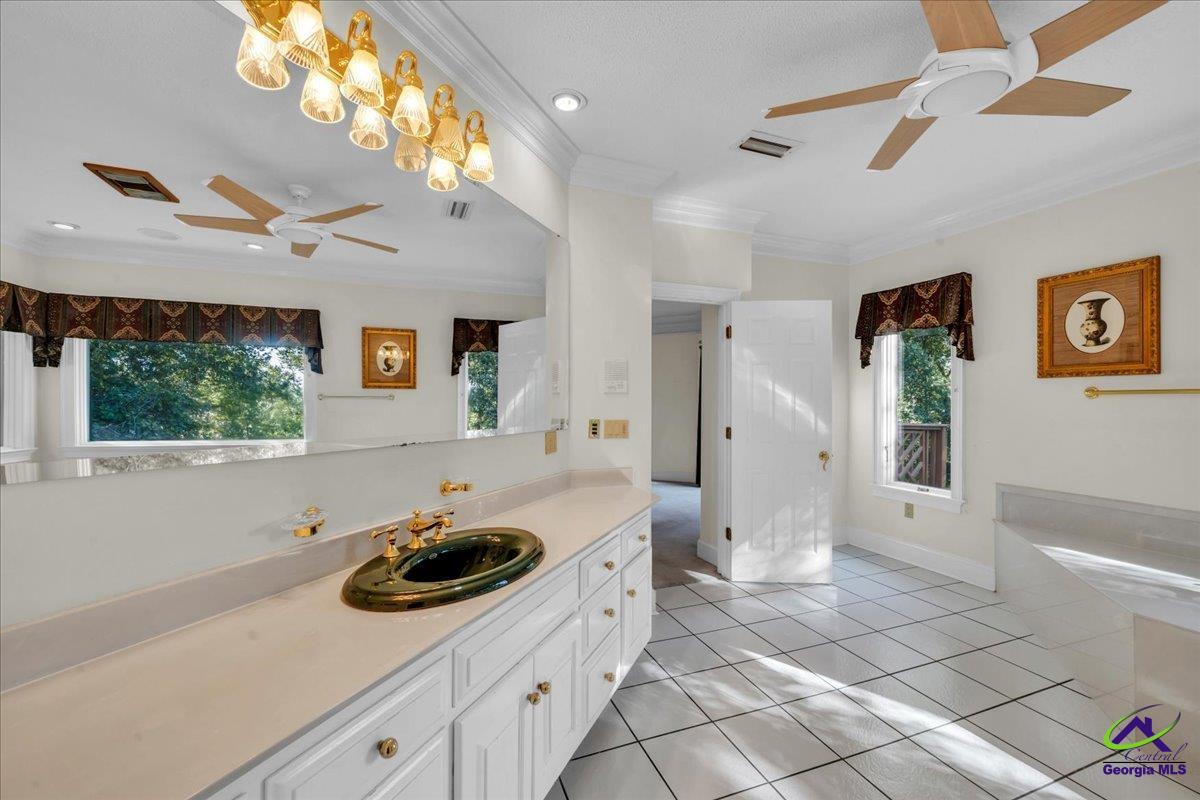
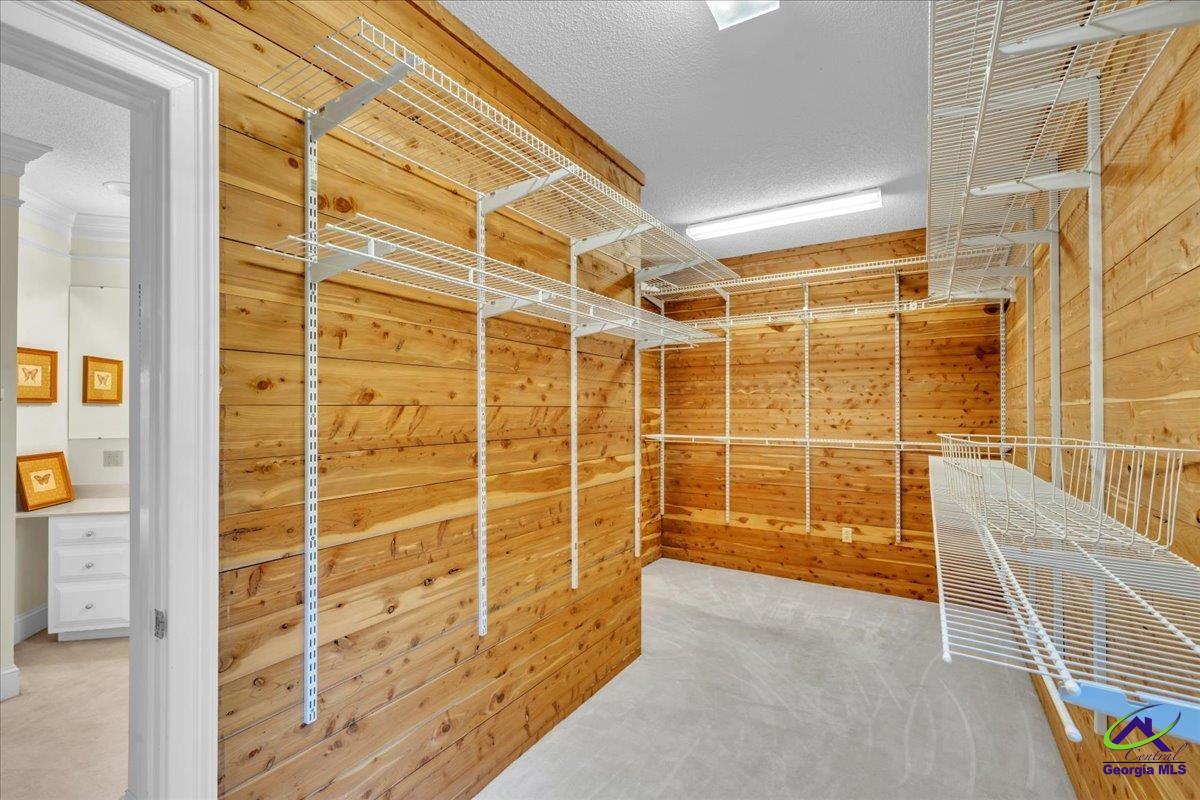
- Interior Features: Soaking Tub, Ceiling Fan(s), Storage
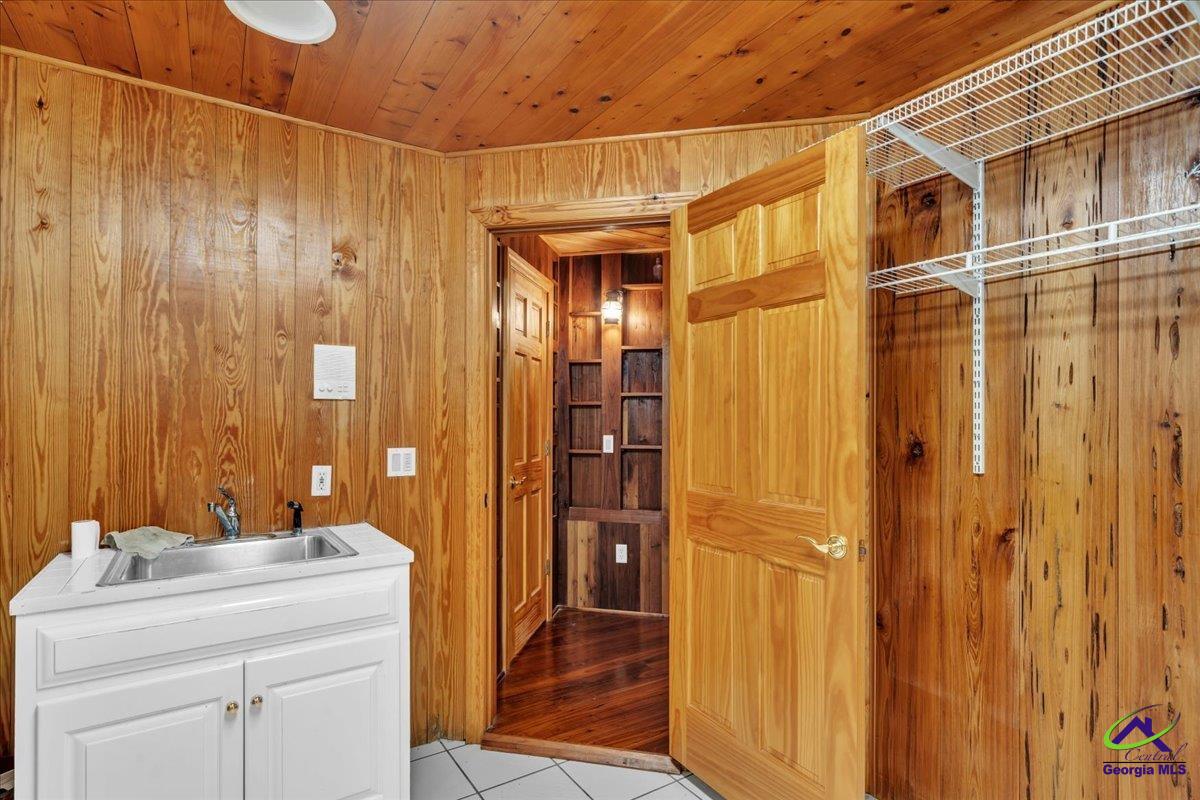
- Laundry Features: Other
- Total Rooms: 2
- Window Features: Double Pane Windows, Blinds
Room Information
- Type: Kitchen
- Level: First
- Description: Eat-in Kitchen, Breakfast Bar
- Type: Dining Room
- Level: Second
- Description: Separate
Property History for 1060 Cooks Mill Road
| Date | Event & Source | Price | Appreciation |
|---|---|---|---|
| Sep 4, 2026 | Price Change GAMLS #10806847 | $575,000 | — |
| Sep 4, 2026 | Price Change Middle Georgia MLS #185207 | $575,000 | — |
| Sep 4, 2026 | Price Change Central Georgia MLS #264289 | $575,000 | — |
| Jul 16, 2026 | Listed (Active) Middle Georgia MLS #185207 | $675,000 | — |
| Jul 16, 2026 | Listed (Active) GAMLS #10806847 | $675,000 | — |
| Jul 16, 2026 | Listed (Active) Central Georgia MLS #264289 | $675,000 | — |
| Jul 1, 2024 | Withdrawn GAMLS #20111961 | $986,000 | — |
| Apr 25, 2024 | Expired GAMLS #20111961 | $986,000 | — |
| Dec 29, 2023 | Pending GAMLS #20111961 | — | |
| Mar 24, 2023 | Listed (Active) GAMLS #20111961 | $1,046,000 | — |
| Date | Event & Source | Price |
|---|---|---|
| 09/04/2026 | Price Change GAMLS #10806847 | $575,000 |
| 09/04/2026 | Price Change Middle Georgia MLS #185207 | $575,000 |
| 09/04/2026 | Price Change Central Georgia MLS #264289 | $575,000 |
| 07/16/2026 | Listed (Active) Middle Georgia MLS #185207 | $675,000 |
| 07/16/2026 | Listed (Active) GAMLS #10806847 | $675,000 |
| 07/16/2026 | Listed (Active) Central Georgia MLS #264289 | $675,000 |
| 07/01/2024 | Withdrawn GAMLS #20111961 | $986,000 |
| 04/25/2024 | Expired GAMLS #20111961 | $986,000 |
| 12/29/2023 | Pending GAMLS #20111961 | — |
| 03/24/2023 | Listed (Active) GAMLS #20111961 | $1,046,000 |
For completeness, we often displays two records for one sale: the MLS record and the public record.
Public Records for 1060 Cooks Mill Road
Taxable Value
Land
$17,648Additions
$201,102Tax Record
2025
$6,056 ($505 / month)Home Facts
Beds
4Baths
3Total Finished SqFt
4,680 SqFtAbove Grade Finished SqFt
3,480 SqFtFinished Basement SqFt
1,200 SqFtLot Size
786,694 SqFtStyle
Miscellaneous ResidentialYear Built
1999Year Renovated
1999Zoning
AG-2County
MACONAPN
1037-O-0057BSchools near 1060 Cooks Mill Road
Rating | School | Type | Grades | Distance |
|---|---|---|---|---|
| Public - | PK to 5 | |||
| Public - | 6 to 8 | |||
| Public - | 9 to 12 |
Rating | School | Distance |
|---|---|---|
Macon County Elementary School PublicPK to 5 | ||
Macon County Middle School Public6 to 8 | ||
Macon County High School Public9 to 12 |
School ratings and boundaries are provided by GreatSchools.org and Pitney Bowes. This information should only be used as a reference. Proximity or boundaries shown here are not a guarantee of enrollment. Please reach out to schools directly to verify all information and enrollment eligibility.
Similar Homes
Explore Nearby Homes
- Dooling Homes for Sale
- Tazewell Homes for Sale
- Howard Homes for Sale
- Perry Downtown Homes for Sale
- Salem Homes for Sale
- Avington Glenn Homes for Sale
- Grand Reserve Homes for Sale
- Hunt Place Homes for Sale
- Old Stone Crossing Homes for Sale
- Harper's Ridge Homes for Sale
- Geneva Homes for Sale
- Wenona Homes for Sale
- Shirley Hills Homes for Sale
- Goodall Woods Homes for Sale
- Southfield Plantation Homes for Sale
- Oglethorpe Homes for Sale
- Ideal Homes for Sale
- Montezuma Homes for Sale
- Andersonville Homes for Sale
- Ellaville Homes for Sale
- Reynolds Homes for Sale
- Marshallville Homes for Sale
- Rupert Homes for Sale
- Americus Homes for Sale
- Byromville Homes for Sale
- Butler Homes for Sale
- Lilly Homes for Sale
- Fort Valley Homes for Sale
- Elko Homes for Sale
- Cobb Homes for Sale
- 31041 Homes for Sale
- 31057 Homes for Sale
- 31063 Homes for Sale
- 31076 Homes for Sale
- 31711 Homes for Sale
- 31806 Homes for Sale
- 31006 Homes for Sale
- 31081 Homes for Sale
- 31007 Homes for Sale
- 31709 Homes for Sale
- 31719 Homes for Sale
- 31030 Homes for Sale
- 31092 Homes for Sale
- 31070 Homes for Sale
- 31069 Homes for Sale
No guarantee, warranty or representation of any kind is made regarding the completeness or accuracy of any information, descriptions or measurements (including square footage measurements and property condition), such should be independently verified through appropriate means, including, but not limited to, in person inspection and public records, and Compass International Holdings, its subsidiaries, affiliates and independently owned and operated franchisees, and their affiliated agents and associated third parties expressly disclaim any liability in connection therewith. Photos may be virtually staged or digitally enhanced and may not reflect actual property conditions. Offers of compensation are subject to change at the seller's discretion. No financial or legal advice provided. Equal Housing Opportunity. Subject to change at any time. Compass, Inc., its subsidiaries, affiliates and their agents and associated third parties make no guarantee, warranty or representation regarding the accuracy of any waterfront feature, water view or waterfront view.
Listing Courtesy of SOUTHERN CLASSIC REALTORS, Kamerin Bazemore
The data relating to real estate for sale on this website comes in part from the Internet Data exchange (IDX) program of the Central Georgia MLS. IDX information is provided exclusively for consumers' personal, non-commercial use and may not be used for any purpose other than to identify prospective properties consumers may be interested in purchasing. Information deemed reliable but not guaranteed. Copyright ©2026 Central Georgia MLS. All rights reserved.
