1060 Gypsy Hill Road




Description
grand, gorgeous and strategically located home in the heart of historic Gwynedd Valley. It boasts ease of access to all major roadways, the train, corporate centers, hospitals, schools, shopping, sports facilities, houses of worship and entertainment. In 2006 a modest farm house was redesigned and expanded to become this 9,000 square foot home of distinction featuring a sweeping two story foyer, grand...Aggressive price reduction just taken. Motivated sellers can accommodate a 30 settlement on this

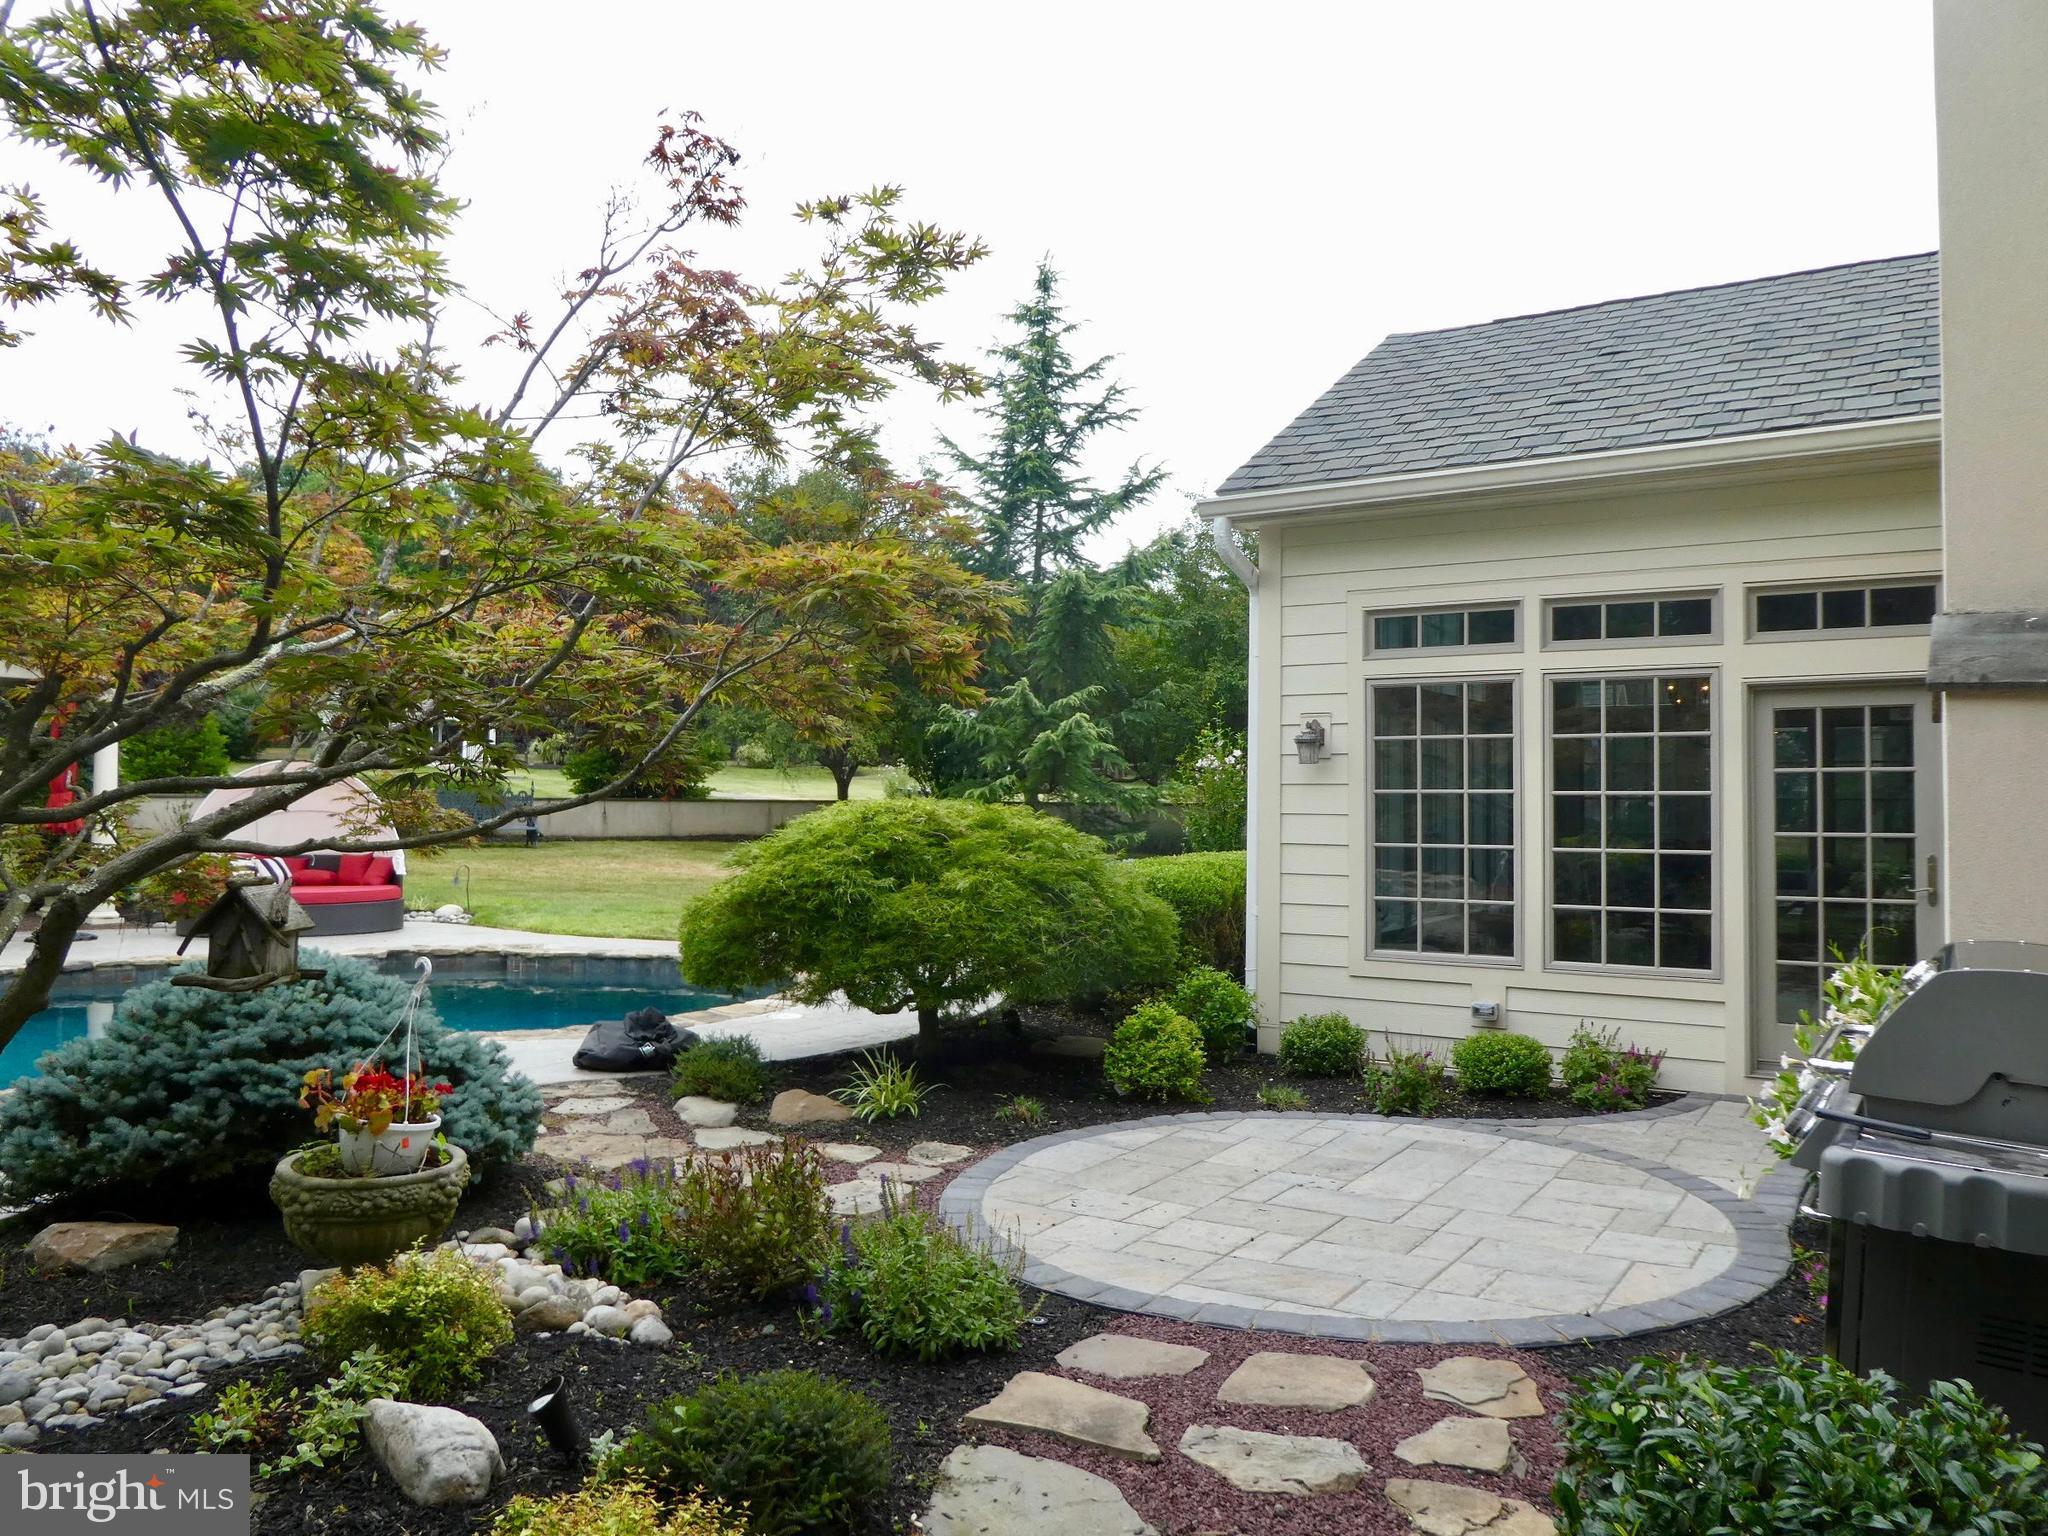
grand, gorgeous and strategically located home in the heart of historic Gwynedd Valley. It boasts ease of access to all major roadways, the train, corporate centers, hospitals, schools, shopping, sports facilities, houses of worship and entertainment. In 2006 a modest farm house was redesigned and expanded to become this 9,000 square foot home of distinction featuring a sweeping two story foyer, grand mahogany staircase with forged iron railings, wainscoting and exquisite attention to detail. Boasting 6 oversized bedrooms, 7 full and 1 half bath and large laundry rooms on both the upper and main floors. Three gracious stories of generously-proportioned living space including a high finish lower level. This home experience begins in the spacious owner’s suite where you can relax and unwind in a sitting room by the custom stone-crafted fireplace. Two spacious walk-in closets and a dressing area provide for all your wardrobe needs. Luxuriate in a wonderful light marble spa-like main bathroom. The main bedroom features large windows and French doors leading to a balcony that overlooks the beautiful manicured grounds. In 2018 the Rothman Designs Company undertook the task of creating and overseeing a whole house refresh. As part of this program all new dark walnut hardwood flooring was installed on the main level of the home and continues throughout the hallways into the main suite. Modern grey laminate wood flooring was installed on the lower level. A neutral paint palate provided a light and bright ambiance throughout. The gourmet kitchen was meticulously updated with custom pale-grey hardwood cabinetry, brushed stainless hardware and fixtures with new white veined quartz counter tops and a new backsplash. Amenities include a Viking range with double ovens, Subzero full-size refrigeration and freezing, two dish washers, r/o hot and cold filtration, a built-in Viking microwave and a champagne sink in the island counter. Exquisite new custom Hubbarton Forge light scaping was installed in the kitchen and conservatory that gave this area real panache. There is an oversized walk-in pantry adjacent to the kitchen. The butler’s pantry with handsome cabinetry was also updated with gleaming new pearl stone counter tops, a hand hammered silver bar sink that flaunts Waterford crystal fixtures; a new Scotsman icemaker, wine and beverage refrigerator were also installed. The casual open space between the kitchen, breakfast area and conservatory culminate in a true great room with volume and height finished completed a two-story stone wood burning fireplace and rich plantation shutters. Professional office needs are fulfilled by a private and stately study. The accommodating formal dining room is elegant, bright and expansive with a Retro crystal chandelier and sconces. Across the center hall your guests can retire to a chic living room that adjoins a billiard room with a carved stone fireplace. A powder room services this area of the home. Gallery style wall space and soft natural lighting provide are ideal for art installations. As if this Grand Manor Home was not enough it also provides for the ultimate in outdoor entertainment space. Surrounded by mature landscaping, enjoy the fabulous inground pool and spa with pool house, play pickle ball, tennis or basketball on your lighted sports court. Cook and dine poolside or catch a quiet moment in the quaint Gazebo. Equestrians should note that this property is zoned for up to four horses. There is a cabana area in the rear of the home with a full bath, laundry and a mud room with wall-to-wall closeting. This is area can also be accessed from the four-car attached garage. Discover a full exercise room, recreation room with gas fireplace, full bar area with custom cabinetry, stone counters, bar and lounge seating and an adjacent full bath. Featured in july issue of ad!
- Listed by: Sharon Rothman Sablosky 215.397.6845 sharonrothman.sablosky@foxroach.com

Location
Sold By Coldwell Banker Realty
Payment Calculator
$12,206 per month
30 year fixed, 7.03% Interest
$10,544
$1,662
$0
Know your buying power with a preapproval and custom rate in minutes
 1
1Property Information for 1060 Gypsy Hill Road
- Taxes: $19,945 / year
- MLS Type: Residential / Fee Simple
- County: Montgomery County
- Tax ID Number: 39-00-01761-504
- Ownership: Fee Simple
- Condo Coop Association: No
- HOA: No
- Entry Floor Number: 1
- Structure Type: Detached
- Style: Traditional
- Levels/Stories: 3
- Furnished: No
- Waterfront: No
- Garage: Yes
- Expected On Market Date: 04-20-2022
- Subdivision: GWYNEDD VALLEY
- Subdivision: GWYNEDD VALLEY (MONTGOMERY PA)
- Cross Street: Penllyn Pike
- Municipality: LOWER GWYNEDD TWP
- Total Parking Spaces: 4
- Central Air: Yes
- Basement: Yes
- Room Count: 31
- Above Grade Finished SQFT: 8,500.00
- Above Grade Fin SQFT Source: Estimated
- Below Grade Finished SQFT: .00
- Below Grade Fin SQFT Source: Assessor
- Below Grade Unfinished SQFT: .00
- Below Grade Unfin SQFT Source: Assessor
- Total Below Grade SQFT: .00
- Total Below Grade SQFT Source: Assessor
- New Construction: No
- Building Winterized Y/N: No
- Property Condition: Excellent
- Stories: 3
- Year Built: 1986
- Lot Size: 2.90 AC / 126,324 SF
- Transportation: Airport less than 10 miles, Bus Stop less than 1 mile, Commuter Rail Station less than 1 mile
- School District Name: WISSAHICKON
- School District County ID: 300200397032
- SchoolDistrictSource: 3rd Party
- Elementary School: SHADY GROVE (MONTGOMERY PA)
- ElementarySchoolSource: 3rd Party
- Middle Or Junior School: WISSAHICKON (MONTGOMERY PA)
- MiddleSchoolSource: 3rd Party
- High School: WISSAHICKON SENIOR (MONTGOMERY PA)
- HighSchoolSource: 3rd Party
- County: MONTGOMERY
- MLS Area: Lower Gwynedd Twp (10639)
- Water View: No
- Water Access: No
- Water Oriented: No
- Navigable Water: No
- Tidal Water: No
- Riparian Rights Y/N: No
- Property Manager Y/N: No
- Senior Community: No
- Association Recreation Fee Y/N: No
- Tax Year: 2022
- Tax Assessed Value: $731,770
- Year Assessed: 2022
- County Tax: $2,870
- City Town Tax: $894
- Clean Green Assessed: No
- Land Use Code: 1101
- Loss Mitigation Fee: No
- Agricultural Tax Due: No
- Historic: No
- Zoning: RESIDENTIAL
- Zoning Dscrp: 1101 Residential: 1 Family. Currently Residence, Pool, Pool House & Tennis/Sports Ct. Tennis Ct was a barn up to for 4 horses.
- Tax Lot: 057
- School Tax: $16,179
- School Tax Payment Frequency: Annually
- Tax Page Number: 1724
- Automatically Update Tax Values Y/N: Yes
- TaxDataUpdatedYN: No
- Pets Allowed: Yes
- Pet Restrictions: No Pet Restrictions
- Concessions: No
- # Bathrooms Count Main Level: 2
- # Bathrooms Full Main Level: 1
- # Bathrooms Half Main Level: 1
- # Bedrooms Count All Upper Levels: 6
- # Bathrooms Count All Upper Levels: 4
- # Bathrooms Full All Upper Levels: 4
- # Bedrooms Count Upper Level: 6
- # Bathrooms Count Upper Level: 4
- # Bathrooms Full Upper Level: 4
- # Bathrooms All Lower Levels: 1
- # Bathrooms Full All Lower Levels: 1
- # Bathrooms Lower Level: 1
- # Bathrooms Full Lower Level: 1
- Room List: Living Room, Dining Room, Primary Bedroom, Bedroom 2, Bedroom 3, Bedroom 4, Bedroom 5, Kitchen, Game Room, Foyer, Breakfast Room, Bedroom 1, Study, Sun/Florida Room, Exercise Room, Great Room, Laundry, Mud Room, Recreation Room, Storage Room, Utility Room, Bathroom 1, Bathroom 2, Bathroom 3, Primary Bathroom, Full Bath, Half Bath
- Stories: Lower 1, Main, Upper 1
- Room Type: Dining Room
- Room Level: Main
- Room Exists: Yes
- Room Features: Formal Dining Room, Flooring - HardWood, Wet Bar, Built-Ins, Countertop(s) - Granite, Window Treatments
- Room Type: Foyer
- Room Level: Main
- Room Exists: Yes
- Room Features: Flooring - Marble, Cathedral/Vaulted Ceiling, Crown Molding, Window Treatments
- Room Type: Kitchen
- Room Level: Main
- Room Exists: Yes
- Room Features: Breakfast Bar, Breakfast Room, Built-Ins, Countertop(s) - Quartz, Double Sink, Dining Area, Kitchen - Gas Cooking, Pantry, Cathedral/Vaulted Ceiling, Island
- Room Type: Breakfast Room
- Room Level: Main
- Room Exists: Yes
- Room Features: Flooring - HardWood
- Room Type: Game Room
- Room Level: Main
- Room Exists: Yes
- Room Features: Fireplace - Wood Burning, Flooring - HardWood, Window Treatments
- Room Type: Study
- Room Level: Main
- Room Exists: Yes
- Room Features: Window Treatments, Flooring - HardWood
- Room Type: Living Room
- Room Level: Main
- Room Exists: Yes
- Room Features: Window Treatments
- Room Type: Mud Room
- Room Level: Main
- Room Exists: Yes
- Room Features: Walk-In Closet(s)
- Room Type: Laundry
- Room Level: Main
- Room Exists: Yes
- Room Features: Flooring - Tile, Attached Bathroom
- Room Type: Full Bath
- Room Level: Main
- Room Exists: Yes
- Room Features: Countertop(s) - Granite, Flooring - Marble, Flooring - Tile
- Room Type: Half Bath
- Room Level: Main
- Room Exists: Yes
- Room Features: Flooring - HardWood, Countertop(s) - Granite
- Room Type: Great Room
- Room Level: Main
- Room Exists: Yes
- Room Features: Fireplace - Wood Burning, Flooring - HardWood, Window Treatments, Cathedral/Vaulted Ceiling
- Room Type: Storage Room
- Room Level: Main
- Room Exists: Yes
- Room Features: Pantry, Built-Ins
- Room Type: Exercise Room
- Room Level: Lower 1
- Room Exists: Yes
- Room Features: Basement - Finished, Flooring - Laminate, Built-Ins, Walk-In Closet(s), Attached Bathroom
- Room Type: Full Bath
- Room Level: Lower 1
- Room Exists: Yes
- Room Features: Countertop(s) - Granite, Flooring - Tile
- Room Type: Bedroom 1
- Room Level: Upper 1
- Room Exists: Yes
- Room Features: Attached Bathroom, Window Treatments
- Room Type: Bathroom 1
- Room Level: Upper 1
- Room Exists: Yes
- Room Features: Flooring - Marble, Attached Bathroom, Tub Shower
- Room Type: Bedroom 2
- Room Level: Upper 1
- Room Exists: Yes
- Room Features: Window Treatments
- Room Type: Sun/Florida Room
- Room Level: Main
- Room Exists: Yes
- Room Features: Cathedral/Vaulted Ceiling, Flooring - HardWood, Window Treatments
- Room Type: Recreation Room
- Room Level: Lower 1
- Room Exists: Yes
- Room Features: Breakfast Bar, Built-Ins, Countertop(s) - Granite, Dining Area, Fireplace - Gas, Flooring - Laminate
- Room Type: Utility Room
- Room Level: Lower 1
- Room Exists: Yes
- Room Type: Storage Room
- Room Level: Lower 1
- Room Exists: Yes
- Room Type: Bedroom 5
- Room Level: Upper 1
- Room Exists: Yes
- Room Features: Window Treatments
- Room Type: Bathroom 2
- Room Level: Upper 1
- Room Exists: Yes
- Room Features: Attached Bathroom, Window Treatments, Flooring - Marble
- Room Type: Primary Bathroom
- Room Level: Upper 1
- Room Exists: Yes
- Room Features: Attached Bathroom, Countertop(s) - Granite, Double Sink, Flooring - Marble, Hot Tub/Spa, Primary Bedroom - Dressing Area, Window Treatments
- Room Type: Primary Bedroom
- Room Level: Upper 1
- Room Exists: Yes
- Room Features: Balcony Access, Fireplace - Gas, Flooring - HardWood, Walk-In Closet(s)
- Room Type: Bathroom 3
- Room Level: Upper 1
- Room Exists: Yes
- Room Features: Attached Bathroom, Jack and Jill Bathroom, Flooring - Marble, Window Treatments
- Room Type: Bedroom 3
- Room Level: Upper 1
- Room Exists: Yes
- Room Features: Window Treatments, Attached Bathroom
- Room Type: Bedroom 4
- Room Level: Upper 1
- Room Exists: Yes
- Room Features: Attached Bathroom, Window Treatments, Jack and Jill Bathroom
- Year Major Reno Remodel: 2006
- Building Level Count: 2
- Total Finished SQFT: 8,500.00
- Total Finished SQFT Source: Estimated
- Tax Total Finished SQFT: 6,624.00
- Total SQFT: 8,500.00
- Total SQFT Source: Estimated
- Floors In Unit Count: 2
- Main Entrance Orientation: Northeast
- Construction Materials: Stucco
- Roof: Composite
- Wall and Ceiling Types: 9'+ Ceilings, Cathedral Ceilings, 2 Story Ceilings, Dry Wall, Tray Ceilings
- Flooring Type: Hardwood, Marble, Carpet, Luxury Vinyl Plank
- Basement Type: Connecting Stairway, Fully Finished, Garage Access, Windows
- Basement Finished Percent: 100.00
- Basement Footprint Percent: 75.00
- Foundation Details: Active Radon Mitigation, Crawl Space, Slab
- Room and Floor: Bathrooms Full-Main Level-1, Bathrooms Half-Main Level-1, Bedrooms-Upper Level 1-1, Bedrooms-Upper Level 1-2, Bedrooms-Upper Level 1-3, Bedrooms-Upper Level 1-4, Bedrooms-Upper Level 1-5, Bedrooms-Upper Level 1-6, Bathrooms Full-Upper Level 1-1, Bathrooms Full-Upper Level 1-2, Bathrooms Full-Upper Level 1-3, Bathrooms Full-Upper Level 1-4, Bathrooms Full-Lower Level 1-1
- # Bathrooms Full: 6
- # Bathrooms Half: 1
- Lot Size Source: Assessor
- Lot Size Dimensions: 25.00 x 0.00
- Lot Dimensions Source: Assessor
- Lot Features: Landscaping, Level, Private
- Location Type: Suburban
- Parcel ID: 713764
- Additional Parcels: No
- Ground Rent Exists: No
- Type Of Parking: Attached Garage
- Num of Attached Garage Spaces: 4
- Total Garage Spaces: 4
- Parking Features: Circular Driveway
- Garage Features: Additional Storage Area, Garage - Side Entry, Garage Door Opener, Inside Access
- Interior Features: Attic, Bar, Breakfast Area, Built-Ins, Butlers Pantry, Cedar Closet(s), Ceiling Fan(s), Chair Railings, Combination Kitchen/Living, Crown Moldings, Curved Staircase, Dining Area, Efficiency, Family Room Off Kitchen, Floor Plan - Open, Floor Plan - Traditional, Formal/Separate Dining Room, Kitchen - Gourmet, Kitchen - Island, Kitchen - Table Space, Pantry, Primary Bath(s), Recessed Lighting, Spiral Staircase, Stall Shower, Tub Shower, Upgraded Countertops, Wainscotting, Walk-in Closet(s), Wet/Dry Bar, WhirlPool/HotTub, Window Treatments, Wine Storage, Wood Floors
- Fireplace: Yes
- Fireplaces Count: 4
- Fireplace Features: Stone, Marble, Mantel(s), Insert, Wood, Gas/Propane
- Appliances: Commercial Range, Six Burner Stove, Range Hood, Refrigerator, Oven - Double, Oven/Range - Gas, Instant Hot Water, Icemaker, Extra Refrigerator/Freezer, Built-In Microwave, Dishwasher, Stainless Steel Appliances, Washer - Front Loading, Dryer - Front Loading
- Accessibility Features: None
- Security Features: Carbon Monoxide Detector(s), Electric Alarm, Fire Detection System, Monitored, Motion Detectors, Security System
- Door Features: Double Entry, French, Insulated, Six Panel
- Window Features: Atrium, Bay/Bow, Double Hung, Double Pane, Insulated, Screens, Sliding, Storm, Wood Frame
- Laundry Type: Lower Floor, Upper Floor
- Spa: Yes
- Spa Features: Heated, Private
- Exterior Features: BBQ Grill, Chimney Cap(s), Bump-outs, Extensive Hardscape, Exterior Lighting, Flood Lights, Gutter System, Hot Tub, Outbuilding(s), Play Area, Sport Court, Tennis Court(s)
- Outdoor Living Structures: Balcony, Patio(s)
- Pool: Yes - Personal
- Personal Pool Features: In Ground, Pool/Spa Combo, Heated, Fenced
- Horse: Yes
- Horse Amenities: Horses Allowed
- Other Structures: Above Grade, Below Grade
- Utilities: Natural Gas Available, Sewer Available, Water Available, Phone Connected, Cable TV
- Heating: Yes
- Cooling Type: Central A/C
- Cooling Fuel: Natural Gas
- Heating Type: Central
- Heating Fuel: Natural Gas
- Hot Water: Instant Hot Water, Multi-tank, Natural Gas
- Water Source: Public
- Sewer Septic: Public Sewer
- Electric Service: 220 Volts
- Internet Services: DSL
- List Agent AOR: Tri-County Suburban REALTORS
Property History for 1060 Gypsy Hill Road
| Date | Event & Source | Price | Appreciation |
|---|---|---|---|
| Sep 30, 2022 | Closed (Public Record) Public Record #1498897473 | $1,975,000 | +4.4% / yr |
| Sep 30, 2022 | Closed BRIGHT #PAMC2025040 | $1,975,000 | — |
| Aug 19, 2022 | Pending BRIGHT #PAMC2025040 | — | |
| Aug 19, 2022 | Active Under Contract BRIGHT #PAMC2025040 | — | |
| Aug 4, 2022 | Price Change BRIGHT #PAMC2025040 | $2,100,000 | — |
| Jul 7, 2022 | Price Change BRIGHT #PAMC2025040 | $2,298,000 | — |
| Apr 19, 2022 | Listed (Active) BRIGHT #PAMC2025040 | $2,450,000 | — |
| Nov 17, 2003 | Closed (Public Record) Public Record #140327993 | $880,000 | — |
| Nov 3, 2003 | Closed BRIGHT #1003401543 | $880,000 | — |
| Jul 25, 2003 | Pending BRIGHT #1003401543 | — | |
| May 20, 2003 | Listed (Active) BRIGHT #1003401543 | $989,500 | — |
| Oct 17, 2002 | Withdrawn BRIGHT #PAMC542364 | $1,200,000 | — |
| Oct 17, 2002 | Listed (Active) BRIGHT #PAMC542364 | $1,200,000 | — |
| Date | Event & Source | Price |
|---|---|---|
| 09/30/2022 | Closed (Public Record) Public Record #1498897473 | $1,975,000 +4.4% / yr |
| 09/30/2022 | Closed BRIGHT #PAMC2025040 | $1,975,000 |
| 08/19/2022 | Pending BRIGHT #PAMC2025040 | — |
| 08/19/2022 | Active Under Contract BRIGHT #PAMC2025040 | — |
| 08/04/2022 | Price Change BRIGHT #PAMC2025040 | $2,100,000 |
| 07/07/2022 | Price Change BRIGHT #PAMC2025040 | $2,298,000 |
| 04/19/2022 | Listed (Active) BRIGHT #PAMC2025040 | $2,450,000 |
| 11/17/2003 | Closed (Public Record) Public Record #140327993 | $880,000 |
| 11/03/2003 | Closed BRIGHT #1003401543 | $880,000 |
| 07/25/2003 | Pending BRIGHT #1003401543 | — |
| 05/20/2003 | Listed (Active) BRIGHT #1003401543 | $989,500 |
| 10/17/2002 | Withdrawn BRIGHT #PAMC542364 | $1,200,000 |
| 10/17/2002 | Listed (Active) BRIGHT #PAMC542364 | $1,200,000 |
For completeness, we often displays two records for one sale: the MLS record and the public record.
Public Records for 1060 Gypsy Hill Road
Schools near 1060 Gypsy Hill Road
Rating | School | Type | Grades | Distance |
|---|---|---|---|---|
| Public - | K to 5 | |||
| Public - | 6 to 8 | |||
| Public - | 9 to 12 | |||
| Private - | K to 8 |
Rating | School | Distance |
|---|---|---|
Shady Grove El School PublicK to 5 | ||
Wissahickon Middle School Public6 to 8 | ||
Wissahickon Senior High School Public9 to 12 | ||
Gwynedd Mercy Academy El Division PrivateK to 8 |
School ratings and boundaries are provided by GreatSchools.org and Pitney Bowes. This information should only be used as a reference. Proximity or boundaries shown here are not a guarantee of enrollment. Please reach out to schools directly to verify all information and enrollment eligibility.
Neighborhood Map and Transit
Similar Homes
New listings in 19002


$624,900
- 4
- Bedrooms
- 4
- Bathrooms
- 2,781
- Square Feet
- Unavailable
- Acres


Nearby home values
| Address | Sold price | Beds | Baths | Sqft | Lot (Sqft) |
|---|---|---|---|---|---|
This home: 1060 Gypsy Hill Road, Ambler, PA 19002 | $1,975,000 | 6 | 7 | 8,500 | 126,324 |
$1,975,000 | 6 | 8 | 9,540 | 65,000 | |
$1,725,000 | 4 | 8 | 9,048 | 63,602 | |
– | 4 | 3 | 4,023 | 62,073 | |
$313,575 | 4 | 3 | 3,778 | 74,052 | |
– | 5 | 4 | 3,378 | 66,298 | |
$699,900 | 4 | 3 | 3,123 | 63,000 | |
– | 7 | 6 | 5,638 | 99,317 | |
– | 4 | 2.5 | 3,597 | 66,000 | |
$695,000 | 4 | 4 | 3,419 | 69,129 | |
$1,215,000 | 4 | 3 | 3,453 | 68,900 | |
$750,000 | – | – | – | 70,020 | |
$750,000 | 4 | 7 | 8,514 | 70,018 | |
$775,000 | 5 | 7 | 7,860 | 70,018 | |
$397,500 | 4 | 4 | 3,100 | 0 | |
– | 4 | 5 | 6,796 | 126,585 |
Explore Nearby Homes
- Horsham Township - Montgomery County Homes for Sale
- Maple Glen Homes for Sale
- Montgomery Township - Montgomery County Homes for Sale
- Upper Dublin Township - Montgomery County Homes for Sale
- Upper Gwynedd Homes for Sale
- Whitemarsh Township - Montgomery County Homes for Sale
- Whitpain Township - Montgomery County Homes for Sale
- Georgetown of Philadelphia Condominiums Homes for Sale
- Warrington Township - Bucks County Homes for Sale
- Neshaminy Falls Homes for Sale
- Upper Moreland Township - Montgomery County Homes for Sale
- Worcester Township - Montgomery County Homes for Sale
- Fairways Homes for Sale
- Saw Mill Valley Homes for Sale
- Oxford of Blue Bell Homes for Sale
- Warrington Homes for Sale
- Spring House Homes for Sale
- Lower Gwynedd Homes for Sale
- Horsham Homes for Sale
- Gwynedd Valley Homes for Sale
- Fort Washington Homes for Sale
- Blue Bell Homes for Sale
- Ambler Homes for Sale
- North Wales Homes for Sale
- Willow Grove Homes for Sale
- Dresher Homes for Sale
- Gwynedd Homes for Sale
- Warminster Homes for Sale
- Montgomeryville Homes for Sale
- Flourtown Homes for Sale
- 19454 Homes for Sale
- 19436 Homes for Sale
- 19437 Homes for Sale
- 19477 Homes for Sale
- 18914 Homes for Sale
- 19025 Homes for Sale
- 19034 Homes for Sale
- 19044 Homes for Sale
- 19422 Homes for Sale
- 18976 Homes for Sale
- 18936 Homes for Sale
- 19090 Homes for Sale
- 19462 Homes for Sale
- 19446 Homes for Sale
- 19031 Homes for Sale
No guarantee, warranty or representation of any kind is made regarding the completeness or accuracy of any information, descriptions or measurements (including square footage measurements and property condition), such should be independently verified through appropriate means, including, but not limited to, in person inspection and public records, and Compass International Holdings, its subsidiaries, affiliates and independently owned and operated franchisees, and their affiliated agents and associated third parties expressly disclaim any liability in connection therewith. Photos may be virtually staged or digitally enhanced and may not reflect actual property conditions. Offers of compensation are subject to change at the seller's discretion. No financial or legal advice provided. Equal Housing Opportunity.
Based on information from one of the following Multiple Listing Services: BRIGHT, Greater LeHigh Valley Regional MLS, Greator Scranton Board of REALTORS® and Pocono Mountains Association of REALTORS®. Information being provided is for the visitor’s personal, noncommercial use and may not be used for any purpose other than to identify prospective properties visitor may be interested in purchasing. The data contained herein is copyrighted by BRIGHT, Greater LeHigh Valley Regional MLS, Greator Scranton Board of REALTORS® and Pocono Mountains Association of REALTORS® is protected by all applicable copyright laws. Any dissemination of this information is in violation of copyright laws and is strictly prohibited. Property information referenced on this web site comes from the Internet Data Exchange (IDX) program of the MLS. This web site may reference real estate listing(s) held by a brokerage firm other than the broker and/or agent who owns this web site. For the avoidance of doubt, the accuracy of all information, regardless of source, is deemed reliable but not guaranteed and should be personally verified through personal inspection by and/or with the appropriate professionals.