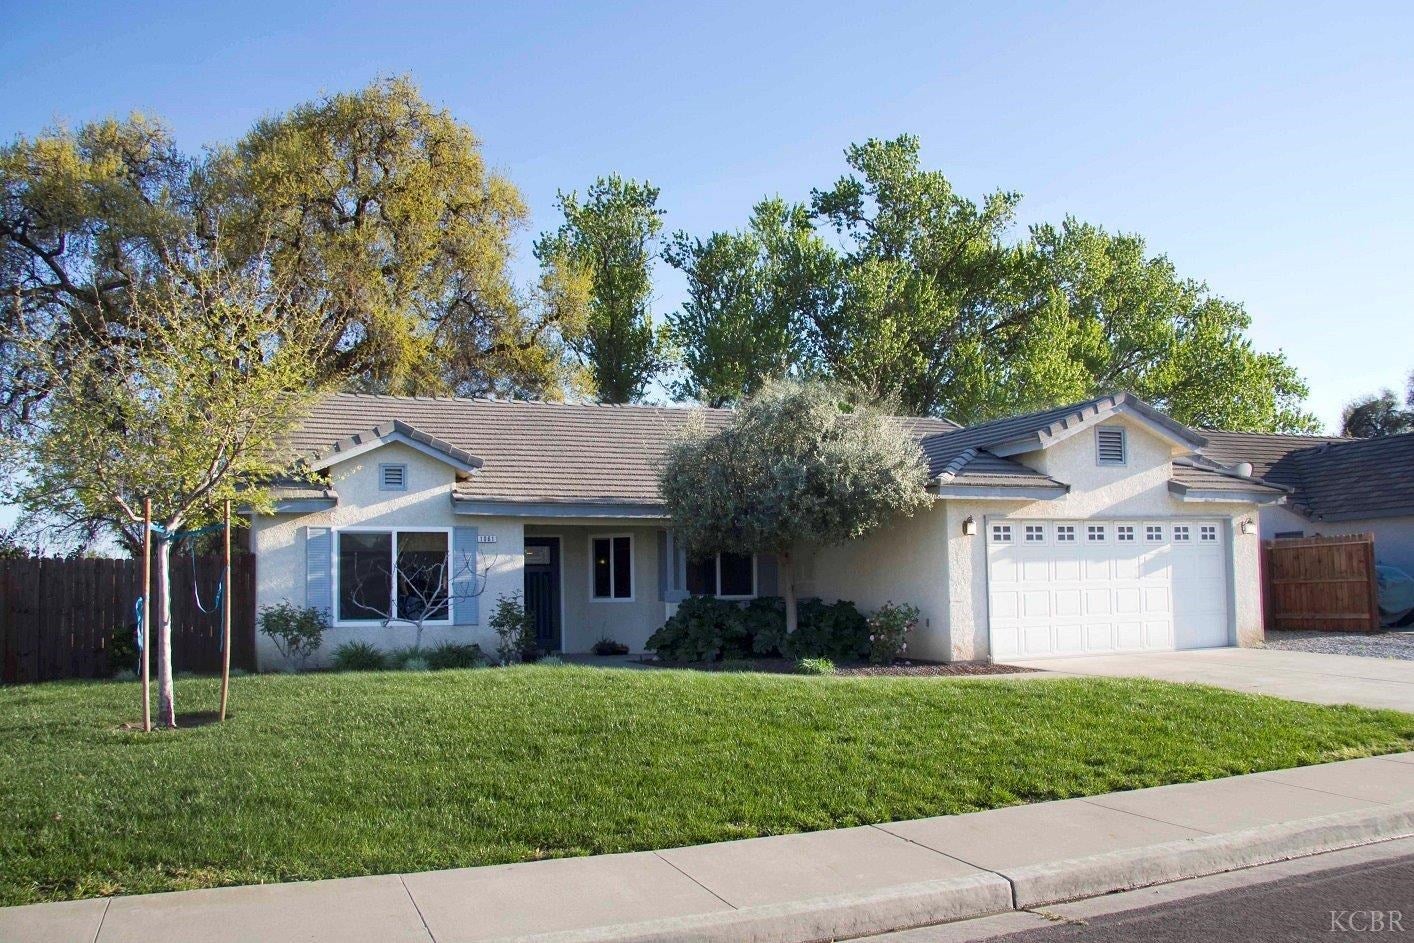
1061 West Audubon Road





Description
- Listed by: Nivia M Lourenco 559.333.1555 nivialourencorealtor@gmail.com DRE #01265233 Brokerage DRE #01218462 • Century 21 The United Group

Recent comparable sales
Median sold price
$279,000
Avg days on market
55
Sale-to-list ratio
91.5%
Hanford, CA
9 comparable properties found

$257,500
Sold 12/05/25
- 3
- Bedrooms
- 2
- Bathrooms
- 1,470
- Square Feet
- 0.16
- Acres

$306,000
Sold 12/15/25
- 3
- Bedrooms
- 2
- Bathrooms
- 1,774
- Square Feet
- 0.26
- Acres

$245,000
Sold 09/09/26
- 3
- Bedrooms
- 2
- Bathrooms
- 1,452
- Square Feet
- 0.16
- Acres

$310,000
Sold 07/29/25
- 3
- Bedrooms
- 2
- Bathrooms
- 1,486
- Square Feet
- 0.15
- Acres

$312,075
Sold 04/03/25
- 3
- Bedrooms
- 2
- Bathrooms
- 1,870
- Square Feet
- 0.17
- Acres

$275,000
Sold 10/28/24
- 3
- Bedrooms
- 2
- Bathrooms
- 1,564
- Square Feet
- 0.15
- Acres

$279,000
Sold 10/23/25
- 3
- Bedrooms
- 2
- Bathrooms
- 1,716
- Square Feet
- 0.15
- Acres

$305,000
Sold 05/02/25
- 3
- Bedrooms
- 2
- Bathrooms
- 1,410
- Square Feet
- 0.19
- Acres

$265,000
Sold 11/27/24
- 3
- Bedrooms
- 2
- Bathrooms
- 1,978
- Square Feet
- 0.92
- Acres
Location
Sold By Crown Realty
Payment Calculator
$1,627 per month
30 year fixed, 7.03% Interest
$1,361
$266
$0
Know your buying power with a preapproval and custom rate in minutes
 1
1Property Information for 1061 West Audubon Road
- MLS Type: Residential / Single Family Residence
- County: Kings County
- Architectural Style: Mediterranean
- Zoning: residential
- Stories: 1
- Year Built: 1997
- Lot Size: 0.18 AC / 7,841 SF
- Directions: From 11th Ave turn left on Rodgers Rd, turn left on W Audubon.
- Latitude: 36.348851
- Longitude: -119.661238
- MLS Area Major: North West Hanford
- Association: No
- Parcel Number: 008490020000
- Attached Garage: Yes
- Garage Spaces: 2.0
- Garage: Yes
- Parking Features: Attached, RV Access/Parking, Garage Door Opener
- Lot Features: Corner Lot
- Lot Size Acres: 0.18
- Lot Size Source: Assessor
- Lot Size Square Feet: 7841.0
- Lot Size Units: Acres
- Road Frontage Type: City Street
- Road Surface Type: Paved
- Living Area: 1676.0
- Living Area Source: Assessor
- New Construction: No
- Property Sub Type: Single Family Residence
- Property Type: Residential
- Year Built: 1997
- Construction Materials: Stucco
- Foundation Details: Slab
- Roof: Tile
- Stories: 1
- Total Stories: 1
- Horse: No
- Electric: 220 Volts in Laundry, 220 Volts
- Sewer: Public Sewer
- Water Source: Public
- Exterior Features: Fire Pit
- Fencing: Wood
- Private Pool: No
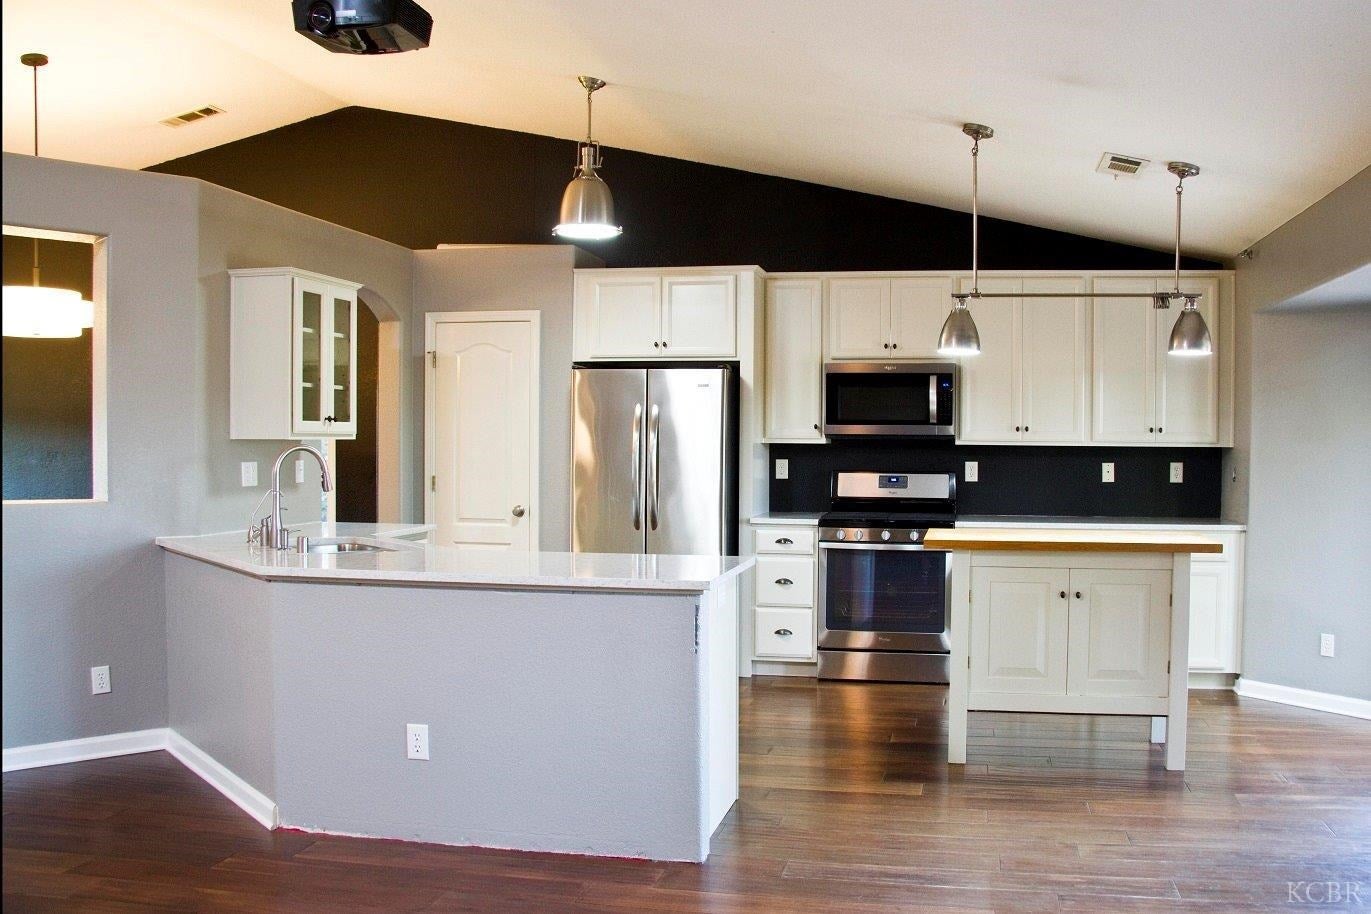
- Appliances: Dishwasher, Gas Water Heater, Microwave, Disposal, Gas Oven, Gas Range
- Full Bathrooms: 2
- Total Bathrooms: 2
- Total Bedrooms: 3
- Cooling: Central Air
- Has Cooling: Yes
- Heating: Central
- Has Heating: Yes
- Has Fireplace: Yes
- Total Fireplaces: 1
- Fireplace Features: Family Room
- Flooring: Carpet, Hardwood, Linoleum, Tile, Wood
- Interior Features: Vaulted Ceiling(s), Granite Counters, Sound System, Wired for Sound
- Has Spa: No
- Window Features: Double Pane Windows
Property History for 1061 West Audubon Road
| Date | Event & Source | Price | Appreciation |
|---|---|---|---|
| May 10, 2018 | Sold Kings County BOR #215077 | $255,000 | — |
| Apr 19, 2018 | Sold (Public Record) Public Record #621749955 | $255,000 | +0.7% / yr |
| Apr 4, 2018 | Pending Kings County BOR #215077 | — | |
| Mar 28, 2018 | Listed (Active) Kings County BOR #215077 | $249,000 | — |
| Nov 27, 2007 | Sold (Public Record) Public Record #229507761 | $237,000 | — |
| Date | Event & Source | Price |
|---|---|---|
| 05/10/2018 | Sold Kings County BOR #215077 | $255,000 |
| 04/19/2018 | Sold (Public Record) Public Record #621749955 | $255,000 +0.7% / yr |
| 04/04/2018 | Pending Kings County BOR #215077 | — |
| 03/28/2018 | Listed (Active) Kings County BOR #215077 | $249,000 |
| 11/27/2007 | Sold (Public Record) Public Record #229507761 | $237,000 |
For completeness, we often displays two records for one sale: the MLS record and the public record.
Public Records for 1061 West Audubon Road
Schools near 1061 West Audubon Road
Rating | School | Type | Grades | Distance |
|---|---|---|---|---|
| Public - | K to 6 | |||
| Public - | 7 to 8 | |||
| Public - | 9 to 12 | |||
| Public - | 9 to 12 |
Rating | School | Distance |
|---|---|---|
Monroe Elementary School PublicK to 6 | ||
Woodrow Wilson Junior High School Public7 to 8 | ||
Hanford West High School Public9 to 12 | ||
Earl F. Johnson High (Continuation) School Public9 to 12 |
School ratings and boundaries are provided by GreatSchools.org and Pitney Bowes. This information should only be used as a reference. Proximity or boundaries shown here are not a guarantee of enrollment. Please reach out to schools directly to verify all information and enrollment eligibility.
Similar Homes
New listings in 93230


$99,000
- 2
- Bedrooms
- 2
- Bathrooms
- 1,536
- Square Feet
- Unavailable
- Acres


$99,000
- 2
- Bedrooms
- 2
- Bathrooms
- 1,536
- Square Feet
- 0.07
- Acres

Nearby home values
| Address | Sold price | Beds | Baths | Sqft | Lot (Sqft) |
|---|---|---|---|---|---|
This home: 1061 West Audubon Road, Hanford, CA 93230 | $255,000 | 3 | 2 | 1,676 | 7,841 |
$377,500 | 3 | 2 | 1,834 | 7,819 | |
– | 3 | 2 | 1,770 | 8,097 | |
$193,000 | 3 | 2 | 1,664 | 0 | |
– | 2 | 2 | 1,670 | 11,158 | |
$391,000 | 3 | 2 | 1,782 | 8,607 | |
$300,000 | 3 | 2 | 1,694 | 10,926 | |
$162,000 | 3 | 2 | 1,676 | 7,834 | |
$190,000 | 3 | 2 | 1,830 | 8,148 | |
$179,500 | 3 | 2 | 1,761 | 8,040 | |
– | 3 | 2 | 1,646 | 7,791 | |
$373,000 | 3 | 2 | 1,724 | 7,475 | |
$144,500 | 3 | 2 | 1,650 | 9,304 | |
– | 3 | 3 | 1,651 | 8,451 | |
$352,000 | 3 | 2 | 1,457 | 8,007 | |
$337,000 | 4 | 2 | 2,094 | 9,735 |
Explore Nearby Homes
- Downtown Hanford Homes for Sale
- Grangeville Homes for Sale
- Hardwick Homes for Sale
- Home Garden Homes for Sale
- West Goshen Homes for Sale
- Waukena Homes for Sale
- Goshen Homes for Sale
- West Visalia Homes for Sale
- London Homes for Sale
- Pheasant Ridge Homes for Sale
- Southwest Visalia Homes for Sale
- Eagle Creek Homes for Sale
- Oakwest Homes for Sale
- Delft Colony Homes for Sale
- Foxwood Estates Homes for Sale
- Laton Homes for Sale
- Hanford Homes for Sale
- Armona Homes for Sale
- Visalia Homes for Sale
- Corcoran Homes for Sale
- Traver Homes for Sale
- Lemoore Homes for Sale
- Stratford Homes for Sale
- Kingsburg Homes for Sale
- Riverdale Homes for Sale
- Tulare Homes for Sale
- Selma Homes for Sale
- Dinuba Homes for Sale
- Caruthers Homes for Sale
- Kettleman City Homes for Sale
- 93631 Homes for Sale
- 93274 Homes for Sale
- 93277 Homes for Sale
- 93291 Homes for Sale
- 93202 Homes for Sale
- 93212 Homes for Sale
- 93242 Homes for Sale
- 93245 Homes for Sale
- 93266 Homes for Sale
- 93662 Homes for Sale
- 93673 Homes for Sale
- 93656 Homes for Sale
- 93239 Homes for Sale
- 93618 Homes for Sale
- 93609 Homes for Sale
No guarantee, warranty or representation of any kind is made regarding the completeness or accuracy of any information, descriptions or measurements (including square footage measurements and property condition), such should be independently verified through appropriate means, including, but not limited to, in person inspection and public records, and Compass International Holdings, its subsidiaries, affiliates and independently owned and operated franchisees, and their affiliated agents and associated third parties expressly disclaim any liability in connection therewith. Photos may be virtually staged or digitally enhanced and may not reflect actual property conditions. Offers of compensation are subject to change at the seller's discretion. No financial or legal advice provided. Equal Housing Opportunity.
Listing Courtesy of Century 21 The United Group
The data relating to real estate for sale on this website comes in part from the Internet Data exchange (IDX) program of the Kings County Board of REALTORS® Multiple Listing Service. IDX information is provided exclusively for consumers' personal, non-commercial use and may not be used for any purpose other than to identify prospective properties consumers may be interested in purchasing. Information deemed reliable but not guaranteed. Copyright ©2026 Kings County Board of REALTORS® Multiple Listing Service. All rights reserved.
