1063 Indigo Branch Road Southwest
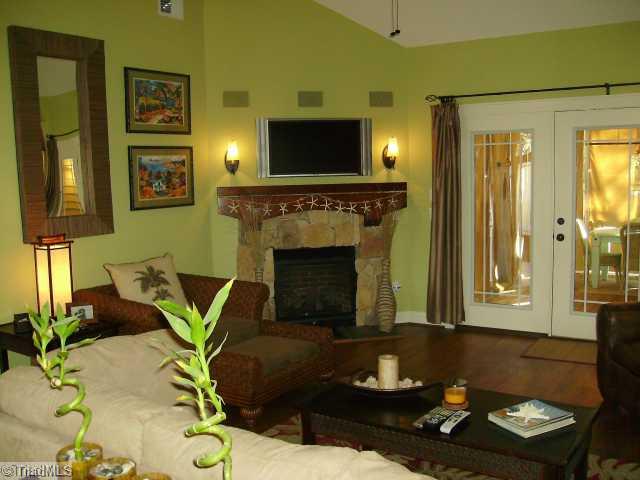
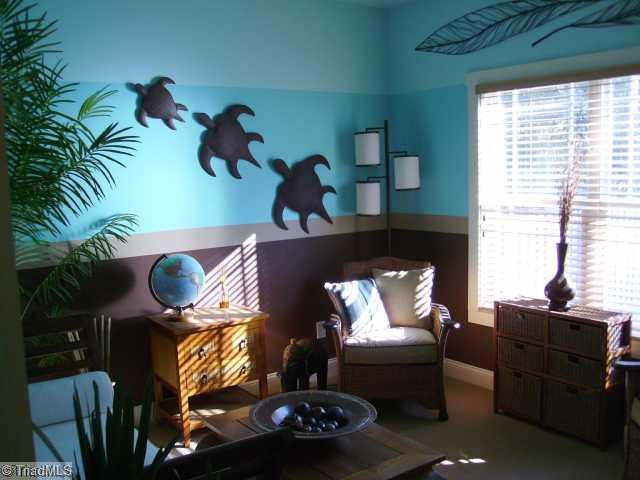
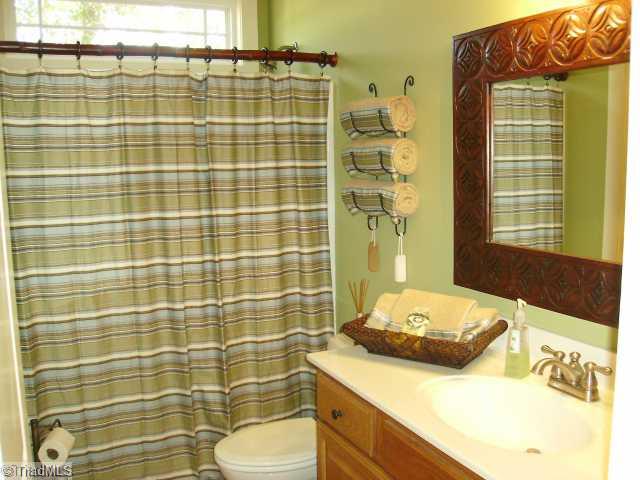
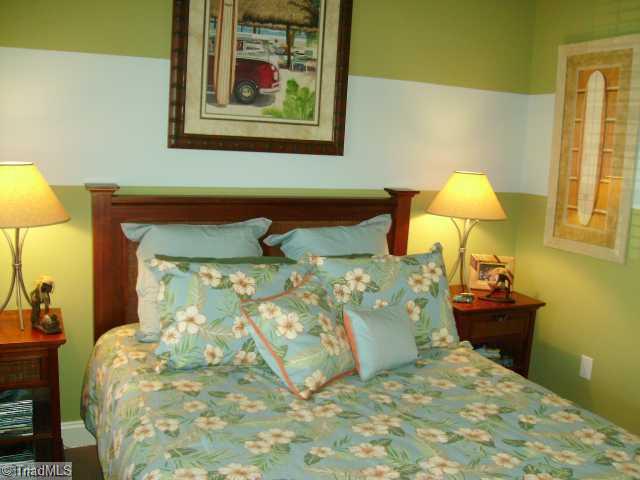
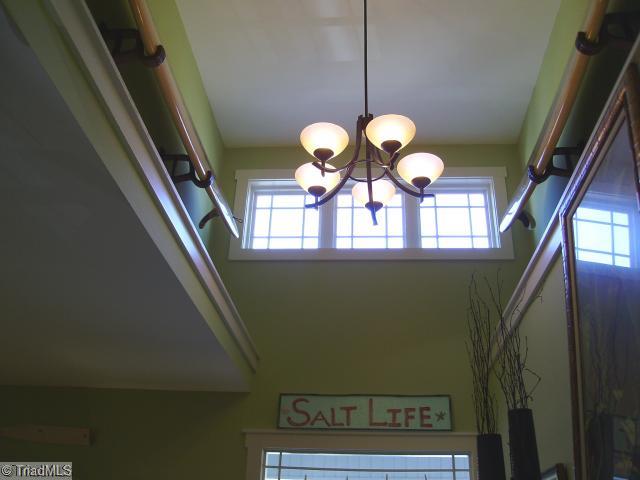
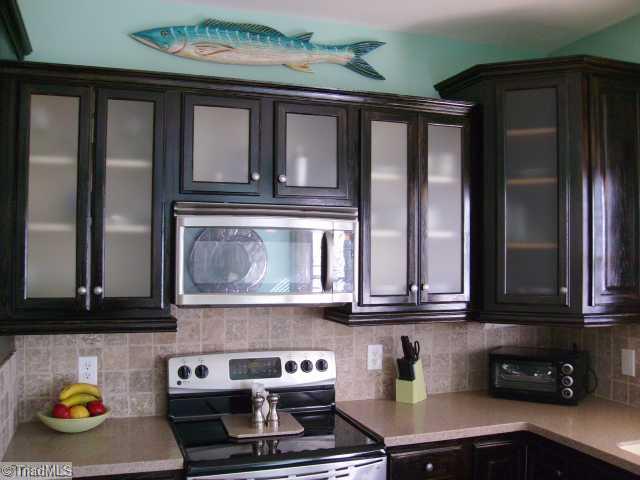
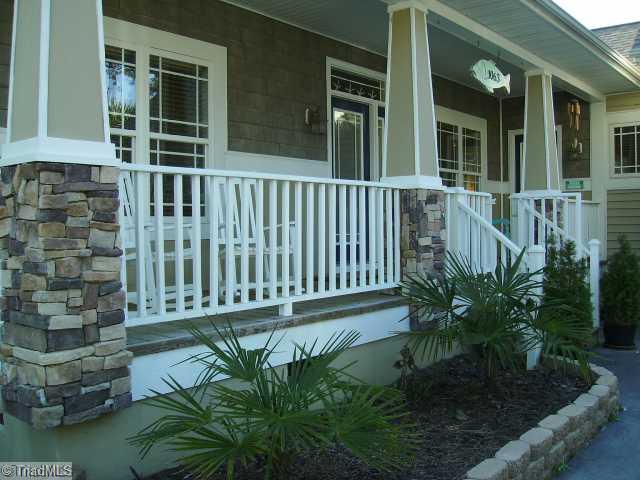
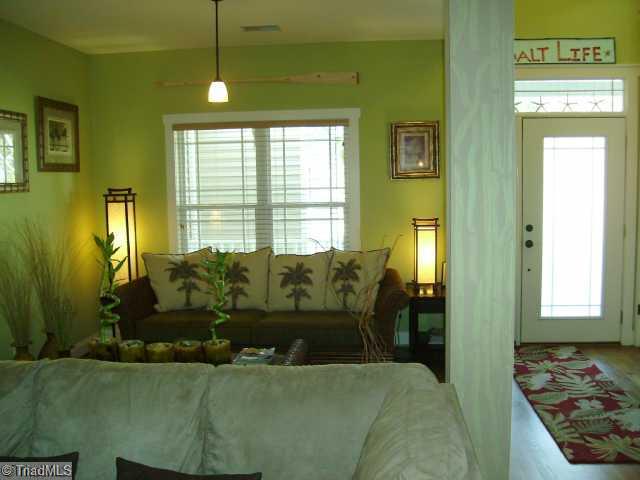
Description
- Listed by: Michael D Byrd, CRS • Stan Byrd & Associates 336-861-9119

Recent comparable sales
Median sold price
$243,000
Avg days on market
242
Sale-to-list ratio
86.5%
Supply, NC
9 comparable properties found

$227,500
Sold 06/10/26
- 3
- Bedrooms
- 2
- Bathrooms
- 1,460
- Square Feet
- 0.21
- Acres

$245,000
Sold 03/25/26
- 3
- Bedrooms
- 2
- Bathrooms
- 1,618
- Square Feet
- 0.23
- Acres

$250,000
Sold 04/29/25
- 3
- Bedrooms
- 2
- Bathrooms
- 1,618
- Square Feet
- 0.28
- Acres

$222,000
Sold 05/21/25
- 3
- Bedrooms
- 2
- Bathrooms
- 1,256
- Square Feet
- 0.16
- Acres

$227,770
Sold 05/16/25
- 3
- Bedrooms
- 2
- Bathrooms
- 1,256
- Square Feet
- 0.25
- Acres

$243,000
Sold 03/17/25
- 3
- Bedrooms
- 2
- Bathrooms
- 1,281
- Square Feet
- 0.17
- Acres

$239,890
Sold 01/14/25
- 3
- Bedrooms
- 2
- Bathrooms
- 1,256
- Square Feet
- 0.23
- Acres

$255,000
Sold 07/27/26
- 3
- Bedrooms
- 2
- Bathrooms
- 1,289
- Square Feet
- 0.2
- Acres

$268,000
Sold 10/24/24
- 3
- Bedrooms
- 2
- Bathrooms
- 1,475
- Square Feet
- 0.23
- Acres
Location
Sold By nonmls
$1,129 per month
30 year fixed, 7.03% Interest
$1,056
$72
$0
 1
1Property Information for 1063 Indigo Branch Road Southwest
Property Details
- Taxes: $869 / year
- MLS Type: Residential / Single Family Residence
- County: Brunswick County
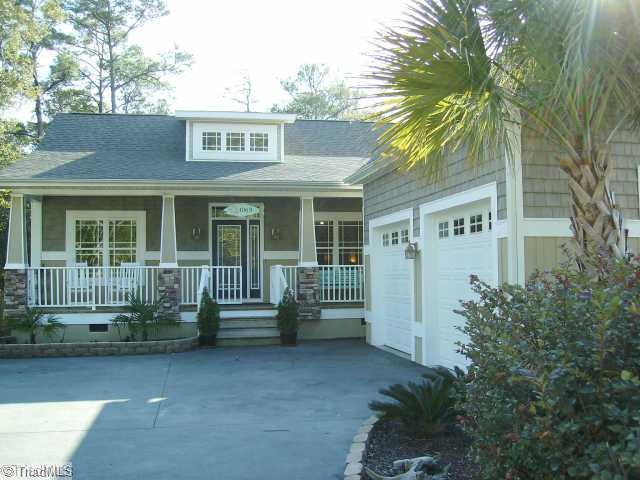
- Architectural Style: Ranch
- Flood Zone: Not in Flood Zone
- Zoning: res
Building Information
- Year Built: 2005
- Lot Size: 0.24 AC / 10,454 SF
Summary
- County Or Parish: Brunswick
- City: Supply
- Directions: Take 130/Holden Beach Rd SW, go thru light, take right on Old Ferry Rd SW, Rt Indigo, House on left
- Latitude: 33.924741
- Longitude: -78.262035
- Postal Code: 28462
- Postal Code Plus 4: 2894
- Street Dir Suffix: SW
- Subdivision Name: Old Ferry Estates
- List AOR: Brunswick County Association of Realtors
- Tax Rate: 1.35%
- Tax Annual Amount: $869.12
- Tax Assessed Value: $257,090.00
- Tax Block: 0
- Tax Legal Description: lot 8 Old Ferry Estates
- Tax Lot: 0
- Tax Map Number: 0
- Tax Year: 2009
- Parcel Number: 232FF00208
- Association: No
- Garage Spaces: 2.0
- Parking Features: Driveway, Garage Door Opener, Attached
- Garage Description: Attached Garage
- High School: Call School Board
- Elementary School: Call School Board
- Virtual Tour URL Unbranded: http://viewer.inviewtours.com/mls/5615/566753.html
Property
- Lot Features: Level
- Lot Size Acres: 0.24
- Lot Size Dimensions: 62X164X60X183
- Above Grade Finished Area: 1556.0
- Building Area Total: 1501.0
- Road Frontage Type: Paved
- Built Information: Existing
- Heated Finished Main SqFt Range: 1556
- Heated Finished Sqft F Main: 1556.0
- Total Heated Finished SqFt Range: 1556
- Water Source: Public
- Year Built: 2005
- Attic Description: Walk in Attic
- Photos Count: 16
- Property Type: Residential
- Deed Book: 2177
- Deed Page: 0917
- Heating Fuel: Electric
- Sewer: Public Sewer
- Security Features: Smoke Detector(s)
- Water Heater: Electric
Interior and Exterior Features
- Exterior Features: Dog Run
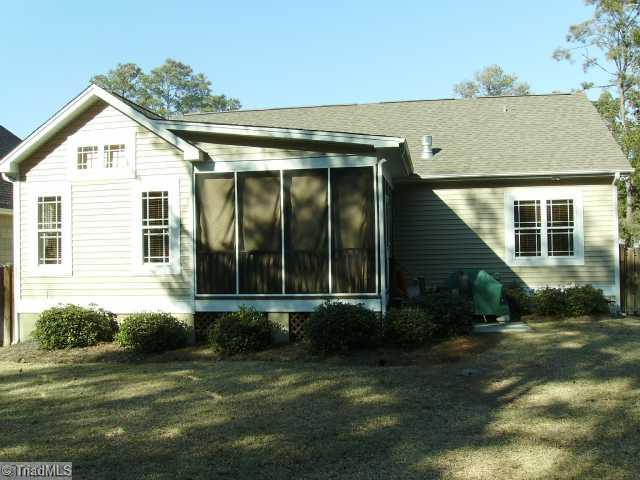
- Fencing: Fenced
- Foundation Details: Crawl Space
- Construction Materials: Masonite, Vinyl Siding
- Levels: One
- Laundry Features: Dryer Connection, Washer Hookup
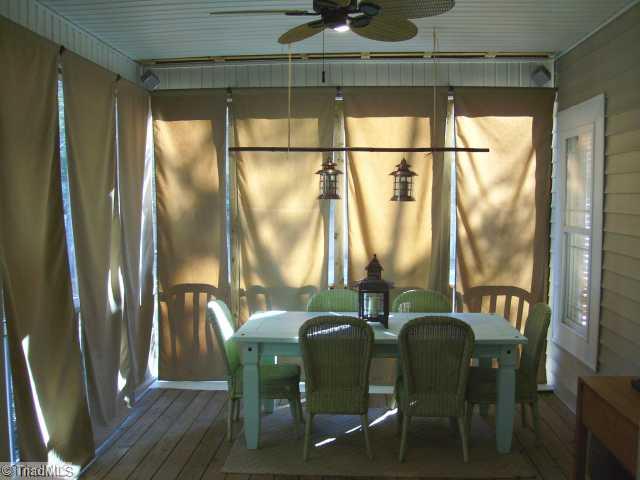
- Porch: Yes
- Fenced: Yes
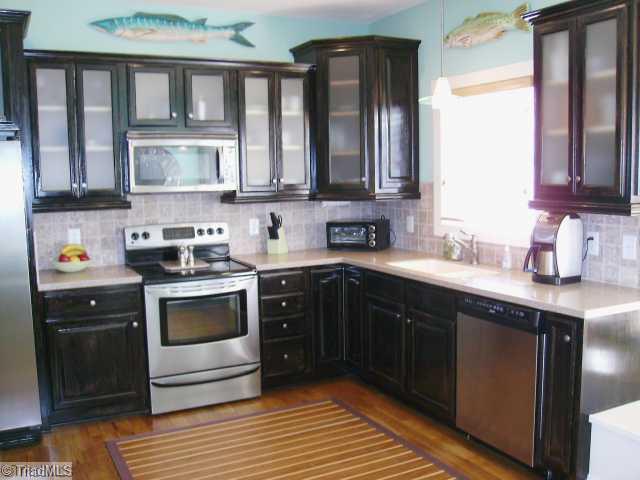
- Appliances: Microwave, Dishwasher, Disposal, Slide-In Oven/Range, Electric Water Heater
- Basement: Crawl Space
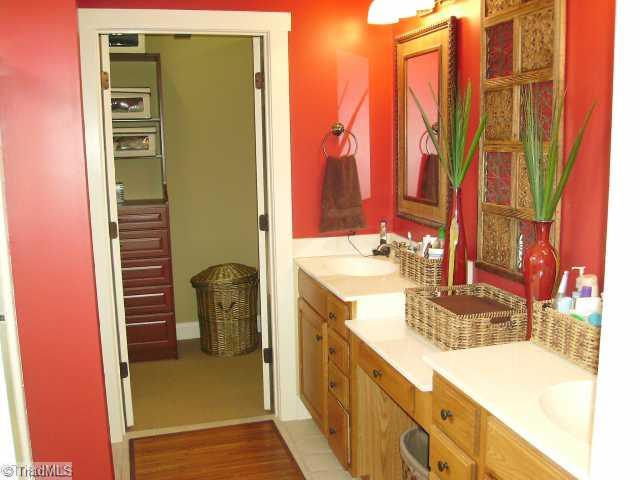
- Bathrooms Full: 2
- Bathrooms Half: 0
- Bathrooms Total Decimal: 2.0
- Bathrooms Total Integer: 2
- Bedrooms Total: 3
- Cooling: Central Air
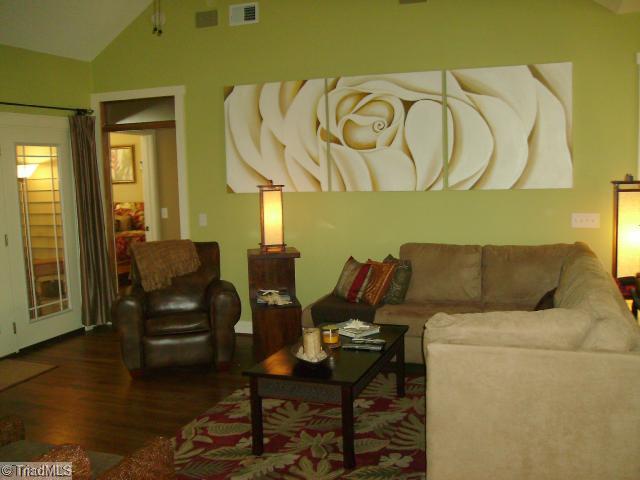
- Fireplace Features: Gas Log, Living Room
- Fireplaces Total: 1
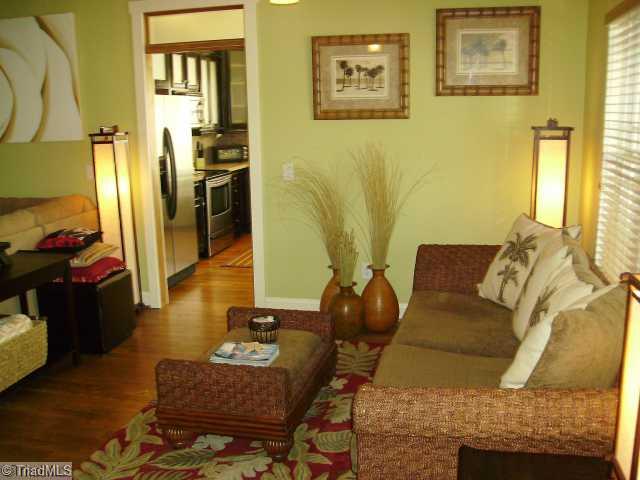
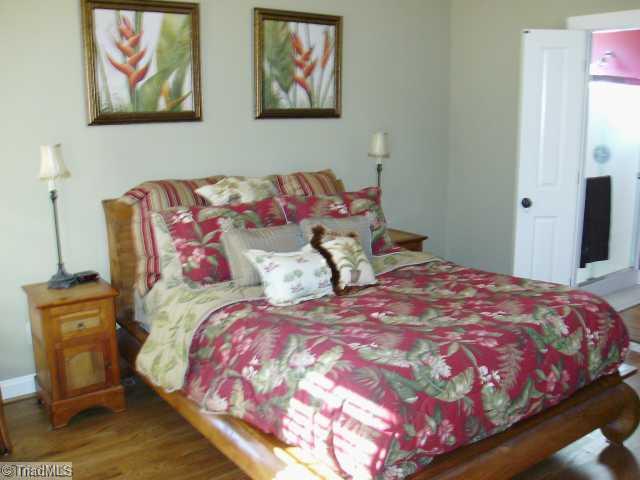
- Flooring: Carpet, Tile, Wood
- Heating: Heat Pump, Electric
- Interior Features: Ceiling Fan(s), Dead Bolt(s), Soaking Tub, Pantry, Separate Shower, Solid Surface Counter
- Full Baths Main: 2
- Main Level Bathrooms: 2
- Rooms Total: 9.0
- Primary On Main YN: Yes
Room Information
- Room Type: Bedroom 3
- Room Level: Main
- Room Length: 12.0
- Room Width: 11.0
- Room Length Width Units: Feet
- Room Area: 132.0
- Room Area Units: Square Feet
- Room Dimensions: 11 ft 0 in x 12 ft 0 in
- Room Type: Bedroom 2
- Room Level: Main
- Room Length: 11.0
- Room Width: 11.0
- Room Length Width Units: Feet
- Room Area: 121.0
- Room Area Units: Square Feet
- Room Dimensions: 11 ft 0 in x 11 ft 0 in
- Room Type: Kitchen
- Room Level: Main
- Room Length: 12.0
- Room Width: 12.0
- Room Length Width Units: Feet
- Room Area: 144.0
- Room Area Units: Square Feet
- Room Dimensions: 12 ft 0 in x 12 ft 0 in
- Room Type: Dining Room
- Room Level: Main
- Room Length: 12.0
- Room Width: 10.0
- Room Length Width Units: Feet
- Room Area: 120.0
- Room Area Units: Square Feet
- Room Dimensions: 10 ft 0 in x 12 ft 0 in
- Room Level: Main
- Room Length: 15.0
- Room Width: 12.0
- Room Length Width Units: Feet
- Room Area: 180.0
- Room Area Units: Square Feet
- Room Dimensions: 12 ft 0 in x 15 ft 0 in
- Room Type: Laundry
- Room Level: Main
- Room Length: 12.0
- Room Width: 6.0
- Room Length Width Units: Feet
- Room Area: 72.0
- Room Area Units: Square Feet
- Room Dimensions: 6 ft 0 in x 12 ft 0 in
- Room Type: Living Room
- Room Level: Main
- Room Length: 17.0
- Room Width: 16.0
- Room Length Width Units: Feet
- Room Area: 272.0
- Room Area Units: Square Feet
- Room Dimensions: 16 ft 0 in x 17 ft 0 in
- Room Type: Breakfast
- Room Level: Main
- Room Length: 10.0
- Room Width: 10.0
- Room Length Width Units: Feet
- Room Area: 100.0
- Room Area Units: Square Feet
- Room Dimensions: 10 ft 0 in x 10 ft 0 in
- Room Type: Enclosed Porch
- Room Level: Main
- Room Length: 16.0
- Room Width: 12.0
- Room Length Width Units: Feet
- Room Area: 192.0
- Room Area Units: Square Feet
- Room Dimensions: 12 ft 0 in x 16 ft 0 in
Multi Family
- Number Of Units In Community: 0
Rental
- Listing Agreement: Exclusive Right to Sell, Exclusive Right To Sell
Property History for 1063 Indigo Branch Road Southwest
| Date | Event & Source | Price | Appreciation |
|---|---|---|---|
| Aug 26, 2010 | Sold (Public Record) Public Record #295355300 | $198,000 | -4.8% / yr |
| Aug 26, 2010 | Sold TRIAD #566753 | $197,900 | — |
| Aug 26, 2010 | Sold Hive MLS #20644554 | $197,900 | — |
| Aug 2, 2010 | Pending TRIAD #566753 | — | |
| Jul 28, 2010 | Pending Hive MLS #20644554 | — | |
| Jan 22, 2010 | Listed (Active) Hive MLS #20644554 | $309,900 | — |
| Jan 18, 2010 | Listed (Active) TRIAD #566753 | $309,900 | — |
| Jun 24, 2005 | Sold (Public Record) Public Record #252221284 | $255,000 | — |
| Date | Event & Source | Price |
|---|---|---|
| 08/26/2010 | Sold (Public Record) Public Record #295355300 | $198,000 -4.8% / yr |
| 08/26/2010 | Sold TRIAD #566753 | $197,900 |
| 08/26/2010 | Sold Hive MLS #20644554 | $197,900 |
| 08/02/2010 | Pending TRIAD #566753 | — |
| 07/28/2010 | Pending Hive MLS #20644554 | — |
| 01/22/2010 | Listed (Active) Hive MLS #20644554 | $309,900 |
| 01/18/2010 | Listed (Active) TRIAD #566753 | $309,900 |
| 06/24/2005 | Sold (Public Record) Public Record #252221284 | $255,000 |
For completeness, we often displays two records for one sale: the MLS record and the public record.
Public Records for 1063 Indigo Branch Road Southwest
Taxable Value
Land
$30,000Additions
$277,180Home Facts
Beds
3Baths
2Total Finished SqFt
1,556 SqFtAbove Grade Finished SqFt
1,556 SqFtStories
1Style
Single Family ResidenceYear Built
2005Year Renovated
2009Zoning
SBR6County
BRUNSWICKAPN
232FF00208Fireplace Type
Has FireplaceSchools near 1063 Indigo Branch Road Southwest
Rating | School | Type | Grades | Distance |
|---|---|---|---|---|
| Public - | PK to 5 | |||
| Public - | 6 to 8 | |||
| Public - | 9 to 12 | |||
| Public - | 6 to 12 |
Rating | School | Distance |
|---|---|---|
Virginia Williamson Elementary PublicPK to 5 | ||
Cedar Grove Middle Public6 to 8 | ||
West Brunswick High Public9 to 12 | ||
The Coast Public6 to 12 |
School ratings and boundaries are provided by GreatSchools.org and Pitney Bowes. This information should only be used as a reference. Proximity or boundaries shown here are not a guarantee of enrollment. Please reach out to schools directly to verify all information and enrollment eligibility.
Similar Homes
New listings in 28462


$335,000
- 3
- Bedrooms
- 2
- Bathrooms
- 1,625
- Square Feet
- 0.23
- Acres

$755,000
- 3
- Bedrooms
- 3
- Bathrooms
- 1,679
- Square Feet
- 0.21
- Acres
Nearby home values
| Address | Sold price | Beds | Baths | Sqft | Lot (Sqft) |
|---|---|---|---|---|---|
This home: 1063 Indigo Branch Road Southwest, Supply, NC 28462 | $197,900 | 3 | 2 | – | 10,454 |
$35,000 | – | – | – | 8,945 | |
$229,000 | 3 | 2 | 1,287 | – | |
$230,000 | 3 | 3 | 2,101 | 10,454 | |
$380,000 | 3 | 2 | 1,610 | – | |
$389,000 | 3 | 2 | 1,610 | – | |
$380,000 | 3 | 2 | 1,550 | 10,200 | |
$380,000 | 3 | 2 | 1,610 | – | |
$160,000 | 3 | 2 | 1,630 | 8,276 | |
$389,000 | 3 | 2 | 1,550 | 10,019 | |
$25,000 | – | – | – | – | |
– | – | – | – | – | |
$380,000 | 3 | 2 | 1,550 | 10,193 | |
– | – | – | – | – |
Explore Nearby Homes
- Lockwood Folly Homes for Sale
- Lockwoods Folly Township - Brunswick County Homes for Sale
- Oyster Harbour Homes for Sale
- RiverSea Plantation Homes for Sale
- Seaside Bay Homes for Sale
- Shallotte Township - Brunswick County Homes for Sale
- Smithville Township - Brunswick County Homes for Sale
- Varnamtown Homes for Sale
- Waccamaw Township - Brunswick County Homes for Sale
- Winding River Plantation Homes for Sale
- River Run Plantation Homes for Sale
- Green Bay Village Homes for Sale
- Mill Creek Cove Homes for Sale
- Seawatch at Sunset Harbor Homes for Sale
- Rivers Edge Homes for Sale
- Shallotte Homes for Sale
- Oak Island Homes for Sale
- Holden Beach Homes for Sale
- Ocean Isle Beach Homes for Sale
- Winnabow Homes for Sale
- Supply Homes for Sale
- Bolivia Homes for Sale
- Sunset Beach Homes for Sale
- Longwood Homes for Sale
- Calabash Homes for Sale
- Ash Homes for Sale
- Nakina Homes for Sale
- Southport Homes for Sale
- Carolina Shores Homes for Sale
- Little River Homes for Sale
- 28469 Homes for Sale
- 28420 Homes for Sale
- 28422 Homes for Sale
- 28470 Homes for Sale
- 28465 Homes for Sale
- 28423 Homes for Sale
- 28461 Homes for Sale
- 28479 Homes for Sale
- 28451 Homes for Sale
- 28468 Homes for Sale
- 28450 Homes for Sale
- 28472 Homes for Sale
- 28436 Homes for Sale
- 28452 Homes for Sale
- 28455 Homes for Sale
No guarantee, warranty or representation of any kind is made regarding the completeness or accuracy of any information, descriptions or measurements (including square footage measurements and property condition), such should be independently verified through appropriate means, including, but not limited to, in person inspection and public records, and Compass International Holdings, its subsidiaries, affiliates and independently owned and operated franchisees, and their affiliated agents and associated third parties expressly disclaim any liability in connection therewith. Photos may be virtually staged or digitally enhanced and may not reflect actual property conditions. Offers of compensation are subject to change at the seller's discretion. No financial or legal advice provided. Equal Housing Opportunity.
Listing Courtesy of Stan Byrd & Associates
The data relating to real estate on this web site comes in part from the Internet Data Exchange program of Hive MLS, and is updated as of 04/11/2024 05:21 AM. All information is deemed reliable but not guaranteed and should be independently verified. All properties are subject to prior sale, change, or withdrawal. Neither listing broker(s) nor Compass or its subsidiaries, affiliates and their agents and associated third parties shall be responsible for any typographical errors, misinformation, or misprints, and shall be held totally harmless from any damages arising from reliance upon these data. © 2026 Hive MLS