1066 Mallard Road
Description
- Listed by: Ralph Hazen • Helen Hersey Realty

Recent comparable sales
Median sold price
$235,000
Avg days on market
74
Sale-to-list ratio
93.3%
Melrose, FL
9 comparable properties found

$265,000
Sold 04/06/26
- 3
- Bedrooms
- 2
- Bathrooms
- 1,956
- Square Feet
- 5.88
- Acres

$212,500
Sold 01/06/25
- 3
- Bedrooms
- 2
- Bathrooms
- 1,404
- Square Feet
- 1.72
- Acres

-
Sold 08/03/26
- 3
- Bedrooms
- 2
- Bathrooms
- 1,680
- Square Feet
- Unavailable
- Acres

$345,000
Sold 09/26/25
- 4
- Bedrooms
- 2
- Bathrooms
- 1,976
- Square Feet
- 10.72
- Acres

$175,000
Sold 07/22/25
- 3
- Bedrooms
- 2
- Bathrooms
- 1,654
- Square Feet
- Unavailable
- Acres

$105,000
Sold 10/02/26
- 3
- Bedrooms
- 2
- Bathrooms
- 1,423
- Square Feet
- 1.01
- Acres

$235,000
Sold 01/06/26
- 3
- Bedrooms
- 2
- Bathrooms
- 1,906
- Square Feet
- Unavailable
- Acres

$263,000
Sold 03/10/25
- 3
- Bedrooms
- 2
- Bathrooms
- 1,782
- Square Feet
- Unavailable
- Acres

Location
Sold By Helen Hersey Realty
$582 per month
30 year fixed, 7.03% Interest
$582
$0
$0
 1
1Property Information for 1066 Mallard Road
Property Details
- MLS Type: Residential / Manuf (Modular or Mobile)
- County: Putnam County
- Subdivision: Not In Subdivision
- Style: Traditional
Building Information
- Year Built: 1997
Summary
- Geo Latitude: 29.7734909057617
- Geo Longitude: -81.9187469482422
- Geo Quality: 0.9
- Geo Zoom Level: 17.0
- Geo Match Code: 1
- Geo Matched Method: 1
- Township: 8
- Property Access/Road Info: Other
- Parcel Number: 000000100130
- Garage Y/N: No
- Parking: Carport - 2 Cars
Property
- Legal Description: Pt of NE 1/4 OR 551 Pg 1604, Full legal
- Construction Type: Frame
- Photo Count: 8
- Section: 29
- Range: 24
- Hot Water Source: Electric
- Utilities - Other: Septic
Interior and Exterior Features
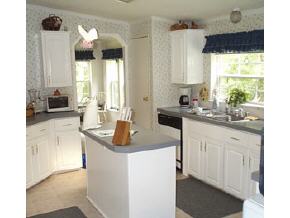
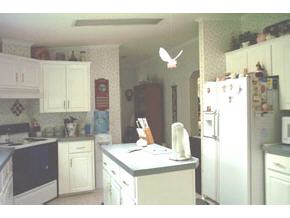
- Appliances/Equipment: Dishwasher, Oven - Electric, Refrigerator
- Heating and Cooling: Central H/C Electric
- Interior Layout: Family Room, Laundry/Utility Room, Living Room
- Exterior Finish: Aluminum, Vinyl Tile
- Exterior Misc: Patio/Lanai/Porch-Covered
- Fencing: Barbed Wire
- Floors: Carpet, Vinyl
- Outbuilding Features: Storage Shed
- Roof: Shingle
- Pool Y/N: No
Agent
- Listing Visibility Type: MLS Listing
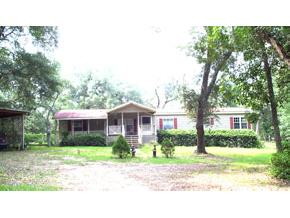
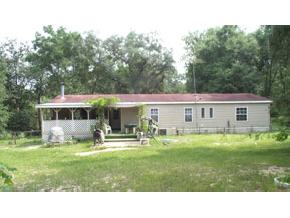
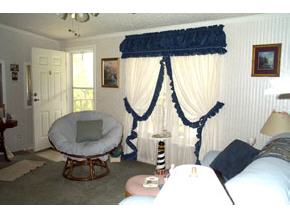
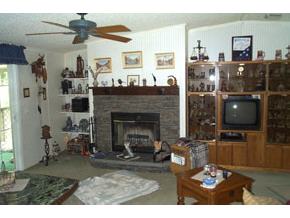
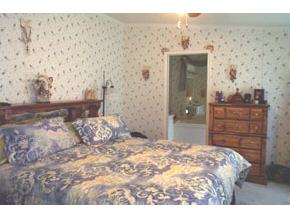
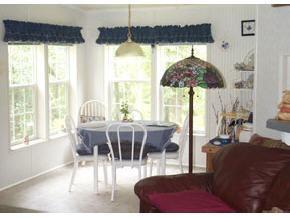
- Public Remarks: Large doublewide mobile home on 10 wooded acres. The home is cozy and nicely kept just 3/4 mile off of CR-315. The amenities include a 2-car carport and a storage shed.
Rental
- Terms: Other
Property History for 1066 Mallard Road
| Date | Event & Source | Price | Appreciation |
|---|---|---|---|
| Mar 9, 2005 | Sold GACAR #230295 | $109,000 | — |
| Feb 20, 2005 | Pending GACAR #230295 | — | |
| Aug 1, 2004 | Listed (Active) GACAR #230295 | $114,900 | — |
| Date | Event & Source | Price |
|---|---|---|
| 03/09/2005 | Sold GACAR #230295 | $109,000 |
| 02/20/2005 | Pending GACAR #230295 | — |
| 08/01/2004 | Listed (Active) GACAR #230295 | $114,900 |
For completeness, we often displays two records for one sale: the MLS record and the public record.
Schools near 1066 Mallard Road
Rating | School | Type | Grades | Distance |
|---|---|---|---|---|
| Public - | PK to 6 | |||
| Public - | 7 to 12 | |||
| Public - | 7 to 12 | |||
| Charter - | K to 6 |
Rating | School | Distance |
|---|---|---|
Melrose Elementary School PublicPK to 6 | ||
Interlachen High School Public7 to 12 | ||
Q.I. Roberts Jr. - Sr. High School Public7 to 12 | ||
The Children's Reading Center CharterK to 6 |
School ratings and boundaries are provided by GreatSchools.org and Pitney Bowes. This information should only be used as a reference. Proximity or boundaries shown here are not a guarantee of enrollment. Please reach out to schools directly to verify all information and enrollment eligibility.
Similar Homes
New listings in 32666


Explore Nearby Homes
- Big Tree Lakes Homes for Sale
- Melrose Landing Homes for Sale
- Interlachen Lakes Estates Homes for Sale
- Highridge Estates Homes for Sale
- Florida Frontier Homes for Sale
- East Gainesville Homes for Sale
- Lake View Manor Homes for Sale
- Tacachale Homes for Sale
- Duval-Eagle Eyes Crime Watch Homes for Sale
- Saint Johns Manor Acres Homes for Sale
- Highland Court Manor Homes for Sale
- Carol Estates Homes for Sale
- Highland Court Homes for Sale
- Northeast Neighbors Homes for Sale
- North Lincoln Heights Homes for Sale
- Keystone Heights Homes for Sale
- Florahome Homes for Sale
- Earleton Homes for Sale
- Interlachen Homes for Sale
- Melrose Homes for Sale
- Waldo Homes for Sale
- Hawthorne Homes for Sale
- Hampton Homes for Sale
- Gainesville Homes for Sale
- Palatka Homes for Sale
- Starke Homes for Sale
- Citra Homes for Sale
- Middleburg Homes for Sale
- East Palatka Homes for Sale
- Micanopy Homes for Sale
- 32694 Homes for Sale
- 32091 Homes for Sale
- 32140 Homes for Sale
- 32148 Homes for Sale
- 32631 Homes for Sale
- 32640 Homes for Sale
- 32656 Homes for Sale
- 32044 Homes for Sale
- 32177 Homes for Sale
- 32641 Homes for Sale
- 32609 Homes for Sale
- 32043 Homes for Sale
- 32134 Homes for Sale
- 32622 Homes for Sale
- 32182 Homes for Sale
No guarantee, warranty or representation of any kind is made regarding the completeness or accuracy of any information, descriptions or measurements (including square footage measurements and property condition), such should be independently verified through appropriate means, including, but not limited to, in person inspection and public records, and Compass International Holdings, its subsidiaries, affiliates and independently owned and operated franchisees, and their affiliated agents and associated third parties expressly disclaim any liability in connection therewith. Photos may be virtually staged or digitally enhanced and may not reflect actual property conditions. Offers of compensation are subject to change at the seller's discretion. No financial or legal advice provided. Equal Housing Opportunity.
Listing Courtesy of Helen Hersey Realty
Based on information from one of the following Multiple Listing Services: Pensacola Association of REALTORS®, Amelia Island Nassau County Association of REALTORS and NEFMLS. Information being provided is for the visitor’s personal, noncommercial use and may not be used for any purpose other than to identify prospective properties visitor may be interested in purchasing. The data contained herein is copyrighted by Pensacola Association of REALTORS®, Amelia Island Nassau County Association of REALTORS and NEFMLS is protected by all applicable copyright laws. Any dissemination of this information is in violation of copyright laws and is strictly prohibited. Property information referenced on this web site comes from the Internet Data Exchange (IDX) program of the MLS. This web site may reference real estate listing(s) held by a brokerage firm other than the broker and/or agent who owns this web site. For the avoidance of doubt, the accuracy of all information, regardless of source, is deemed reliable but not guaranteed and should be personally verified through personal inspection by and/or with the appropriate professionals.