1068 Edgehill Road



































Description
Welcome to 1068 Edgehill Road, an exceptional modern craftsman home in the heart of Grandview Yard, Columbus' premier destination for vibrant urban living. Nestled in a neighborhood boasting 1.4M sq ft of commercial space, 1,500+ residences, lush green spaces, boutique hotels, and direct access to bike paths and sidewalks, this is where city energy meets community comfort. This stunning 4-bedroom, 3.5-bath home offers sophisticated...Live in Style at Grandview Yard - Where Urban Luxury Meets Community Charm
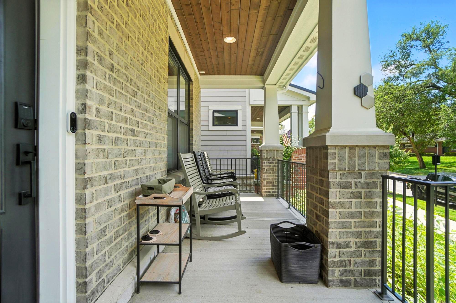
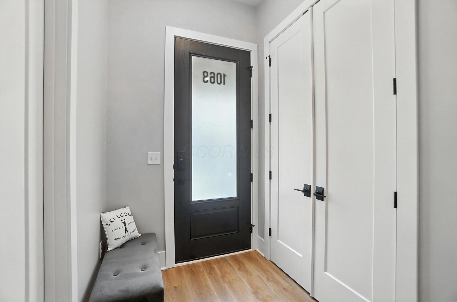
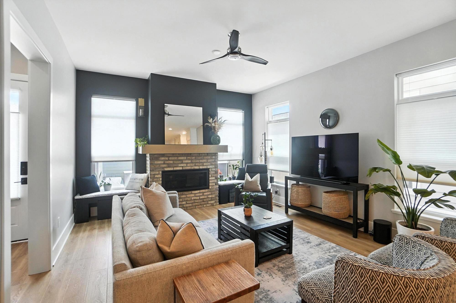
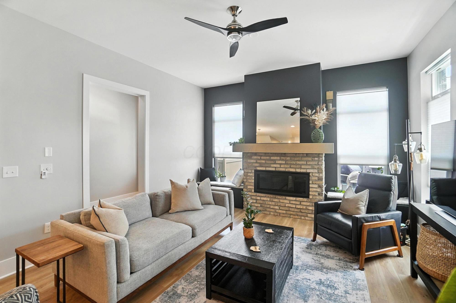
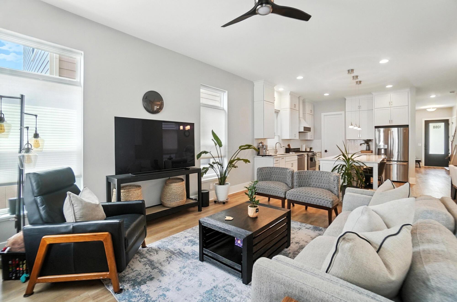
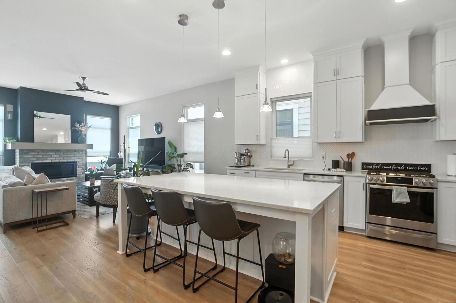
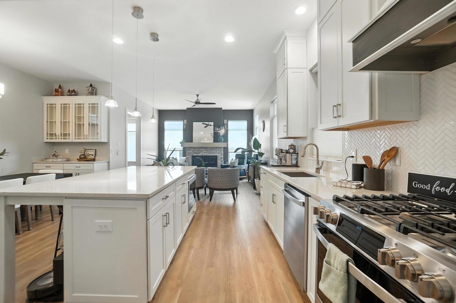
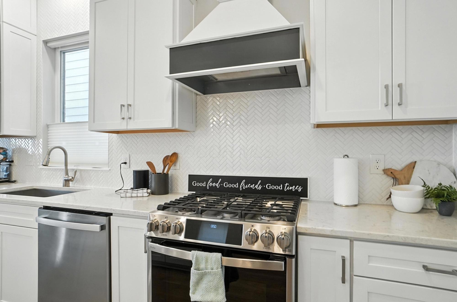
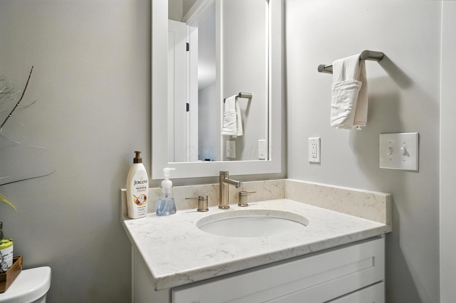
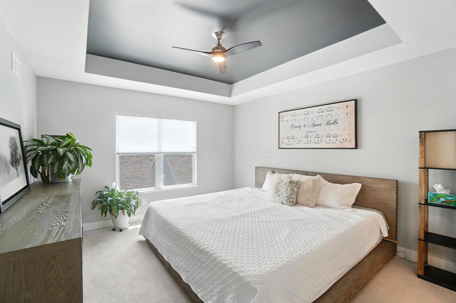
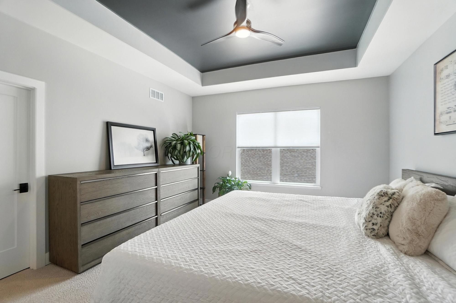
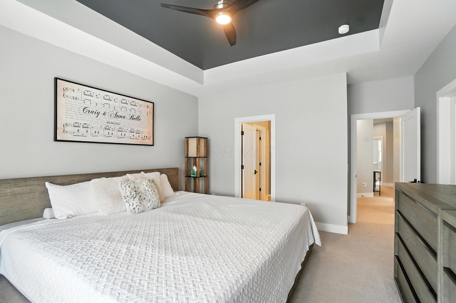
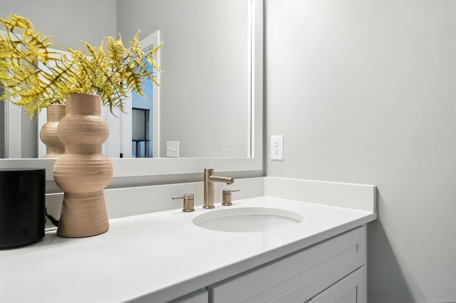
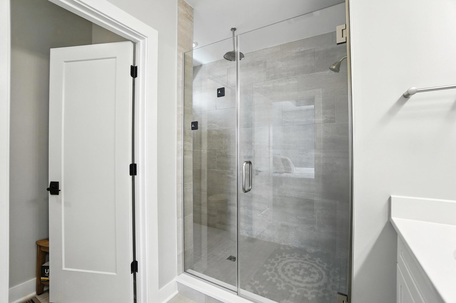
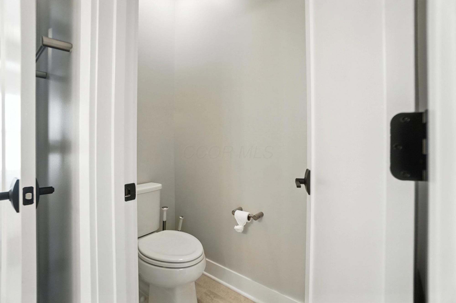
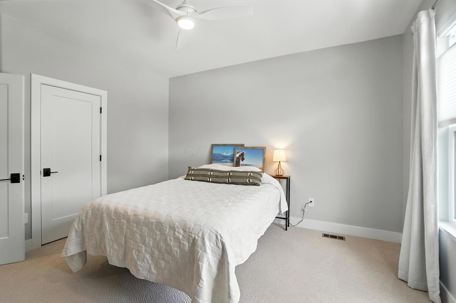
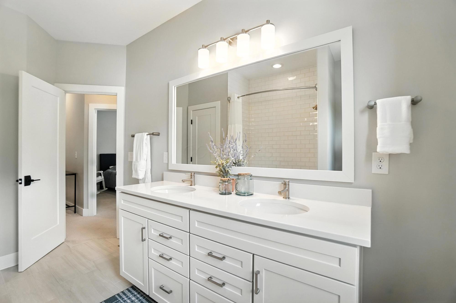
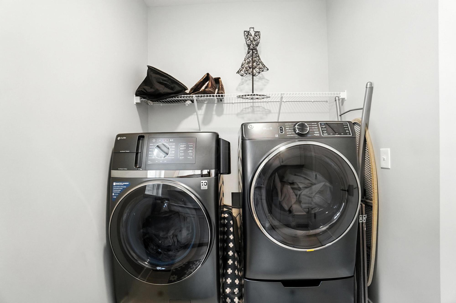
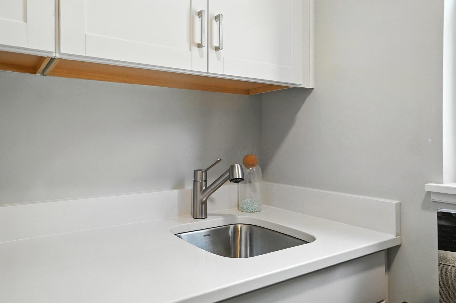
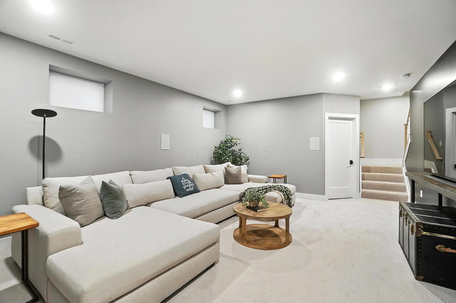
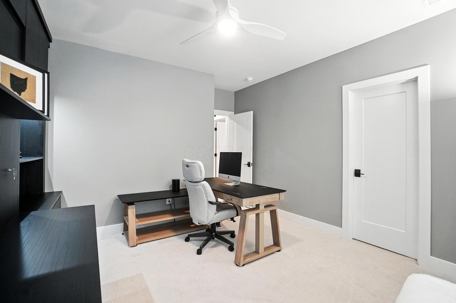
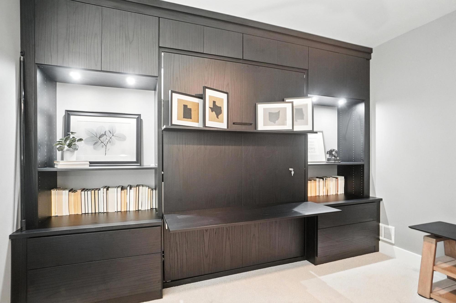
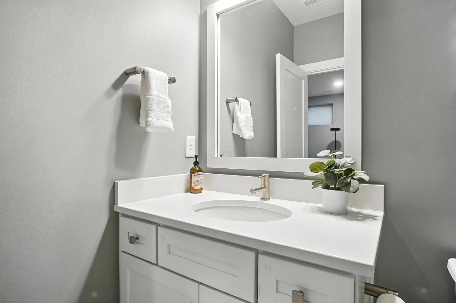
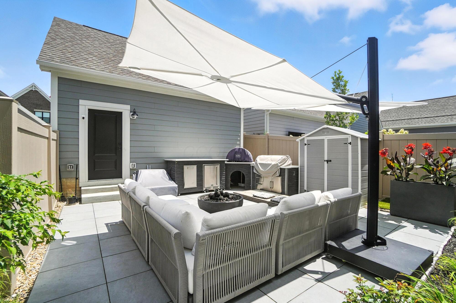
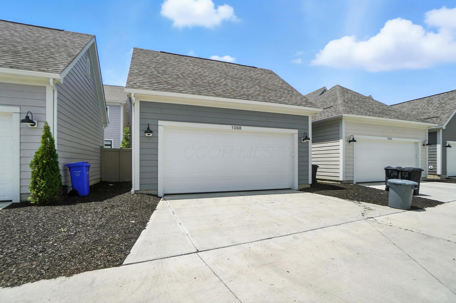
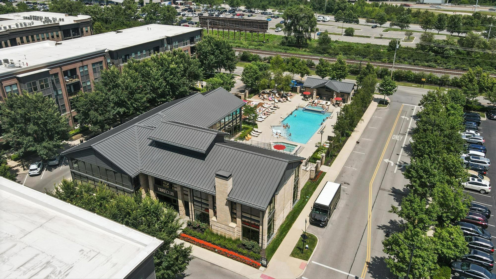
Welcome to 1068 Edgehill Road, an exceptional modern craftsman home in the heart of Grandview Yard, Columbus' premier destination for vibrant urban living. Nestled in a neighborhood boasting 1.4M sq ft of commercial space, 1,500+ residences, lush green spaces, boutique hotels, and direct access to bike paths and sidewalks, this is where city energy meets community comfort. This stunning 4-bedroom, 3.5-bath home offers sophisticated design and flexible living spaces. Soaring 10-ft ceilings and an open floor plan invite you to entertain with ease, from the sunlit chef's kitchen with white craftsman cabinets and quartz countertops, to the private fenced courtyard, perfect for gatherings or quiet evenings under the stars. The outdoor kitchen includes an Italian pizza oven(wood/gas), large gas grill, outdoor refrigerator, large mobile island and protective cover. A dedicated home office overlooks your charming front porch, while the finished lower level is wired for surround sound and features a fourth bedroom with custom Murphy bed and full bath—ideal for guests or media space. Upstairs, retreat to a serene primary suite with spa-like bath, double vanities, oversized walk-in shower, and a custom walk-in closet. Two additional spacious bedrooms share a stylish bath, and the laundry room is fully equipped with cabinets, folding station, and washer/dryer. Enjoy convenience with a two-car detached garage featuring an EV charger—though you may prefer biking to work! With over 3 acres of green space just outside your door and proximity to dining, shopping, and downtown Columbus, this is urban living redefined.
- Listed by: Christina M Cameron 614.632.8058 tina.cameron@rollsrealty.com Brokerage DRE #2025000242 • Rolls Realty

Location
Sold By KW Classic Properties Realty
$6,294 per month
30 year fixed, 7.03% Interest
$4,976
$1,319
$0
 1
1Property Information for 1068 Edgehill Road
Property Details
- Taxes: $15,824 / year
- MLS Type: Residential / Single Family Residence
- County: Franklin County
- Architectural Style: Craftsman, Modern
- Subdivision Name: Grandview Yard
Building Information
- Year Built: 2023
- Lot Size: 0.09 AC / 3,920 SF
Summary
- Longitude: -83.030422
- Latitude: 39.981868
- Corp Limit Per Auditor: Grandview Heights
- Association Fee Includes: Irrigation, Lawn Care, Recreation
- Association Phone: 614-766-6500
- Association: Yes
- Parcel Number: 030-003411
- Association Fee: $300.00
- Tax Year: $2,024.00
- HOA/COA Contact Name: RPM
- Tax District: 030
- Tax Abatement: No
- High School District: GRANDVIEW HEIGHTS CSD 2504 FRA CO.
- Attached Garage: No
- Garage: Yes
- Garage Spaces: 2.0
- Parking Features: Detached Garage, Garage Door Opener
Property
- Lot Size Square Feet: 3920.4
- Lot Size Acres: 0.09
- Lot Size Area: 0.09
- Building Area Source: Auditor
- New Construction: No
- Year Built: 2023
- Building Area Total: 2289.0
- Living Area: 2720.0
- Baths Full & Halh: 3.1
- ATFLS Source: Builder
- Built Prior to 1978: No
- Levels: Two
- Foundation Details: Poured
- Common Walls: No Common Walls
- Existing Accessory Dwelling Unit: No
- Commercial Development Charge: No
- Green Features: No
- Sewer: Public Sewer
- Water Source: Public
Interior and Exterior Features
- Patio And Porch Features: Patio
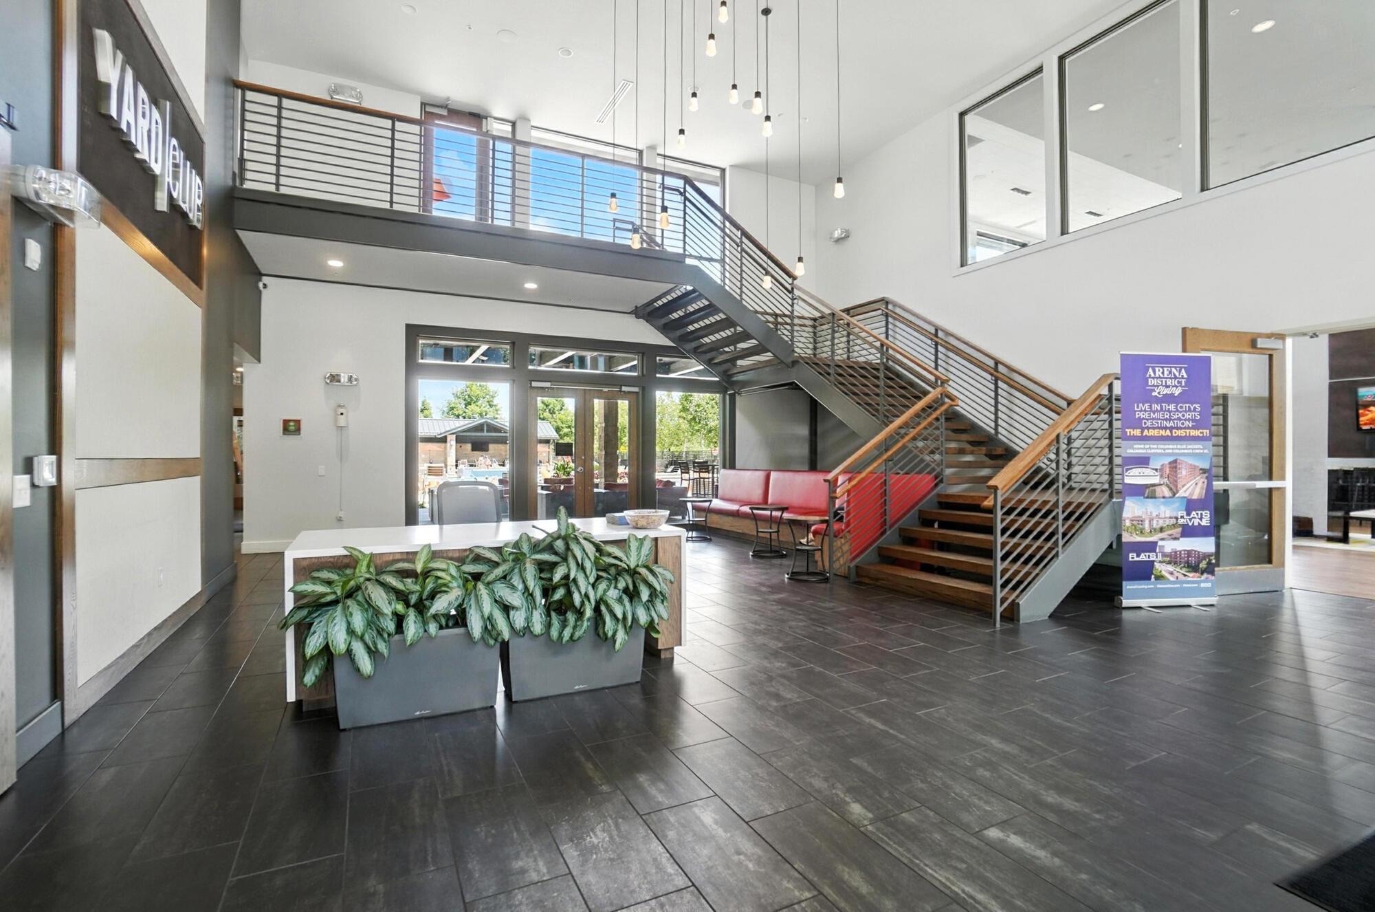
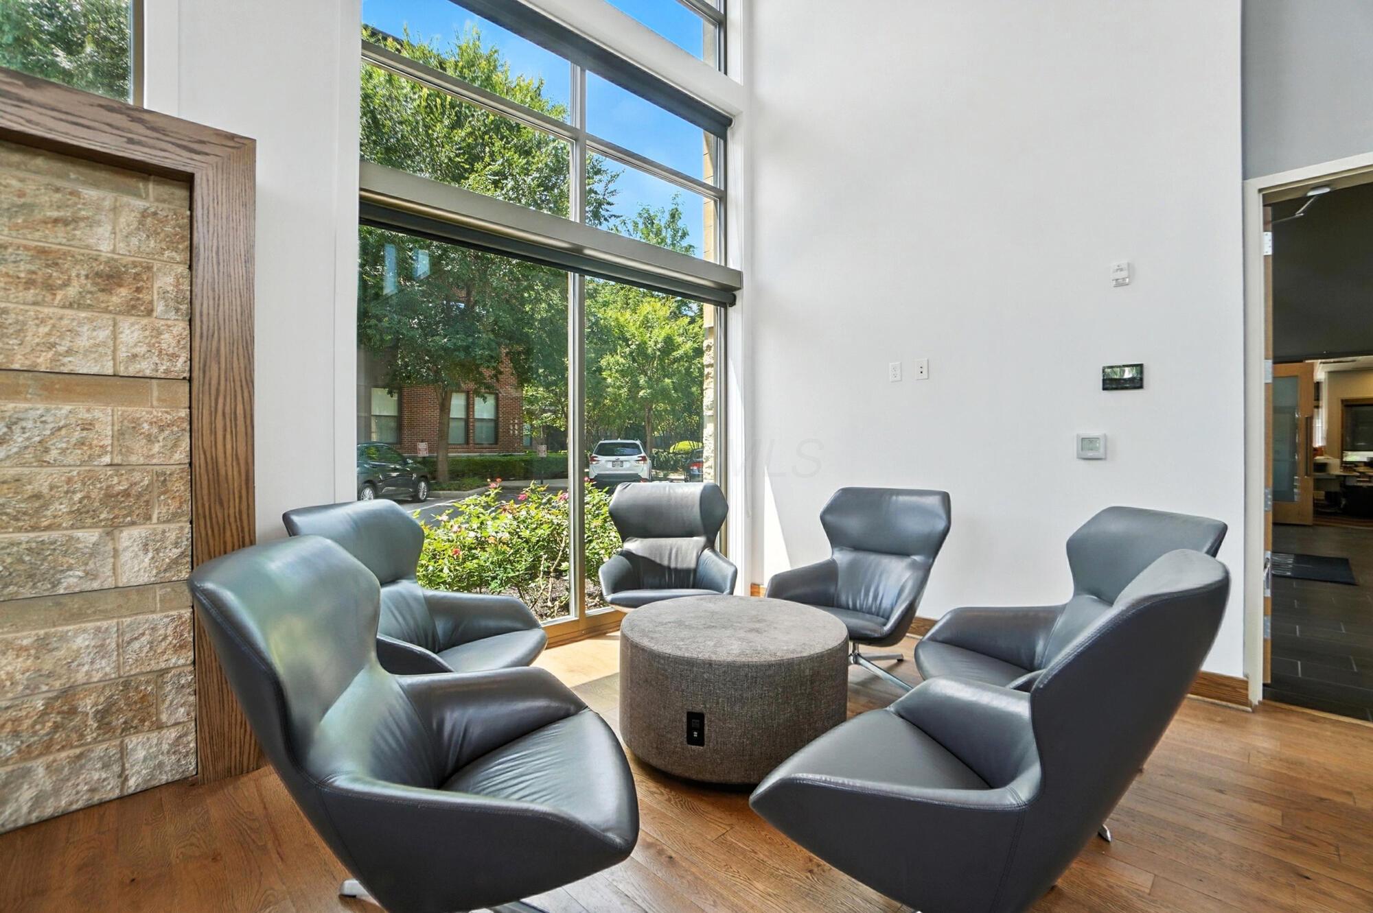
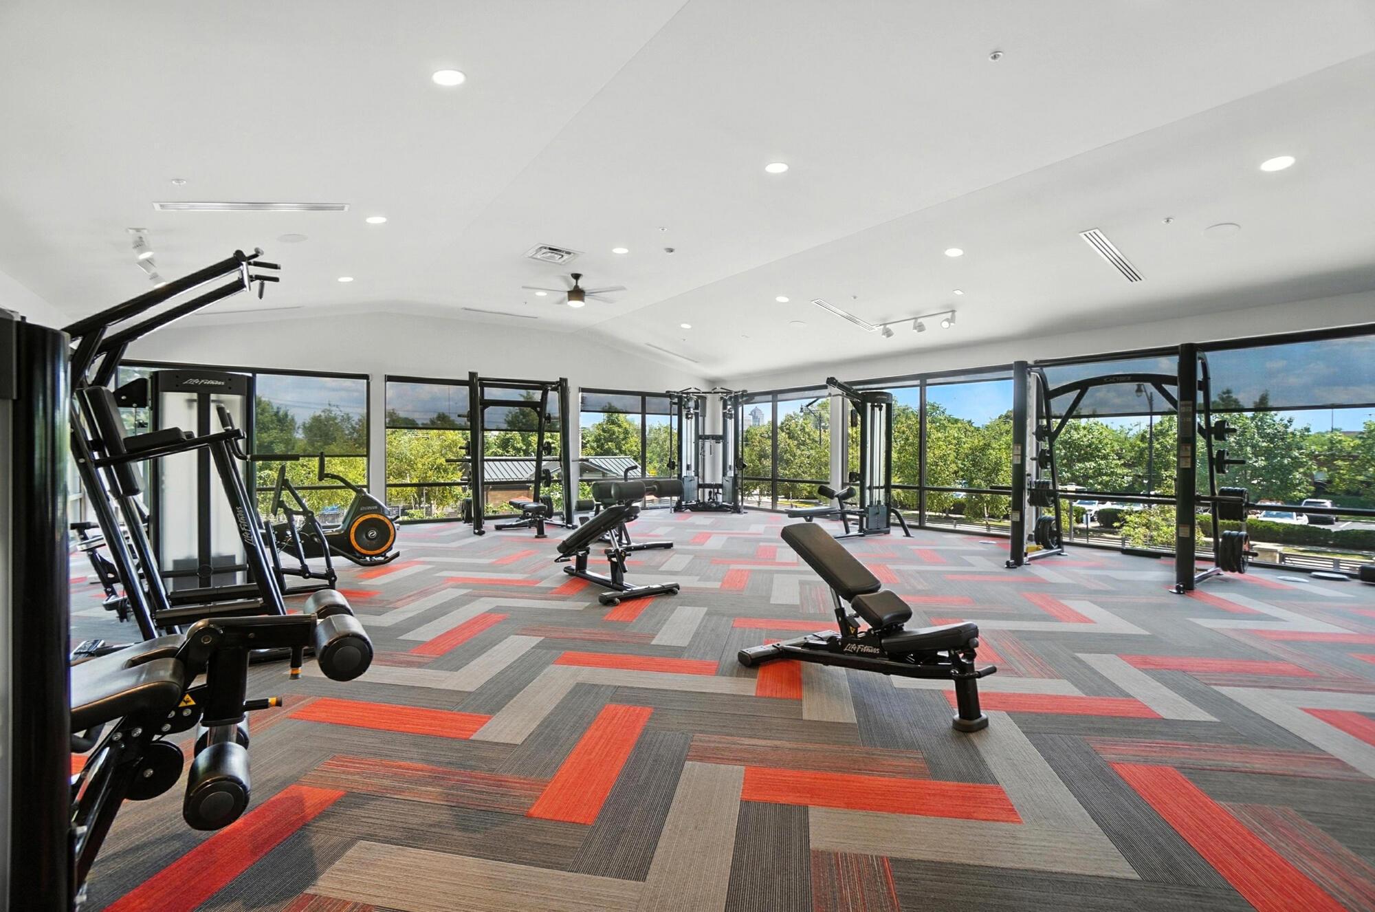
- Association Amenities: Bike/Walk Path, Clubhouse, Fitness Facility, Park, Pool, Sidewalk
- Exterior: Cement Fiber Board
- Total Bedrooms: 4
- Appliances: Dishwasher, Gas Range, Microwave, Refrigerator, Water Purifier, Electric Water Heater
- Half Bathrooms: 1
- Cooling: Central Air
- Total Fireplaces: 1.0
- Has Fireplace: Yes
- Window Features: Insulated All
- Has Heating: Yes
- Total Bathrooms: 4
- Has Cooling: Yes
- Basement: Egress Window(s), Full
- Laundry Features: Electric Dryer Hookup
- Fireplace Features: One, Gas Log
- Flooring: Carpet, Ceramic/Porcelain, Vinyl
- Has Basement: Yes
- Heating: Forced Air, Gas
- Interior Amenities: Dishwasher, Gas Range, Microwave, Refrigerator, Water Filtration System, Electric Dryer Hookup, Electric Water Heater
- Rooms: Den/Home Office - Non Bsmt, Dining Room, Eat Space/Kit, Great Room, Rec Rm/Bsmt, 2nd Flr Laundry
- Accessible Features: No
Room Information
- Bedroom Level : Down: 1.0
- Bedroom Level : Upper: 3.0
- Total Bathrooms: 3.5
- Full Baths Level : Down: 1
- Full Baths Level : Upper: 2
- Half Baths Level : Entry: 1
- Den/Home Office Level :Entry: 1
- Dining Room Level : Entry: 1
- Eating Space Level : Entry: 1
- Family Room Level : Down: 1
- Great Room Level : Entry: 1
- Rec Room Level : Down: 1
- Utility Space Level : Upper: 1
Mobile Home
- Is Manufactured Housing: No
Rental
- Tenant Occupied: No
Property History for 1068 Edgehill Road
| Date | Event & Source | Price | Appreciation |
|---|---|---|---|
| Dec 3, 2025 | Sold Columbus and Central Ohio Regional MLS #225024282 | $932,000 | — |
| Nov 24, 2025 | Sold (Public Record) Public Record #1922217703 | $932,000 | +0.6% / yr |
| Nov 9, 2025 | Contract Signed Columbus and Central Ohio Regional MLS #225024282 | — | |
| Jul 12, 2025 | Listed (Active) Columbus and Central Ohio Regional MLS #225024282 | $979,000 | — |
| Jan 29, 2024 | Sold (Public Record) Public Record #1526252891 | $921,300 | — |
| Jan 29, 2024 | Sold Columbus and Central Ohio Regional MLS #223019788 | $921,260 | — |
| Dec 28, 2023 | Contract Signed Columbus and Central Ohio Regional MLS #223019788 | — | |
| Oct 19, 2023 | Listed (Active) Columbus and Central Ohio Regional MLS #223019788 | $946,260 | — |
| Date | Event & Source | Price |
|---|---|---|
| 12/03/2025 | Sold Columbus and Central Ohio Regional MLS #225024282 | $932,000 |
| 11/24/2025 | Sold (Public Record) Public Record #1922217703 | $932,000 +0.6% / yr |
| 11/09/2025 | Contract Signed Columbus and Central Ohio Regional MLS #225024282 | — |
| 07/12/2025 | Listed (Active) Columbus and Central Ohio Regional MLS #225024282 | $979,000 |
| 01/29/2024 | Sold (Public Record) Public Record #1526252891 | $921,300 |
| 01/29/2024 | Sold Columbus and Central Ohio Regional MLS #223019788 | $921,260 |
| 12/28/2023 | Contract Signed Columbus and Central Ohio Regional MLS #223019788 | — |
| 10/19/2023 | Listed (Active) Columbus and Central Ohio Regional MLS #223019788 | $946,260 |
For completeness, we often displays two records for one sale: the MLS record and the public record.
Public Records for 1068 Edgehill Road
Taxable Value
Land
$5,600Additions
$260,855Tax Record
2025
$15,541 ($1,295 / month)Home Facts
Beds
4Total Finished SqFt
2,289 SqFtAbove Grade Finished SqFt
2,289 SqFtStories
2Lot Size
3,790 SqFtStyle
Single Family ResidenceYear Built
2023County
FRANKLINAPN
030-003411Schools near 1068 Edgehill Road
Rating | School | Type | Grades | Distance |
|---|---|---|---|---|
| Public - | PK to 4 | |||
| Public - | 4 to 8 | |||
| Public - | 9 to 12 | |||
| Private - | K to 8 |
Rating | School | Distance |
|---|---|---|
Robert Louis Stevenson Elementary School PublicPK to 4 | ||
Larson Middle School Public4 to 8 | ||
Grandview Heights High School Public9 to 12 | ||
Trinity Elementary School PrivateK to 8 |
School ratings and boundaries are provided by GreatSchools.org and Pitney Bowes. This information should only be used as a reference. Proximity or boundaries shown here are not a guarantee of enrollment. Please reach out to schools directly to verify all information and enrollment eligibility.
Similar Homes
Explore Nearby Homes
- Clinton Township - Franklin County Homes for Sale
- Dennison Place Homes for Sale
- Downtown Columbus Homes for Sale
- Fifth by Northwest Homes for Sale
- Gladdington Heights Homes for Sale
- Grandview Heights Homes for Sale
- Grandview South Homes for Sale
- Harrison West Homes for Sale
- Marble Cliff Homes for Sale
- Marble Cliff Crossing Homes for Sale
- Northwest Downtown Homes for Sale
- Olentangy West Homes for Sale
- The Ohio State University Homes for Sale
- Tri-Village Homes for Sale
- University District Homes for Sale
- Columbus Homes for Sale
- Hilliard Homes for Sale
- Galloway Homes for Sale
- Grove City Homes for Sale
- Dublin Homes for Sale
- Blacklick Homes for Sale
- Groveport Homes for Sale
- Westerville Homes for Sale
- West Jefferson Homes for Sale
- Powell Homes for Sale
- Reynoldsburg Homes for Sale
- New Albany Homes for Sale
- Brice Homes for Sale
- Lockbourne Homes for Sale
- Canal Winchester Homes for Sale
- 43215 Homes for Sale
- 43204 Homes for Sale
- 43210 Homes for Sale
- 43221 Homes for Sale
- 43201 Homes for Sale
- 43222 Homes for Sale
- 43202 Homes for Sale
- 43228 Homes for Sale
- 43223 Homes for Sale
- 43214 Homes for Sale
- 43206 Homes for Sale
- 43211 Homes for Sale
- 43220 Homes for Sale
- 43203 Homes for Sale
- 43219 Homes for Sale
No guarantee, warranty or representation of any kind is made regarding the completeness or accuracy of any information, descriptions or measurements (including square footage measurements and property condition), such should be independently verified through appropriate means, including, but not limited to, in person inspection and public records, and Compass International Holdings, its subsidiaries, affiliates and independently owned and operated franchisees, and their affiliated agents and associated third parties expressly disclaim any liability in connection therewith. Photos may be virtually staged or digitally enhanced and may not reflect actual property conditions. Offers of compensation are subject to change at the seller's discretion. No financial or legal advice provided. Equal Housing Opportunity.
Listing Courtesy of Rolls Realty
IDX information is provided exclusively for personal, non-commercial use, and may not be used for any purpose other than to identify prospective properties consumers may be interested in purchasing. Information is deemed reliable but not guaranteed.
