10699 South Fork Road
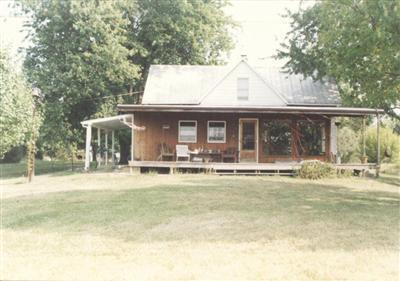
Description

Recent comparable sales
Median sold price
$275,000
Avg days on market
42
Sale-to-list ratio
94.9%
Rising Sun, IN
9 comparable properties found

$299,900
Sold 07/22/26
- 3
- Bedrooms
- 1
- Bathrooms
- 1,400
- Square Feet
- 5.33
- Acres

$169,000
Sold 07/08/26
- 4
- Bedrooms
- 1
- Bathrooms
- 1,484
- Square Feet
- 5
- Acres

$288,500
Sold 04/25/25
- 4
- Bedrooms
- 2
- Bathrooms
- 2,172
- Square Feet
- 0.63
- Acres

$180,000
Sold 05/15/26
- 4
- Bedrooms
- 1
- Bathrooms
- 2,528
- Square Feet
- 0.11
- Acres

$232,000
Sold 06/09/26
- 3
- Bedrooms
- 1
- Bathrooms
- 1,064
- Square Feet
- 0.46
- Acres

$285,000
Sold 01/28/26
- 3
- Bedrooms
- 2
- Bathrooms
- 1,728
- Square Feet
- 5.02
- Acres

$275,000
Sold 08/25/25
- 4
- Bedrooms
- 3
- Bathrooms
- 3,315
- Square Feet
- 3.46
- Acres

$261,100
Sold 12/31/25
- 4
- Bedrooms
- 1
- Bathrooms
- 1,404
- Square Feet
- 0.46
- Acres

$360,000
Sold 12/04/25
- 3
- Bedrooms
- 1
- Bathrooms
- 1,328
- Square Feet
- 88.11
- Acres
Location
$1,796 per month
$1,788
$8
Property information
10699 South Fork Road
Property Details
- MLS Type: Residential / Single Family Residence
- County: Ohio County
- View: Woods
- Zoning: Agricultural
- Zoning Details: Agricultural
Building Information
- Year Built: 1900
- Lot Size: 96.04 AC / 4,183,633 SF
Summary
Location and General Information
- MLS Area Major: Ohio-I02
- Access: County Road
- Area Short Name: I02
- Directions: US 50 W to left on SR 262, rt on Downey Ridge, rt on Southfork. Farm on left.
- FIPS Code: 115
- Latitude: 38.930401
- Longitude: -84.899101
- Township: Cass
Taxes and HOA
- Has Association: No
- Semi Annual Taxes: TBD
School Information
- High School District: Rising Sun Ohio Co C
- School Name 1: Call SD 812-438-2655
- School Type 1: District Phone
Parking
- Garage Carport: Garage Detached
- Garage Spaces: 2.0
- Parking Features: Driveway
Property
Lot Information
- Land Description: 50 to 99 Acres
- Lot Size Acres: 96.043
- Lot Size Dimensions: 96 acres
- Lot Size Square Feet: 4183633.0
- Lot Size Units: Acres
Property and Assessments
- 3rd Party Approval Required: No
- Has Board Loaded: No
- Degree Complete: Completed
- New Construction: No
- Other Structures: Tractor Barn, Cattle Barn
- Single Family Description: Single Family
- Validated: Yes
- Year Built: 1900
Building Features
- Foundation Details: Stone
- Levels: One and One Half
- Entry Dimensions: 0 x 0
- Has Additional Dwelling Unit: No
- Buildings: Barn, Other
- Construction Materials: Aluminum Siding
Farm Information
- Farm Type: Horse, Cattle
Utilities
- Sewer: Septic Tank
- Water Source: Public
Interior and Exterior Features
Exterior Features
- Fencing: Metal
- Roof: Metal
Interior Features
- Appliances: Oven/Range, Refrigerator
- Basement: Crawl
- Bathroom1: Full
- Bathroom1 Level: 1
- Bath Level1 Type: Full
- Bathroom Level: Yes
- Bathrooms: 1.0
- Bathrooms Display: 1 (1 0)
- Bathrooms Full: 1
- Bedroom Level1: Yes
- Bedrooms Total: 4
- Cooling: Central Air
- Fireplace Features: Stove
- Heating: Electric
- Interior Features: Natural Woodwork
- Primary Bathroom: Tub w/Shower
- Rooms Total: 8
- Study Features: Wood Floor
- Window Features: Wood, Double Hung
Room Information
Bedroom
- Bedroom Width: 13
- Primary Bed Feature: Wood Floor
- Primary Bedroom: 17x14 Level: 1
- Primary Bedroom Area: 238
- Primary Bedroom Dimensions: 17 x 14
- Primary Bedroom Length: 17
- Primary Bedroom Width: 14
- Bedroom 2: 17x13 Level: 2
- Bedroom 2 Area: 221
- Bedroom 2 Dimensions: 17 x 13
- Bedroom 2 Length: 17
- Bedroom 3: 17x13 Level: 2
- Bedroom 3 Area: 221
- Bedroom 3 Dimensions: 17 x 13
- Bedroom 3 Length: 17
- Bedroom 3 Width: 13
- Bedroom 4: 16x16 Level: 2
- Bedroom 4 Area: 256
- Bedroom 4 Dimensions: 16 x 16
- Bedroom 4 Length: 16
- Bedroom 4 Width: 16
- Bedroom 5 Dimensions: 0 x 0
Breakfast Room
- Breakfast Room Dimensions: 0 x 0
Dining Room
- Dining Room: 16x15 Level: 1
- Dining Room Area: 240
- Dining Room Dimensions: 16 x 15
- Dining Room Feat: Wood Floor
- Dining Room Length: 16
- Dining Room Width: 15
- Formal Dining Room: Yes
Family Room
- Family Room: 16x16 Level: 1
- Family Room Area: 256
- Family Room Dimensions: 16 x 16
- Family Room Feat: Wood Floor
- Family Room Length: 16
- Family Room Width: 16
Kitchen
- Kitchen Area: 100
- Kitchen Dimensions: 10 x 10
- Kitchen Features: Vinyl Floor, Counter Bar, Planning Desk
- Kitchen Length: 10
- Kitchen Width: 10
Laundry Room
- Laundry Room Dimensions: 0 x 0
Living Room
- Living Great Room Area: 306
- Living Great Room Dimensions: 17 x 18
- Living Great Room Length: 17
- Living Great Room Width: 18
- Living Room: 17x18 Level: 1
Additional Room Information
- Recreation Room Dimensions: 0 x 0
- Study/Library Den Dimensions: 0 x 0
Rental
Rent Information
- Occupancy: Negotiable
- Has Lease Considered: No
- Occupant Name: Colter
- Sub Lease: No
Property History
10699 South Fork Road
| Date | Event | Price |
|---|---|---|
| May 24, 2007 | Sold MLS of Greater Cincinnati #1056648 | $335,000 |
| Mar 20, 2007 | Listed (Active) MLS of Greater Cincinnati #1056648 | $359,900 |
| Date | Event | Price |
|---|---|---|
| 05/24/2007 | Sold MLS of Greater Cincinnati #1056648 | $335,000 |
| 03/20/2007 | Listed (Active) MLS of Greater Cincinnati #1056648 | $359,900 |
For completeness, we often displays two records for one sale: the MLS record and the public record.
Public records
10699 South Fork Road
Lot Size
1,611,720 SqFtStyle
Agricultural / RuralCounty
OHIOAPN
58-05-07-400-002.000-002Schools
Near 10699 South Fork Road
This home is within Rising Sun-Ohio County Com.
- Rated 6 out of 106/10Ohio County Elementary-Middle SchoolPublic · PK-5 · 2.4 mi · Serves this home
- Rated 8 out of 108/10Ohio County Middle SchoolPublic · 6-8 · 2.4 mi · Nearby school
- Rated 5 out of 105/10Rising Sun High SchoolPublic · 9-12 · 2.5 mi · Serves this home
School ratings and boundaries are provided by GreatSchools.org and Pitney Bowes. This information should only be used as a reference. Proximity or boundaries shown here are not a guarantee of enrollment. Please reach out to schools directly to verify all information and enrollment eligibility.
 1
Similar Homes
New listings in 47040


$228,000
- 4
- Bedrooms
- Unavailable
- Bathrooms
- 3,770
- Square Feet
- 0.29
- Acres
Nearby home values
| Address | Sold price | Beds | Baths | Sqft | Lot (Sqft) |
|---|---|---|---|---|---|
This home: 10699 South Fork Road, Rising Sun, IN 47040 | $335,000 | 4 | 1 | – | 4,183,633 |
$265,000 | 3 | 2 | 3,284 | 956,577 | |
– | 3 | 2 | 1,200 | 217,800 | |
– | – | – | – | 755,330 | |
– | – | 1.5 | 1,128 | 130,680 | |
$85,000 | 3 | 1 | 1,238 | 54,450 | |
– | 3 | 1 | 1,984 | 4,356,000 | |
$36,000 | – | – | – | 379,407 | |
– | 3 | 3.5 | 1,806 | 152,460 | |
– | 3 | 2 | 2,032 | 130,680 | |
– | 3 | 2 | 1,472 | 379,016 | |
– | – | – | – | 2,992,093 | |
– | 5 | 2 | 3,080 | 4,995,287 | |
$185,000 | 3 | 2 | 1,680 | 130,767 | |
$416,000 | 3 | 3 | 2,120 | 160,562 | |
– | 4 | 1.5 | 2,766 | 43,560 |
Explore Nearby Homes
- Belleview Homes for Sale
- Cass Township - Ohio County Homes for Sale
- Cotton Township - Switzerland County Homes for Sale
- East Enterprise Homes for Sale
- Pike Township - Ohio County Homes for Sale
- Posey Township - Switzerland County Homes for Sale
- Rabbit Hash Homes for Sale
- Randolph Township - Ohio County Homes for Sale
- Union Township - Ohio County Homes for Sale
- York Township - Switzerland County Homes for Sale
- Clay Township - Dearborn County Homes for Sale
- Washington Township - Dearborn County Homes for Sale
- Center Township - Dearborn County Homes for Sale
- Jefferson Township - Switzerland County Homes for Sale
- Caesar Creek Township - Dearborn County Homes for Sale
- Rising Sun Homes for Sale
- Bennington Homes for Sale
- Florence Homes for Sale
- Patriot Homes for Sale
- Petersburg Homes for Sale
- Warsaw Homes for Sale
- Aurora Homes for Sale
- Dillsboro Homes for Sale
- Burlington Homes for Sale
- Lawrenceburg Homes for Sale
- Glencoe Homes for Sale
- Sparta Homes for Sale
- Florence Homes for Sale
- Union Homes for Sale
- Hebron Homes for Sale
- 41005 Homes for Sale
- 41091 Homes for Sale
- 47043 Homes for Sale
- 47038 Homes for Sale
- 47020 Homes for Sale
- 47018 Homes for Sale
- 47011 Homes for Sale
- 47001 Homes for Sale
- 41080 Homes for Sale
- 41095 Homes for Sale
- 41045 Homes for Sale
- 41083 Homes for Sale
- 41086 Homes for Sale
- 47017 Homes for Sale
- 47032 Homes for Sale
No guarantee, warranty or representation of any kind is made regarding the completeness or accuracy of any information, descriptions or measurements (including square footage measurements and property condition), such should be independently verified through appropriate means, including, but not limited to, in person inspection and public records, and Compass International Holdings, its subsidiaries, affiliates and independently owned and operated franchisees, and their affiliated agents and associated third parties expressly disclaim any liability in connection therewith. Photos may be virtually staged or digitally enhanced and may not reflect actual property conditions. Offers of compensation are subject to change at the seller's discretion. No financial or legal advice provided. Equal Housing Opportunity.
Listing Courtesy of Century 21 Home Team
The data relating to real estate for sale on this website comes in part from the Broker Reciprocity programs of the MLS of Greater Cincinnati, Inc.. Those listings held by brokerage firms other than Compass and its related brokerages, are marked with the Broker Reciprocity logo and house icon. The properties displayed may not be all of the properties available through Broker Reciprocity. IDX information is provided exclusively for personal, non-commercial use, and may not be used for any purpose other than to identify prospective properties consumers may be interested in purchasing. Information is deemed reliable but not guaranteed. Compass and its related brokerages, does not display the entire Cincinnati MLS Broker Reciprocity™ database on this web site. The listings of some real estate brokerage firms have been excluded. Copyright 2026, MLS of Greater Cincinnati, Inc. All rights reserved
