107 Baker Road






Description
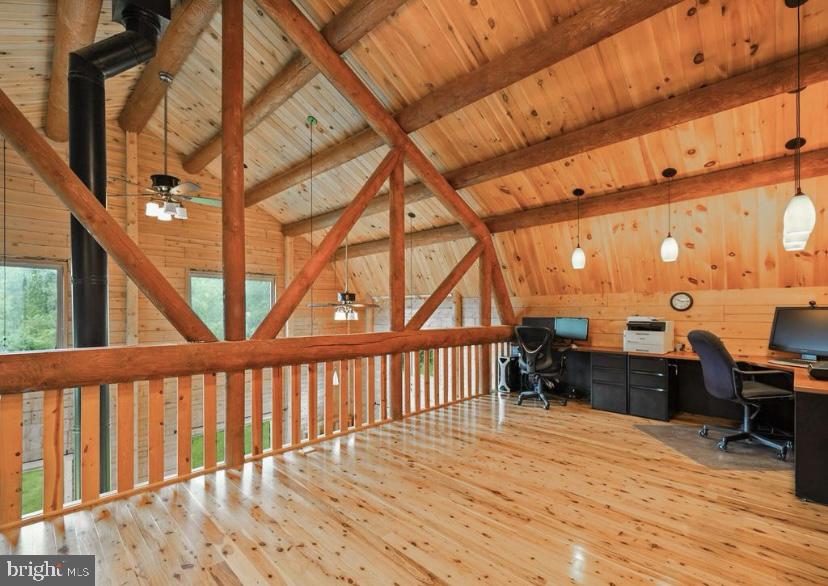
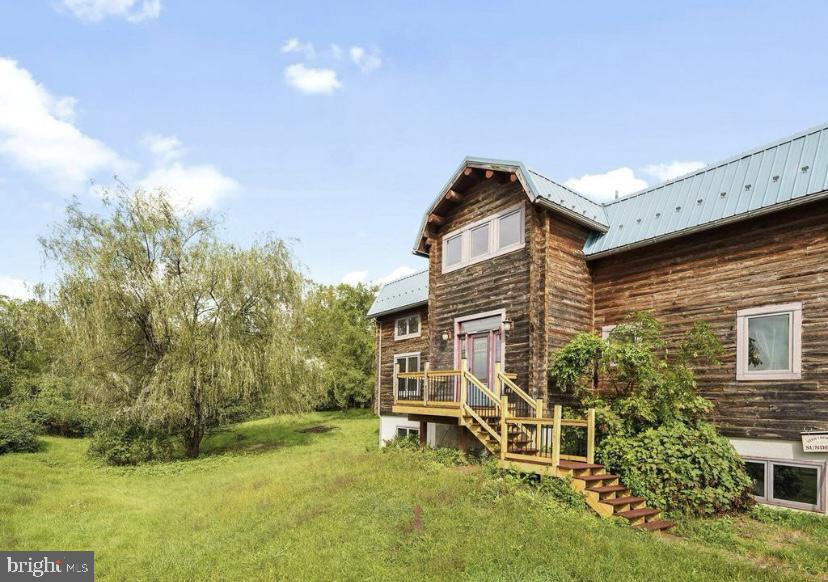
Constructed with energy-efficient cedar logs, this home is estimated to be 40% more efficient than traditional builds—keeping utility bills...Truly One-of-a-Kind Custom Cedar Log Cabin – A Rustic Dream with Modern Perks! Welcome to your private slice of serenity! This meticulously crafted custom cedar log cabin is more than a home—it’s an experience. Built with heart, precision, and thoughtful detail, this stunning sanctuary blends rustic charm with cutting-edge efficiency. Energy-Smart & Whisper-Quiet:
Constructed with energy-efficient cedar logs, this home is estimated to be 40% more efficient than traditional builds—keeping utility bills low and comfort levels high! The naturally soundproofed interior and added acoustic insulation between floors create an oasis of calm inside. Warmth That Radiates:
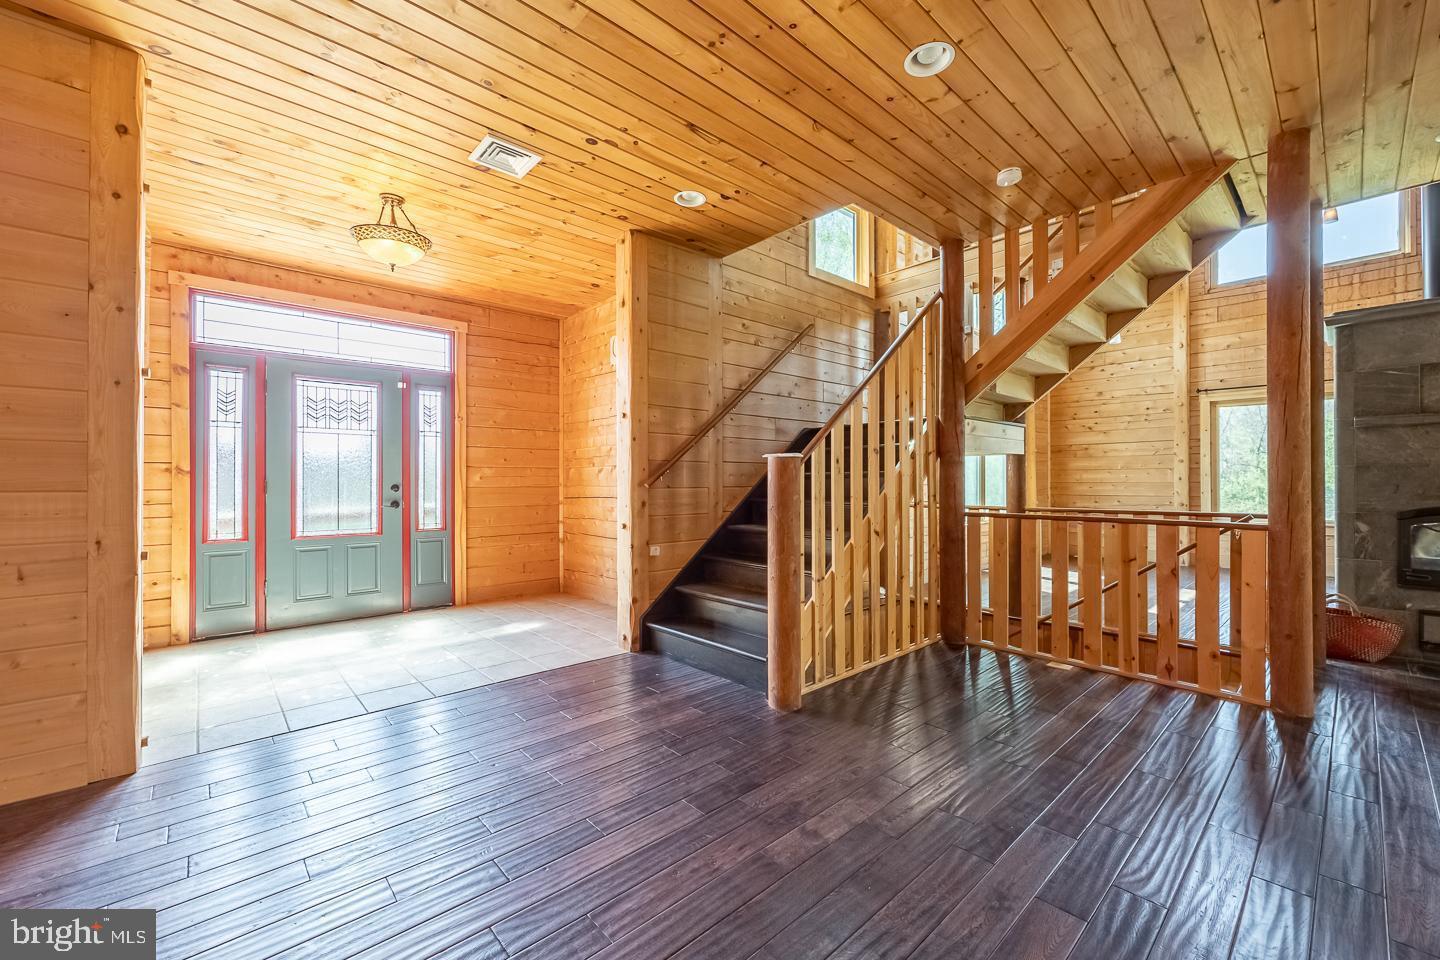
Stay cozy year-round with hydronic radiant floor heating on both the basement and main level! Need a little extra warmth or ambiance? The gorgeous, anti microbial soapstone woodstove not only adds charm but also delivers powerful heat retention. (Instructions and cleaning guide included—plus some wood is already stacked and ready!) Superior Basement, Ready to Finish:
No worries here—this basement is built with Superior Walls for dryness and longevity. Already plumbed for a bathroom and sump pump, with egress-sized windows, multiple heating zones, and exterior Bilco door access, it’s a blank canvas for your dream lower level. Garage-Ready:
Foundation is already in place for a 2-car garage, and matching log siding is conveniently stored in the basement—finish it to match the home seamlessly! Innovative Electrical Design:
Taking advantage of forward-thinking tech, most outlets are installed in the floor to preserve the integrity of the log walls, and many light switches are wireless. Stylish, Functional Interiors:
• First Floor: ¾” hand-scraped Oak flooring with stone tile in entryways and ceramic tile in bathrooms
• Bedrooms & Pantry: Durable engineered wood flooring
• Second Floor: ½” Australian Cypress flooring for that luxe, warm glow
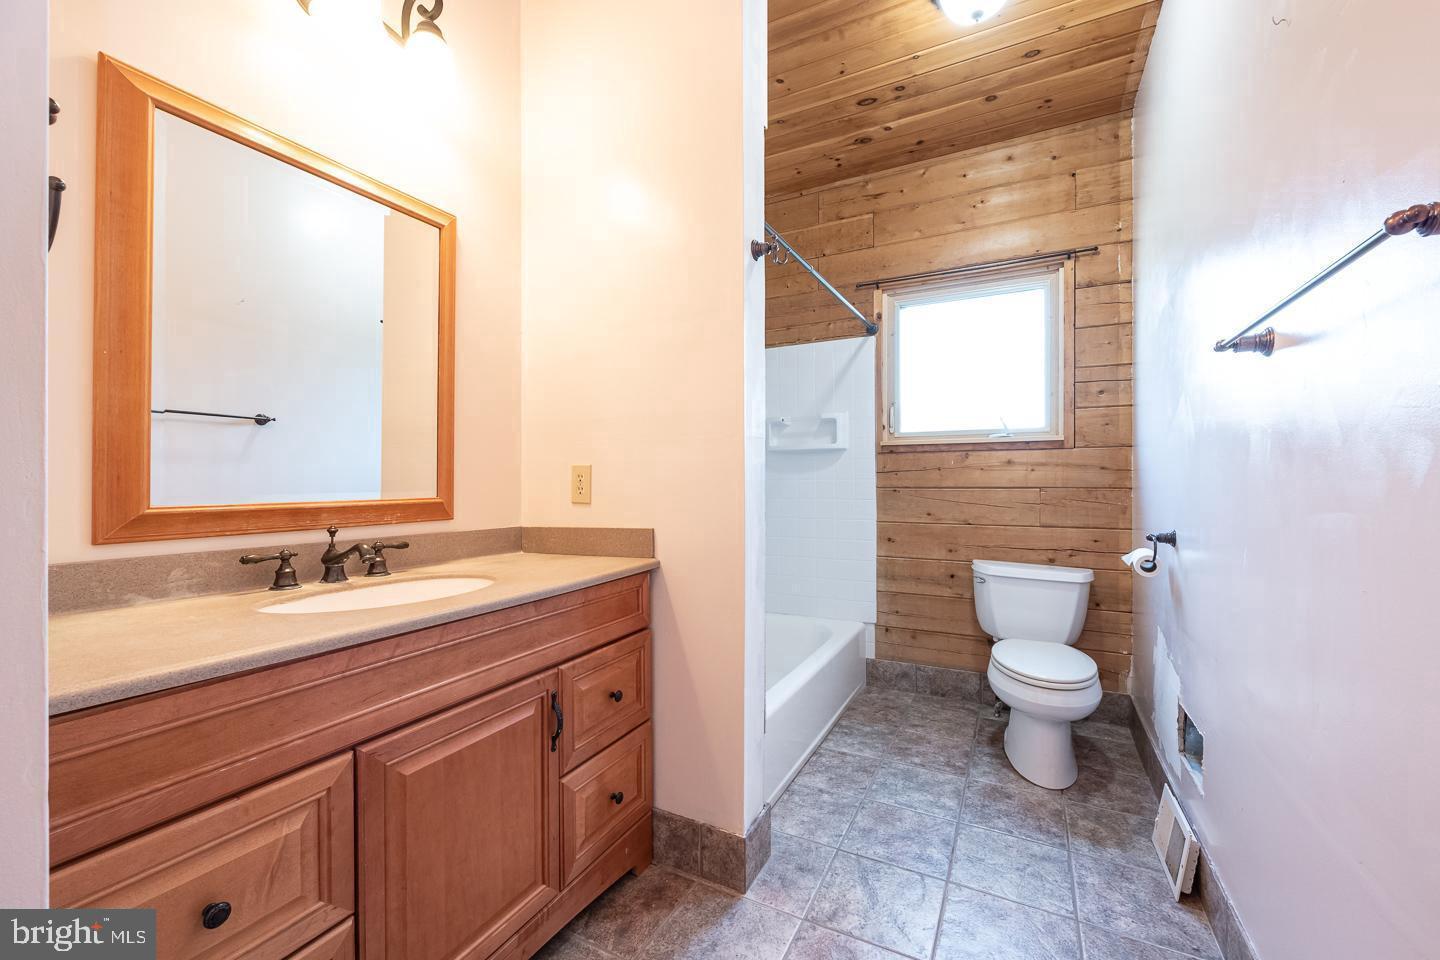
• Bathrooms: Ceramic tile
Kitchen: Beautifully crafted open kitchen featuring Solid surface Corian countertops, island rough-plumbed for a second sink or pasta filler, and GFI outlets at both ends. Tech-Friendly Touches:
Cable access and phone jacks in all bedrooms, the loft, and the great room make staying connected a breeze. Outdoor Extras:
Multiple GFI outlets under windows and at the front/back entrances make holiday lighting and outdoor projects super simple. Some TLC Needed – Opportunity Awaits:
• Paint touch-ups in the Mudroom, Loft, and Primary Suite
• Trim pieces and materials for finishing doors and windows are on site and ready for install
• Some windows have lost their seals and may benefit from replacement—one in the Great Room has a minor leak
• Bi-fold closet doors needed in select spaces
Ready to bring your rustic luxury vision to life? This cedar beauty is packed with potential and already bursting with character. Do Not miss your chance to make it yours!
- Listed by: Yaasmiyn Alston 484.757.5908 yazzyalston@gmail.com • Keller Williams Real Estate -Exton

Location
Sold By LPT Realty, LLC
$3,727 per month
30 year fixed, 7.03% Interest
$2,911
$816
$0
 1
1Property Information for 107 Baker Road
Property Details
- Taxes: $9,797 / year
- MLS Type: Residential / Fee Simple
- County: Chester County
- Tax ID Number: 29-07 -0147.0200
- Ownership: Fee Simple
- Condo Coop Association: No
- HOA: No
- Structure Type: Detached
- Style: Other
- Levels/Stories: 2
- Waterfront: No
- Views: Panoramic
- Garage: No
- Subdivision: NONE AVAILABLE
- Subdivision: NONE AVAILABLE (CHESTER PA)
- Cross Street: Hurley
- Municipality: WEST BRANDYWINE TWP
- Central Air: Yes
- Basement: Yes
- Above Grade Finished SQFT: 3,498.00
- Above Grade Fin SQFT Source: Assessor
- Below Grade Finished SQFT: .00
- Below Grade Fin SQFT Source: Assessor
- Below Grade Unfinished SQFT: .00
- Below Grade Unfin SQFT Source: Assessor
- Total Below Grade SQFT: .00
- Total Below Grade SQFT Source: Assessor
- New Construction: No
Building Information
- Stories: 2
- Year Built: 2008
- Lot Size: 1.03 AC / 44,963 SF
Location
- School District Name: COATESVILLE AREA
- School District County ID: 300200397336
- SchoolDistrictSource: Listing Agent
- High School: COATESVILLE AREA SENIOR (CHESTER PA)
- County: CHESTER
- MLS Area: West Brandywine Twp (10329)
Waterfront / Water Access
- Water View: No
- Water Access: No
- Water Oriented: No
- Navigable Water: No
- Tidal Water: No
- Riparian Rights Y/N: No
Association / Community Info
- Property Manager Y/N: No
- Senior Community: No
- Association Recreation Fee Y/N: No
Taxes and Assessment
- Tax Year: 2024
- Tax Assessed Value: $191,660
- Year Assessed: 2024
- County Tax: $872
- Improvement Assessed Value: $159,470
- City Town Tax: $710
- Land Assessed Value: $32,190
- Clean Green Assessed: No
- Land Use Code: R10
- Loss Mitigation Fee: No
- Agricultural Tax Due: No
- Historic: No
- Zoning: RESIDENTIAL
- Tax Lot: 0147.0200
- School Tax: $8,215
- Automatically Update Tax Values Y/N: Yes
Lease Information
- Pets Allowed: Yes
- Pet Restrictions: No Pet Restrictions
Rooms
- # Bedrooms Count Main Level: 2
- # Bathrooms Count Main Level: 1
- # Bathrooms Full Main Level: 1
- # Bedrooms Count All Upper Levels: 1
- # Bathrooms Count All Upper Levels: 1
- # Bathrooms Full All Upper Levels: 1
- # Bedrooms Count Upper Level: 1
- # Bathrooms Count Upper Level: 1
- # Bathrooms Full Upper Level: 1
- # Bedrooms All Lower Levels: 0
- # Bathrooms All Lower Levels: 0
- # Bathrooms Full All Lower Levels: 0
- # Bathrooms Half All Lower Levels: 0
- # Bedrooms Lower Level: 0
- # Bathrooms Lower Level: 0
- # Bathrooms Full Lower Level: 0
- # Bathrooms Half Lower Level: 0
- Room List: Dining Room, Primary Bedroom, Bedroom 2, Kitchen, Basement, Foyer, Bedroom 1, Laundry, Loft, Bathroom 1, Primary Bathroom
- Stories: Lower 1, Main, Upper 1
Rooms Information
- Room Type: Bathroom 1
- Room Length: 1.0
- Room Width: 1.0
- Room Level: Main
- Room Exists: Yes
- Room Type: Bedroom 1
- Room Length: 1.0
- Room Width: 1.0
- Room Level: Main
- Room Exists: Yes
- Room Type: Bedroom 2
- Room Length: 1.0
- Room Width: 1.0
- Room Level: Main
- Room Exists: Yes
- Room Type: Dining Room
- Room Length: 1.0
- Room Width: 1.0
- Room Level: Main
- Room Exists: Yes
- Room Type: Foyer
- Room Length: 1.0
- Room Width: 1.0
- Room Level: Main
- Room Exists: Yes
- Room Type: Kitchen
- Room Length: 1.0
- Room Width: 1.0
- Room Level: Main
- Room Exists: Yes
- Room Type: Laundry
- Room Length: 1.0
- Room Width: 1.0
- Room Level: Main
- Room Exists: Yes
- Room Type: Primary Bedroom
- Room Length: 1.0
- Room Width: 1.0
- Room Level: Upper 1
- Room Exists: Yes
- Room Type: Primary Bathroom
- Room Length: 1.0
- Room Width: 1.0
- Room Level: Upper 1
- Room Exists: Yes
- Room Type: Loft
- Room Length: 1.0
- Room Width: 1.0
- Room Level: Upper 1
- Room Exists: Yes
- Room Type: Basement
- Room Length: 1.0
- Room Width: 1.0
- Room Level: Lower 1
- Room Exists: Yes
Building Info
- Total Finished SQFT: 3,498.00
- Total Finished SQFT Source: Assessor
- Tax Total Finished SQFT: 3,498.00
- Total SQFT: 3,498.00
- Total SQFT Source: Assessor
- Main Entrance Orientation: South
- Construction Materials: Frame
- Roof: Metal
- Wall and Ceiling Types: Beamed Ceilings, 2 Story Ceilings, Dry Wall, Log Walls, Wood Ceilings, Wood Walls
- Flooring Type: Hardwood, Heated
- Basement Type: Full
- Foundation Details: Concrete Perimeter
- Room and Floor: Bedrooms-Main Level-1, Bedrooms-Main Level-2, Bathrooms Full-Main Level-1, Bedrooms-Upper Level 1-1, Bathrooms Full-Upper Level 1-1
- # Bathrooms Full: 2
- # Bathrooms Half: 0
Lot / Land Information
- Lot Size Source: Assessor
- Lot Size Dimensions: 0.00 x 0.00
- Lot Dimensions Source: Assessor
- Lot Features: Cleared, Open, Partly Wooded, Rear Yard, SideYard(s)
- Road Responsibility: Boro/Township
- Location Type: Suburban
- Parcel ID: 5079898
- Additional Parcels: No
- Ground Rent Exists: No
Parking
- Type Of Parking: Driveway
- Parking Features: Crushed Stone, Free
Interior Features
- Interior Features: Breakfast Area, Combination Dining/Living, Exposed Beams, Floor Plan - Open, Kitchen - Gourmet, Kitchen - Island, Kitchen - Table Space, Pantry, Primary Bath(s), Recessed Lighting, Bathroom - Stall Shower, Bathroom - Tub Shower, Upgraded Countertops, Walk-in Closet(s), Wood Floors, Stove - Wood
- Fireplace: No
- Appliances: Built-In Range, Dishwasher, Dryer - Electric, Extra Refrigerator/Freezer, Refrigerator, Washer
- Accessibility Features: 2+ Access Exits
- Laundry Type: Main Floor
Exterior Features
- Spa: No
- Pool: No Pool
- Other Structures: Above Grade, Below Grade
Utilities
- Utilities: Cable TV, Multiple Phone Lines, Phone
- Heating: Yes
- Cooling Type: Central A/C
- Cooling Fuel: Electric
- Heating Type: Hot Water
- Heating Fuel: Oil
- Hot Water: Oil
- Water Source: Well
- Sewer Septic: On Site Septic
Confidential Data
- List Agent AOR: Tri-County Suburban REALTORS
Property History for 107 Baker Road
| Date | Event & Source | Price | Appreciation |
|---|---|---|---|
| Jun 5, 2025 | Closed (Public Record) Public Record #1618870082 | $545,225 | — |
| Jun 5, 2025 | Closed BRIGHT #PACT2093430 | $545,225 | — |
| Apr 19, 2025 | Pending BRIGHT #PACT2093430 | — | |
| Apr 19, 2025 | Active Under Contract BRIGHT #PACT2093430 | — | |
| Apr 13, 2025 | Price Change BRIGHT #PACT2093430 | $575,000 | — |
| Apr 10, 2025 | Listed (Active) BRIGHT #PACT2093430 | $550,000 | — |
| Sep 5, 2022 | Expired BRIGHT #PACT2019534 | — | |
| Mar 29, 2022 | Withdrawn BRIGHT #PACT2019534 | — | |
| Mar 23, 2022 | Expired BRIGHT #PACT2008402 | — | |
| Mar 4, 2022 | Listed (Active) BRIGHT #PACT2019534 | $595,000 | — |
| Dec 14, 2021 | Withdrawn BRIGHT #PACT2008402 | — | |
| Nov 5, 2021 | Price Change BRIGHT #PACT2008402 | $575,000 | — |
| Nov 4, 2021 | Price Change BRIGHT #PACT2008402 | $550,000 | — |
| Oct 12, 2021 | Price Change BRIGHT #PACT2008402 | $575,000 | — |
| Sep 30, 2021 | Listed (Active) BRIGHT #PACT2008402 | $595,000 | — |
| Date | Event & Source | Price |
|---|---|---|
| 06/05/2025 | Closed (Public Record) Public Record #1618870082 | $545,225 |
| 06/05/2025 | Closed BRIGHT #PACT2093430 | $545,225 |
| 04/19/2025 | Pending BRIGHT #PACT2093430 | — |
| 04/19/2025 | Active Under Contract BRIGHT #PACT2093430 | — |
| 04/13/2025 | Price Change BRIGHT #PACT2093430 | $575,000 |
| 04/10/2025 | Listed (Active) BRIGHT #PACT2093430 | $550,000 |
| 09/05/2022 | Expired BRIGHT #PACT2019534 | — |
| 03/29/2022 | Withdrawn BRIGHT #PACT2019534 | — |
| 03/23/2022 | Expired BRIGHT #PACT2008402 | — |
| 03/04/2022 | Listed (Active) BRIGHT #PACT2019534 | $595,000 |
| 12/14/2021 | Withdrawn BRIGHT #PACT2008402 | — |
| 11/05/2021 | Price Change BRIGHT #PACT2008402 | $575,000 |
| 11/04/2021 | Price Change BRIGHT #PACT2008402 | $550,000 |
| 10/12/2021 | Price Change BRIGHT #PACT2008402 | $575,000 |
| 09/30/2021 | Listed (Active) BRIGHT #PACT2008402 | $595,000 |
For completeness, we often displays two records for one sale: the MLS record and the public record.
Public Records for 107 Baker Road
Taxable Value
Land
$32,190Additions
$159,470Tax Record
2026
$10,202 ($850 / month)Home Facts
Beds
3Baths
2Total Finished SqFt
3,498 SqFtAbove Grade Finished SqFt
3,498 SqFtStories
2Lot Size
44,963 SqFtStyle
Single Family ResidenceYear Built
2008Zoning
R2County
CHESTERAPN
2907 01470200Schools near 107 Baker Road
Rating | School | Type | Grades | Distance |
|---|---|---|---|---|
| Public - | K to 5 | |||
| Public - | 6 to 7 | |||
| Public - | 6 to 7 | |||
| Public - | 8 to 9 |
Rating | School | Distance |
|---|---|---|
Reeceville El School PublicK to 5 | ||
Scott Middle School Public6 to 7 | ||
North Brandywine Middle School Public6 to 7 | ||
Coatesville Intermediate High School Public8 to 9 |
School ratings and boundaries are provided by GreatSchools.org and Pitney Bowes. This information should only be used as a reference. Proximity or boundaries shown here are not a guarantee of enrollment. Please reach out to schools directly to verify all information and enrollment eligibility.
Similar Homes
Explore Nearby Homes
- Caln Homes for Sale
- Westwood Homes for Sale
- West Sadsbury Township - Chester County Homes for Sale
- West Marlborough Township - Chester County Homes for Sale
- West Caln Township - Chester County Homes for Sale
- West Brandywine Homes for Sale
- West Bradford Homes for Sale
- Valley Township - Chester County Homes for Sale
- South Coatesville Homes for Sale
- Sadsburyville Homes for Sale
- Sadsbury Township - Chester County Homes for Sale
- Pomeroy Homes for Sale
- Newlin Township - Chester County Homes for Sale
- Modena Homes for Sale
- Londonderry Township - Chester County Homes for Sale
- Thorndale Homes for Sale
- Parkesburg Homes for Sale
- Coatesville Homes for Sale
- Cochranville Homes for Sale
- Downingtown Homes for Sale
- Glenmoore Homes for Sale
- Atglen Homes for Sale
- Honey Brook Homes for Sale
- Gap Homes for Sale
- Toughkenamon Homes for Sale
- Kennett Square Homes for Sale
- West Grove Homes for Sale
- Kinzers Homes for Sale
- Christiana Homes for Sale
- Narvon Homes for Sale
- 19365 Homes for Sale
- 19348 Homes for Sale
- 19344 Homes for Sale
- 19343 Homes for Sale
- 19335 Homes for Sale
- 19330 Homes for Sale
- 17527 Homes for Sale
- 19390 Homes for Sale
- 19382 Homes for Sale
- 19380 Homes for Sale
- 19372 Homes for Sale
- 17555 Homes for Sale
- 19310 Homes for Sale
- 19311 Homes for Sale
- 19520 Homes for Sale
No guarantee, warranty or representation of any kind is made regarding the completeness or accuracy of any information, descriptions or measurements (including square footage measurements and property condition), such should be independently verified through appropriate means, including, but not limited to, in person inspection and public records, and Compass International Holdings, its subsidiaries, affiliates and independently owned and operated franchisees, and their affiliated agents and associated third parties expressly disclaim any liability in connection therewith. Photos may be virtually staged or digitally enhanced and may not reflect actual property conditions. Offers of compensation are subject to change at the seller's discretion. No financial or legal advice provided. Equal Housing Opportunity.
Listing Courtesy of Keller Williams Real Estate -Exton
Based on information from one of the following Multiple Listing Services: BRIGHT, Greater LeHigh Valley Regional MLS, Greator Scranton Board of REALTORS® and Pocono Mountains Association of REALTORS®. Information being provided is for the visitor’s personal, noncommercial use and may not be used for any purpose other than to identify prospective properties visitor may be interested in purchasing. The data contained herein is copyrighted by BRIGHT, Greater LeHigh Valley Regional MLS, Greator Scranton Board of REALTORS® and Pocono Mountains Association of REALTORS® is protected by all applicable copyright laws. Any dissemination of this information is in violation of copyright laws and is strictly prohibited. Property information referenced on this web site comes from the Internet Data Exchange (IDX) program of the MLS. This web site may reference real estate listing(s) held by a brokerage firm other than the broker and/or agent who owns this web site. For the avoidance of doubt, the accuracy of all information, regardless of source, is deemed reliable but not guaranteed and should be personally verified through personal inspection by and/or with the appropriate professionals.