107 East Kenneth Road
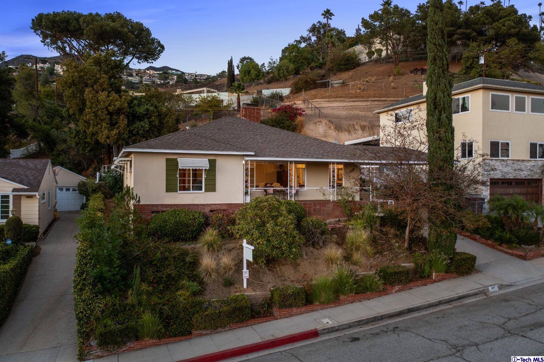
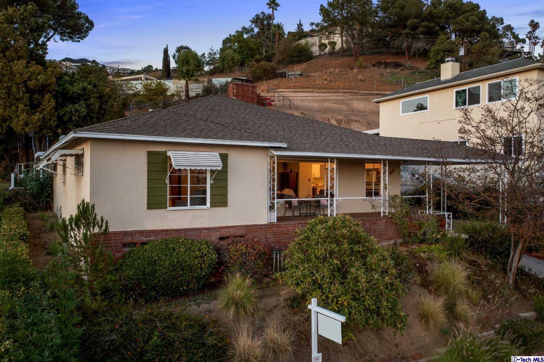
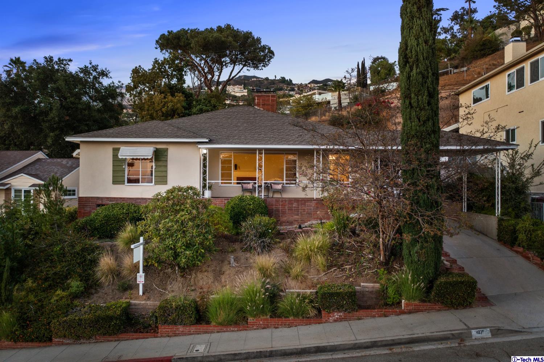
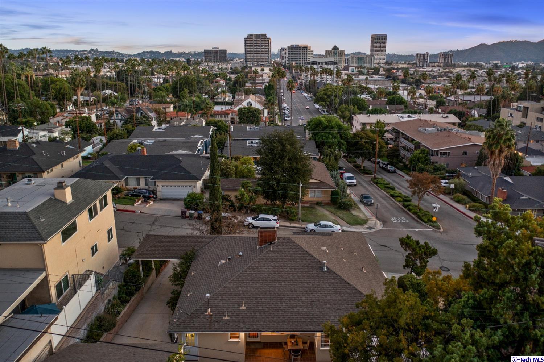
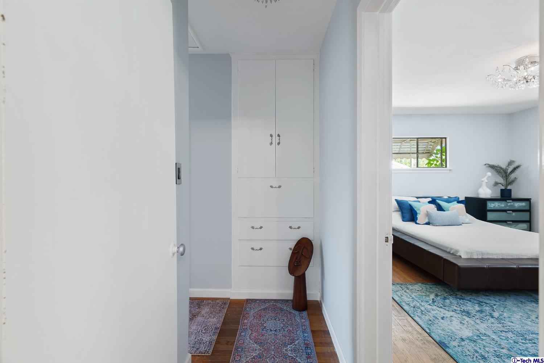
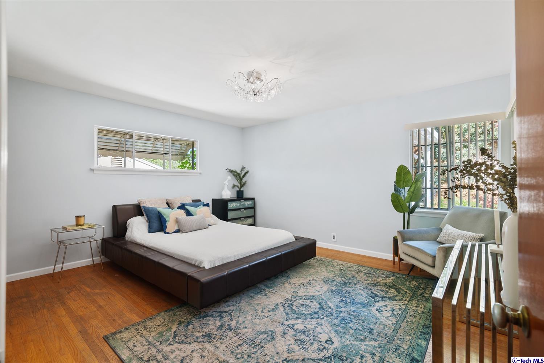
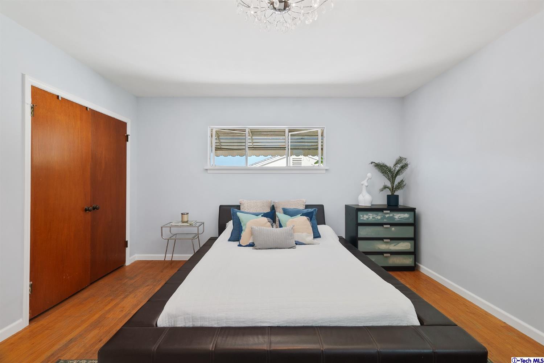
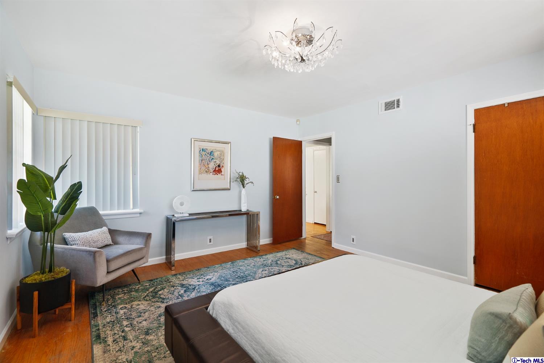
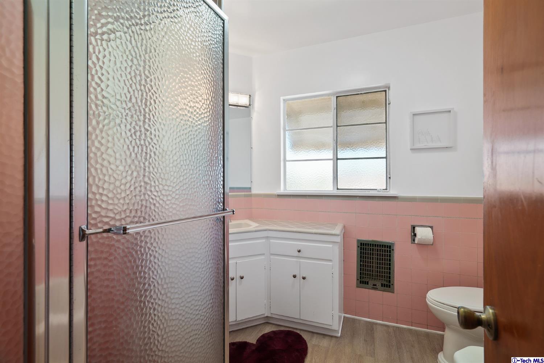
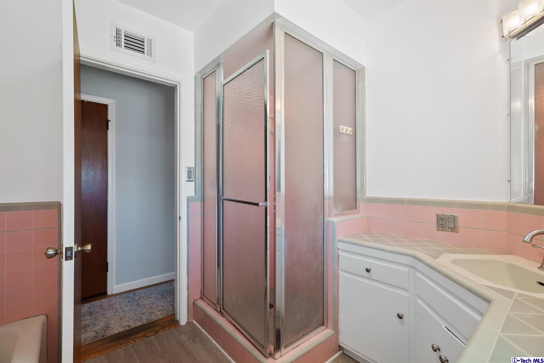
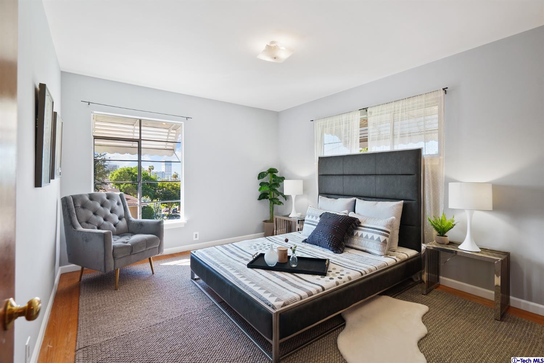
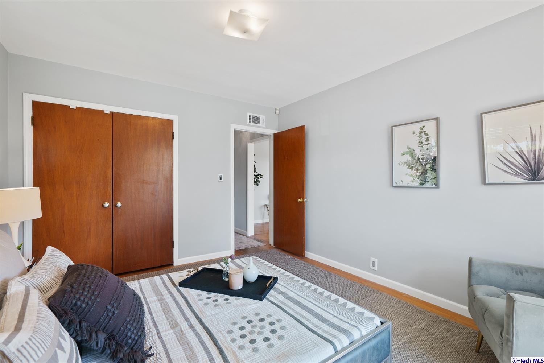
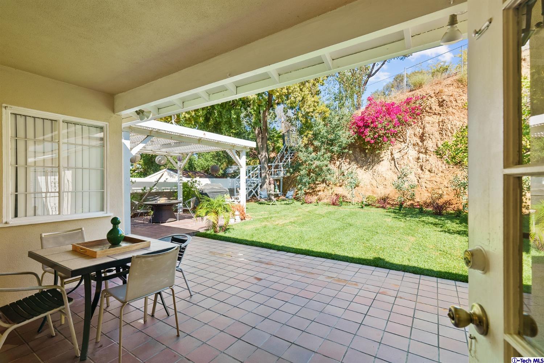
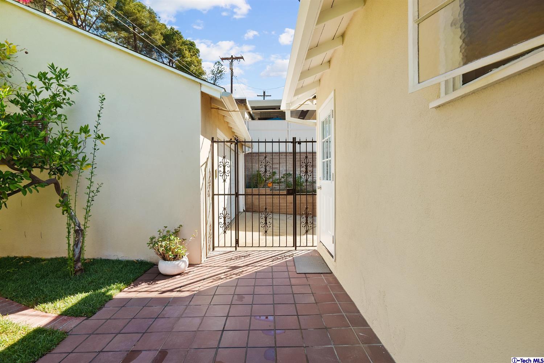
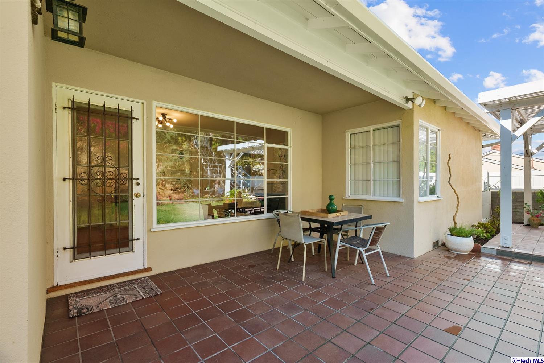
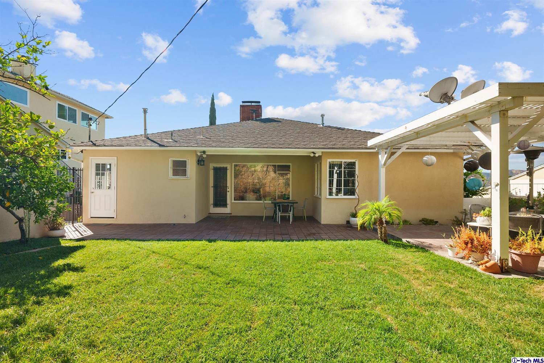
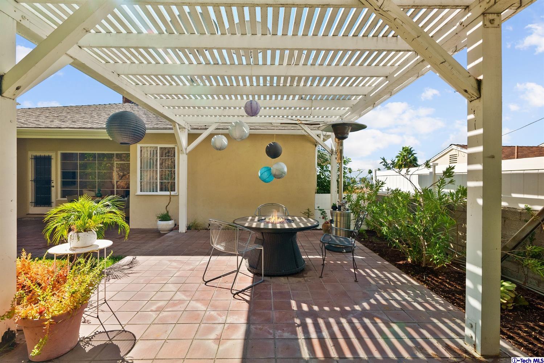
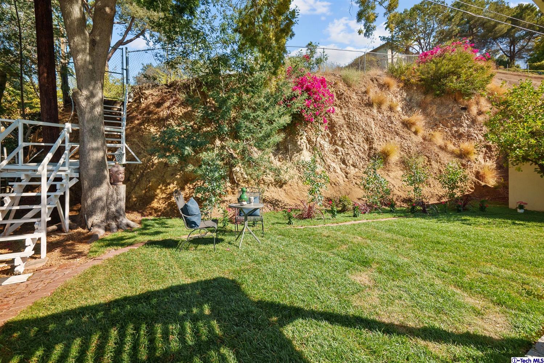
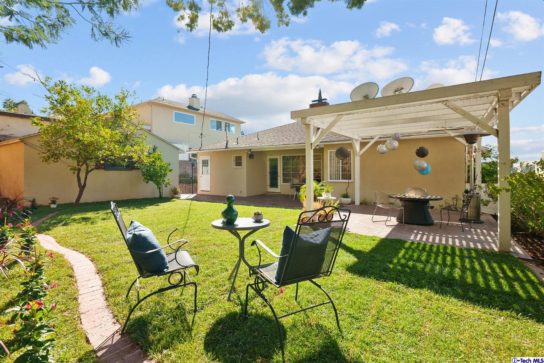
Description
- Listed by: Raymond Ovsepyan DRE #01362407 • Re/Max Tri-City Realty
- Listed by: Andre Ovsepyan DRE #02160428 • Re/Max Tri-City Realty

Location
Sold By Non Member, Default zzDefault Member
Virtual Tour
$8,214 per month
30 year fixed, 7.03% Interest
$6,940
$1,274
$0
 1
1Property Information for 107 East Kenneth Road
Property Details
- MLS Type: Residential / Single Family Residence
- County: Los Angeles County
- Zoning: GLR1YY
- Cross Streets: Brand
- Property Attached YN: false
- Parcel Number: 5648009007
- Living Area: 1736
- Source Living Area: 404
- Area: Rossmoyne & Verdugo Woodlands
- Subdivision Name: Not Applicable-105
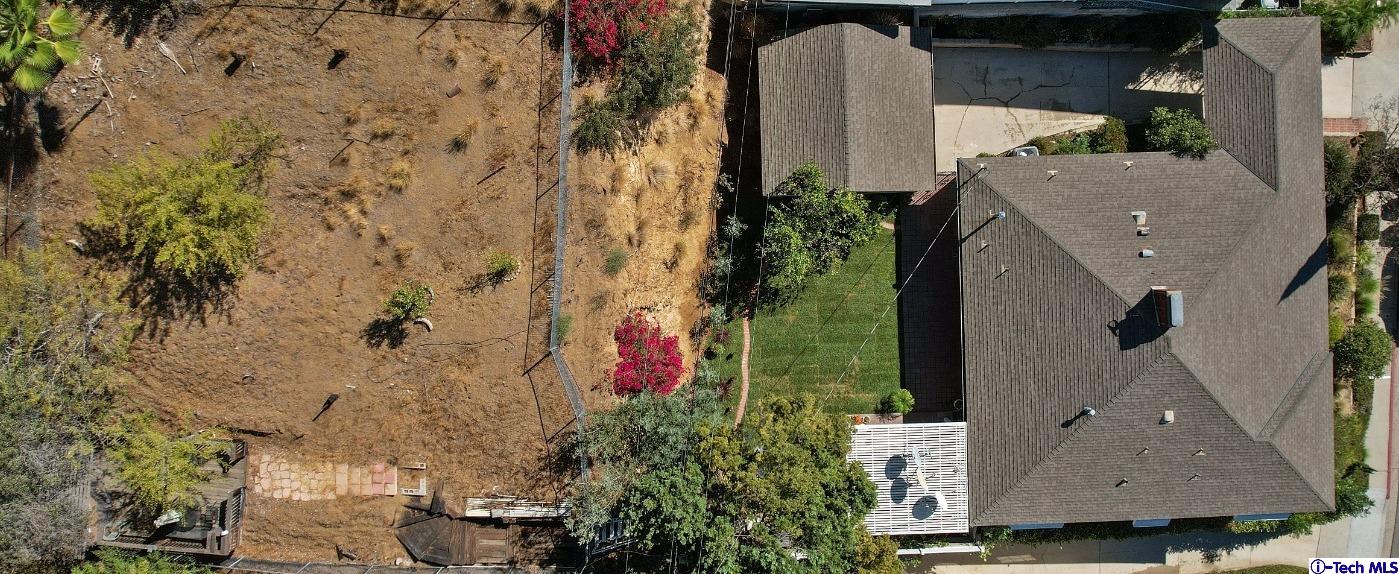
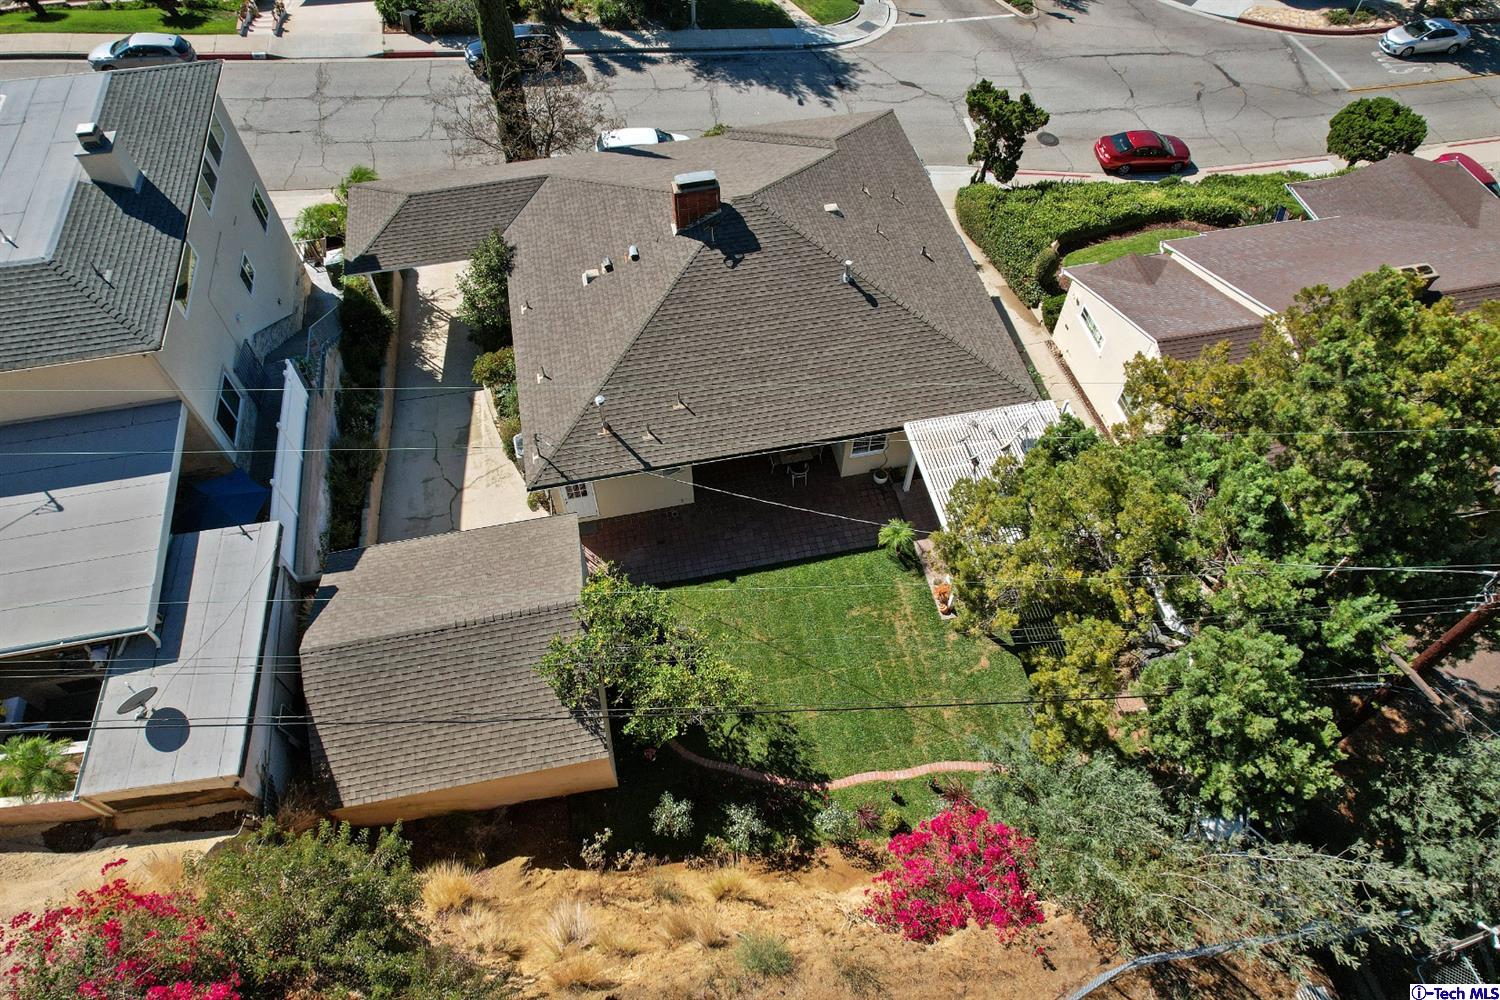
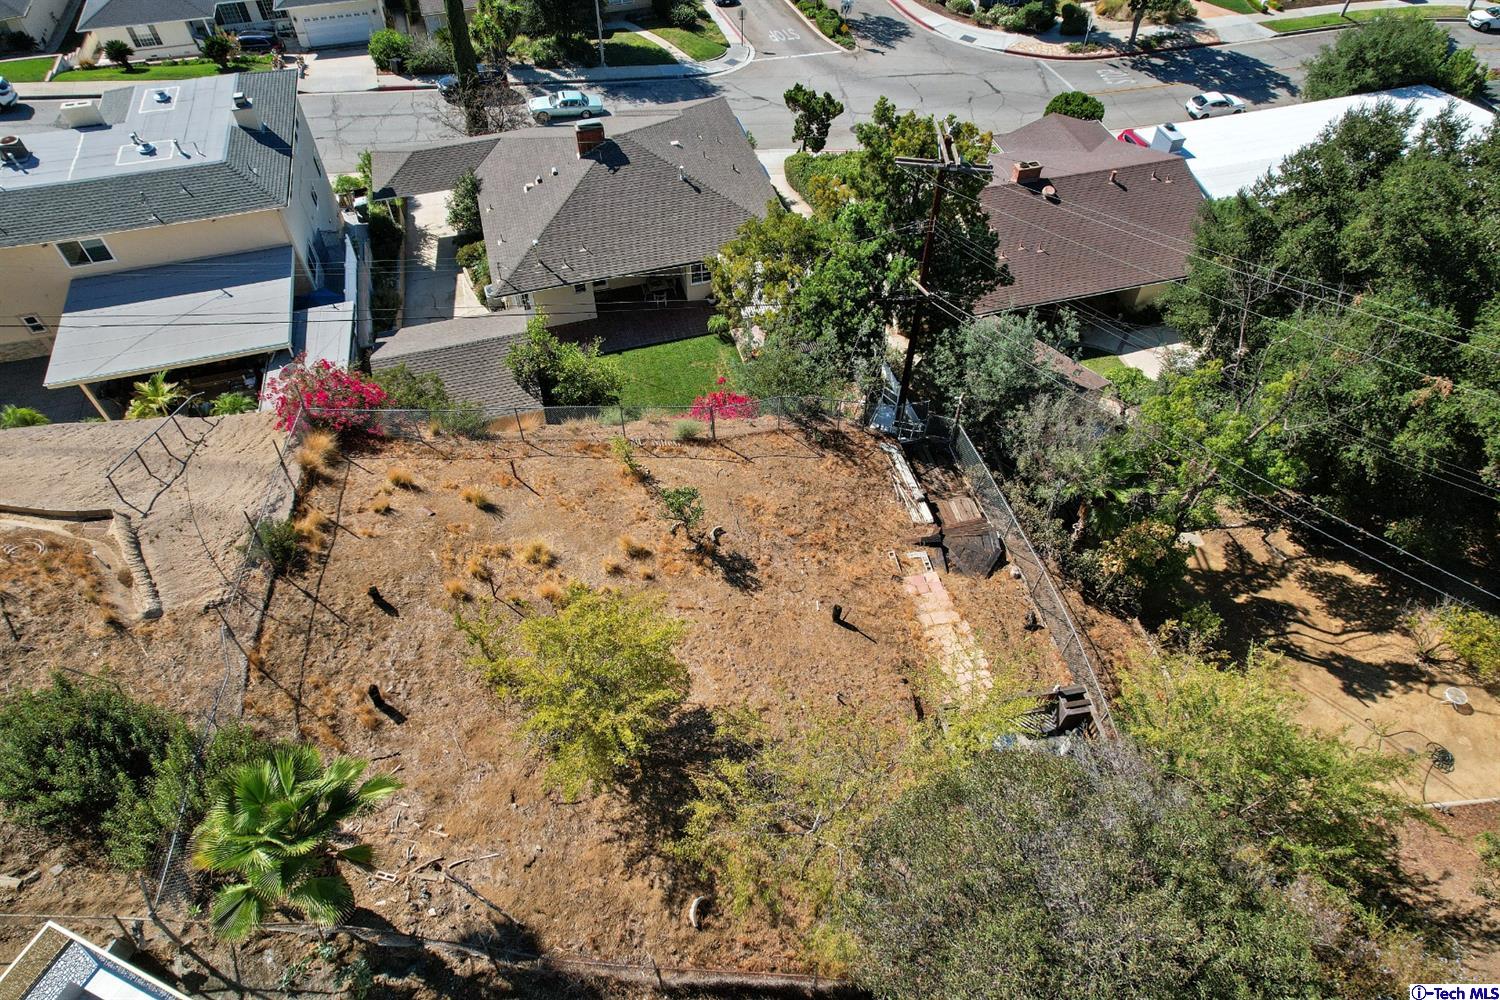
- Lot Size Area: 10838
- Source Lot Size Area: 404
- Home owner Dues: $0
- HOA Fee Frequency 1: Monthly
- HOA Fee 2: $0
- HOA Fee Frequency 2: Monthly
- Assessor Parcel Number: 5648-009-007
- Directions: Cross Streets: Brand
- Map Coordinate: 564/E2
Building Information
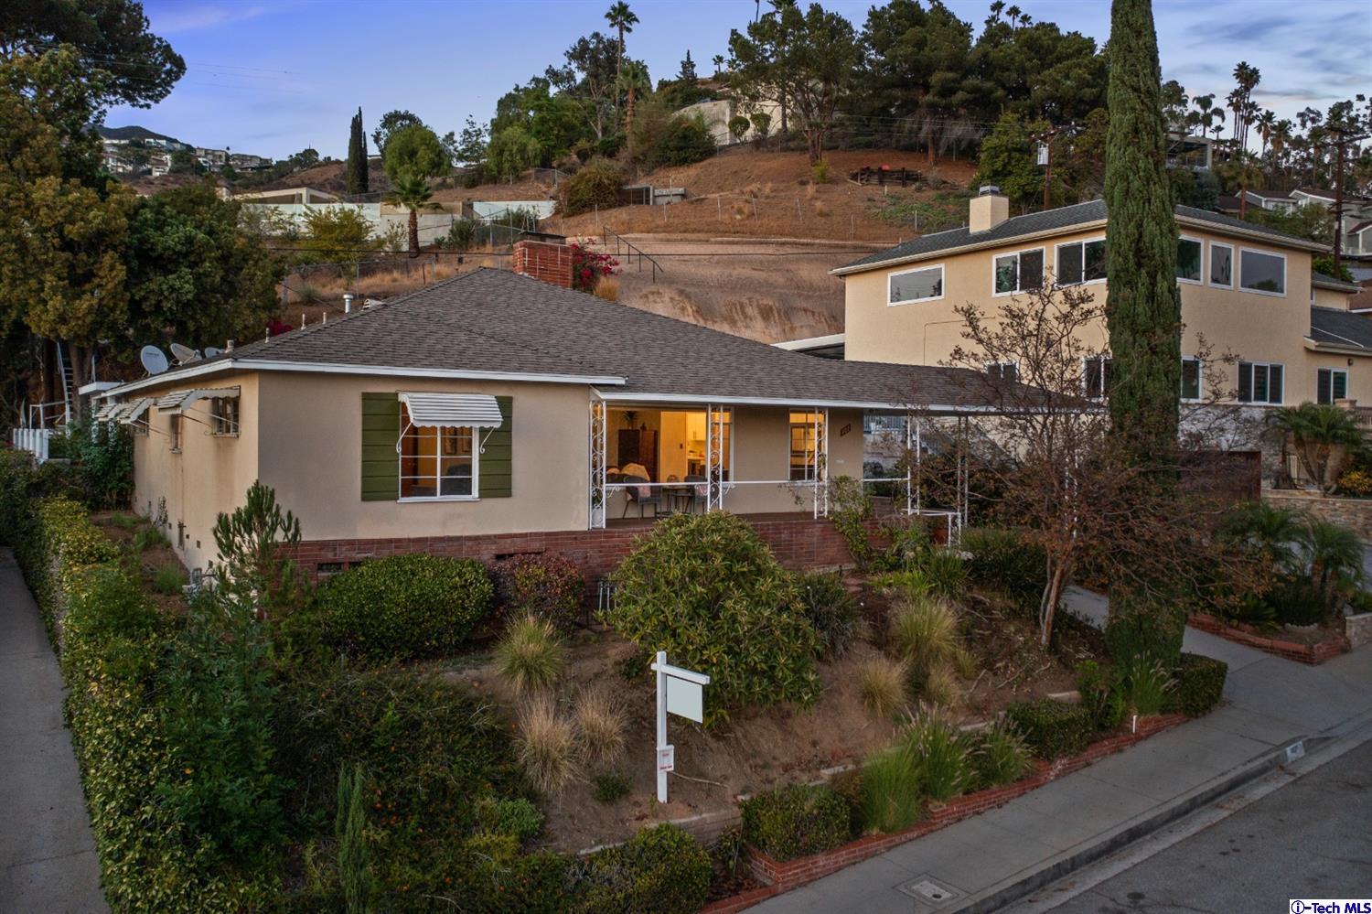
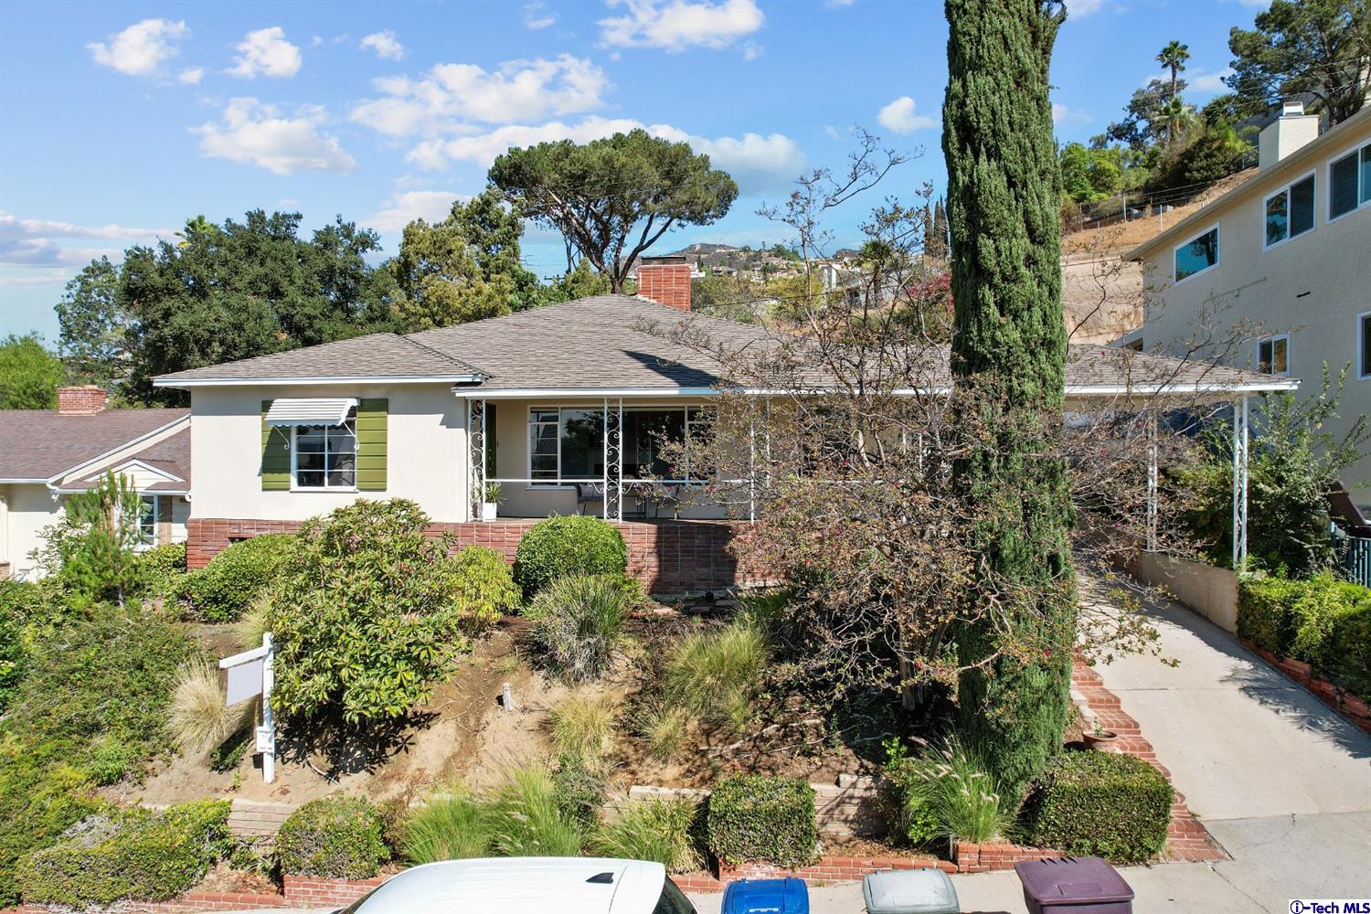
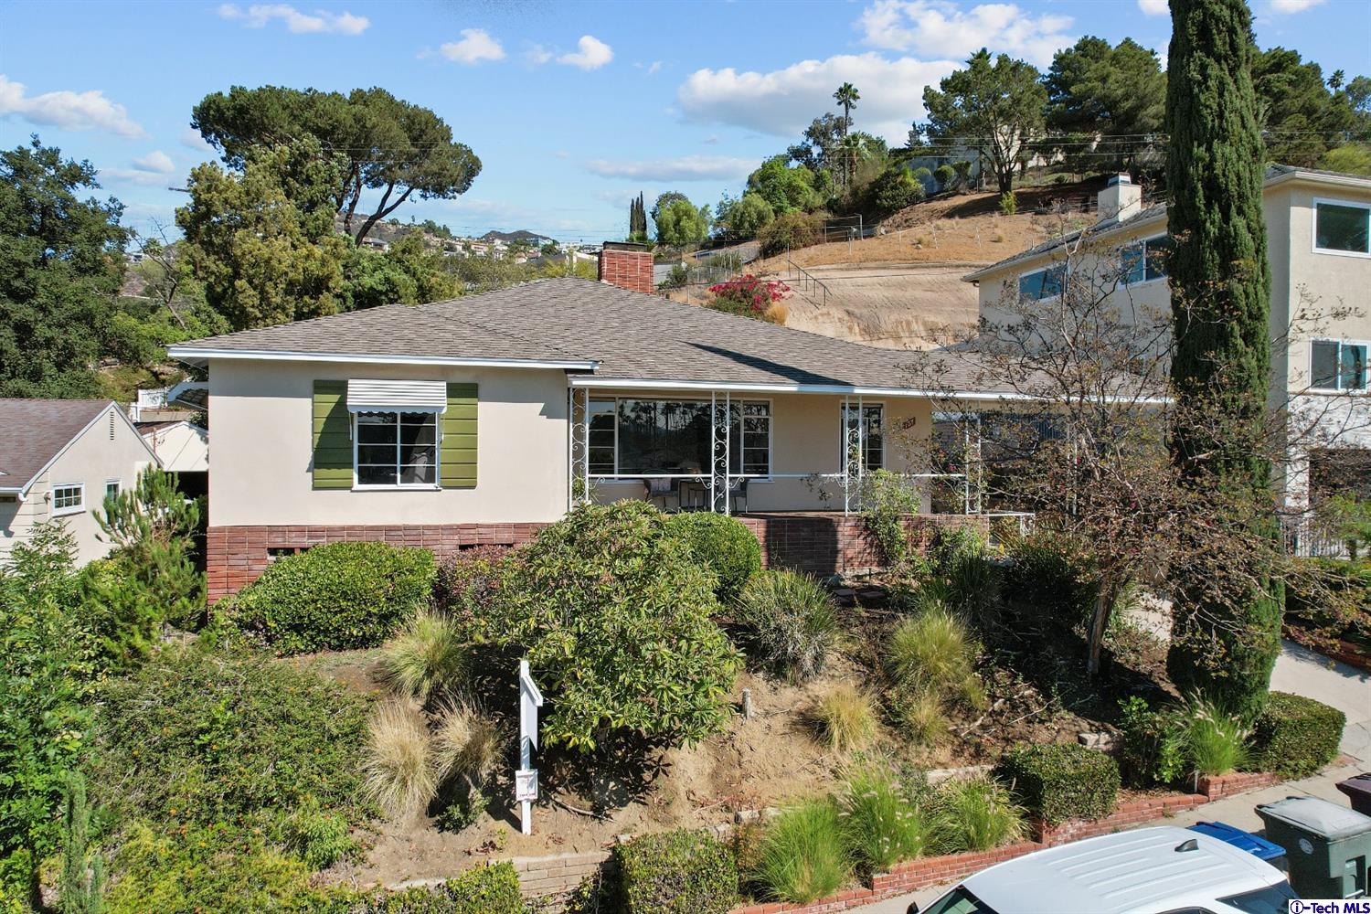
- Year Built: 1952
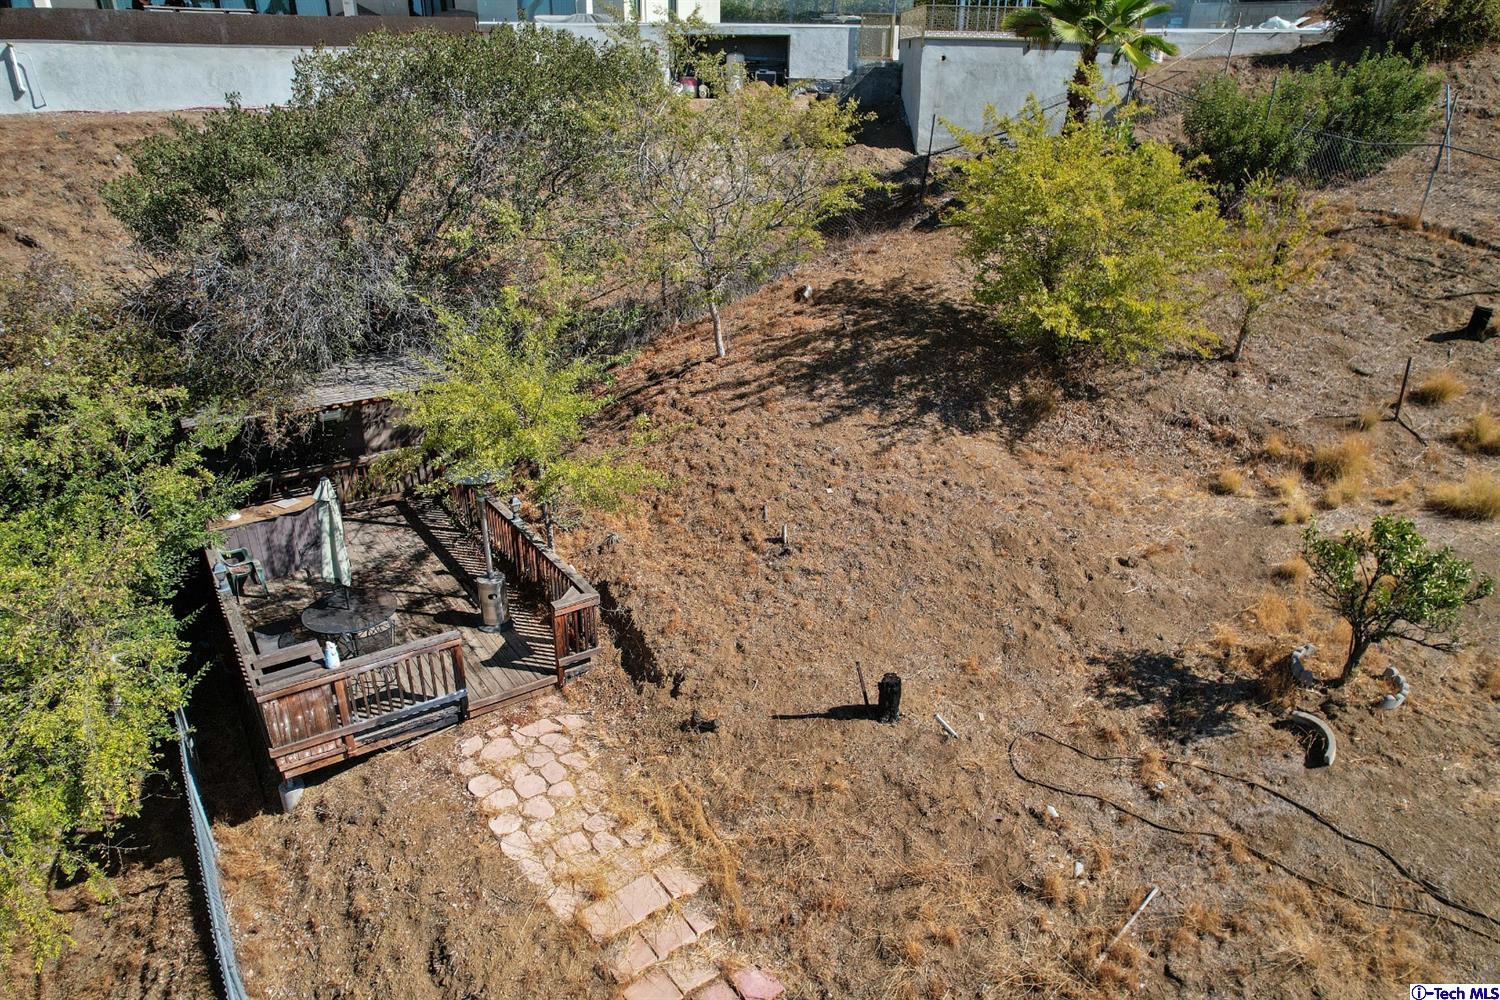
- Lot Size: 0.25 AC / 10,838 SF
Community / Development
- Tax Mello Roos: Unknown
- Number Of Units: 0
- Builders Tract Code: NA627
Structure Info
- Year Built Source: Assessor
- Unit Floor In Building: 0
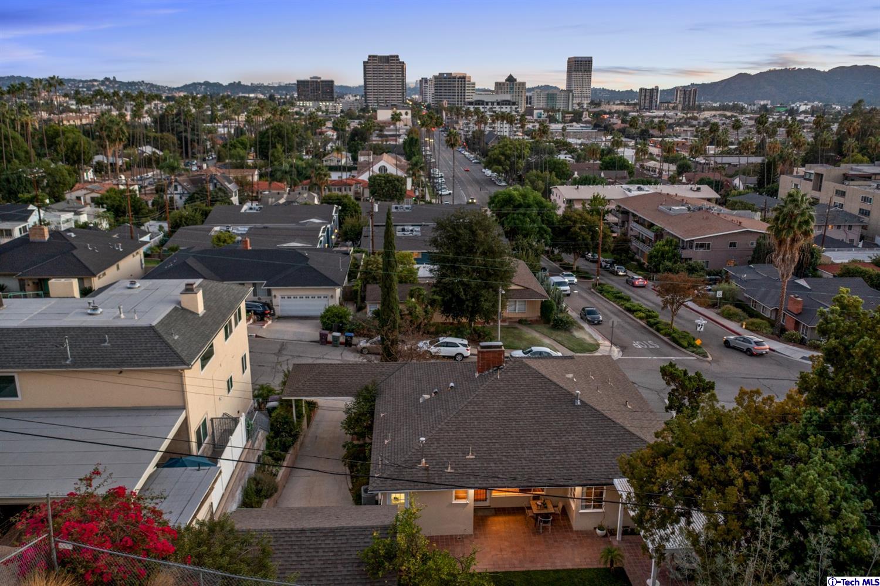
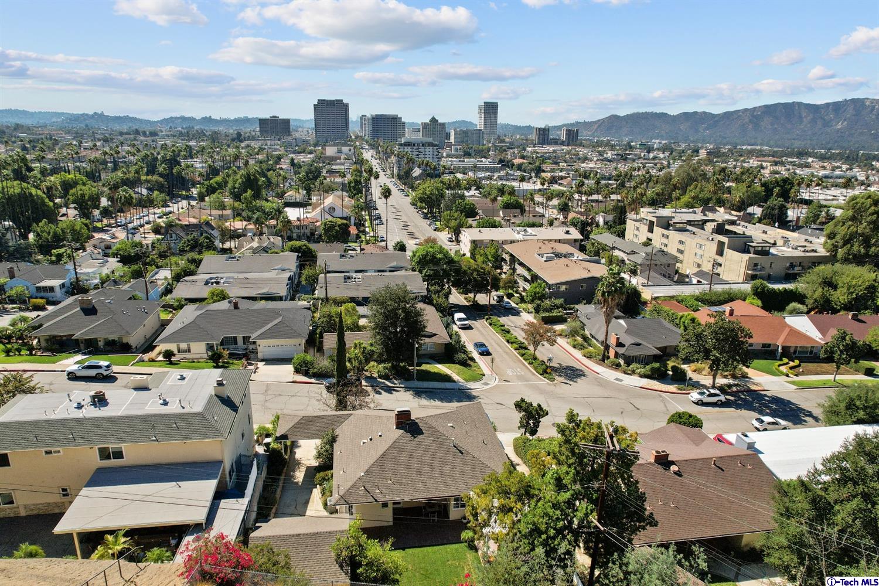
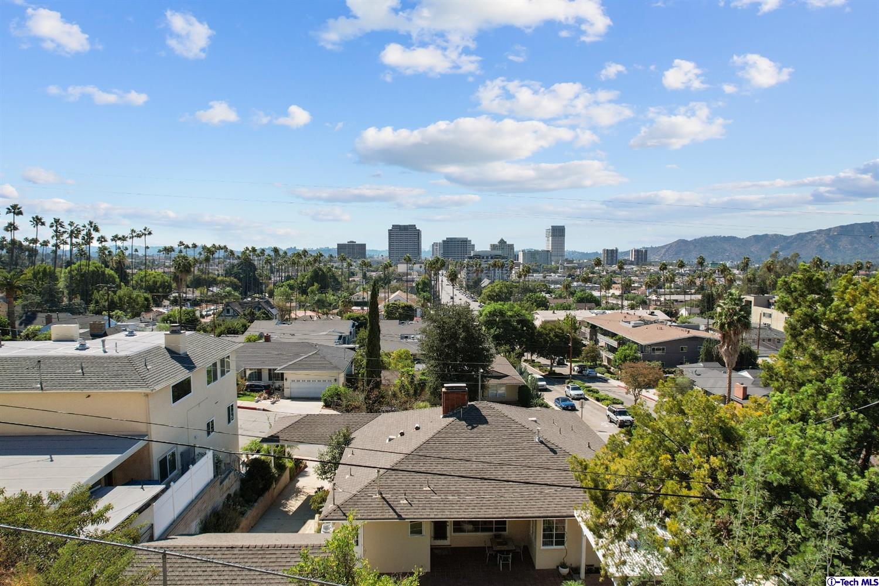
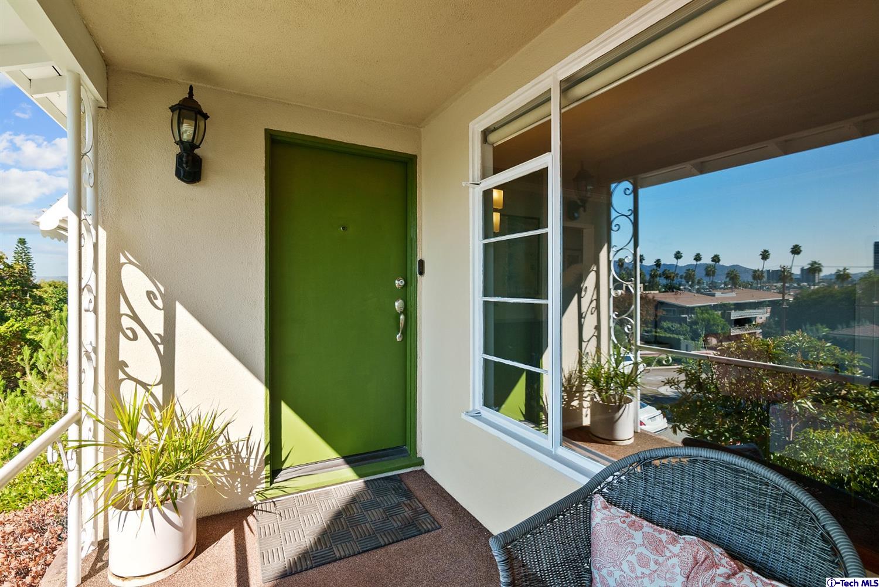
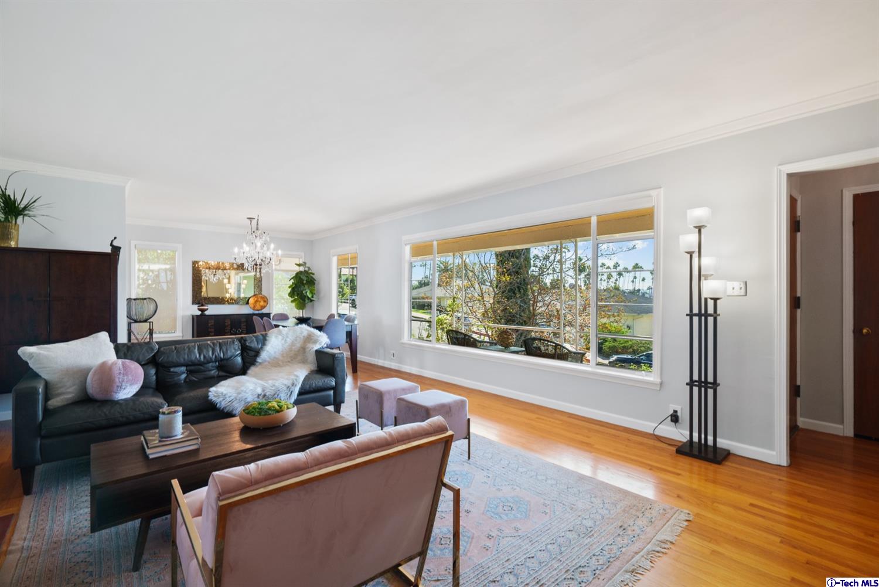
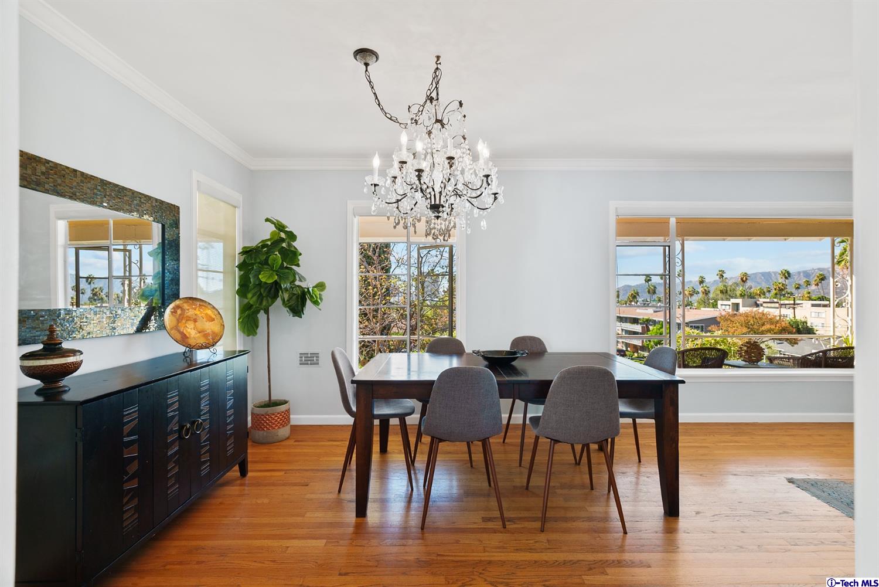
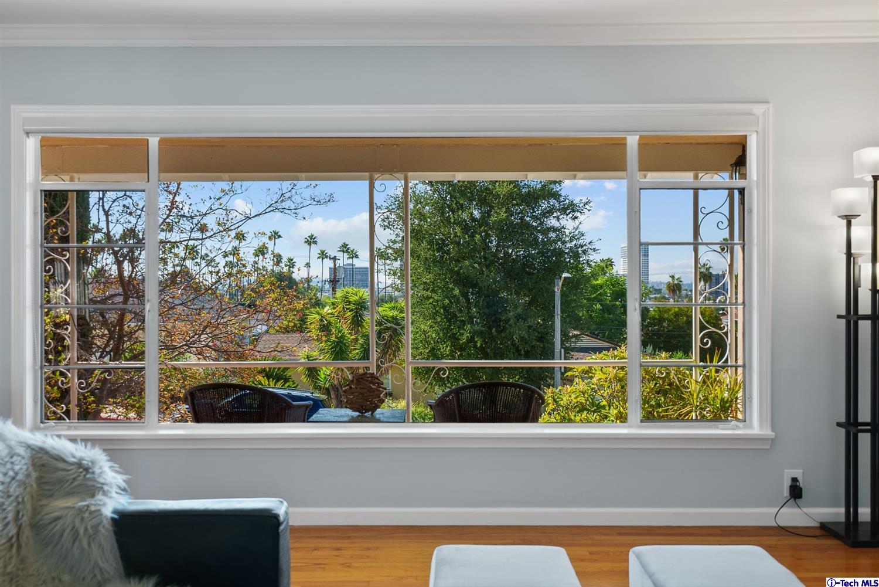
- View: Yes
- View Description: City, City Lights
- View: City Lights
- Entry Floor Number: 0
- Sewer: Sewer Paid
Contract Info
- Lease Considered: No
- Available For Lease: No
- Financing: Cash to New Loan
- Listing Type: Exclusive Right To Sell
- Service Level: Full Service
Land / Lot Info
- Land Lease: No
- Land Lease Amount Per Year: $.00
- Land Lease Expiration Year: 0
- Lot Acreage: 0.24
- Lot Size Square Feet: 10838
- Lot Features: Landscaped, Rectangular Lot, Sprinklers In Front, Sprinkler System, Sprinklers In Rear
- Lot Description: Landscaped, Lot Shape-Rectangular
- Assessments: Unknown
Parking Details
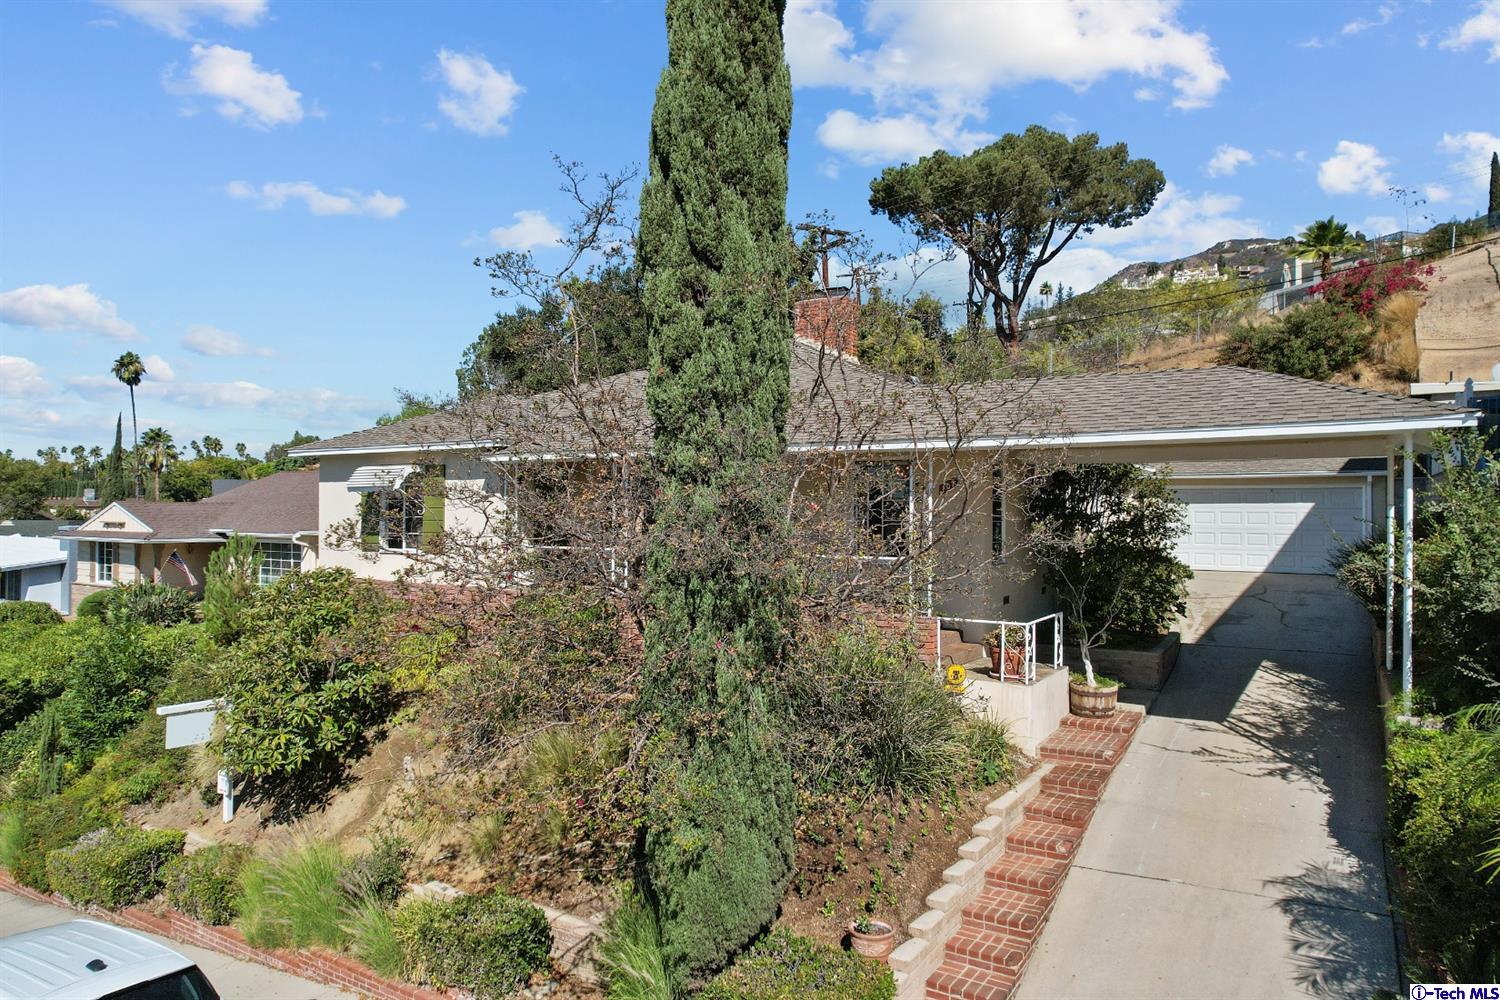
- Parking Garage: Garage - 1 Car
- Total Parking: 0
- Covered Parking: 0
- Open Other Spaces Total: 0
- Garage Spaces Total: 2
- Carport Spaces Total: 0
- Number Of Remote Controls: 1.0
- Parking Features: Garage - Single Door
- Attached Garage: Yes
Interior Features
- Room Type: Main Floor Bedroom
- Levels: One
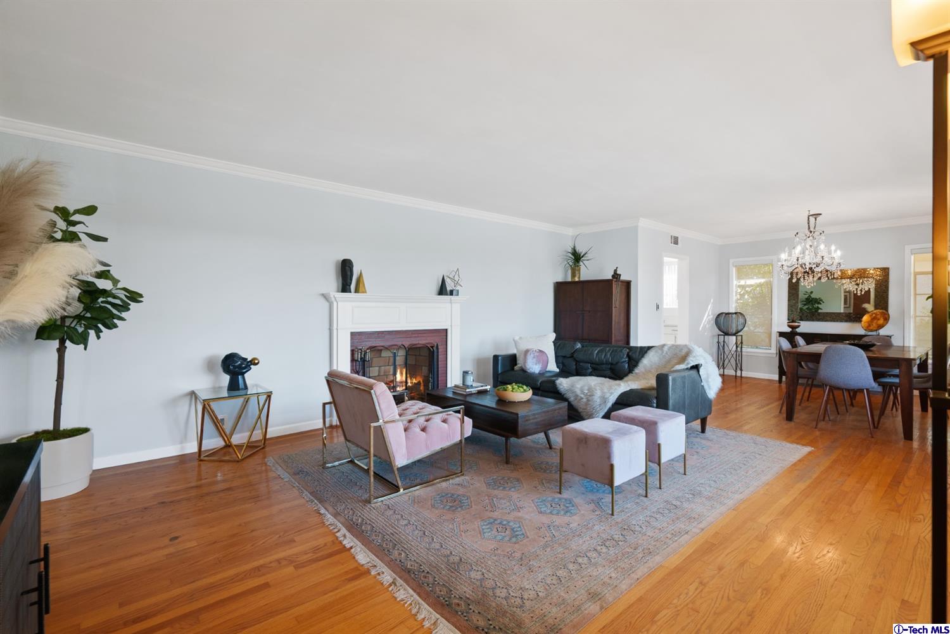
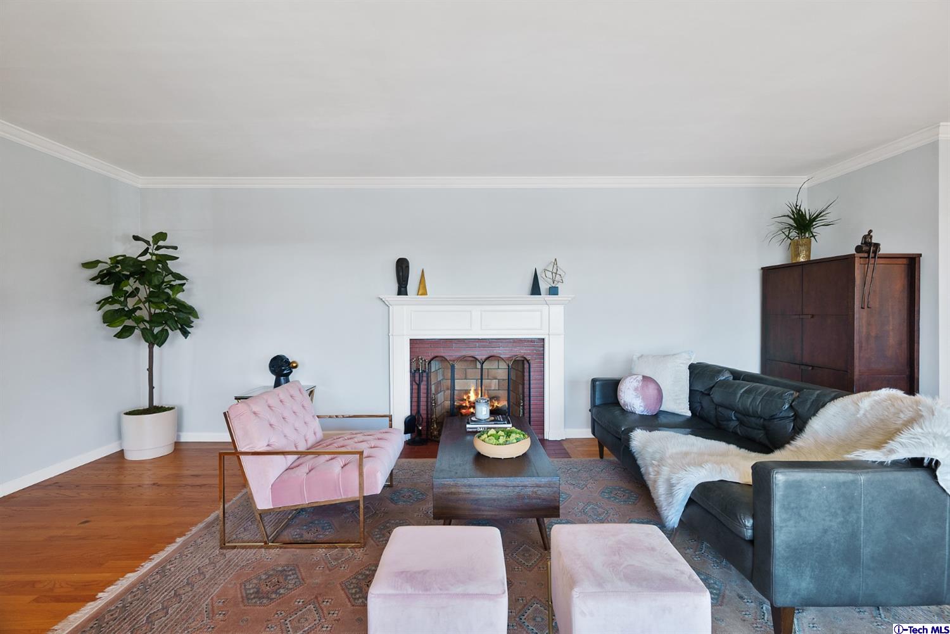
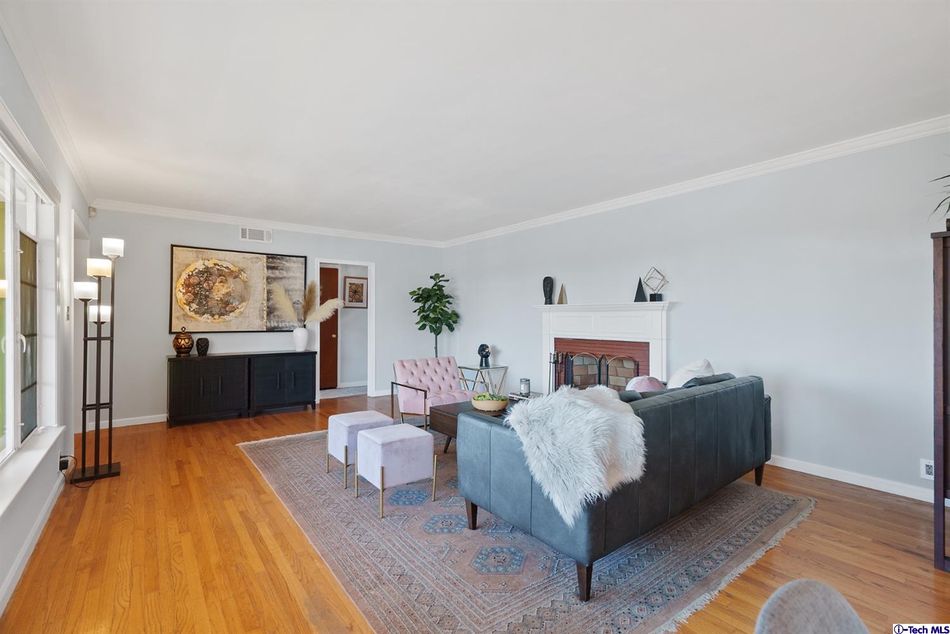
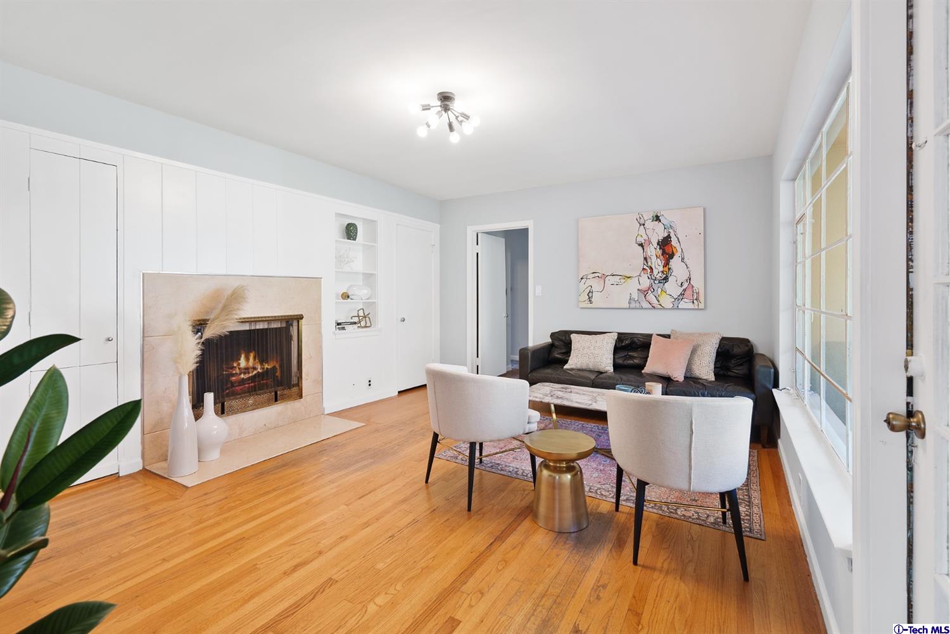
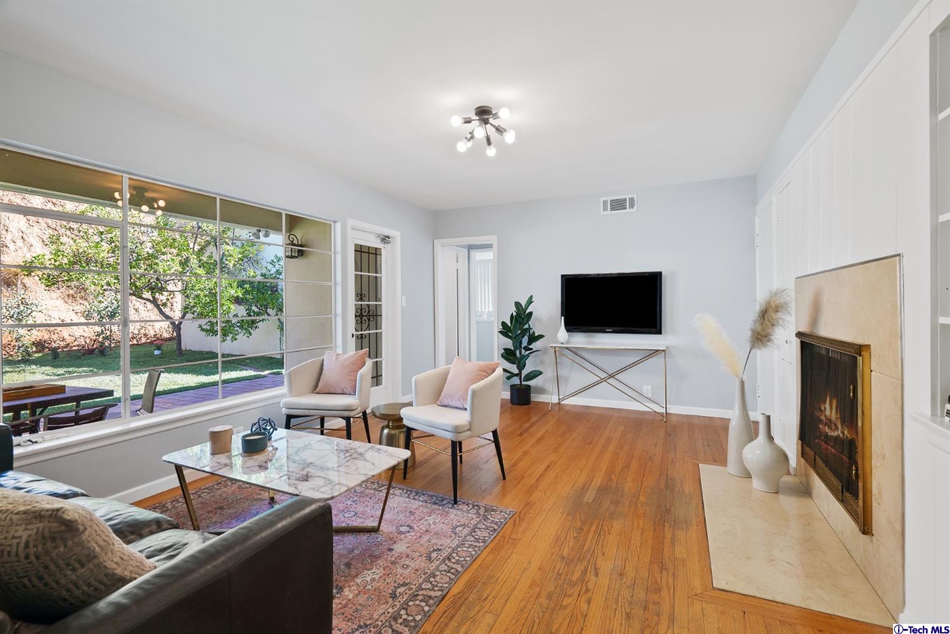
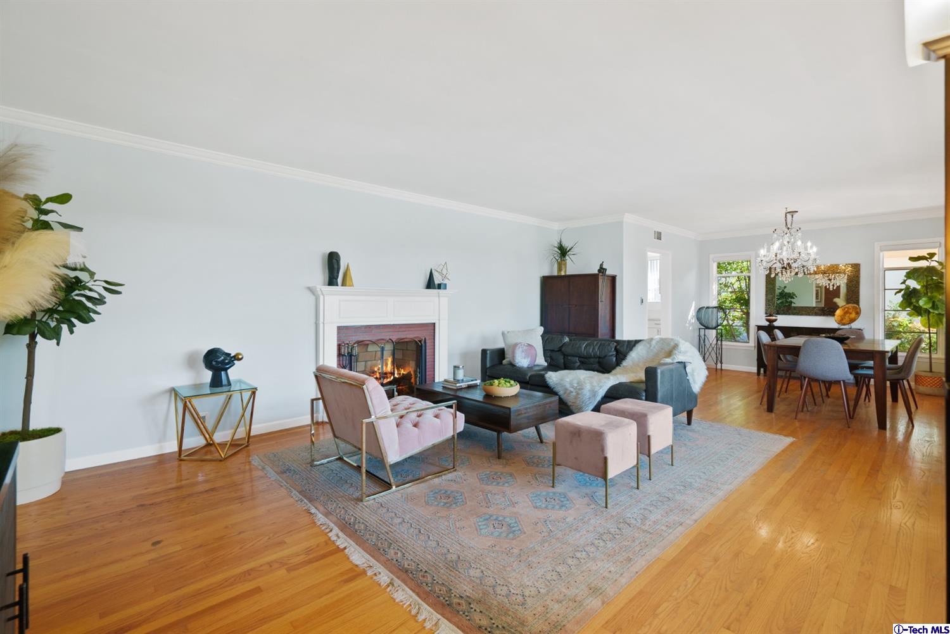
- Fireplace Features: Gas, See Remarks, Living Room, Family Room
- Fireplace Rooms: Family Room, Gas, Gas and Wood, Living Room, Other
- Cooling: Central Air
- Cooling Type: Air Conditioning, Central
- Heating: Central
- Heating Type: Central
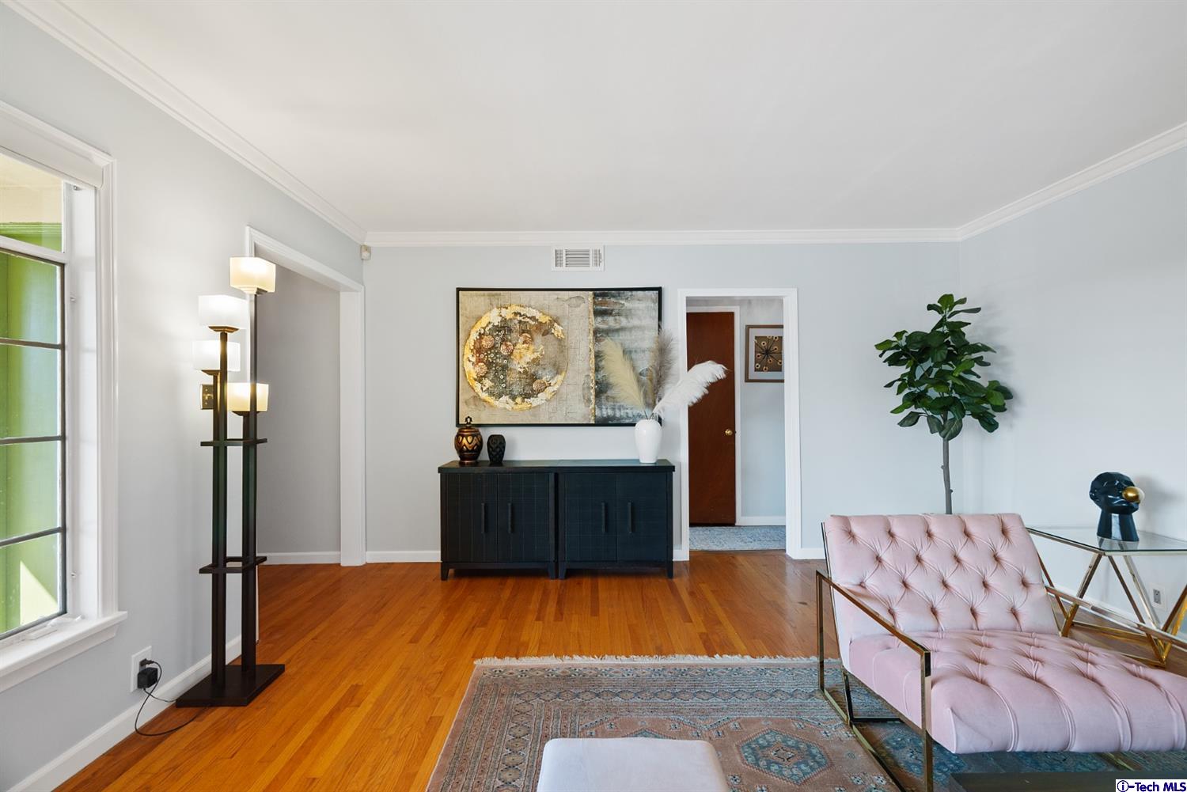
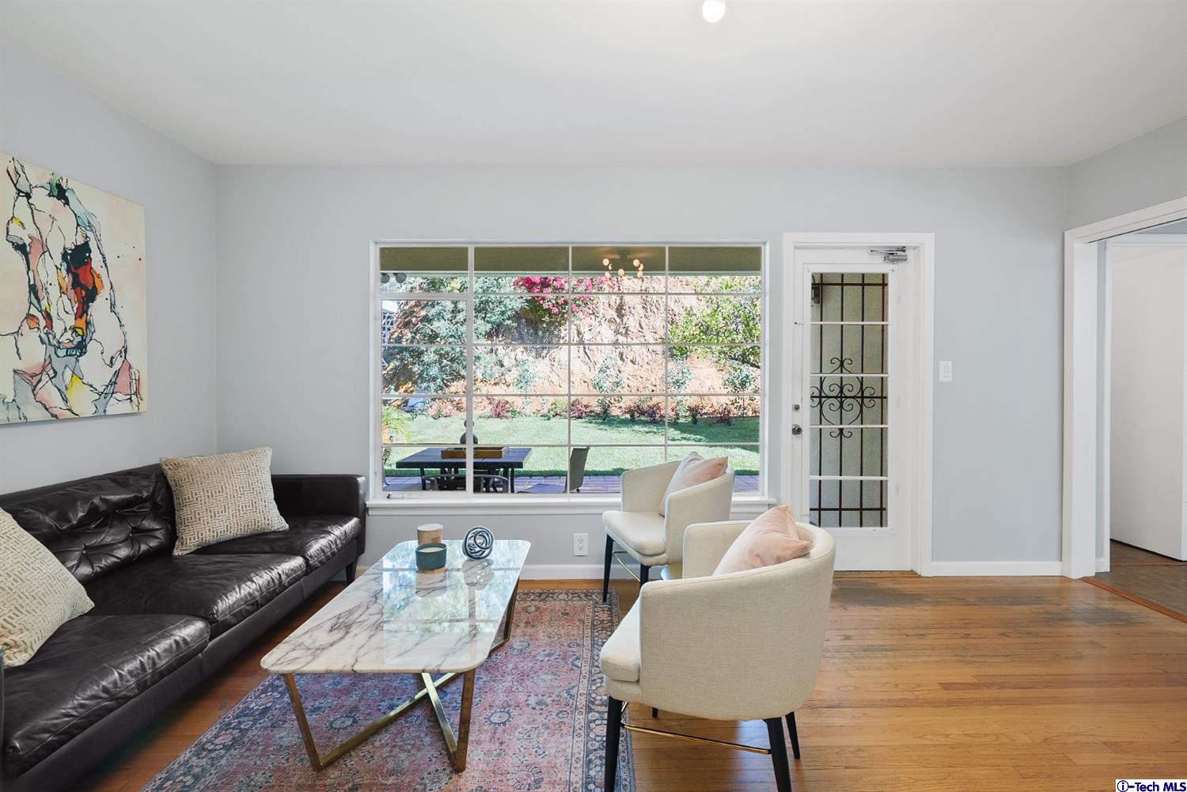
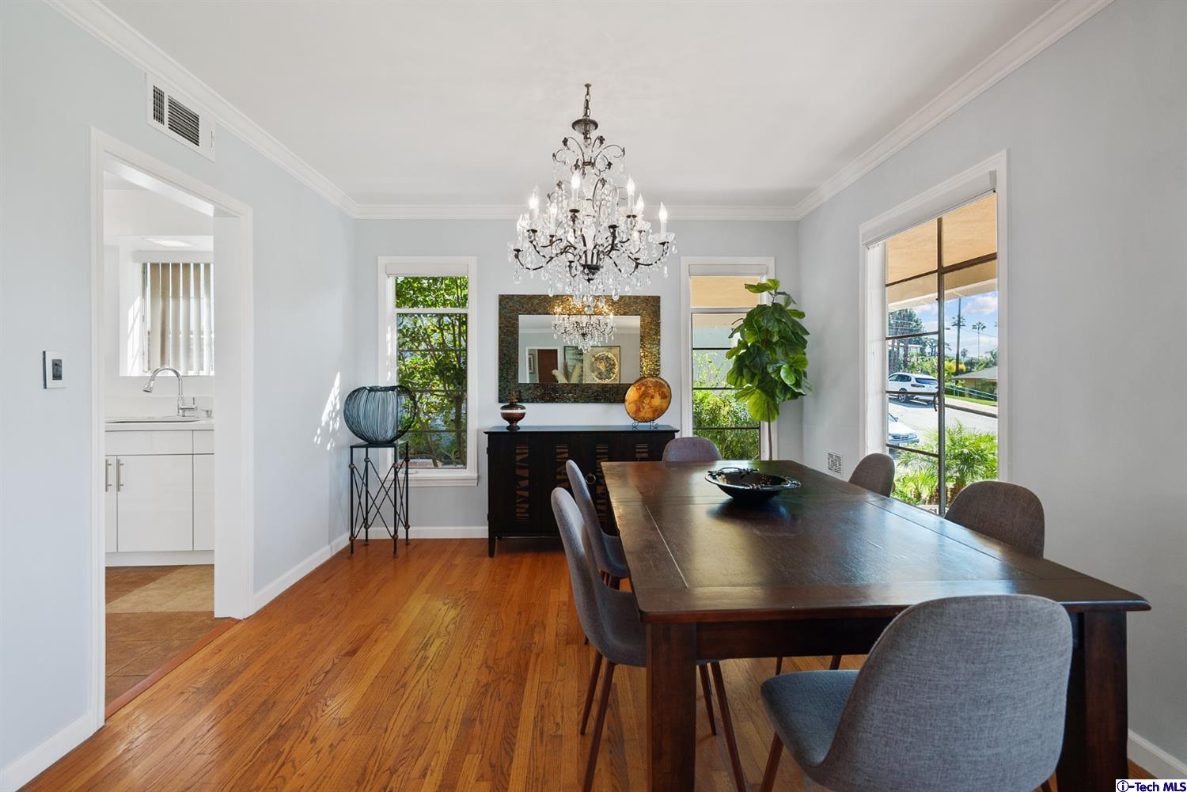
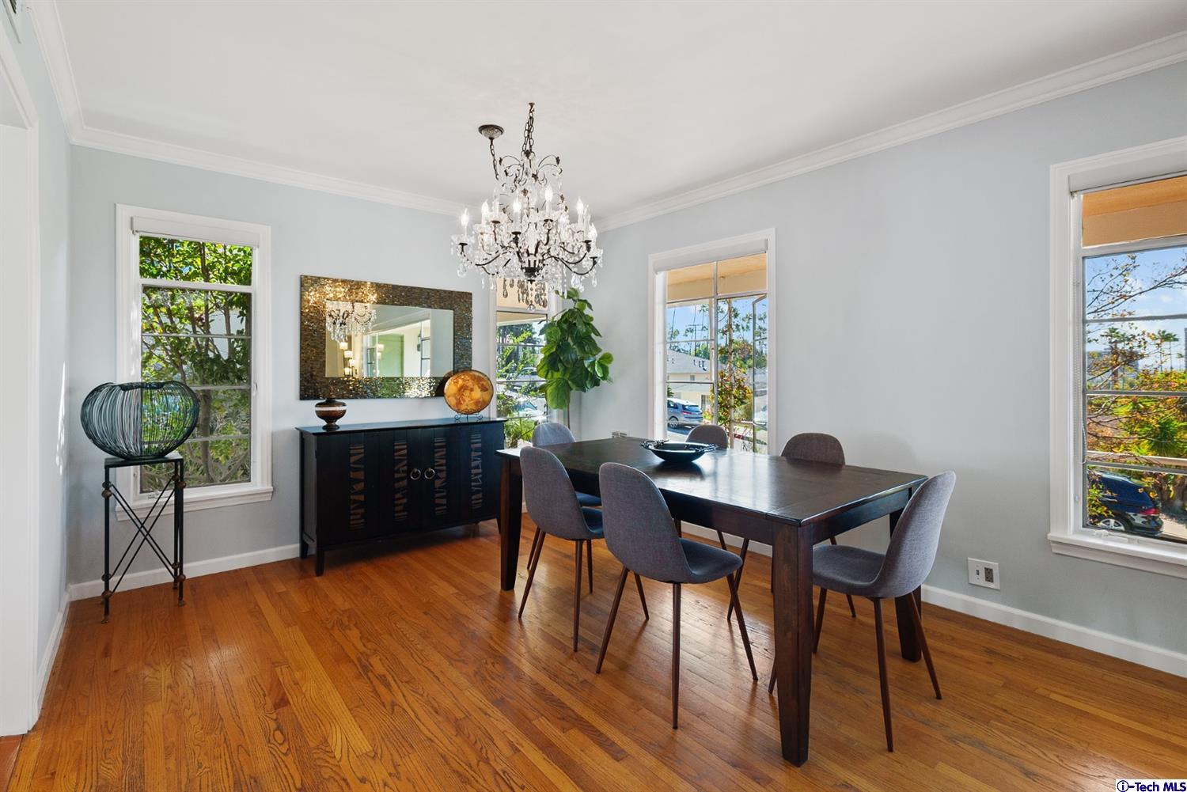
- Flooring: Hardwood
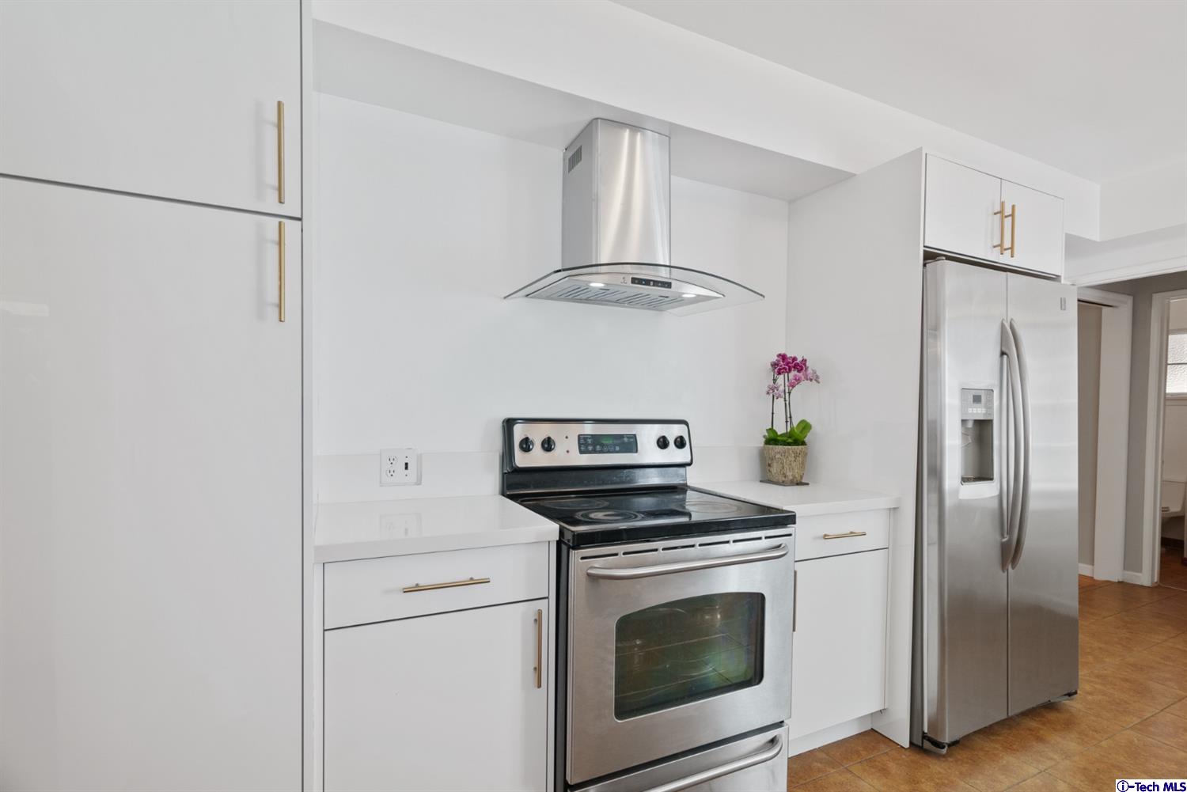
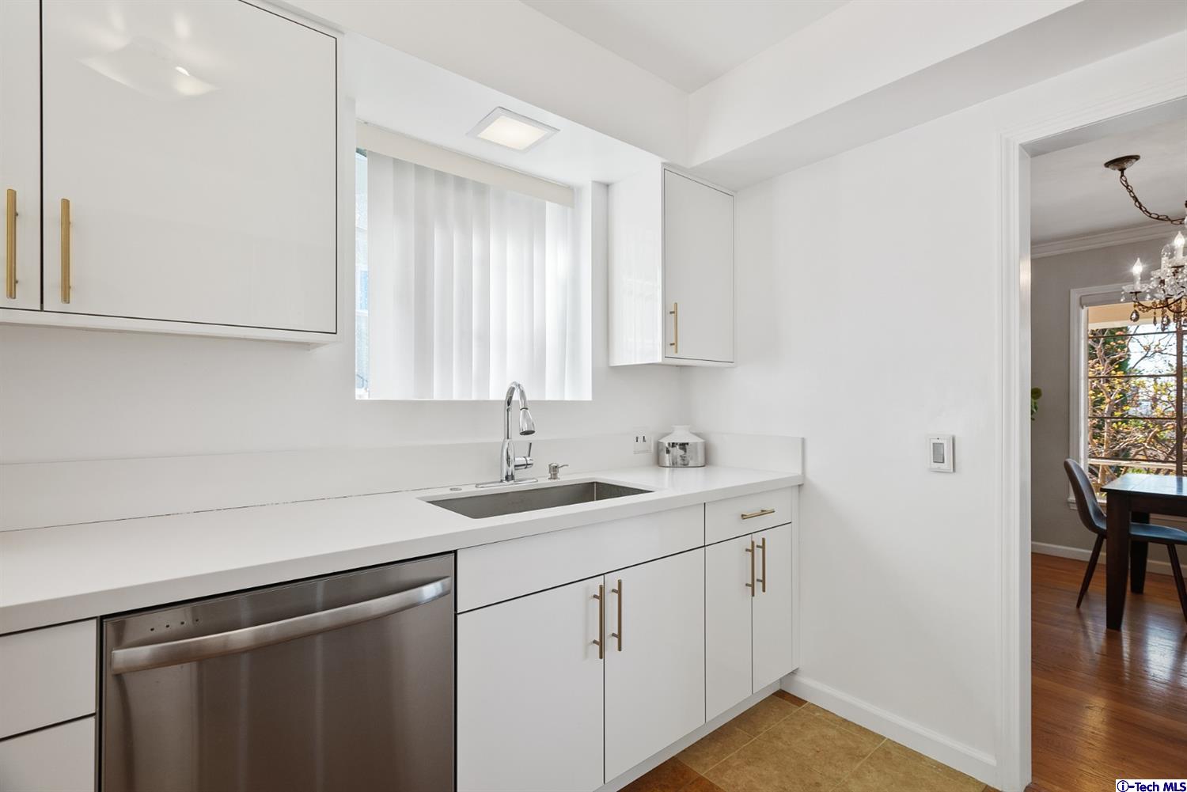
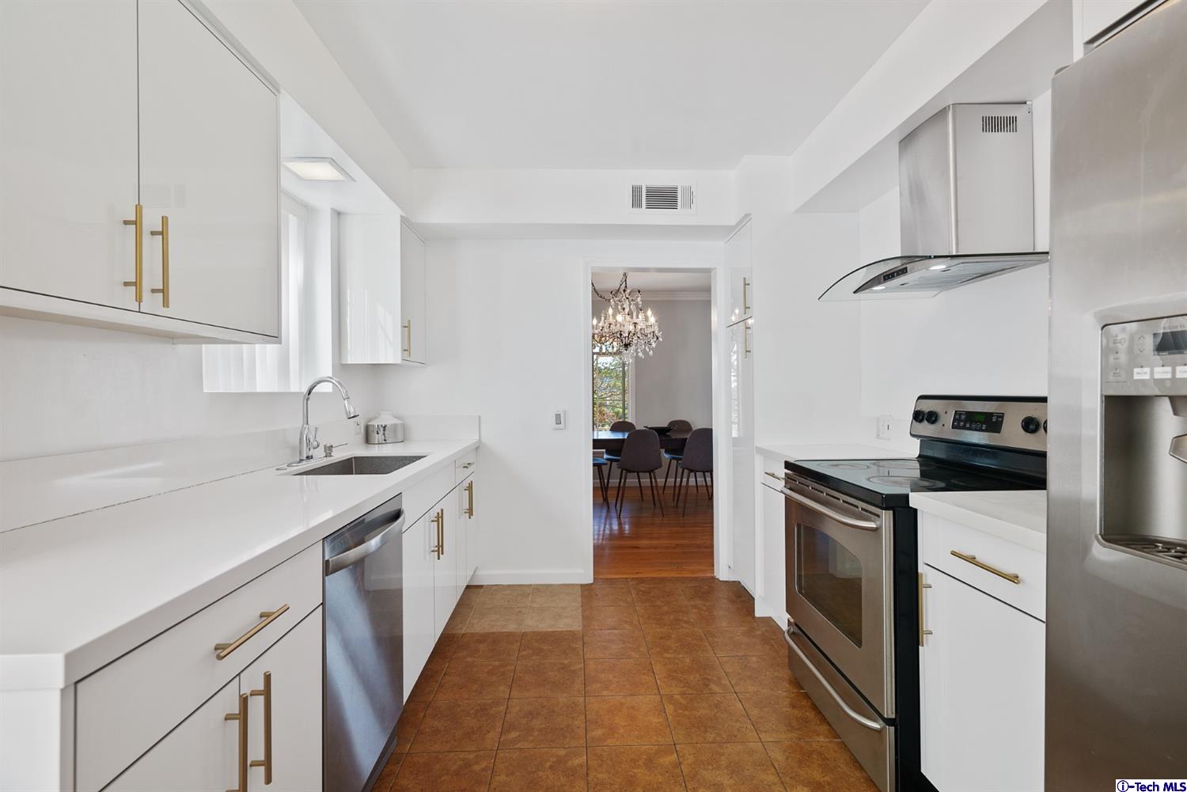
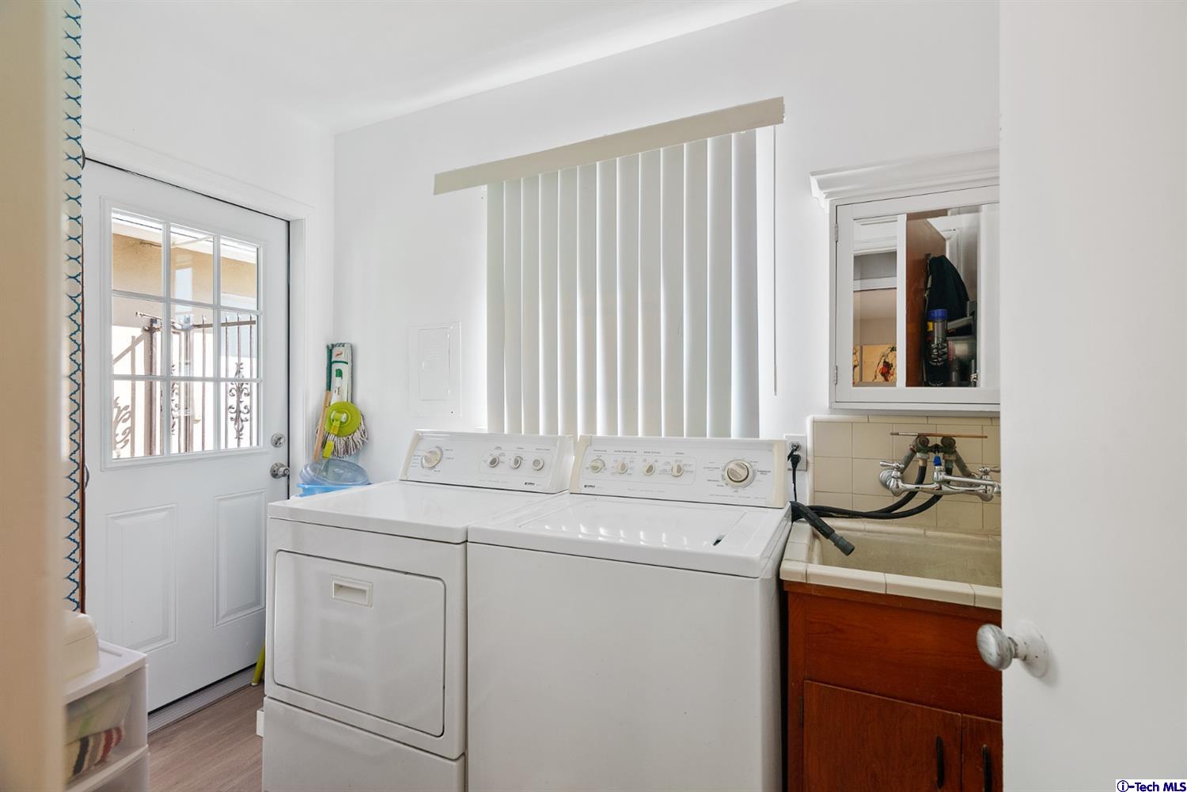
- Equipment: Air Conditioning, Central, Dishwasher, Dryer, Gas Dryer Hookup, Range/Oven, Refrigerator, Washer
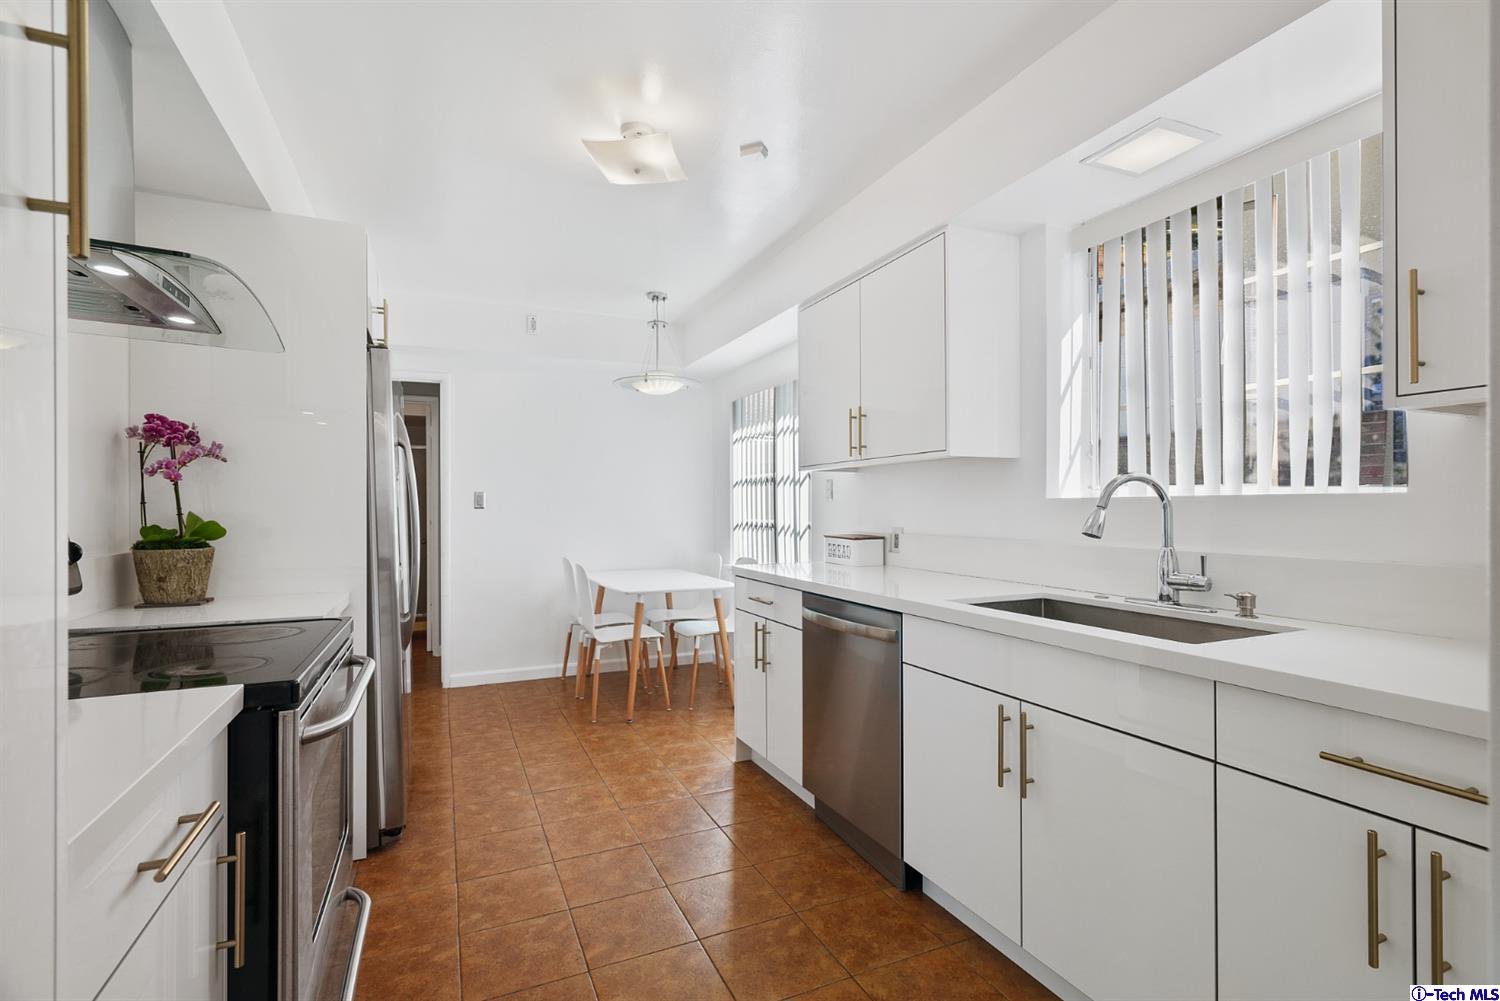
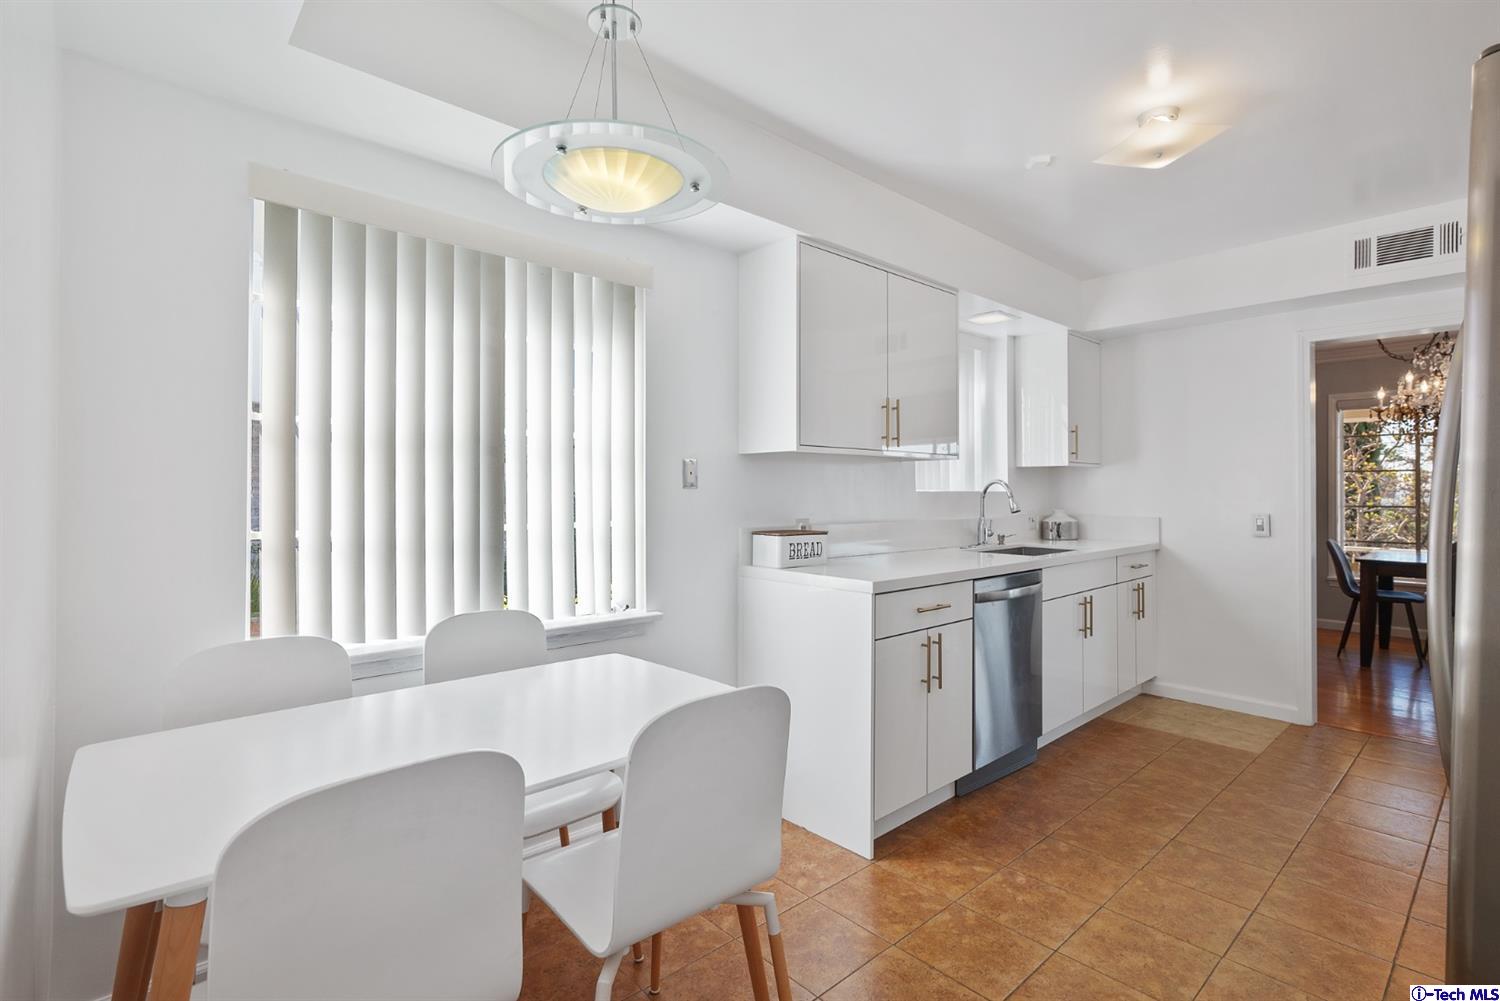
- Room Kitchen Features: Remodeled Kitchen
- Kitchen Features: Counter Top, Remodeled
- Bedroom Features: Main Floor Bedroom
- Common Walls: Detached/No Common Walls
- Cooking Appliances: Gas/Electric Range, Oven
- Laundry: Laundry Area
- Laundry Equipment: Laundry Area
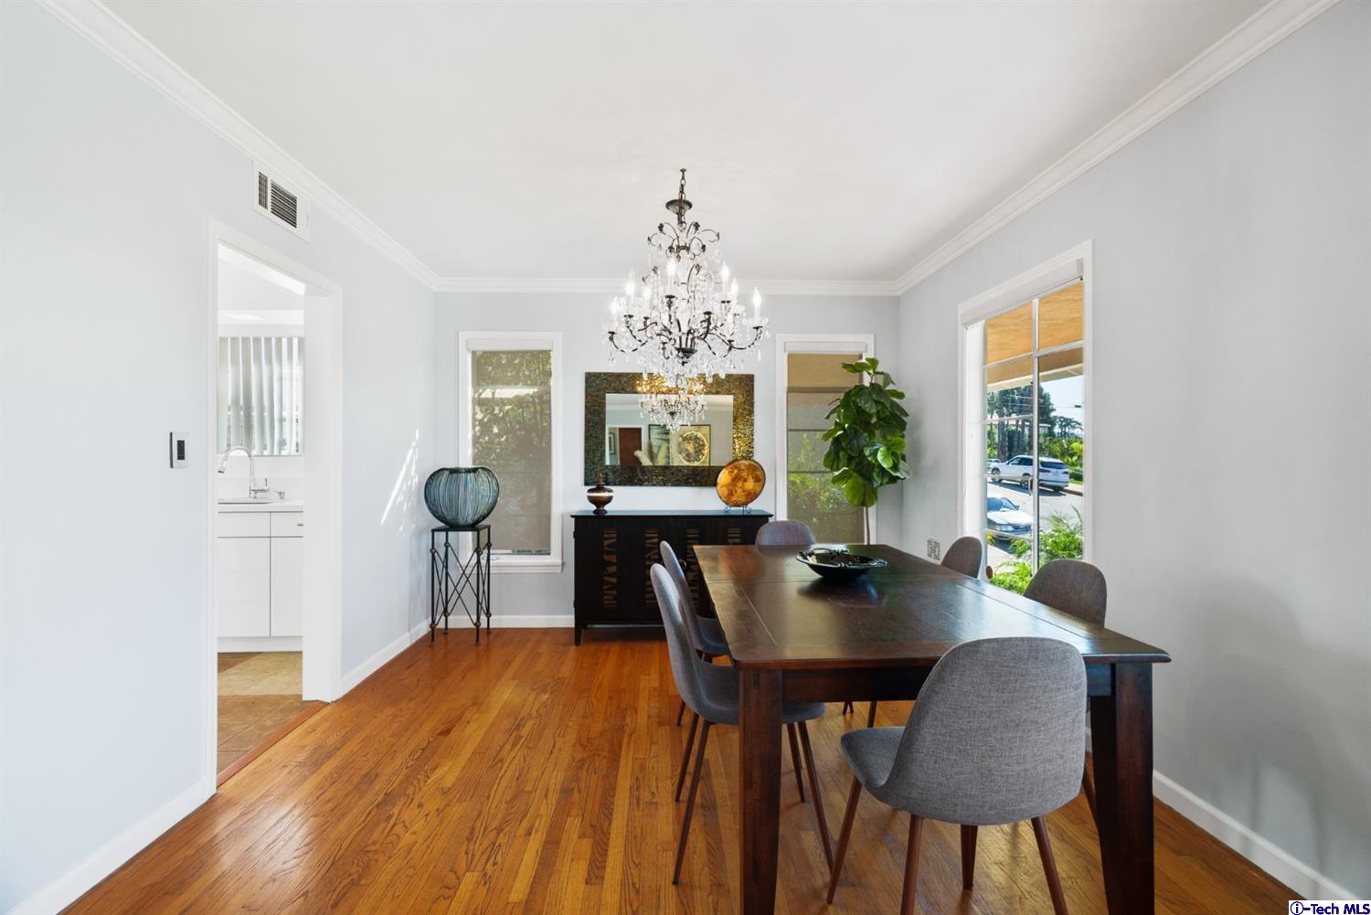
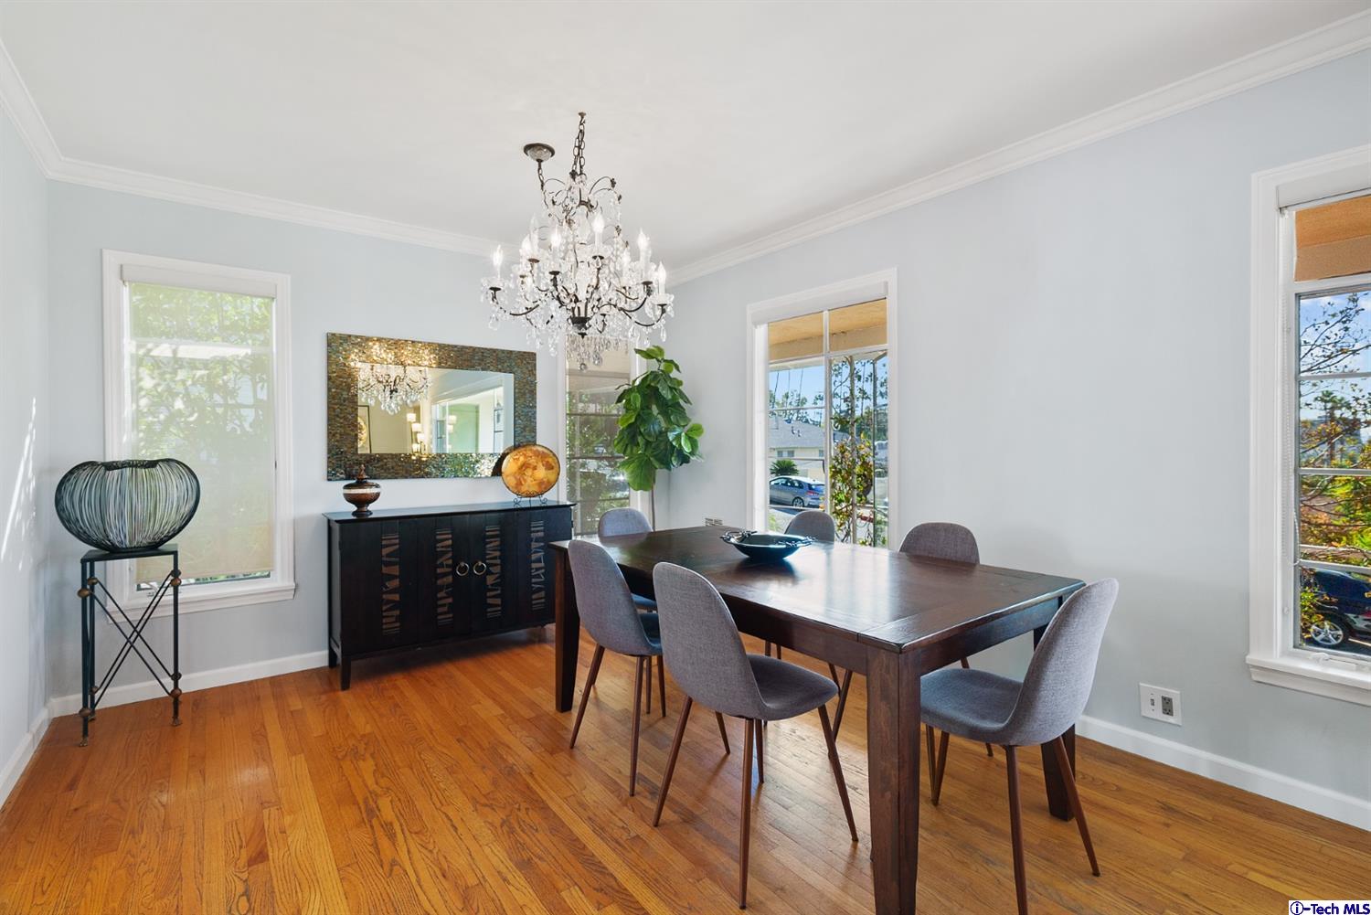
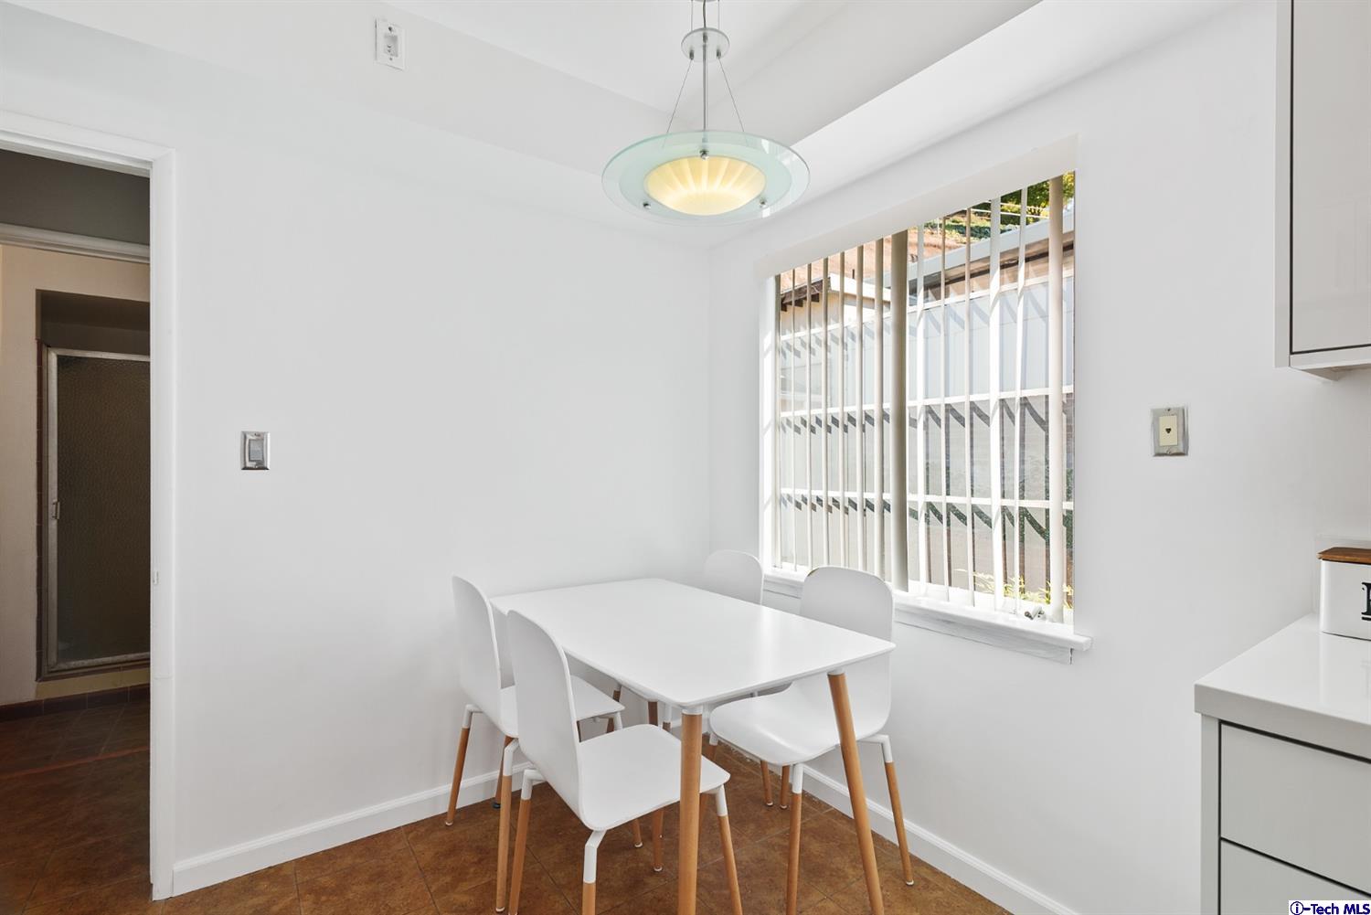
- Eating Areas: Breakfast Nook, Dining Area, Family Room
- Eating Area: Breakfast Nook, Dining Room, In Family Room
- Virtual Tour Url: https://www.youtube.com/watch?v=L3cNEPQ6-kY
Exterior Features
- Pool: No
- Private Pool: No
- Spa: Yes
- Roof: Shingle
- Fence: Stucco Wall
- Sprinklers: Front, Rear, Sprinkler System
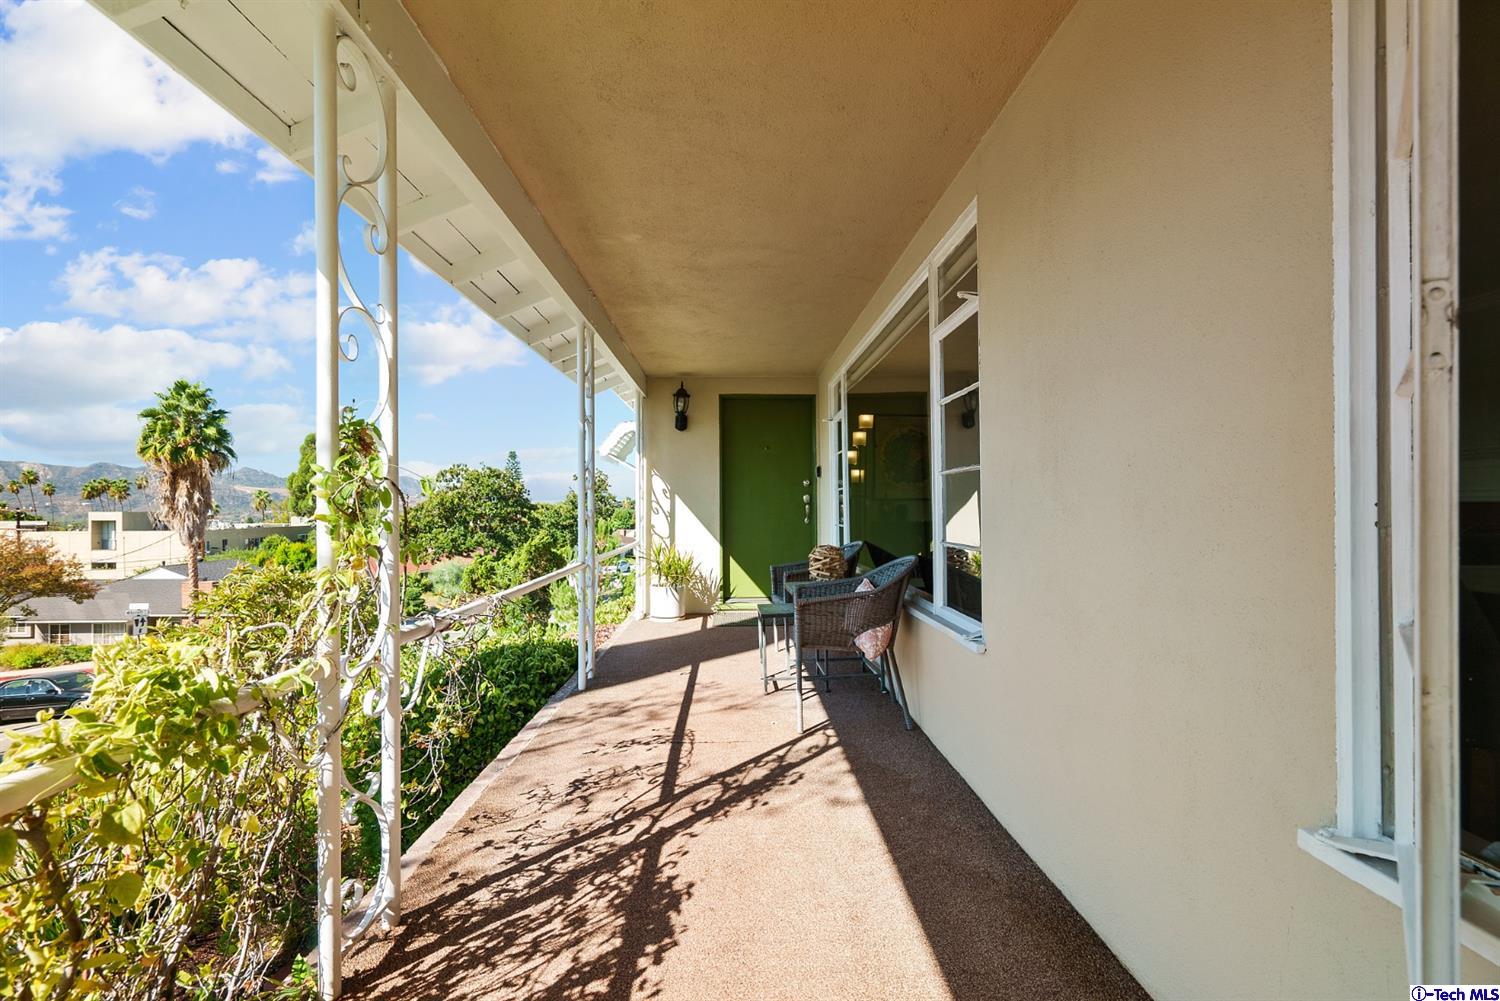
- Entry Location: Ground Level w/steps
Lease Terms
- Entry Date: 10-06-2021
- Month To Month: No
Property History for 107 East Kenneth Road
| Date | Event & Source | Price | Appreciation |
|---|---|---|---|
| Dec 21, 2021 | Sold CRMLS #320007956 | $1,300,000 | — |
| Dec 21, 2021 | Sold CLAW #320007956IT | $1,300,000 | — |
| Dec 21, 2021 | Sold SDMLS #320007956 | $1,300,000 | — |
| Dec 20, 2021 | Pending CLAW #320007956IT | — | |
| Dec 20, 2021 | Pending SDMLS #320007956 | — | |
| Dec 20, 2021 | Pending CRMLS #320007956 | — | |
| Oct 22, 2021 | Sold (Public Record) Public Record #1479519905 | $1,300,000 | +9.6% / yr |
| Oct 16, 2021 | Accepting Backup Offers CRMLS #320007956 | — | |
| Oct 6, 2021 | Listed (Active) SDMLS #320007956 | $1,199,000 | — |
| Oct 6, 2021 | Listed (Active) CLAW #320007956IT | $1,199,000 | — |
| Oct 6, 2021 | Withdrawn / Cancelled SDMLS #320007232 | — | |
| Oct 6, 2021 | Listed (Active) CRMLS #320007956 | $1,199,000 | — |
| Sep 24, 2021 | Withdrawn / Cancelled CRMLS #320007232 | $1,349,000 | — |
| Sep 2, 2021 | Withdrawn / Cancelled CLAW #320007232IT | — | |
| Aug 15, 2021 | Price Change CLAW #320007232IT | $1,349,000 | — |
| Aug 12, 2021 | Listed (Active) SDMLS #320007232 | $1,570,000 | — |
| Aug 12, 2021 | Listed (Active) CRMLS #320007232 | $1,570,000 | — |
| Aug 12, 2021 | Listed (Active) CLAW #320007232IT | $1,570,000 | — |
| Sep 13, 2016 | Sold (Public Record) Public Record #580577555 | $815,000 | +5.7% / yr |
| May 12, 2013 | Expired CRMLS #12164450 | $509,000 | — |
| May 11, 2013 | Expired CLAW #12164450IT | $509,000 | — |
| May 15, 2012 | Pending CRMLS #12164450 | — | |
| May 15, 2012 | Pending CLAW #12164450IT | — | |
| May 15, 2012 | Listed (Active) CRMLS #12164450 | $509,000 | — |
| May 11, 2012 | Listed (Active) CLAW #12164450IT | $509,000 | — |
| Feb 25, 1998 | Sold CRMLS #1705733 | $290,000 | — |
| Feb 25, 1998 | Sold CRMLS #1705733 | $290,000 | — |
| Feb 25, 1998 | Sold CLAW #1705733IT | $290,000 | — |
| Feb 20, 1998 | Sold (Public Record) Public Record #67208367 | $290,000 | — |
| Jan 25, 1998 | Pending CLAW #1705733IT | — | |
| Dec 3, 1997 | Listed (Active) CLAW #1705733IT | $299,900 | — |
| Dec 3, 1997 | Listed (Active) CRMLS #1705733 | $299,900 | — |
| Dec 3, 1997 | Listed (Active) CRMLS #1705733 | $299,900 | — |
| Date | Event & Source | Price |
|---|---|---|
| 12/21/2021 | Sold CRMLS #320007956 | $1,300,000 |
| 12/21/2021 | Sold CLAW #320007956IT | $1,300,000 |
| 12/21/2021 | Sold SDMLS #320007956 | $1,300,000 |
| 12/20/2021 | Pending CLAW #320007956IT | — |
| 12/20/2021 | Pending SDMLS #320007956 | — |
| 12/20/2021 | Pending CRMLS #320007956 | — |
| 10/22/2021 | Sold (Public Record) Public Record #1479519905 | $1,300,000 +9.6% / yr |
| 10/16/2021 | Accepting Backup Offers CRMLS #320007956 | — |
| 10/06/2021 | Listed (Active) SDMLS #320007956 | $1,199,000 |
| 10/06/2021 | Listed (Active) CLAW #320007956IT | $1,199,000 |
| 10/06/2021 | Withdrawn / Cancelled SDMLS #320007232 | — |
| 10/06/2021 | Listed (Active) CRMLS #320007956 | $1,199,000 |
| 09/24/2021 | Withdrawn / Cancelled CRMLS #320007232 | $1,349,000 |
| 09/02/2021 | Withdrawn / Cancelled CLAW #320007232IT | — |
| 08/15/2021 | Price Change CLAW #320007232IT | $1,349,000 |
| 08/12/2021 | Listed (Active) SDMLS #320007232 | $1,570,000 |
| 08/12/2021 | Listed (Active) CRMLS #320007232 | $1,570,000 |
| 08/12/2021 | Listed (Active) CLAW #320007232IT | $1,570,000 |
| 09/13/2016 | Sold (Public Record) Public Record #580577555 | $815,000 +5.7% / yr |
| 05/12/2013 | Expired CRMLS #12164450 | $509,000 |
| 05/11/2013 | Expired CLAW #12164450IT | $509,000 |
| 05/15/2012 | Pending CRMLS #12164450 | — |
| 05/15/2012 | Pending CLAW #12164450IT | — |
| 05/15/2012 | Listed (Active) CRMLS #12164450 | $509,000 |
| 05/11/2012 | Listed (Active) CLAW #12164450IT | $509,000 |
| 02/25/1998 | Sold CRMLS #1705733 | $290,000 |
| 02/25/1998 | Sold CRMLS #1705733 | $290,000 |
| 02/25/1998 | Sold CLAW #1705733IT | $290,000 |
| 02/20/1998 | Sold (Public Record) Public Record #67208367 | $290,000 |
| 01/25/1998 | Pending CLAW #1705733IT | — |
| 12/03/1997 | Listed (Active) CLAW #1705733IT | $299,900 |
| 12/03/1997 | Listed (Active) CRMLS #1705733 | $299,900 |
| 12/03/1997 | Listed (Active) CRMLS #1705733 | $299,900 |
For completeness, we often displays two records for one sale: the MLS record and the public record.
Public records
107 East Kenneth Road
Beds
2Baths
2Total Finished SqFt
1,736 SqFtAbove Grade Finished SqFt
1,736 SqFtStories
1Lot Size
10,838 SqFtSchools near 107 East Kenneth Road
Rating | School | Type | Grades | Distance |
|---|---|---|---|---|
| Public - | K to 5 | |||
| Public - | 6 to 8 | |||
| Public - | 9 to 12 | |||
| Public - | K to 5 |
Rating | School | Distance |
|---|---|---|
R. D. White Elementary School PublicK to 5 | ||
Woodrow Wilson Middle School Public6 to 8 | ||
Glendale High School Public9 to 12 | ||
Mark Keppel Elementary School PublicK to 5 |
School ratings and boundaries are provided by GreatSchools.org and Pitney Bowes. This information should only be used as a reference. Proximity or boundaries shown here are not a guarantee of enrollment. Please reach out to schools directly to verify all information and enrollment eligibility.
Similar Homes
Explore Nearby Homes
- Brand Park Homes for Sale
- Brockmont Homes for Sale
- City Center Homes for Sale
- Greenbriar Homes for Sale
- Northwest Glendale Homes for Sale
- Rossmoyne Homes for Sale
- Rossmoyne-Verdugo Woodlands Homes for Sale
- Verdugo Woodlands Homes for Sale
- Verdugo Viejo Homes for Sale
- Chevy Chase Homes for Sale
- College Hills Homes for Sale
- Woodbury Homes for Sale
- South Glendale Homes for Sale
- Fremont Park Homes for Sale
- The Livingston Homes for Sale
- Glendale Homes for Sale
- Eagle Rock Homes for Sale
- Los Angeles Homes for Sale
- Burbank Homes for Sale
- Montrose Homes for Sale
- La Canada Flintridge Homes for Sale
- Verdugo City Homes for Sale
- Pasadena Homes for Sale
- La Crescenta Homes for Sale
- Highland Park Homes for Sale
- Altadena Homes for Sale
- Hollywood Homes for Sale
- South Pasadena Homes for Sale
- Tujunga Homes for Sale
- Toluca Lake Homes for Sale
- 91206 Homes for Sale
- 91208 Homes for Sale
- 91202 Homes for Sale
- 91203 Homes for Sale
- 91205 Homes for Sale
- 91210 Homes for Sale
- 91204 Homes for Sale
- 91201 Homes for Sale
- 90041 Homes for Sale
- 91501 Homes for Sale
- 91011 Homes for Sale
- 90039 Homes for Sale
- 90027 Homes for Sale
- 90065 Homes for Sale
- 91020 Homes for Sale
No guarantee, warranty or representation of any kind is made regarding the completeness or accuracy of any information, descriptions or measurements (including square footage measurements and property condition), such should be independently verified through appropriate means, including, but not limited to, in person inspection and public records, and Compass International Holdings, its subsidiaries, affiliates and independently owned and operated franchisees, and their affiliated agents and associated third parties expressly disclaim any liability in connection therewith. Photos may be virtually staged or digitally enhanced and may not reflect actual property conditions. Offers of compensation are subject to change at the seller's discretion. No financial or legal advice provided. Equal Housing Opportunity.
Listing Courtesy of Re/Max Tri-City Realty, Raymond Ovsepyan, DRE #01362407; Re/Max Tri-City Realty, Andre Ovsepyan, DRE #02160428
Based on information from one of the following Multiple Listing Services: CRMLS, CLAW, I-Tech, ROWMLS, GPSMLS, SDMLS, VCRDS/PFAR, Idyllwild Association of Realtors, Ojai Valley Board of REALTORS and/or AVMLS. Information being provided is for the visitor’s personal, noncommercial use and may not be used for any purpose other than to identify prospective properties visitor may be interested in purchasing. The data contained herein is copyrighted by CRMLS, CLAW, I-Tech, ROWMLS, GPSMLS, SDMLS, VCRDS/PFAR, Idyllwild Association of Realtors, Ojai Valley Board of REALTORS and/or AVMLS is protected by all applicable copyright laws. Any dissemination of this information is in violation of copyright laws and is strictly prohibited. Property information referenced on this web site comes from the Internet Data Exchange (IDX) program of the MLS. This web site may reference real estate listing(s) held by a brokerage firm other than the broker and/or agent who owns this web site. For the avoidance of doubt, the accuracy of all information, regardless of source, is deemed reliable but not guaranteed and should be personally verified through personal inspection by and/or with the appropriate professionals.