107 Pique Road







Description
- Listed by: BRENDA BOND 386.937.2271 BrendaBondRealtor@gmail.com • FLORIDA HOMES REALTY & MTG LLC

Location
Sold By LPT Realty LLC
Payment Calculator
$1,859 per month
30 year fixed, 7.03% Interest
$1,601
$258
$0
Know your buying power with a preapproval and custom rate in minutes
 1
1Property Information for 107 Pique Road
- MLS Type: Residential / Single Family Residence
- County: Putnam County
- Architectural Style: Ranch
- Senior Community YN: No
- Subdivision Name: Metes & Bounds
- Stories: 1
- Year Built: 1981
- Lot Size: 1.56 AC / 67,953 SF
- Country: US
- Directions: From intersection of SR 207 & US 17, take US 17 south, through Pomona Park to L on Pique Rd to home on the right
- MLS Area Major: 583-Crescent/Georgetown/Fruitland/Drayton Isl
- City: Crescent City
- State: FL
- Postal Code: 32112
- County: Putnam
- Latitude: 29.456014
- Longitude: -81.516642
- MLS Area Minor: 583-Crescent/Georgetown/Fruitland/Drayton Isl
- General Property Information: Waterfront YN: No
- General Property Information: Senior Community YN: No
- General Property Information: Accessibility Features YN: No
- Road Surface Type: Asphalt: Yes
- Road Surface Type: Paved: Yes
- Parcel Number: 181228000000900290
- Association Fee: $.00
- Association YN: No
- General Property Information: CDD Fee YN: No
- General Property Information: Association YN: No
- User Defined 842: PT OF GOVT LOT 2 OR393 P1507, OR470 P1188 OR536 P1666 OR706, P530
- Homestead YN: No
- Carport Spaces: 1
- Carport YN: true
- Garage Spaces: 1
- Garage YN: Yes
- Parking Features: Carport, Garage
- Attached Garage: No
- General Property Information: Garage YN: Yes
- General Property Information: Garage Spaces: 1.0
- General Property Information: Carport YN: Yes
- General Property Information: Carport Spaces: 1.0
- Parking Features: Carport: Yes
- Parking Features: Garage: Yes
- Living Area Source: Appraiser
- Lot Features: Irregular Lot
- Lot Size Acres: 1.56
- Living Area: 1232.0
- Lot Size Area: 1.56
- Lot Size Units: Acres
- Lot Size Square Feet: 67953.6
- Current Use: Residential, Single Family
- New Construction YN: No
- Property Attached YN: No
- Year Built: 1981
- MLS Approval Status: Yes
- Room Total: 0.0
- General Property Information: Lot Size Acres: 1.56
- General Property Information: Bathrooms Half: 0.0
- General Property Information: Living Area: 1232.0
- General Property Information: Living Area Source: Appraiser
- General Property Information: Accessory Dwelling Unit Y/N: No
- General Property Information: New Construction YN: No
- General Property Information: List Price/SqFt: 243.43
- General Property Information: Sold Price/SqFt: 243.43
- Sewer: Septic Tank
- Water Source: Well
- Sewer: Septic Tank: Yes
- Utilities: Electricity Connected: Yes
- Utilities: Water Connected: Yes
- Water Source: Well: Yes
- Electric: True
- Fencing: Chain Link
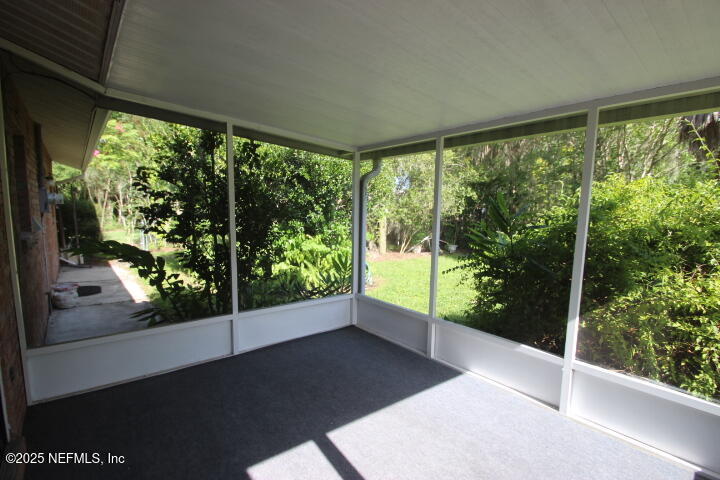
- Patio And Porch Features: Rear Porch, Screened
- Road Surface Type: Asphalt, Paved
- Construction Materials: Brick, Block, Concrete
- Construction Materials: Block: Yes
- Construction Materials: Brick: Yes
- Construction Materials: Concrete: Yes
- Fencing: Chain Link: Yes
- Architectural Style: Ranch: Yes
- Patio And Porch Features: Rear Porch: Yes
- Patio And Porch Features: Screened: Yes
- Stories: 1
- Cooling: Central Air, Electric
- Furnished: Unfurnished
- Interior Features: Ceiling Fan(s), Primary Bathroom - Shower No Tub
- Laundry Features: Electric Dryer Hookup, Washer Hookup
- Levels: One
- Heating: Central, Electric
- Flooring: Laminate, Tile
- Bathrooms Total (Integer): 2
- Bathrooms Total (Decimal): 2.0
- Bathrooms Total (Notational): 2.0
- Cooling: Yes
- Heating: Yes
- General Property Information: Furnished: Unfurnished
- General Property Information: Stories: 1.0
- Appliances: Dishwasher: Yes
- Appliances: Electric Range: Yes
- Appliances: Electric Water Heater: Yes
- Appliances: Ice Maker: Yes
- Appliances: Refrigerator: Yes
- Cooling: Central Air: Yes
- Cooling: Electric: Yes
- Flooring: Laminate: Yes
- Flooring: Tile: Yes
- Heating: Central: Yes
- Heating: Electric: Yes
- Laundry Features: Electric Dryer Hookup: Yes
- Laundry Features: Washer Hookup: Yes
- Levels: One: Yes
- Interior Features: Ceiling Fan(s): Yes
- Interior Features: Primary Bathroom - Shower No Tub: Yes
- BedroomsTotal: 2.0
- BathroomsHalf: 0.0
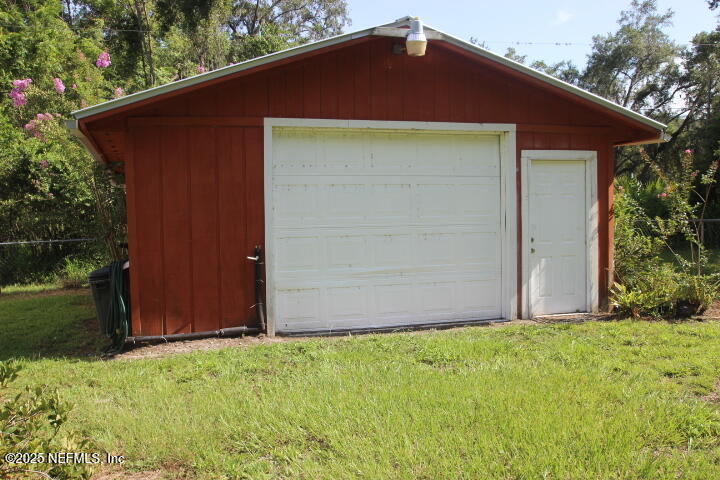
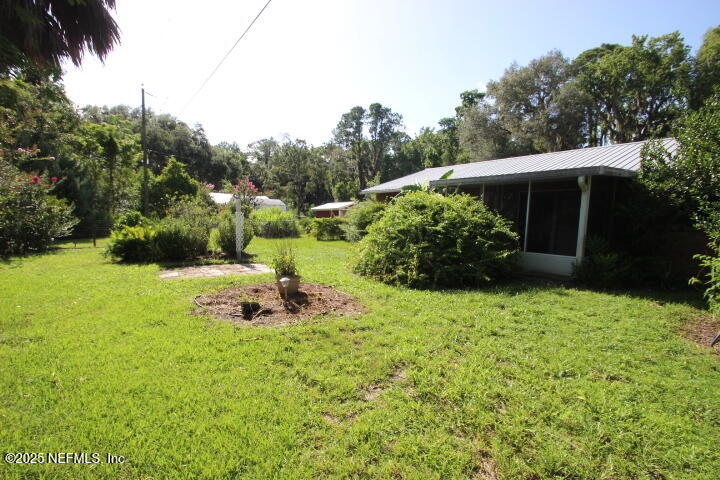
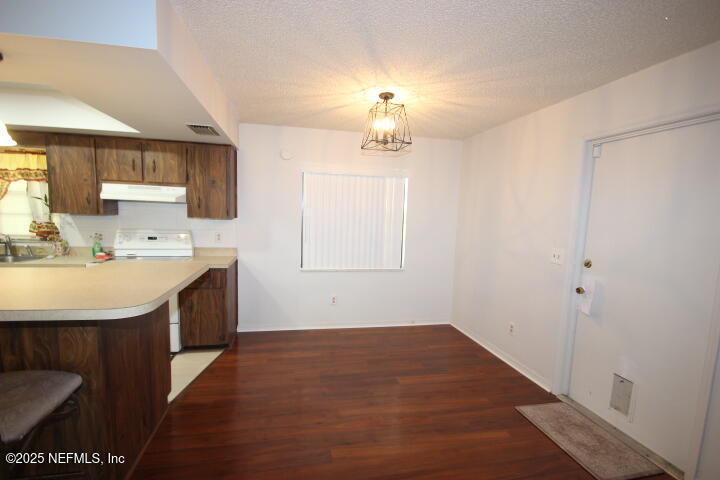
- Public Remarks: Welcome to this well maintained 2BR/2BA brick home nestled on 1.56 acres near beautiful Crescent City. This home offers an inviting open floor plan designed for both comfort and functionality. An additional bedroom provides flexibility as a guest room or home office. Indoor laundry room could be converted to additional living space, such as an office. Enjoy the backyard on the screened in back porch. Outside features include a gardening shed, storage building and a workshop, The property also includes both a garage and a carport and metal roof. Deeded access to a canal to Lake Crescent. This property was originally 3 lots with US 17 frontage, but were combined for tax purposes.
- General Property Information: Directions: From intersection of SR 207 & US 17, take US 17 south, through Pomona Park to L on Pique Rd to home on the right
- General Property Information: Public Remarks: Welcome to this well maintained 2BR/2BA brick home nestled on 1.56 acres near beautiful Crescent City. This home offers an inviting open floor plan designed for both comfort and functionality. An additional bedroom provides flexibility as a guest room or home office. Indoor laundry room could be converted to additional living space, such as an office. Enjoy the backyard on the screened in back porch. Outside features include a gardening shed, storage building and a workshop, The property also includes both a garage and a carport and metal roof. Deeded access to a canal to Lake Crescent. This property was originally 3 lots with US 17 frontage, but were combined for tax purposes.
- Utilities: Electricity Connected, Water Connected
Property History for 107 Pique Road
| Date | Event & Source | Price | Appreciation |
|---|---|---|---|
| Nov 4, 2025 | Sold (Public Record) Public Record #1920375523 | $299,900 | — |
| Nov 3, 2025 | Sold NEFMLS #2096374 | $299,900 | — |
| Sep 26, 2025 | In Contract NEFMLS #2096374 | — | |
| Jul 1, 2025 | Listed (Active) NEFMLS #2096374 | $299,900 | — |
| May 21, 2025 | Expired MFRMLS #O6259289 | $350,000 | — |
| Feb 4, 2025 | Price Change MFRMLS #O6259289 | $360,000 | — |
| Nov 23, 2024 | Listed (Active) MFRMLS #O6259289 | $400,000 | — |
| May 4, 2004 | Expired NEFMLS #189630 | $142,000 | — |
| Jan 7, 2004 | Listed (Active) NEFMLS #189630 | $142,000 | — |
| Date | Event & Source | Price |
|---|---|---|
| 11/04/2025 | Sold (Public Record) Public Record #1920375523 | $299,900 |
| 11/03/2025 | Sold NEFMLS #2096374 | $299,900 |
| 09/26/2025 | In Contract NEFMLS #2096374 | — |
| 07/01/2025 | Listed (Active) NEFMLS #2096374 | $299,900 |
| 05/21/2025 | Expired MFRMLS #O6259289 | $350,000 |
| 02/04/2025 | Price Change MFRMLS #O6259289 | $360,000 |
| 11/23/2024 | Listed (Active) MFRMLS #O6259289 | $400,000 |
| 05/04/2004 | Expired NEFMLS #189630 | $142,000 |
| 01/07/2004 | Listed (Active) NEFMLS #189630 | $142,000 |
For completeness, we often displays two records for one sale: the MLS record and the public record.
Public Records for 107 Pique Road
Schools near 107 Pique Road
Rating | School | Type | Grades | Distance |
|---|---|---|---|---|
| Public - | PK to 6 | |||
| Public - | 7 to 12 | |||
| Public - | K to 12 | |||
| Public - | K to 12 |
Rating | School | Distance |
|---|---|---|
Middleton-Burney Elementary School PublicPK to 6 | ||
Crescent City Junior/Senior High School Public7 to 12 | ||
Putnam Virtual Program PublicK to 12 | ||
Putnam Virtual Franchise PublicK to 12 |
School ratings and boundaries are provided by GreatSchools.org and Pitney Bowes. This information should only be used as a reference. Proximity or boundaries shown here are not a guarantee of enrollment. Please reach out to schools directly to verify all information and enrollment eligibility.
Similar Homes
Explore Nearby Homes
- Paradise Lakes Homes for Sale
- Lake George Homes for Sale
- Daytona North Homes for Sale
- Lake Kerr Homes for Sale
- Lake George Pines Homes for Sale
- Fountain City Homes for Sale
- Bakersburg Homes for Sale
- Saint Johns Manor Acres Homes for Sale
- Flagler Estates Homes for Sale
- Espanola Homes for Sale
- Quail Holllow Homes for Sale
- Barberville Homes for Sale
- Lehigh Woods Homes for Sale
- Cypress Knoll Homes for Sale
- Pine Lakes Homes for Sale
- Pomona Park Homes for Sale
- Bunnell Homes for Sale
- Crescent City Homes for Sale
- Georgetown Homes for Sale
- Welaka Homes for Sale
- Seville Homes for Sale
- Satsuma Homes for Sale
- San Mateo Homes for Sale
- Salt Springs Homes for Sale
- Fort McCoy Homes for Sale
- Orange Springs Homes for Sale
- Pierson Homes for Sale
- Palm Coast Homes for Sale
- Palatka Homes for Sale
- East Palatka Homes for Sale
- 32193 Homes for Sale
- 32190 Homes for Sale
- 32189 Homes for Sale
- 32187 Homes for Sale
- 32181 Homes for Sale
- 32180 Homes for Sale
- 32139 Homes for Sale
- 32134 Homes for Sale
- 32110 Homes for Sale
- 32177 Homes for Sale
- 32145 Homes for Sale
- 32131 Homes for Sale
- 32102 Homes for Sale
- 32148 Homes for Sale
- 32130 Homes for Sale
No guarantee, warranty or representation of any kind is made regarding the completeness or accuracy of any information, descriptions or measurements (including square footage measurements and property condition), such should be independently verified through appropriate means, including, but not limited to, in person inspection and public records, and Compass International Holdings, its subsidiaries, affiliates and independently owned and operated franchisees, and their affiliated agents and associated third parties expressly disclaim any liability in connection therewith. Photos may be virtually staged or digitally enhanced and may not reflect actual property conditions. Offers of compensation are subject to change at the seller's discretion. No financial or legal advice provided. Equal Housing Opportunity.
Listing Courtesy of FLORIDA HOMES REALTY & MTG LLC
Based on information from one of the following Multiple Listing Services: Pensacola Association of REALTORS®, Amelia Island Nassau County Association of REALTORS and NEFMLS. Information being provided is for the visitor’s personal, noncommercial use and may not be used for any purpose other than to identify prospective properties visitor may be interested in purchasing. The data contained herein is copyrighted by Pensacola Association of REALTORS®, Amelia Island Nassau County Association of REALTORS and NEFMLS is protected by all applicable copyright laws. Any dissemination of this information is in violation of copyright laws and is strictly prohibited. Property information referenced on this web site comes from the Internet Data Exchange (IDX) program of the MLS. This web site may reference real estate listing(s) held by a brokerage firm other than the broker and/or agent who owns this web site. For the avoidance of doubt, the accuracy of all information, regardless of source, is deemed reliable but not guaranteed and should be personally verified through personal inspection by and/or with the appropriate professionals.
