107 S Fulton Ave
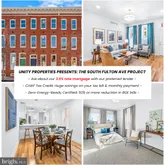
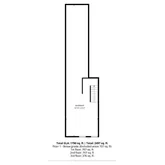
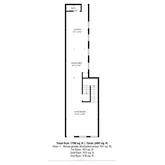
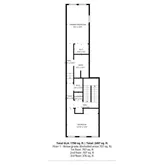
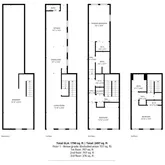
Description
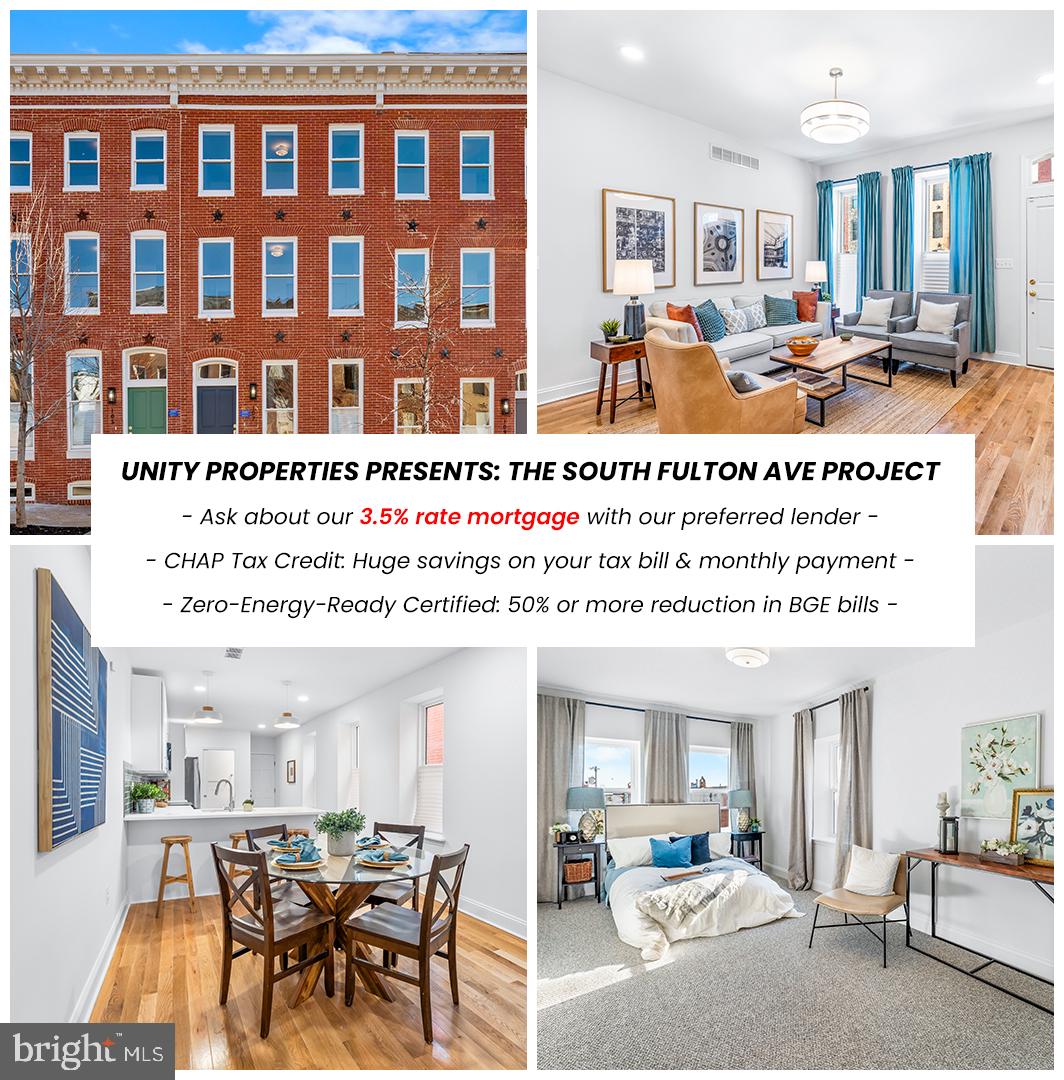
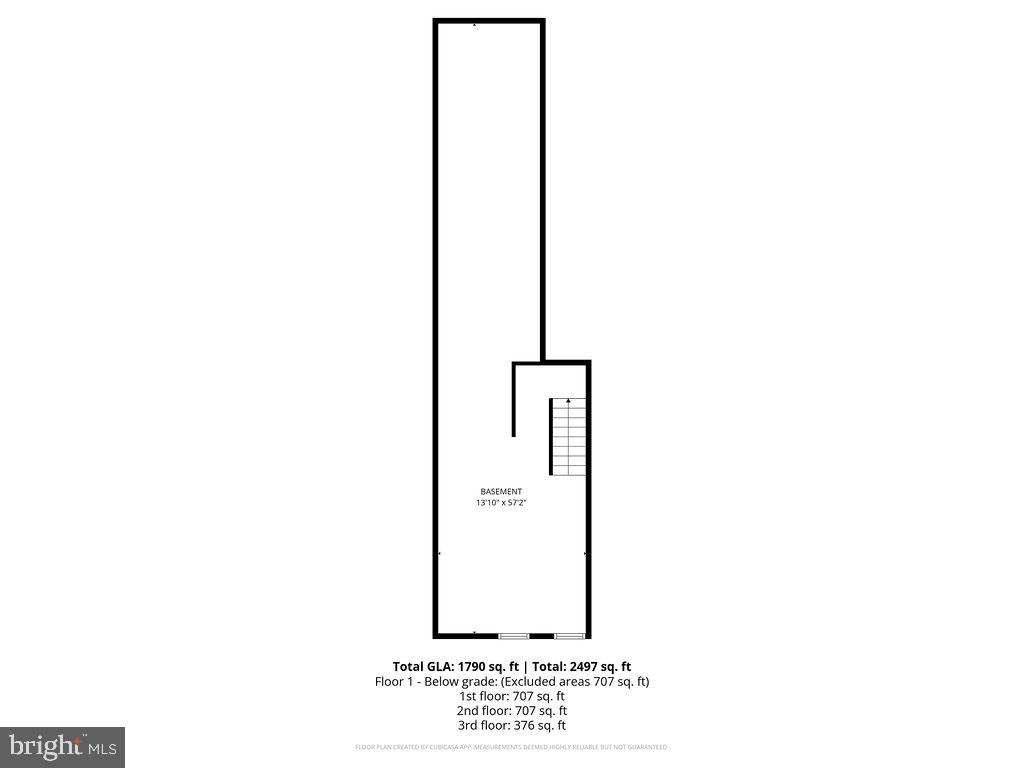
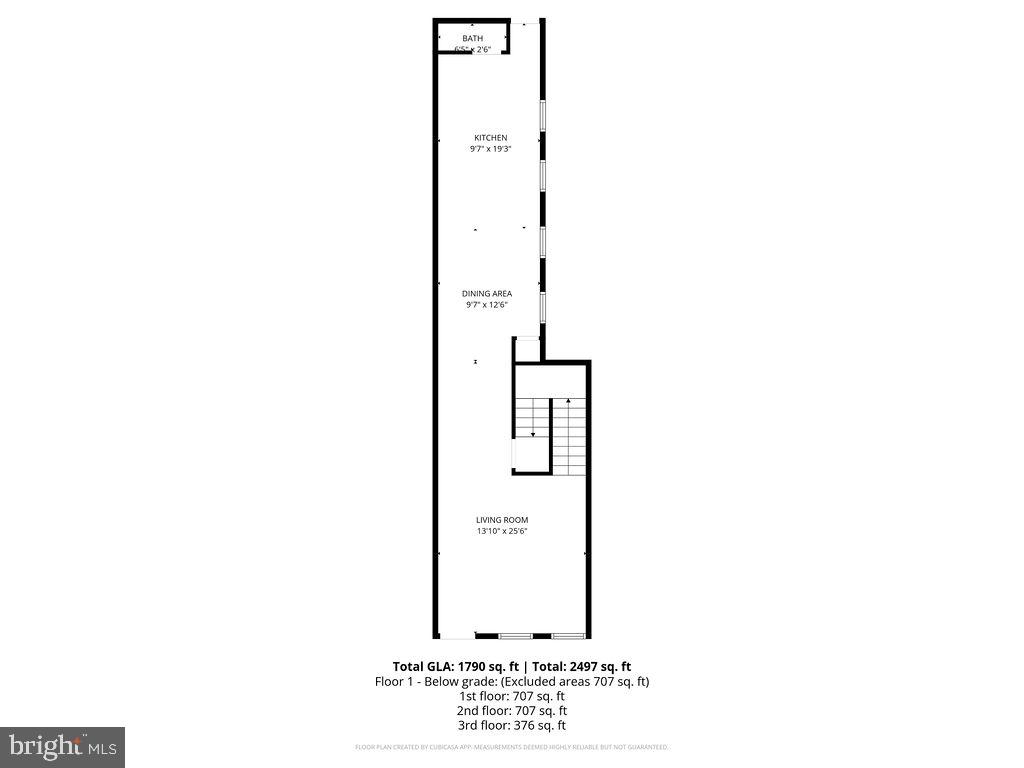
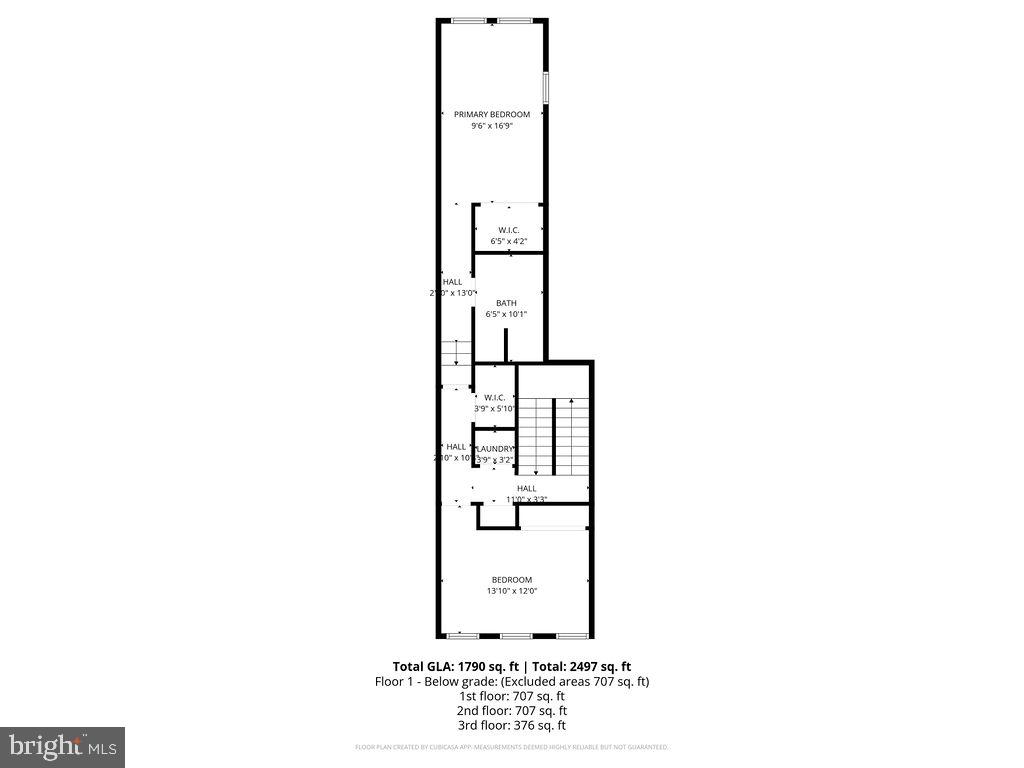
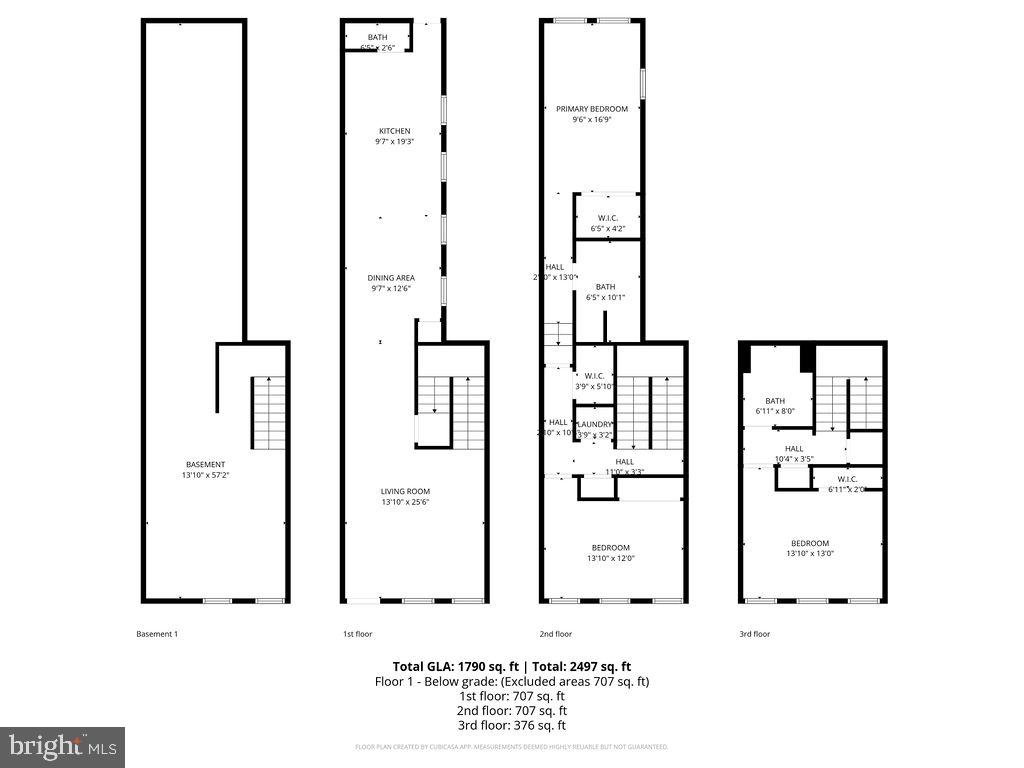
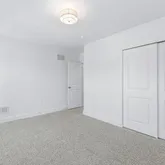
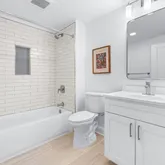
rowhouse, part of a premier 20-home restoration project led by Unity Properties. Spanning
over 2,200 square feet, these townhouse-style residences offer a sophisticated blend of
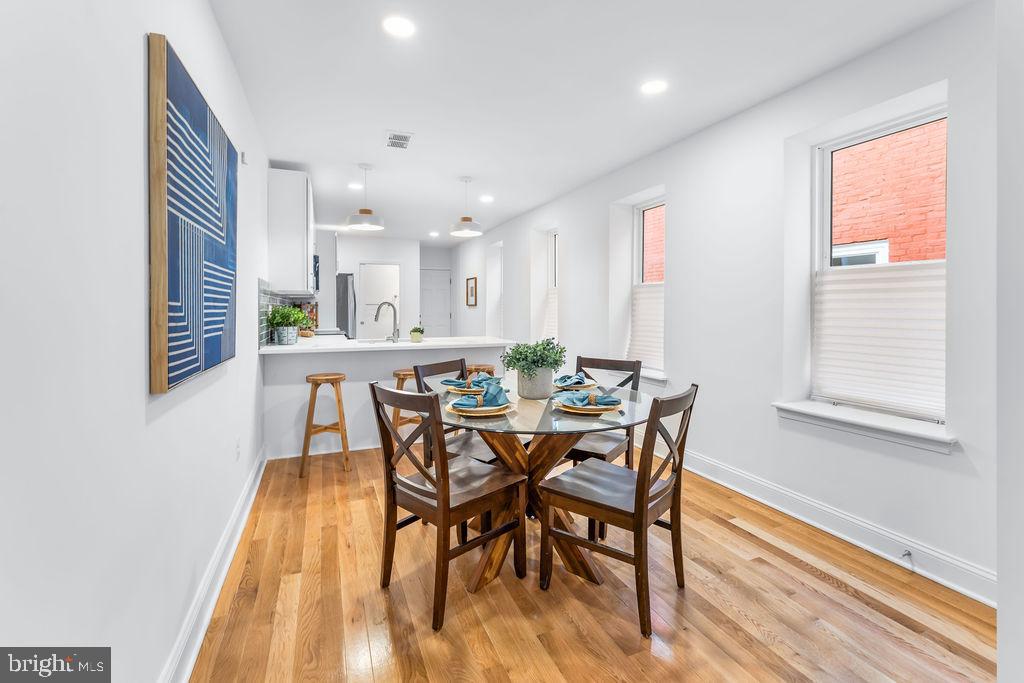
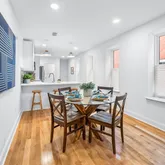
contemporary luxury and versatile living. The interior boasts an airy, sun-drenched atmosphere
defined by soaring ceilings and an expansive open-concept layout. Every detail has been
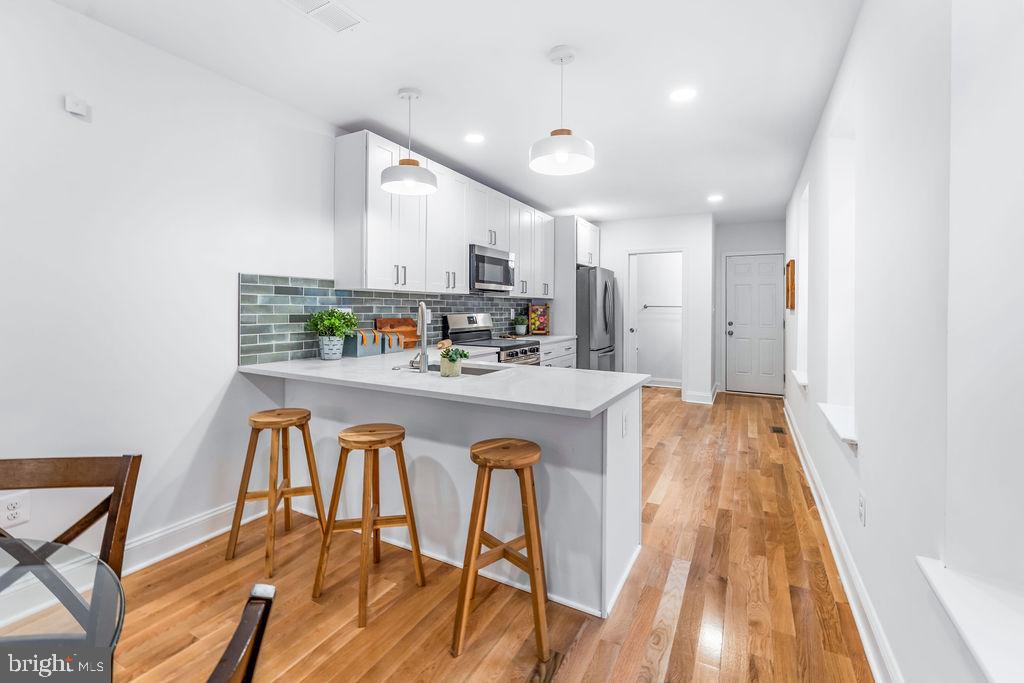
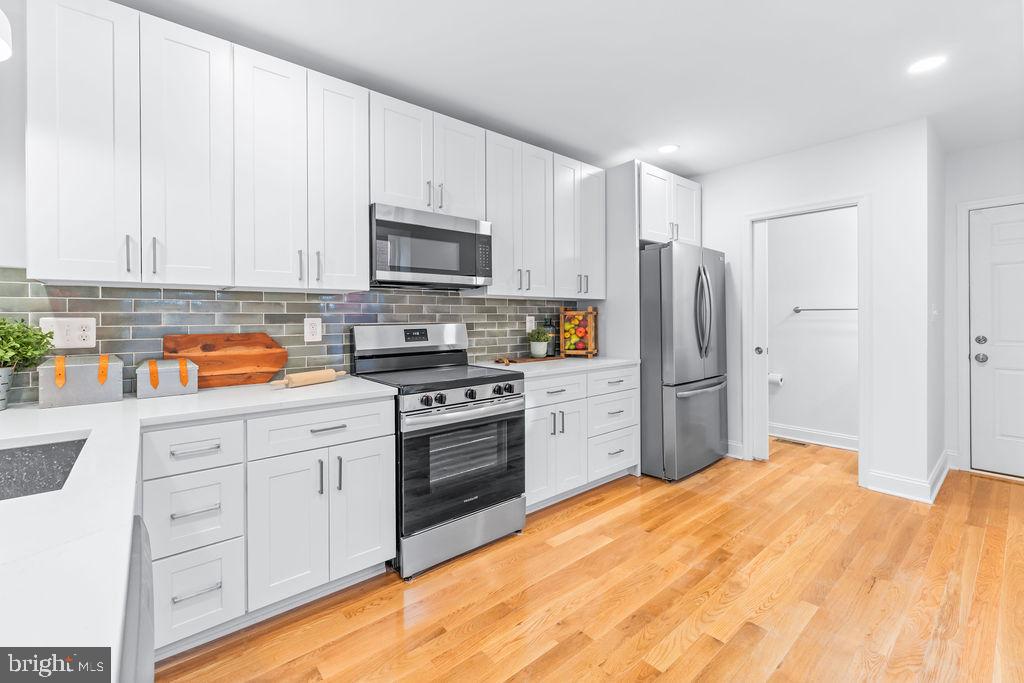
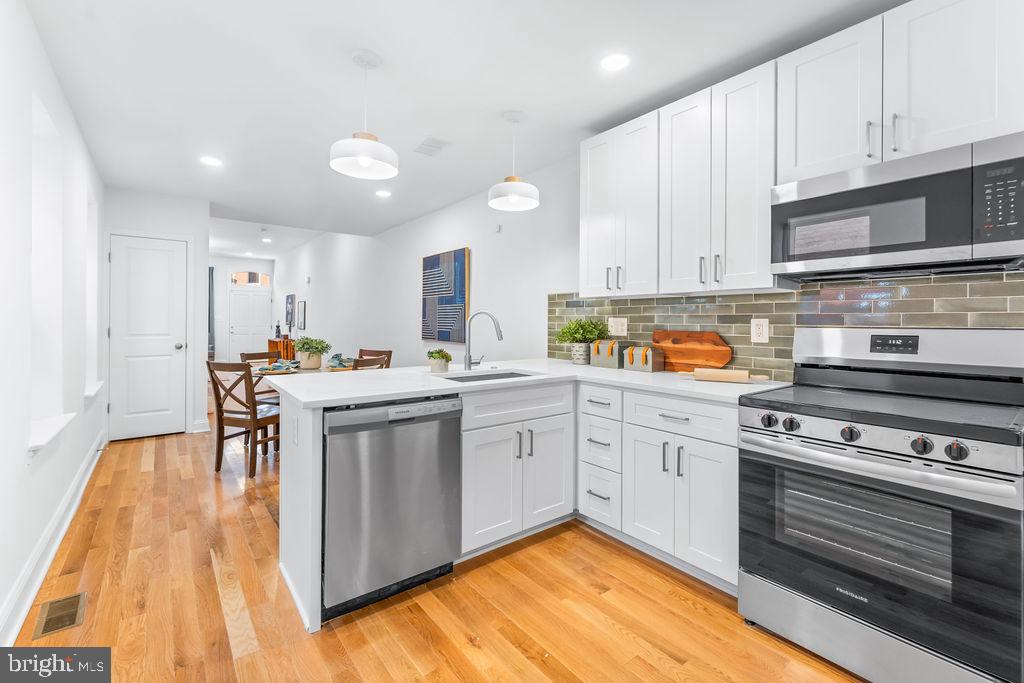
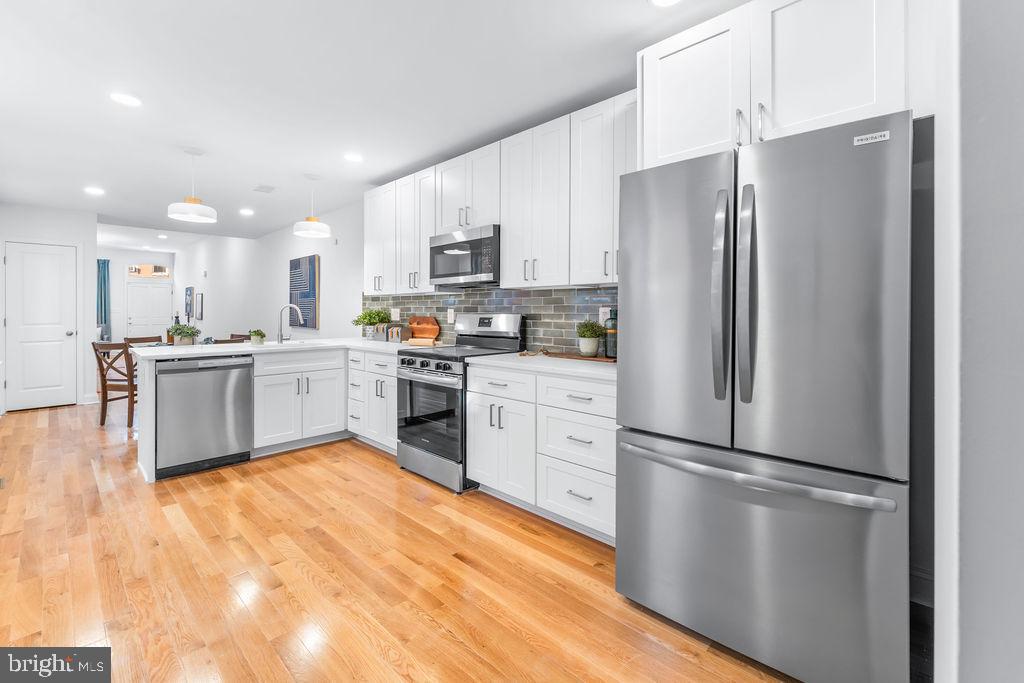
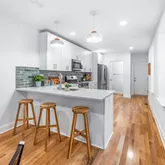
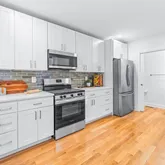
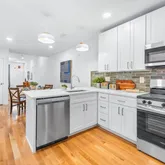
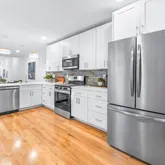
thoughtfully curated, from the gourmet kitchens featuring sleek...Experience the charm of historic Union Square in this expertly reimagined three-story
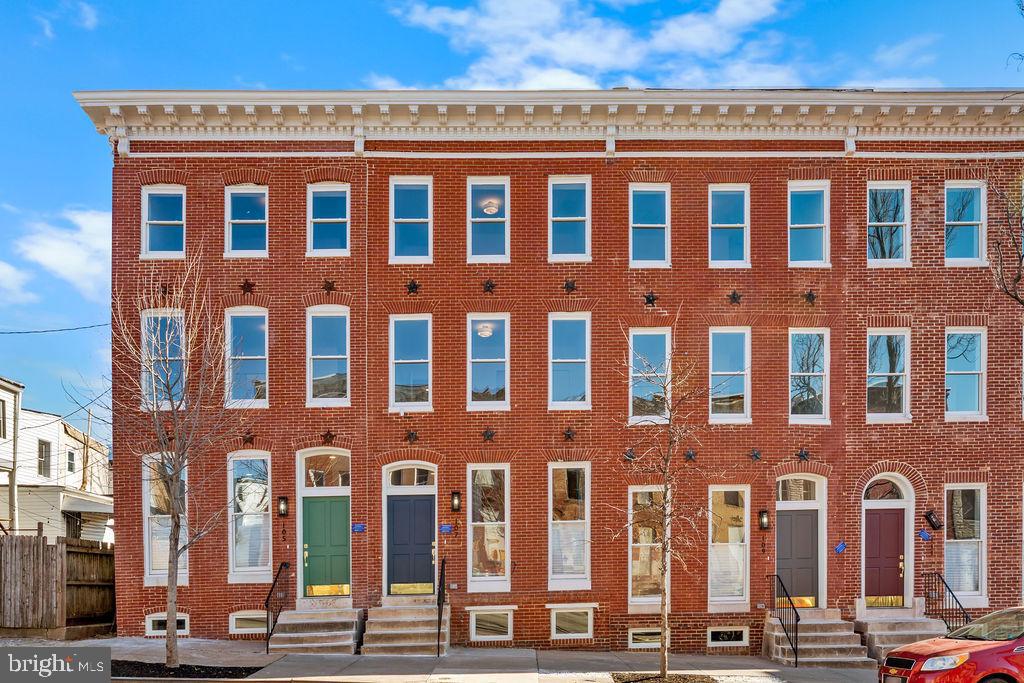
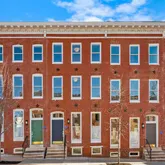
rowhouse, part of a premier 20-home restoration project led by Unity Properties. Spanning
over 2,200 square feet, these townhouse-style residences offer a sophisticated blend of
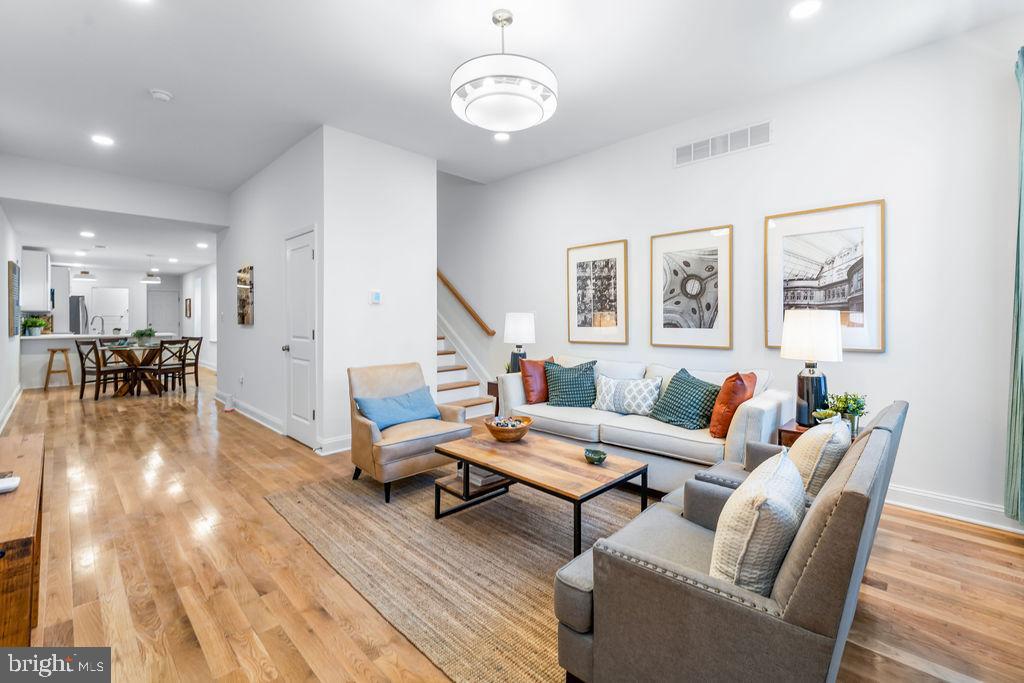
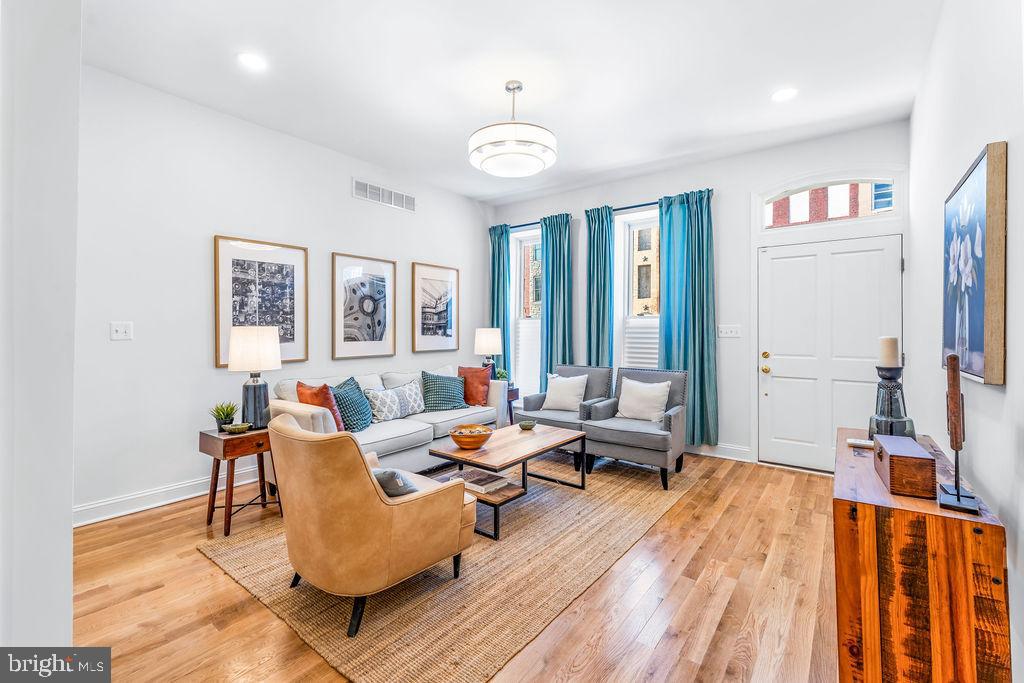
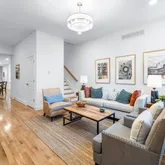
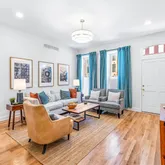
contemporary luxury and versatile living. The interior boasts an airy, sun-drenched atmosphere
defined by soaring ceilings and an expansive open-concept layout. Every detail has been
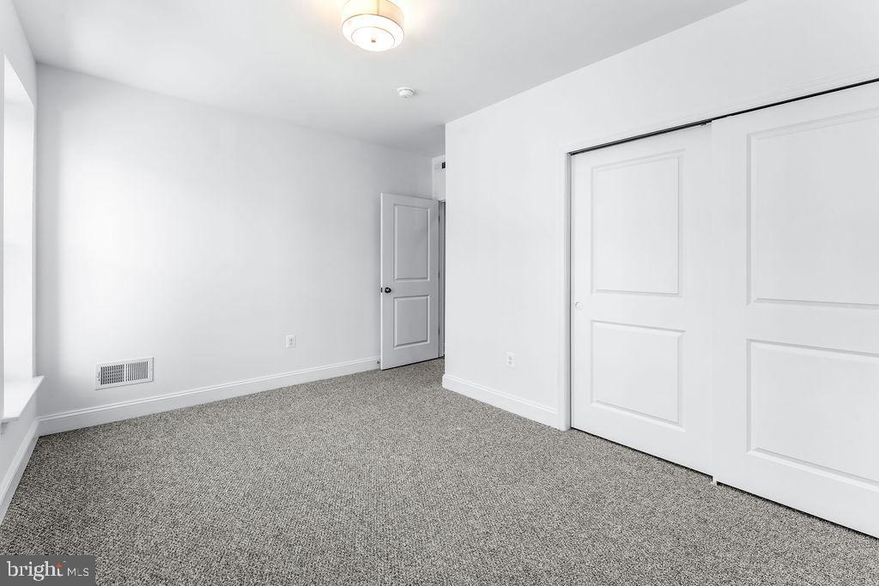
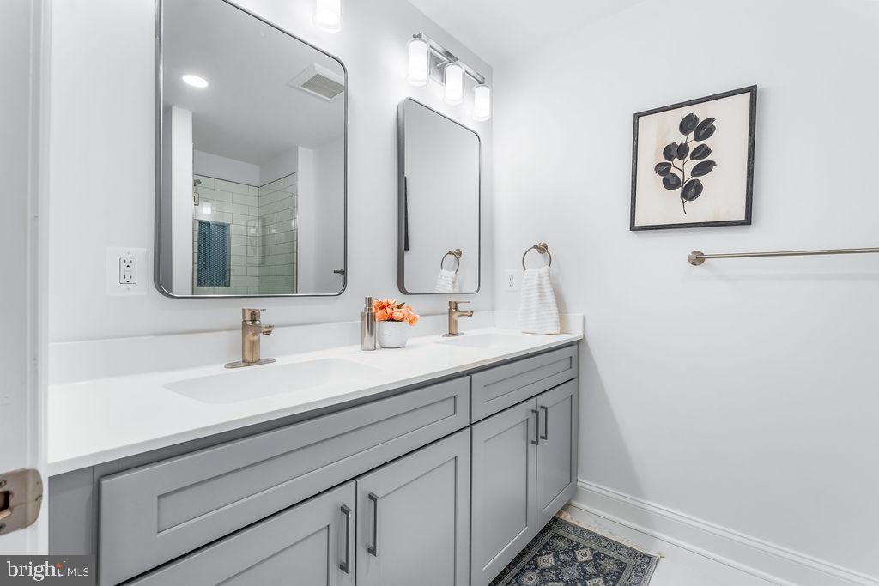
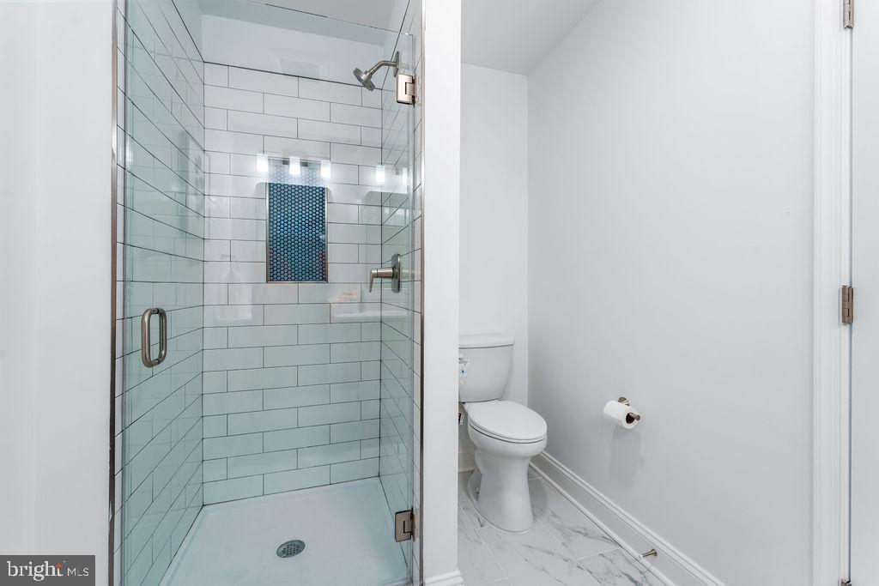
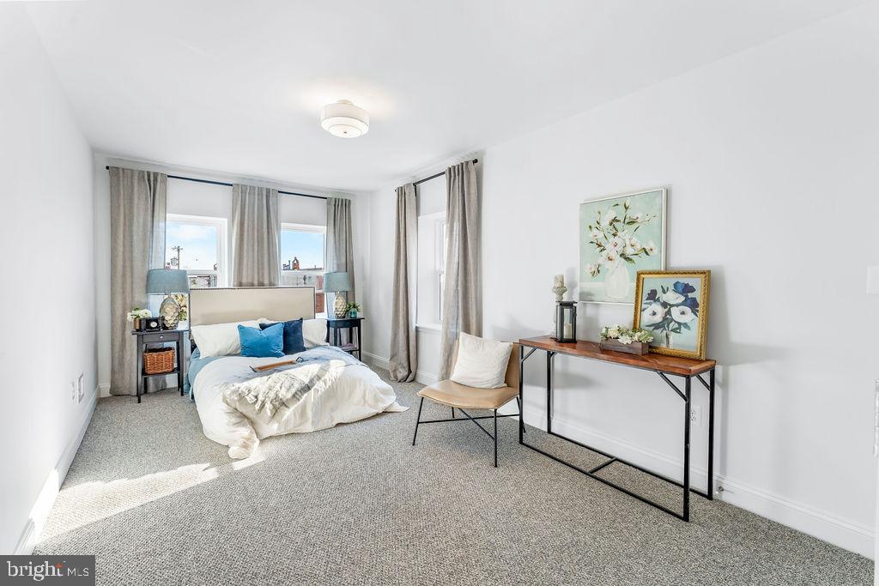
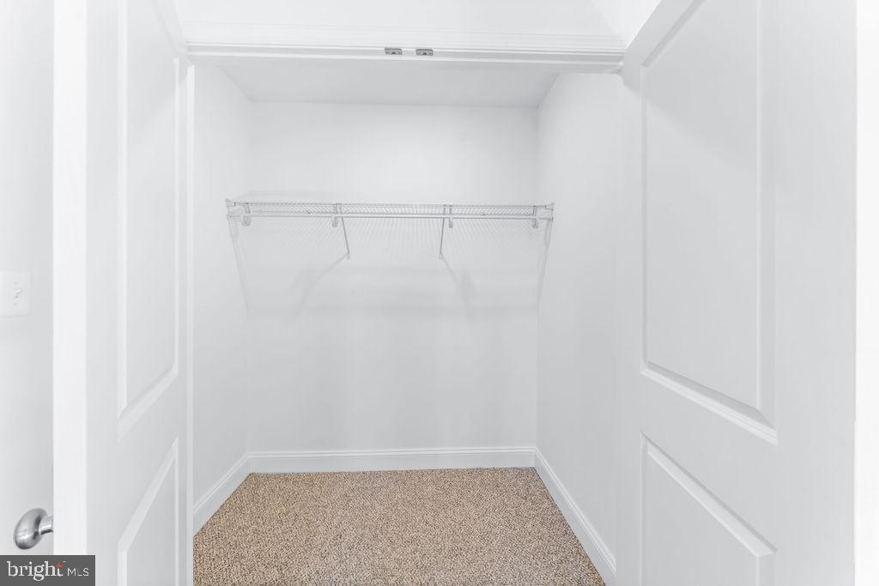
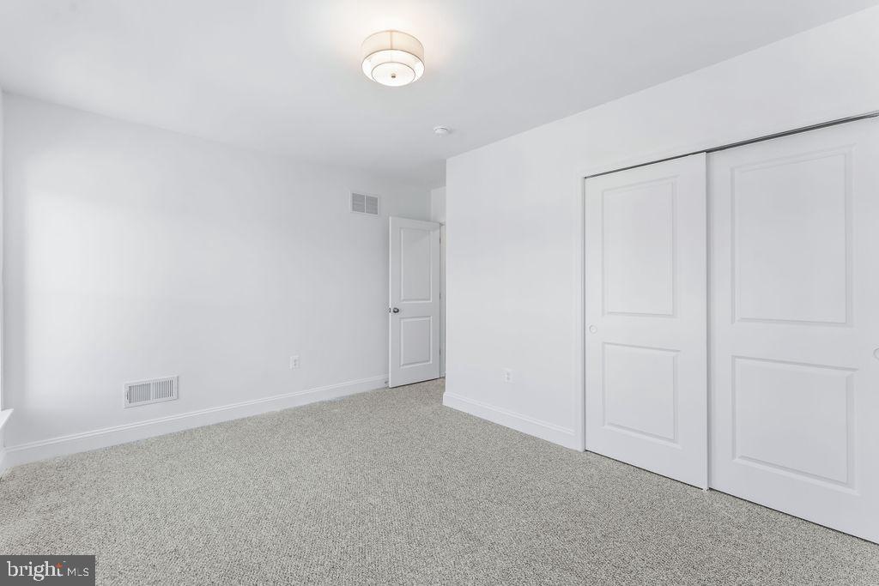
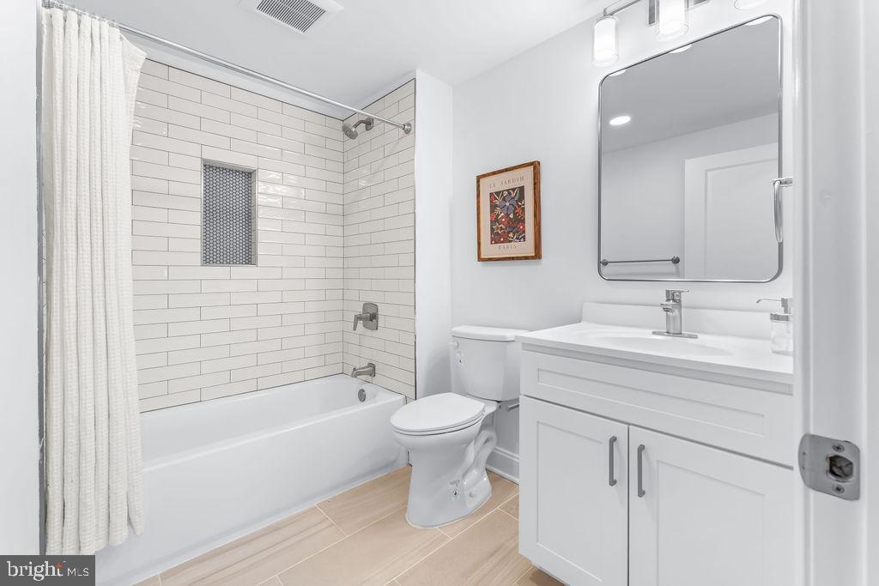
thoughtfully curated, from the gourmet kitchens featuring sleek stainless steel appliances and
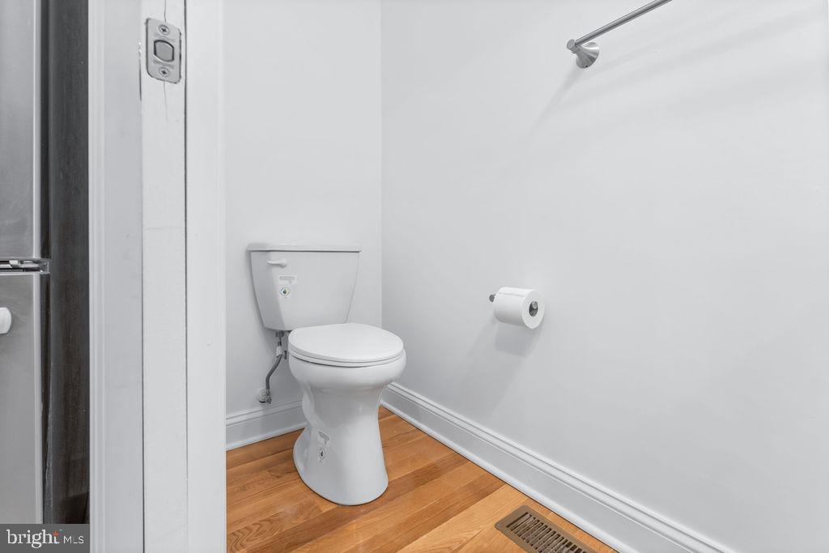
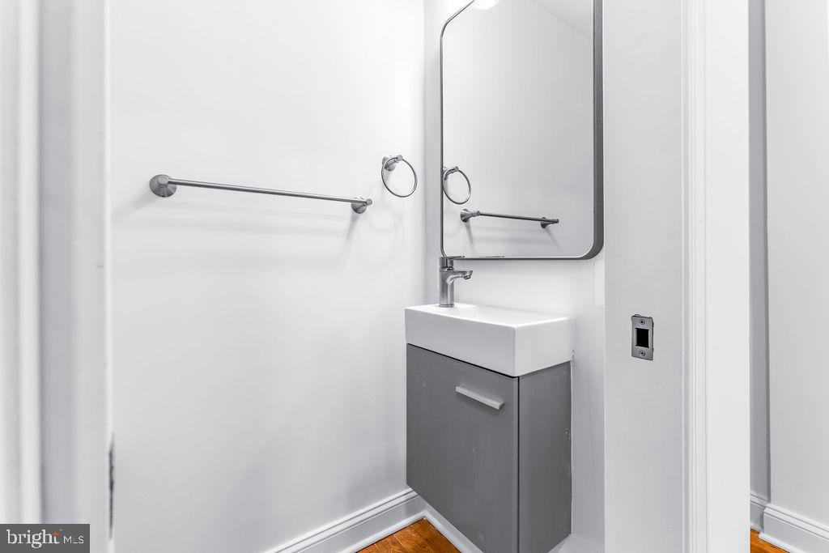
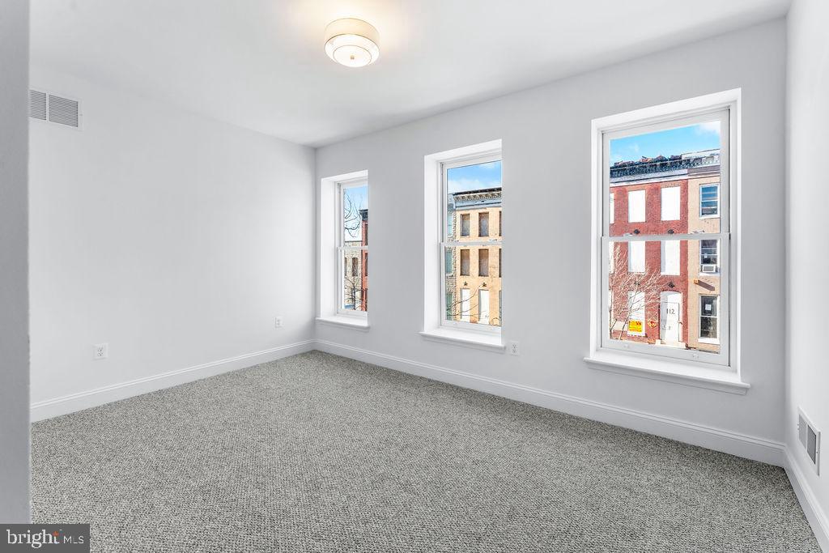
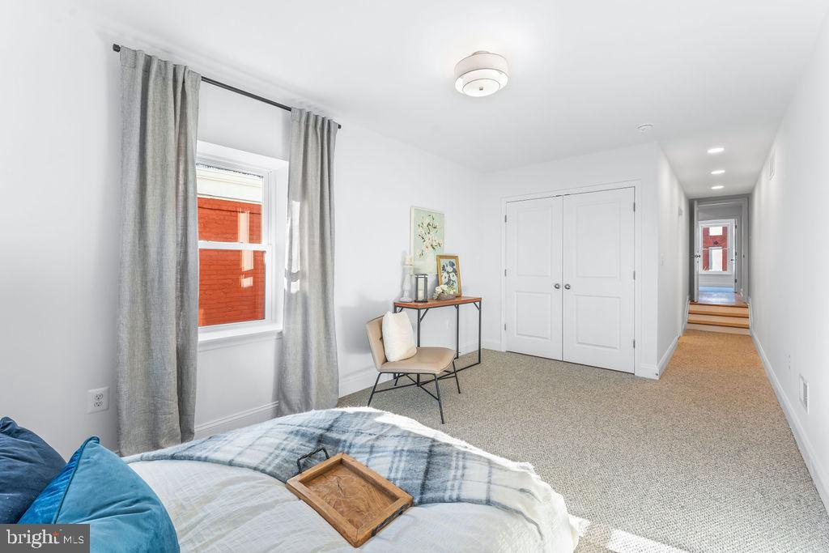
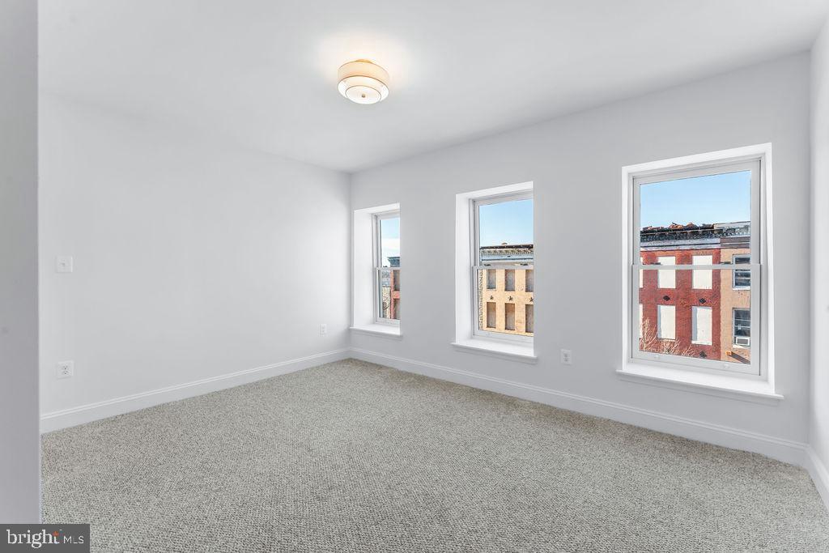
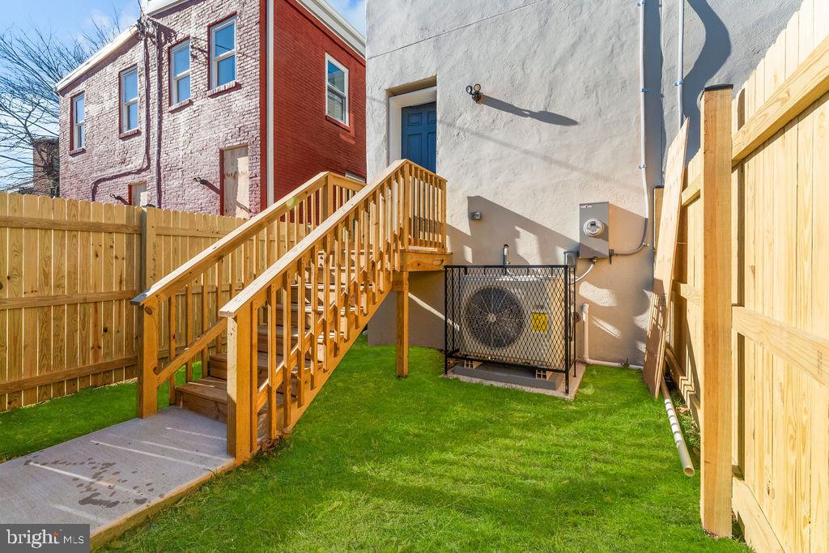
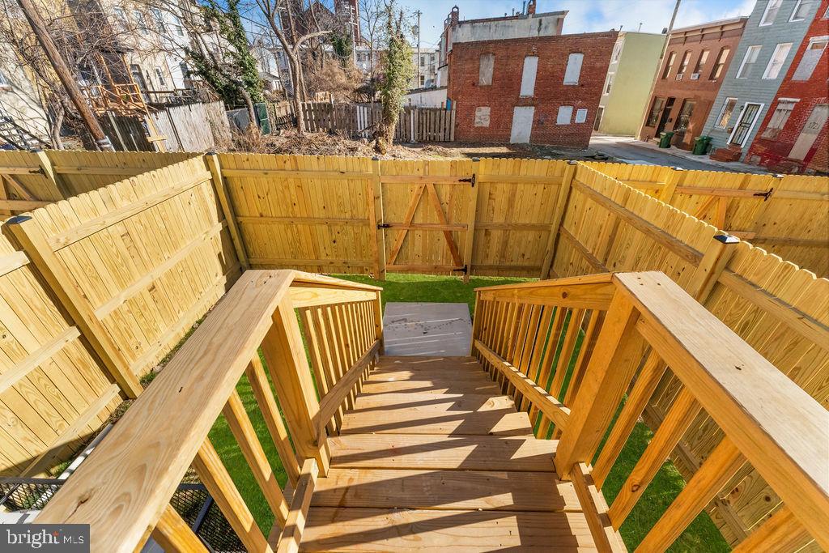

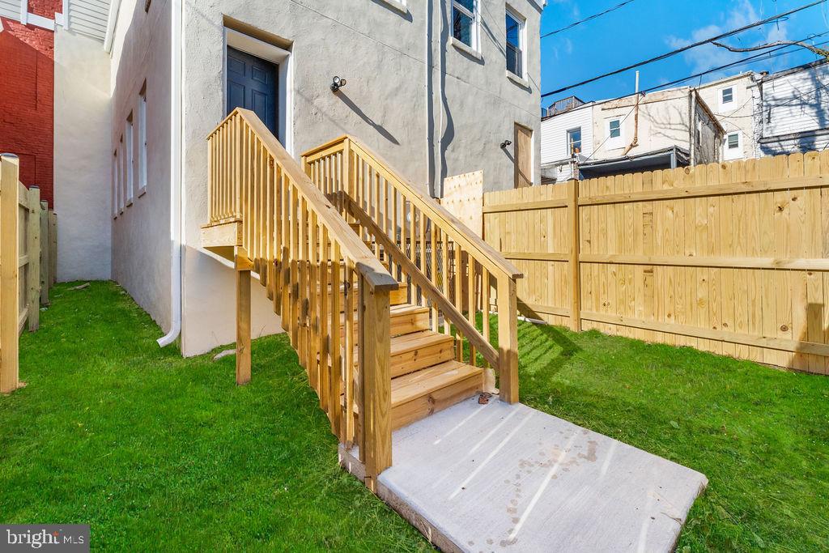
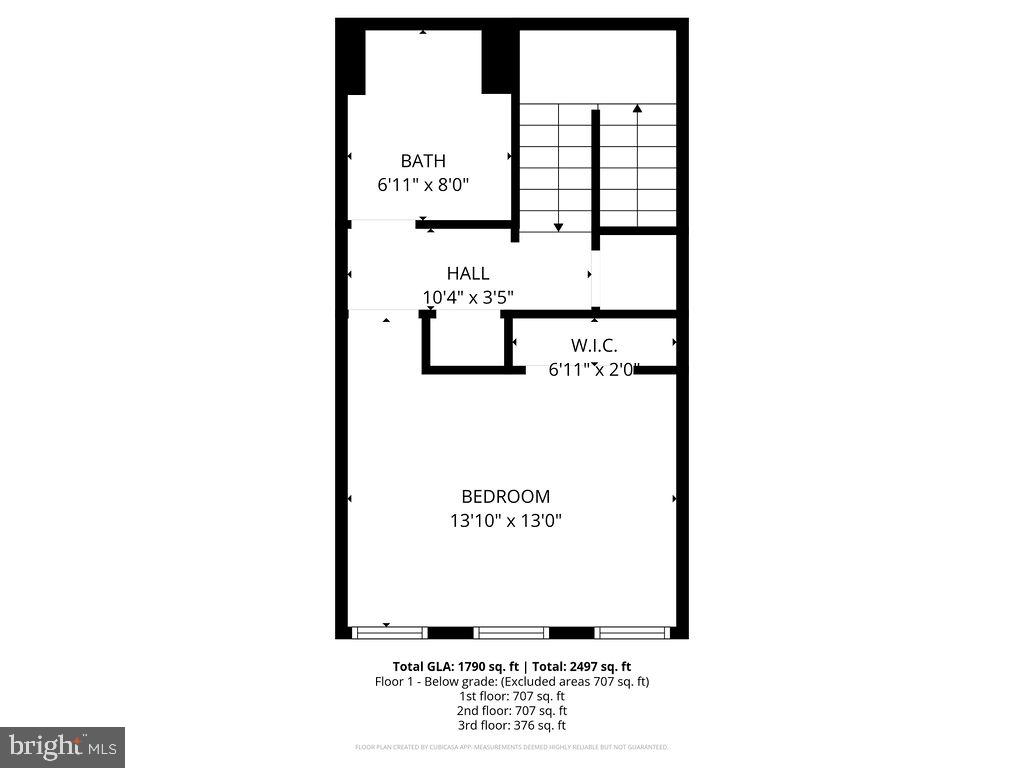
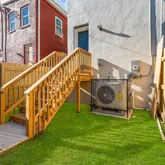
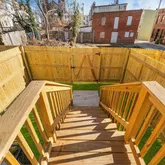

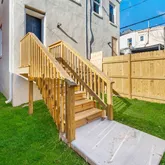
designer fixtures, to the three spacious bedrooms and 2.5 high-end bathrooms. Outside, you
can relax or host guests within your secluded, fenced rear yard. This property provides a highly accessible path to homeownership: every home is eligible for a
3.5% interest rate mortgage through our lending partner (ask your agent for more information!) Through our partnerships, the homes also offer at least $10,000 in forgivable down payment
assistance alongside eligibility for several other large city grants. Beyond the financial
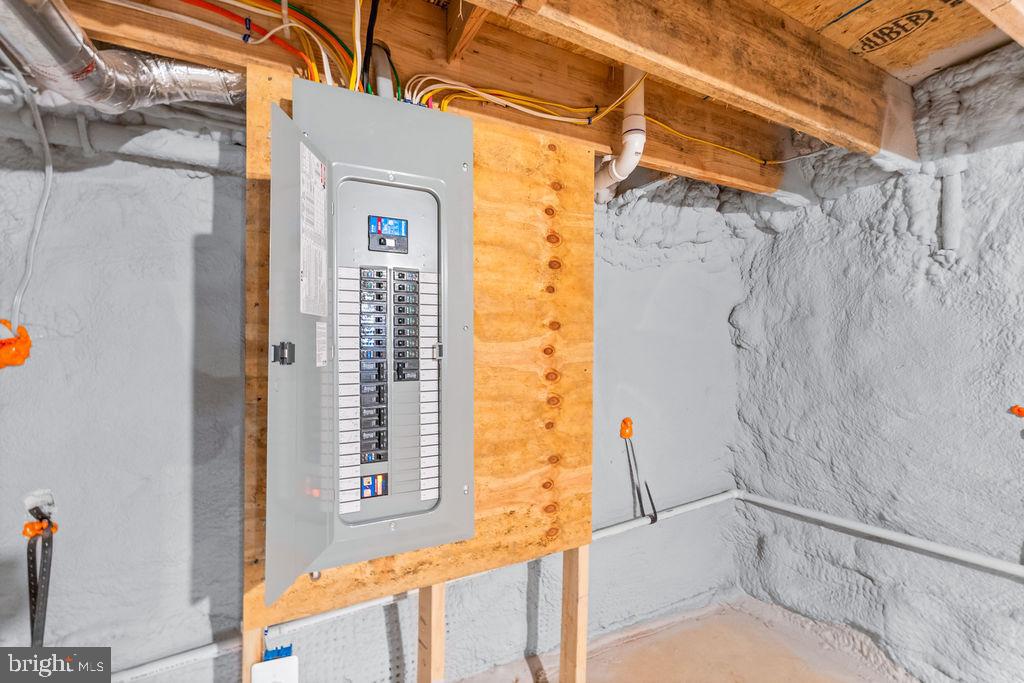
incentives, these homes are Zero-Energy-Ready Certified, a standard that can reduce your
monthly utility expenses by as much as 60%. Residents also benefit from the CHAP tax credit,
which provides thousands in annual savings on property taxes for years to come. As a premier offering from Unity Properties—a nonprofit developer focused on neighborhood
revitalization—these homes represent an investment in both your future and the community. With 11 units already complete and 9 more currently in progress, buyers can join a brand-new,
growing community of like-minded homeowners. We invite you to join the transformation of
Union Square by scheduling a private tour or visiting one of our upcoming open houses. Agents
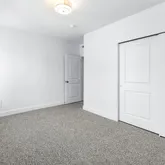
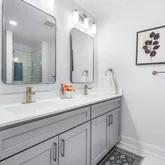
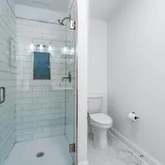
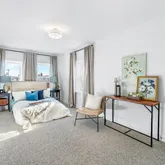
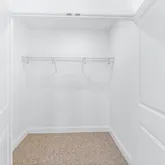
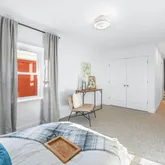
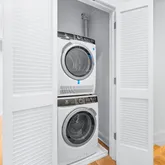
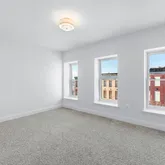
are encouraged to review the private remarks for further details. NOTE: images may showcase model homes or previous completions to illustrate finishes and layouts.
- Listed by Kelly M Adrea • Samson PropertiesP: (301)-518-5502 kellyadrea@gmail.com
Property Details for 107 South Fulton Avenue
Property Details for 107 South Fulton Avenue
| Status | Active |
|---|---|
| MLS # | MDBA2199854 |
| Days on Market | 118 |
| Taxes | $294 / year |
| HOA Fees | - |
| Condo/Co-op Fees | - |
| Property Type | Townhouse |
| MLS Type | Residential / Fee Simple |
| Year Built | 1900 |
| Lot Size | 0.00 AC / 0 SF |
| County | Baltimore Independent City |
Location
Building Information for 107 South Fulton Avenue
Payment Calculator
$1,519 per month
30 year fixed, 6.36% Interest
$1,495
$25
$0
Know your buying power with a preapproval and custom rate in minutes
 1
1Property Information for 107 South Fulton Avenue
- In City Limits: No
- School District Name: BALTIMORE CITY PUBLIC SCHOOLS
- School District County ID: 121137830454
- SchoolDistrictSource: Listing Agent
- County: BALTIMORE CITY
- Water View: No
- Water Access: No
- Water Oriented: No
- Navigable Water: No
- Tidal Water: No
- Riparian Rights Y/N: No
- Senior Community: No
- Tax Year: 2025
- Tax Assessed Value: $12,467
- Year Assessed: 2025
- County Tax: $14
- Improvement Assessed Value: $13,200
- City Town Tax: $280
- Land Assessed Value: $3,000
- Clean Green Assessed: No
- Land Use Code: R
- Section: 08
- Zoning: R-8
- Tax Lot: 016
- School Tax: $0
- Automatically Update Tax Values Y/N: Yes
- # Bathrooms Count Main Level: 1
- # Bathrooms Half Main Level: 1
- # Bedrooms Count All Upper Levels: 3
- # Bathrooms Count All Upper Levels: 2
- # Bathrooms Full All Upper Levels: 2
- # Bedrooms Count Upper Level: 2
- # Bathrooms Count Upper Level: 1
- # Bathrooms Full Upper Level: 1
- # Bedrooms Count Upper Level: 1
- # Bathrooms Count Upper Level: 1
- # Bathrooms Full Upper Level: 1
- Stories: Main, Upper 1, Upper 2
- Year Major Reno Remodel: 2026
- Total Finished SQFT: 2,136.00
- Total Finished SQFT Source: Assessor
- Tax Total Finished SQFT: 2,136.00
- Total SQFT: 2,988.00
- Total SQFT Source: Assessor
- Construction Materials: Brick
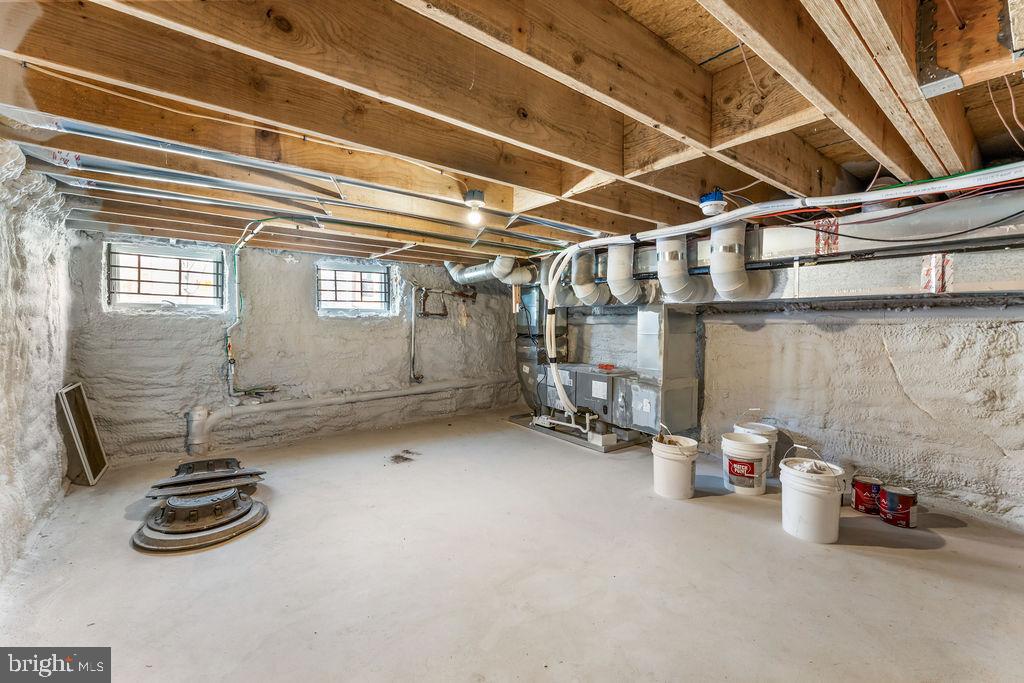
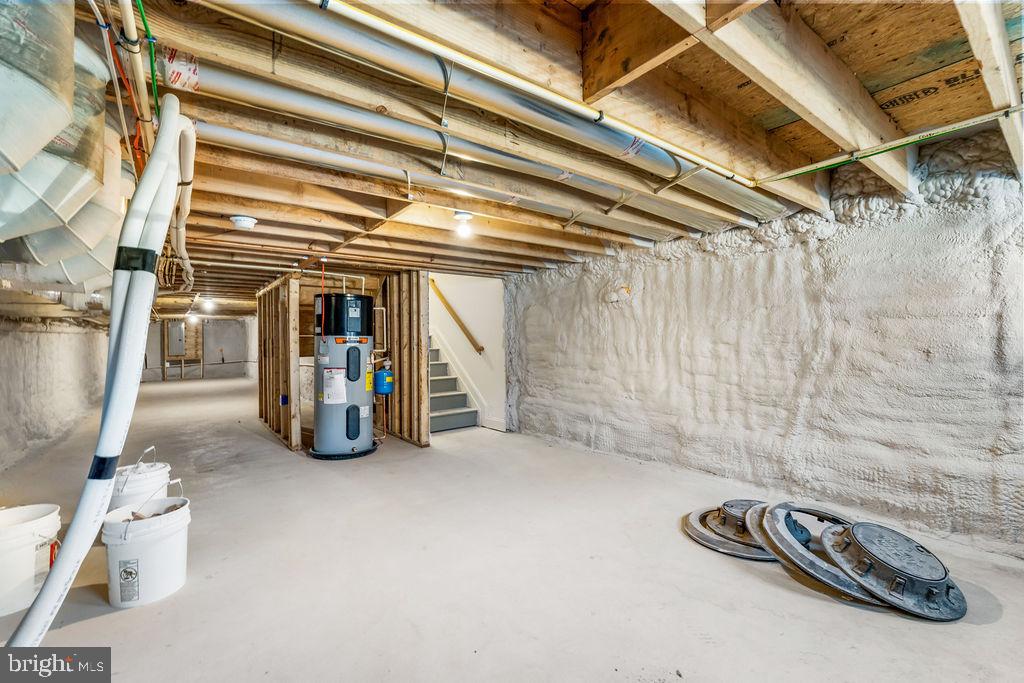
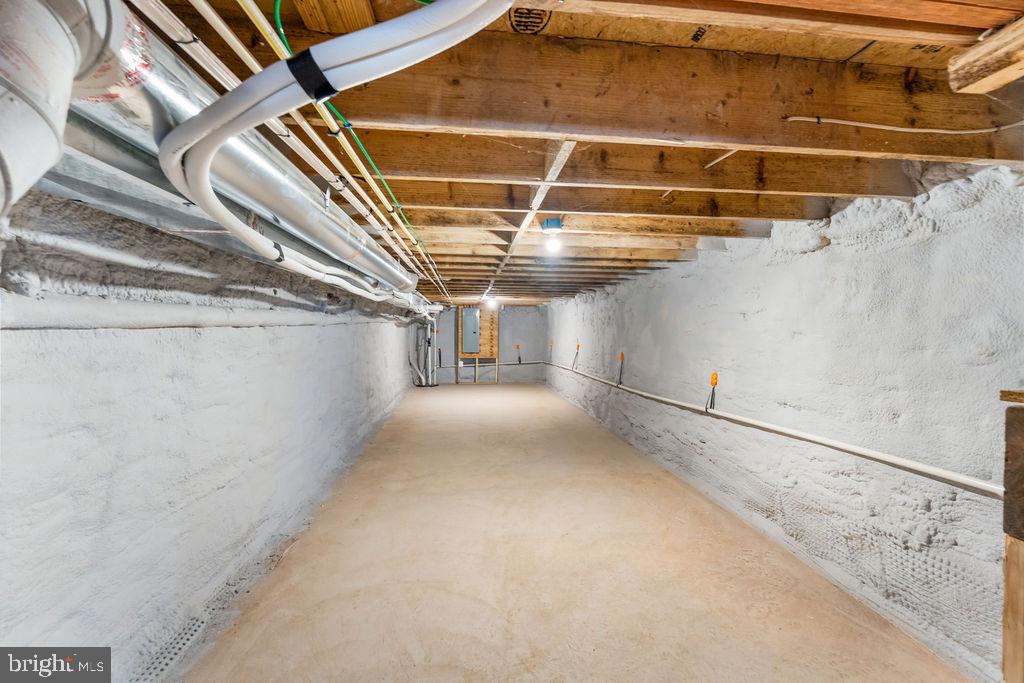
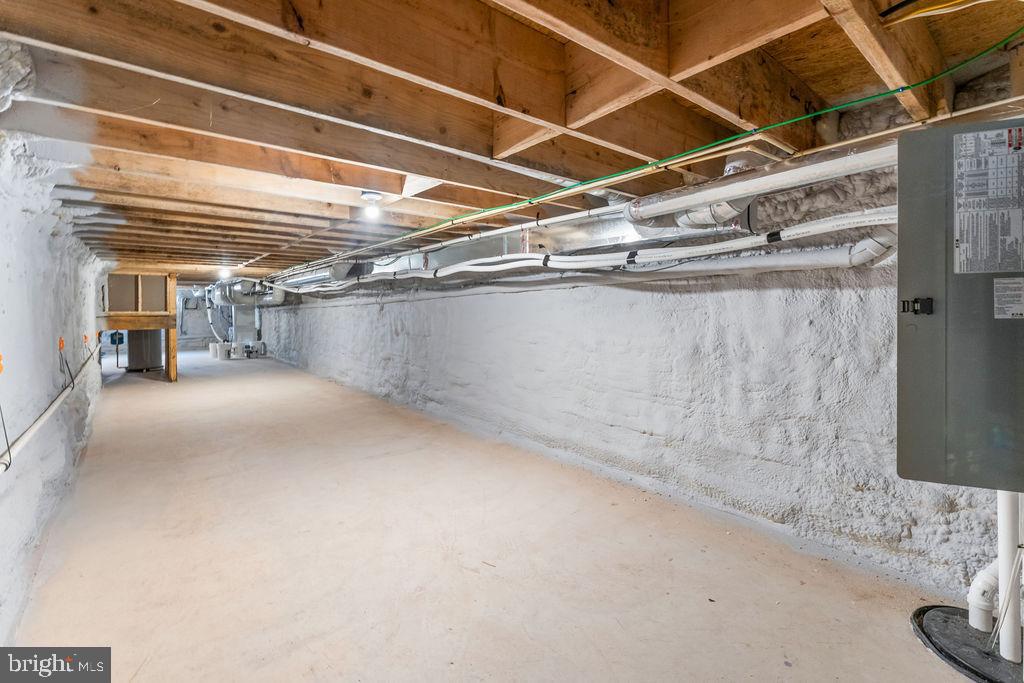
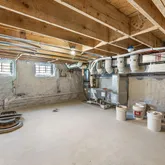
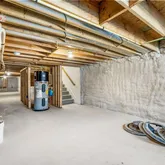
- Basement Type: Water Proofing System
- Foundation Details: Brick/Mortar
- Room and Floor: Bathrooms Half-Main Level-1, Bedrooms-Upper Level 1-1, Bedrooms-Upper Level 1-2, Bathrooms Full-Upper Level 1-1, Bedrooms-Upper Level 2-1, Bathrooms Full-Upper Level 2-1
- # Bathrooms Full: 2
- # Bathrooms Half: 1
- Other Structure: Above Grade, Below Grade
- Lot Size Source: Estimated
- Parcel ID: 13005112
- Type Of Parking: On Street
- Fireplace: No
- Accessibility Features: None
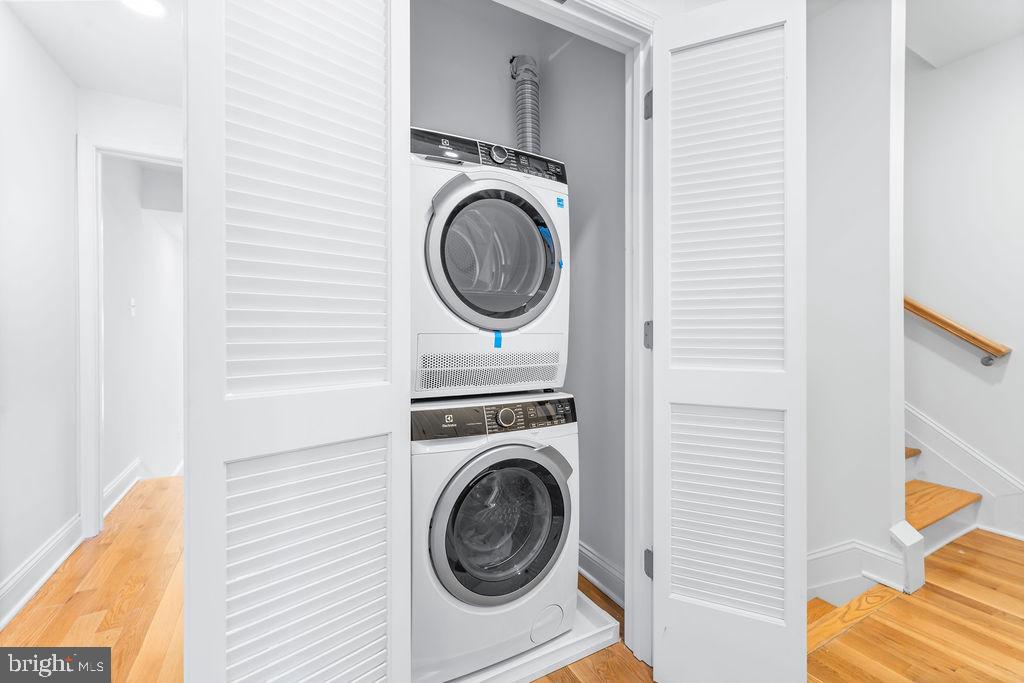
- Laundry Type: Upper Floor
- Pool: No Pool
- Heating: Yes
- Cooling Type: Central A/C
- Cooling Fuel: Electric
- Heating Type: Radiator
- Heating Fuel: Electric
- Hot Water: Electric
- Water Source: Public
- Sewer Septic: Public Septic, Public Sewer
- List Agent AOR: Prince George's Association of REALTORS
- List Agent URL: www.kellyadrea.com
Property History for 107 South Fulton Avenue
| Date | Event & Source | Price | Appreciation |
|---|---|---|---|
| Feb 1, 2026 | Listed (Active) BRIGHT #MDBA2199854 | $299,999 | — |
| Dec 7, 2018 | Closed (Public Record) Public Record #637386433 | $5,000 | -1.1% / yr |
| Nov 16, 2008 | Expired BRIGHT #1006344672 | $169,900 | — |
| Apr 14, 2008 | Listed (Active) BRIGHT #1006344672 | $169,900 | — |
| Mar 30, 2007 | Expired BRIGHT #MDBA347662 | $249,900 | — |
| Oct 3, 2006 | Listed (Active) BRIGHT #MDBA347662 | $249,900 | — |
| Mar 13, 2002 | Closed (Public Record) Public Record #95064463 | $6,000 | -47.1% / yr |
| Feb 13, 2002 | Closed BRIGHT #MDBA243988 | $6,000 | — |
| Jan 6, 2002 | Pending BRIGHT #MDBA243988 | — | |
| Aug 14, 2001 | Listed (Active) BRIGHT #MDBA243988 | $15,900 | — |
| Jan 12, 1999 | Closed (Public Record) Public Record #42716621 | $45,000 | — |
| Dec 31, 1998 | Closed BRIGHT #MDBA265284 | $45,000 | — |
| Jun 13, 1998 | Pending BRIGHT #MDBA265284 | — | |
| Mar 10, 1998 | Listed (Active) BRIGHT #MDBA265284 | $33,000 | — |
| Date | Event & Source | Price |
|---|---|---|
| 02/01/2026 | Listed (Active) BRIGHT #MDBA2199854 | $299,999 |
| 12/07/2018 | Closed (Public Record) Public Record #637386433 | $5,000 -1.1% / yr |
| 11/16/2008 | Expired BRIGHT #1006344672 | $169,900 |
| 04/14/2008 | Listed (Active) BRIGHT #1006344672 | $169,900 |
| 03/30/2007 | Expired BRIGHT #MDBA347662 | $249,900 |
| 10/03/2006 | Listed (Active) BRIGHT #MDBA347662 | $249,900 |
| 03/13/2002 | Closed (Public Record) Public Record #95064463 | $6,000 -47.1% / yr |
| 02/13/2002 | Closed BRIGHT #MDBA243988 | $6,000 |
| 01/06/2002 | Pending BRIGHT #MDBA243988 | — |
| 08/14/2001 | Listed (Active) BRIGHT #MDBA243988 | $15,900 |
| 01/12/1999 | Closed (Public Record) Public Record #42716621 | $45,000 |
| 12/31/1998 | Closed BRIGHT #MDBA265284 | $45,000 |
| 06/13/1998 | Pending BRIGHT #MDBA265284 | — |
| 03/10/1998 | Listed (Active) BRIGHT #MDBA265284 | $33,000 |
For completeness, we often displays two records for one sale: the MLS record and the public record.
Public Records for 107 South Fulton Avenue
Schools near 107 South Fulton Avenue
Rating | School | Type | Grades | Distance |
|---|---|---|---|---|
| Public - | PK to 8 | |||
| Public - | 6 to 8 | |||
| Public - | 9 to 12 | |||
| Public - | 9 to 12 |
Rating | School | Distance |
|---|---|---|
Franklin Square Elementary School PublicPK to 8 | ||
Booker T. Washington Middle School Public6 to 8 | ||
Augusta Fells Savage Institute Of Visual Arts Public9 to 12 | ||
Frederick Douglass High School Public9 to 12 |
School ratings and boundaries are provided by GreatSchools.org and Pitney Bowes. This information should only be used as a reference. Proximity or boundaries shown here are not a guarantee of enrollment. Please reach out to schools directly to verify all information and enrollment eligibility.
Neighborhood Map and Transit
Similar Homes
Explore Nearby Homes
- Camden Crossing Homes for Sale
- Carroll-South Hilton Homes for Sale
- Carrollton Ridge Homes for Sale
- Center West Homes for Sale
- Franklin Square Homes for Sale
- Hollins Market Homes for Sale
- New Southwest-Mount Clare Homes for Sale
- Penrose-Fayette Street Homes for Sale
- Poppleton Homes for Sale
- Rosemont Tenants Homes for Sale
- Shipley Hill Homes for Sale
- Union Square Homes for Sale
- Violetville Homes for Sale
- Ward 18 Homes for Sale
- Ward 19 Homes for Sale
- Baltimore Homes for Sale
- Halethorpe Homes for Sale
- Catonsville Homes for Sale
- Linthicum Homes for Sale
- Linthicum Heights Homes for Sale
- Brooklyn Homes for Sale
- Hanover Homes for Sale
- Elkridge Homes for Sale
- Curtis Bay Homes for Sale
- Gwynn Oak Homes for Sale
- Pikesville Homes for Sale
- Glen Burnie Homes for Sale
- Ellicott City Homes for Sale
- Towson Homes for Sale
- Dundalk Homes for Sale
- 21201 Homes for Sale
- 21216 Homes for Sale
- 21217 Homes for Sale
- 21227 Homes for Sale
- 21229 Homes for Sale
- 21230 Homes for Sale
- 21290 Homes for Sale
- 21202 Homes for Sale
- 21278 Homes for Sale
- 21207 Homes for Sale
- 21225 Homes for Sale
- 21218 Homes for Sale
- 21211 Homes for Sale
- 21203 Homes for Sale
- 21228 Homes for Sale
No guarantee, warranty or representation of any kind is made regarding the completeness or accuracy of descriptions or measurements (including square footage measurements and property condition), such should be independently verified, and Compass, Inc., its subsidiaries, affiliates and their agents and associated third parties expressly disclaims any liability in connection therewith. Photos may be virtually staged or digitally enhanced and may not reflect actual property conditions. Offers of compensation are subject to change at the discretion of the seller. No financial or legal advice provided. Equal Housing Opportunity.
Listing Courtesy of Samson Properties
© 2026 Bright MLS. All rights reserved. All information is deemed reliable, but accuracy is not guaranteed. Listing information is from various brokers who participate in IDX and not all listings may be visible on the site. The property information being provided is for the consumer’s personal, non-commercial use and may not be used for any purpose other than to identify prospective properties consumers may be interested in purchasing. Data last updated on 05/05/2026 08:51 PM