1070 5th Ave S, Unit 307
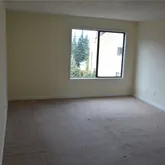
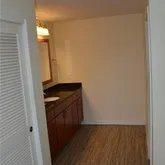
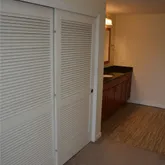
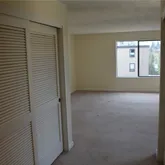
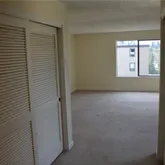
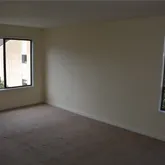
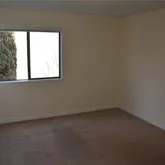
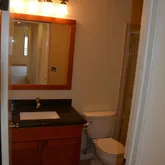
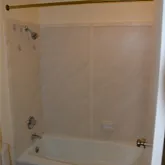
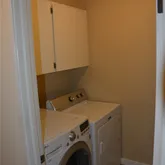
Description
- Listed by Edward P Wendling • Windermere Real Estate GH LLCP: 295-425-672-1118 ewendling@windermere.com
Property Details for 1070 5th Avenue South, Unit 307
Property Details for 1070 5th Avenue South, Unit 307
| Status | Pending |
|---|---|
| MLS # | 2518464 |
| Days on Market | 24 |
| Cumulative Days on Market | 24 |
| Pet Policy | Not Allowed |
| Rental Incentives | - |
| Costs & Fees | - |
| Available Date | 05/05/2026 |
| Lease Term | Lease Length: 12 |
| Furnished | Unfurnished |
| Property Type | Rental |
| MLS Type | Residential Lease |
| Year Built | 1979 |
| Lot Size | 0.01 AC / 435 SF |
| County | Snohomish County |
Location

Building Information for 1070 5th Avenue South, Unit 307
Property Information for 1070 5th Avenue South, Unit 307
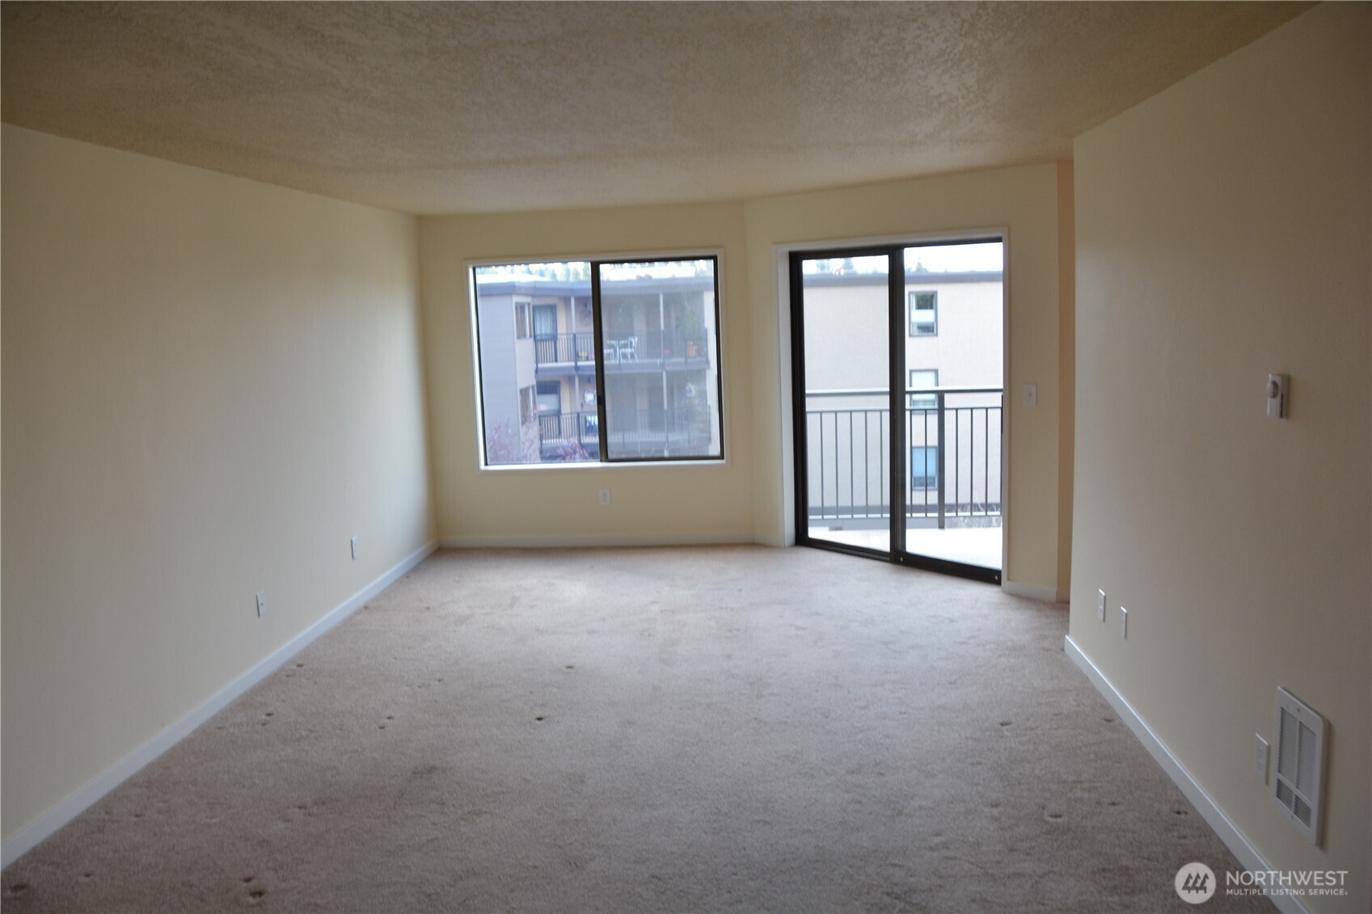
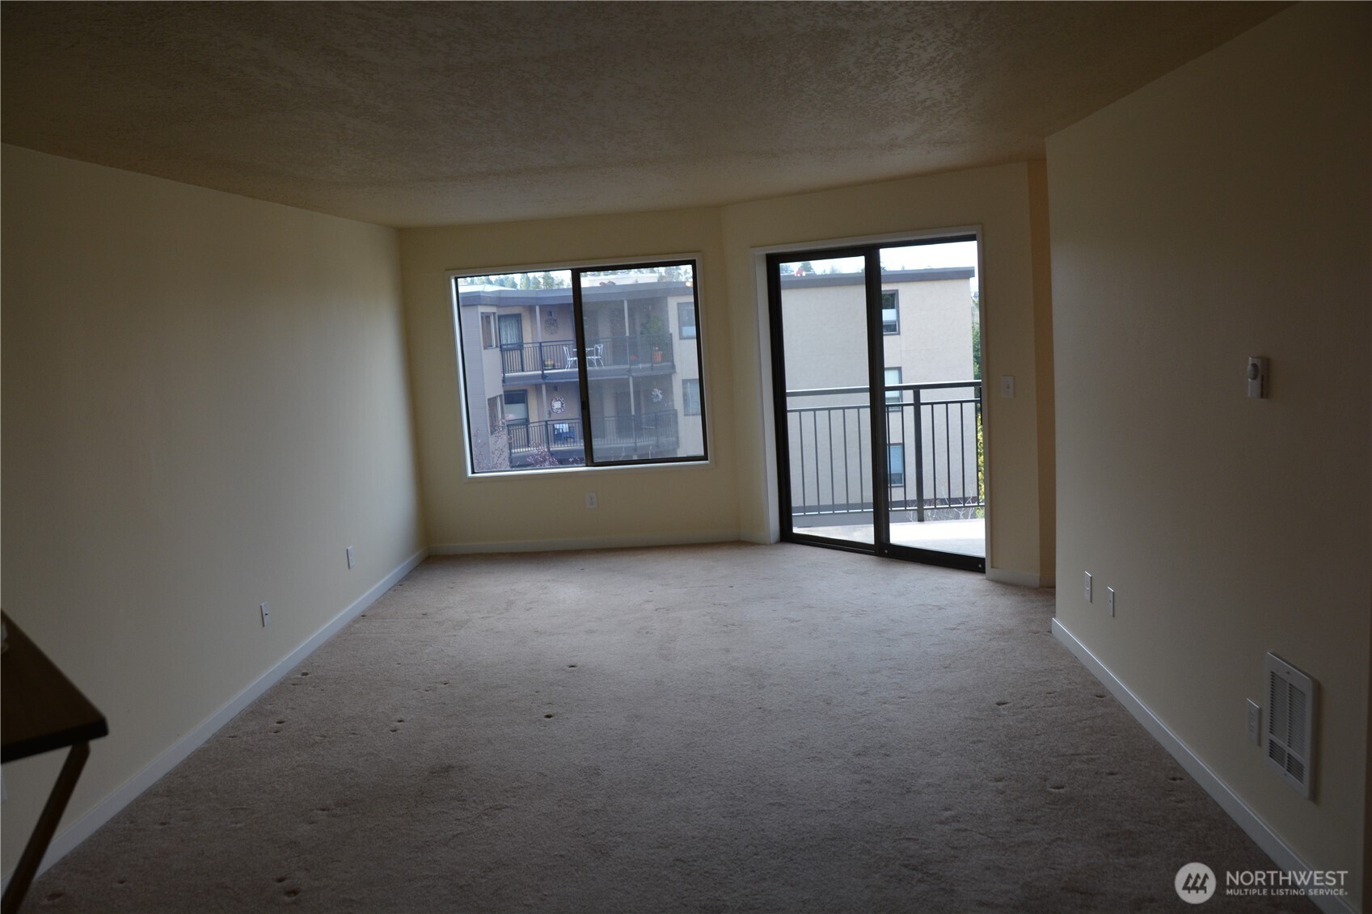
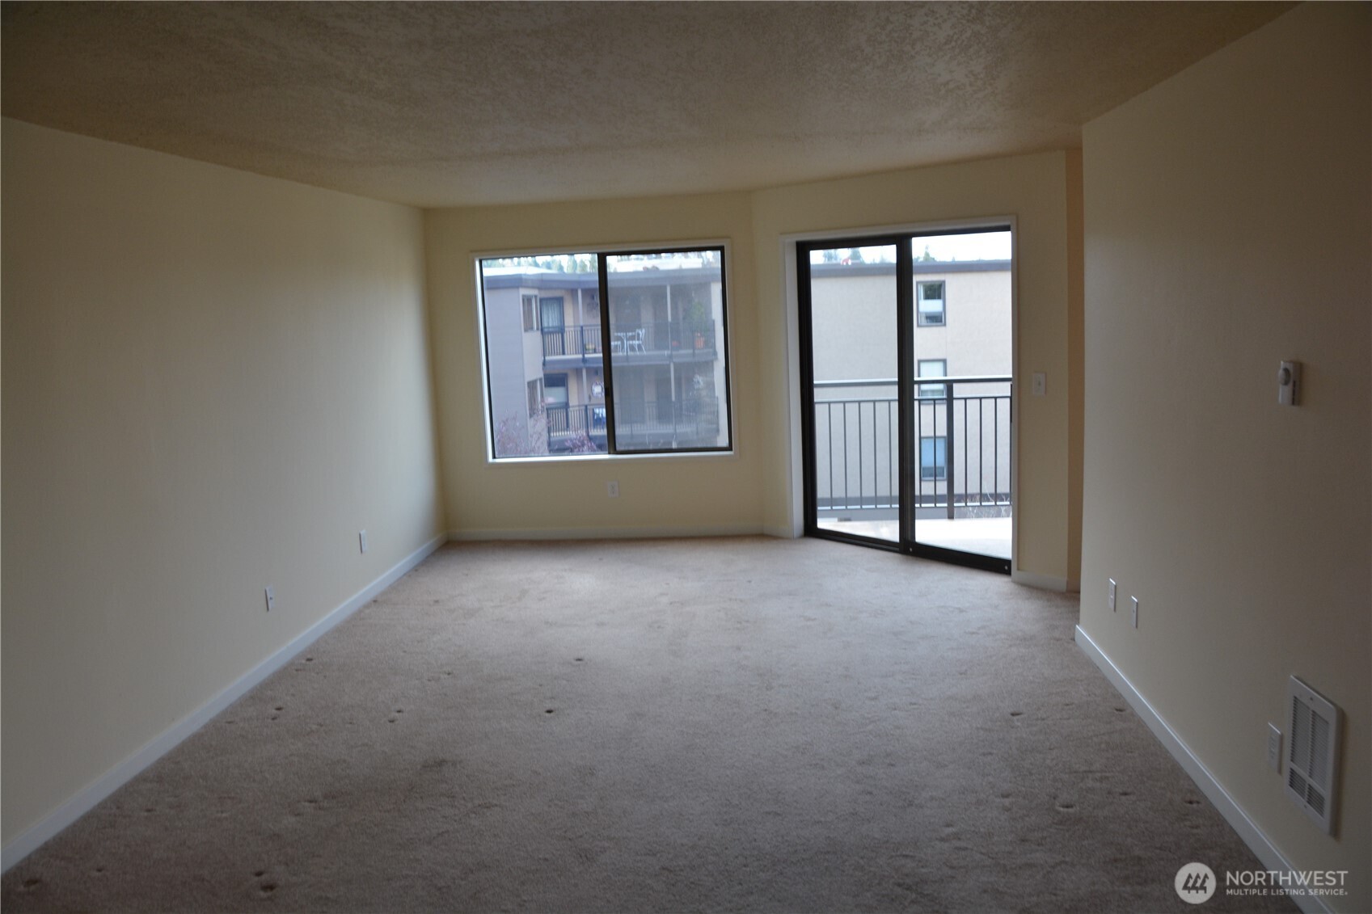
- Style: 30 - Condo (1 Level)
- Site Features: Deck
- Area: 730 - Southwest Snohomish
- Directions: Located on 5th Ave South of the pergola.
- Type Of Property: Condo
- Property Sub Type: Rental
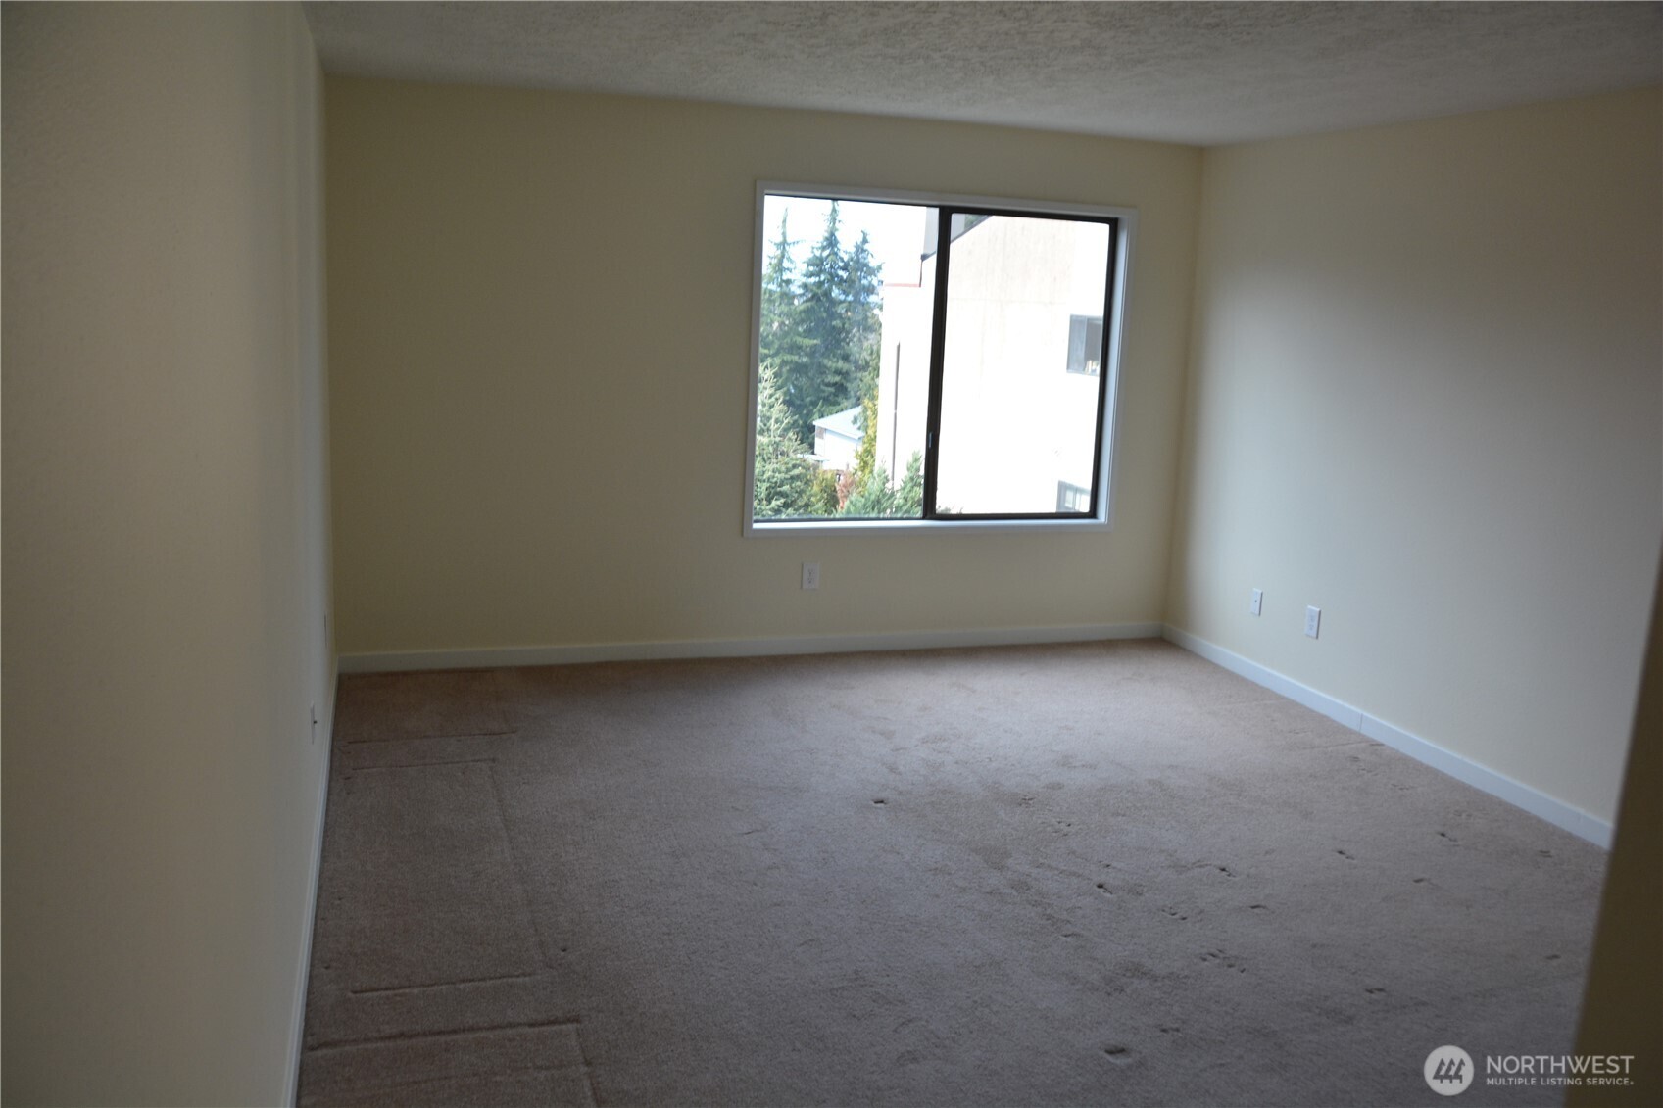
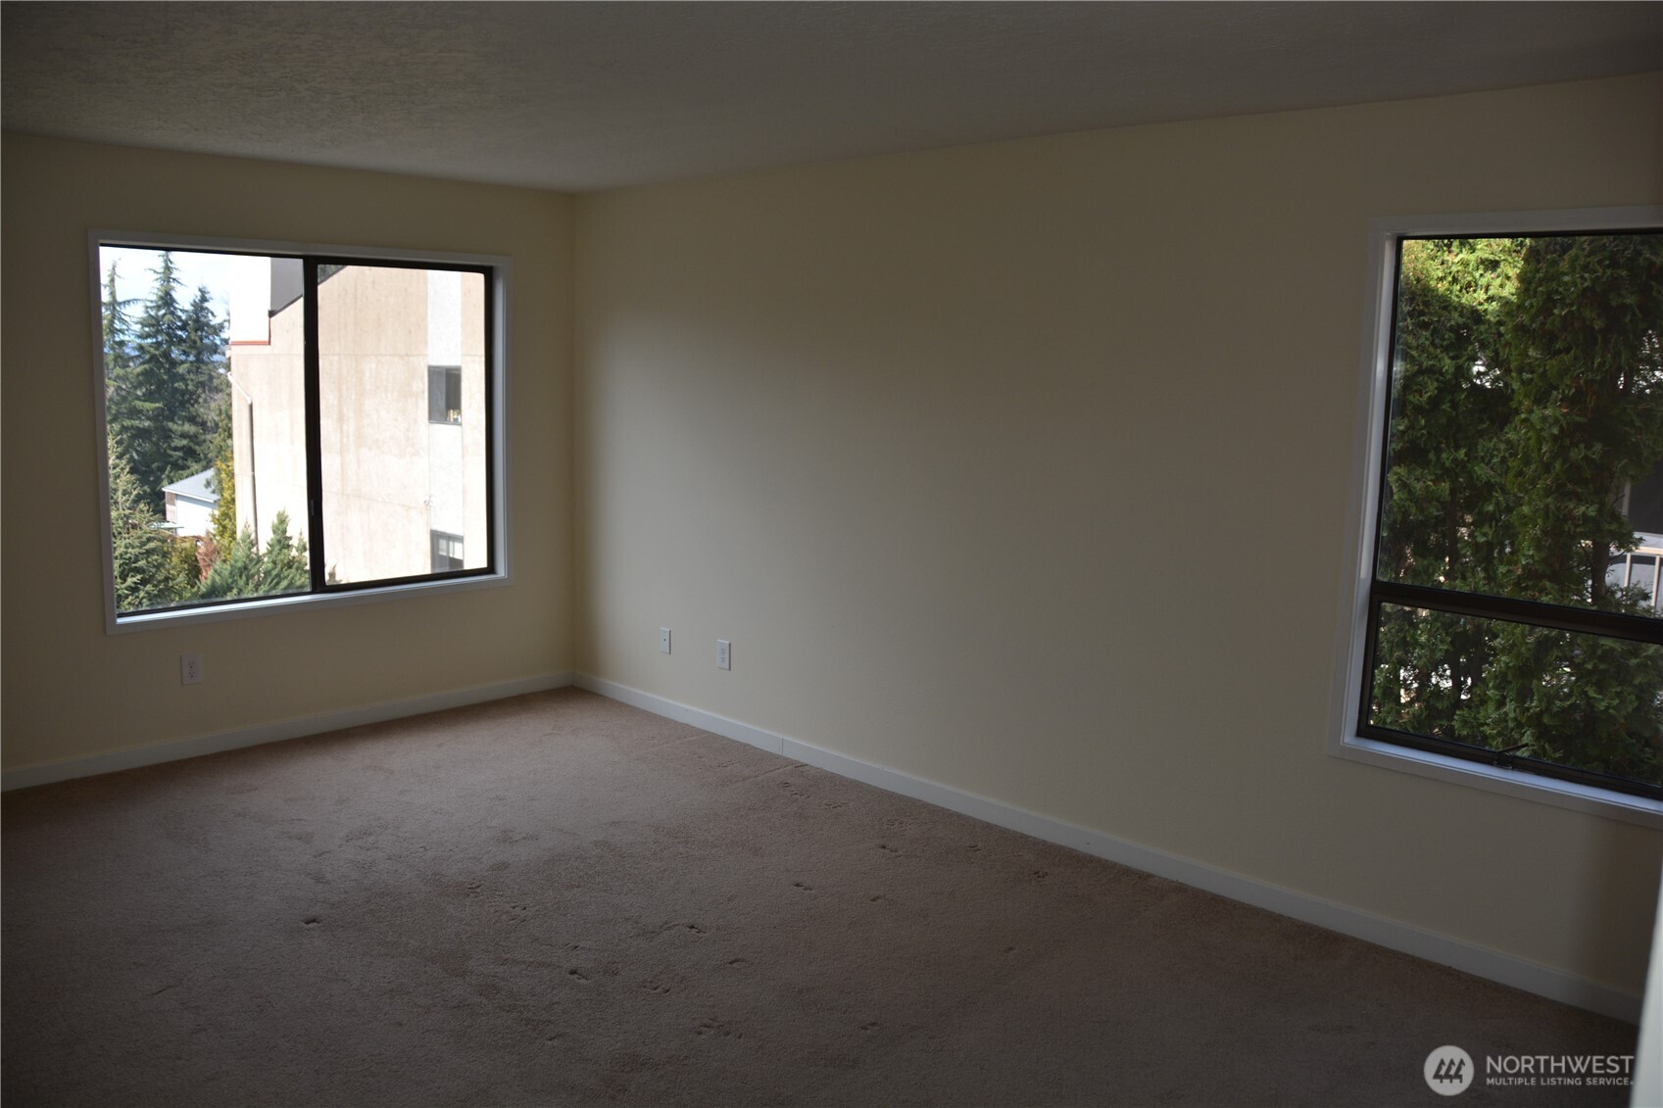
- View: Yes
- Waterfront: No
- Attached Garage: No
- Carport: Yes
- Parking Type: Carport-Attached
- Parking Features: Attached Carport
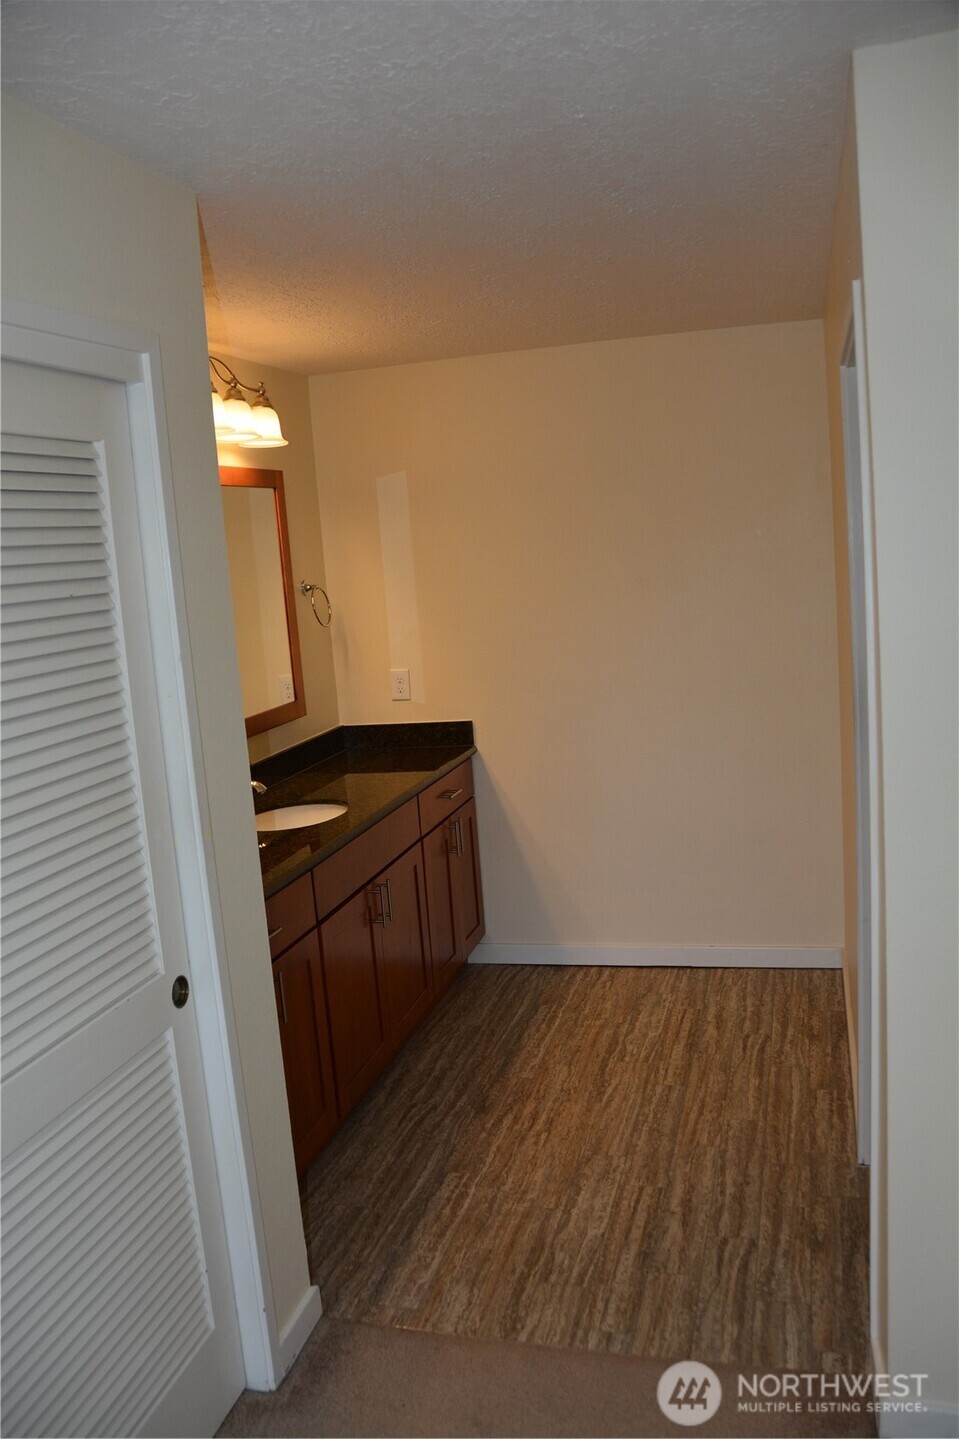
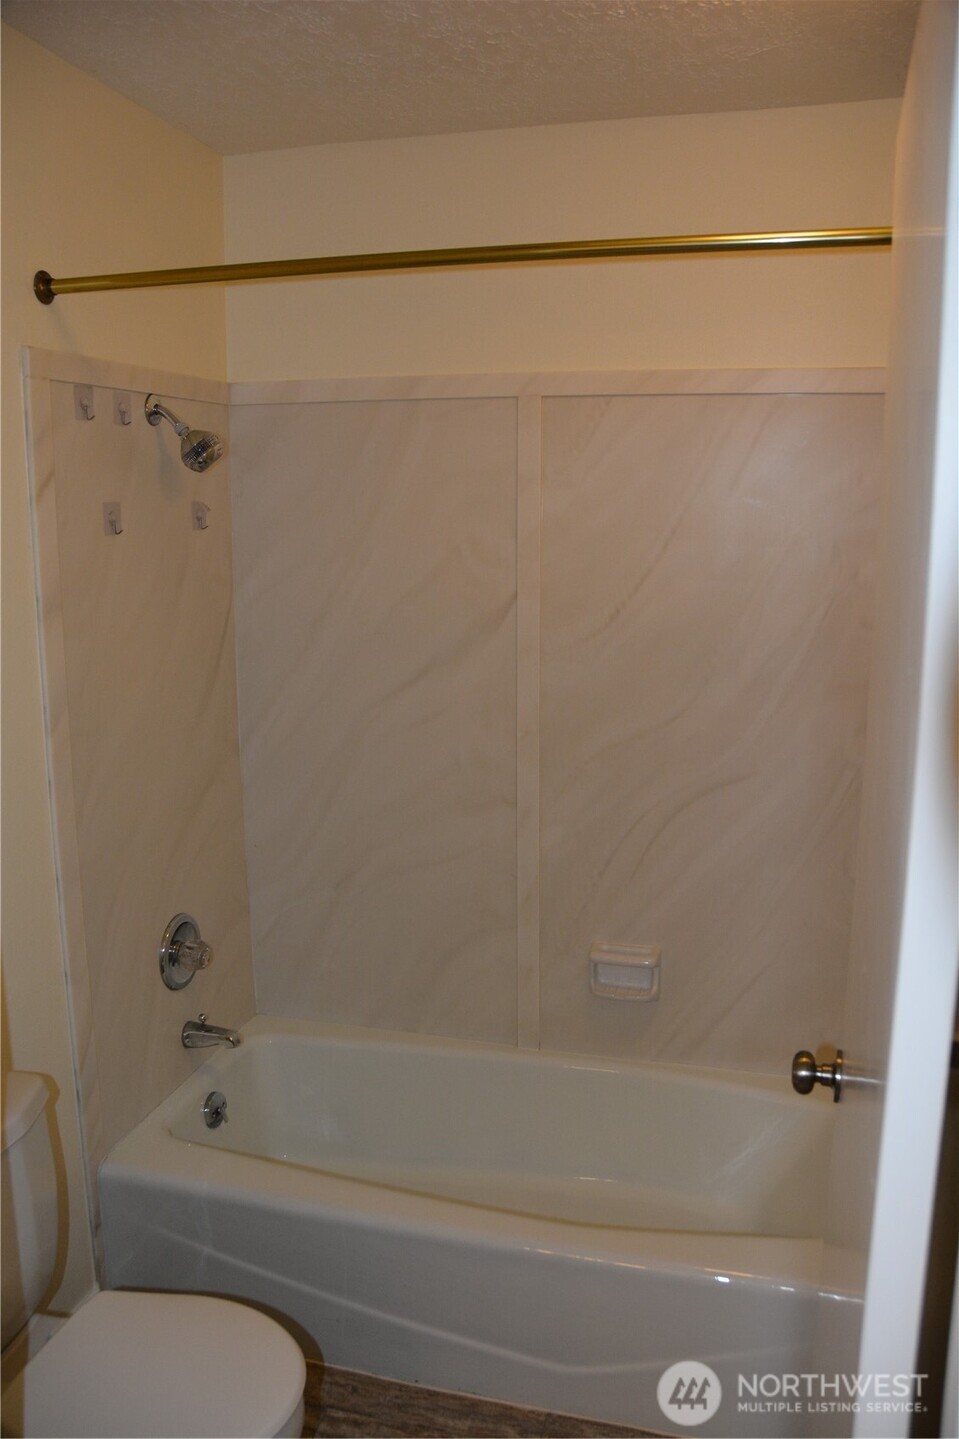
- Full Bathrooms: 1
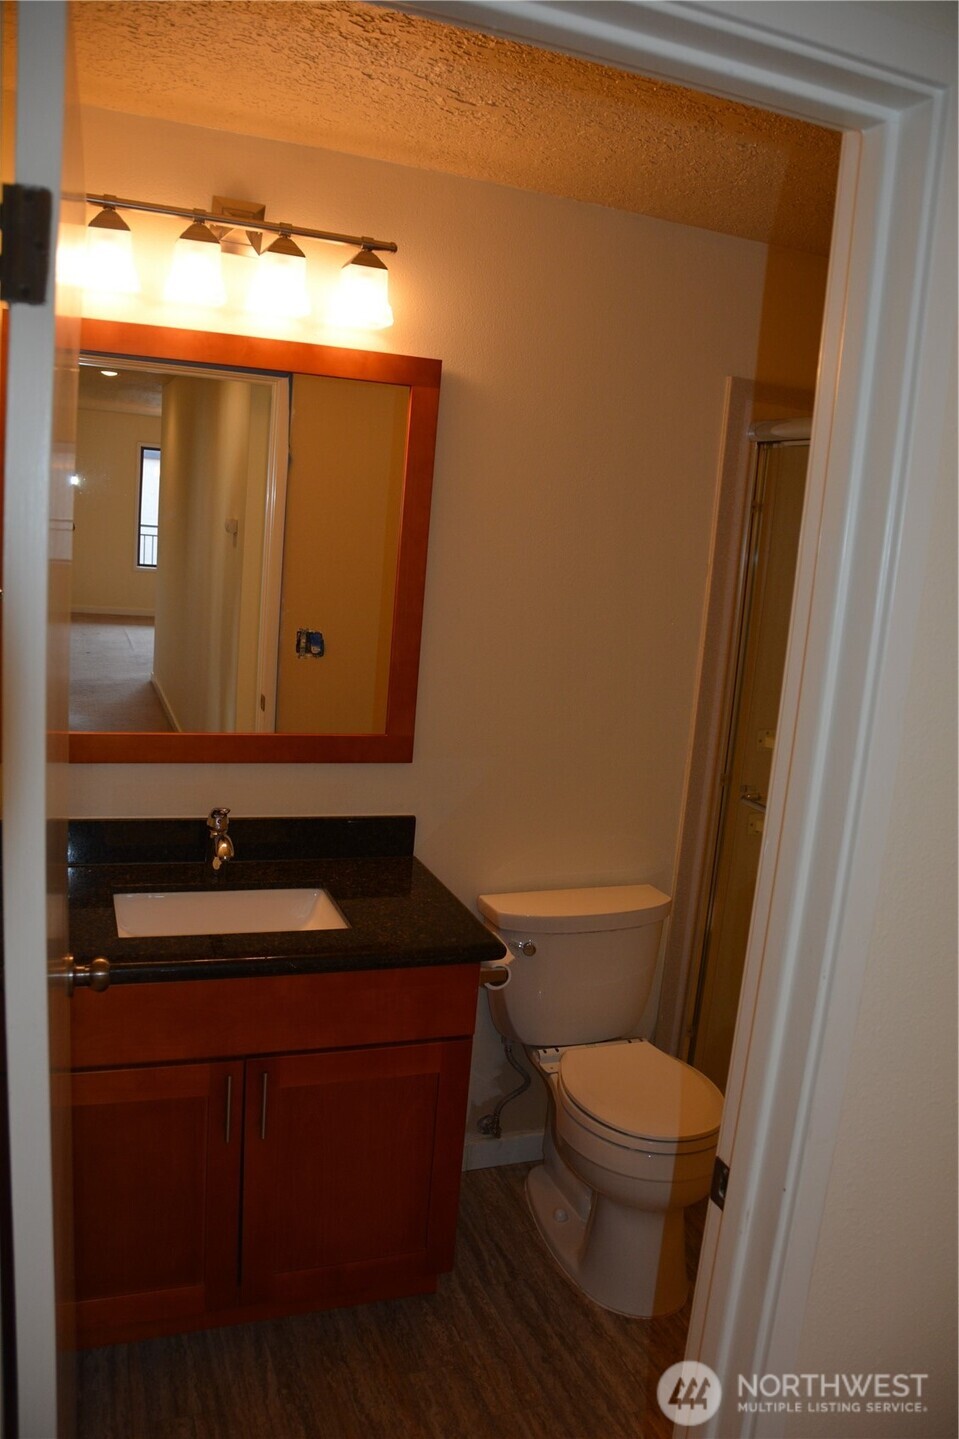
- Three Quarter Bathrooms: 1
- Half Bathrooms: 0
- Full Baths Main: 1
- Full Baths Upper: 0
- Three Quarter Baths Main: 1
- Three Quarter Baths Upper: 0
- Half Baths Upper: 0
- Main Level Bathrooms: 2
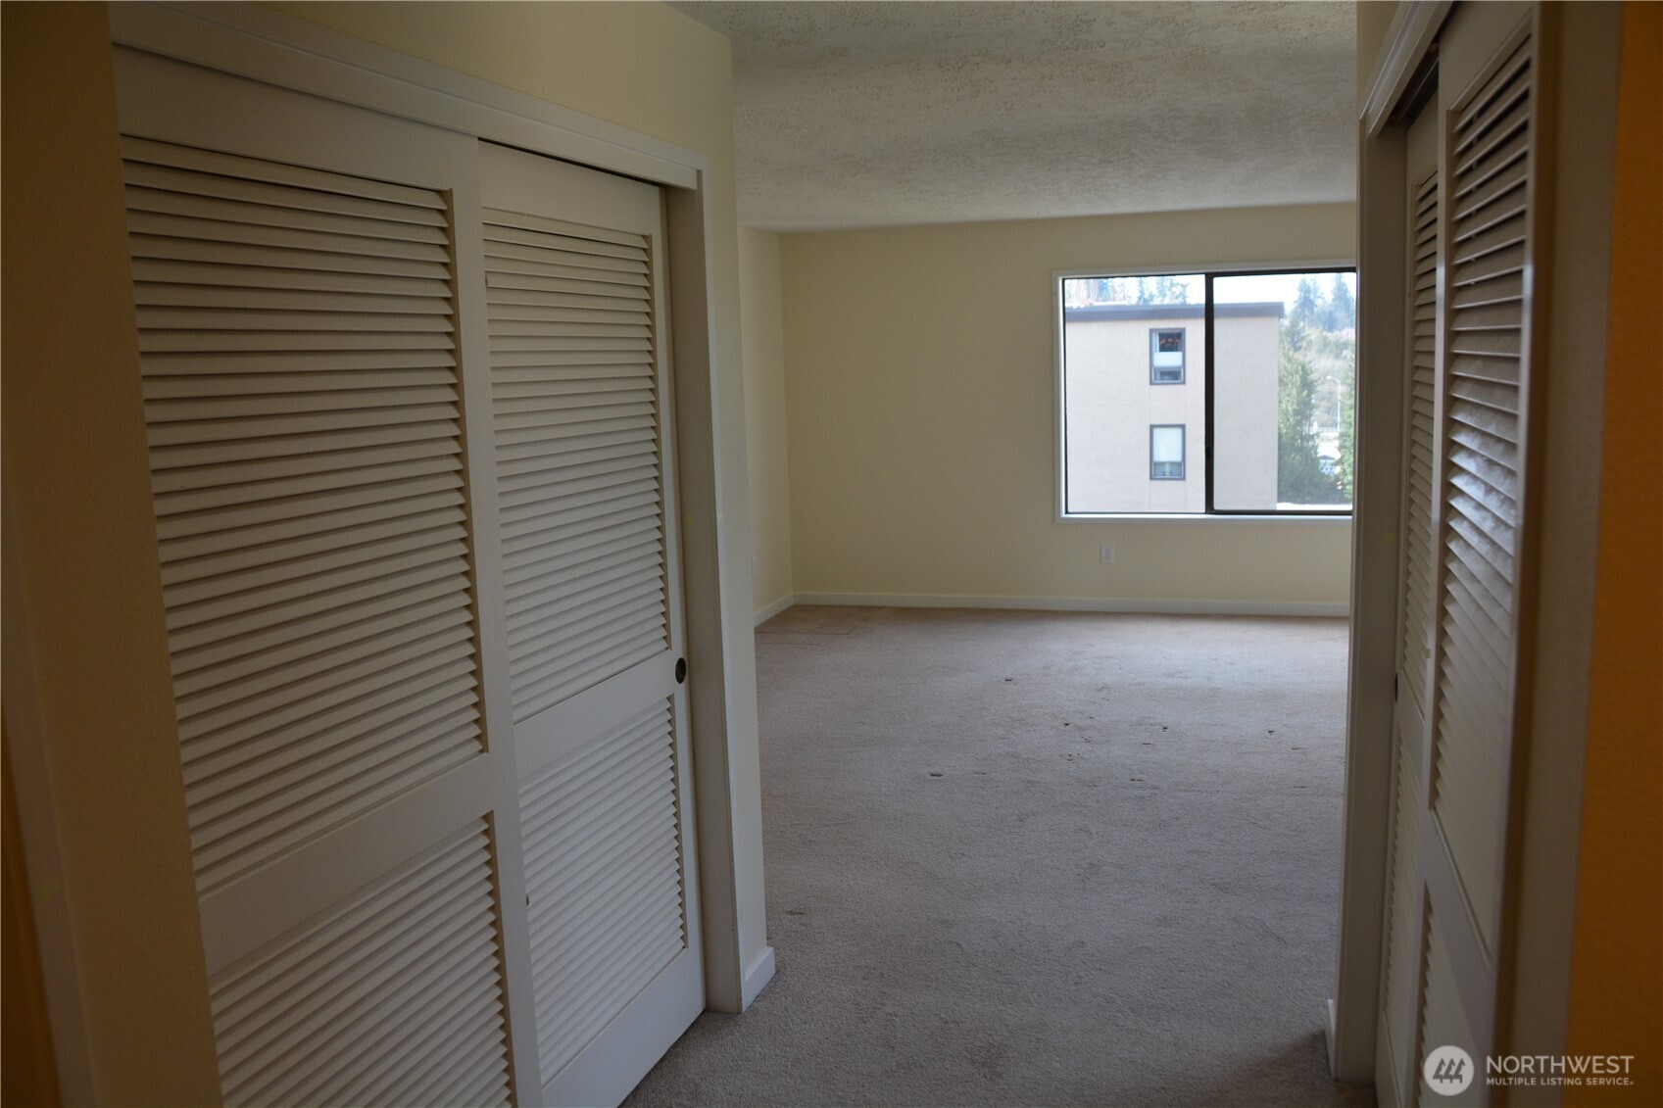
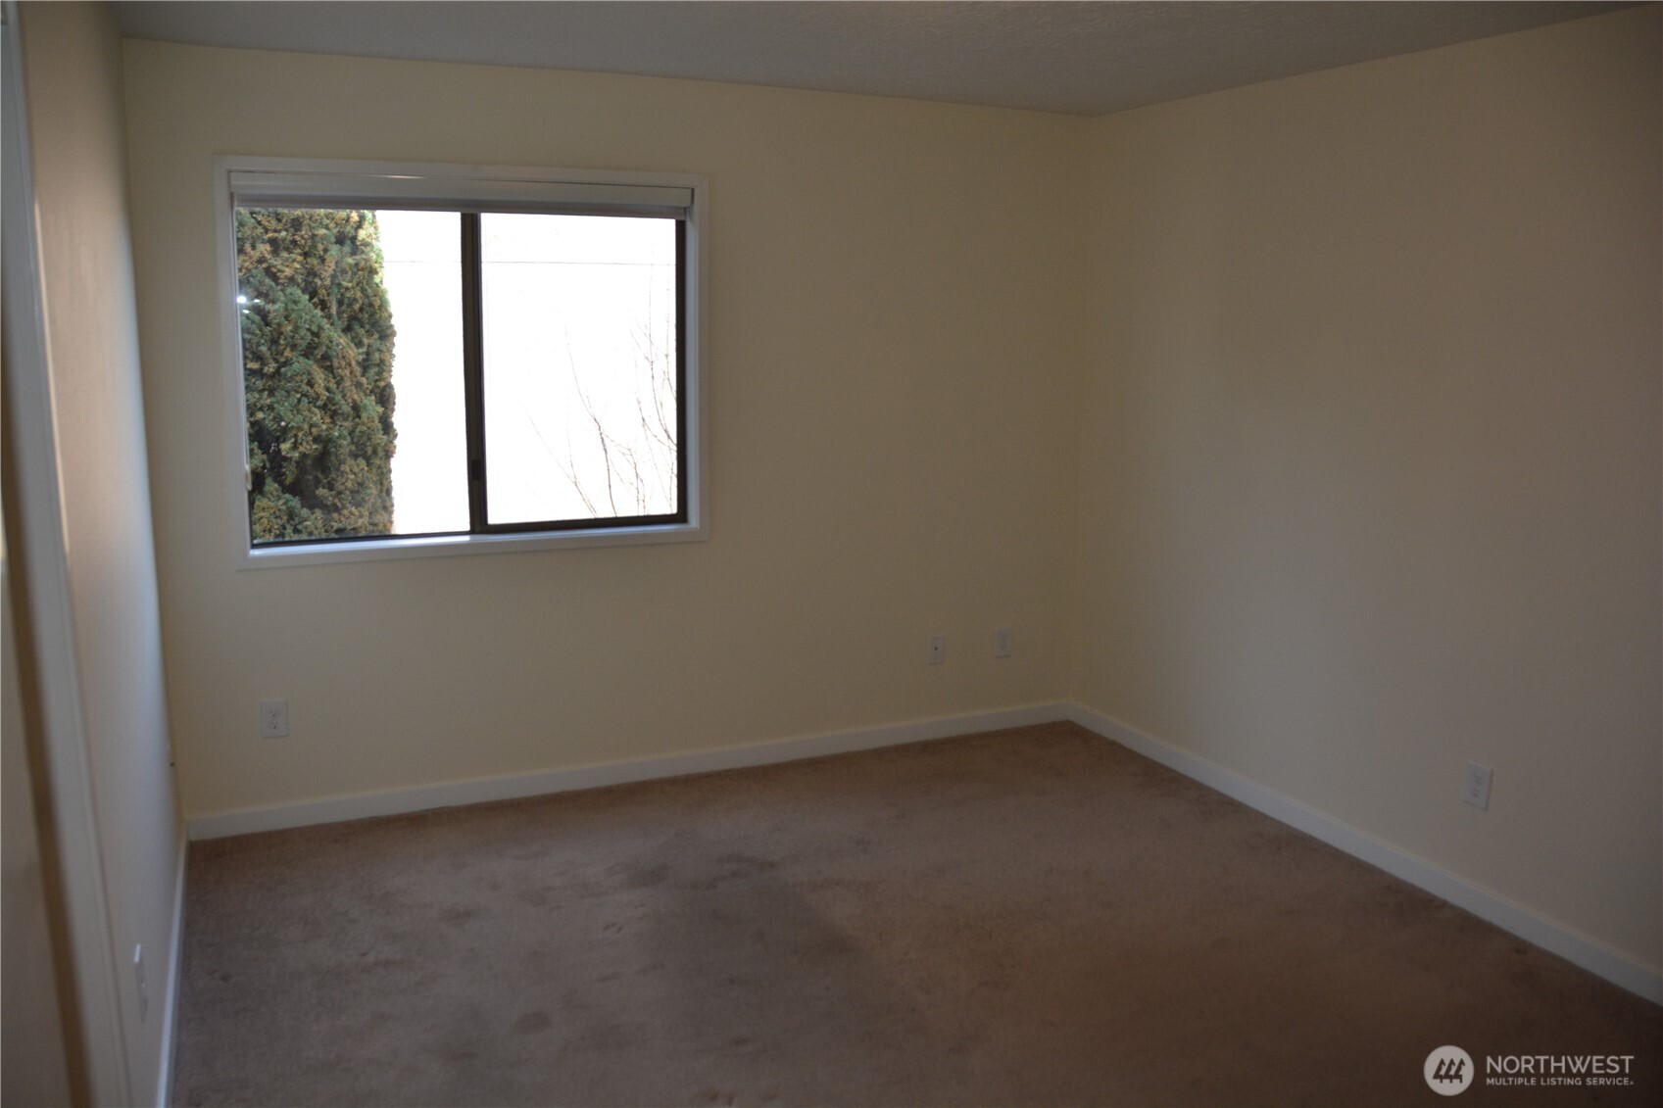
- Bedrooms Main: 2
- Bedrooms Upper: 0
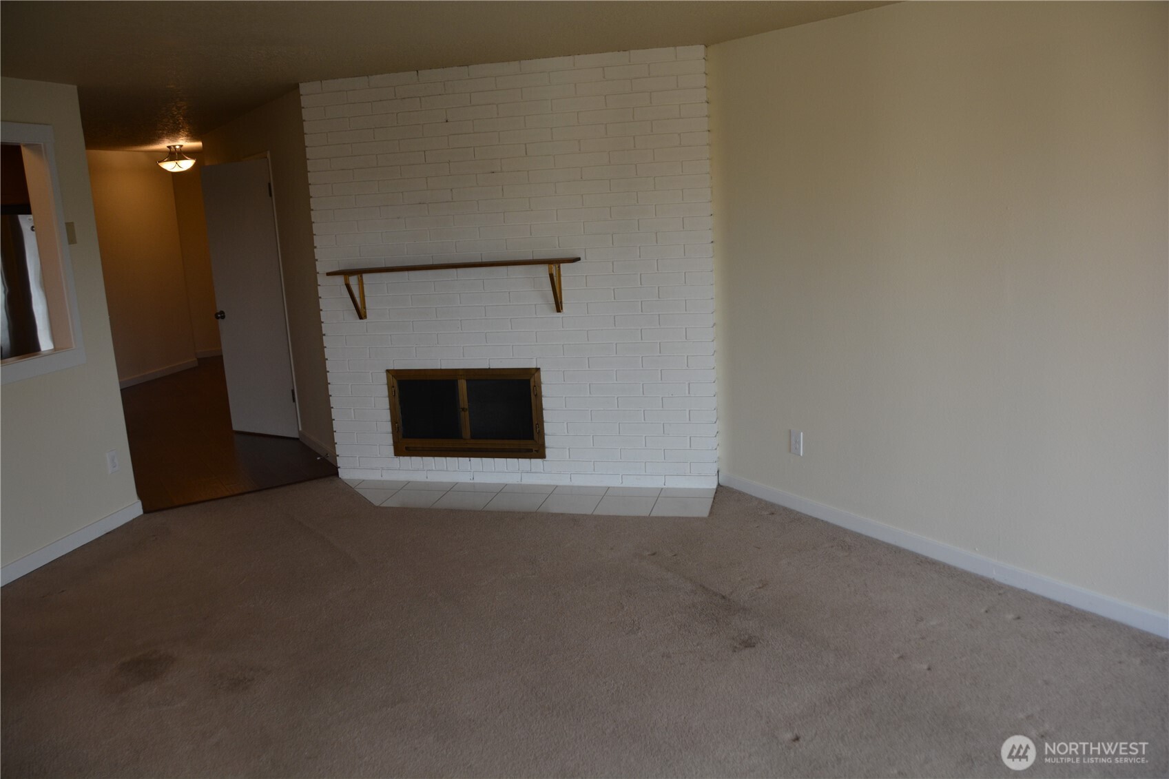
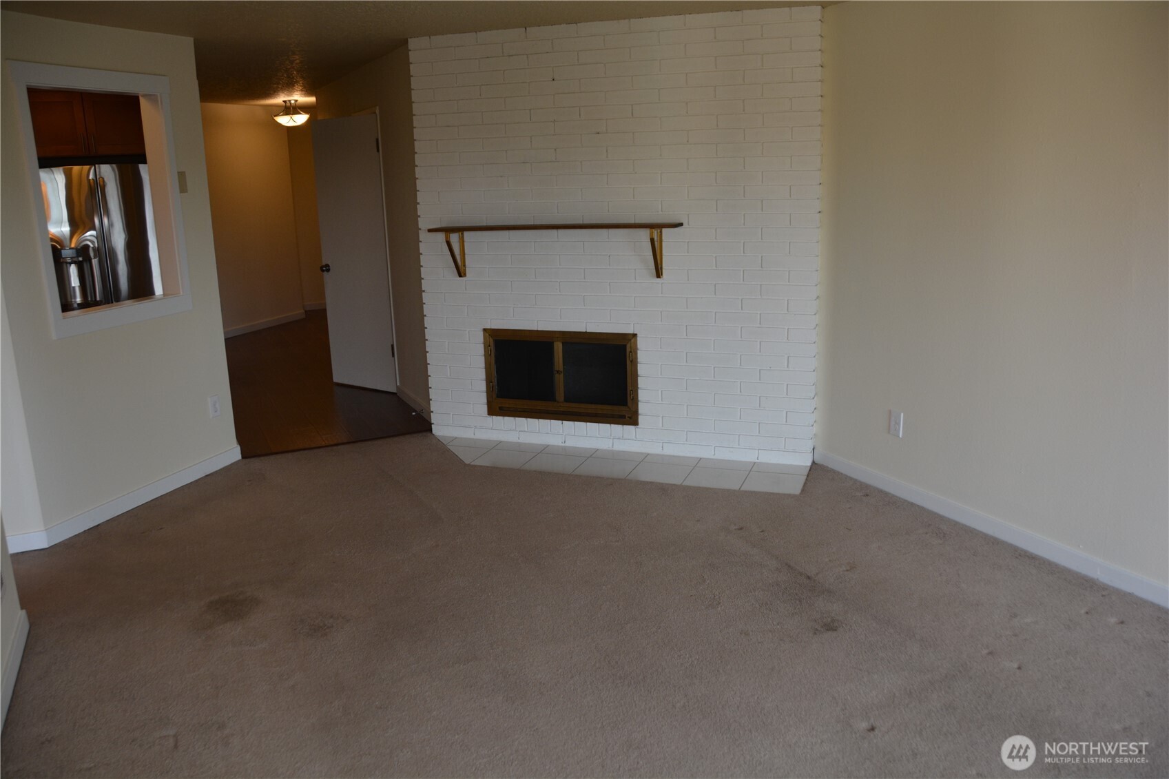
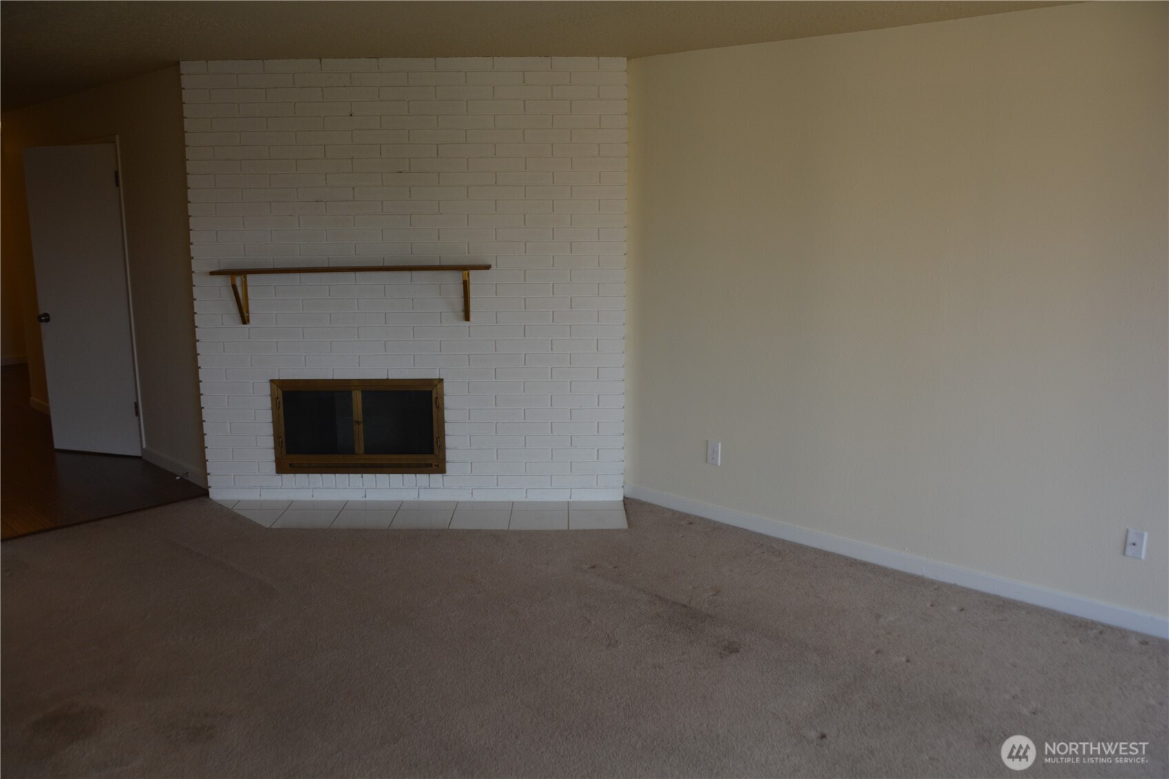
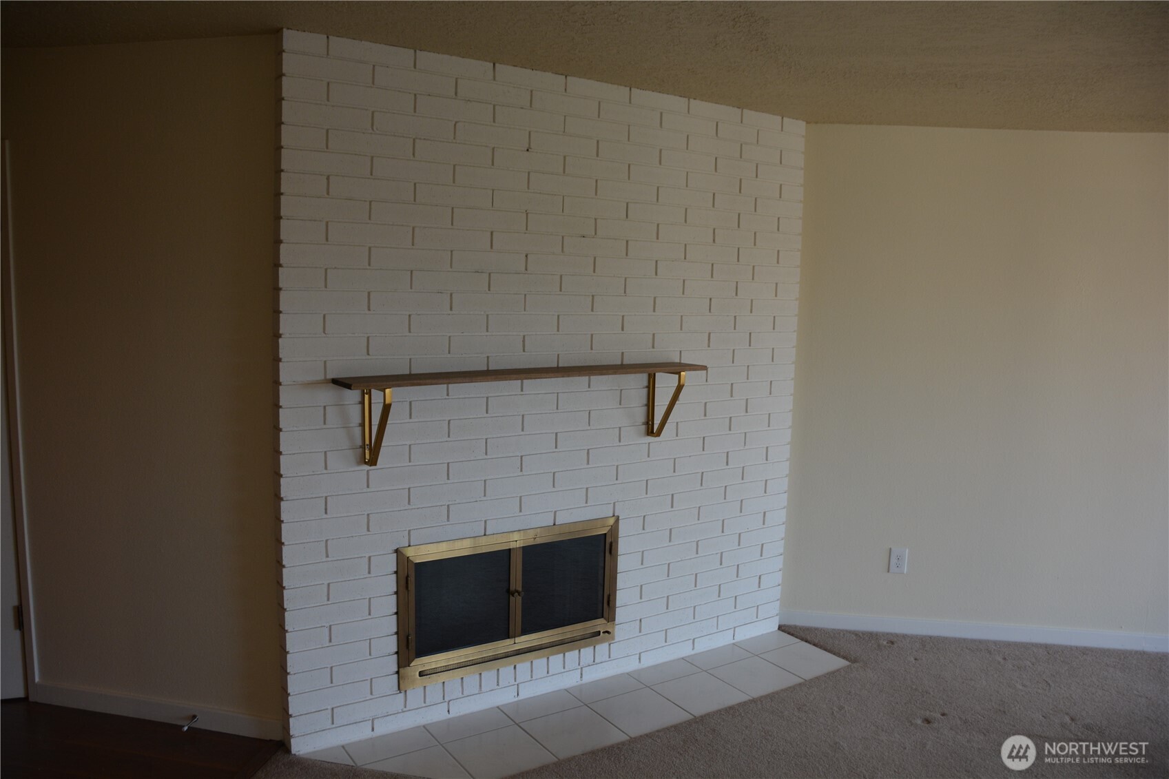
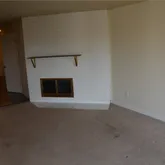
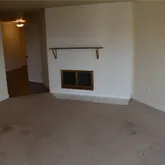
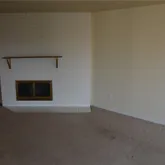
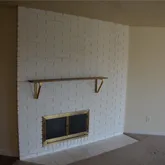
- Fireplaces Total: 1
- Fireplaces Main: 1
- Furnished: Unfurnished
- Storage: true
- Features: Fireplace, Storage
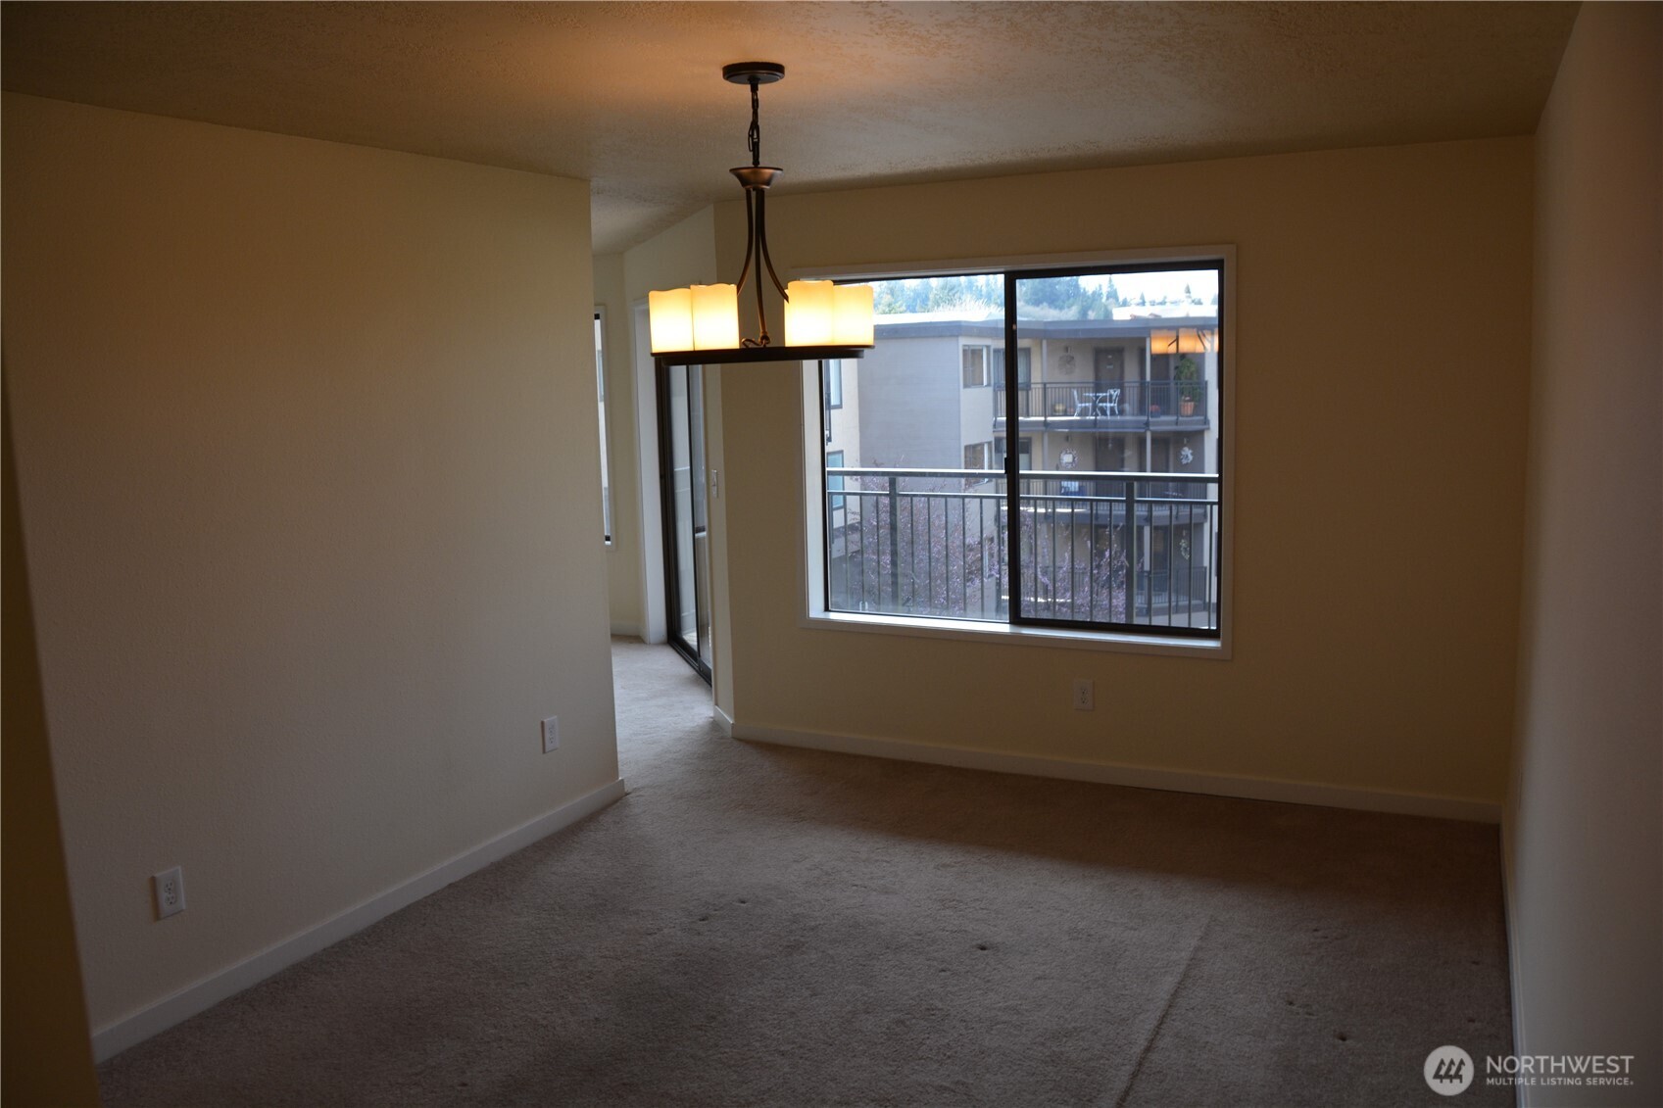
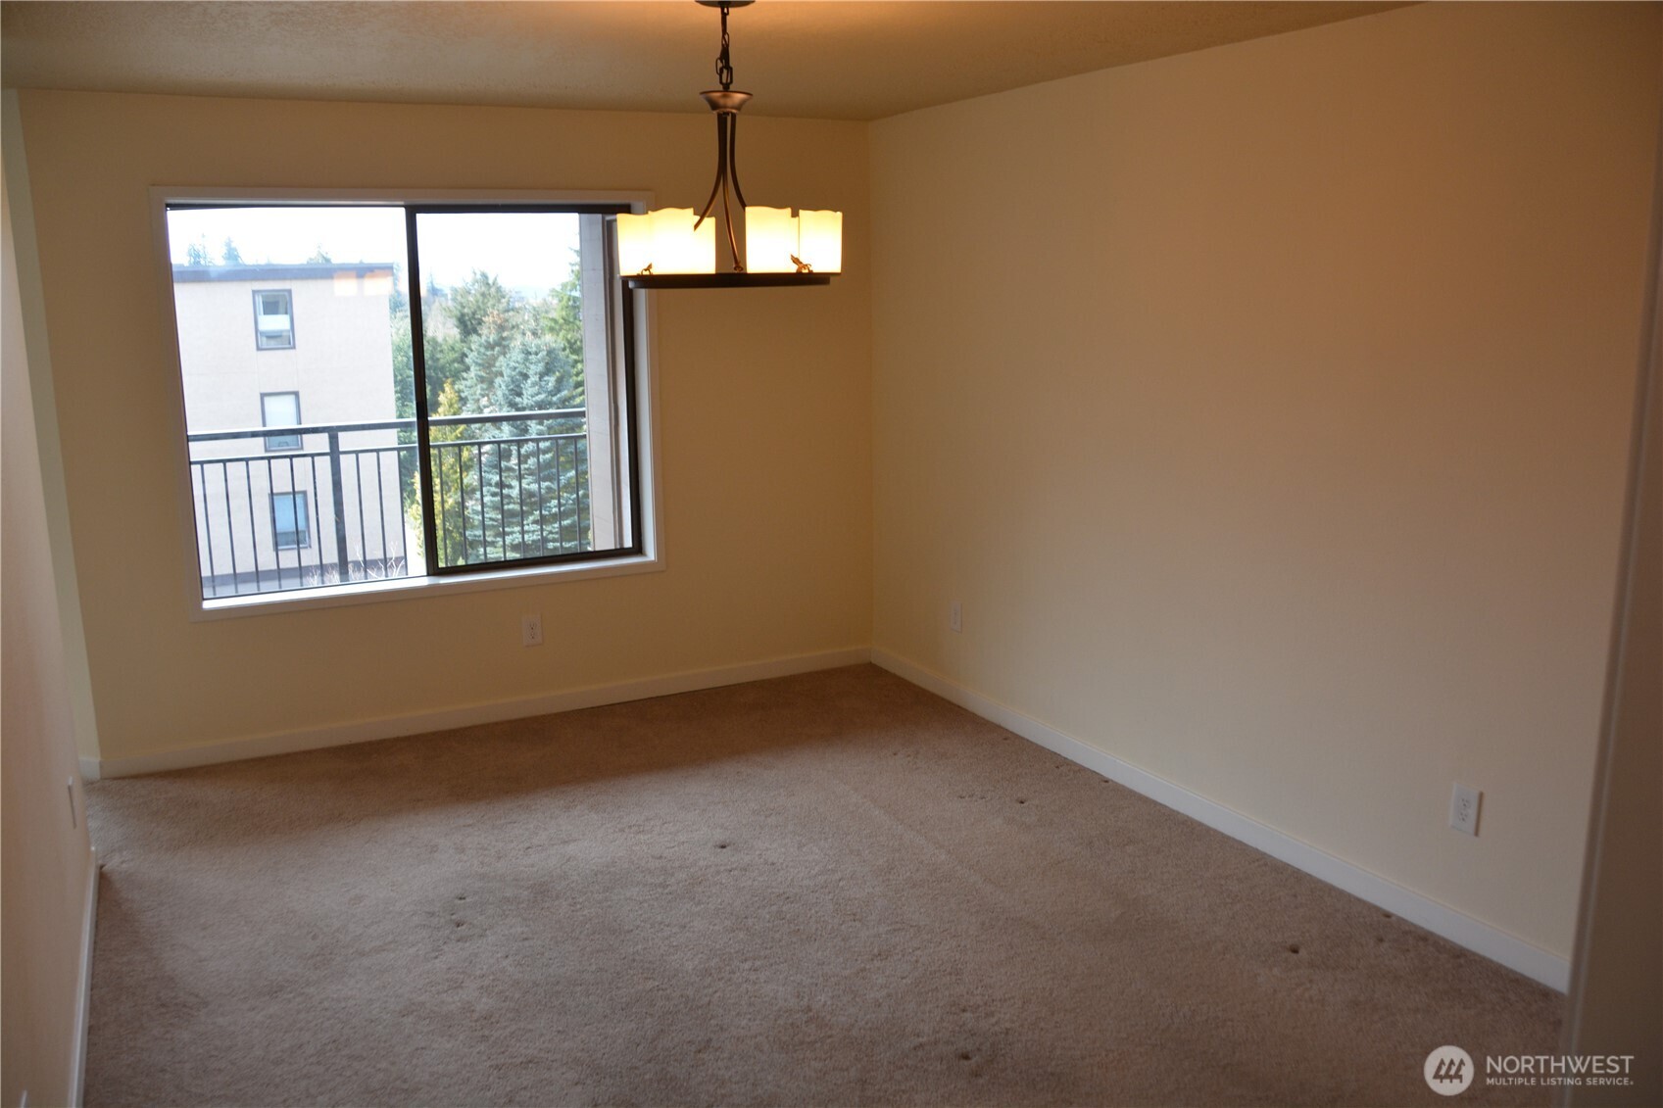
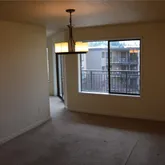
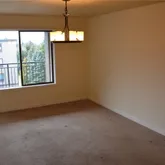
- Other Rooms: Dining Room
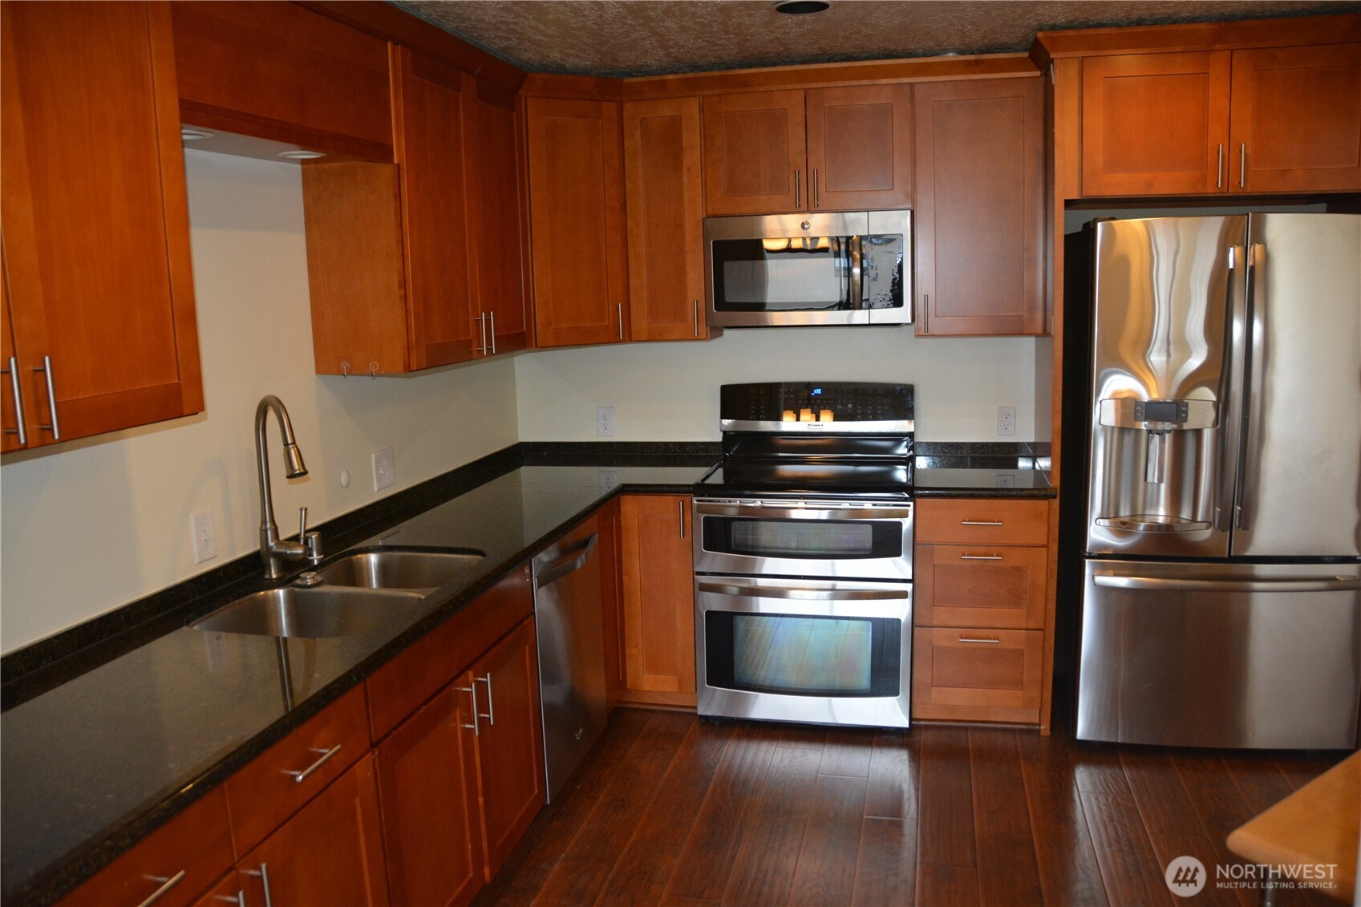
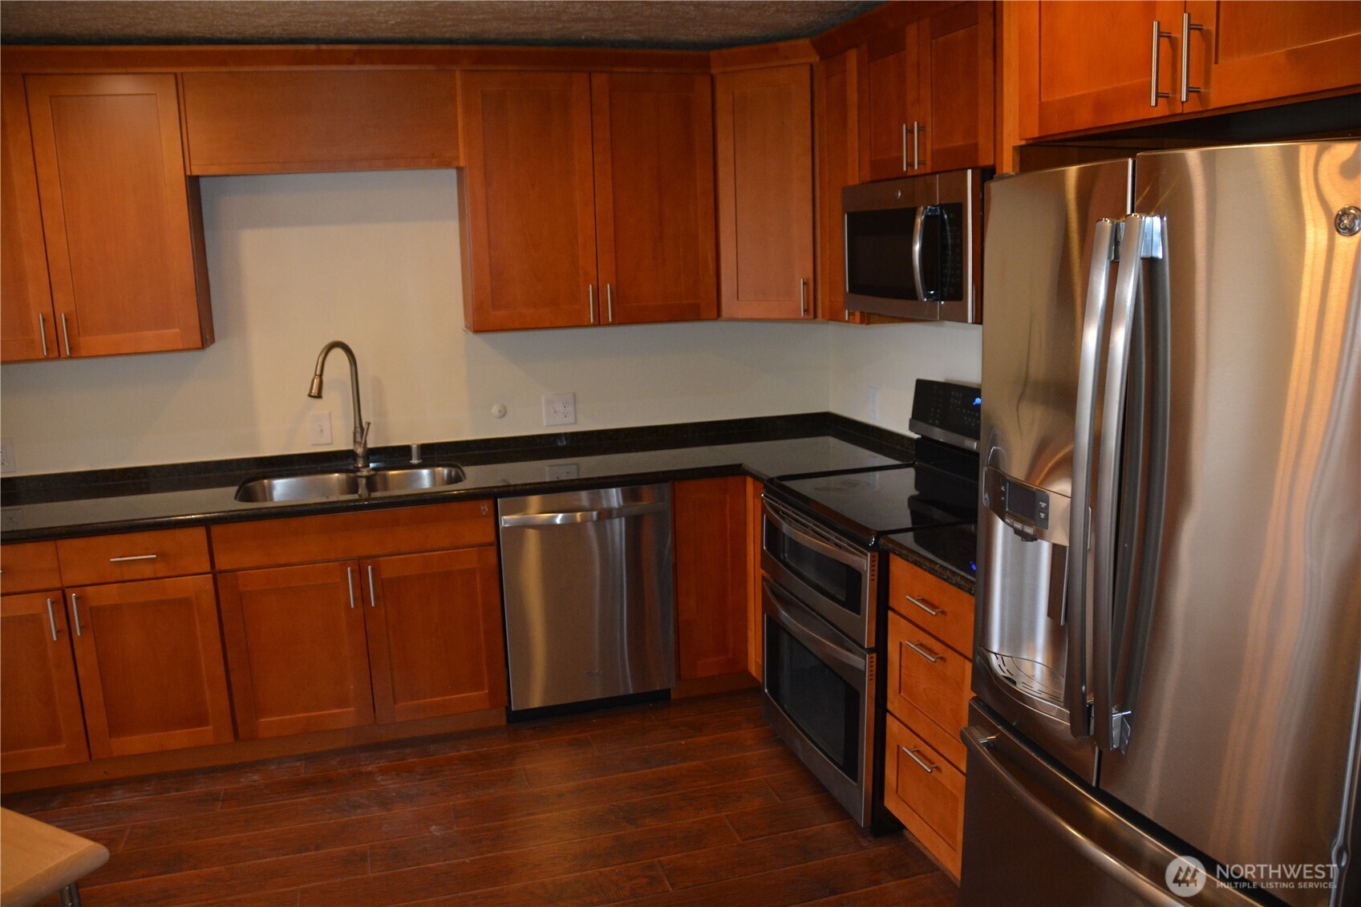
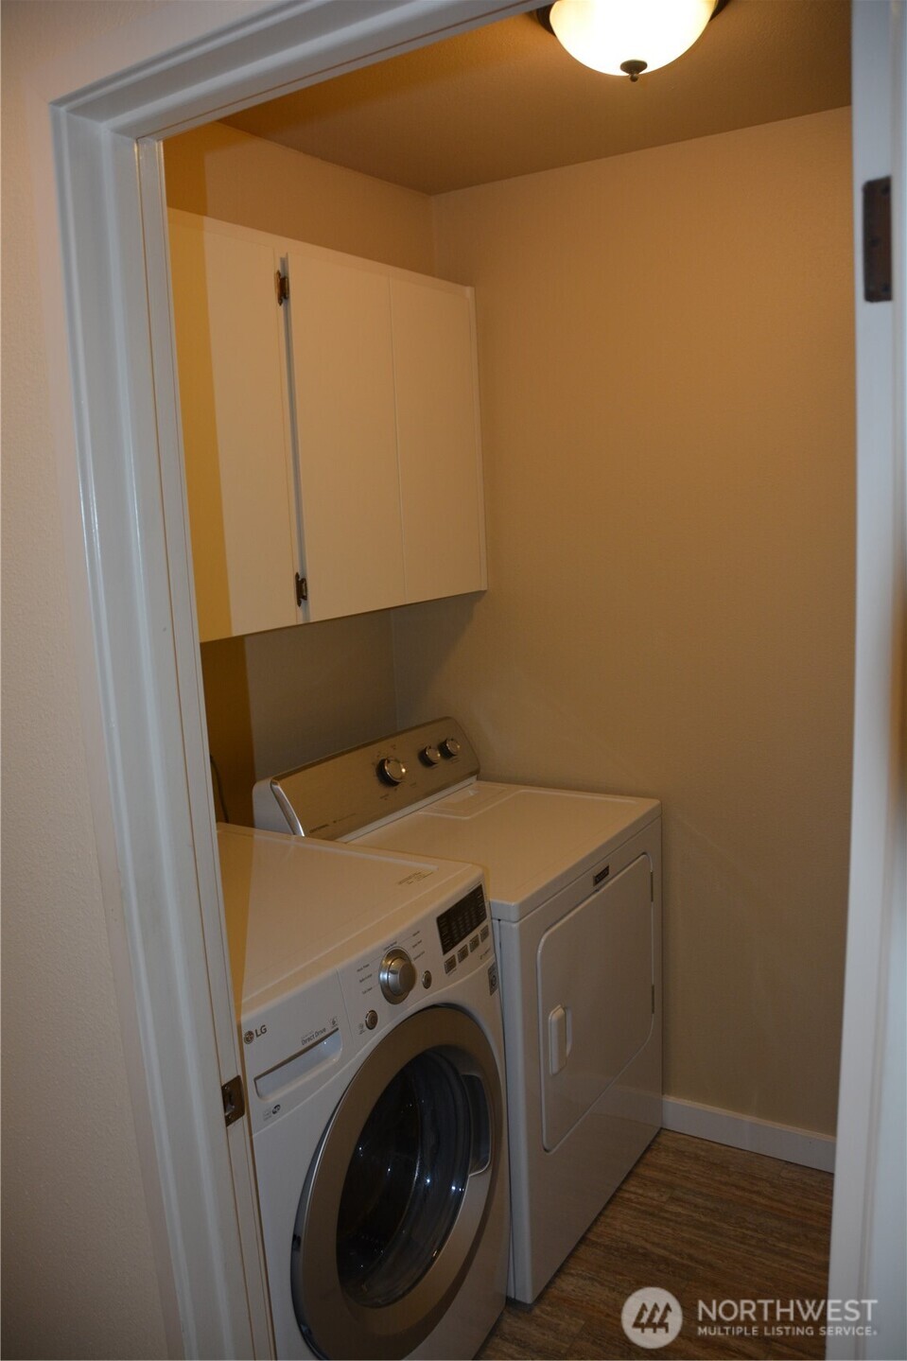
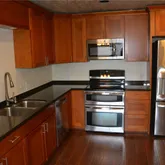
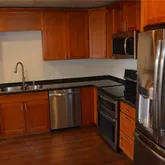
- Appliances Provided: Dishwasher(s),Garbage Disposal,Microwave(s),Refrigerator(s),Stove(s)/Range(s),Washer(s)/Dryer(s)
- Appliances: Dishwasher, Disposal, Microwave, Refrigerator, Stove(s)/Range(s), Washer/Dryer
- Cooling: No
- Fireplace Features: Electric
- Fireplace: Yes
- Heating: No
- Power Production Type: Electric
- Level: One
- MLS Square Footage Source: SCR
- Senior Community: No
- Photos Count: 21
- Parcel Number Free Text: 00687300130700
- Calculated Square Footage: 1527
- Structure Type: Condominium
- Square Footage Finished: 0
- Square Footage Unfinished: 0
- Building Area Total: 1527.0
- Building Area Units: Square Feet
- Property Type: Residential Lease
- Elevation Units: Feet
- Irrigation Water Rights: No
- Parking Space #: 307
- Unit Number: 307
- Operating Expense Includes: Water/Sewer, Trash
- Occupant Type: Tenant
- Rent Includes: Sewer, Trash Collection, Water
- Move In Funds Required: First Month,Last Month,Security Deposit
- Cats and Dogs: No
Property History for 1070 5th Avenue South, Unit 307
| Date | Event & Source | Price | Appreciation |
|---|---|---|---|
| May 29, 2026 | Pending NWMLS #2518464 | — | |
| May 5, 2026 | Listed (Active) NWMLS #2518464 | $3,200 | — |
| Apr 19, 2021 | Pending NWMLS #1755103 | — | |
| Apr 9, 2021 | Listed (Active) NWMLS #1755103 | $2,800 | — |
| Date | Event & Source | Price |
|---|---|---|
| 05/29/2026 | Pending NWMLS #2518464 | — |
| 05/05/2026 | Listed (Active) NWMLS #2518464 | $3,200 |
| 04/19/2021 | Pending NWMLS #1755103 | — |
| 04/09/2021 | Listed (Active) NWMLS #1755103 | $2,800 |
For completeness, we often displays two records for one sale: the MLS record and the public record.
Schools near 1070 5th Avenue South, Unit 307
Rating | School | Type | Grades | Distance |
|---|---|---|---|---|
| Public - | K to 6 | |||
| Public - | 7 to 8 | |||
| Public - | 9 to 12 | |||
| Public - | K to 12 |
Rating | School | Distance |
|---|---|---|
Sherwood Elementary School PublicK to 6 | ||
College Place Middle School Public7 to 8 | ||
Edmonds Woodway High School Public9 to 12 | ||
Edmonds Home Resource Center PublicK to 12 |
School ratings and boundaries are provided by GreatSchools.org and Pitney Bowes. This information should only be used as a reference. Proximity or boundaries shown here are not a guarantee of enrollment. Please reach out to schools directly to verify all information and enrollment eligibility.

No guarantee, warranty or representation of any kind is made regarding the completeness or accuracy of descriptions or measurements (including square footage measurements and property condition), such should be independently verified, and Compass, Inc., its subsidiaries, affiliates and their agents and associated third parties expressly disclaims any liability in connection therewith. Photos may be virtually staged or digitally enhanced and may not reflect actual property conditions. Offers of compensation are subject to change at the discretion of the owner. No financial or legal advice provided. Equal Housing Opportunity.
Listing Courtesy of Windermere Real Estate GH LLC
Based on information submitted to the MLS GRID as of 05/29/2026 04:58 PM. All data is obtained from various sources and may not have been verified by broker or MLS GRID. Supplied Open House Information is subject to change without notice. All information should be independently reviewed and verified for accuracy. Properties may or may not be listed by the office/agent presenting the information. Properties displayed may be listed or sold by various participants in the MLS. IDX information is provided exclusively for consumers’ personal, non-commercial use and may not be used for any purpose other than to identify prospective properties consumers may be interested in purchasing. The data is deemed reliable but is not guaranteed by MLS GRID. Use of the MLS GRID data may be subject to an end user license agreement prescribed by the applicable MLS of the Member Participant, if any, and as amended from time to time.