10713 Edgewater Road

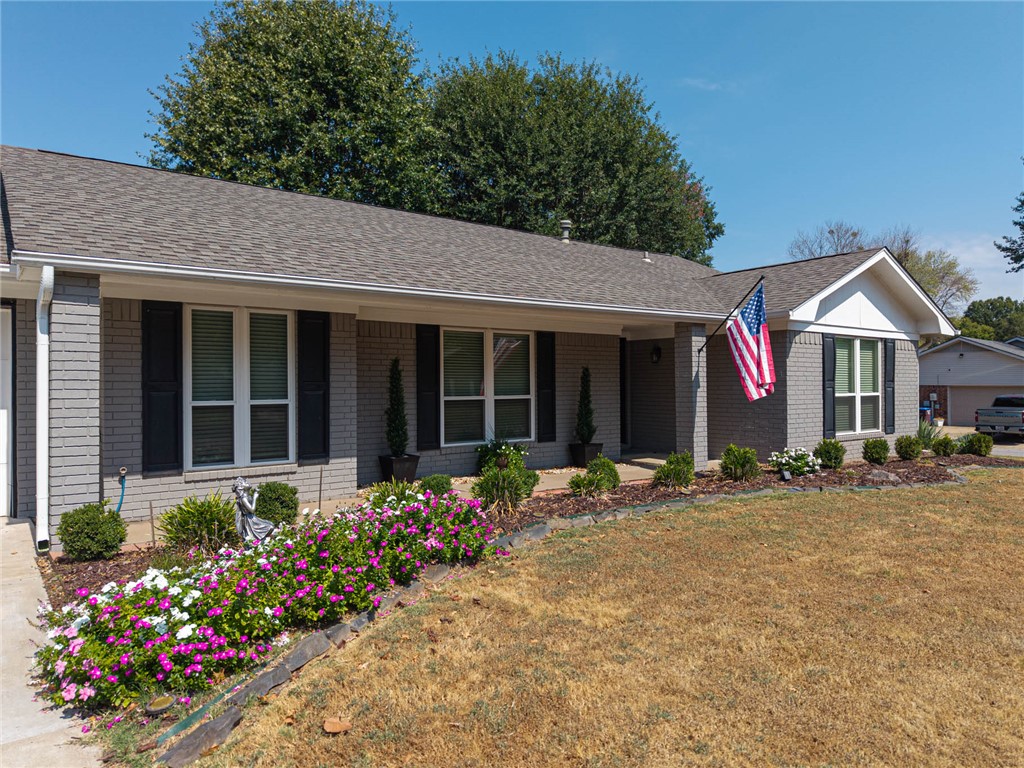


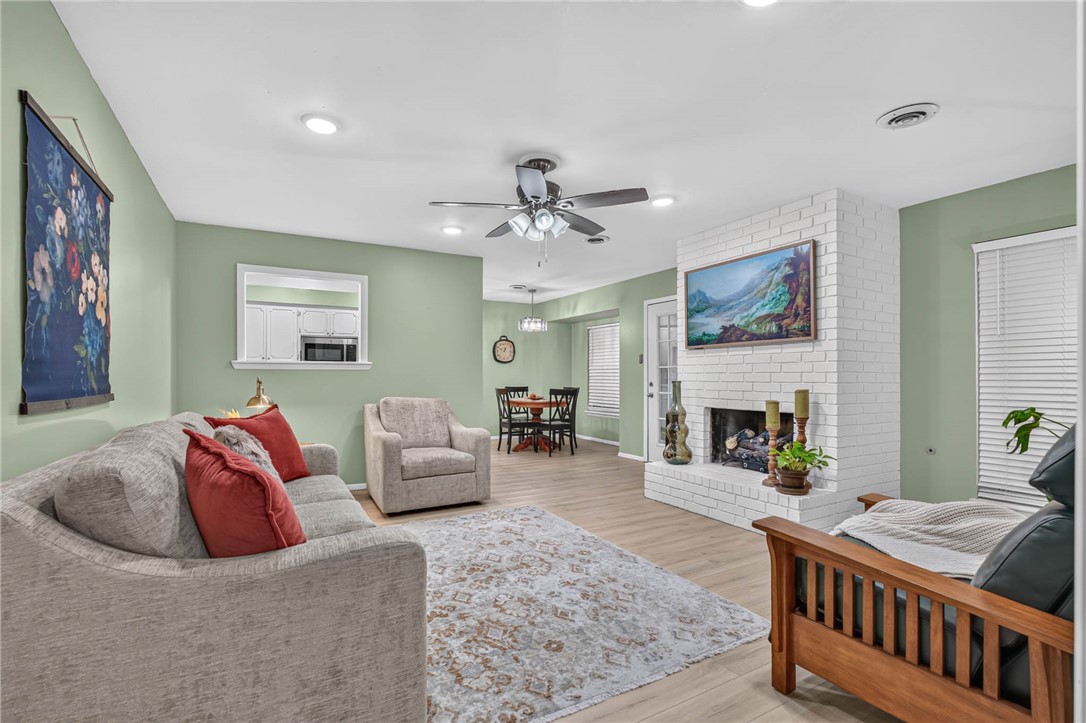
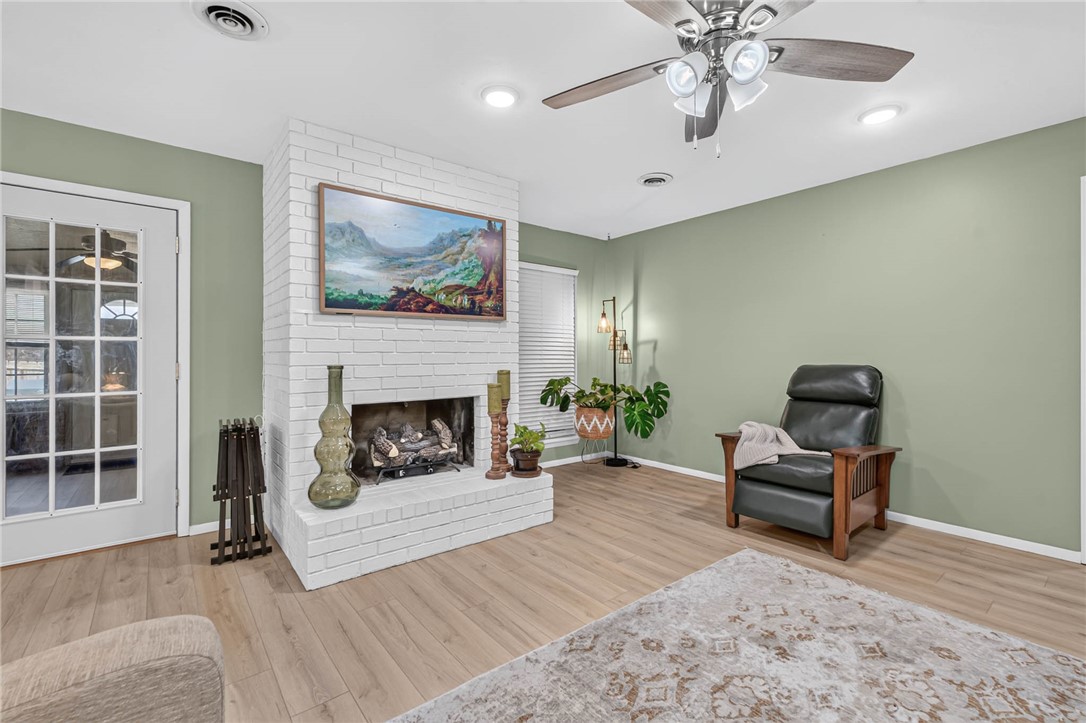
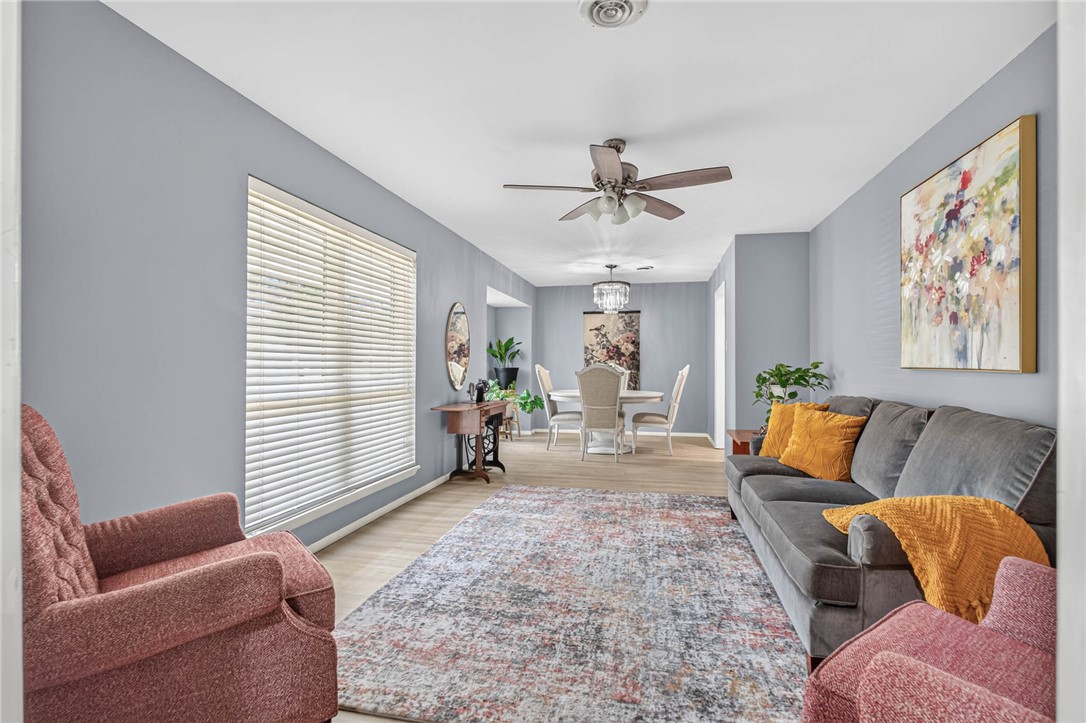







Description

Location
$1,603 per month
30 year fixed, 7.03% Interest
$1,468
$102
$33
 1
1Property Information for 10713 Edgewater Road
Property Details
- Taxes: $1,220 / year
- MLS Type: Residential / Single Family Residence
- County: Sebastian County
- Subdivision Name: Village Harbor
- Waterfront Features: None
Building Information
- Stories: 1
- Year Built: 1978
- Lot Size: 0.23 AC / 10,179 SF
Summary
- Directions: East on Dallas from Massard rd. Turn left on Edgewater. Home is on the left on the corner of Edgewater & Briar Cove.
- Latitude: 35.352012
- Longitude: -94.312199
- Association Fee: $400.00
- Secondary Association Fee Frequency: Monthly
- Association Fee Frequency: Annually
- Association Fee Includes: See Remarks
- Association: No
- Parcel Number: 18289-0195-00000-00
- Tax Annual Amount: $1,220.00
- Tax Block: N/A
- Tax Lot: 195
- Elementary School District: Fort Smith
- High School District: Fort Smith
- Middle Or Junior School District: Fort Smith
- Attached Garage: Yes
- Covered Spaces: 2.0
- Garage: Yes
- Parking Features: Attached, Garage, Garage Door Opener
- Virtual Tour URLUnbranded: https://tour.nwarealtors.org/10713-Edgewater-Road-Fort-Smith-AR-72903--1363513/unbranded
Property
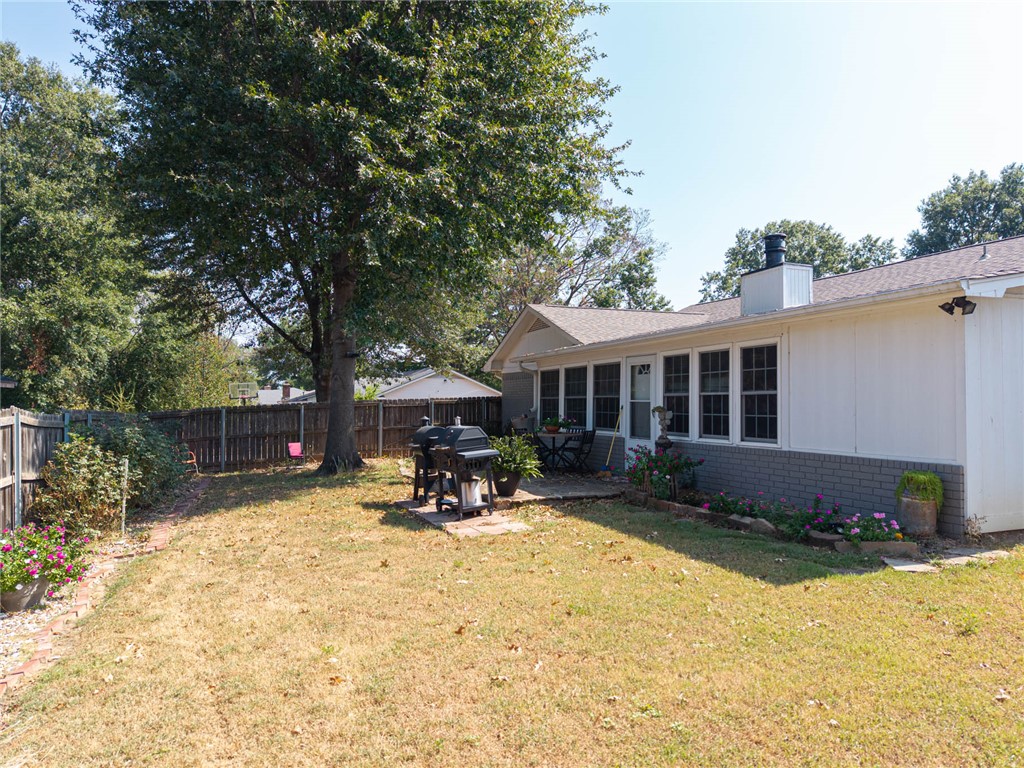
- Lot Features: Corner Lot, City Lot, Landscaped, Level, None, Subdivision
- Lot Size Acres: 0.2337
- Lot Size Area: 0.2337
- Lot Size Dimensions: 96x110
- Lot Size Units: Acres
- Road Frontage Type: Public Road
- Road Surface Type: Paved
- Building Area Source: Public Records
- Building Area Total: 2039.0
- Living Area: 2039.0
- Living Area Source: Public Records
- New Construction: No
- Year Built: 1978
- Year Built Details: 25 Years or older
- Construction Materials: Brick
- Foundation Details: Slab
- Levels: One
- Other Structures: Storage
- Structure Type: House
- Sewer: Public Sewer
- Utilities: Cable Available, Electricity Available, Fiber Optic Available, Natural Gas Available, Sewer Available, Water Available
- Water Source: Public
Interior and Exterior Features
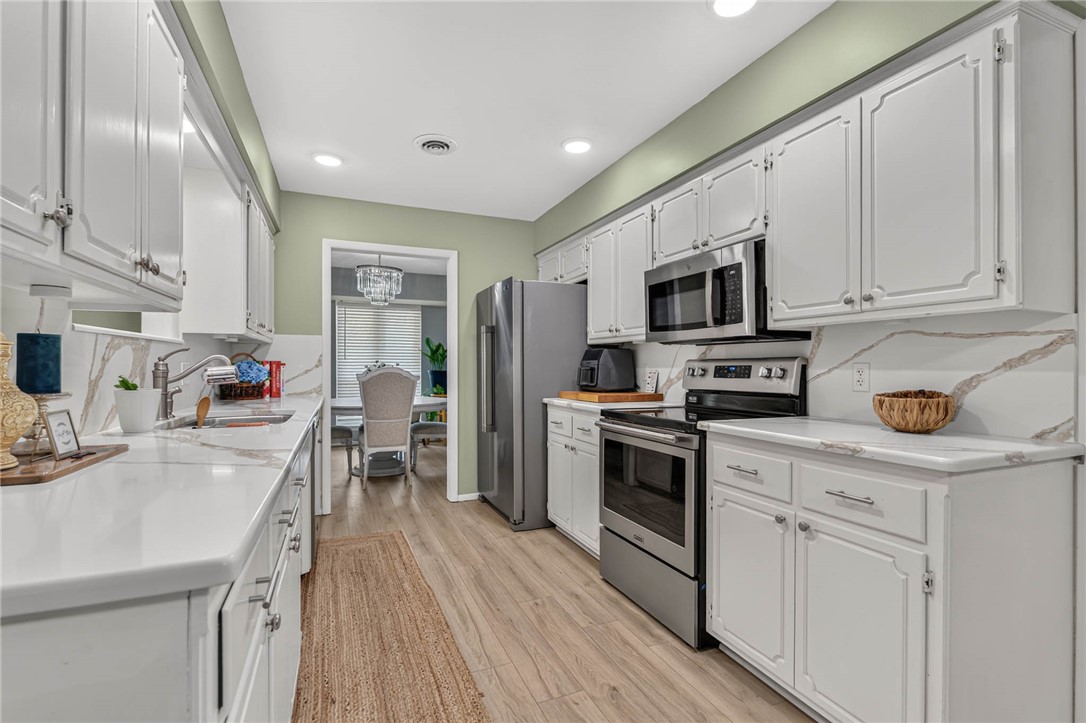
- Appliances: Dishwasher, Electric Range, Disposal, Gas Water Heater, Microwave Hood Fan, Microwave
- Has Basement: No
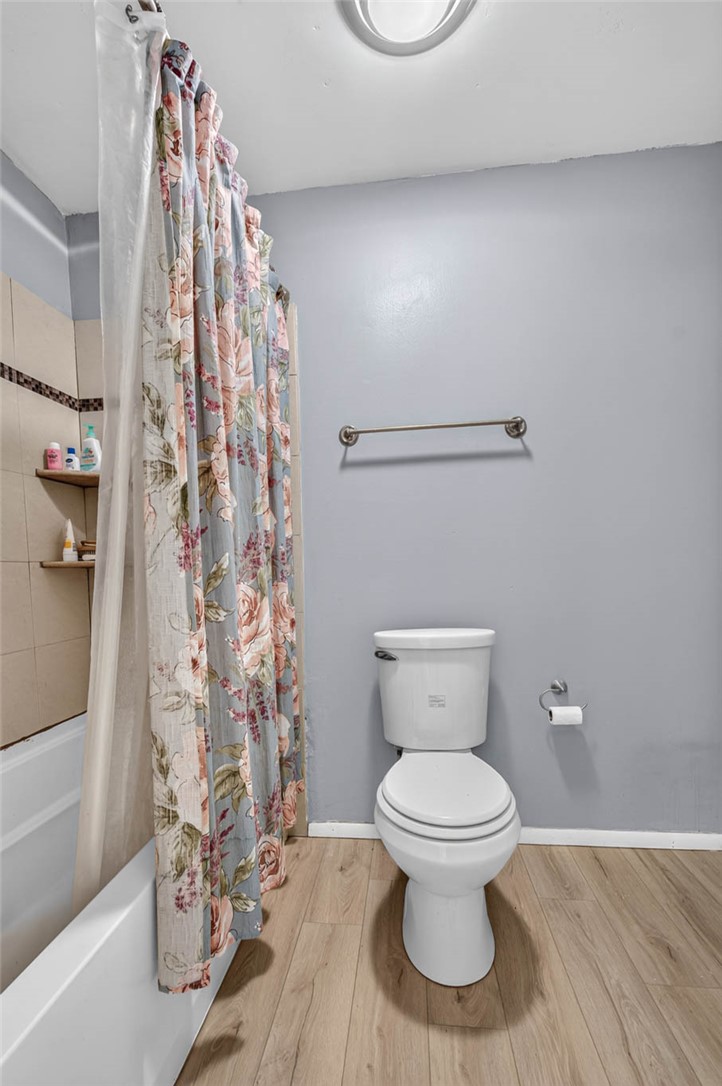
- Bathrooms Full: 2
- Bathrooms Total: 2
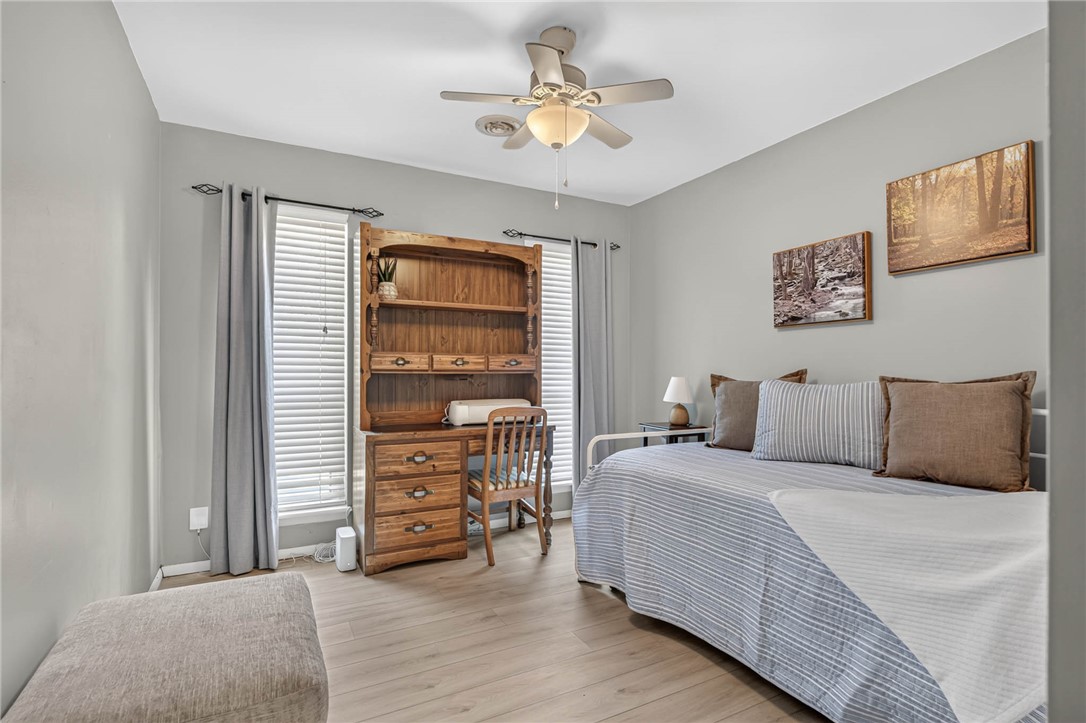
- Bedrooms Total: 3
- Cooling: Central Air, Electric
- Has Cooling: Yes
- Fireplace Features: Family Room, Gas Log
- Fireplaces Total: 1
- Has Fireplace: Yes
- Flooring: Luxury Vinyl Plank
- Heating: Central, Gas
- Has Heating: Yes
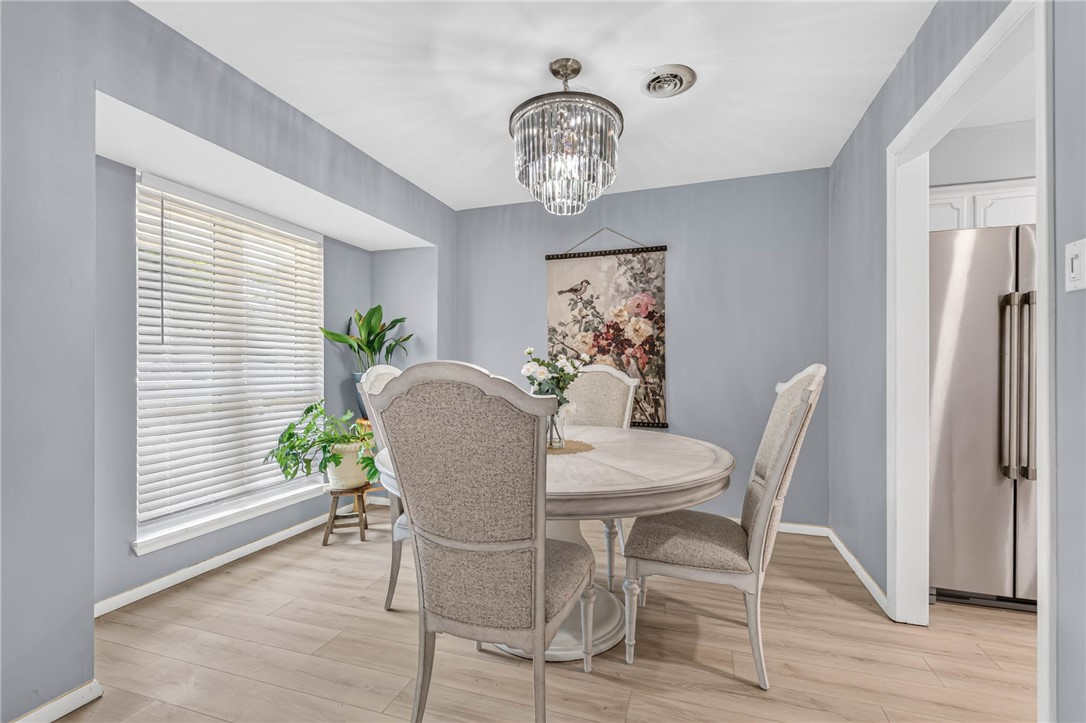
- Interior Features: Attic, Ceiling Fans, Eat In Kitchen, Granite Counters, Quartz Counters, Storage, Window Treatments, Multiple Living Areas, Sun Room
- Laundry Features: Washer Hookup, Dryer Hookup
- Window Features: Double Pane Windows, Vinyl, Blinds
- Community Features: Pool, Tennis Courts, Trails Paths, Curbs
- Exterior Features: Concrete Driveway
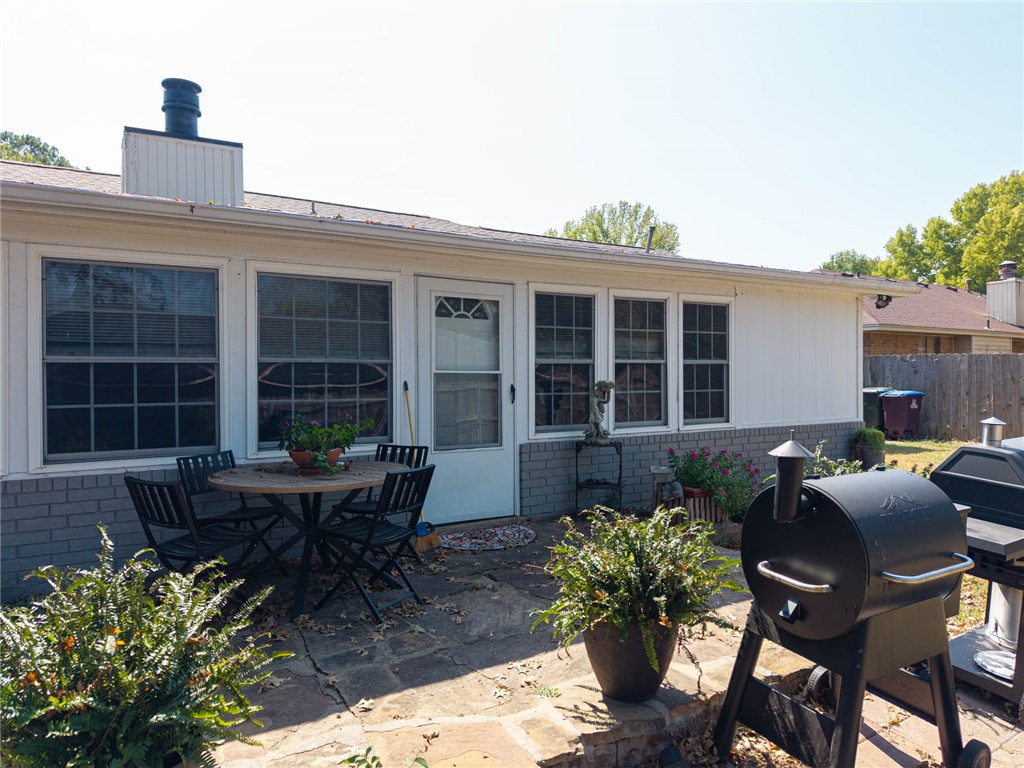
- Fencing: Back Yard, Privacy, Wood
- Patio And Porch Features: Covered, Porch
- Pool Features: None, Community
- Roof: Architectural, Shingle
- Stories: 1
Property History for 10713 Edgewater Road
| Date | Event & Source | Price | Appreciation |
|---|---|---|---|
| Sep 30, 2026 | Listed (Active) ArkansasONE MLS #1363513 | $275,000 | — |
| Date | Event & Source | Price |
|---|---|---|
| 09/30/2026 | Listed (Active) ArkansasONE MLS #1363513 | $275,000 |
For completeness, we often displays two records for one sale: the MLS record and the public record.
Schools near 10713 Edgewater Road
Rating | School | Type | Grades | Distance |
|---|---|---|---|---|
| Public - | PK to 5 | |||
| Public - | 6 to 8 | |||
| Public - | 9 to 12 | |||
| Charter - | 6 to 12 |
Rating | School | Distance |
|---|---|---|
John P. Woods Elementary School PublicPK to 5 | ||
L. A. Chaffin Jr. High School Public6 to 8 | ||
Southside High School Public9 to 12 | ||
Fort Smith Virtual Academy Charter6 to 12 |
School ratings and boundaries are provided by GreatSchools.org and Pitney Bowes. This information should only be used as a reference. Proximity or boundaries shown here are not a guarantee of enrollment. Please reach out to schools directly to verify all information and enrollment eligibility.
Similar Homes
New listings in 72903


Explore Nearby Homes
- Chaffee Crossing Homes for Sale
- Clifton Court Historic District Homes for Sale
- Fort Smith Eastside Homes for Sale
- Fort Smith Northside Homes for Sale
- Fort Smith Southside Homes for Sale
- Massard Homes for Sale
- May-Lecta-Sweet Historic District Homes for Sale
- South Fort Smith Homes for Sale
- The Terraces Historic District Homes for Sale
- Upper Township - Sebastian County Homes for Sale
- Greenwood-Fishback Historic District Homes for Sale
- Cavanaugh Homes for Sale
- Park Hill Historic District Homes for Sale
- Hillcrest Homes for Sale
- Sunnymede Homes for Sale
- Fort Smith Homes for Sale
- Barling Homes for Sale
- Arkoma Homes for Sale
- Van Buren Homes for Sale
- Pocola Homes for Sale
- Moffett Homes for Sale
- Lavaca Homes for Sale
- Roland Homes for Sale
- Greenwood Homes for Sale
- Hackett Homes for Sale
- Muldrow Homes for Sale
- Alma Homes for Sale
- Cecil Homes for Sale
- Rudy Homes for Sale
- Cedarville Homes for Sale
- 72923 Homes for Sale
- 72956 Homes for Sale
- 72901 Homes for Sale
- 72904 Homes for Sale
- 72908 Homes for Sale
- 72916 Homes for Sale
- 74901 Homes for Sale
- 72905 Homes for Sale
- 74946 Homes for Sale
- 74902 Homes for Sale
- 72921 Homes for Sale
- 74954 Homes for Sale
- 72941 Homes for Sale
- 72936 Homes for Sale
- 74959 Homes for Sale
No guarantee, warranty or representation of any kind is made regarding the completeness or accuracy of any information, descriptions or measurements (including square footage measurements and property condition), such should be independently verified through appropriate means, including, but not limited to, in person inspection and public records, and Compass International Holdings, its subsidiaries, affiliates and independently owned and operated franchisees, and their affiliated agents and associated third parties expressly disclaim any liability in connection therewith. Photos may be virtually staged or digitally enhanced and may not reflect actual property conditions. Offers of compensation are subject to change at the seller's discretion. No financial or legal advice provided. Equal Housing Opportunity.
Listing Courtesy of Limbird Real Estate Group
IDX information is provided exclusively for personal, non-commercial use, and may not be used for any purpose other than to identify prospective properties consumers may be interested in purchasing. Information is deemed reliable but not guaranteed.
