108 Highland Road










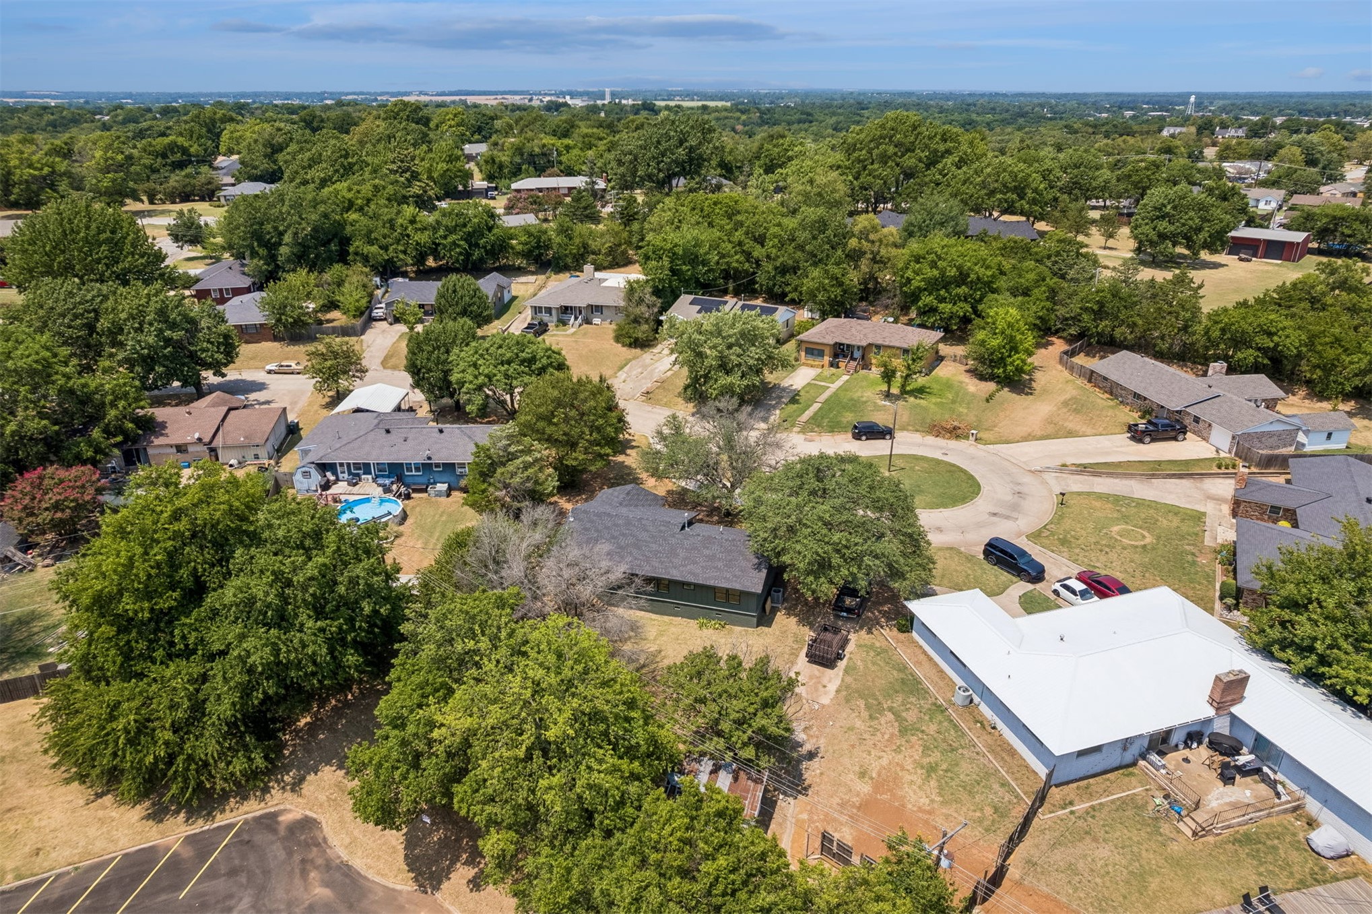


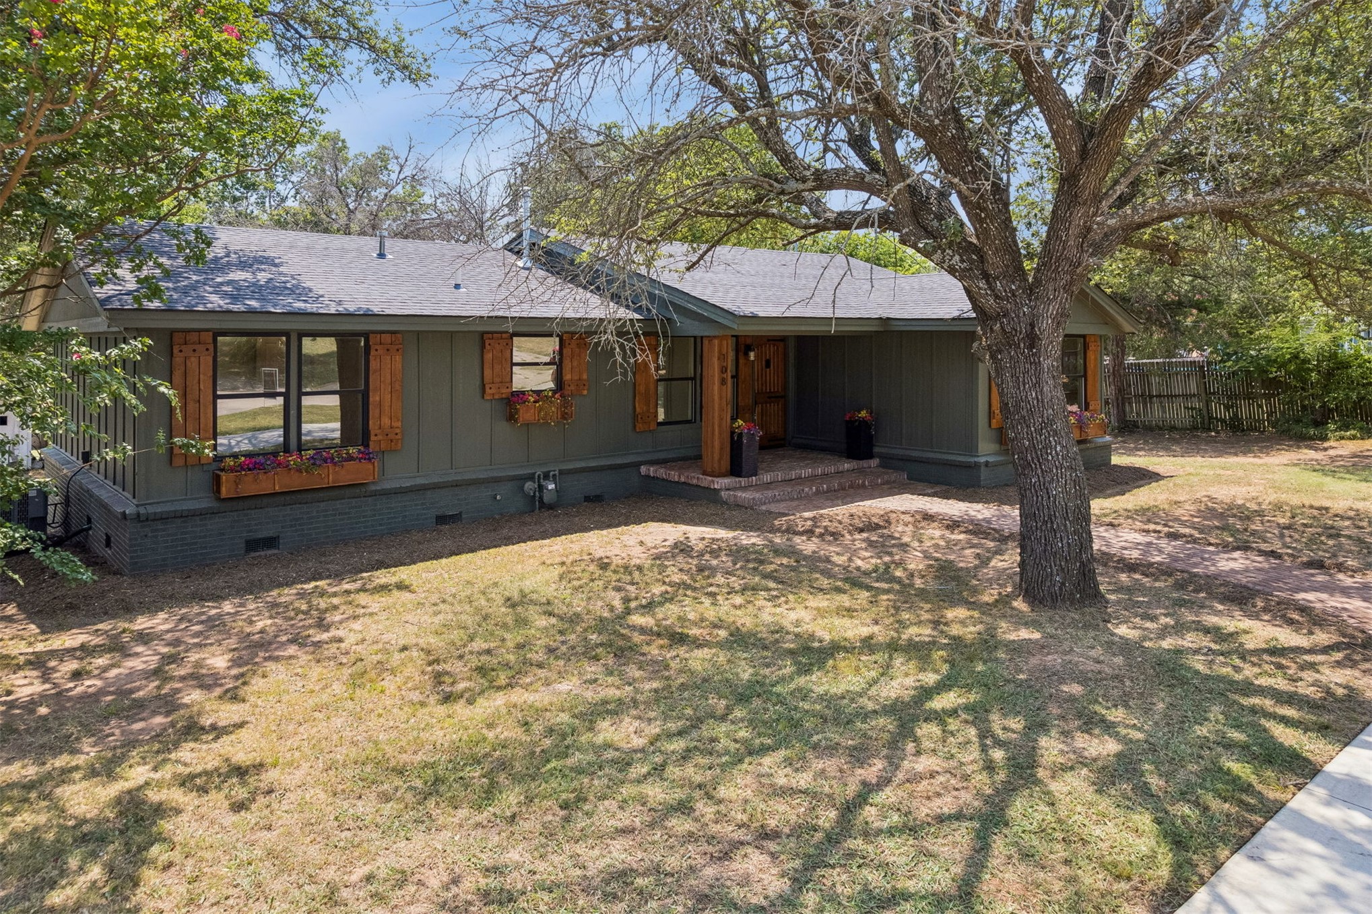
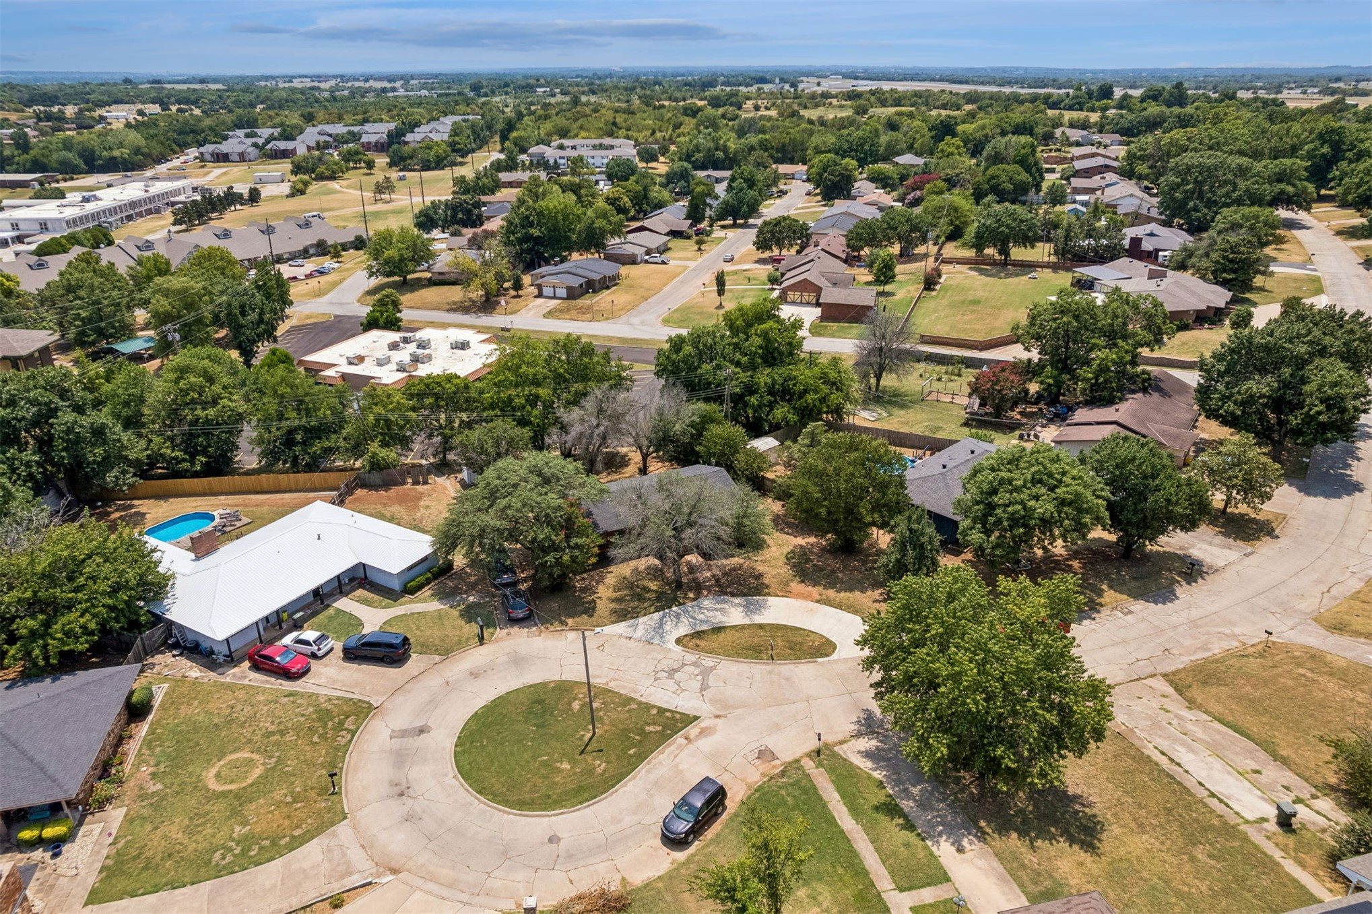
- Listed by: Tisha Raney 580.320.8474 nativerealty.tisha@gmail.com Brokerage DRE #200391 • NATIVE REALTY & LAND CO

Location
$1,889 per month
30 year fixed, 7.03% Interest
$1,810
$79
$0
 1
1Property Information for 108 Highland Road
Property Details
- Taxes: $948 / year
- MLS Type: Residential / Single Family Residence
- County: Garvin County
- Senior Community: No
- Subdivision Name: Clearview Addition
Building Information
- Stories: 1
- Year Built: 1967
- Lot Size: 0.24 AC / 10,350 SF
Summary
- Directions: S CHICKASAW ST TO VALLEY DR, PROCEED ON VALLEY DR TO MELVILLE DR AND FOLLOW TO HIGHLAND RD
- Latitude: 34.721895
- Longitude: -97.216889
- Additional Parcels: No
- Association: No
- Parcel Number: 0230-00-001-013-0-000-00
- Tax Annual Amount: $948.00
- Tax Year: 2025
- Elementary School: Pauls Valley
- Elementary School District: Pauls Valley - Sch Dist (I3)
- High School: Pauls Valley
- High School District: Pauls Valley - Sch Dist (I3)
- Middle Or Junior School District: Pauls Valley - Sch Dist (I3)
- Garage: No
Property
- Direction Faces: North
- Lot Features: Mature Trees
- Lot Size Acres: 0.238
- Lot Size Area: 0.238
- Lot Size Square Feet: 10350.0
- Lot Size Units: Acres
- Public Survey Range: 01E
- Public Survey Section: 20
- Public Survey Township: 03N
- Building Area Source: Public Records
- Building Area Total: 1440.0
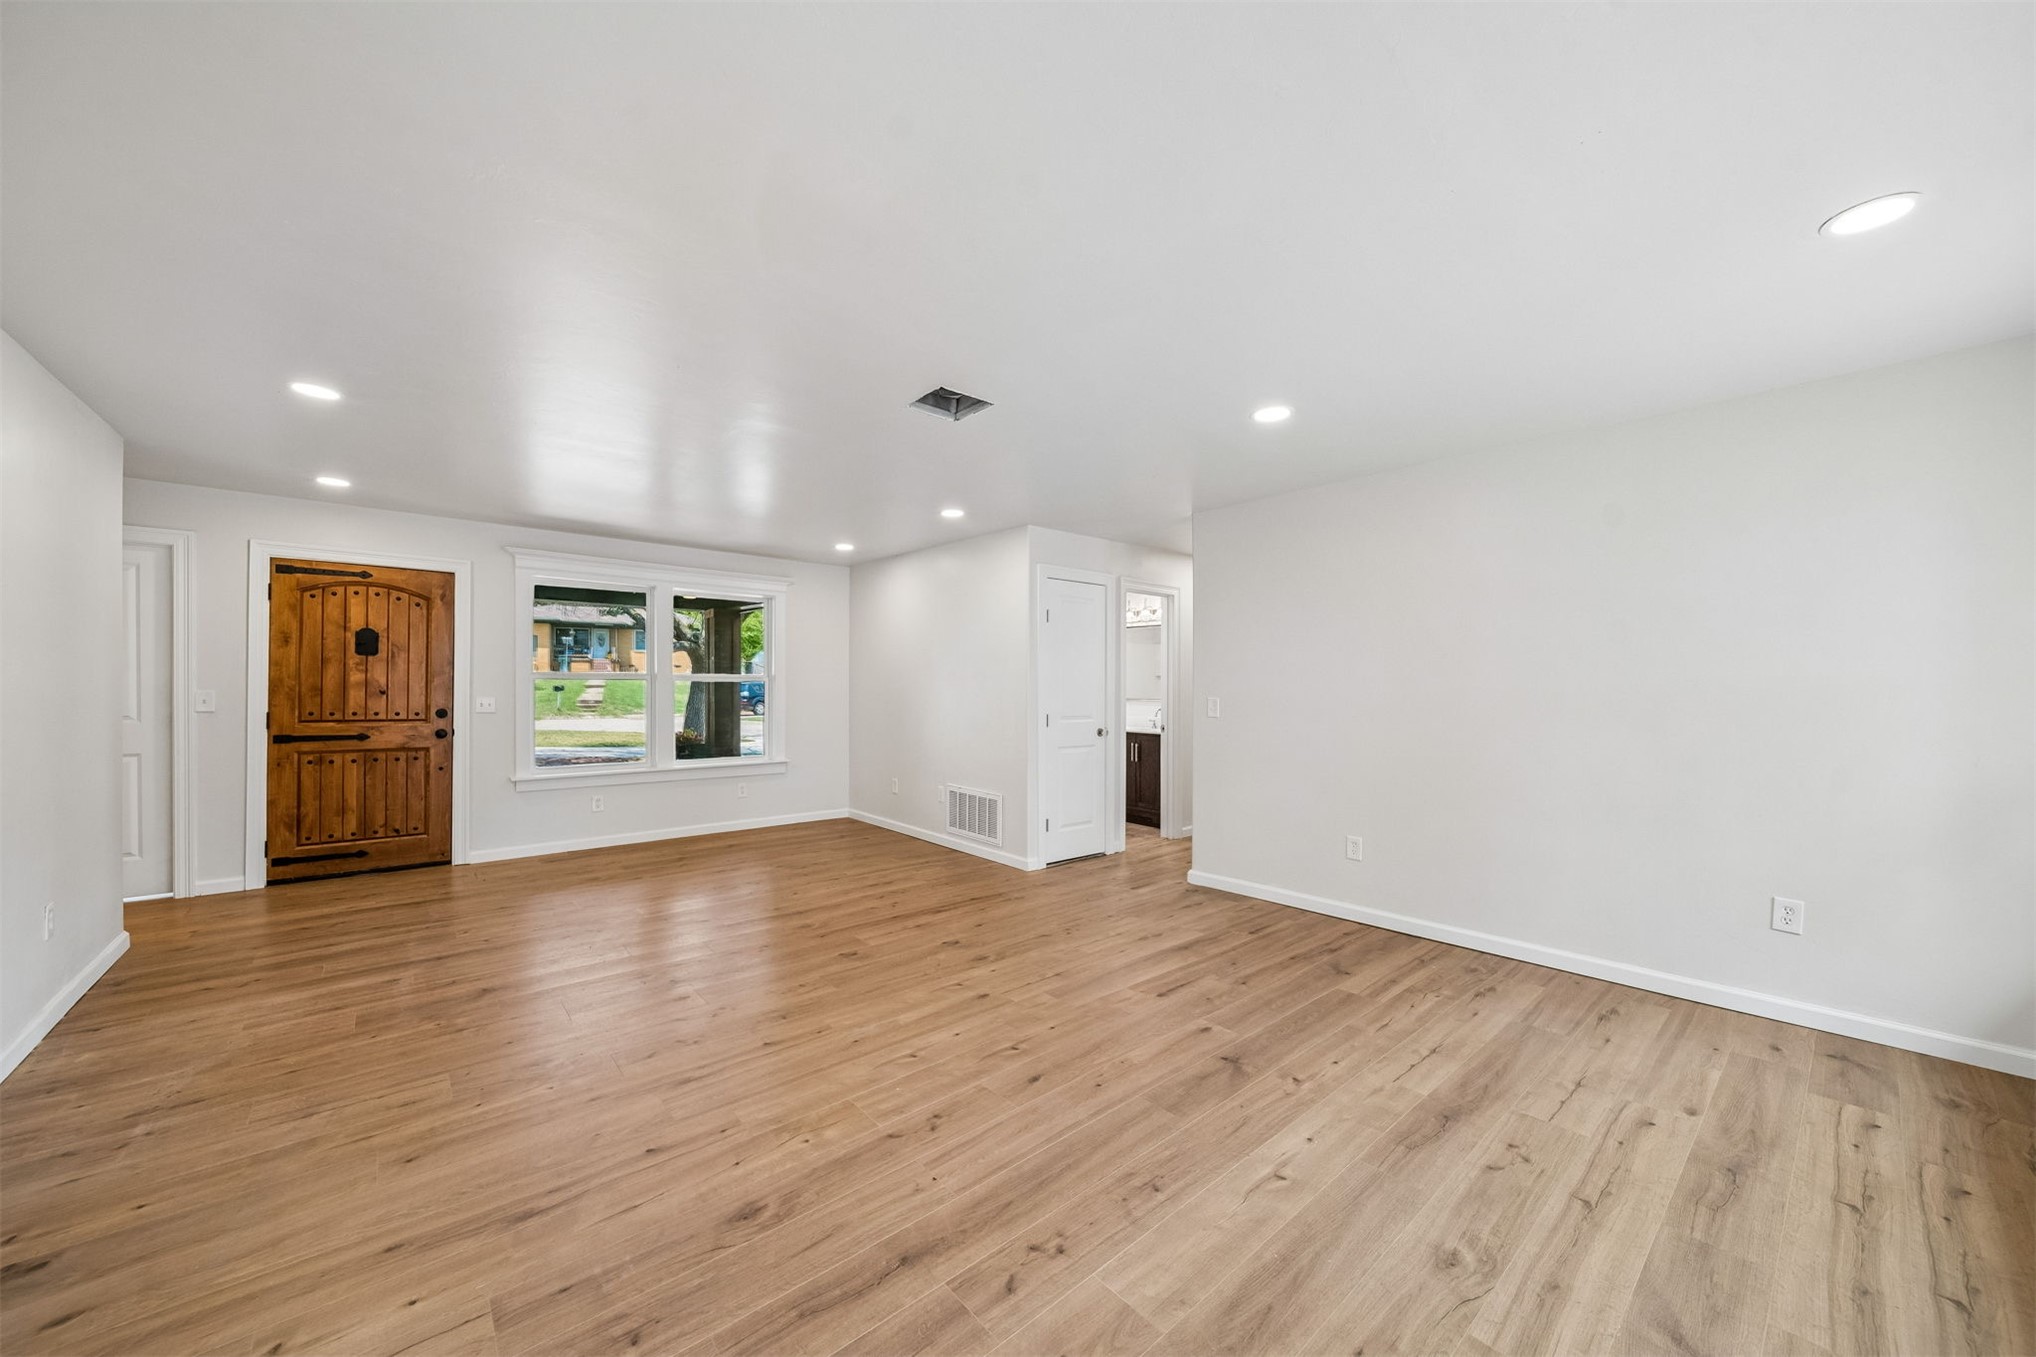
- Living Area: 1440.0
- Living Area Source: Public Records
- Year Built: 1967
- Year Built Source: Public Records
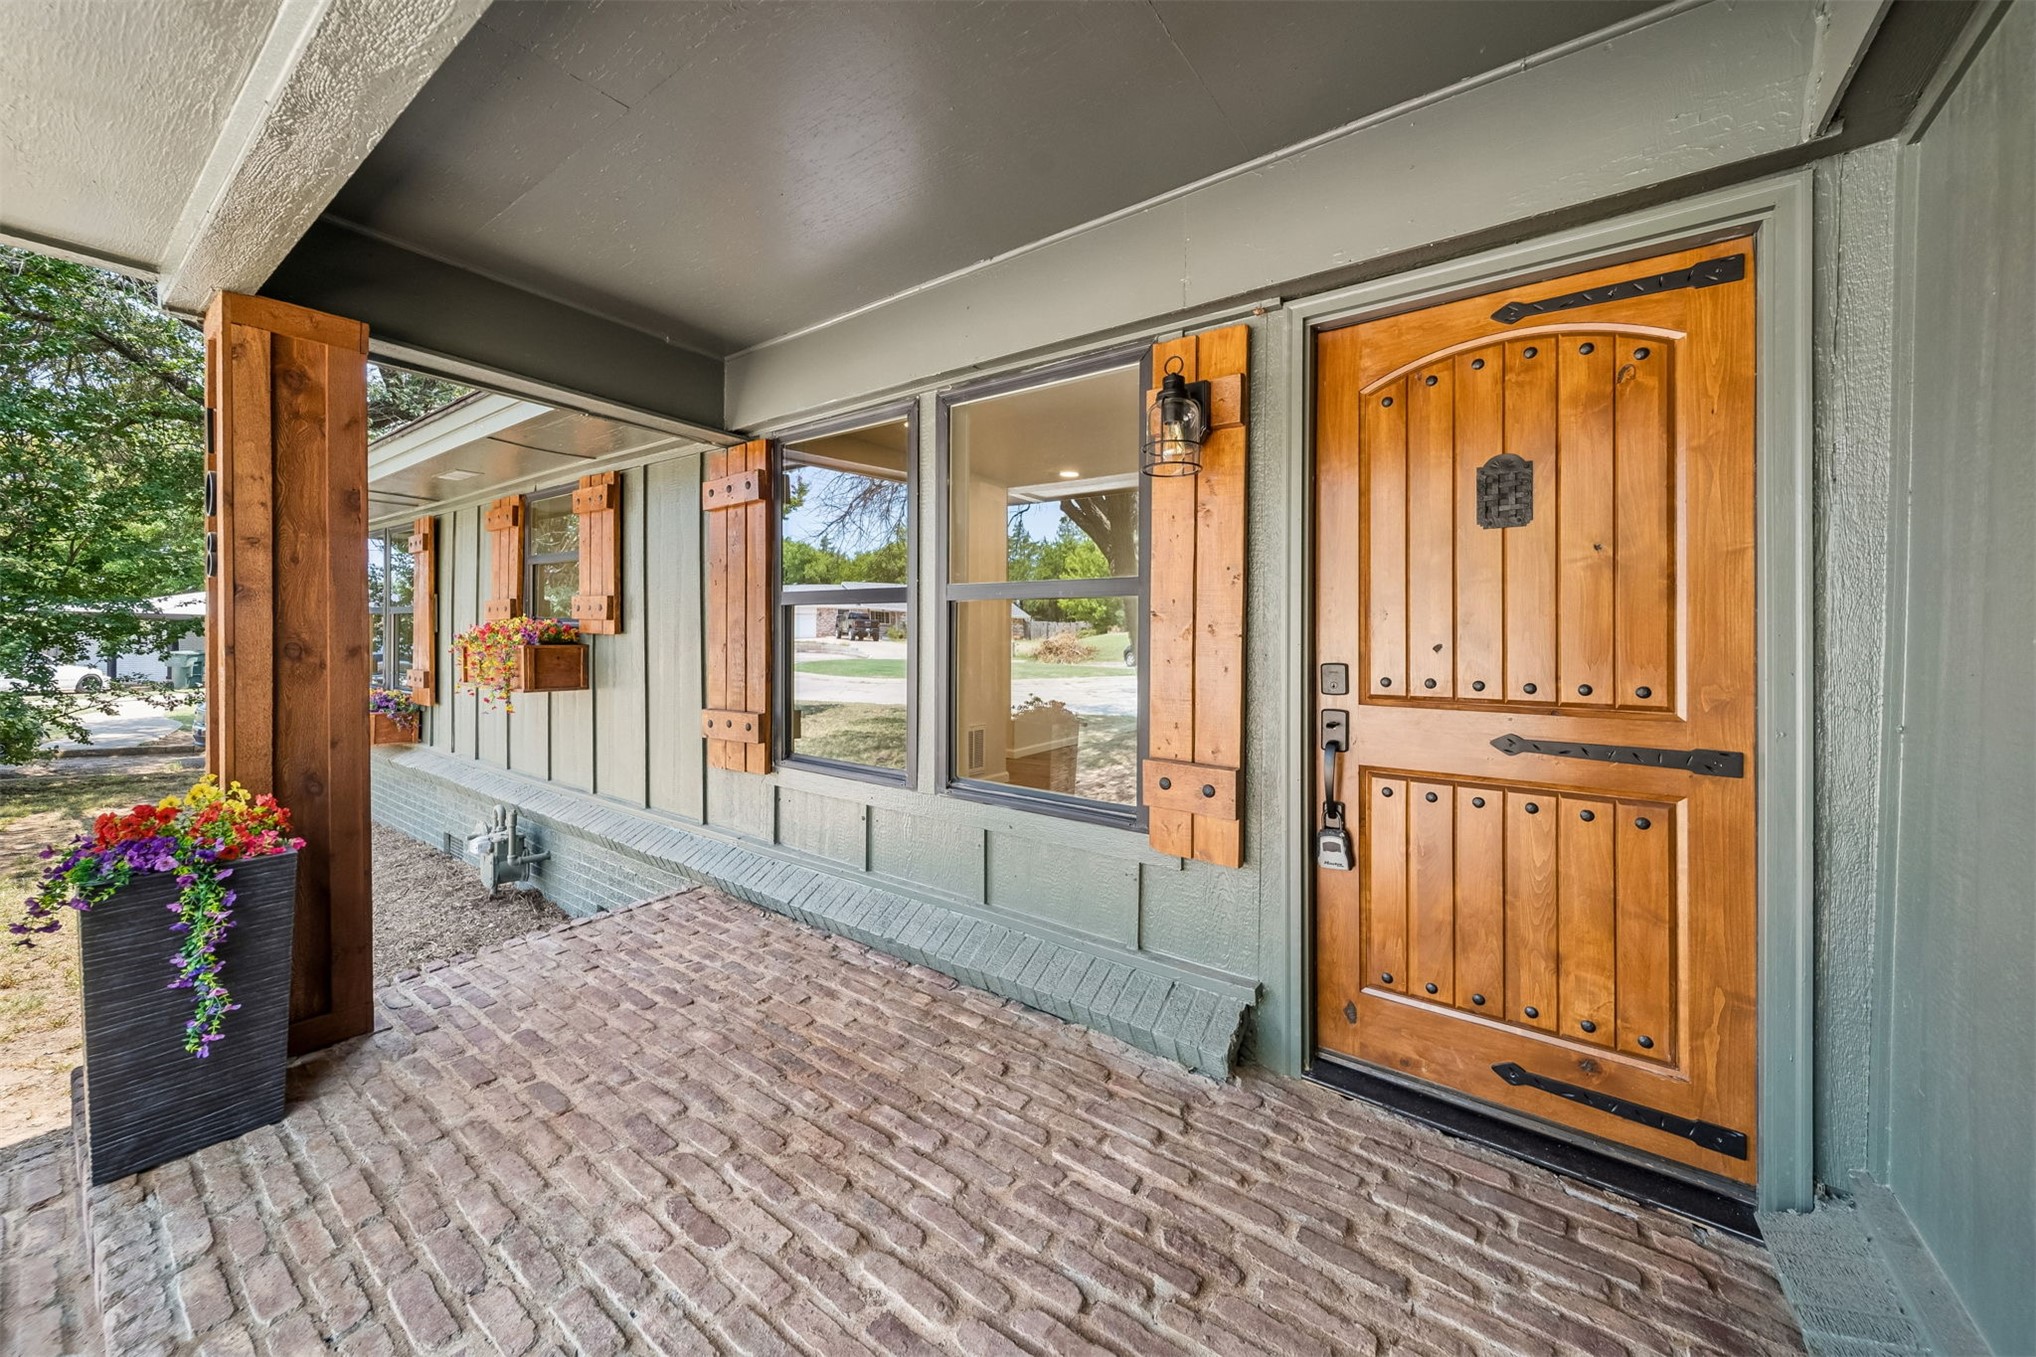
- Construction Materials: Hardiplank Type, Wood Frame
- Foundation Details: Crawlspace
- Levels: One
- Other Structures: Storage
- Structure Type: House
- Green Energy Efficient: Doors, Windows
- Sewer: Public Sewer
- Utilities: Electricity Available, Natural Gas Available, Water Available
- Water Source: Public
Interior and Exterior Features
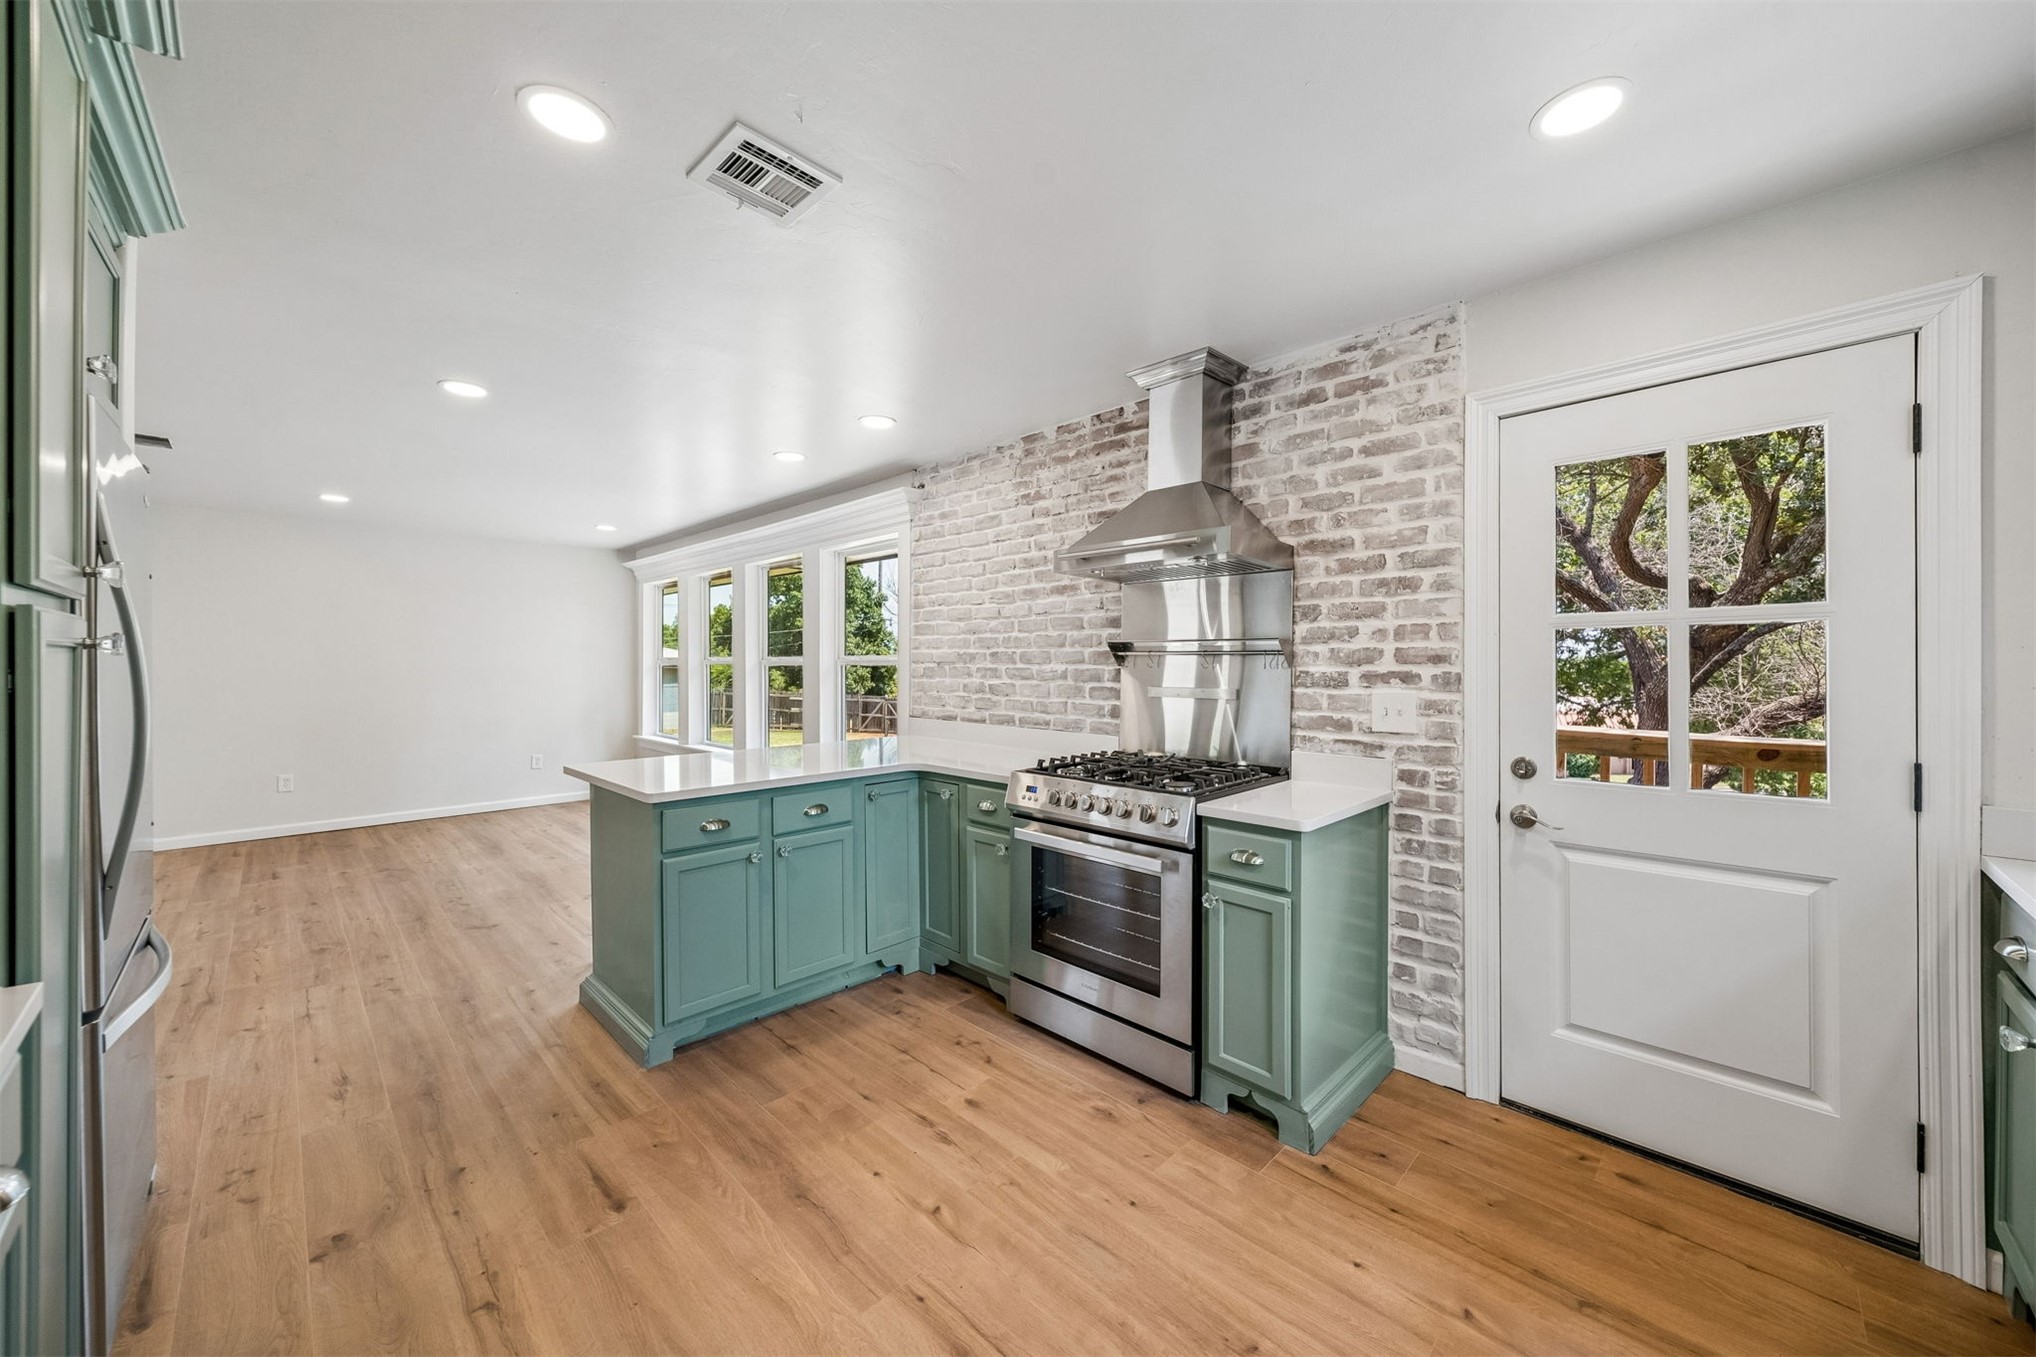
- Appliances: Dishwasher, Gas Water Heater, Microwave, Oven, Range, Refrigerator, Stove
- Basement: Crawl Space
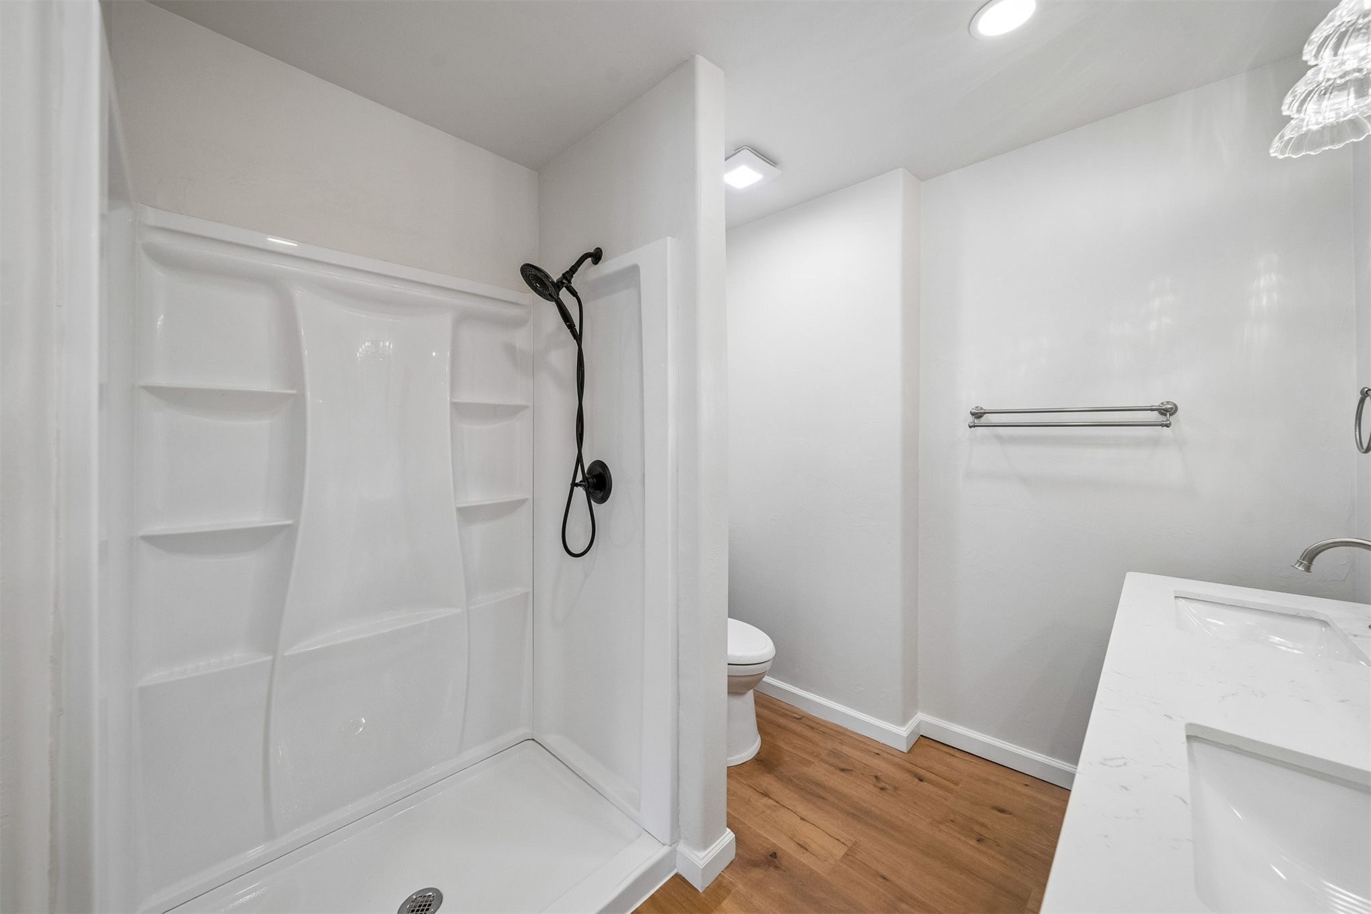
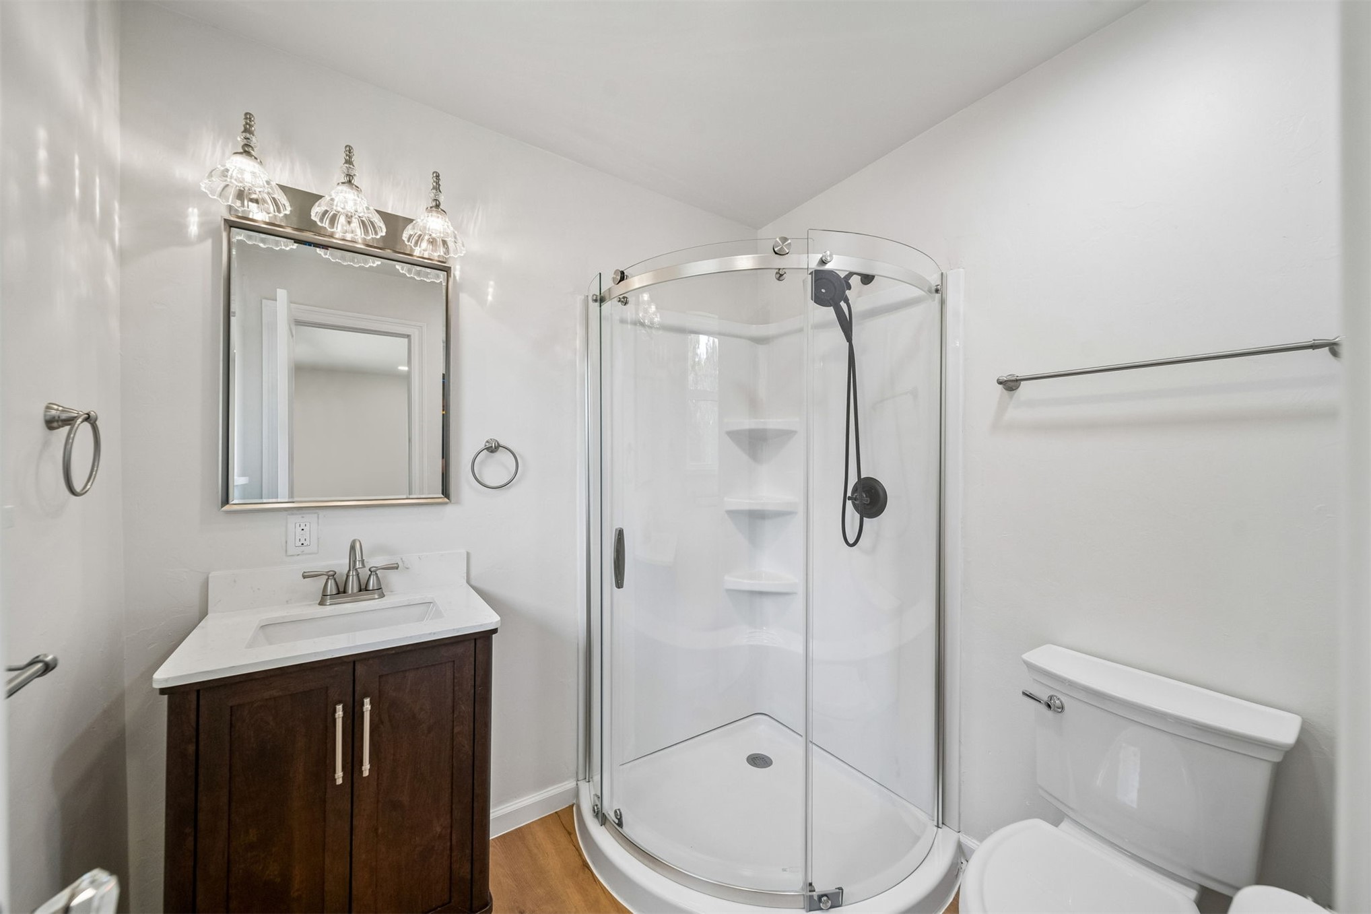
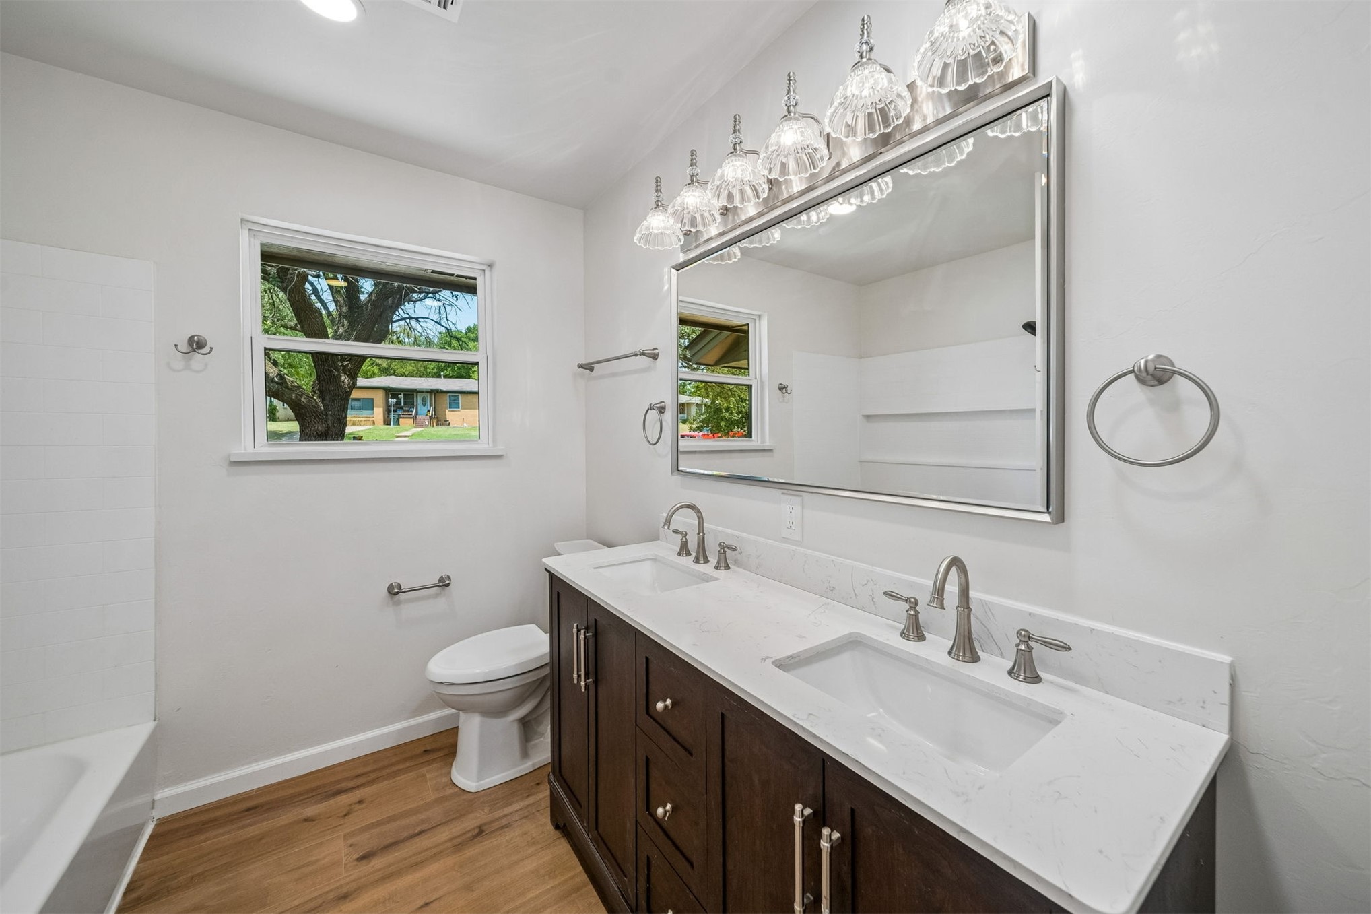
- Bathrooms Full: 3
- Bathrooms Total: 3
- Bedrooms Total: 3
- Cooling: Central Air
- Has Cooling: Yes
- Has Fireplace: No
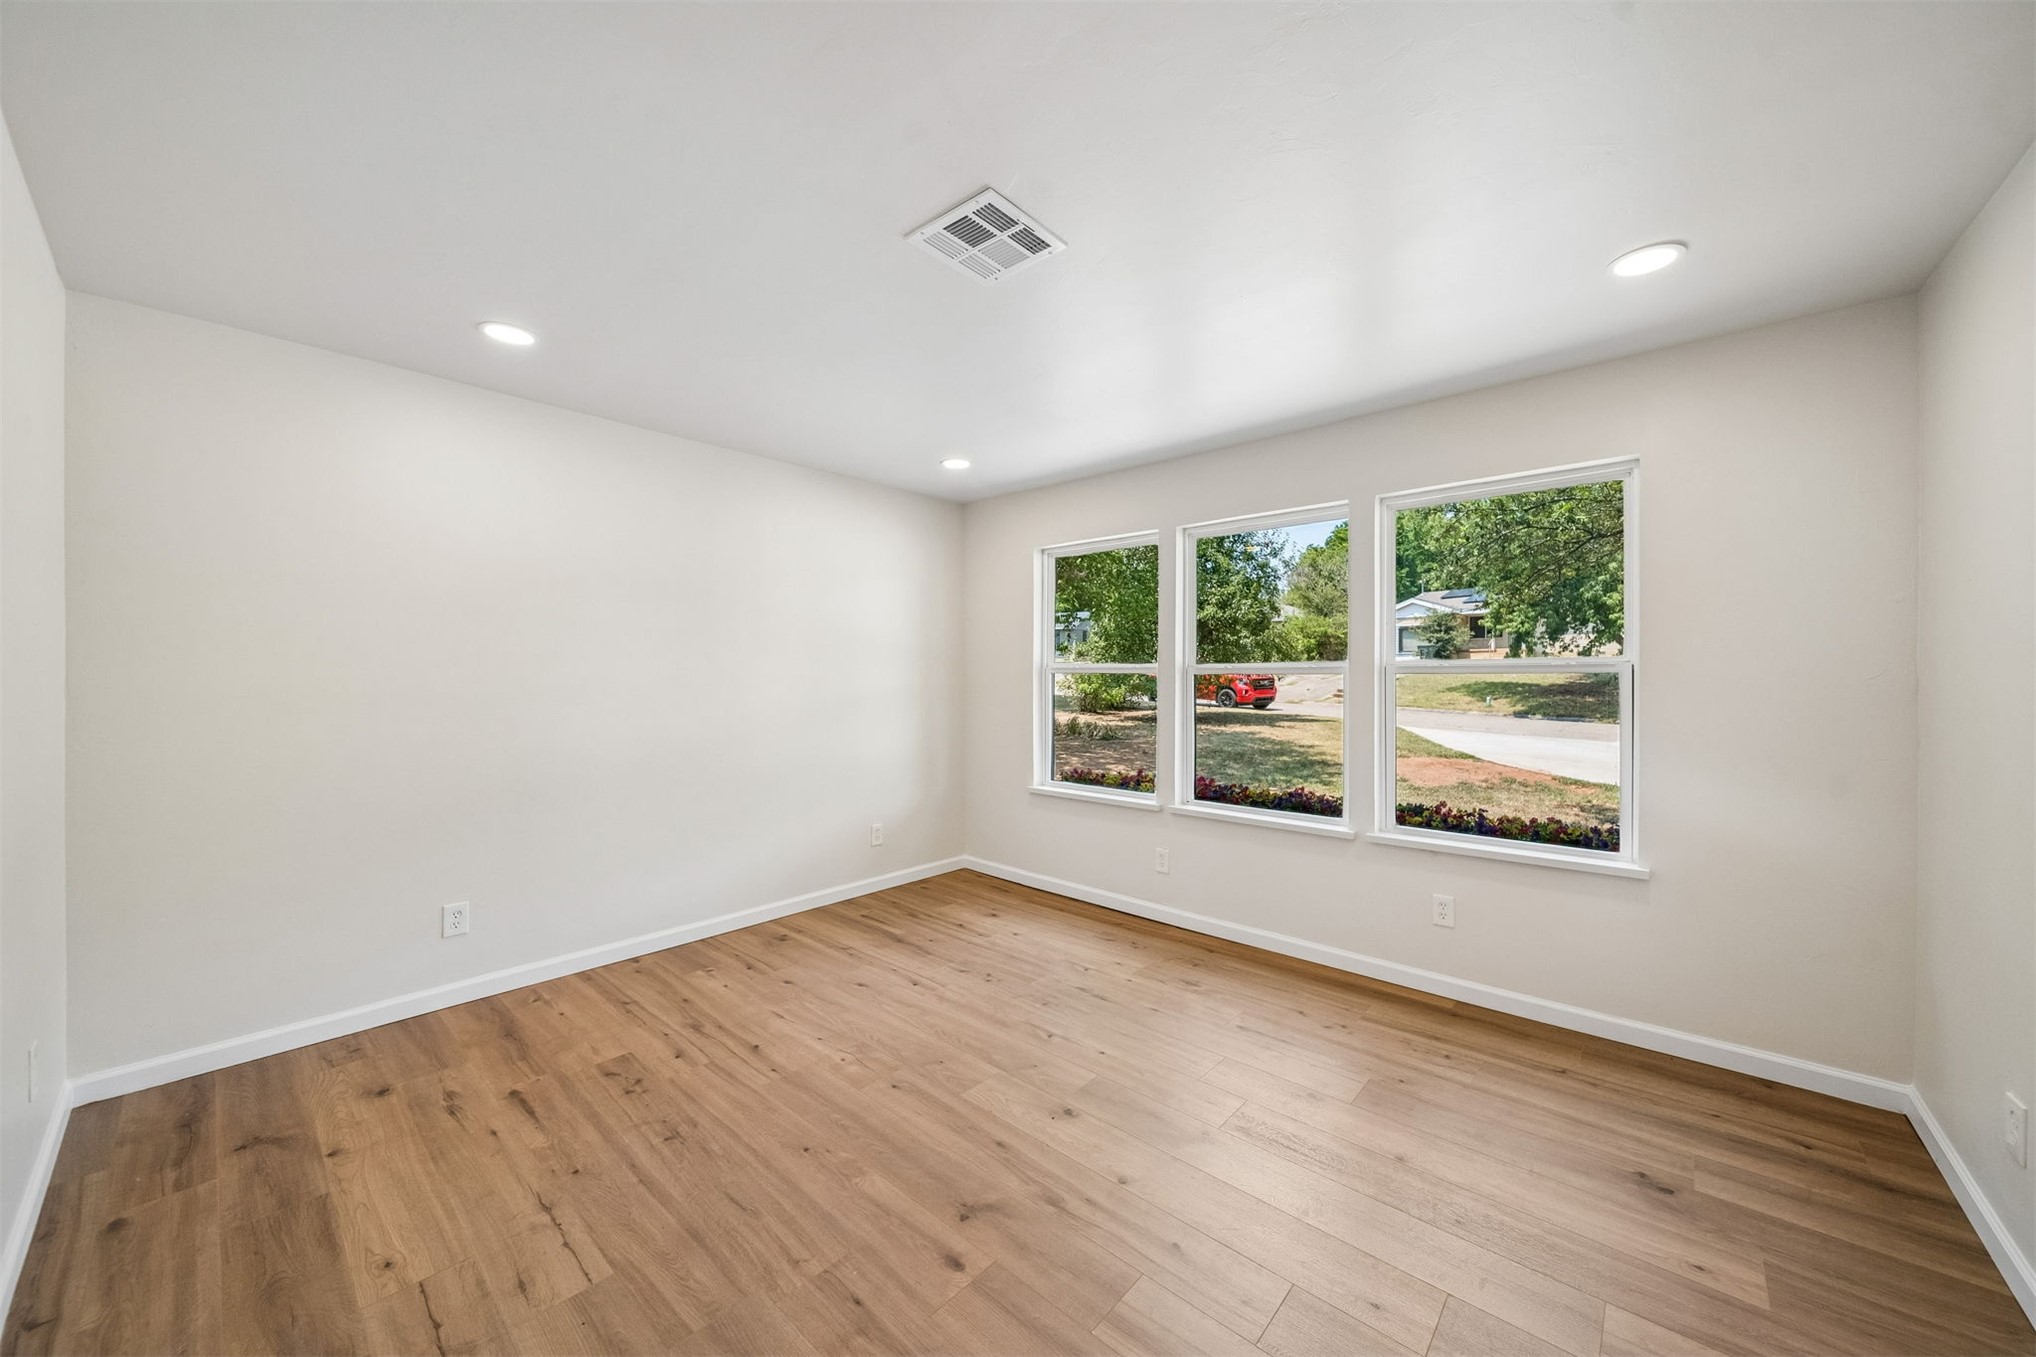
- Flooring: Laminate
- Heating: Central, Gas
- Has Heating: Yes
- Interior Features: Quartz Counters, Stone Counters, Programmable Thermostat
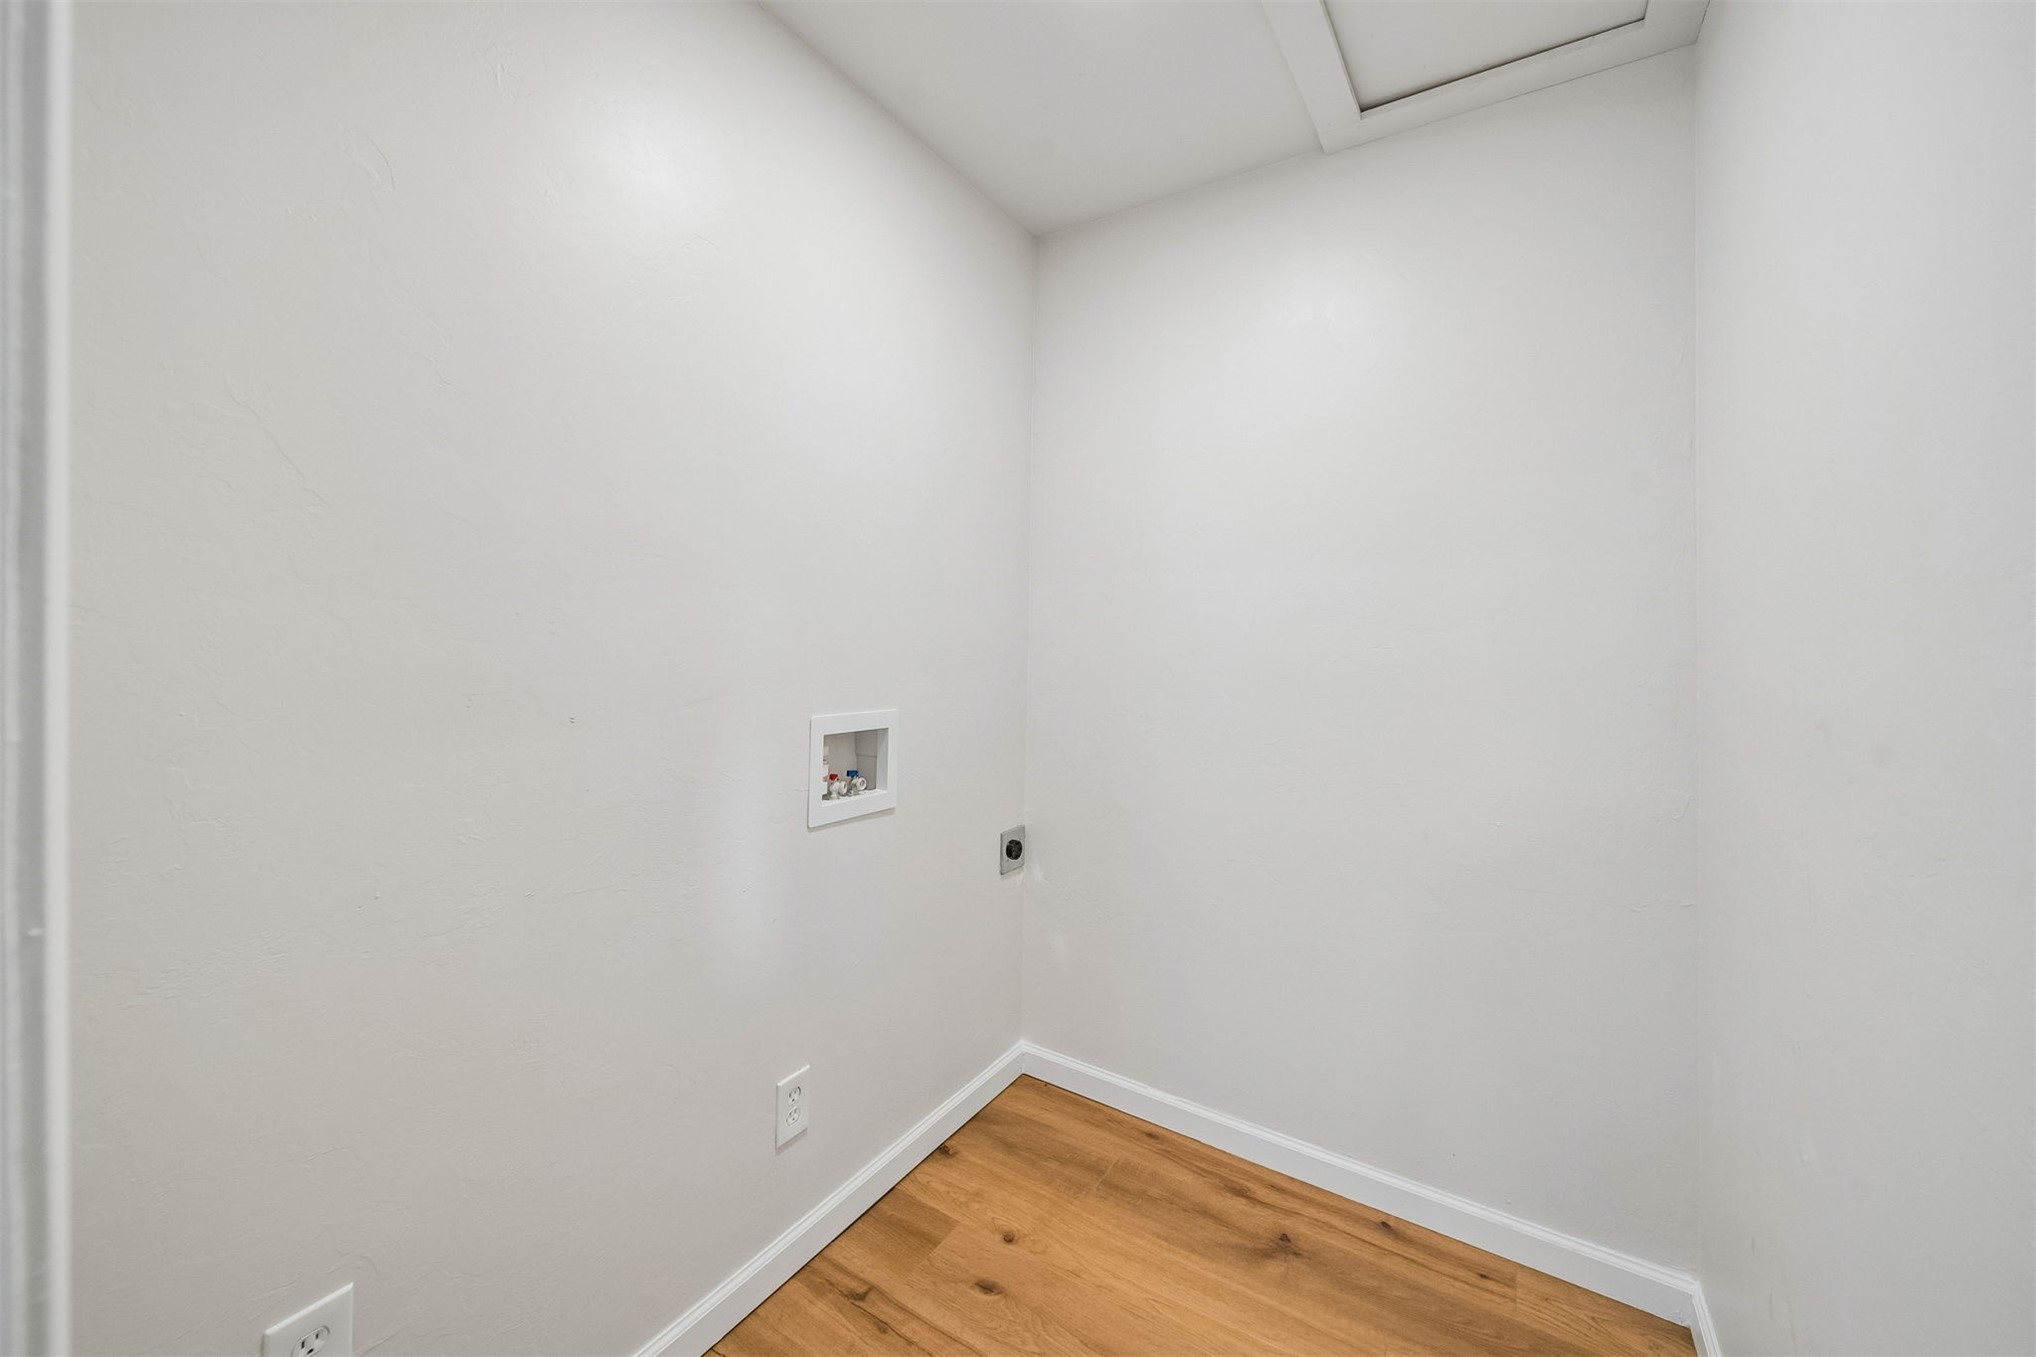
- Laundry Features: Washer Hookup, Electric Dryer Hookup
- Window Features: Vinyl, Insulated Windows
- Community Features: Gutters, Sidewalks
- Door Features: Insulated Doors
- Exterior Features: Landscaping, Rain Gutters
- Fencing: Privacy
- Patio And Porch Features: Covered, Deck, Porch
- Pool Features: None
- Roof: Asphalt, Fiberglass
- Stories: 1
Property History for 108 Highland Road
| Date | Event & Source | Price | Appreciation |
|---|---|---|---|
| Aug 13, 2026 | Listed (Active) MLS Technology #2630007 | $339,000 | — |
| Date | Event & Source | Price |
|---|---|---|
| 08/13/2026 | Listed (Active) MLS Technology #2630007 | $339,000 |
For completeness, we often displays two records for one sale: the MLS record and the public record.
Public records
108 Highland Road
Beds
3Baths
2Total Finished SqFt
1,440 SqFtAbove Grade Finished SqFt
1,440 SqFtStories
1Lot Size
10,367 SqFtSchools near 108 Highland Road
Rating | School | Type | Grades | Distance |
|---|---|---|---|---|
| Public - | PK to 3 | |||
| Public - | 4 to 6 | |||
| Public - | 7 to 9 | |||
| Public - | 10 to 12 |
Rating | School | Distance |
|---|---|---|
Pauls Valley Elementary School PublicPK to 3 | ||
Pauls Valley Intermediate School Public4 to 6 | ||
Pauls Valley Junior High School Public7 to 9 | ||
Pauls Valley High School Public10 to 12 |
School ratings and boundaries are provided by GreatSchools.org and Pitney Bowes. This information should only be used as a reference. Proximity or boundaries shown here are not a guarantee of enrollment. Please reach out to schools directly to verify all information and enrollment eligibility.
Similar Homes
Explore Nearby Homes
- Katie Homes for Sale
- Rosedale Homes for Sale
- Erin Springs Homes for Sale
- Vanoss Homes for Sale
- Slaughterville Homes for Sale
- Dibble Homes for Sale
- Tribbey Homes for Sale
- Goldsby Homes for Sale
- Pickett Homes for Sale
- Cole Homes for Sale
- Dougherty Homes for Sale
- Etowah Homes for Sale
- Hickory Homes for Sale
- St. Louis Homes for Sale
- Bray Homes for Sale
- Maysville Homes for Sale
- Pauls Valley Homes for Sale
- Wynnewood Homes for Sale
- Paoli Homes for Sale
- Byars Homes for Sale
- Elmore City Homes for Sale
- Foster Homes for Sale
- Purcell Homes for Sale
- Wayne Homes for Sale
- Stratford Homes for Sale
- Davis Homes for Sale
- Wanette Homes for Sale
- Hennepin Homes for Sale
- Lindsay Homes for Sale
- Lexington Homes for Sale
- 73057 Homes for Sale
- 73074 Homes for Sale
- 73095 Homes for Sale
- 73098 Homes for Sale
- 73433 Homes for Sale
- 74872 Homes for Sale
- 74831 Homes for Sale
- 73052 Homes for Sale
- 73434 Homes for Sale
- 73051 Homes for Sale
- 74878 Homes for Sale
- 73030 Homes for Sale
- 73080 Homes for Sale
- 73086 Homes for Sale
- 74820 Homes for Sale
No guarantee, warranty or representation of any kind is made regarding the completeness or accuracy of any information, descriptions or measurements (including square footage measurements and property condition), such should be independently verified through appropriate means, including, but not limited to, in person inspection and public records, and Compass International Holdings, its subsidiaries, affiliates and independently owned and operated franchisees, and their affiliated agents and associated third parties expressly disclaim any liability in connection therewith. Photos may be virtually staged or digitally enhanced and may not reflect actual property conditions. Offers of compensation are subject to change at the seller's discretion. No financial or legal advice provided. Equal Housing Opportunity.
Listing Courtesy of NATIVE REALTY & LAND CO
IDX information is provided exclusively for personal, non-commercial use, and may not be used for any purpose other than to identify prospective properties consumers may be interested in purchasing. Information is deemed reliable but not guaranteed.
