10801 Spring Knoll Dr






















Description
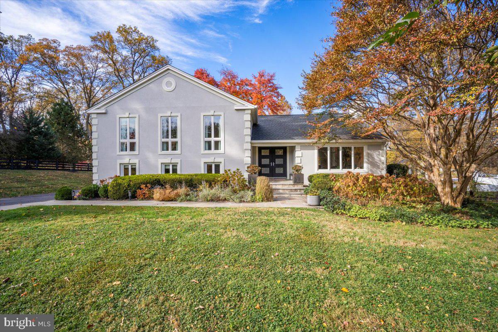
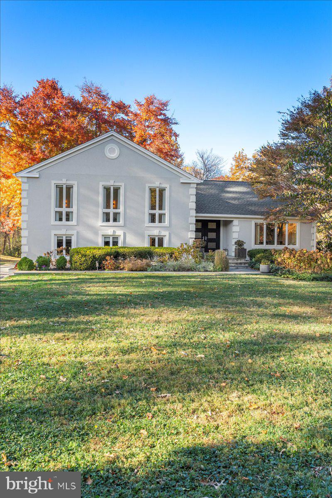
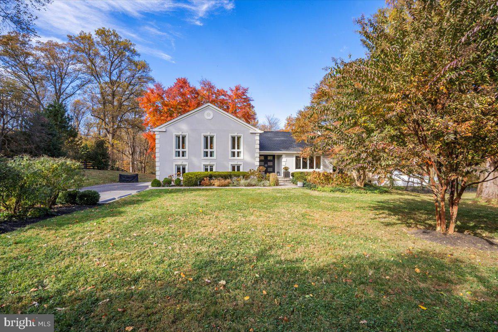
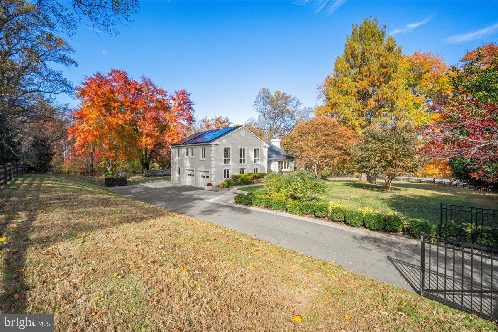
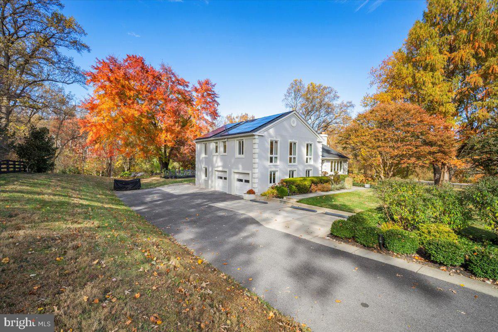
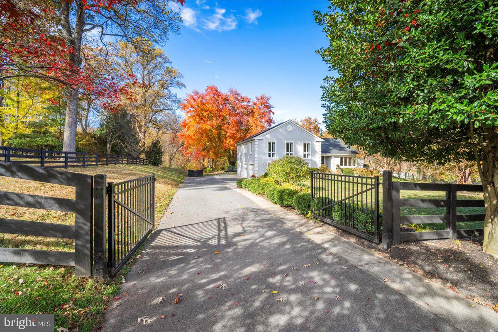
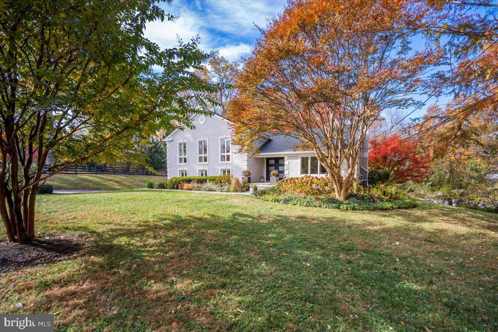
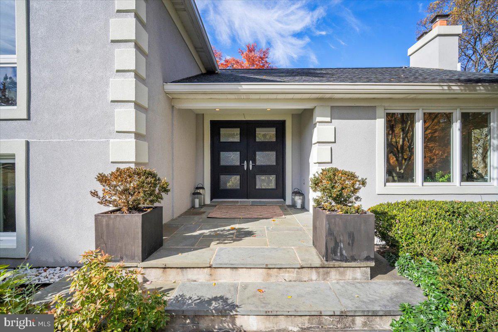
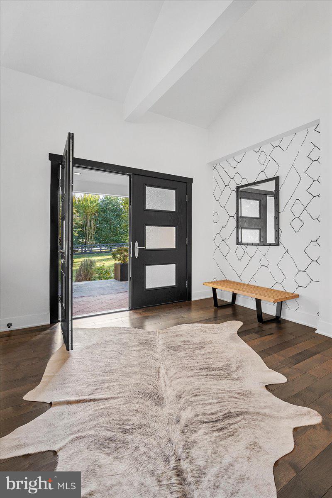
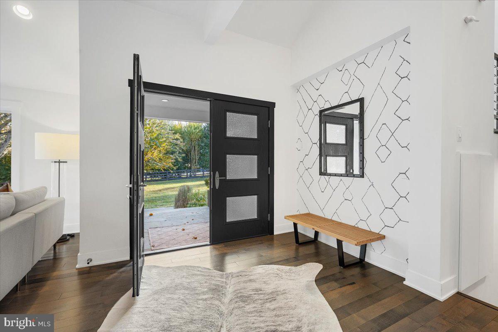
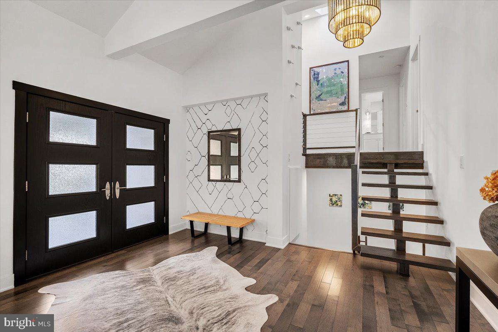
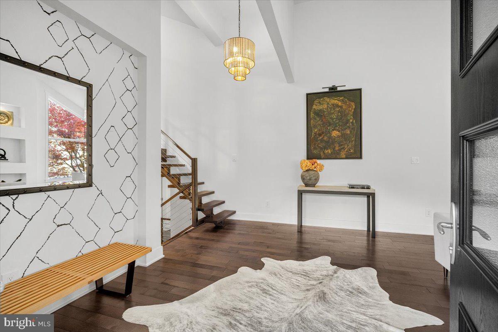
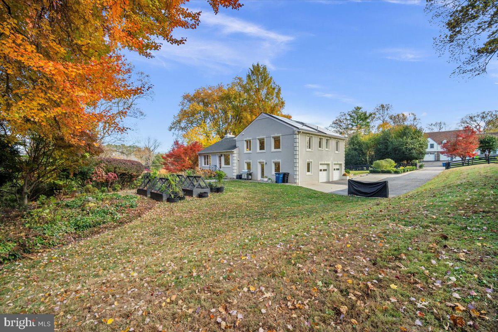
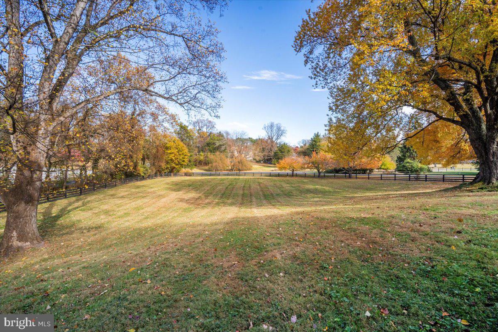
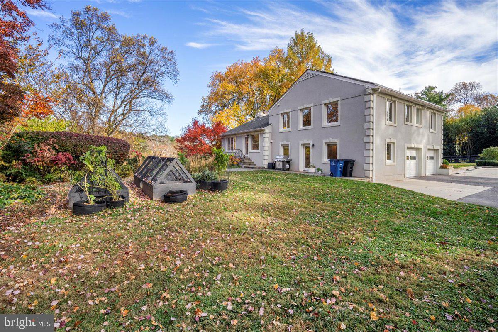
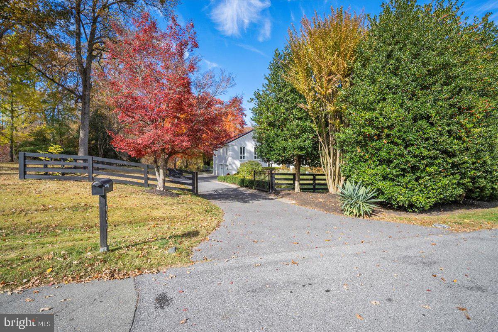
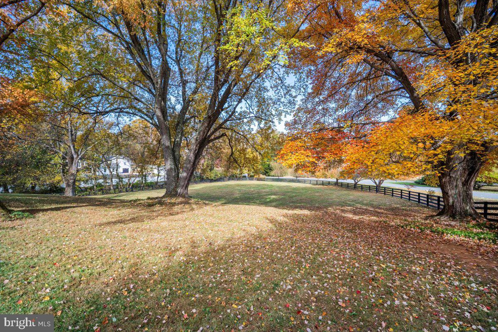
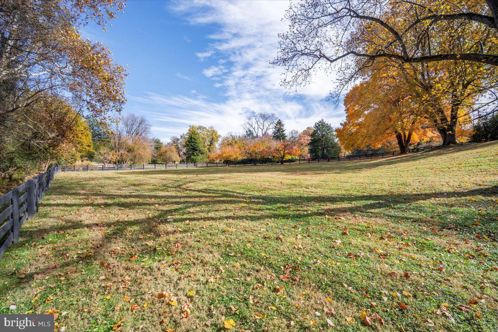
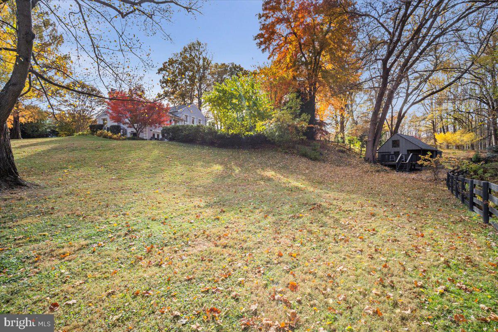
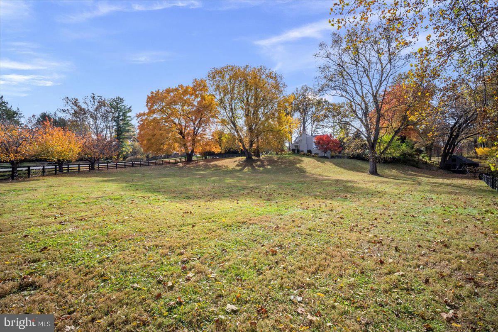
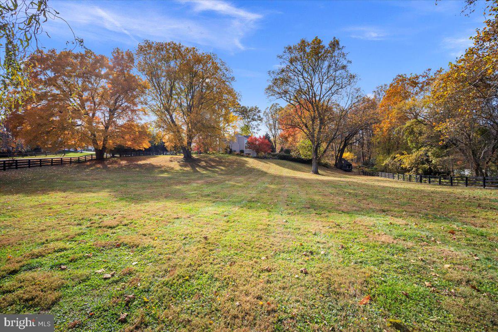
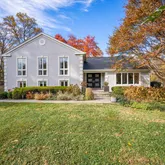
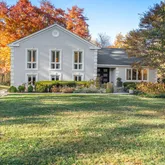
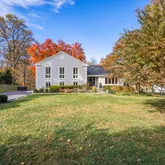
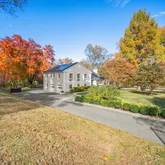
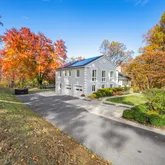
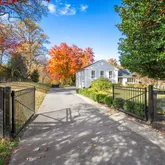
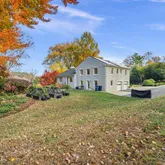
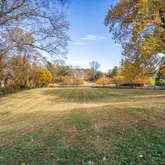
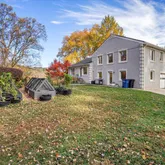
Sunlight floods the spacious interiors through expansive windows and dramatic vaulted ceilings on the main level, creating an open and airy feel...10801 Spring Knoll Drive is a jewel unlike any other in one of Potomac’s most sought-after locations. The home is a stunning, four-story modern farmhouse nestled on two private acres, professionally landscaped with a standalone barn and back-gate access to Great Falls National Park. Meticulously designed, it blends timeless elegance with contemporary luxury.
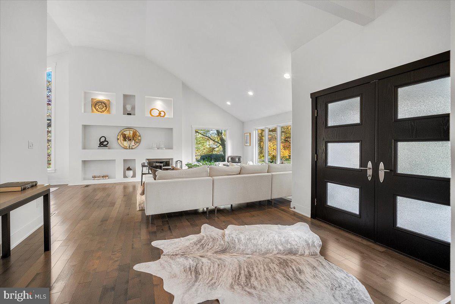
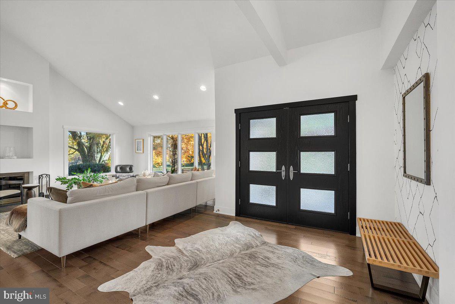
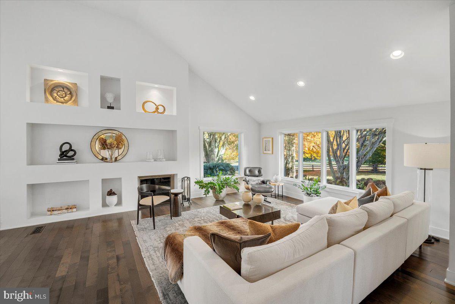
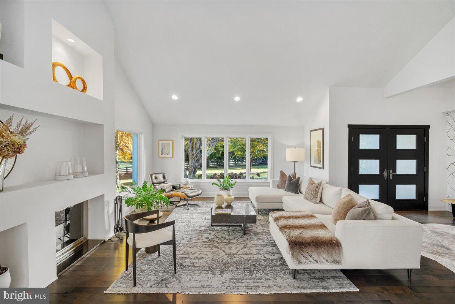
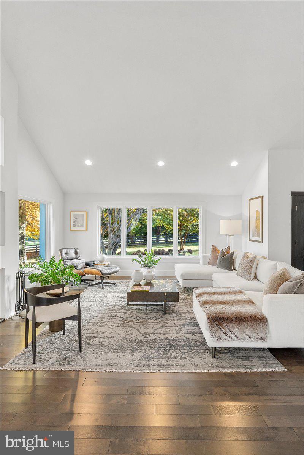
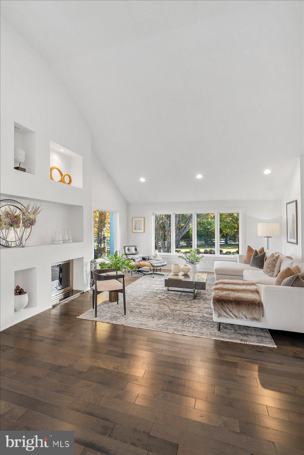
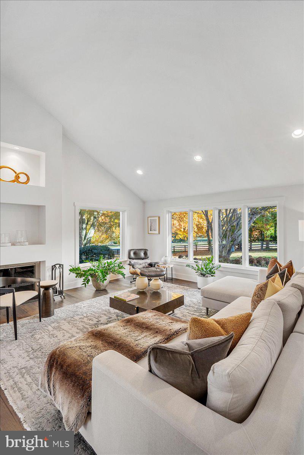
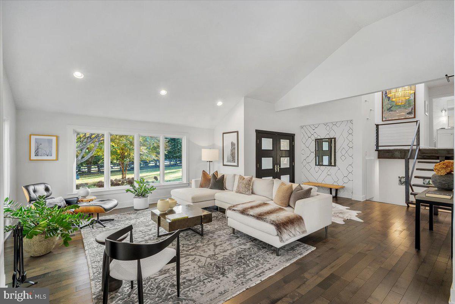
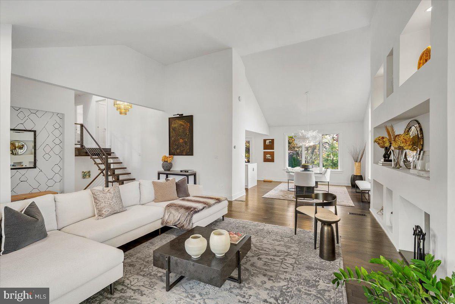
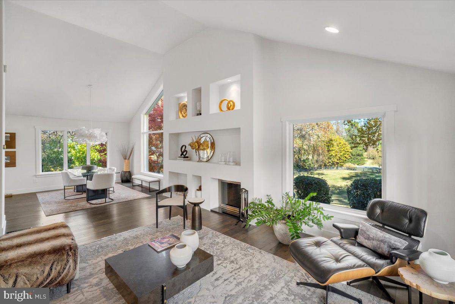
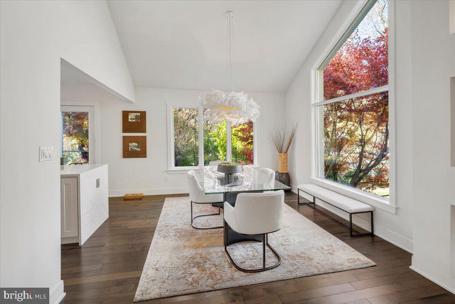
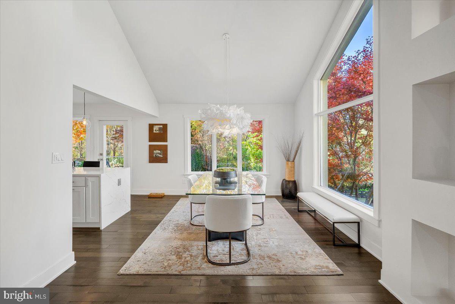
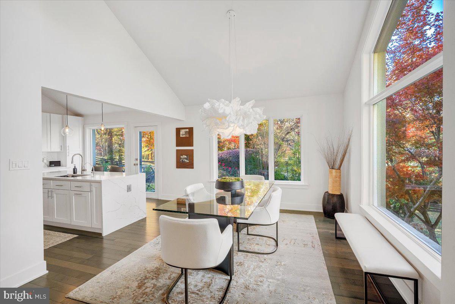
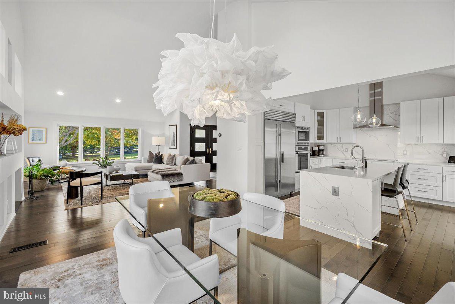
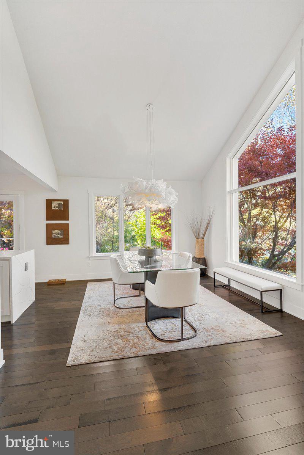
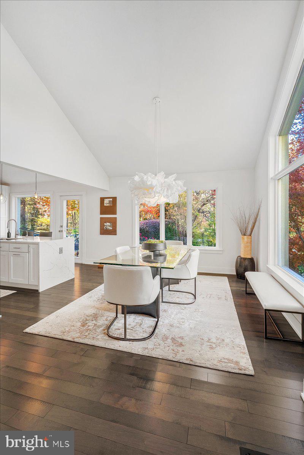
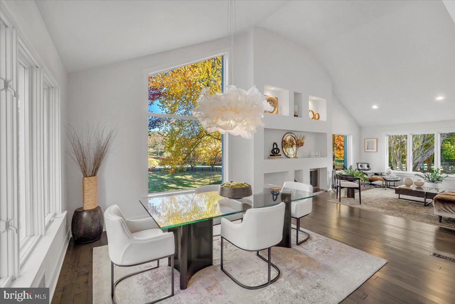
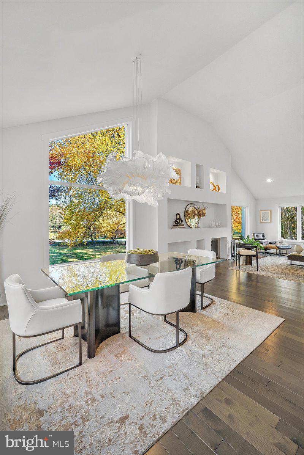
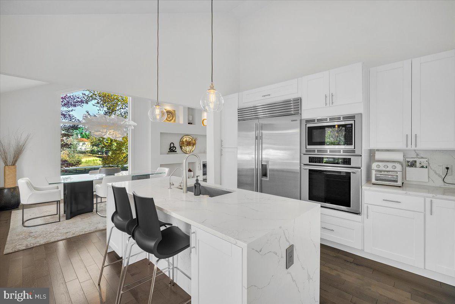
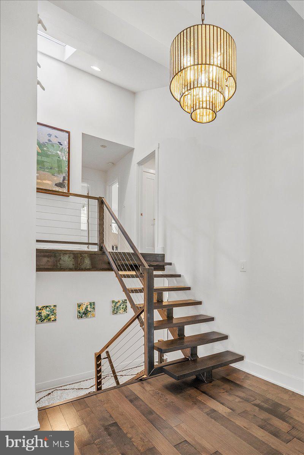
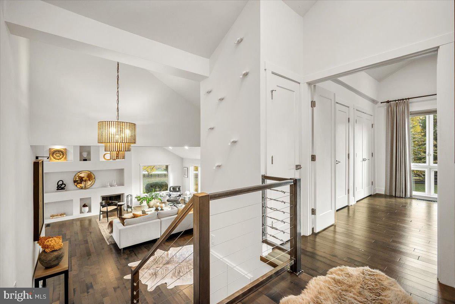
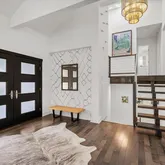
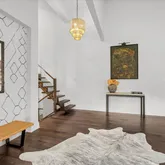
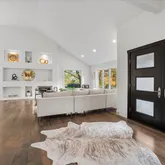
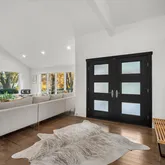
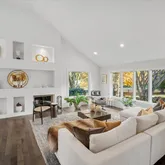
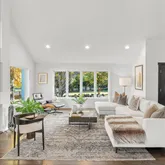
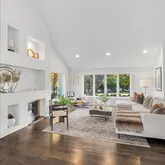
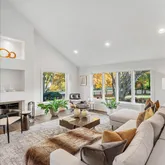
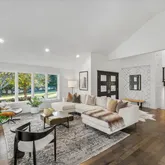
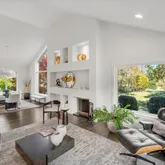
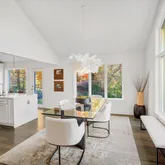
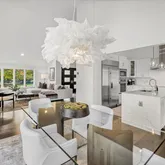
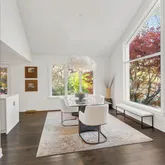
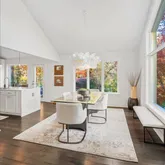
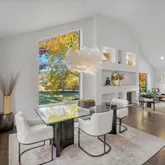
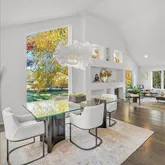
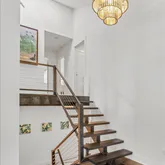
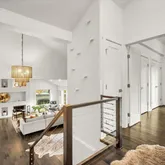
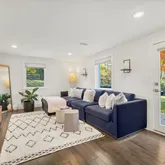
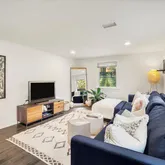
Sunlight floods the spacious interiors through expansive windows and dramatic vaulted ceilings on the main level, creating an open and airy feel that suffuses the home. The sprawling living and dining areas are punctuated by breathtaking chandeliers and a feature wall with illuminated display niches and a wood-burning fireplace. These spaces look onto a lush landscape, creating a seamless connection between the home’s interiors and its natural surroundings.
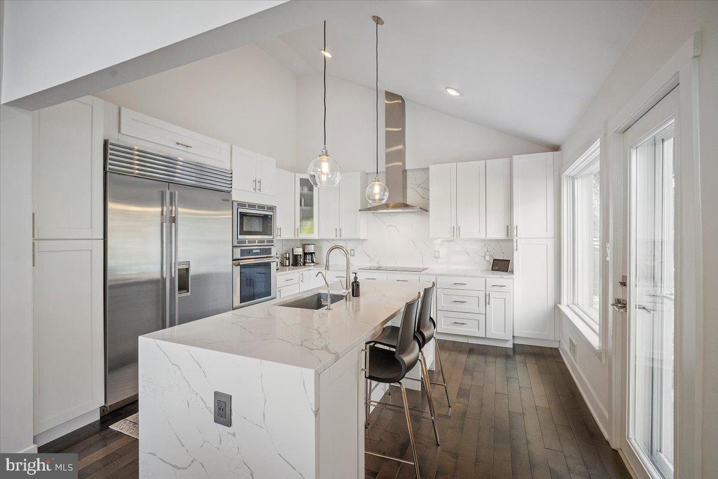
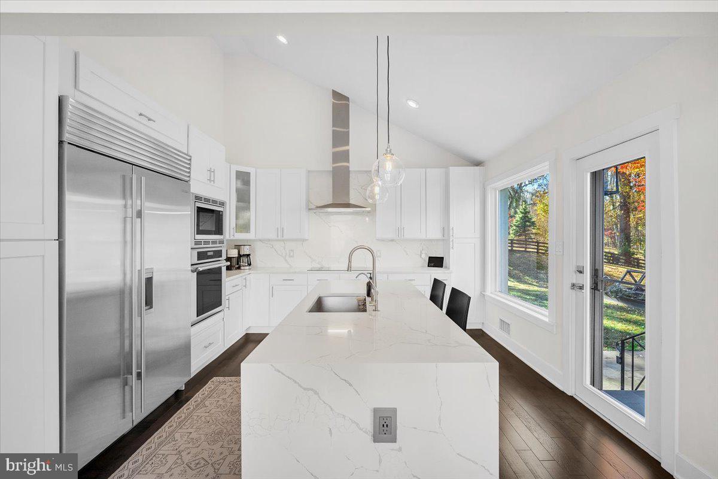
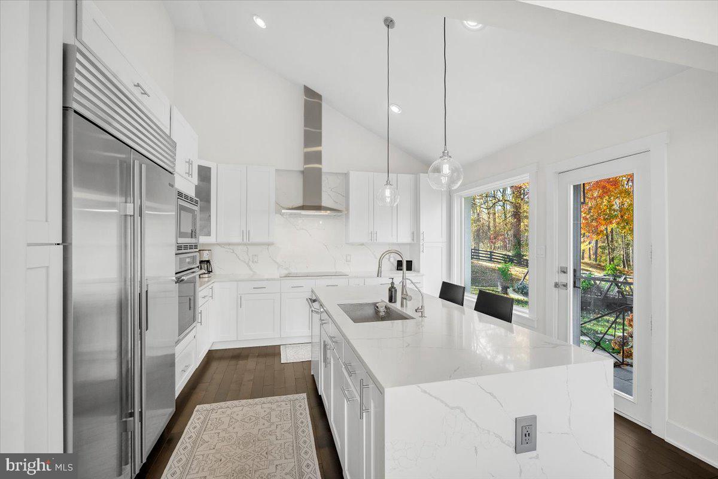
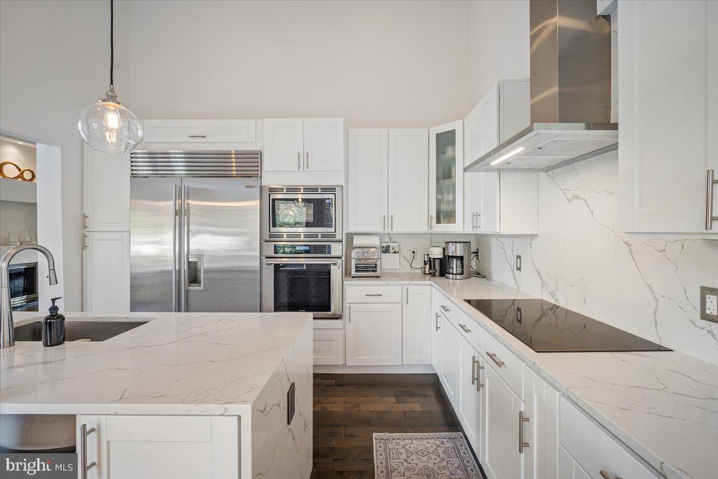
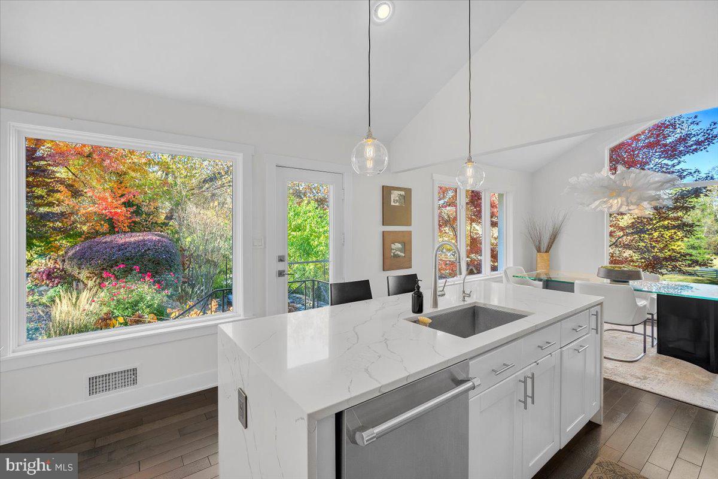
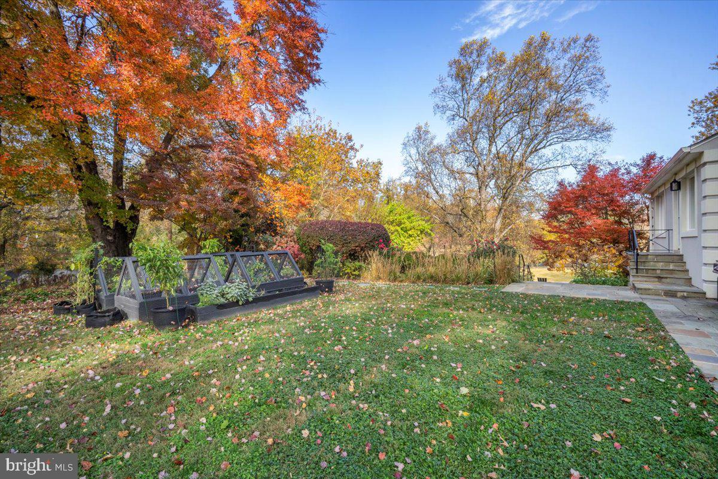
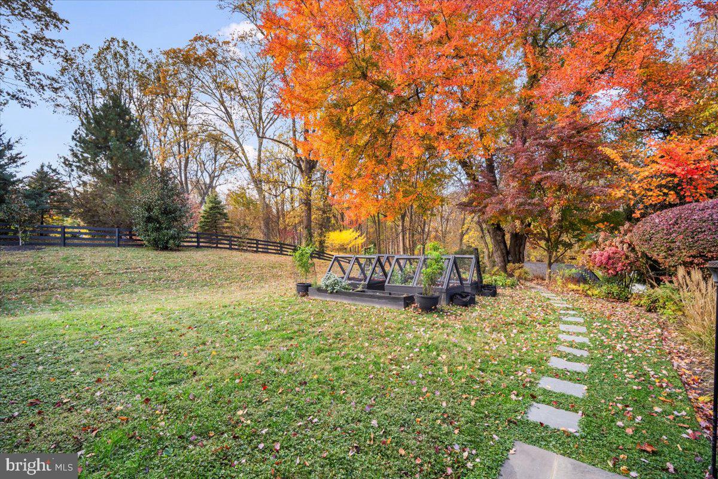
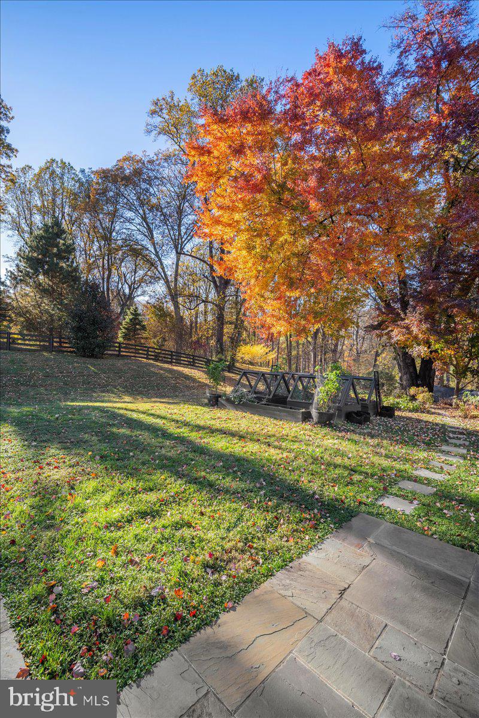
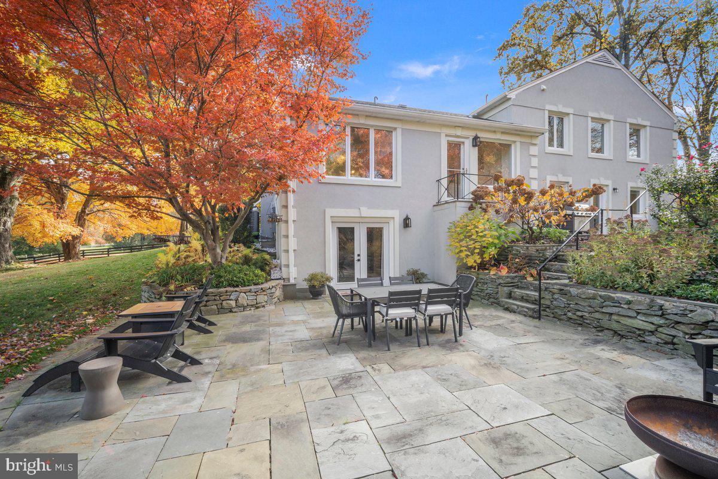
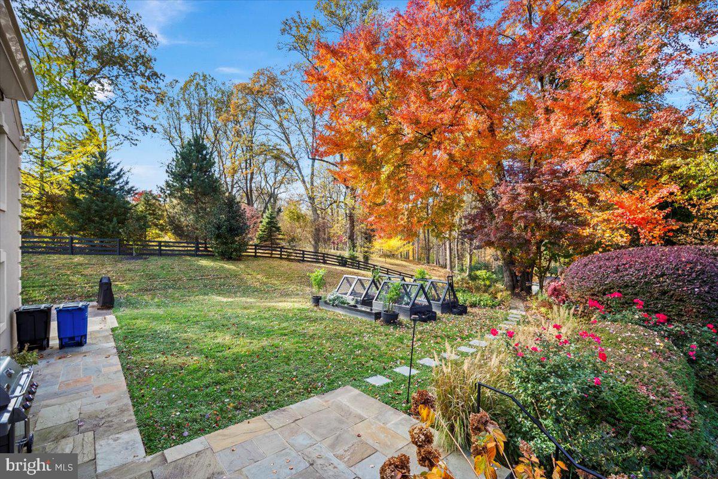
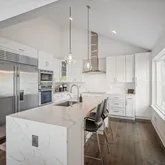
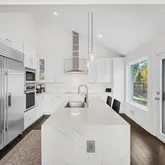
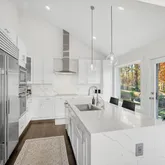
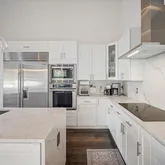
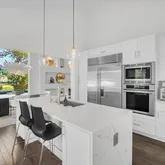
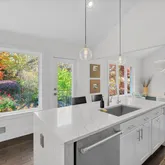
The kitchen flows directly from the dining room and features white shaker cabinets, a large island with a single-basin sink and integrated reverse-osmosis water filtration system, quartz waterfall counters and a quartz backsplash. Top-of-the-line Thermador appliances include a dishwasher, wall oven, microwave and induction cooktop with a sleek, stainless-steel hood vent. They are accompanied by a Sub-Zero refrigerator and freezer situated alongside a pair of pantry-cabinets with pull-out shelves that provide generous storage. A picture window and patio door overlook an idyllic flagstone patio and designer vegetable and flower gardens, filling the space with natural beauty, light and life.
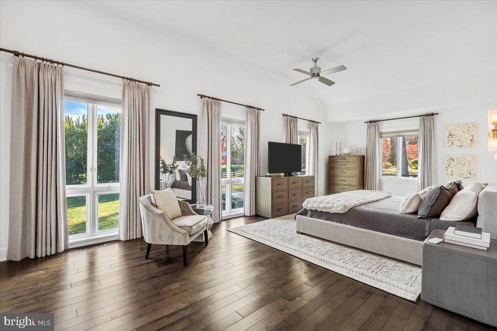
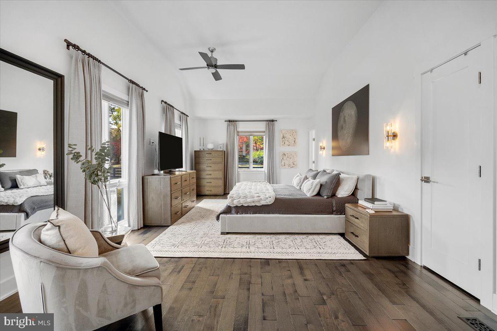
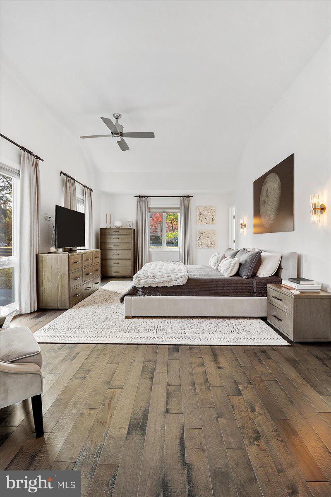
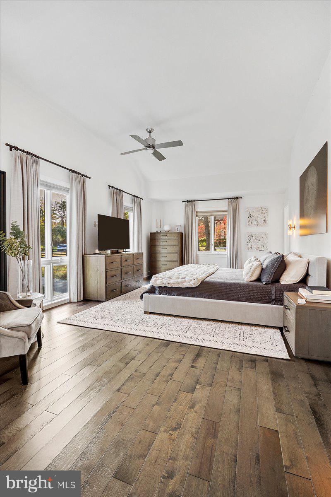
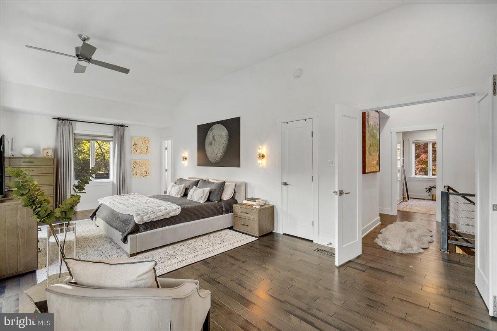
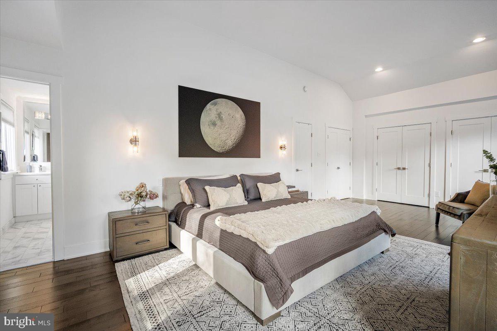
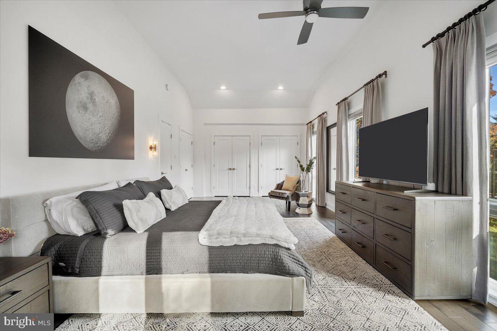
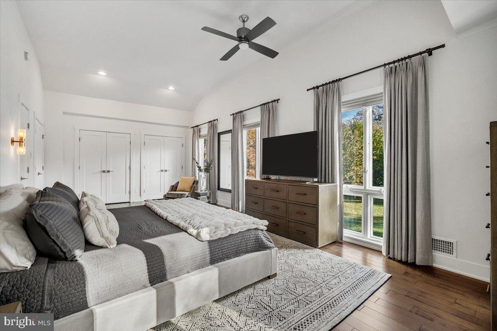
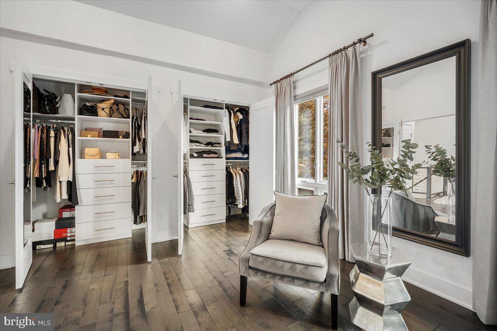
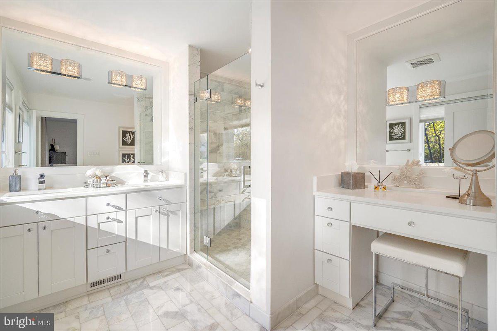
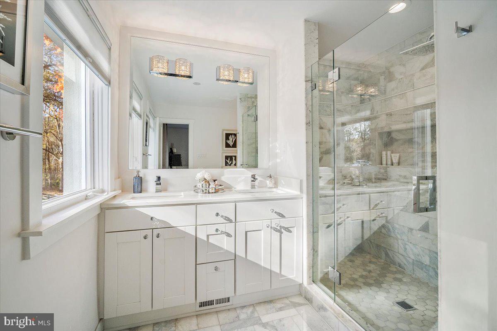
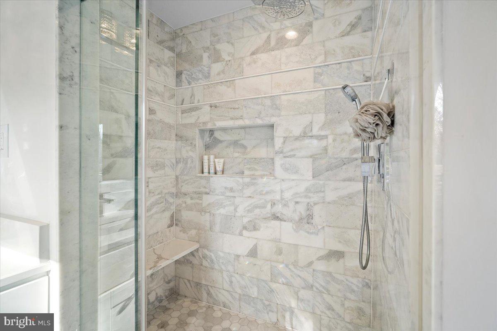
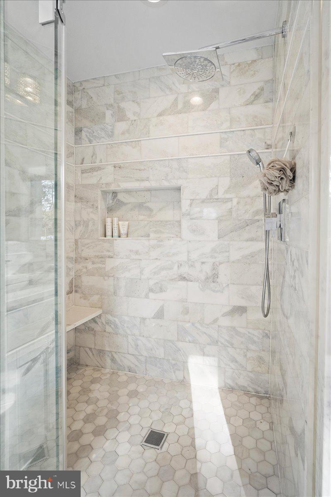
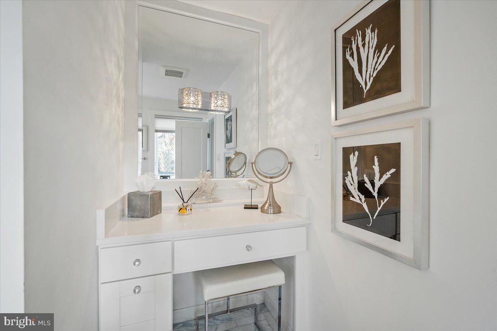
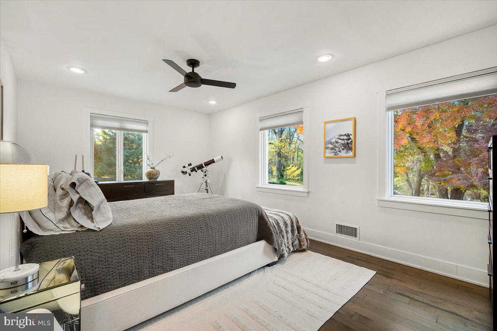
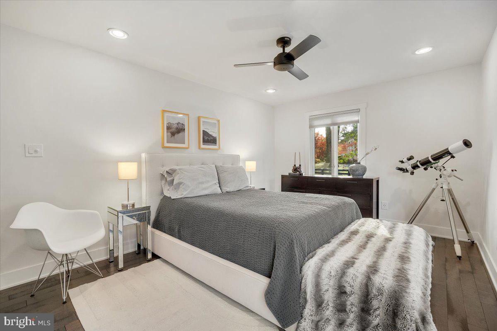
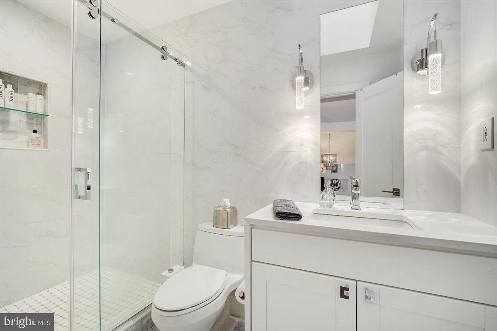
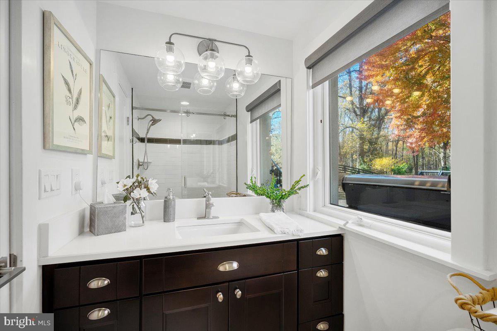
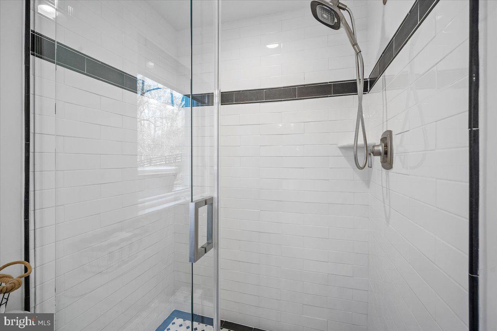
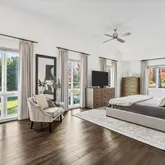
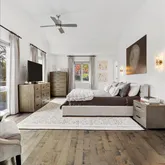
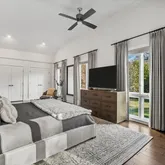
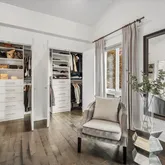
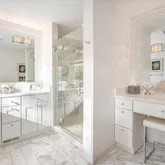
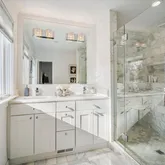
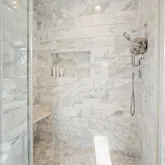
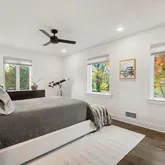
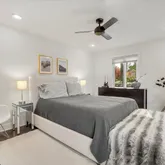
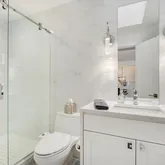
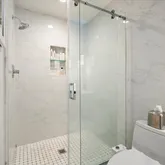
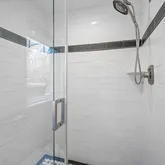
The vast primary suite located on the top level impresses with vaulted ceilings accented by a Minka fan, Restoration Hardware sconces and recessed lighting. Custom blackout drapery, a grand private bathroom with a spa-inspired shower and vanity create a luxurious retreat. Multiple walk-in closets offer exceptional storage and organization. Across the hall are two additional bedrooms, another bathroom and a linen closet, which will collectively support families and guests alike.
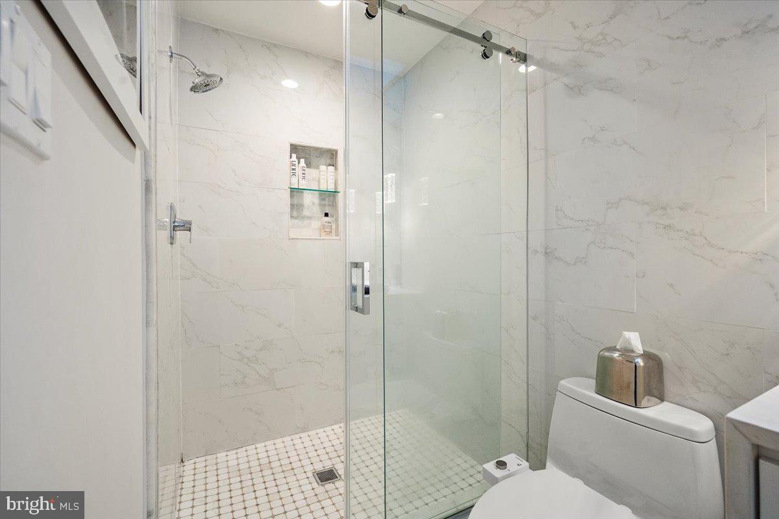
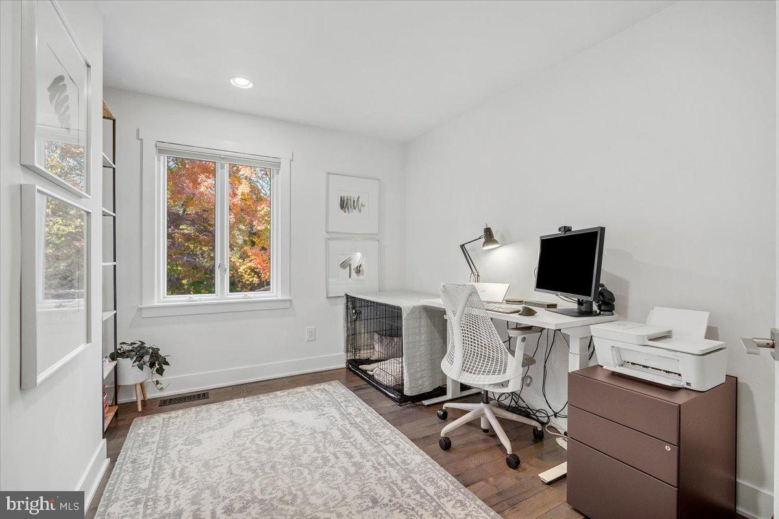
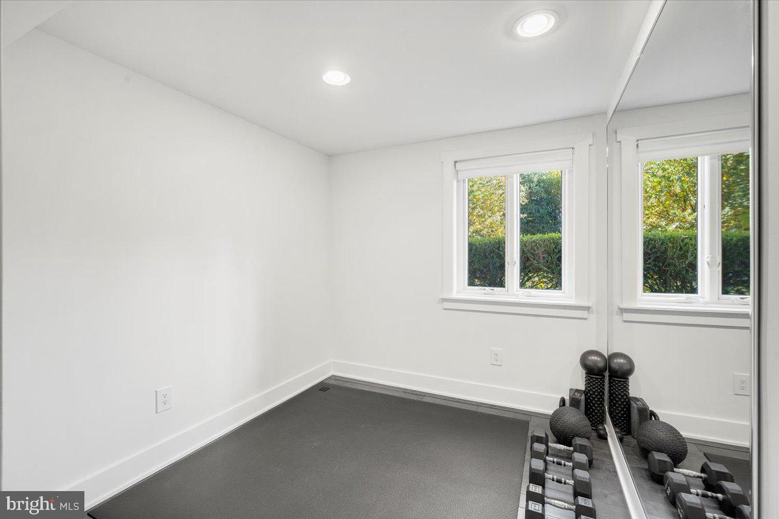
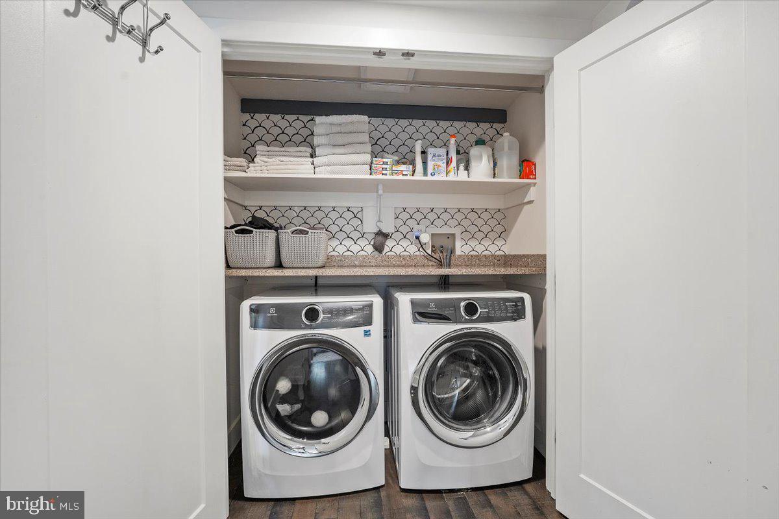
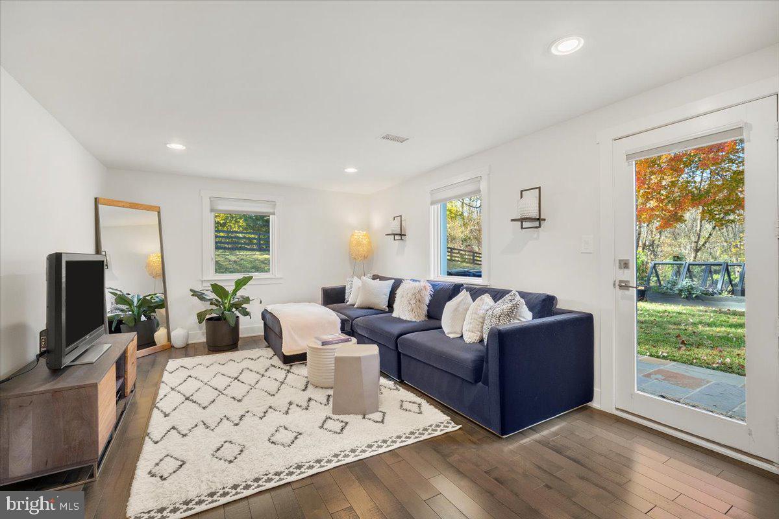
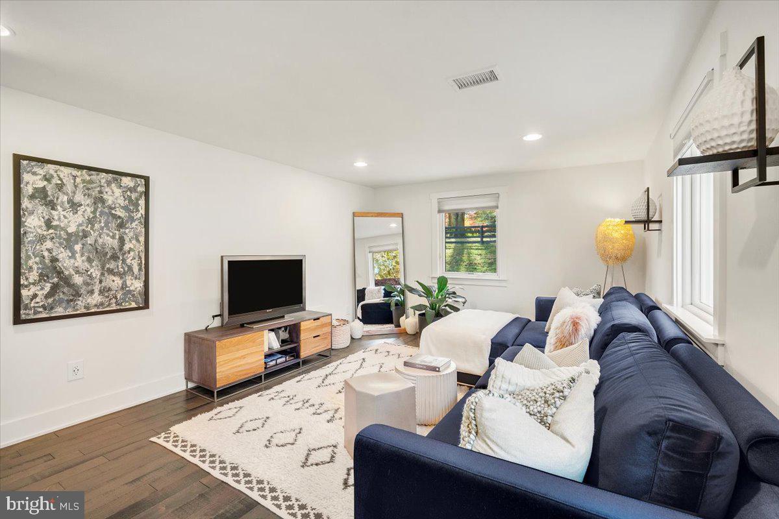
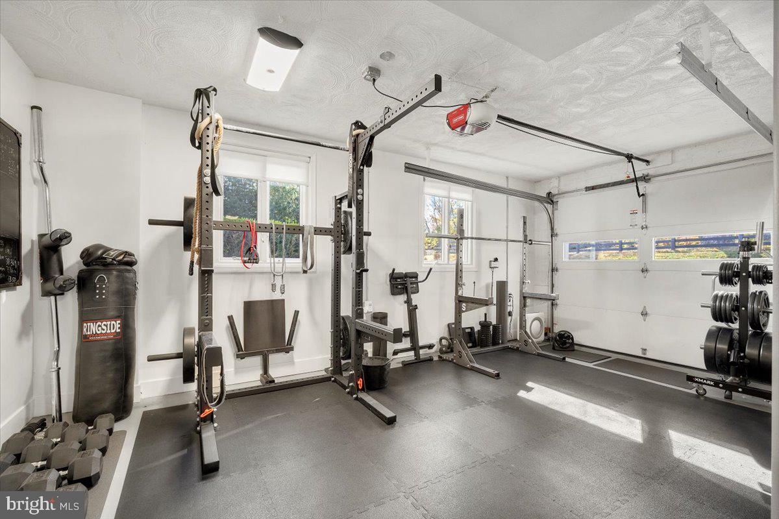
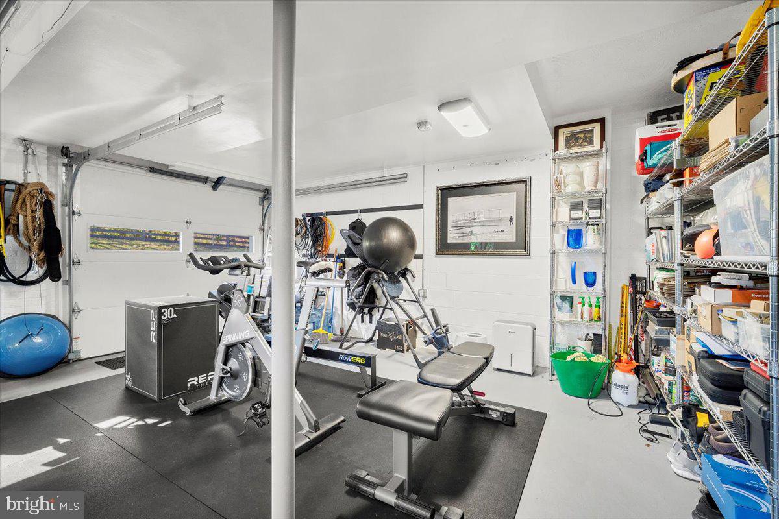
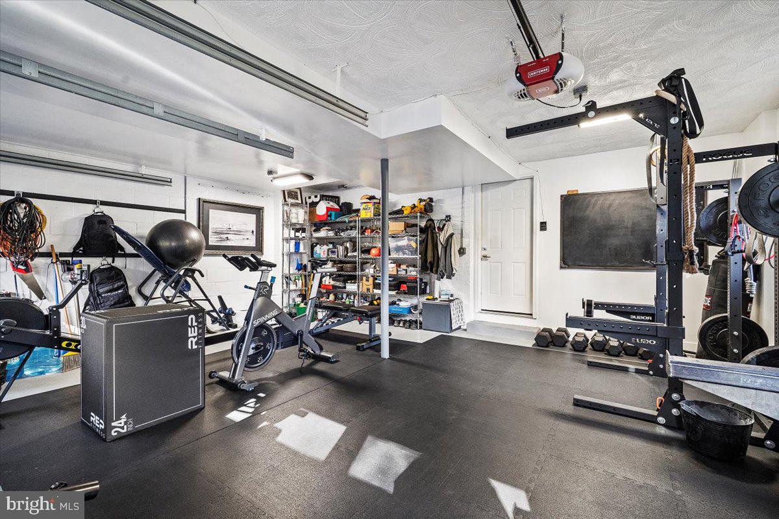
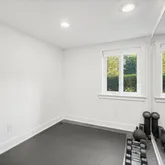
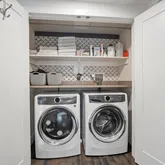
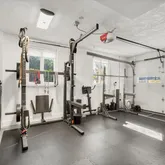
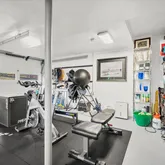
Two flexible rooms are located on the third level. One with private outdoor access adjacent to a third bathroom and dedicated laundry area may serve as a fourth bedroom, in-law suite, lounge or media space. Another smaller room with a wall-spanning floor-to-ceiling mirror connects to the home’s spacious two-car garage and can play any number of roles, including mud room, maker space or fitness corner. Well-placed windows flood this level with soft, natural light throughout the day.
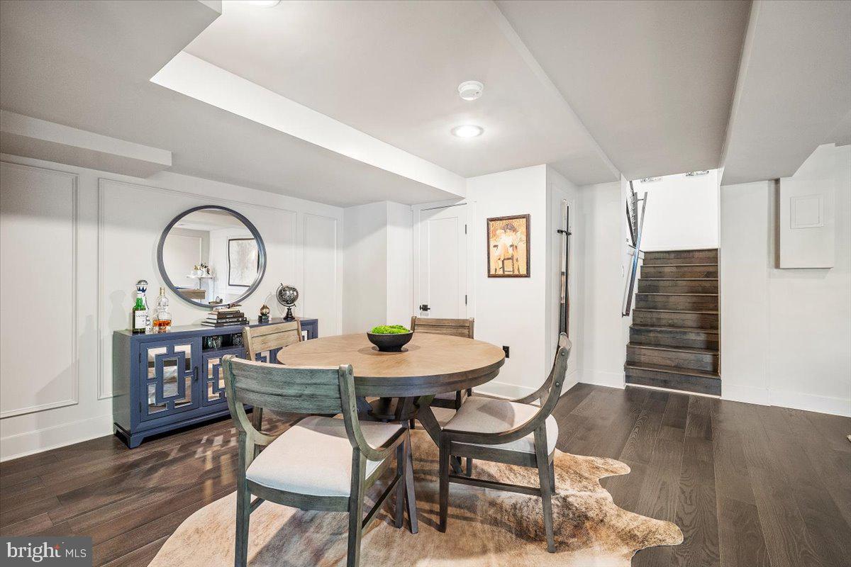
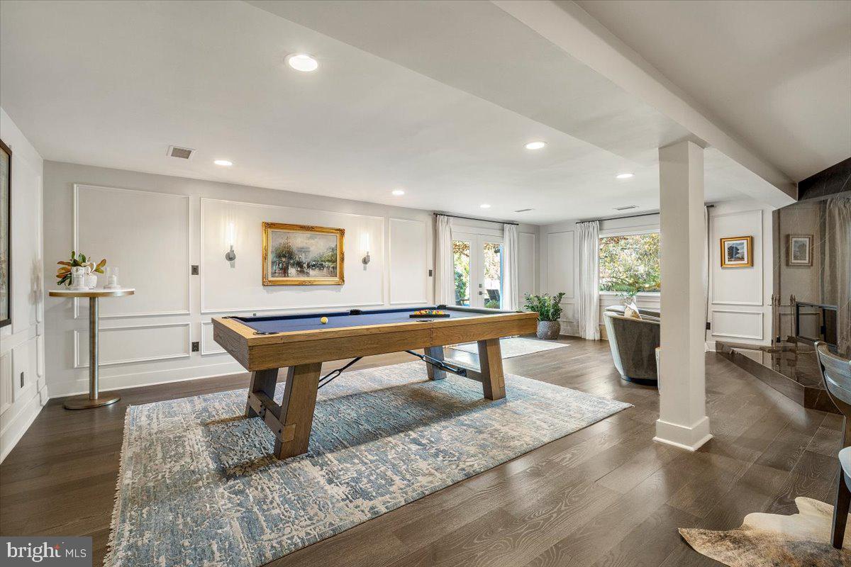
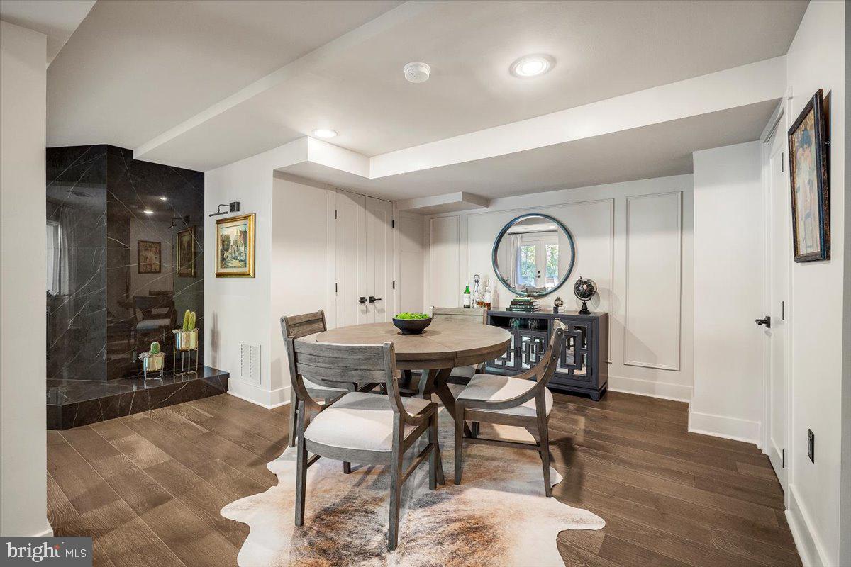
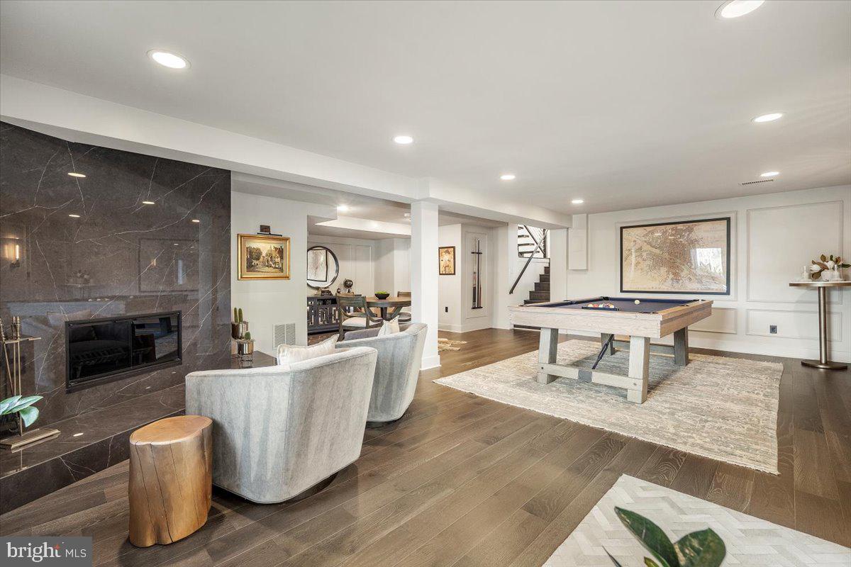
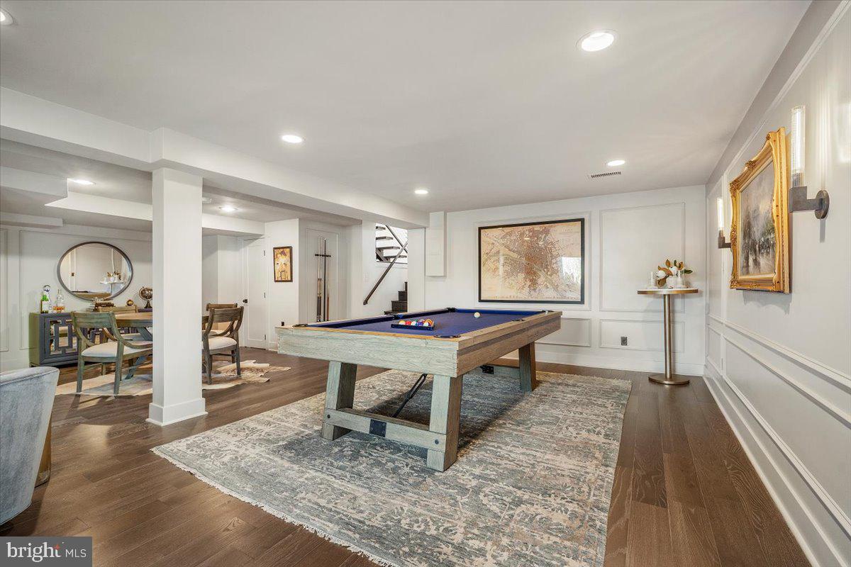
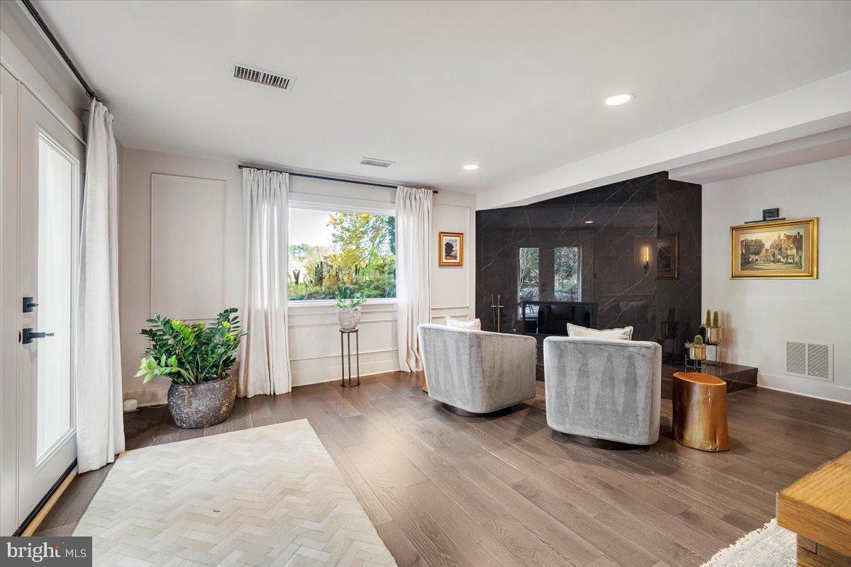
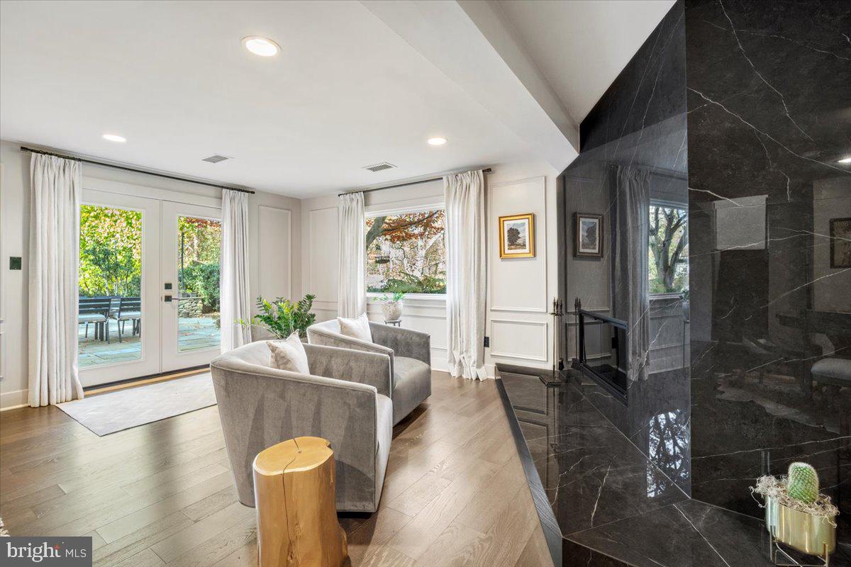
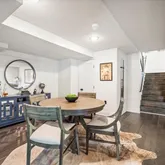
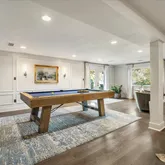
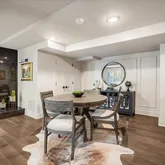
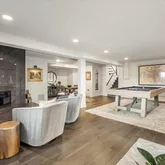
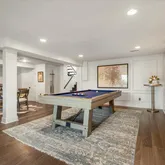
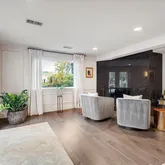
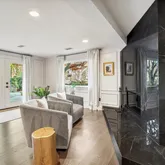
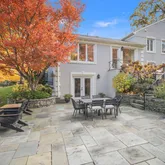
There is additional above-ground living space on the fourth level that is ideal for entertainment and fun. This large, unbroken space has a sophisticated, hotel lounge feel, featuring a custom-built wood-burning fireplace clad in imported Spanish porcelain and a designer pool table as the room’s iconic centerpiece. French doors open onto the outdoor patio.
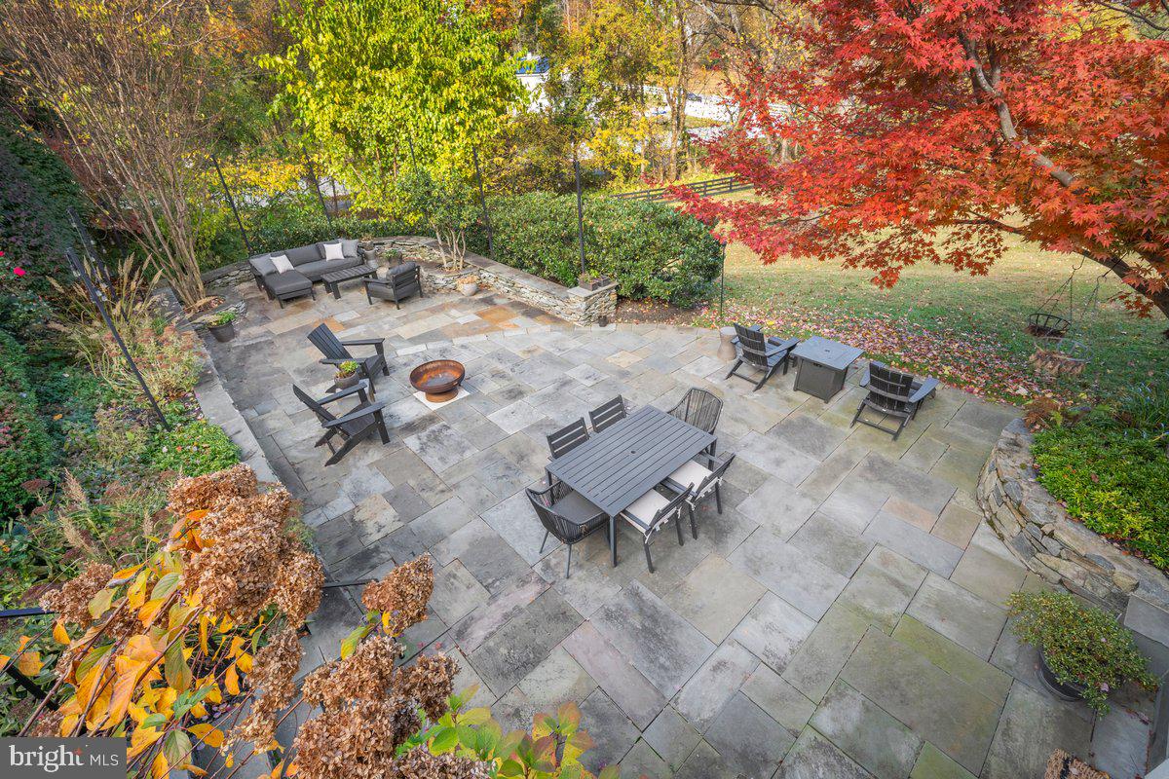
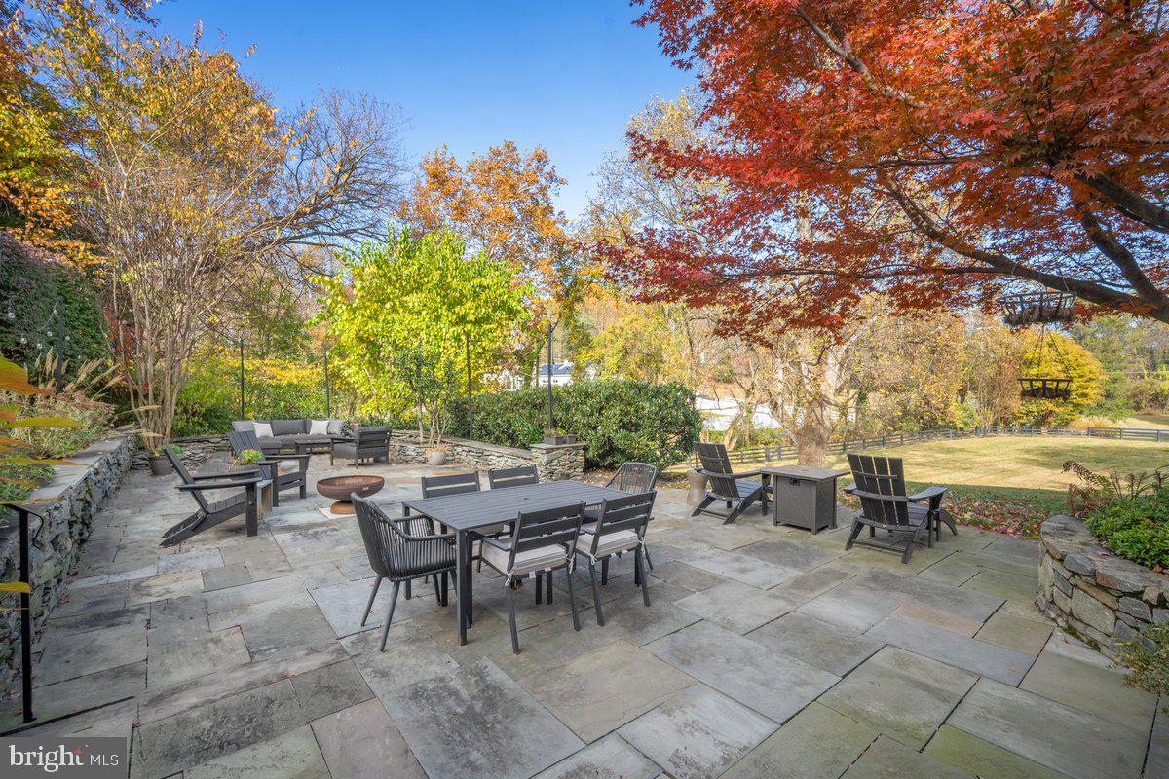
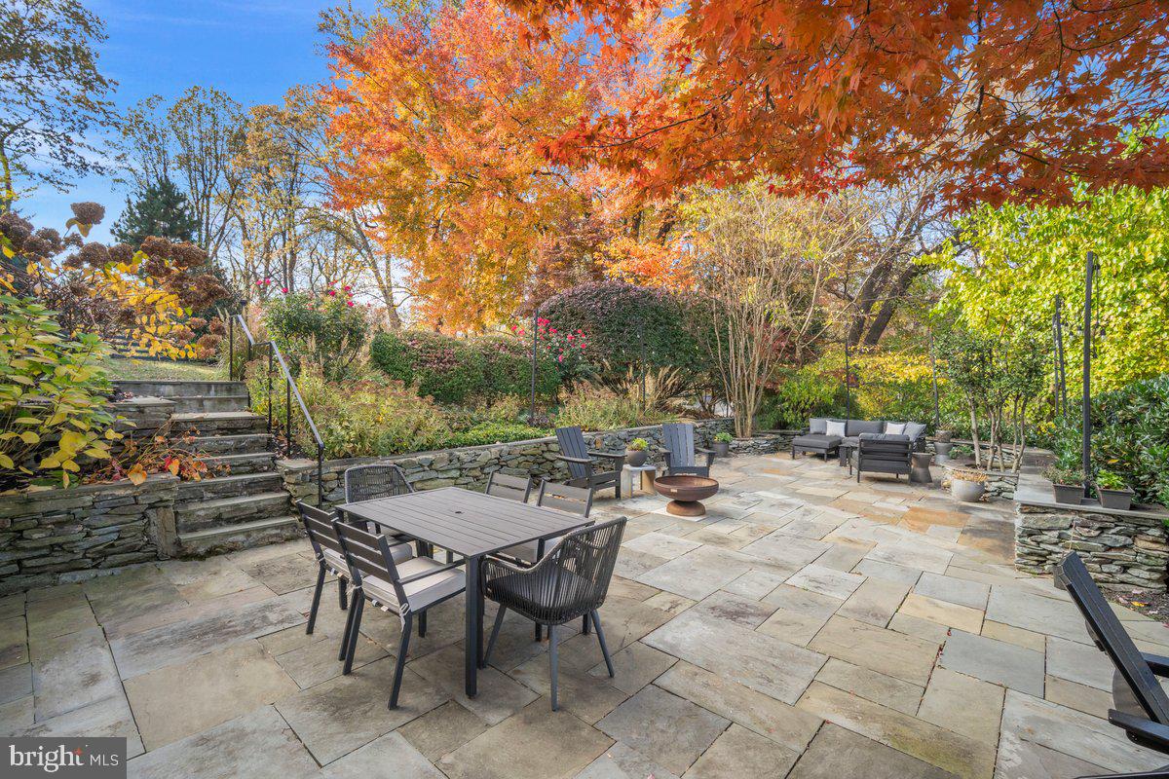
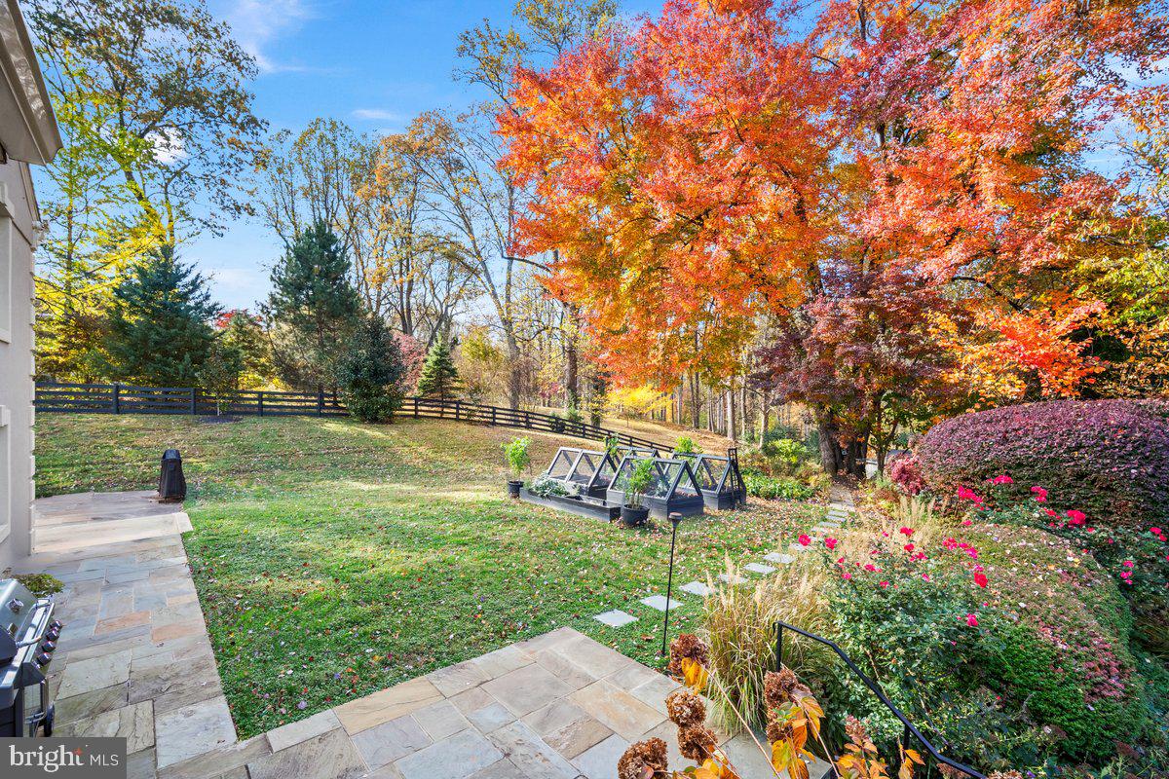
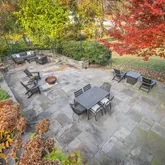
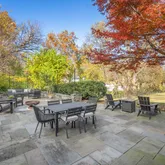
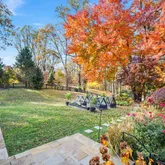
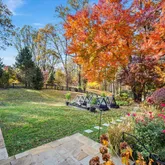
The flagstone patio is an entertainer’s dream. Set amid vibrant trees and elegant lighting, the patio has space for a lounge set, dining table, firepit and more, making it the quintessential venue for intimate dinners under the stars, epic outdoor events and everything in between.
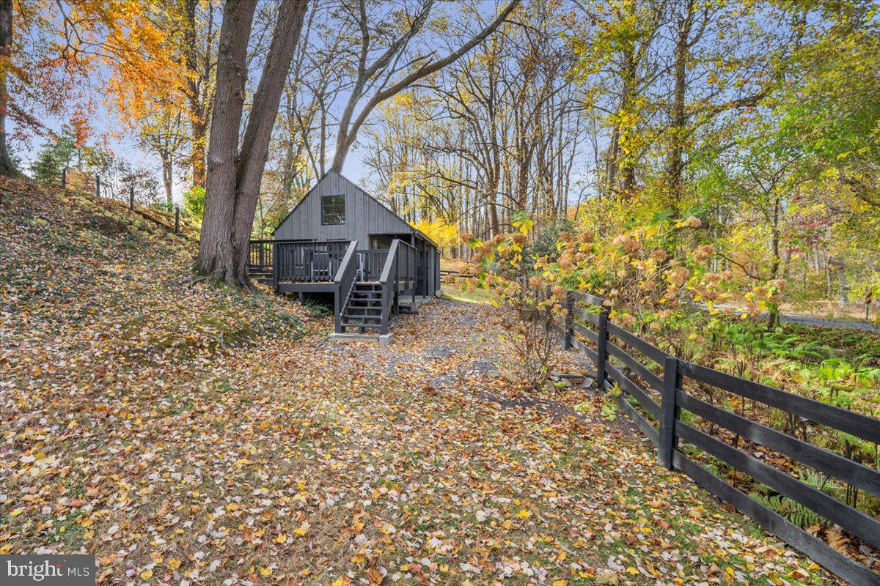
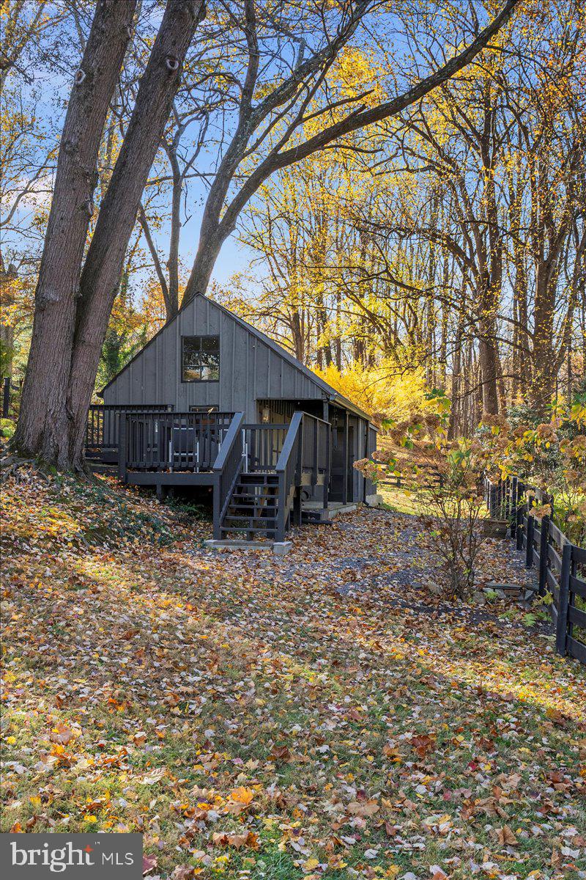
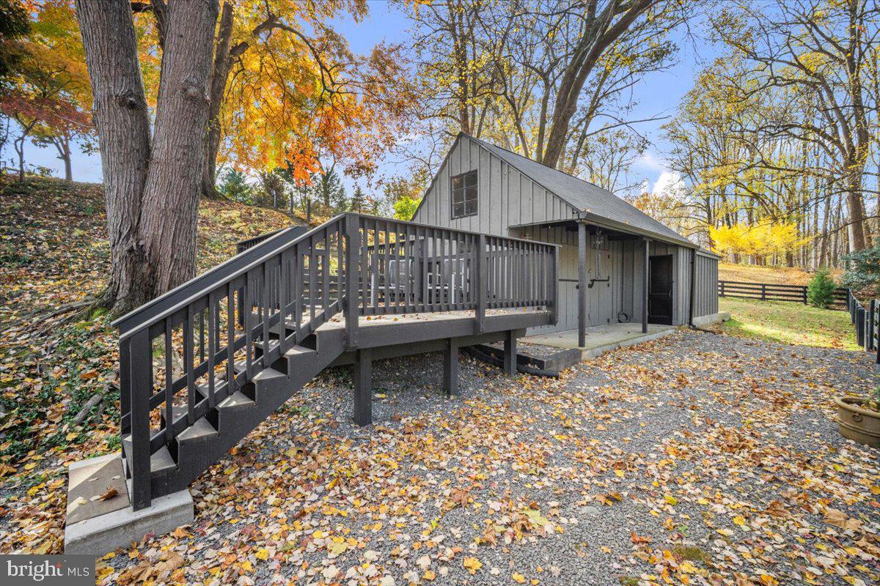
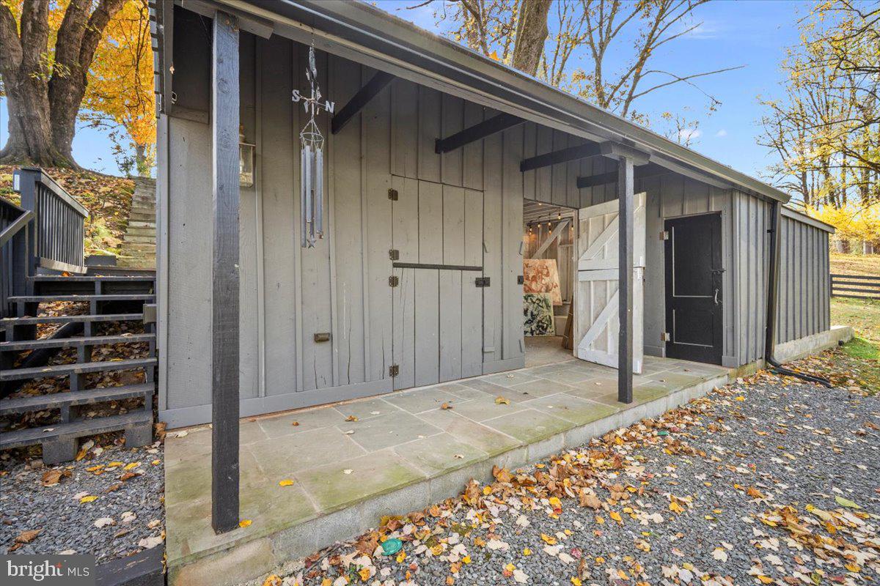
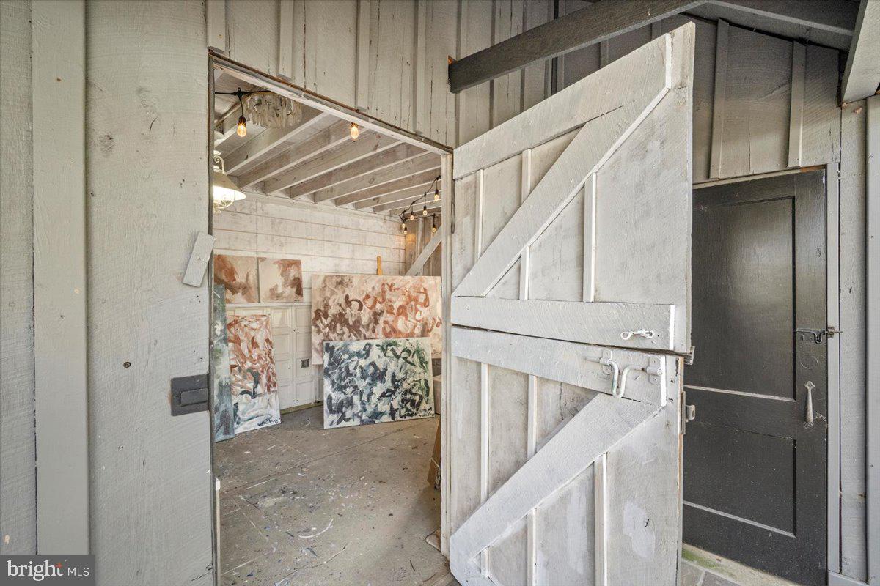
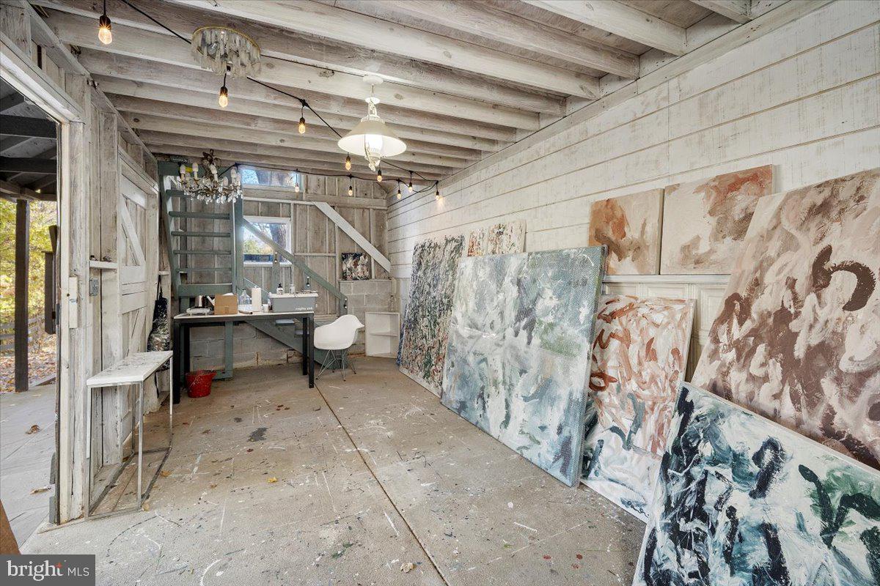
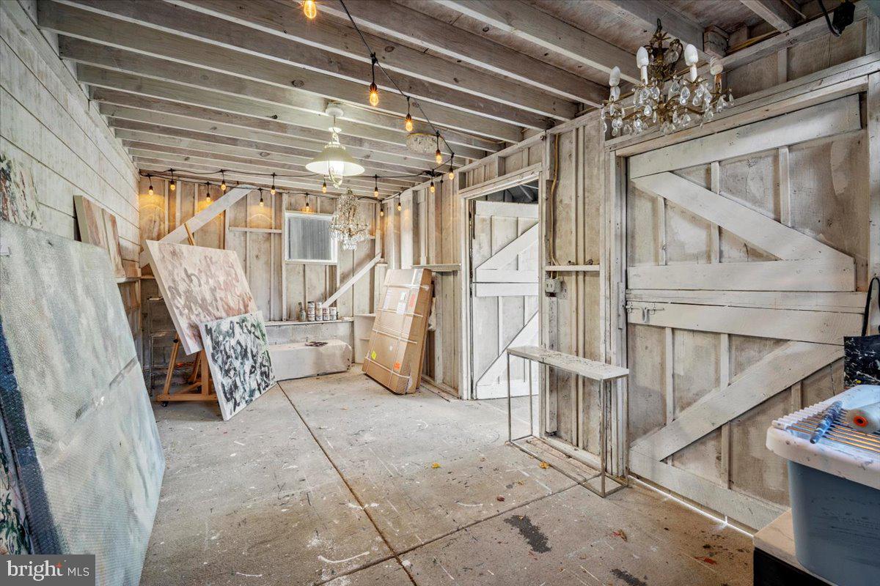
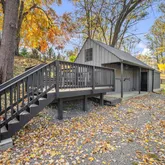
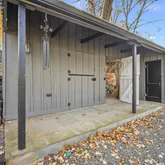
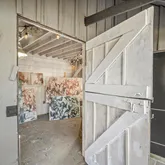
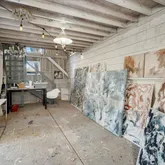
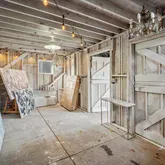
Beyond the patio and down a stone staircase carved into the hill is a two-story horse barn. This recently renovated yet raw space currently functions as an art studio, adding to the property’s unique charm and character. An adjoining shed provides significant storage for larger lawn equipment and tools.
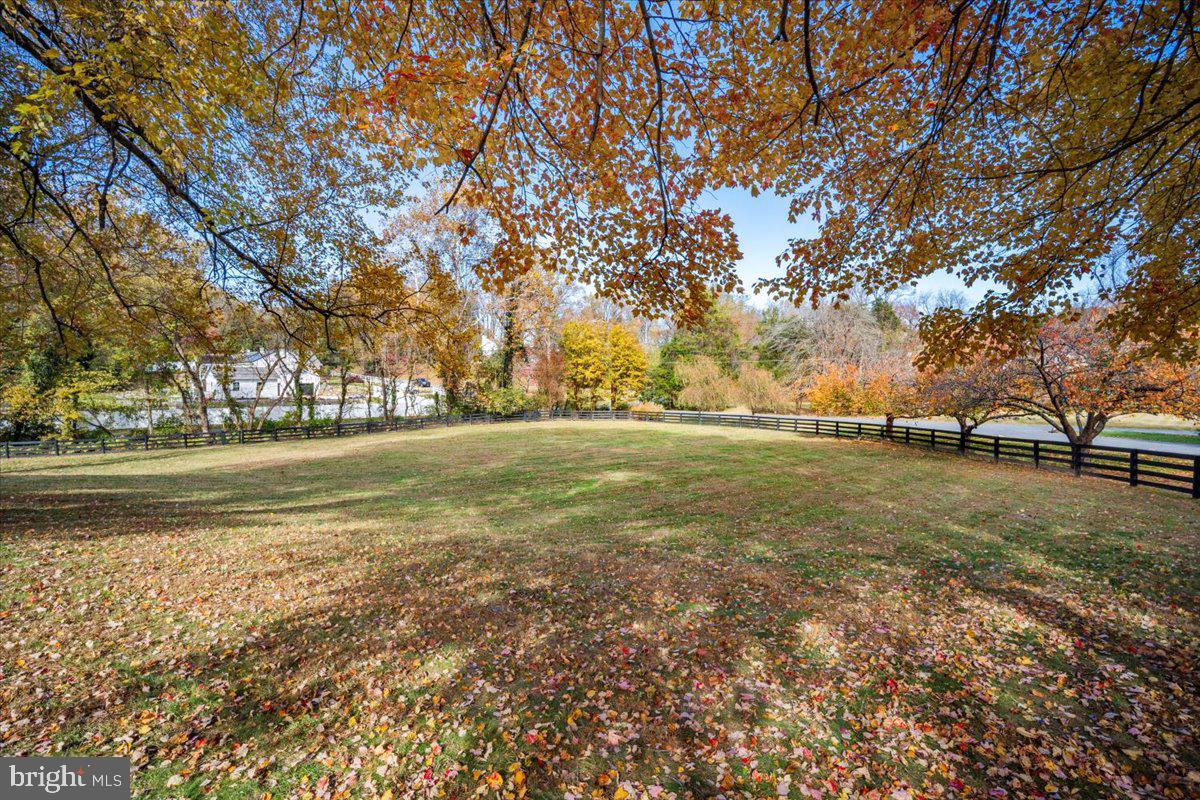
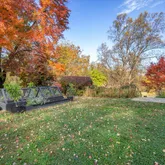
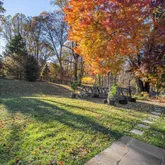
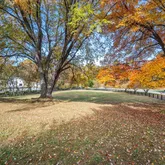
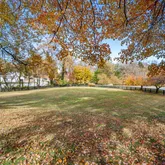
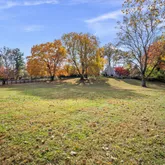
The property is defined by meticulously landscaped grounds showcasing a rich tapestry of plant life, including mature hollies, maples, crape myrtles and annual flowering hydrangeas, peonies and butterfly bushes. A black paddock fence frames the grounds, blending rustic elegance with natural privacy.
Among the home’s sustainable upgrades is a solar panel system with integrated battery storage designed to generate clean energy, reduce utility expenses and provide redundancy for the unexpected, enhancing the home’s luxury through inde
Listing Agent
![Cara Pearlman]()
P: (202)-641-3008

Property Details for 10801 Spring Knoll Drive
Property Details for 10801 Spring Knoll Drive
| Status | Closed |
|---|---|
| MLS # | MDMC2206990 |
| Days on Market | 1 |
| Taxes | $14,613 / year |
| HOA Fees | - |
| Condo/Co-op Fees | - |
| Property Type | Single Family |
| MLS Type | Residential / Fee Simple |
| Year Built | 1959 |
| Lot Size | 2.00 AC / 87,120 SF |
| County | Montgomery County |
| Buyer's Agent Compensation | 2.5% |
Location
Sold By Compass
Virtual Tour
Building Information for 10801 Spring Knoll Drive
Payment Calculator
$9,938 per month
30 year fixed, 6.36% Interest
$8,720
$1,218
$0
Know your buying power with a preapproval and custom rate in minutes
 1
1Property Information for 10801 Spring Knoll Drive
- In City Limits: No
- School District Name: MONTGOMERY COUNTY PUBLIC SCHOOLS
- School District County ID: 121138126809
- SchoolDistrictSource: Listing Agent
- Elementary School: POTOMAC (MONTGOMERY MD)
- High School: WINSTON CHURCHILL (MONTGOMERY MD)
- County: MONTGOMERY
- Water View: No
- Water Access: No
- Water Oriented: No
- Navigable Water: No
- Tidal Water: No
- Riparian Rights Y/N: No
- Senior Community: No
- Tax Year: 2025
- Tax Assessed Value: $1,204,900
- Year Assessed: 2025
- County Tax: $13,871
- Improvement Assessed Value: $423,900
- City Town Tax: $0
- Land Assessed Value: $781,000
- Clean Green Assessed: No
- Front Foot Fee: $0
- Front Foot Fee Payment Frequency: Annually
- Land Use Code: R
- Refuse Fee: $245
- Zoning: RE2
- Tax Lot: 16
- School Tax: $0
- Automatically Update Tax Values Y/N: Yes
- # Bedrooms Count Main Level: 0
- # Bathrooms Count Main Level: 0
- # Bathrooms Full Main Level: 0
- # Bedrooms Count All Upper Levels: 3
- # Bathrooms Count All Upper Levels: 2
- # Bathrooms Full All Upper Levels: 2
- # Bedrooms Count Upper Level: 3
- # Bathrooms Count Upper Level: 2
- # Bathrooms Full Upper Level: 2
- # Bedrooms All Lower Levels: 1
- # Bathrooms All Lower Levels: 1
- # Bathrooms Full All Lower Levels: 1
- # Bedrooms Lower Level: 1
- # Bathrooms Lower Level: 1
- # Bathrooms Full Lower Level: 1
- Room List: Living Room, Dining Room, Primary Bedroom, Bedroom 2, Bedroom 3, Bedroom 4, Kitchen, Mud Room, Recreation Room, Storage Room, Bathroom 2, Bathroom 3, Primary Bathroom
- Stories: Lower 1, Main, Upper 1
- Room Type: Primary Bedroom
- Room Level: Upper 1
- Room Exists: Yes
- Room Type: Primary Bathroom
- Room Level: Upper 1
- Room Exists: Yes
- Room Type: Bedroom 2
- Room Level: Upper 1
- Room Exists: Yes
- Room Type: Bathroom 2
- Room Level: Upper 1
- Room Exists: Yes
- Room Type: Bedroom 3
- Room Level: Upper 1
- Room Exists: Yes
- Room Type: Kitchen
- Room Level: Main
- Room Exists: Yes
- Room Type: Living Room
- Room Level: Main
- Room Exists: Yes
- Room Type: Dining Room
- Room Level: Main
- Room Exists: Yes
- Room Type: Bedroom 4
- Room Level: Lower 1
- Room Exists: Yes
- Room Type: Bathroom 3
- Room Level: Lower 1
- Room Exists: Yes
- Room Type: Recreation Room
- Room Level: Lower 1
- Room Exists: Yes
- Room Type: Storage Room
- Room Level: Lower 1
- Room Exists: Yes
- Room Type: Mud Room
- Room Level: Lower 1
- Room Exists: Yes
- Total Finished SQFT: 2,612.00
- Total Finished SQFT Source: Assessor
- Tax Total Finished SQFT: 2,612.00
- Total SQFT: 2,790.00
- Total SQFT Source: Assessor
- Construction Materials: Brick
- Basement Type: Fully Finished, Improved, Interior Access, Walkout Level
- Foundation Details: Brick/Mortar
- Room and Floor: Bedrooms-Upper Level 1-1, Bedrooms-Upper Level 1-2, Bedrooms-Upper Level 1-3, Bedrooms-Lower Level 1-1, Bathrooms Full-Upper Level 1-1, Bathrooms Full-Upper Level 1-2, Bathrooms Full-Lower Level 1-1
- # Bathrooms Full: 3
- # Bathrooms Half: 0
- Other Structure: Above Grade, Below Grade
- Lot Size Source: Assessor
- Parcel ID: 13980126
- Type Of Parking: Attached Garage
- Num of Attached Garage Spaces: 2
- Total Garage Spaces: 2
- Garage Features: Garage Door Opener, Garage - Side Entry
- Interior Features: Bathroom - Walk-In Shower, Combination Dining/Living, Combination Kitchen/Dining, Dining Area, Family Room Off Kitchen, Floor Plan - Open, Kitchen - Eat-In, Kitchen - Island, Primary Bath(s), Recessed Lighting, Upgraded Countertops, Walk-in Closet(s), Window Treatments, Wine Storage, Wood Floors, Water Treat System
- Fireplace: Yes
- Fireplaces Count: 2
- Appliances: Built-In Microwave, Dishwasher, Disposal, Dryer, Oven - Wall, Stainless Steel Appliances, Oven/Range - Gas, Refrigerator, Washer
- Accessibility Features: None
- Laundry Type: Lower Floor
- Virtual Tour URL Unbranded: https://youtu.be/yDRKrDmbSZU
- Pool: No Pool
- Heating: Yes
- Cooling Type: Central A/C
- Cooling Fuel: Electric
- Heating Type: 90% Forced Air
- Heating Fuel: Electric
- Hot Water: Electric
- Water Source: Well
- Sewer Septic: Septic Exists
- List Agent AOR: Greater Capital Area Association of REALTORS
- List Agent URL: www.dcsuburbhomes.com
Property History for 10801 Spring Knoll Drive
| Date | Event & Source | Price | Appreciation |
|---|---|---|---|
| Mar 27, 2026 | Closed BRIGHT #MDMC2206990 | $1,750,000 | — |
| Mar 23, 2026 | Pending BRIGHT #MDMC2206990 | — | |
| Mar 23, 2026 | Listed (Active) BRIGHT #MDMC2206990 | $1,750,000 | — |
| Mar 12, 2026 | Closed (Public Record) Public Record #1933374798 | $1,750,000 | +5.8% / yr |
| Dec 1, 2020 | Closed BRIGHT #MDMC729200 | $1,300,000 | — |
| Nov 25, 2020 | Closed (Public Record) Public Record #690761141 | $1,300,000 | +6.3% / yr |
| Oct 21, 2020 | Pending BRIGHT #MDMC729200 | — | |
| Oct 17, 2020 | Listed (Active) BRIGHT #MDMC729200 | $1,280,000 | — |
| Apr 3, 2019 | Withdrawn BRIGHT #1003868767 | $1,395,000 | — |
| Nov 15, 2017 | Closed (Public Record) Public Record #611446069 | $1,080,000 | — |
| Nov 15, 2017 | Closed BRIGHT #1000052335 | $1,080,000 | — |
| Oct 25, 2017 | Pending BRIGHT #1000052335 | — | |
| May 10, 2017 | Listed (Active) BRIGHT #1000052335 | $1,199,000 | — |
| Jul 1, 2007 | Withdrawn BRIGHT #MDMC542354 | — | |
| Jul 1, 2007 | Withdrawn BRIGHT #1003868769 | — | |
| Mar 14, 2007 | Listed (Active) BRIGHT #MDMC542354 | $1,395,000 | — |
| Feb 6, 2007 | Listed (Active) BRIGHT #1003868769 | $1,395,000 | — |
| Jan 4, 2007 | Expired BRIGHT #1003868771 | $1,395,000 | — |
| Oct 12, 2006 | Withdrawn BRIGHT #1003868767 | — | |
| Oct 12, 2006 | Listed (Active) BRIGHT #1003868771 | $1,395,000 | — |
| Sep 14, 2006 | Withdrawn BRIGHT #1003868773 | — | |
| Sep 14, 2006 | Listed (Active) BRIGHT #1003868767 | $1,445,000 | — |
| Jun 16, 2006 | Listed (Active) BRIGHT #1003868773 | $1,495,000 | — |
| Date | Event & Source | Price |
|---|---|---|
| 03/27/2026 | Closed BRIGHT #MDMC2206990 | $1,750,000 |
| 03/23/2026 | Pending BRIGHT #MDMC2206990 | — |
| 03/23/2026 | Listed (Active) BRIGHT #MDMC2206990 | $1,750,000 |
| 03/12/2026 | Closed (Public Record) Public Record #1933374798 | $1,750,000 +5.8% / yr |
| 12/01/2020 | Closed BRIGHT #MDMC729200 | $1,300,000 |
| 11/25/2020 | Closed (Public Record) Public Record #690761141 | $1,300,000 +6.3% / yr |
| 10/21/2020 | Pending BRIGHT #MDMC729200 | — |
| 10/17/2020 | Listed (Active) BRIGHT #MDMC729200 | $1,280,000 |
| 04/03/2019 | Withdrawn BRIGHT #1003868767 | $1,395,000 |
| 11/15/2017 | Closed (Public Record) Public Record #611446069 | $1,080,000 |
| 11/15/2017 | Closed BRIGHT #1000052335 | $1,080,000 |
| 10/25/2017 | Pending BRIGHT #1000052335 | — |
| 05/10/2017 | Listed (Active) BRIGHT #1000052335 | $1,199,000 |
| 07/01/2007 | Withdrawn BRIGHT #MDMC542354 | — |
| 07/01/2007 | Withdrawn BRIGHT #1003868769 | — |
| 03/14/2007 | Listed (Active) BRIGHT #MDMC542354 | $1,395,000 |
| 02/06/2007 | Listed (Active) BRIGHT #1003868769 | $1,395,000 |
| 01/04/2007 | Expired BRIGHT #1003868771 | $1,395,000 |
| 10/12/2006 | Withdrawn BRIGHT #1003868767 | — |
| 10/12/2006 | Listed (Active) BRIGHT #1003868771 | $1,395,000 |
| 09/14/2006 | Withdrawn BRIGHT #1003868773 | — |
| 09/14/2006 | Listed (Active) BRIGHT #1003868767 | $1,445,000 |
| 06/16/2006 | Listed (Active) BRIGHT #1003868773 | $1,495,000 |
For completeness, we often displays two records for one sale: the MLS record and the public record.
Public Records for 10801 Spring Knoll Drive
Schools near 10801 Spring Knoll Drive
Rating | School | Type | Grades | Distance |
|---|---|---|---|---|
| Public - | K to 5 | |||
| Public - | 6 to 8 | |||
| Public - | 9 to 12 | |||
| Public - | 9 to 12 |
Rating | School | Distance |
|---|---|---|
Potomac Elementary School PublicK to 5 | ||
Herbert Hoover Middle School Public6 to 8 | ||
Winston Churchill High School Public9 to 12 | ||
Thomas Edison High School Of Technology Public9 to 12 |
School ratings and boundaries are provided by GreatSchools.org and Pitney Bowes. This information should only be used as a reference. Proximity or boundaries shown here are not a guarantee of enrollment. Please reach out to schools directly to verify all information and enrollment eligibility.
Similar Homes
Explore Nearby Homes
- Bedfordshire Homes for Sale
- Central Rockville Homes for Sale
- Darnestown Homes for Sale
- Fox Hills Homes for Sale
- Highland Stone Homes for Sale
- Horizon Hill Homes for Sale
- Inverness Forest Homes for Sale
- Inverness Knolls Condominiums Homes for Sale
- Maryland Homes for Sale
- Old Farm Homes for Sale
- Potomac Commons Homes for Sale
- Regency Estates Homes for Sale
- River Falls Homes for Sale
- Travilah Homes for Sale
- Virginia Homes for Sale
- Great Falls Homes for Sale
- Rockville Homes for Sale
- Potomac Homes for Sale
- North Potomac Homes for Sale
- North Bethesda Homes for Sale
- McLean Homes for Sale
- Cabin John Homes for Sale
- Bethesda Homes for Sale
- Gaithersburg Homes for Sale
- Glen Echo Homes for Sale
- Derwood Homes for Sale
- Garrett Park Homes for Sale
- Germantown Homes for Sale
- Chevy Chase Homes for Sale
- Reston Homes for Sale
- 22102 Homes for Sale
- 20817 Homes for Sale
- 20850 Homes for Sale
- 20852 Homes for Sale
- 20874 Homes for Sale
- 20878 Homes for Sale
- 22066 Homes for Sale
- 22101 Homes for Sale
- 20818 Homes for Sale
- 20837 Homes for Sale
- 20814 Homes for Sale
- 20165 Homes for Sale
- 20851 Homes for Sale
- 20816 Homes for Sale
- 20812 Homes for Sale
No guarantee, warranty or representation of any kind is made regarding the completeness or accuracy of descriptions or measurements (including square footage measurements and property condition), such should be independently verified, and Compass, Inc., its subsidiaries, affiliates and their agents and associated third parties expressly disclaims any liability in connection therewith. Photos may be virtually staged or digitally enhanced and may not reflect actual property conditions. Offers of compensation are subject to change at the discretion of the seller. No financial or legal advice provided. Equal Housing Opportunity.
© 2026 Bright MLS. All rights reserved. All information is deemed reliable, but accuracy is not guaranteed. Listing information is from various brokers who participate in IDX and not all listings may be visible on the site. The property information being provided is for the consumer’s personal, non-commercial use and may not be used for any purpose other than to identify prospective properties consumers may be interested in purchasing. Data last updated on 03/27/2026 03:25 PM