1081 East Brian Road
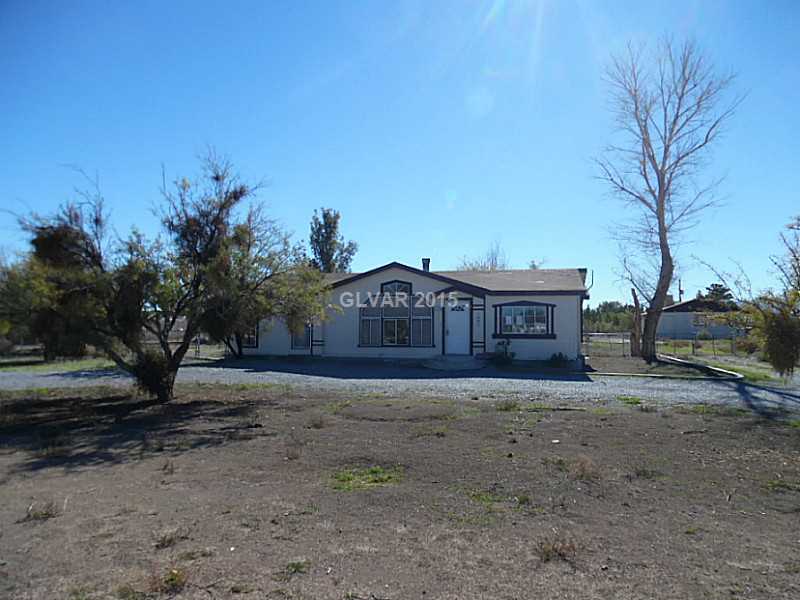
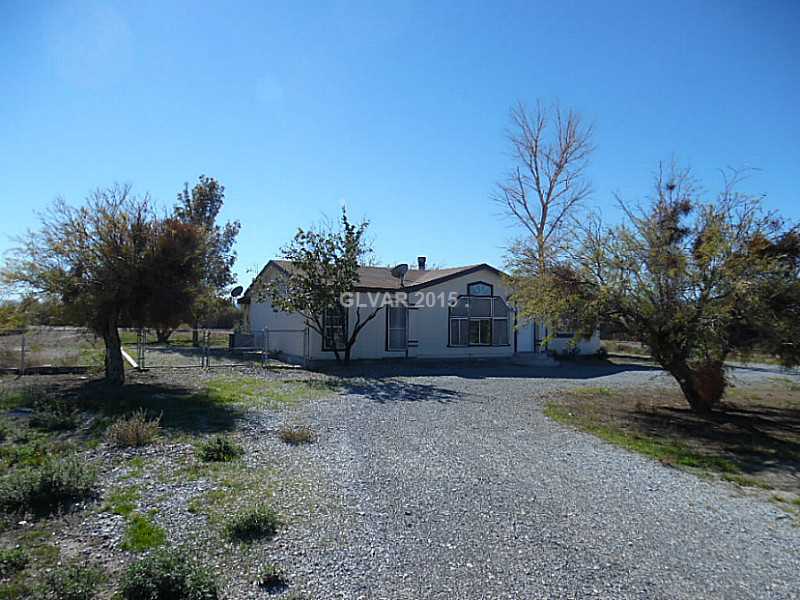
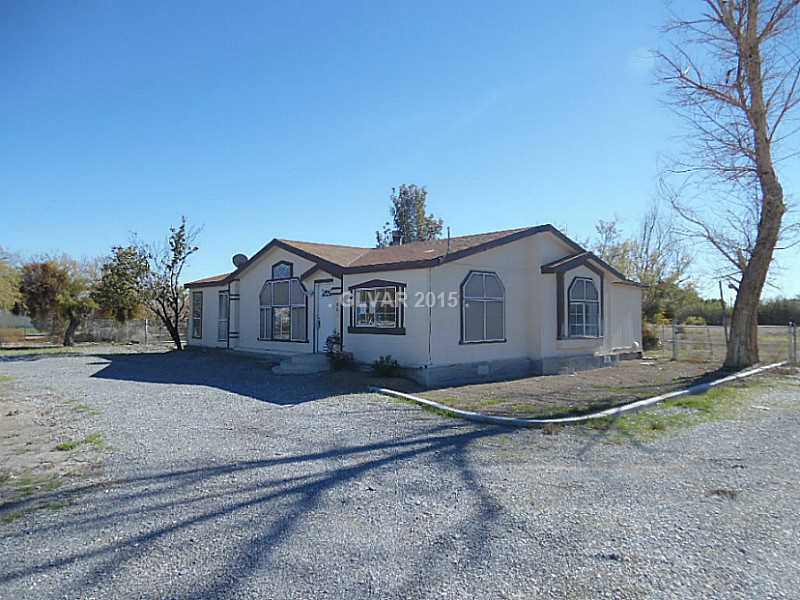
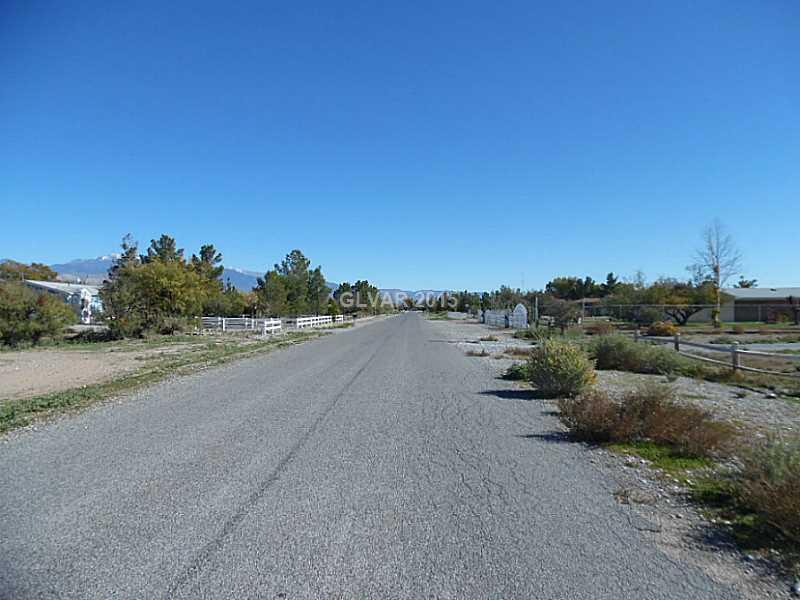
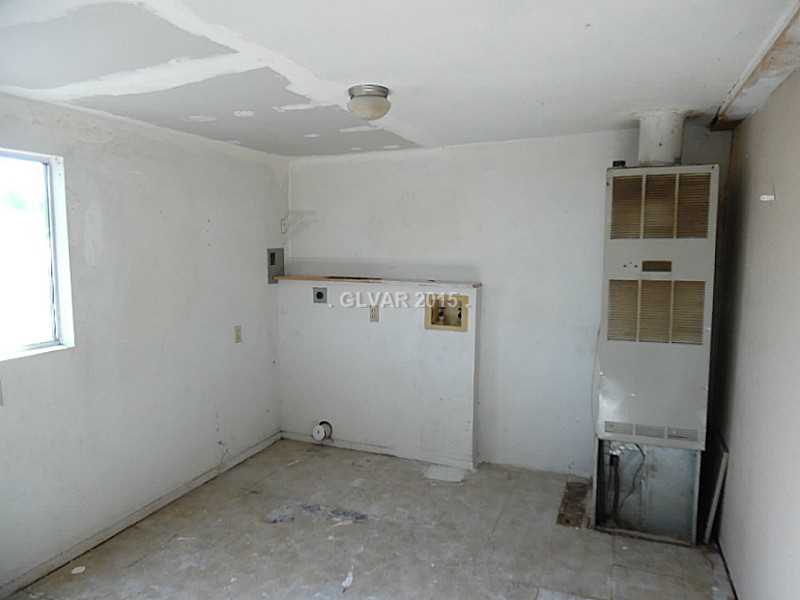
Description
- Listed by: Patricia Rippie • Trish Rippie
Location
Sold By Lisa Bond Real Estate LLC
Payment Calculator
$318 per month
30 year fixed, 6.71% Interest
$258
$59
$0
Know your buying power with a preapproval and custom rate in minutes
 1
1Property Information for 1081 East Brian Road
- Taxes: $712 / year
- MLS Type: Residential / Manufactured Home
- County: Nye County
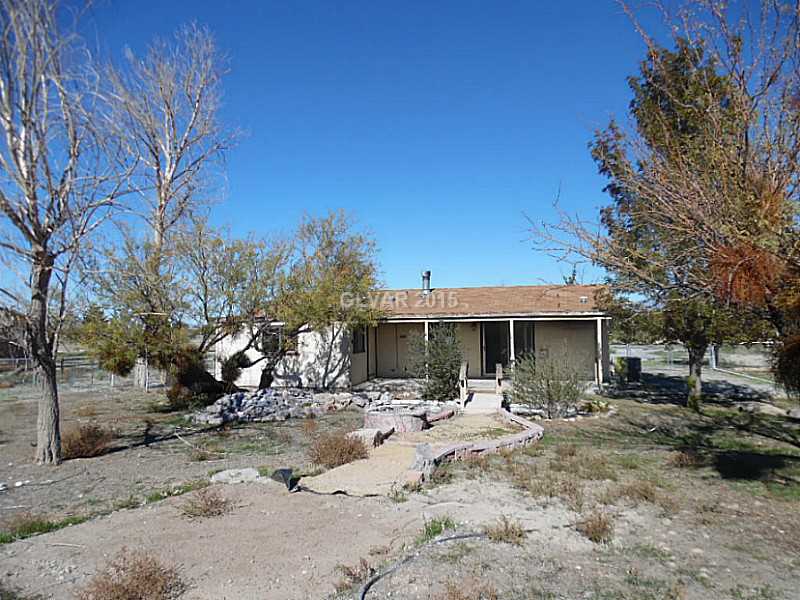
- Architectural Style: ManufacturedHome
- Subdivision Name: TUKWILA RANCHOS
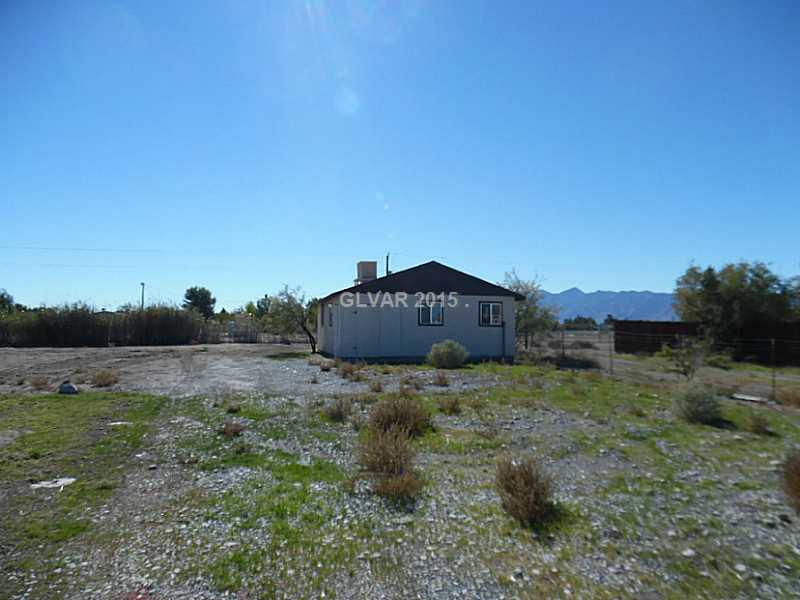
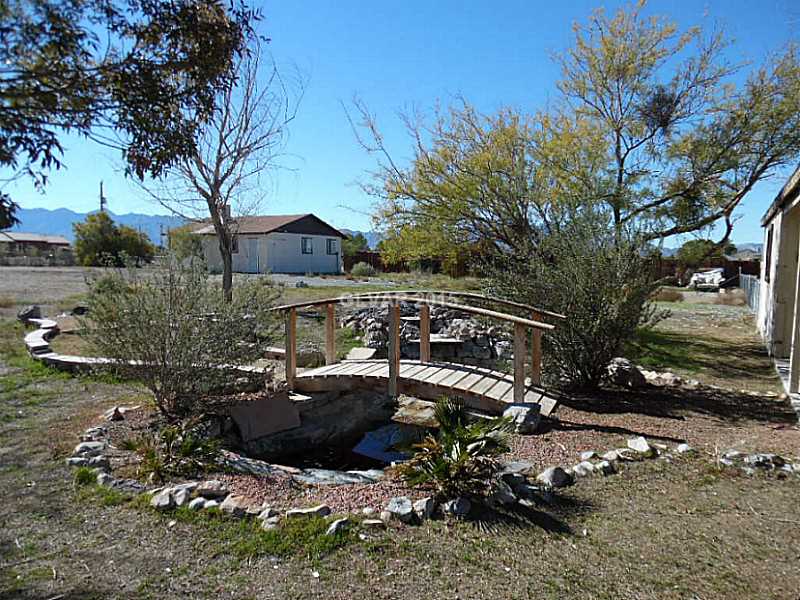
- View: Mountains
- Zoning Description: Single Family
- Year Built: 1992

- Lot Size: 1.10 AC / 47,916 SF
- City: Pahrump
- County Or Parish: Nye
- Direction Faces: North
- Directions: TAKE HWY 160 NORTH, LEFT ON GAMEBIRD, LEFT ON PV BLVD, LEFT ON BRIAN TO SIGN
- Map Coordinate: ,
- Latitude: 36.1404
- Longitude: -115.991378
- State Or Province: NV
- Postal Code: 89048
- Parcel Number: 44-421-03
- Association: No
- Tax Annual Amount: $712.00
- Elementary School: Floyd,Floyd
- High School: Pahrump Valley
- Middle Or Junior School: Rosemary Clarke
- Carport Spaces: 0.0
- Carport: No
- Garage Spaces: 0.0
- Garage: No
- Virtual Tour URL Unbranded: http://www.propertypanorama.com/instaview/las/1591026
- Distance To Sewer Comments: Septic Installed
- Distance To Water Comments: Private/COMMUNITY Well,Well
- Additional Parcels Description: ---
- Building Area Total: 1362.0
- Lot Features: OneToFiveAcres, BackYard, FruitTrees
- Lot Size Acres: 1.1
- Lot Size Area: 1.1
- Lot Size Units: Acres
- Lot Size Square Feet: 46800.0
- Senior Community: No
- Year Built: 1992
- Development Name: None
- Property Attached: No
- Property Condition: AverageCondition, Resale
- Public Survey Range: 53
- Public Survey Section: 11
- Public Survey Township: 21
- Year Built Details: RESALE
- Photos Count: 21
- Videos Count: 0
- Electric: PhotovoltaicsNone
- Sewer: SepticTank
- Utilities: UndergroundUtilities, SepticAvailable
- Water Source: CommunityCoop, SharedWell, Well
- Exterior Features: CircularDriveway, Patio, PrivateYard
- Fencing: BackYard, ChainLink, Pasture
- Pool Private: No
- Spa: No
- Association Amenities: None
- Construction Materials: Masonite, Drywall
- Patio And Porch Features: Covered, Patio
- View: Yes
- Structure Type: ManufacturedHouse
- Roof: Composition, Shingle
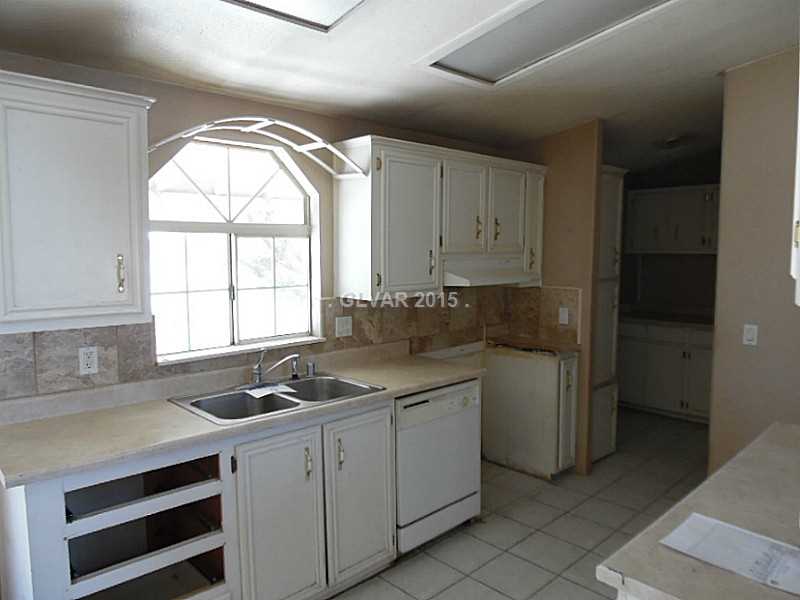
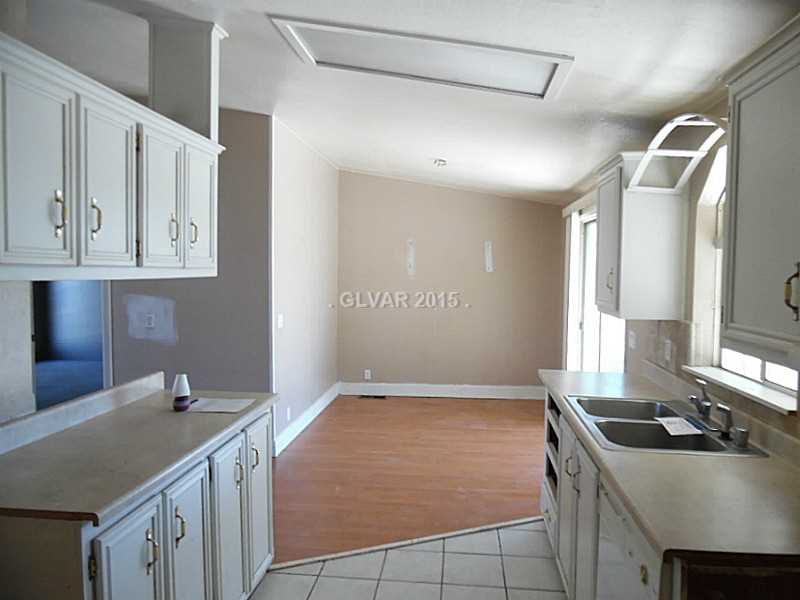
- Flooring: CeramicTile, Laminate
- Cooling: Yes
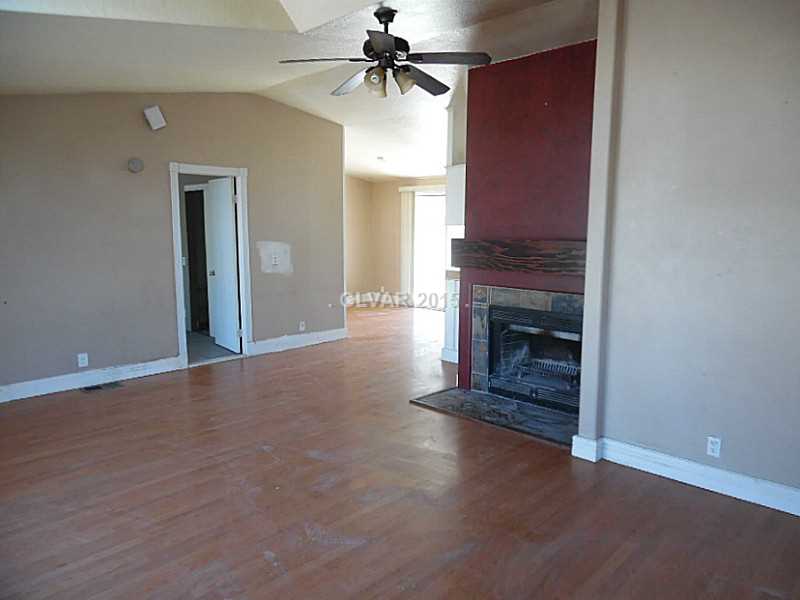
- Fireplaces Total: 1
- Fireplace: Yes
- Heating: Central, Gas
- Heating: Yes
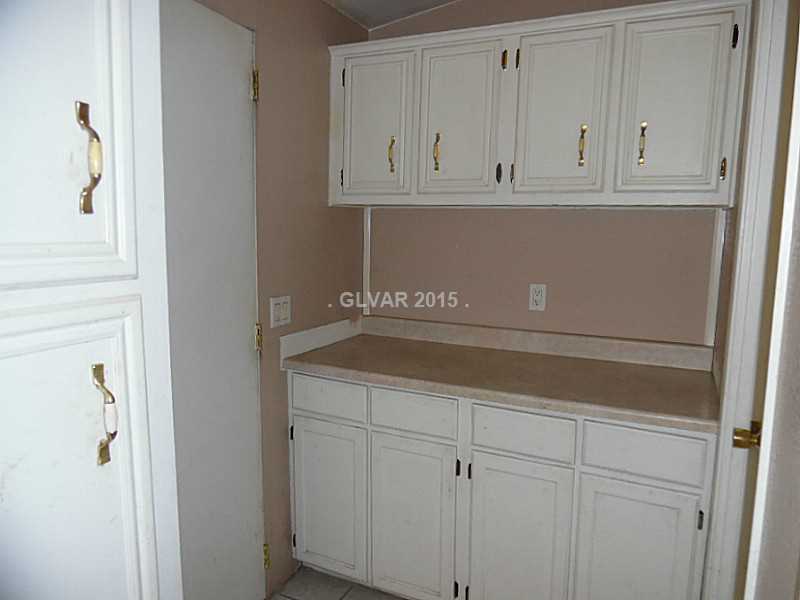
- Laundry Features: ElectricDryerHookup, LaundryRoom
- Appliances: Dishwasher, Disposal
- Cooling: CentralAir, Electric
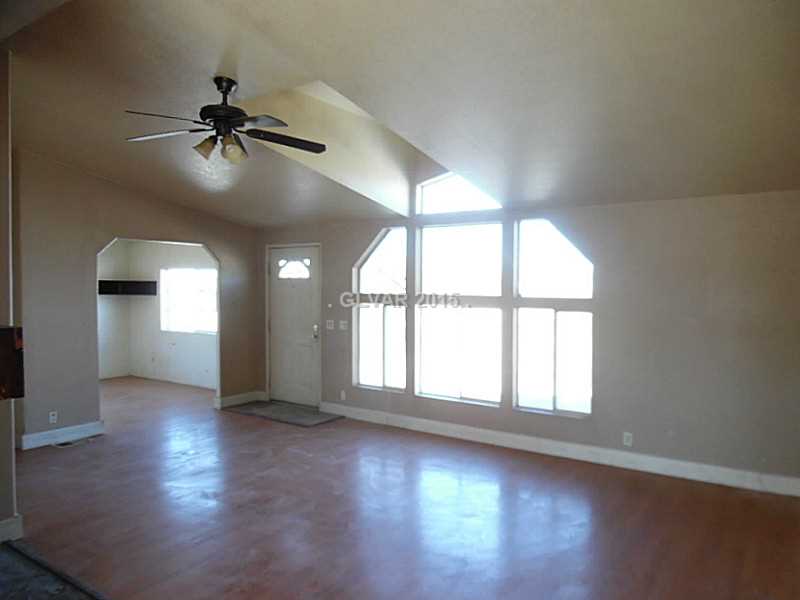
- Fireplace Features: LivingRoom, WoodBurning
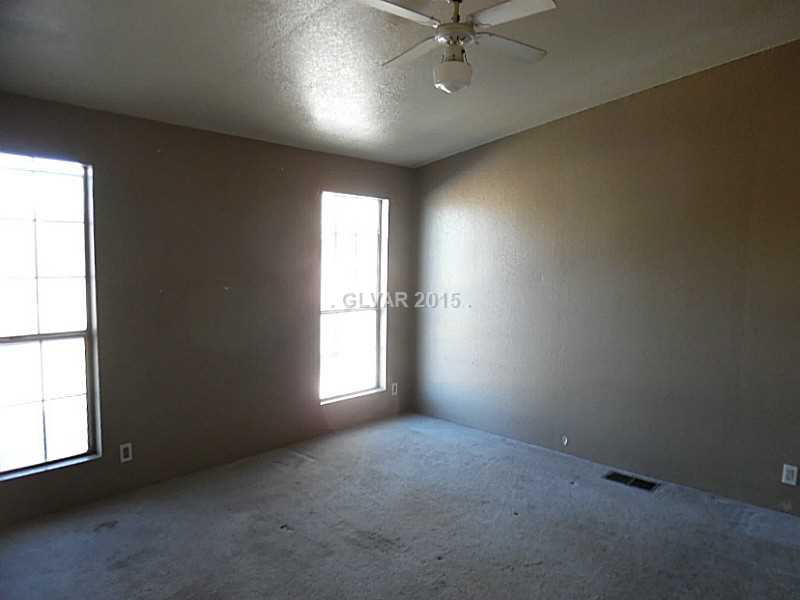
- Interior Features: BedroomOnMainLevel, CeilingFans
- Bathrooms Half: 0
- Bathrooms Full: 2
- Bathrooms Three Quarter: 0
- Bathrooms Total: 2
- Bedrooms Possible: 3
- Rooms Total: 7
- Bedrooms Total: 2
- Room Description: Mbr Separate From Other
- Room Dimensions: 13X12
- Room Type: PrimaryBedroom
- Human Modified: No
- Room Description: Front
- Room Dimensions: 20X12
- Room Type: LivingRoom
- Human Modified: No
- Room Description: Laminate Countertops,Tile Flooring
- Room Type: Kitchen
- Human Modified: No
- Room Description: None
- Room Type: FamilyRoom
- Human Modified: No
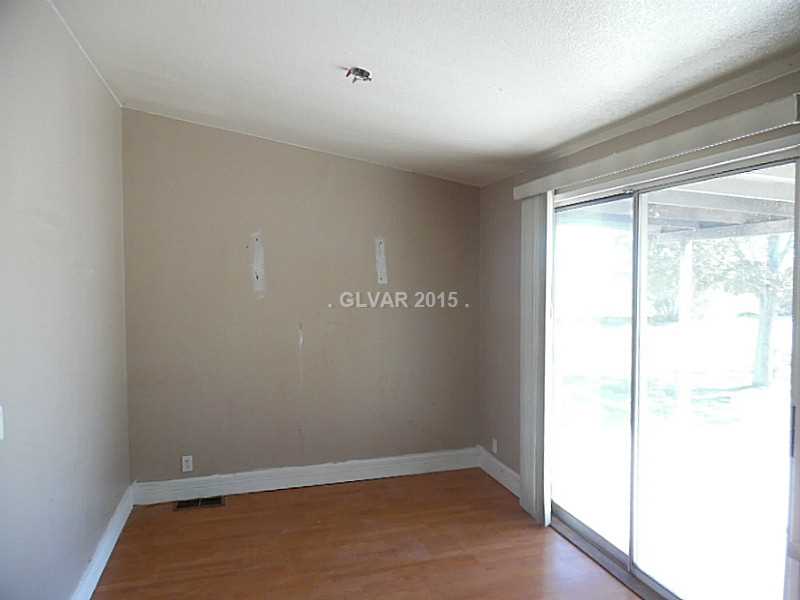
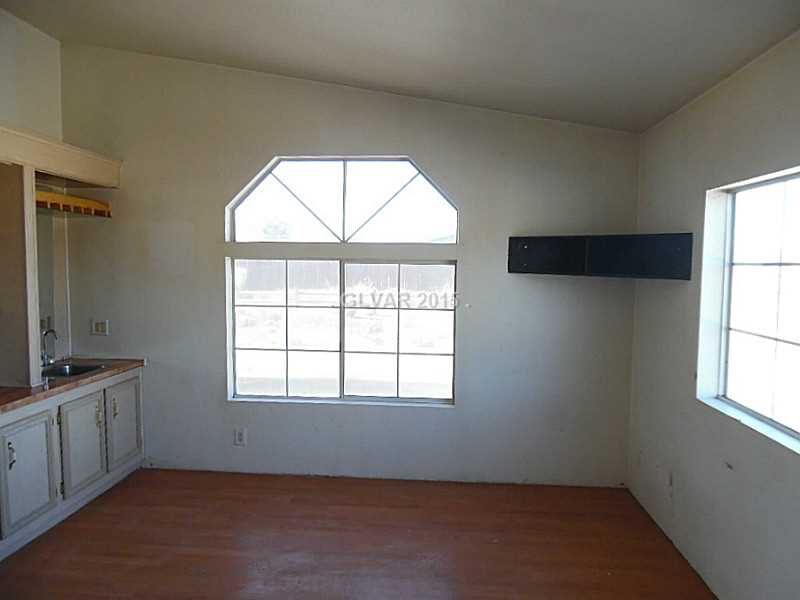
- Room Description: Dining Area
- Room Dimensions: 10X8
- Room Type: DiningRoom
- Human Modified: No
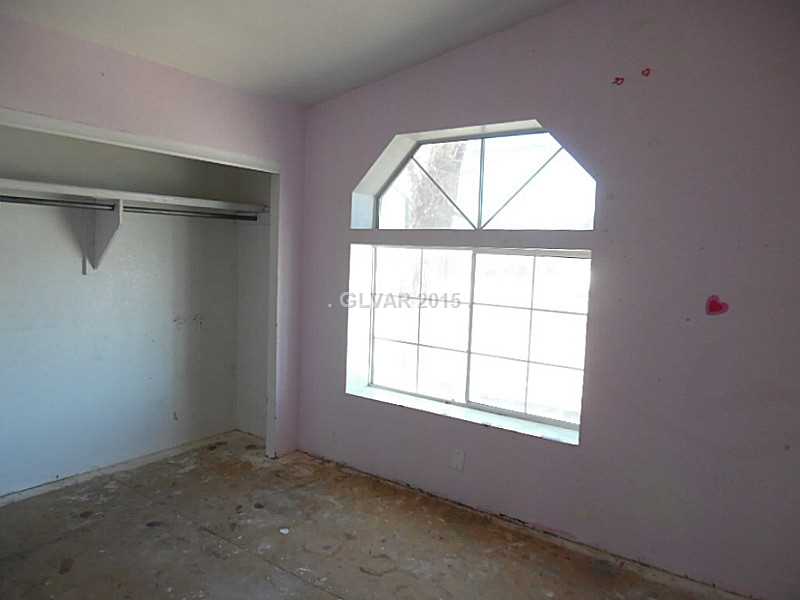
- Room Dimensions: 11X10
- Room Type: Bedroom2
- Human Modified: No
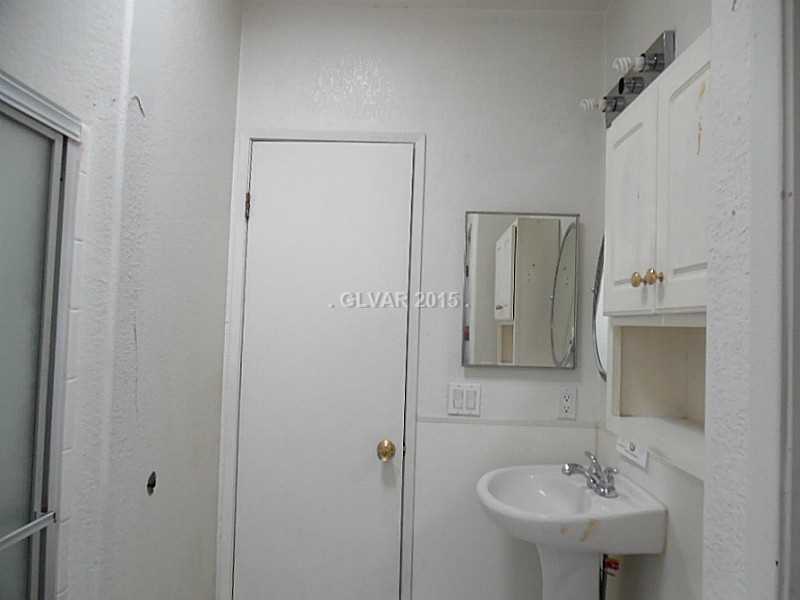
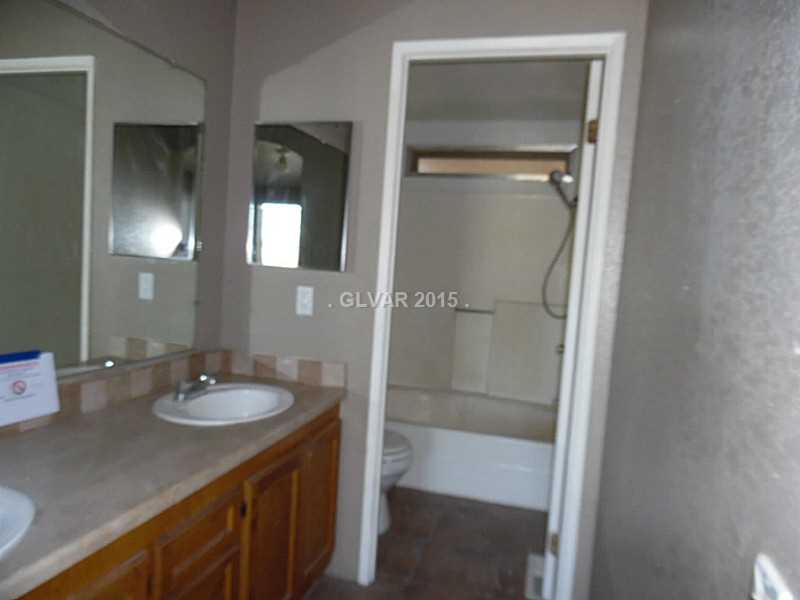
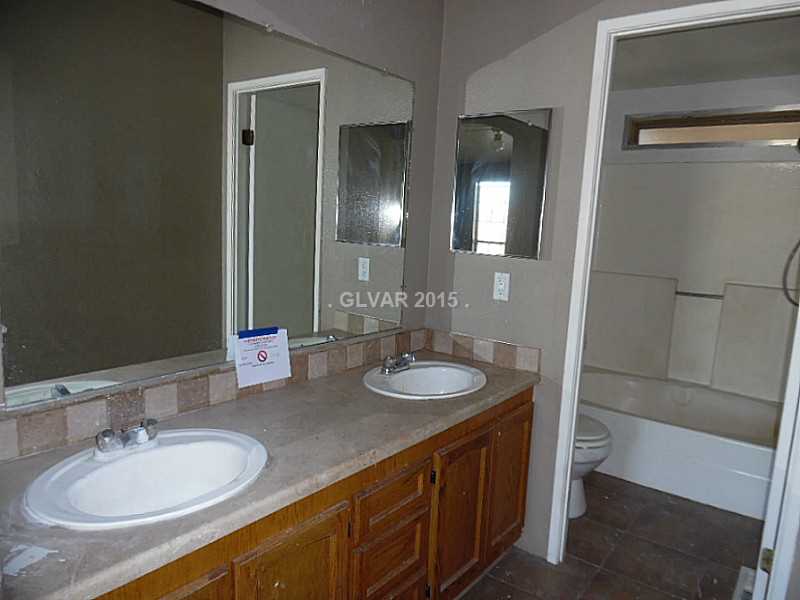
- Room Description: Double Sink,Tub/Shower Combo
- Room Type: PrimaryBathroom
- Human Modified: No
- Mobile Length: 45.0
- Mobile Width: 27.0
- Human Modified: No
- Special Listing Conditions: RealEstateOwned
- Horse Amenities: None
Property History for 1081 East Brian Road
| Date | Event & Source | Price | Appreciation |
|---|---|---|---|
| Jan 10, 2016 | Sold Las Vegas REALTORS #1591026 | $50,000 | — |
| Dec 13, 2015 | Pending Las Vegas REALTORS #1591026 | — | |
| Nov 26, 2015 | Listed (Active) Las Vegas REALTORS #1591026 | $50,000 | — |
| Date | Event & Source | Price |
|---|---|---|
| 01/10/2016 | Sold Las Vegas REALTORS #1591026 | $50,000 |
| 12/13/2015 | Pending Las Vegas REALTORS #1591026 | — |
| 11/26/2015 | Listed (Active) Las Vegas REALTORS #1591026 | $50,000 |
For completeness, we often displays two records for one sale: the MLS record and the public record.
Schools near 1081 East Brian Road
Rating | School | Type | Grades | Distance |
|---|---|---|---|---|
| Public - | PK to 5 | |||
| Public - | 6 to 8 | |||
| Public - | 9 to 12 | |||
| Public - | 3 to 5 |
Rating | School | Distance |
|---|---|---|
Floyd Elementary School PublicPK to 5 | ||
Rosemary Clarke Middle School Public6 to 8 | ||
Pahrump Valley High School Public9 to 12 | ||
Pathways Elementary (Alternative) Public3 to 5 |
School ratings and boundaries are provided by GreatSchools.org and Pitney Bowes. This information should only be used as a reference. Proximity or boundaries shown here are not a guarantee of enrollment. Please reach out to schools directly to verify all information and enrollment eligibility.
Similar Homes
Explore Nearby Homes
- Calvada Valley Homes for Sale
- Cottage Grove Estates Homes for Sale
- Desert Greens Homes for Sale
- Golden Spring Ranch Homes for Sale
- Joycelyn Estates Homes for Sale
- Green Saddle Ranch Homes for Sale
- Artesia at Hafen Ranch Homes for Sale
- Rancho del Sol Homes for Sale
- Cottonwoods at Hafen Ranch Homes for Sale
- Bell Vista Homes for Sale
- Mayfield Ranch Estates Homes for Sale
- Valley View Acres Homes for Sale
- The Country Place Homes for Sale
- Country View Estates Homes for Sale
- Charleston View Homes for Sale
- Death Valley Homes for Sale
- Pahrump Homes for Sale
- Mount Charleston Homes for Sale
- Cold Creek Homes for Sale
- Sandy Valley Homes for Sale
- Shoshone Homes for Sale
- Tecopa Homes for Sale
- Sloan Homes for Sale
- Amargosa Valley Homes for Sale
- Indian Springs Homes for Sale
- Blue Diamond Homes for Sale
- Mercury Homes for Sale
- Las Vegas Homes for Sale
- North Las Vegas Homes for Sale
- Jean Homes for Sale
- 92389 Homes for Sale
- 89124 Homes for Sale
- 89061 Homes for Sale
- 89060 Homes for Sale
- 89019 Homes for Sale
- 92384 Homes for Sale
- 89020 Homes for Sale
- 89161 Homes for Sale
- 89166 Homes for Sale
- 89070 Homes for Sale
- 89018 Homes for Sale
- 89023 Homes for Sale
- 89004 Homes for Sale
- 92328 Homes for Sale
- 89138 Homes for Sale
No guarantee, warranty or representation of any kind is made regarding the completeness or accuracy of any information, descriptions or measurements (including square footage measurements and property condition), such should be independently verified through appropriate means, including, but not limited to, in person inspection and public records, and Compass International Holdings, its subsidiaries, affiliates and independently owned and operated franchisees, and their affiliated agents and associated third parties expressly disclaim any liability in connection therewith. Photos may be virtually staged or digitally enhanced and may not reflect actual property conditions. Offers of compensation are subject to change at the seller's discretion. No financial or legal advice provided. Equal Housing Opportunity.
Listing Courtesy of Trish Rippie
The data relating to real estate for sale on this web site comes in part from the Internet Data Exchange program of the Greater Las Vegas Association of Realtors MLS. Real estate listings held by brokerage firms other than this site owner are marked with the IDX logo. GLVAR deems information reliable but not guaranteed. Information provided for consumers' personal, non-commercial use and may not be used for any purpose other than to identify prospective properties consumers may be interested in purchasing. Copyright 2026 of the Greater Las Vegas Association of Realtors MLS.
