1081 Fairview Road




































Description
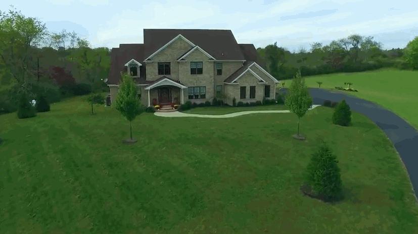
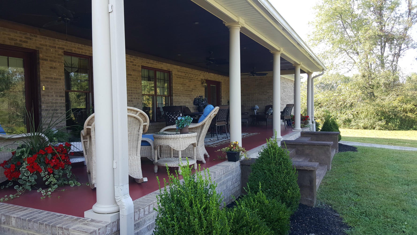
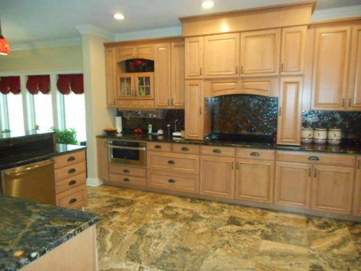
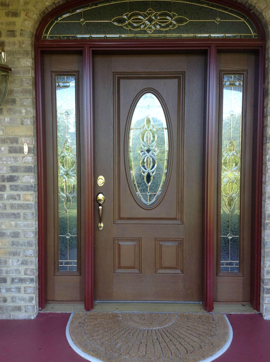
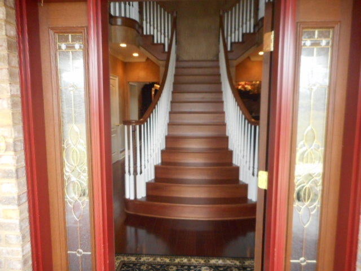
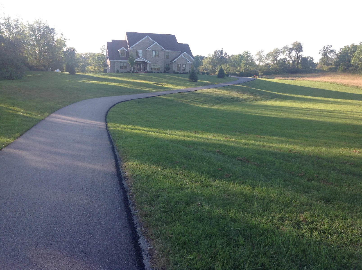
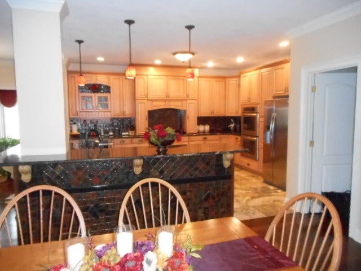
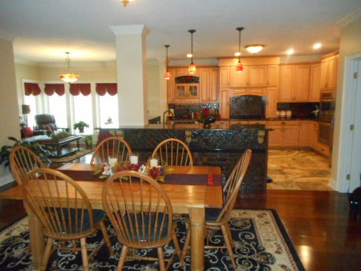
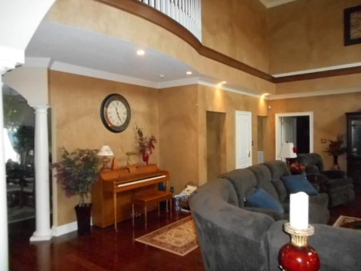
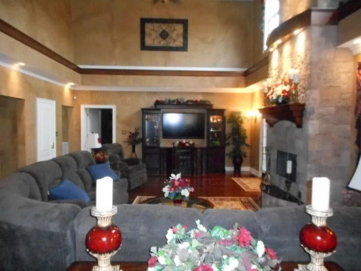
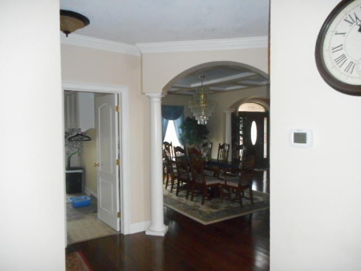
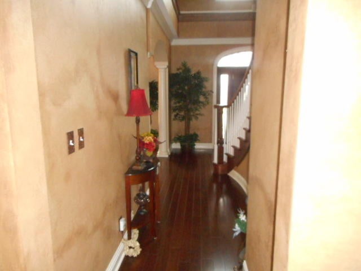
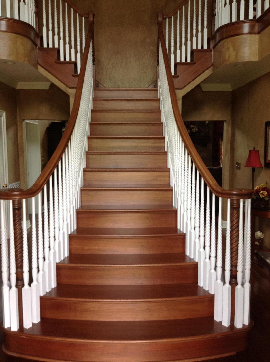
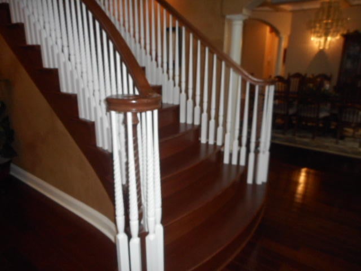
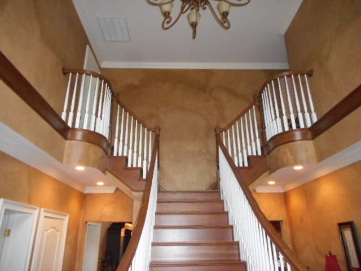
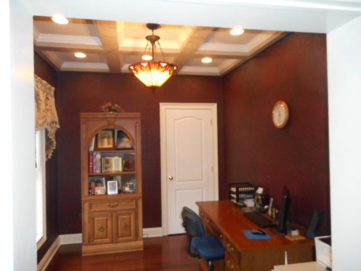
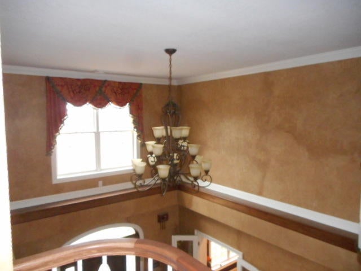
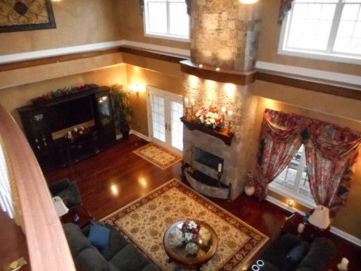
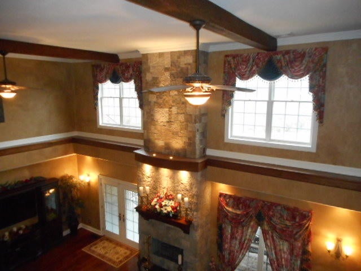
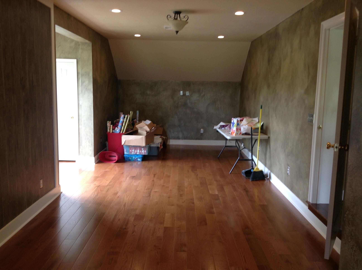
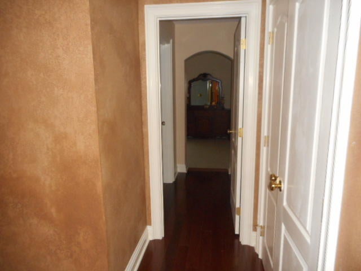
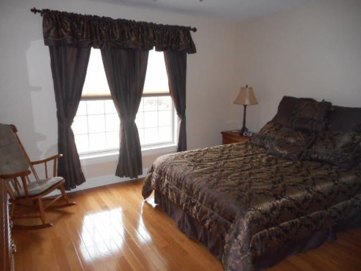
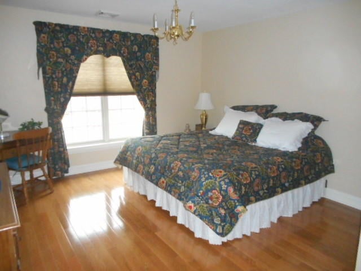
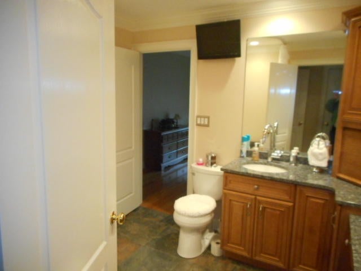
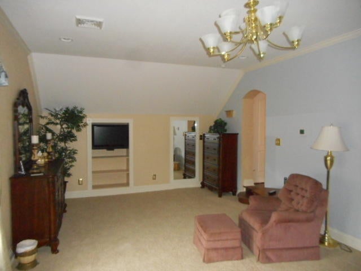
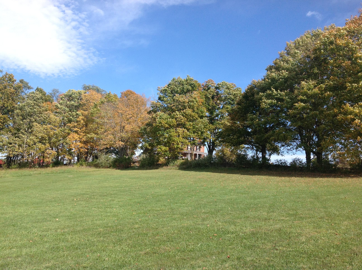
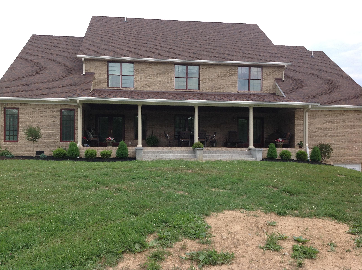
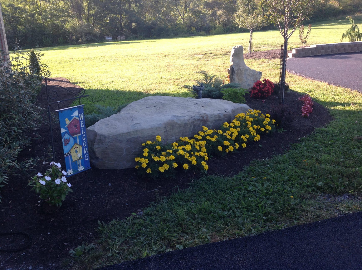
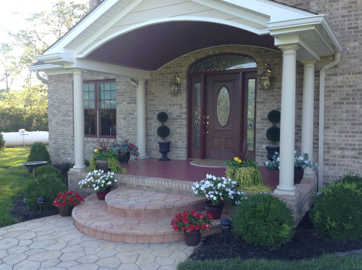
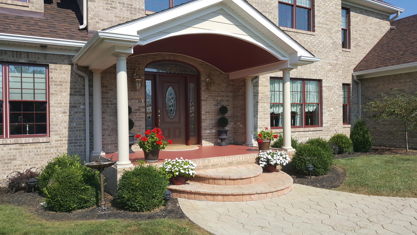
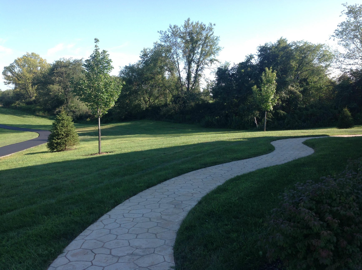
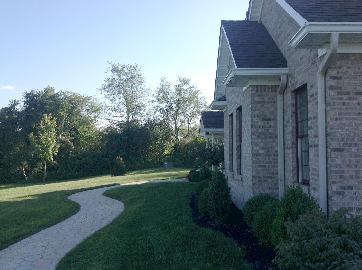
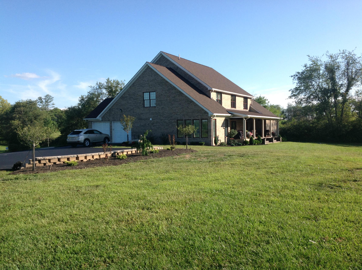
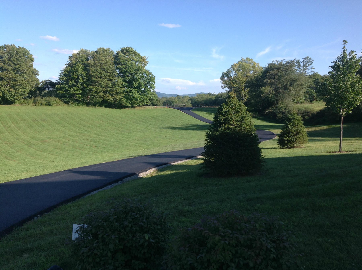
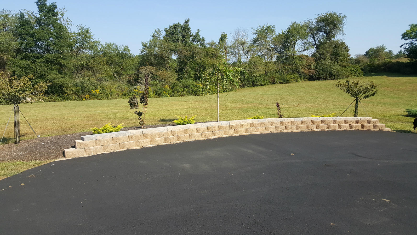
A grand and inviting home- This private estate is set off Fairview Road. Standing tall and proud against towering trees on all sides, it is a sight to behold. A 400 foot paved and curved driveway leads from the road to this home's front yard, presenting you with an elegant and impressive custom-built brick home. A covered porch supported by four pillars welcomes you to this beautifully appointed home. It boasts of an architectural roof which has a 50 year warranty, and a Monitronic alarm system which safeguards all entry doors and provides motion sensor. Step inside a gorgeous soaring foyer that flows into the various living areas of the home. Gleaming hardwood graces the floor and extends through the entire main floor and second floor except in the kitchen and bedrooms. There's also an elegant flared staircase with solid wood steps which stands directly in front of the foyer. The foyer has a hydraulic chandelier for ease of cleaning. Featuring an open home concept, this luxury home is well-planned and filled with amazing architectural details and exceptional craftsmanship. Take your pick from among the different living spaces. This Lewisburg luxury home has many rooms that you can use for work, retreat and entertaining. To the left of the foyer is a spacious 9x12 study featuring a french door and oversized windows that let in plenty of natural light. The windows also provide a sweeping view of the front yard. This home office also comes with a powder room for comfort and convenience, so you don't have to waste time and effort going to a different part of the house. Next to the office is a cozy 16x18 master suite with carpeted floors, warm-toned walls, tray ceiling, recessed lighting and an extra large walk-in closet. This bedroom is elegant, inviting and spacious, and the closet provides more than enough storage for your clothes, shoes, bags and other personal items. The en-suite bathroom is just as stunning with its handsome bath vanity, a separate shower, and a tub. There's also a 28x25 family room with an elegant stone fireplace that rises to the ceiling. It also features huge windows and a french door which opens to a back porch. Bright and spacious, the family room is truly exceptional and breathtaking, which also makes it perfect for entertaining. Or use the 13x13 sunroom for a more intimate gather which is also the perfect place to feast your eyes on the lovely sunset views. A mudroom/laundry room is set right by the kitchen for your convenience. It will help the home stay clean and organized. And if that's not enough, this home also has an unfinished walk-out basement which you can turn into a theater room, a game room or a spare bedroom. Fall in love with the rustic feel of the elegant formal dining room. Turning right from the foyer, you will find a large formal dining room with a fabulous floor space, large windows, and arched doorways. The dining room is so spacious, it can easily fit an 8-12 seat dining table, and everyone can be seated comfortably. Whether you are entertaining a large crowd or enjoying a nice cozy dinner with your loved ones, this formal dining room is perfect. The coffered ceiling adds elegance to this already visually appealing dining area, and the warmth of the hardwood floor lends a rustic feel. This room is also open to the kitchen. Your inner chef will be surely thrilled in this home's multi-functional kitchen. The kitchen of this home is impressive! It is a perfect combination of modern appliances and tasteful design. The kitchen comes with polished marble Travertine flooring, exotic Cosmic Black granite countertops, stainless steel appliances, Tuscan tile backsplash, large walk-in pantry, built-in convection double ovens, and a breakfast nook. There is also plenty of maple with coffee glaze cabinet space for your cookware. You'll love the under counter lighting and recessed ceiling lighting. Whether you are entertaining a crowd or preparing a heart-warming dish for your loved ones, this kitchen is ready to deliver! A serene outdoor oasis awaits you -
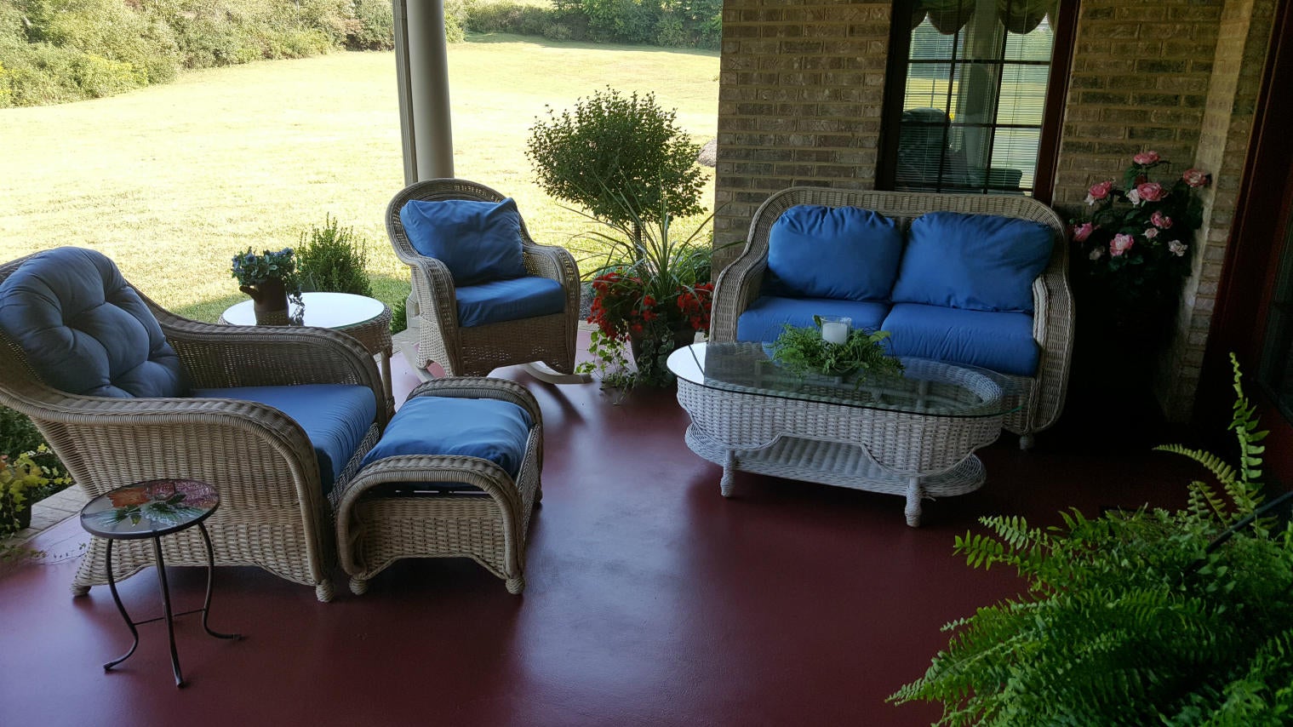
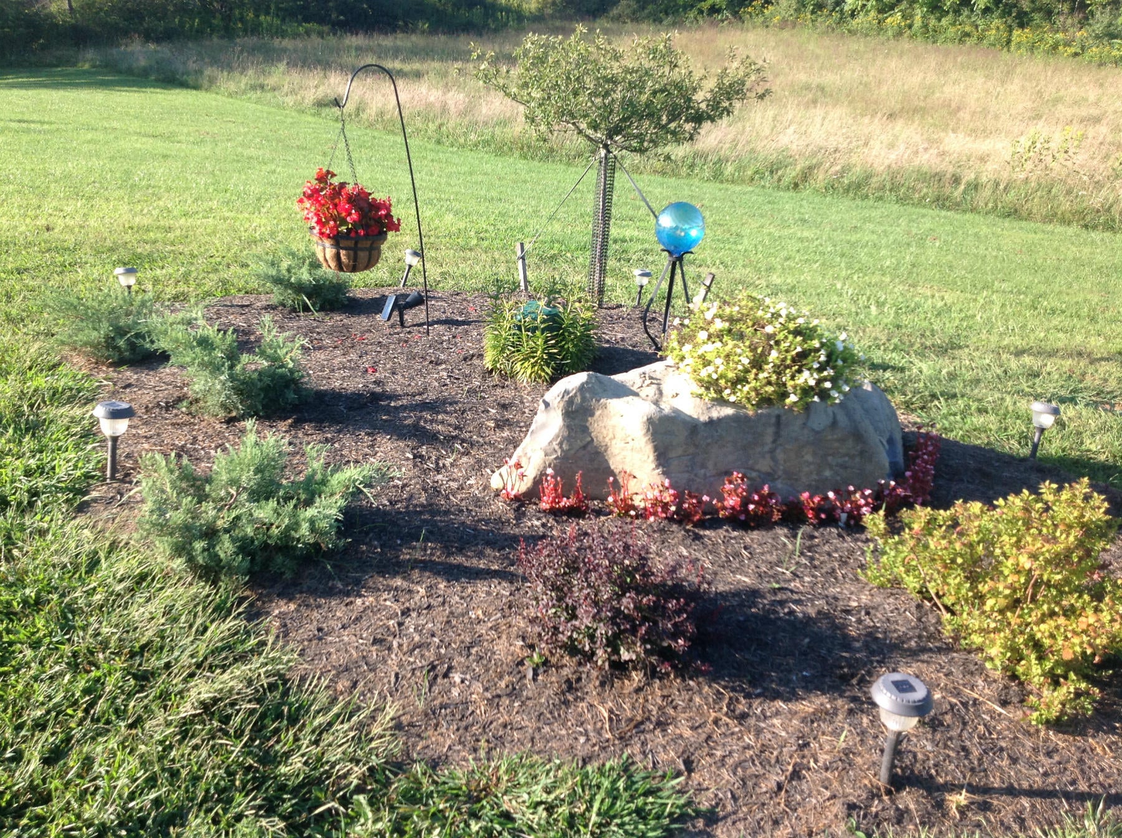
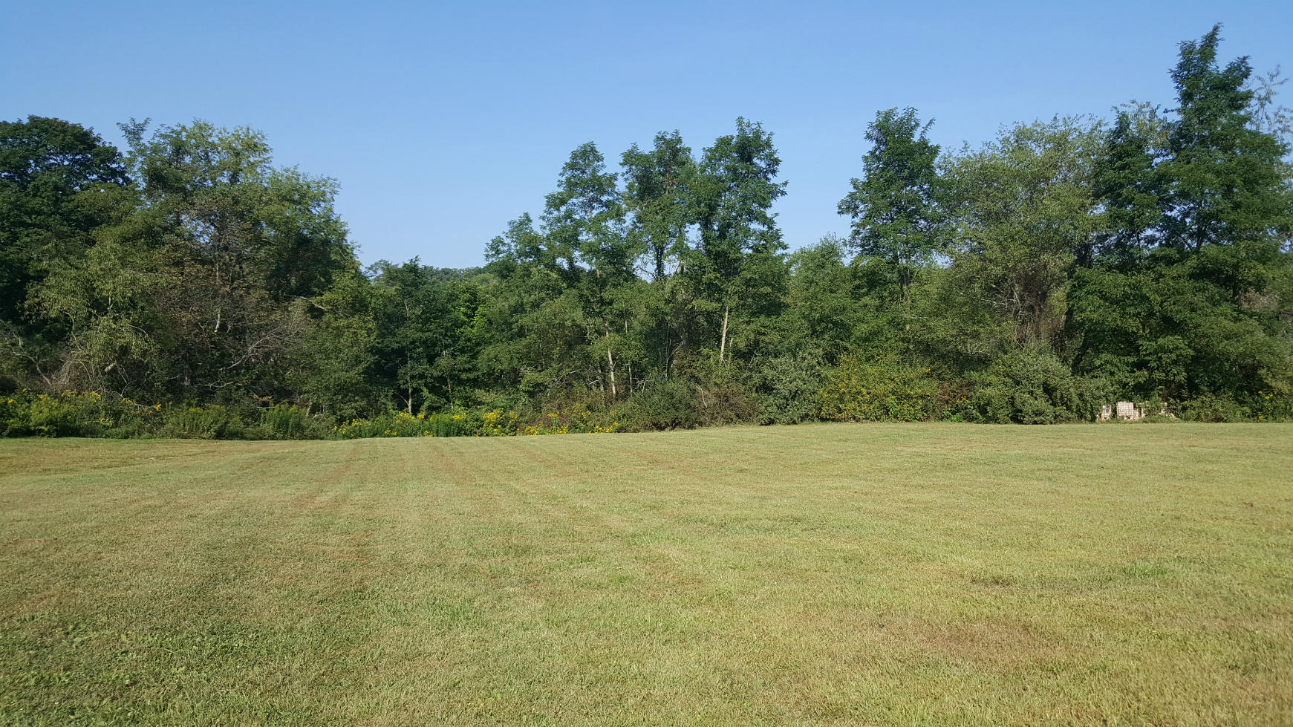
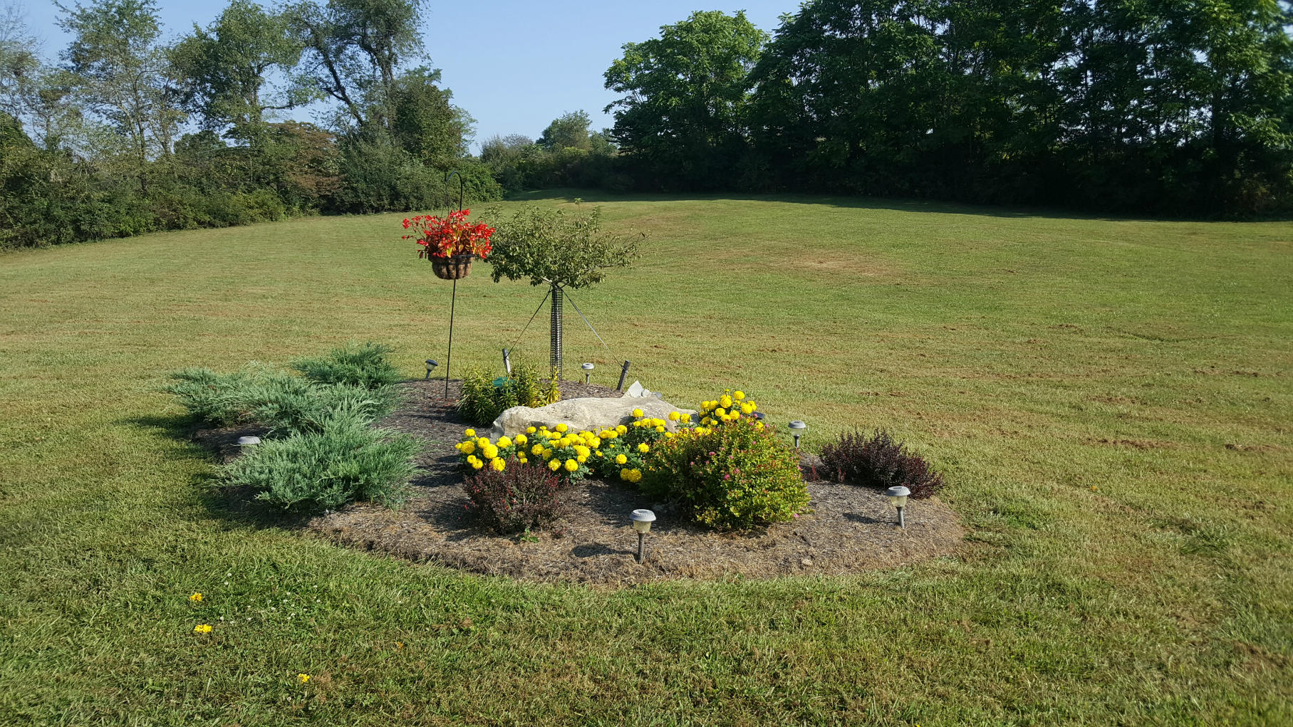
When you want to enjoy the scenic countryside views, step onto the extra large back porch of this Lewisburg luxury real estate property. Perfect for a private retreat or entertaining, this porch gives you unhindered views of the lush backyard bordered by mature trees. It allows you to enjoy that breath of clear, crisp air you've been longing for. With its three ceiling fans and recessed lighting, your comfort is secured all the time. The flat backyard has so much potential. If you want the full outdoor experience, you can install a patio, outdoor kitchen and stone fire pit. You can also turn a portion of the backyard into a swimming pool, a tennis court, or install a greenhouse if you enjoy growing flowers. The owner will divide the property if warranted. This high-end property in Lewisburg WV delivers privacy, retreat and ultimate luxury. It is also being listed below its appraised value. If comfort and elegance are on top of your list, this is the home for you. Enjoy a vibrant lifestyle in "America's coolest small town". Lewisburg is a beautiful town rich in history and culture. It has received so many accolades in the past years, including "America's Coolest Small Town" and "The 100 Best Small Arts Town in America". From the home, travel to downtown Lewisburg is only a four-minute drive, placing you close to conveniences and amenities. There are plenty of dining and shopping options within a two-mile radius. If you have kids, Lewisburg Elementary School is just 5 minutes away. Want to go exploring? Lost World Caverns is only a four-minute drive away. Estates like this are rare so grab this opportunity now! Call me, Rebecca Gaujot, at 304-520-2133. There is a video on this property. On the MLS listing, click on the video tab to see this luxury home. There is also a 3D video of the home
In case you can not view this video here, please opy the link below to view on my YouTube channel: https://www.youtube.com/watch? v=GcieOdL2UmU&feature=youtu.be
- Listed by: Rebecca Vasvary Gaujot 304.520.2133 rebeccagaujot@gmail.com • Fathom Realty, LLC

Recent comparable sales
Median sold price
$650,000
Avg days on market
67
Sale-to-list ratio
90.6%
Lewisburg, WV
9 comparable properties found

$725,000
Sold 05/27/26
- 5
- Bedrooms
- 5
- Bathrooms
- 5,531
- Square Feet
- Unavailable
- Acres

$628,000
Sold 11/08/24
- 5
- Bedrooms
- 4
- Bathrooms
- 3,654
- Square Feet
- Unavailable
- Acres

$800,000
Sold 06/15/26
- 4
- Bedrooms
- 5
- Bathrooms
- 5,560
- Square Feet
- Unavailable
- Acres

$560,000
Sold 10/31/25
- 5
- Bedrooms
- 5
- Bathrooms
- 3,800
- Square Feet
- Unavailable
- Acres

$755,000
Sold 05/27/26
- 5
- Bedrooms
- 4
- Bathrooms
- 4,980
- Square Feet
- 0.48
- Acres

$380,000
Sold 04/30/25
- 5
- Bedrooms
- 4
- Bathrooms
- 3,194
- Square Feet
- Unavailable
- Acres

$590,000
Sold 11/07/25
- 5
- Bedrooms
- 7
- Bathrooms
- 4,605
- Square Feet
- Unavailable
- Acres

$1,150,000
Sold 09/14/26
- 4
- Bedrooms
- 4
- Bathrooms
- 4,857
- Square Feet
- 0.82
- Acres

$650,000
Sold 04/30/26
- 5
- Bedrooms
- 4
- Bathrooms
- 5,381
- Square Feet
- 5.44
- Acres
Location
Sold By Fathom Realty, LLC
Payment Calculator
$4,204 per month
30 year fixed, 7.03% Interest
$3,977
$227
$0
Know your buying power with a preapproval and custom rate in minutes
 1
1Property Information for 1081 Fairview Road
- Taxes: $2,721 / year
- MLS Type: Residential
- County: Greenbrier County
- Architectural Style: Style, Modular
- Year Built: 2013
- Directions: From Rt 219, take Grand Ave. to end. Go Right on Fairview Rd. Second house on left. Sign on property.
- Latitude: 37.822295
- Longitude: -80.436685
- MLS Area Major: Lewisburg District
- MLS Area Minor: Lewisburg District
- Association: No
- Parcel Number: 9
- Tax Annual Amount: $2,721.00
- Tax Book Number: 895
- Tax Year: 2018
- Elementary School: Lewisburg
- Attached Garage: Yes
- Carport: No
- Other Parking: 435 sqft
- Lot Size Area: 6.0
- Building Area Total: 5129.0
- Living Area: 5129.0
- Property Type: Residential
- Year Built: 2013
- Construction Materials: Brick
- Foundation Details: Concrete Perimeter
- Roof: Shingle
- Utilities: Electricity Available
- Water Source: Well
- Patio And Porch Features: Front Porch
- Appliances: Dishwasher, Disposal, Microwave, Refrigerator, Ice Maker, Range, Oven
- Full Bathrooms: 3
- Half Bathrooms: 1
- Total Bathrooms: 4
- Total Bedrooms: 5
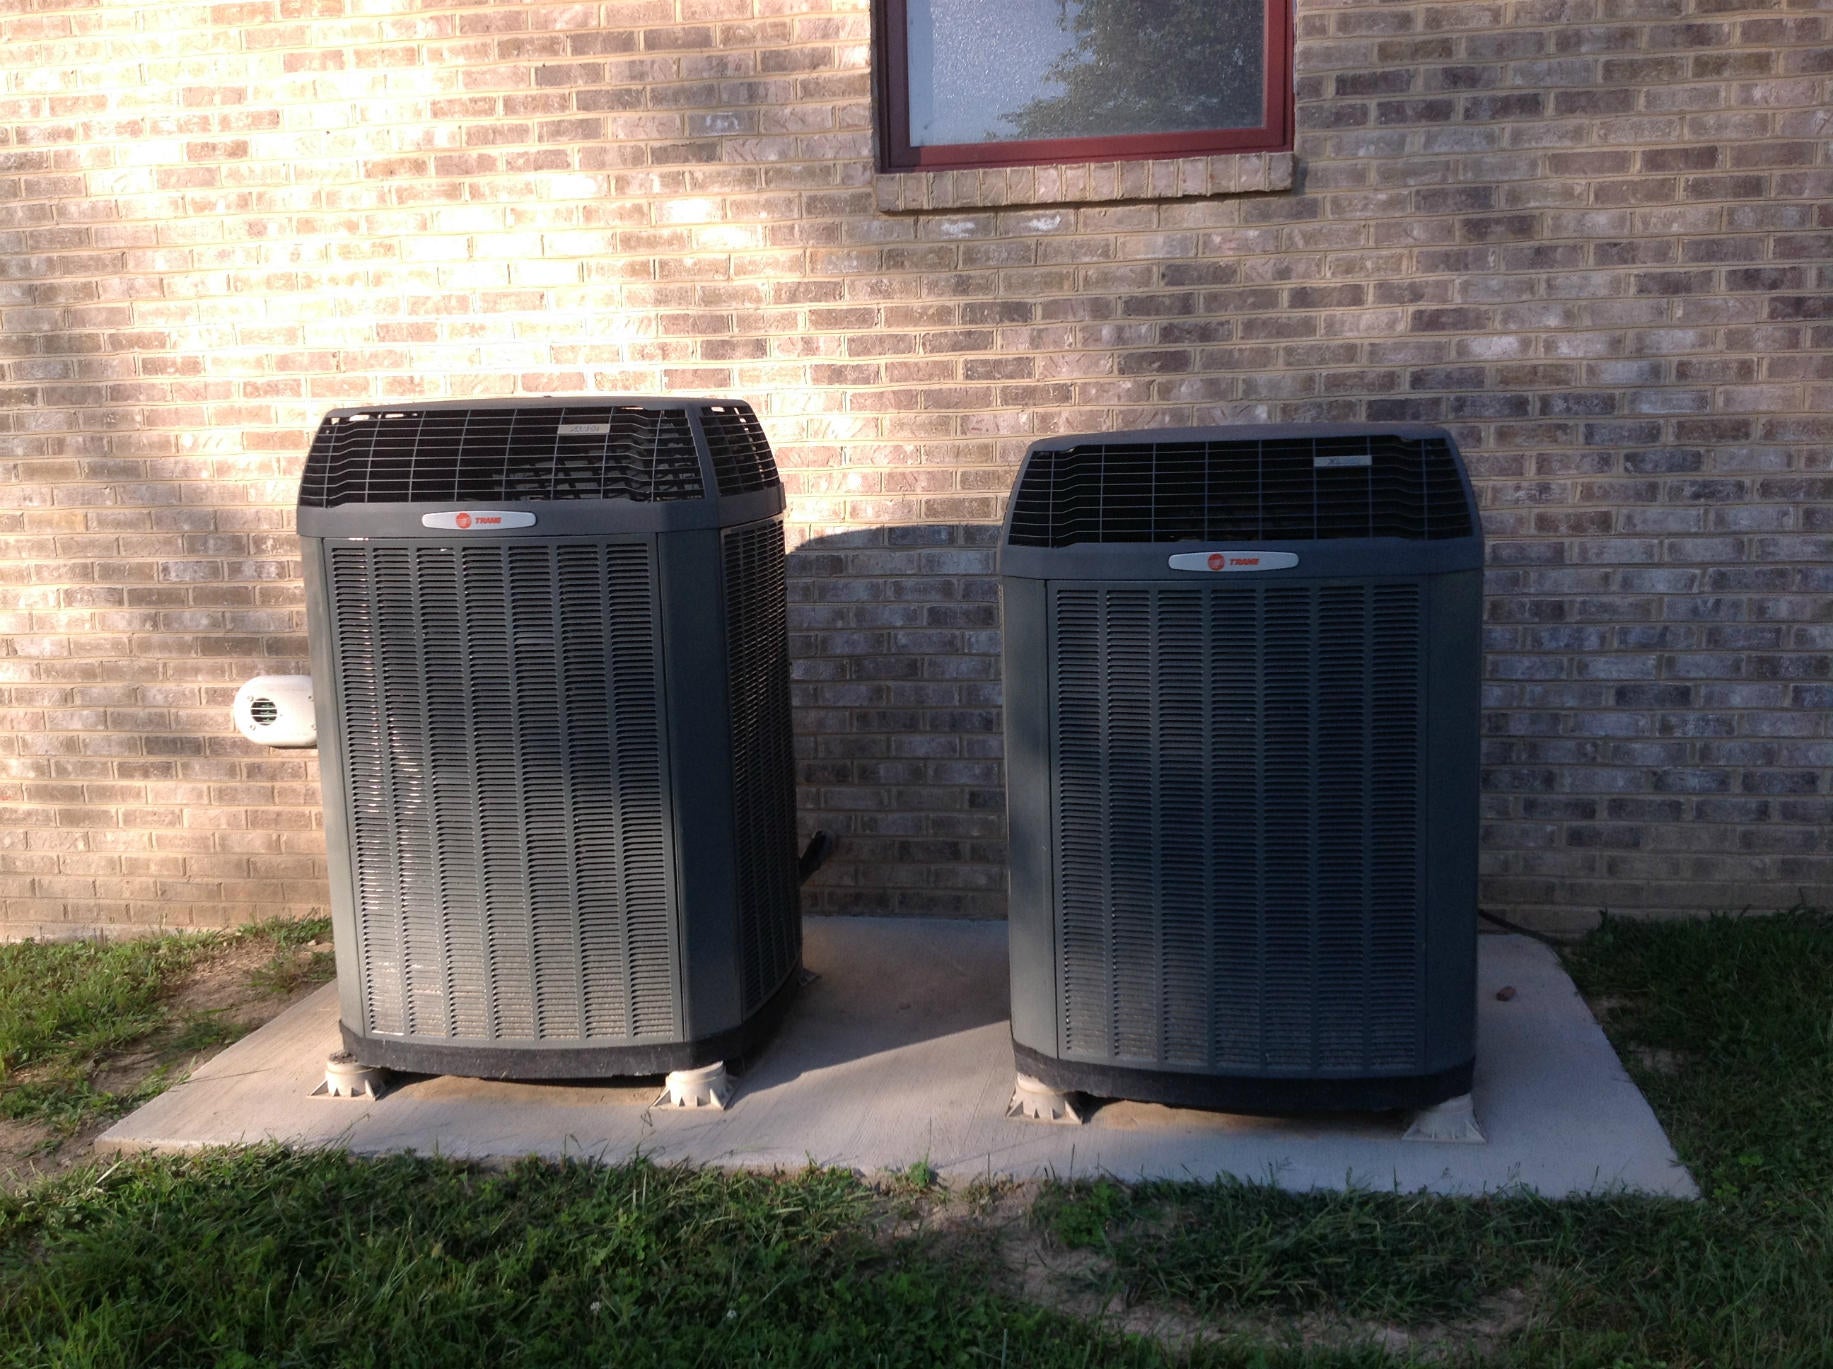
- Cooling: Central Air, Ceiling Fan(s)
- Has Cooling: Yes
- Heating: Heat Pump, Electric
- Has Heating: Yes
- Flooring: Carpet, Ceramic Tile, Hardwood, Marble
- Interior Features: Ceiling Fan(s), Crown Molding, Recessed Lighting, Granite Counters, Cathedral Ceiling(s), Coffered Ceiling(s), Tray Ceiling(s)
- Total Rooms: 12
- Window Features: Window Treatments
- Type: Foyer
- Level: Main
- Description: foyer to garage
- Dimensions: 8.0x4.0
- Length: 8.0
- Width: 4.0
- Area: 32.0
- Level: Main
- Description: master closet
- Dimensions: 9.0x15.0
- Length: 9.0
- Width: 15.0
- Area: 135.0
- Type: Family Room
- Level: Main
- Description: gas fp, 2 sets french doors to lg porch
- Dimensions: 28.0x25.0
- Length: 28.0
- Width: 25.0
- Area: 700.0
- Type: Mud Room
- Level: Main
- Description: w/d & clothes chute
- Dimensions: 11.0x7.0
- Length: 11.0
- Width: 7.0
- Area: 77.0
- Type: Kitchen
- Level: Main
- Description: exotic cosmic black granite countertops
- Dimensions: 16.0x18.0
- Length: 16.0
- Width: 18.0
- Area: 288.0
- Type: Foyer
- Level: Main
- Description: front foyer, hydraulic chandelier
- Dimensions: 14.0x20.0
- Length: 14.0
- Width: 20.0
- Area: 280.0
- Type: Bathroom 2
- Level: Main
- Description: polished marble travertine floors
- Dimensions: 6.0x5.0
- Length: 6.0
- Width: 5.0
- Area: 30.0
- Type: Master Bedroom
- Level: Main
- Description: tray ceiling, extra lg closet
- Dimensions: 16.0x18.0
- Length: 16.0
- Width: 18.0
- Area: 288.0
- Type: Bedroom 3
- Level: Upper
- Description: oak floors
- Dimensions: 15.0x13.0
- Length: 15.0
- Width: 13.0
- Area: 195.0
- Level: Main
- Description: full unfinished, w/o basement
- Type: Dining Room
- Level: Main
- Description: coffered ceiling, Eucalyptus flooring 1s
- Dimensions: 13.0x19.0
- Length: 13.0
- Width: 19.0
- Area: 247.0
- Type: Office
- Level: Main
- Description: coffered ceiling, Eucalyptus flooring 1st
- Dimensions: 12.0x9.0
- Length: 12.0
- Width: 9.0
- Area: 108.0
- Electric Expense: $224
Property History for 1081 Fairview Road
| Date | Event & Source | Price | Appreciation |
|---|---|---|---|
| Mar 31, 2021 | Sold Greenbrier Valley BOR #19-3 | $745,000 | — |
| Feb 23, 2021 | Contract Signed Greenbrier Valley BOR #19-3 | — | |
| Jan 2, 2019 | Listed (Active) Greenbrier Valley BOR #19-3 | $799,900 | — |
| Jan 1, 2019 | Temporarily Off Market Greenbrier Valley BOR #18-129 | $799,900 | — |
| Jan 26, 2018 | Listed (Active) Greenbrier Valley BOR #18-129 | $975,000 | — |
| Jan 25, 2018 | Permanently Off Market Greenbrier Valley BOR #17-84 | $995,000 | — |
| Jan 26, 2017 | Listed (Active) Greenbrier Valley BOR #17-84 | $995,000 | — |
| Jan 25, 2017 | Permanently Off Market Greenbrier Valley BOR #16-26 | $1,125,000 | — |
| Jan 12, 2016 | Listed (Active) Greenbrier Valley BOR #16-26 | $1,250,000 | — |
| Jan 11, 2016 | Temporarily Off Market Greenbrier Valley BOR #15-799 | $1,150,000 | — |
| Jun 12, 2015 | Listed (Active) Greenbrier Valley BOR #15-799 | $1,150,000 | — |
| Date | Event & Source | Price |
|---|---|---|
| 03/31/2021 | Sold Greenbrier Valley BOR #19-3 | $745,000 |
| 02/23/2021 | Contract Signed Greenbrier Valley BOR #19-3 | — |
| 01/02/2019 | Listed (Active) Greenbrier Valley BOR #19-3 | $799,900 |
| 01/01/2019 | Temporarily Off Market Greenbrier Valley BOR #18-129 | $799,900 |
| 01/26/2018 | Listed (Active) Greenbrier Valley BOR #18-129 | $975,000 |
| 01/25/2018 | Permanently Off Market Greenbrier Valley BOR #17-84 | $995,000 |
| 01/26/2017 | Listed (Active) Greenbrier Valley BOR #17-84 | $995,000 |
| 01/25/2017 | Permanently Off Market Greenbrier Valley BOR #16-26 | $1,125,000 |
| 01/12/2016 | Listed (Active) Greenbrier Valley BOR #16-26 | $1,250,000 |
| 01/11/2016 | Temporarily Off Market Greenbrier Valley BOR #15-799 | $1,150,000 |
| 06/12/2015 | Listed (Active) Greenbrier Valley BOR #15-799 | $1,150,000 |
For completeness, we often displays two records for one sale: the MLS record and the public record.
Public Records for 1081 Fairview Road
Schools near 1081 Fairview Road
Rating | School | Type | Grades | Distance |
|---|---|---|---|---|
| Public - | K to 12 | |||
| Public - | PK to 5 | |||
| Public - | 9 to 12 | |||
| Public - | 6 to 8 |
Rating | School | Distance |
|---|---|---|
The Achievement Center PublicK to 12 | ||
Lewisburg Elementary School PublicPK to 5 | ||
Greenbrier East High School Public9 to 12 | ||
Eastern Greenbrier Middle School Public6 to 8 |
School ratings and boundaries are provided by GreatSchools.org and Pitney Bowes. This information should only be used as a reference. Proximity or boundaries shown here are not a guarantee of enrollment. Please reach out to schools directly to verify all information and enrollment eligibility.
Similar Homes
New listings in 24901

$355,000
- 3
- Bedrooms
- 2
- Bathrooms
- 1,833
- Square Feet
- Unavailable
- Acres


$459,000
- Unavailable
- Bedrooms
- 10
- Bathrooms
- 16,580
- Square Feet
- 0.81
- Acres

Nearby home values
| Address | Sold price | Beds | Baths | Sqft | Lot (Sqft) |
|---|---|---|---|---|---|
This home: 1081 Fairview Road, Lewisburg, WV 24901 | $745,000 | 5 | 4 | 5,129 | – |
– | 3 | 2 | 2,800 | 20,386 | |
$220,000 | 3 | 3 | 2,300 | – | |
– | 3 | 2 | 2,485 | 22,608 | |
– | 3 | 2 | 1,584 | 20,386 | |
$238,000 | 4 | 3 | 3,272 | – | |
$190,000 | 3 | 2 | 2,520 | 20,386 | |
– | 4 | 4 | 2,946 | 38,899 | |
$202,000 | 3 | 3 | 2,156 | – | |
$205,000 | 4 | 2 | 2,118 | – | |
– | 5 | 7 | 17,550 | 1,193,980 | |
– | 3 | 3 | 2,860 | 28,227 | |
$275,500 | 3 | 4 | 2,836 | – | |
– | 4 | 3 | 2,560 | 33,018 | |
– | 4 | 3 | 2,640 | 20,386 | |
– | 4 | 3 | 2,453 | 20,735 |
Explore Nearby Homes
- Fairlea Homes for Sale
- Falling Spring Homes for Sale
- Virginia Homes for Sale
- Callaghan Homes for Sale
- Mallow Homes for Sale
- Huntersville Homes for Sale
- Cunard Homes for Sale
- Gatewood Homes for Sale
- Garten Homes for Sale
- Camden-on-Gauley Homes for Sale
- Northend Homes for Sale
- Woodbine-Wyatt Homes for Sale
- Northside Park Homes for Sale
- Tom's Creek Homes for Sale
- Main-Patrick Henry Homes for Sale
- Asbury Homes for Sale
- Ronceverte Homes for Sale
- Maxwelton Homes for Sale
- Lewisburg Homes for Sale
- Frankford Homes for Sale
- Williamsburg Homes for Sale
- Renick Homes for Sale
- White Sulphur Springs Homes for Sale
- Sinks Grove Homes for Sale
- Caldwell Homes for Sale
- Alderson Homes for Sale
- Crawley Homes for Sale
- Secondcreek Homes for Sale
- Wolfcreek Homes for Sale
- Smoot Homes for Sale
- 24910 Homes for Sale
- 24916 Homes for Sale
- 24925 Homes for Sale
- 24931 Homes for Sale
- 24938 Homes for Sale
- 24957 Homes for Sale
- 24970 Homes for Sale
- 24991 Homes for Sale
- 24986 Homes for Sale
- 24966 Homes for Sale
- 24976 Homes for Sale
- 24977 Homes for Sale
- 25984 Homes for Sale
- 24974 Homes for Sale
- 25962 Homes for Sale
No guarantee, warranty or representation of any kind is made regarding the completeness or accuracy of any information, descriptions or measurements (including square footage measurements and property condition), such should be independently verified through appropriate means, including, but not limited to, in person inspection and public records, and Compass International Holdings, its subsidiaries, affiliates and independently owned and operated franchisees, and their affiliated agents and associated third parties expressly disclaim any liability in connection therewith. Photos may be virtually staged or digitally enhanced and may not reflect actual property conditions. Offers of compensation are subject to change at the seller's discretion. No financial or legal advice provided. Equal Housing Opportunity.
Listing Courtesy of Fathom Realty, LLC
The data relating to real estate for sale on this website comes in part from the Internet Data Exchange of the Greenbrier Valley Board of REALTORS®. The information being provided is for consumers' personal, non-commercial use and may not be used for any purpose other than to identify prospective properties consumers may be interested in purchasing. Information Deemed Reliable But Not Guaranteed. Copyright ©2026 Greenbrier Valley Board of REALTORS®. All rights reserved.
