10876 Southwest 11 Lane
Description
- Listed by: Sandra Lehrer - Team Gainesville 352.335.4999 sklehrer@cox.net • Coldwell Banker M.M. Parrish Realtors
- Listed by: Jeff Quigley - Team Gainesville 352.318.0683 jeff@jquig.com
Recent comparable sales
Median sold price
$610,000
Avg days on market
110
Sale-to-list ratio
92.5%
Gainesville, FL
9 comparable properties found

$635,000
Sold 06/20/25
- 4
- Bedrooms
- 3
- Bathrooms
- 2,739
- Square Feet
- 1
- Acres

$695,000
Sold 07/18/25
- 4
- Bedrooms
- 3
- Bathrooms
- 3,019
- Square Feet
- 0.58
- Acres

$585,000
Sold 11/17/25
- 4
- Bedrooms
- 3
- Bathrooms
- 2,641
- Square Feet
- 0.4
- Acres

$705,000
Sold 08/21/25
- 4
- Bedrooms
- 3
- Bathrooms
- 2,660
- Square Feet
- 0.24
- Acres

$610,000
Sold 10/23/25
- 4
- Bedrooms
- 3
- Bathrooms
- 3,114
- Square Feet
- 0.58
- Acres

$575,000
Sold 05/28/25
- 4
- Bedrooms
- 3
- Bathrooms
- 2,633
- Square Feet
- 0.36
- Acres

$570,000
Sold 11/06/24
- 4
- Bedrooms
- 3
- Bathrooms
- 2,574
- Square Feet
- 0.34
- Acres

$560,000
Sold 10/14/24
- 4
- Bedrooms
- 3
- Bathrooms
- 2,557
- Square Feet
- 0.79
- Acres

$610,000
Sold 01/08/25
- 4
- Bedrooms
- 3
- Bathrooms
- 3,100
- Square Feet
- 0.39
- Acres
Location
Sold By Bosshardt Realty Services LLC
Virtual Tour
Payment Calculator
$3,991 per month
30 year fixed, 6.55% Interest
$3,137
$854
$0
Know your buying power with a preapproval and custom rate in minutes
 1
1Property Information for 10876 Southwest 11 Lane
- MLS Type: Residential / Single Family Residence
- County: Alachua County
- Subdivision: Cheney Walk Estates
- Directions: SW 8th Avenue, west from Tower Road. Enter at Hayes Glen, take first left. House is on left
- Style: Contemporary, Ranch
- Year Built: 2014
- Lot Size: 1.01 AC / 43,995 SF
- Geo Latitude: 29.6432
- Geo Longitude: -82.45794
- Geo Quality: 0.95
- Geo Zoom Level: 16.0
- Geo Match Code: 0
- Geo Matched Method: 0
- Township: 10
- Green Features: High Efficiency Toilets, Icynene, Insulated Windows, SEER Rating 16+
- Property Access/Road Info: Paved, Private Road
- Road Ownership: City/County
- Parcel Number: 04422-200-030
- Association Name: Bosshardt Property Management
- Tax Year: 2019
- Association: Mandatory
- Association Fee Paid: Quarterly
- Association Phone: 352-240-2713
- School - High: Buchholz High
- School - Elementary: Chiles Elem
- School - Middle: Kanapaha Middle
- # of Garage Spaces: 2
- Garage Y/N: Yes
- Parking: Attached Garage/Carport, Circular Drive, Driveway, Side/Rear Car Entry
- Virtual Tour Unbranded 1: https://my.matterport.com/show/?m=y88iBd9c1c4&mls=1
- Total SqFt Under Roof: 4685.0
- Lot Info: Rectangular-shaped, Wooded Lot
- Legal Description: CHENEY WALK ESTATES PH 2 PB 27PG2 LOT 30 OR 4106/1706
- Construction Type: Foundation-Slab, Frame
- Docs Available: Deed Restrictions, Sellers Disclosure, Termite Contract
- Stated HOA Fees Cover: Other
- LVT Date: 07-29-2020
- Photo Count: 30
- Short Sale Y/N: No
- Section: 12
- Range: 18
- Auction: No
- Lockbox: Supra
- Condition: Other
- Hot Water Source: Multiple Units
- Utilities - Other: Cable TV Available, Internet Available, Metered Water - GRU, Natural Gas
- Utilities Provider: GRU
- Appliances/Equipment: Alarm System, Cooktop - Gas, Dishwasher, Disposal, Dryer, Microwave, Oven - Convection, Refrigerator, Washer
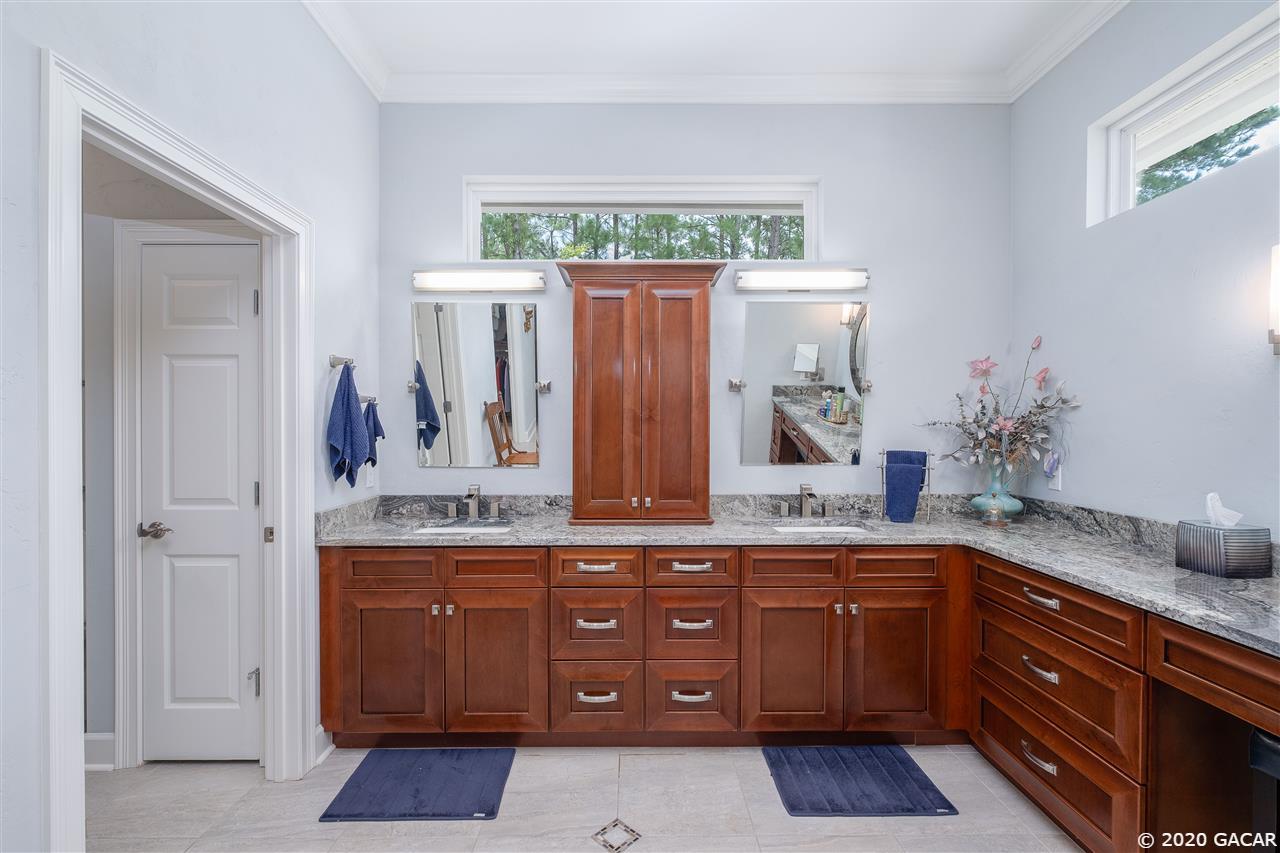
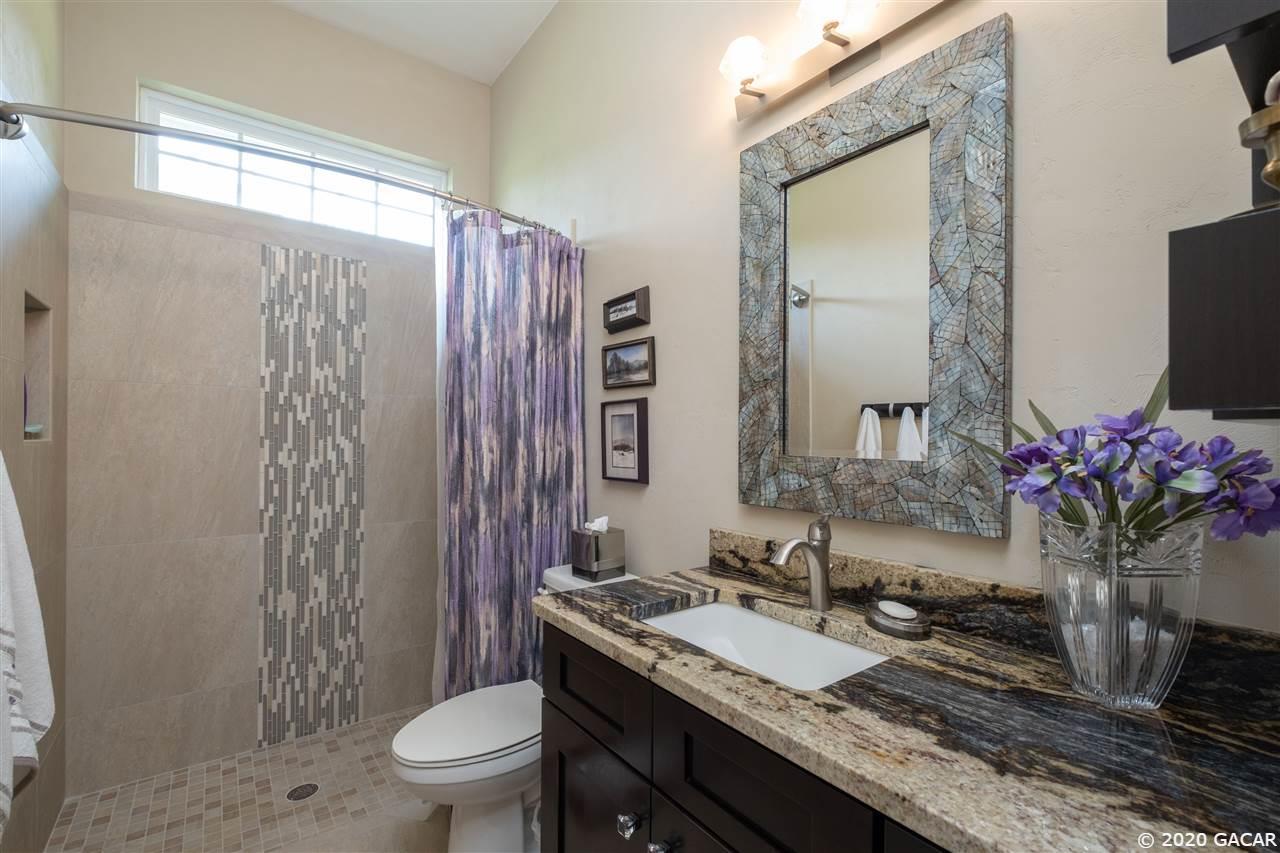
- Bathroom Features: Built-In Shower Bench, Exhaust Fan, Linen Closet in Bath, Makeup/Vanity Space, Sink - Dual, Tall Countertops, Tub/Shower Combo, Walk-In Shower, Water Closet/Priv Toilet
- Heating and Cooling: Central Cool/Electric, Central Heat/LP Gas, Heat Pump, Programmable Thermostat
- Interior Features: Auto Garage Door, Blinds/Verticals, Ceiling Fans, Ceilings - High, Crown Molding, Fireplace - Gas, French Doors, Laundry Tub, Skylights
- Interior Layout: Den/Ofc (Not Inc in Bd #), Foyer, Great Room, Laundry/Utility Room, Master Downstairs, Pantry, Storage Area
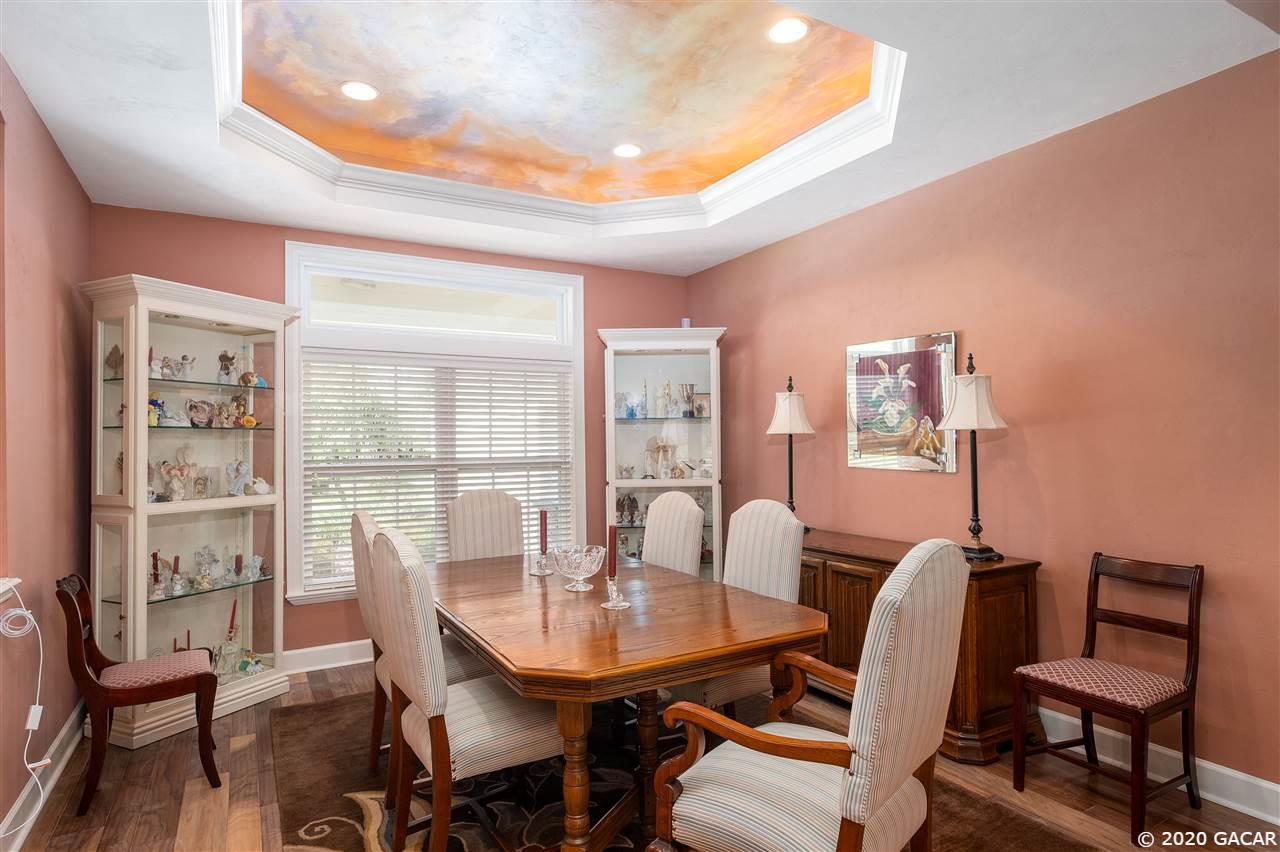
- Dining Area: Breakfast Bar, Breakfast Nook, Separate Dining Room
- Exterior Finish: Deco Brick/Stone, Hardiboard/Concr Siding
- Exterior Misc: Gutter/Downspouts, Irrigation System, Patio/Lanai/Porch-Covered, Patio/Lanai/Porch-Screen, Summer Kitchen/Grill
- Fencing: None
- Floors: Carpet, Tile, Wood - Laminate
- Neighborhood Amenities: Green Space
- Outbuilding Features: Other
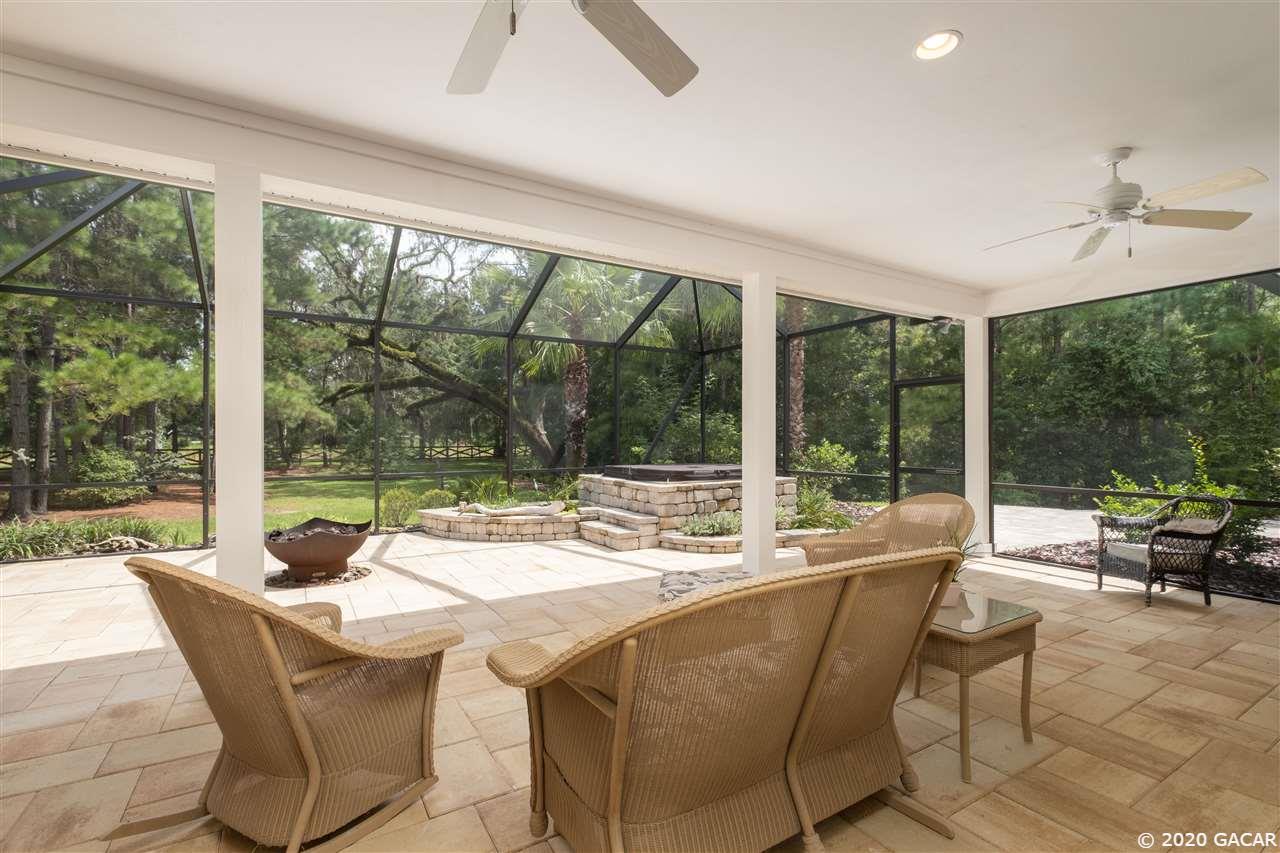
- Pool Features: Screened Enclosure, Separate Hot Tub
- Roof: Shingle
- Pool Y/N: No
- Builder Name: Jeffrey M. Wilde Builders
- Listing Visibility Type: MLS Listing
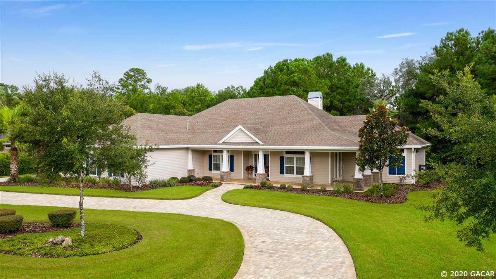
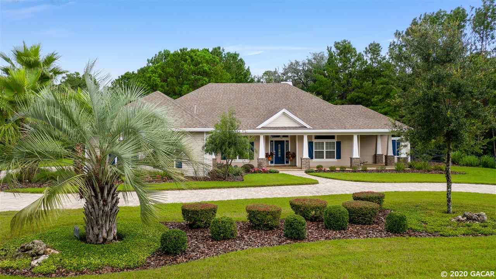
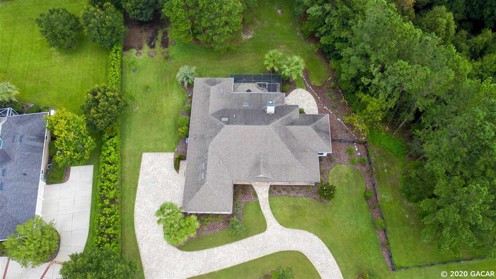
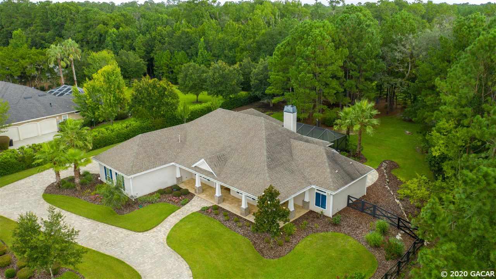
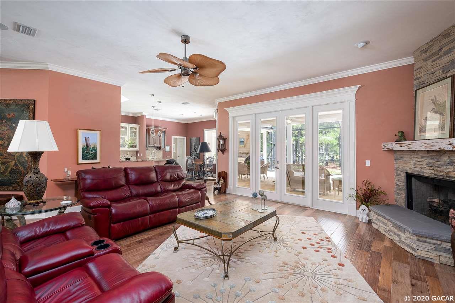
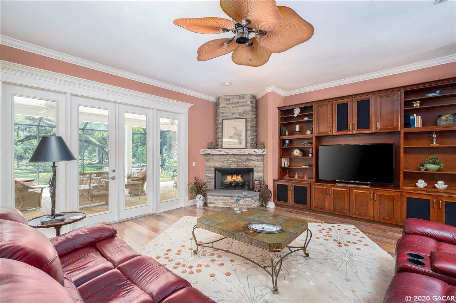
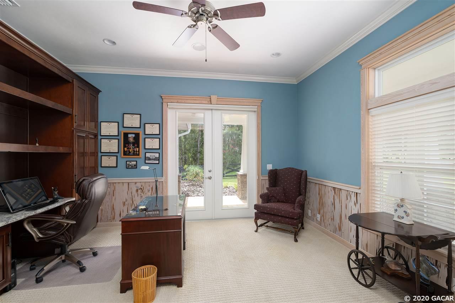
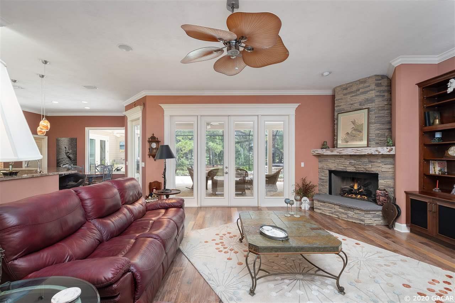
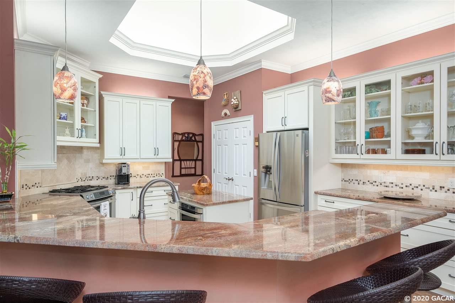
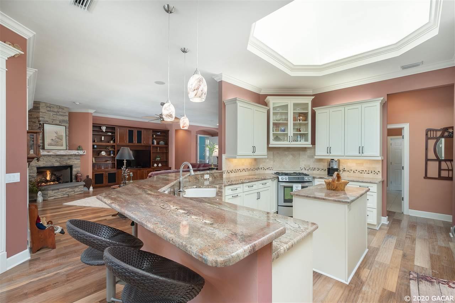
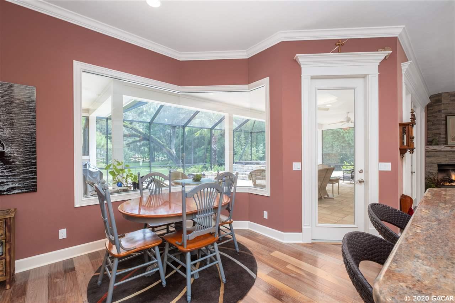
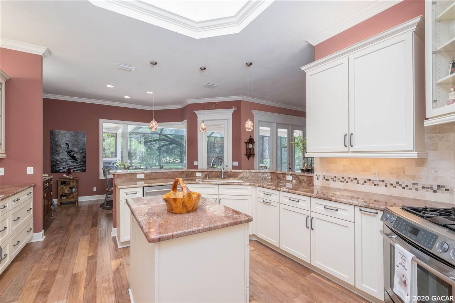
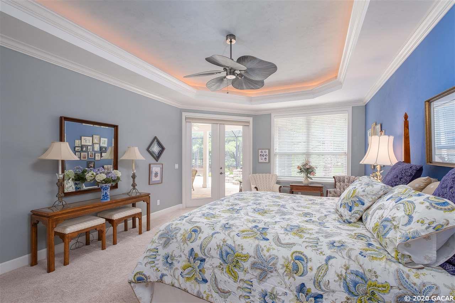
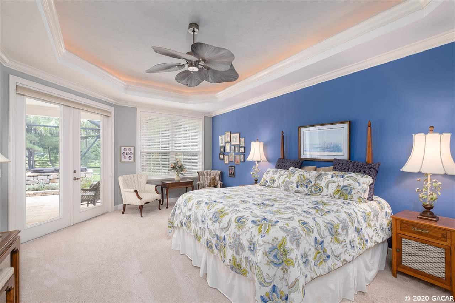
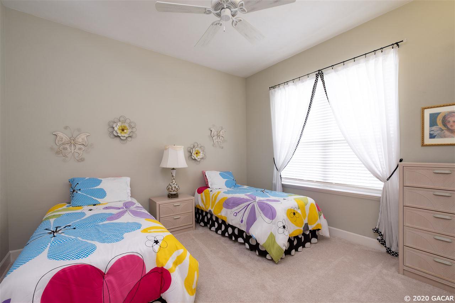
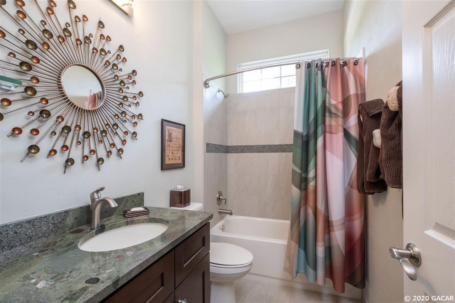
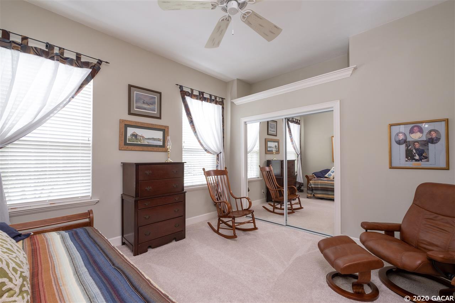
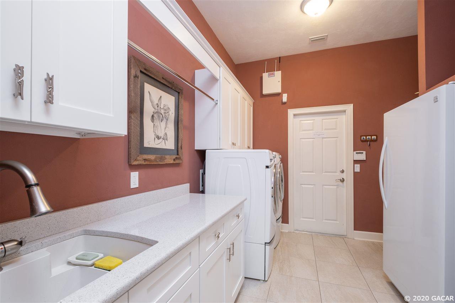
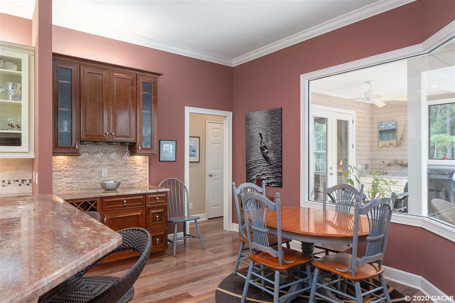
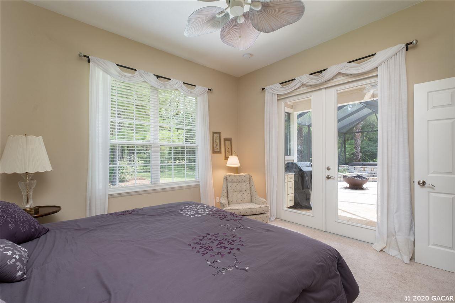
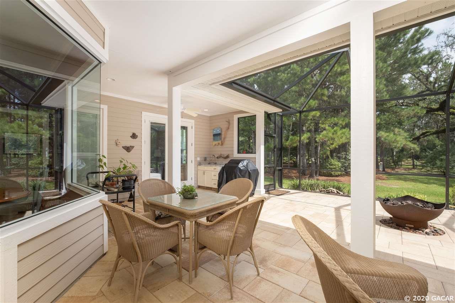
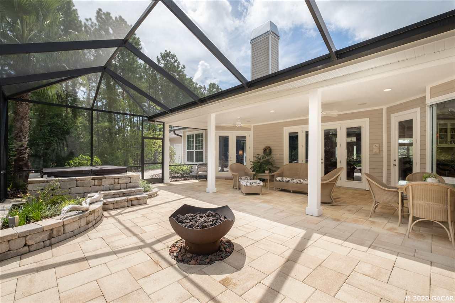
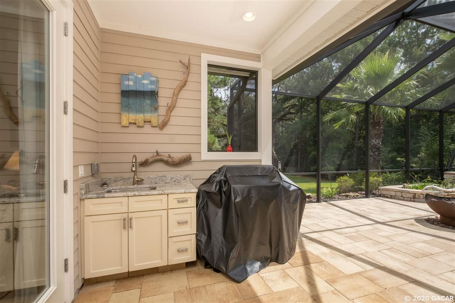
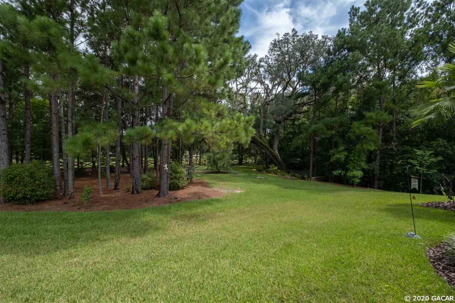
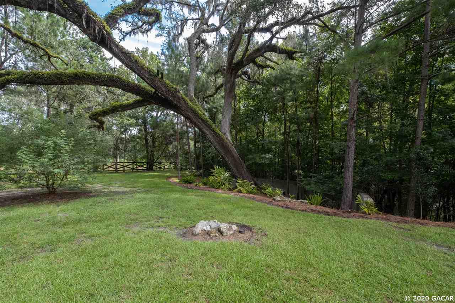
- Public Remarks: Custom Jeffrey Wilde home in Cheney Walk on beautiful one acre lot next to common area. 3 way split includes two large bedrooms with large closets and full bath in one wing, #3 bedroom behind kitchen area could be an in-law suite with oversized walk in closet and full bath overlooking huge screen enclosed lanai with built in hot tub. Master is generously large with two walk in closets, double vanity sinks and large walk in shower. Wood floors throughout main living area. Exceptional kitchen with beautiful granite, stainless appliances; gas cooktop, convection oven downdraft exhaust. Center island microwave and counter eating space in addition to kitchen nook overlooking private back yard. Home also includes a dedicated study off entry with double doors and custom built-ins featuring Pecky Cyprus wood décor. Pecky Cyprus used for fireplace mantle. Gas fireplace with remote and many special feature including stop and drop area with space for freezer, hidden safe, covered firepit, no key entry front door and 4 zone A/C. Lanai includes built in landscaped hot tub. Garage over 600 sq ft large enough in height and depth to accommodate todays double cab trucks. Check out the oversized screen enclosed lanai with summer kitchen.
- Terms: Cash, Conventional, FHA, VA
Property History for 10876 Southwest 11 Lane
| Date | Event & Source | Price | Appreciation |
|---|---|---|---|
| Nov 18, 2020 | Sold (Public Record) Public Record #684089873 | $617,250 | +23.8% / yr |
| Nov 18, 2020 | Sold MFRMLS #GC436769 | $617,250 | — |
| Nov 17, 2020 | Sold GACAR #436769 | $617,250 | — |
| Sep 22, 2020 | Pending MFRMLS #GC436769 | — | |
| Sep 21, 2020 | Pending GACAR #436769 | — | |
| Jul 29, 2020 | Listed (Active) MFRMLS #GC436769 | $649,900 | — |
| Jul 28, 2020 | Listed (Active) GACAR #436769 | $649,900 | — |
| May 11, 2013 | Sold MFRMLS #GC342376 | $549,345 | — |
| May 11, 2012 | Sold (Public Record) Public Record #332366092 | $99,900 | — |
| Apr 26, 2012 | Expired MFRMLS #GC324033 | $99,900 | — |
| Apr 28, 2011 | Listed (Active) MFRMLS #GC324033 | $99,900 | — |
| Dec 31, 2008 | Expired MFRMLS #GC272424 | $159,900 | — |
| Nov 27, 2006 | Listed (Active) MFRMLS #GC272424 | $159,900 | — |
| Date | Event & Source | Price |
|---|---|---|
| 11/18/2020 | Sold (Public Record) Public Record #684089873 | $617,250 +23.8% / yr |
| 11/18/2020 | Sold MFRMLS #GC436769 | $617,250 |
| 11/17/2020 | Sold GACAR #436769 | $617,250 |
| 09/22/2020 | Pending MFRMLS #GC436769 | — |
| 09/21/2020 | Pending GACAR #436769 | — |
| 07/29/2020 | Listed (Active) MFRMLS #GC436769 | $649,900 |
| 07/28/2020 | Listed (Active) GACAR #436769 | $649,900 |
| 05/11/2013 | Sold MFRMLS #GC342376 | $549,345 |
| 05/11/2012 | Sold (Public Record) Public Record #332366092 | $99,900 |
| 04/26/2012 | Expired MFRMLS #GC324033 | $99,900 |
| 04/28/2011 | Listed (Active) MFRMLS #GC324033 | $99,900 |
| 12/31/2008 | Expired MFRMLS #GC272424 | $159,900 |
| 11/27/2006 | Listed (Active) MFRMLS #GC272424 | $159,900 |
For completeness, we often displays two records for one sale: the MLS record and the public record.
Public Records for 10876 Southwest 11 Lane
Schools near 10876 Southwest 11 Lane
Rating | School | Type | Grades | Distance |
|---|---|---|---|---|
| Public - | PK to 5 | |||
| Public - | 6 to 8 | |||
| Public - | 9 to 12 | |||
| Charter - | K to 5 |
Rating | School | Distance |
|---|---|---|
Lawton M. Chiles Elementary School PublicPK to 5 | ||
Kanapaha Middle School Public6 to 8 | ||
F. W. Buchholz High School Public9 to 12 | ||
Healthy Learning Academy Charter School CharterK to 5 |
School ratings and boundaries are provided by GreatSchools.org and Pitney Bowes. This information should only be used as a reference. Proximity or boundaries shown here are not a guarantee of enrollment. Please reach out to schools directly to verify all information and enrollment eligibility.
Similar Homes
New listings in 32607

$359,000
- 3
- Bedrooms
- 2
- Bathrooms
- 1,767
- Square Feet
- 0.23
- Acres

$188,000
- 2
- Bedrooms
- 3
- Bathrooms
- 1,176
- Square Feet


$649,900
- 4
- Bedrooms
- 3
- Bathrooms
- 3,496
- Square Feet
- 0.39
- Acres

$465,000
- 4
- Bedrooms
- 3
- Bathrooms
- 1,920
- Square Feet
- 0.14
- Acres

$164,000
- 2
- Bedrooms
- 3
- Bathrooms
- 1,176
- Square Feet

$240,000
- 2
- Bedrooms
- 2
- Bathrooms
- 1,102
- Square Feet


$2,600,000
- 7
- Bedrooms
- 7
- Bathrooms
- 6,734
- Square Feet
- 6.33
- Acres
Nearby home values
| Address | Sold price | Beds | Baths | Sqft | Lot (Sqft) |
|---|---|---|---|---|---|
This home: 10876 Southwest 11 Lane, Gainesville, FL 32607 | $617,250 | 4 | 3 | 3,004 | 43,995 |
$720,000 | 4 | 3 | 3,512 | 43,995 | |
$175,000 | – | – | – | 54,014 | |
$1,100,000 | 4 | 4 | 3,462 | 54,014 | |
$605,000 | 5 | 6 | 4,346 | 43,560 | |
$100,000 | – | – | – | 45,738 | |
$365,000 | 3 | 2 | 3,893 | 230,432 | |
$768,885 | 4 | 5 | 4,212 | 46,174 | |
$872,279 | 4 | 4 | 4,384 | 47,045 | |
$665,000 | 4 | 4 | 3,253 | 44,431 | |
$750,000 | 5 | 4 | 4,207 | 43,996 | |
$590,000 | 4 | 3 | 3,191 | 43,996 | |
$112,500 | 5 | 7 | 6,292 | 50,094 | |
– | 3 | 2 | 3,763 | 217,800 | |
$250,000 | 3 | 2 | 1,456 | 308,840 | |
$1,550,000 | 6 | 6 | 5,362 | 43,996 |
Explore Nearby Homes
- Haile Plantation Homes for Sale
- Hawthorne Reserve Condominiums Homes for Sale
- Oakmont Homes for Sale
- Rockwood Villas Homes for Sale
- Sparrow Condominiums Homes for Sale
- Sugarfoot Homes for Sale
- University Park Homes for Sale
- Wilds Plantation Homes for Sale
- Suburban Heights Homes for Sale
- University of Florida Campus Historic District Homes for Sale
- East Gainesville Homes for Sale
- Brandywine Condominiums Homes for Sale
- Campus Edge Condominiums Homes for Sale
- Casablanca East Condominiums Homes for Sale
- University Heights Historic District Homes for Sale
- Gainesville Homes for Sale
- Newberry Homes for Sale
- Alachua Homes for Sale
- Archer Homes for Sale
- High Springs Homes for Sale
- Micanopy Homes for Sale
- Earleton Homes for Sale
- Hawthorne Homes for Sale
- Waldo Homes for Sale
- Bronson Homes for Sale
- McIntosh Homes for Sale
- Melrose Homes for Sale
- Williston Homes for Sale
- Brooker Homes for Sale
- Hampton Homes for Sale
- 32606 Homes for Sale
- 32669 Homes for Sale
- 32611 Homes for Sale
- 32608 Homes for Sale
- 32603 Homes for Sale
- 32605 Homes for Sale
- 32618 Homes for Sale
- 32610 Homes for Sale
- 32601 Homes for Sale
- 32614 Homes for Sale
- 32609 Homes for Sale
- 32653 Homes for Sale
- 32641 Homes for Sale
- 32615 Homes for Sale
- 32667 Homes for Sale
No guarantee, warranty or representation of any kind is made regarding the completeness or accuracy of any information, descriptions or measurements (including square footage measurements and property condition), such should be independently verified through appropriate means, including, but not limited to, in person inspection and public records, and Compass International Holdings, its subsidiaries, affiliates and independently owned and operated franchisees, and their affiliated agents and associated third parties expressly disclaim any liability in connection therewith. Photos may be virtually staged or digitally enhanced and may not reflect actual property conditions. Offers of compensation are subject to change at the seller's discretion. No financial or legal advice provided. Equal Housing Opportunity.
Listing Courtesy of Coldwell Banker M.M. Parrish Realtors
Based on information from one of the following Multiple Listing Services: Pensacola Association of REALTORS®, Amelia Island Nassau County Association of REALTORS and NEFMLS. Information being provided is for the visitor’s personal, noncommercial use and may not be used for any purpose other than to identify prospective properties visitor may be interested in purchasing. The data contained herein is copyrighted by Pensacola Association of REALTORS®, Amelia Island Nassau County Association of REALTORS and NEFMLS is protected by all applicable copyright laws. Any dissemination of this information is in violation of copyright laws and is strictly prohibited. Property information referenced on this web site comes from the Internet Data Exchange (IDX) program of the MLS. This web site may reference real estate listing(s) held by a brokerage firm other than the broker and/or agent who owns this web site. For the avoidance of doubt, the accuracy of all information, regardless of source, is deemed reliable but not guaranteed and should be personally verified through personal inspection by and/or with the appropriate professionals.