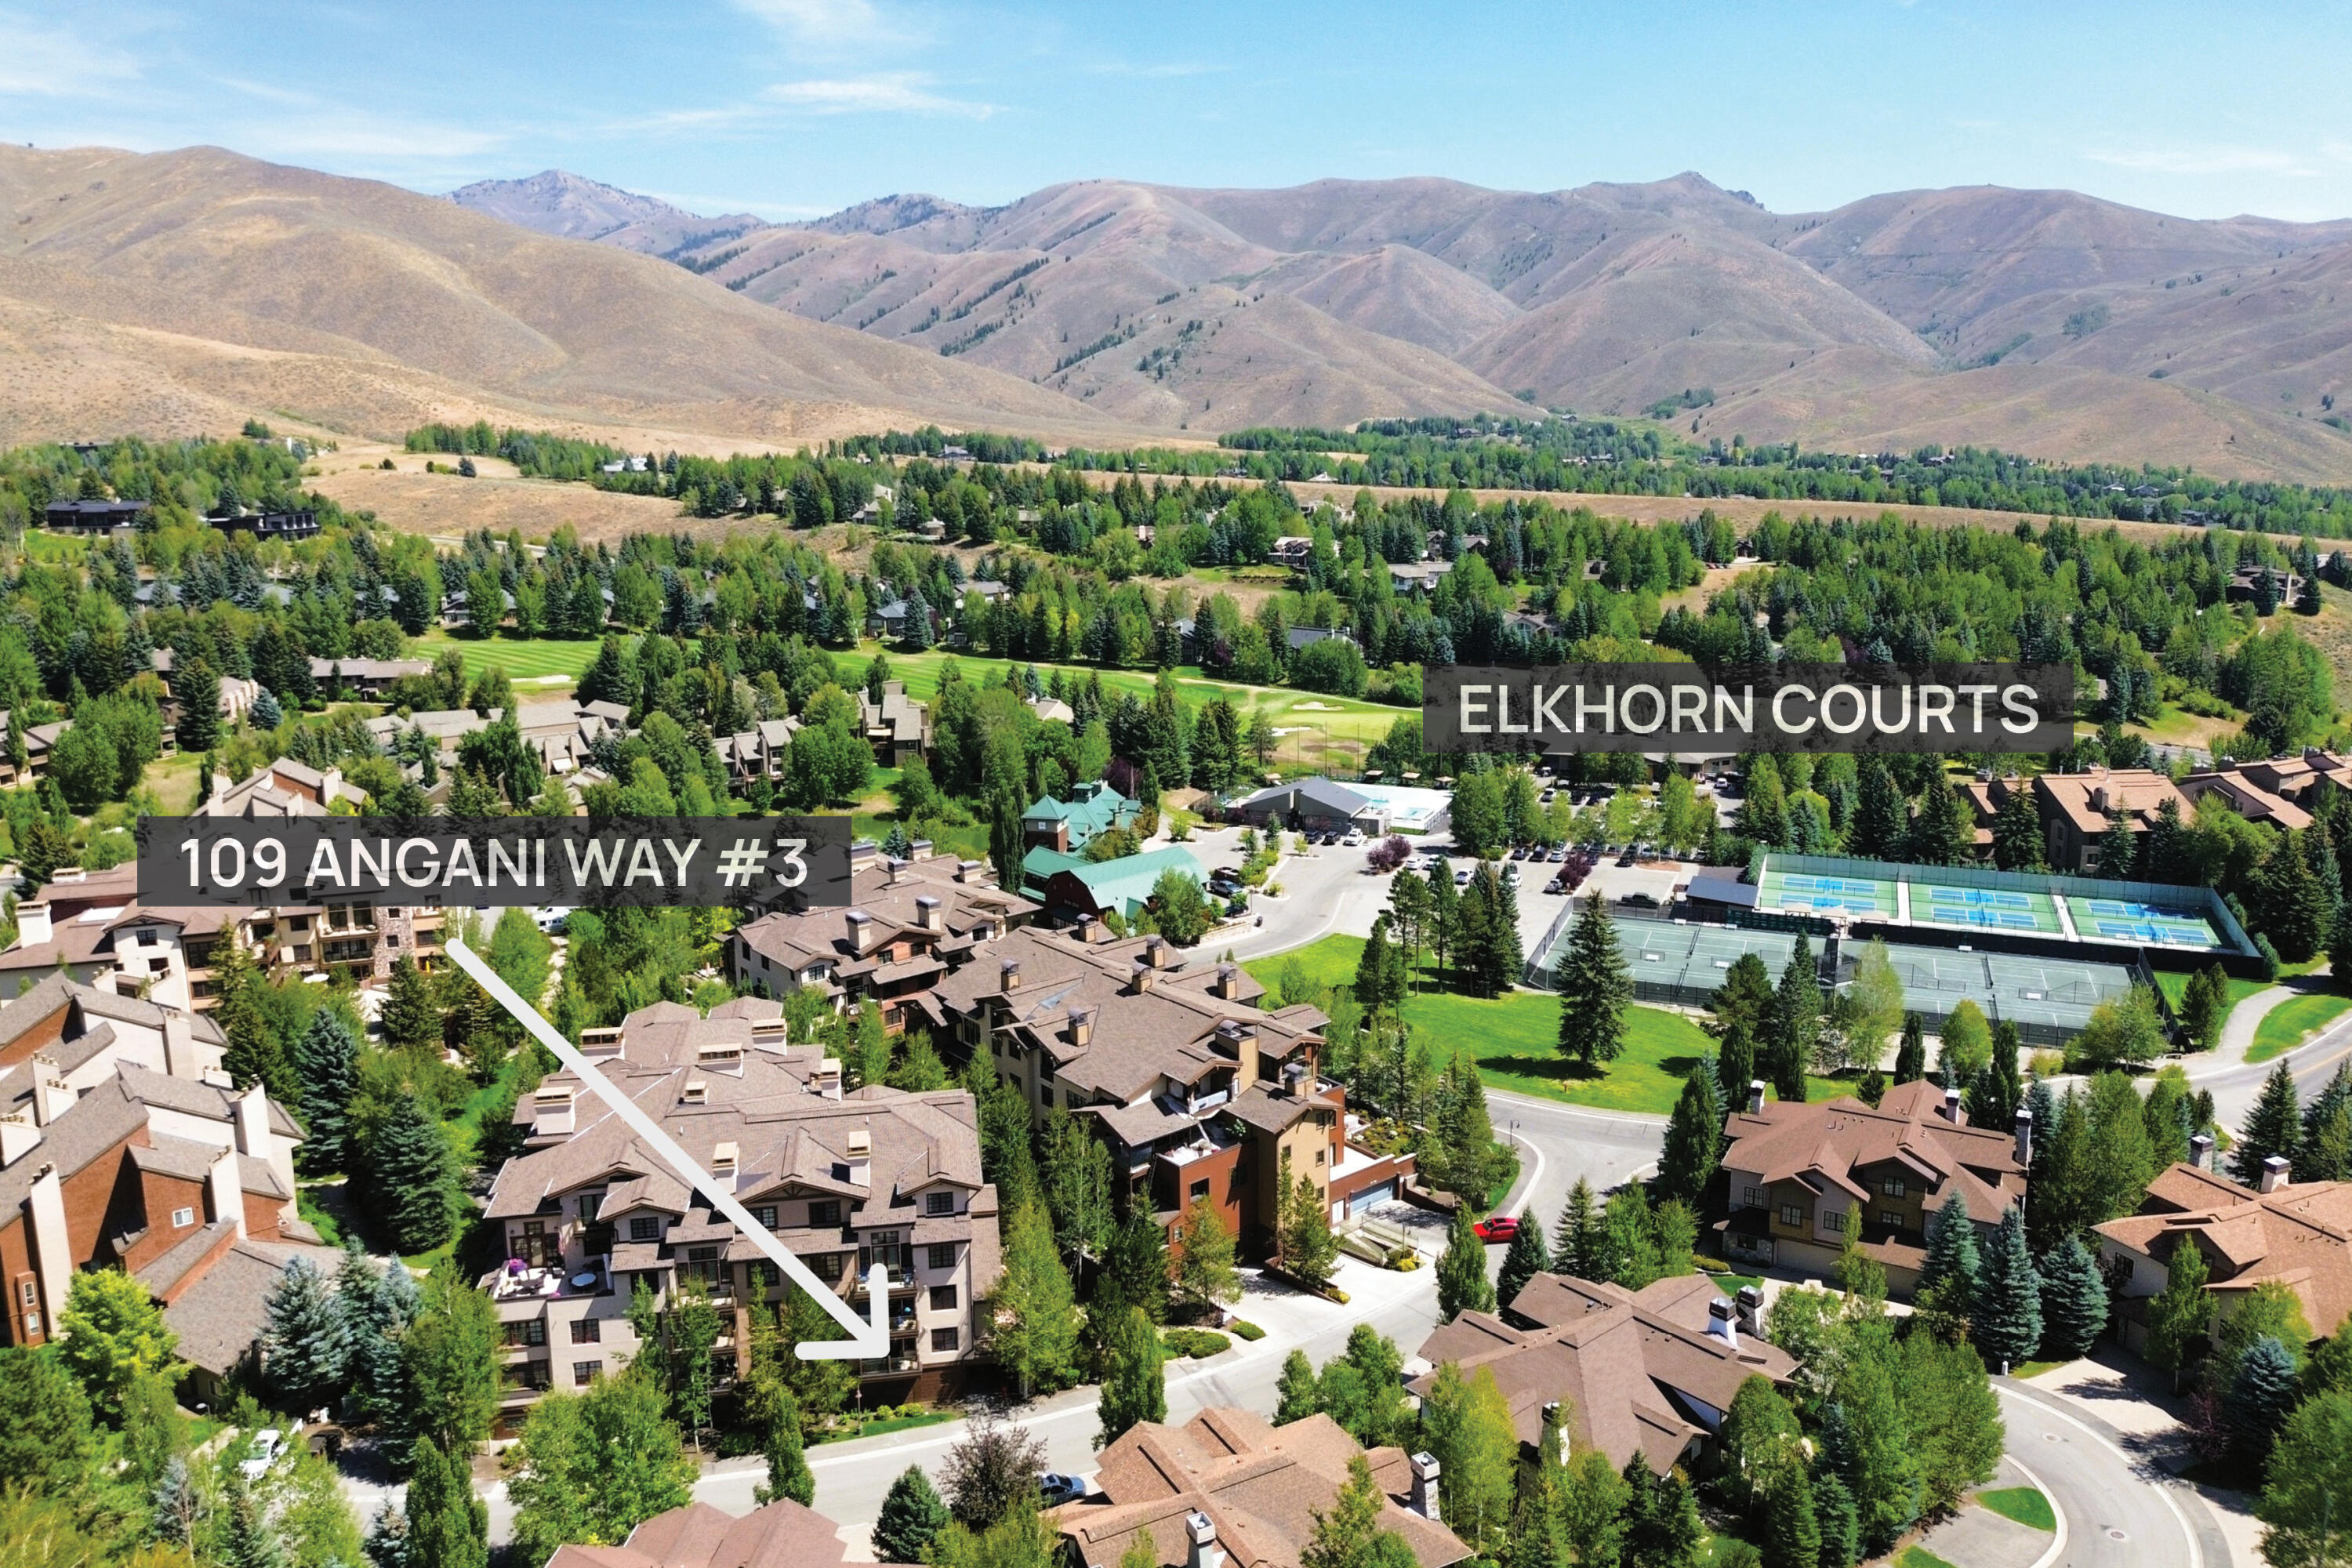
109 Angani Way, Unit 3


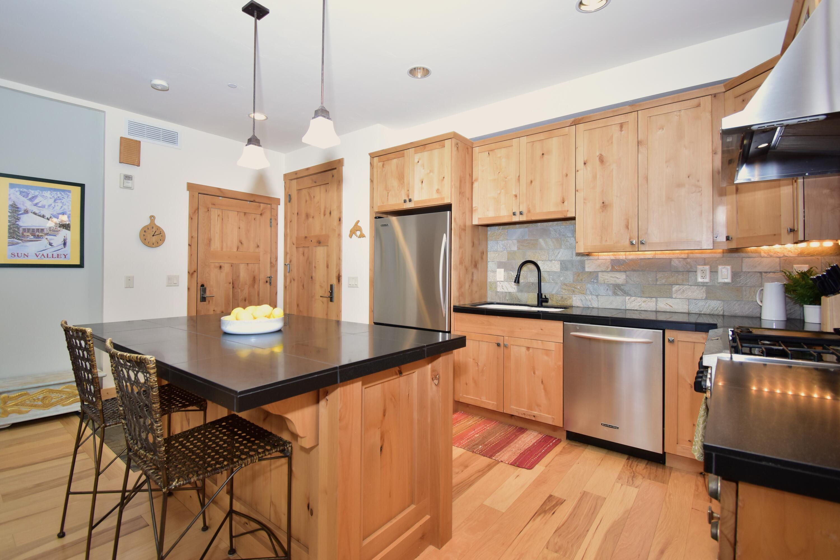
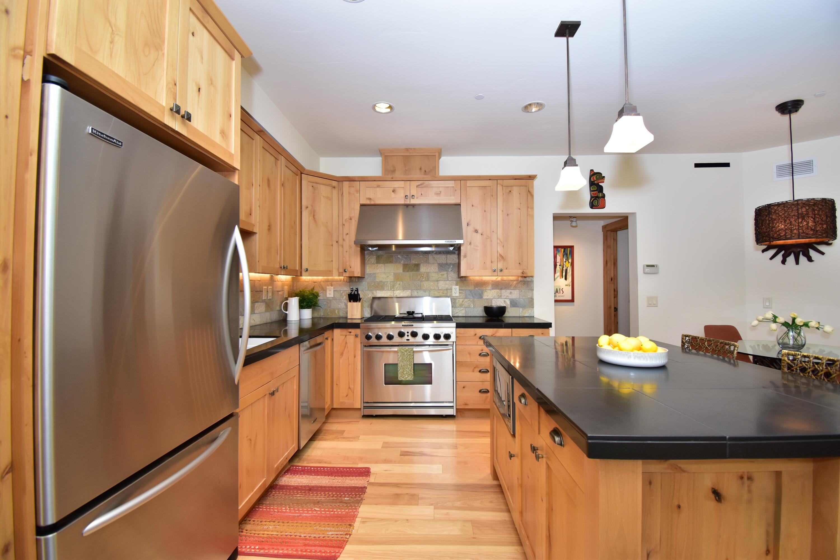

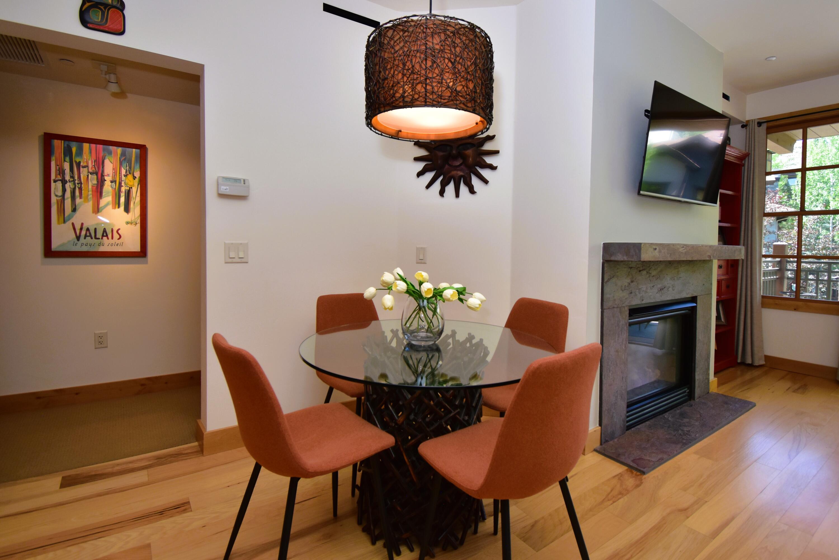

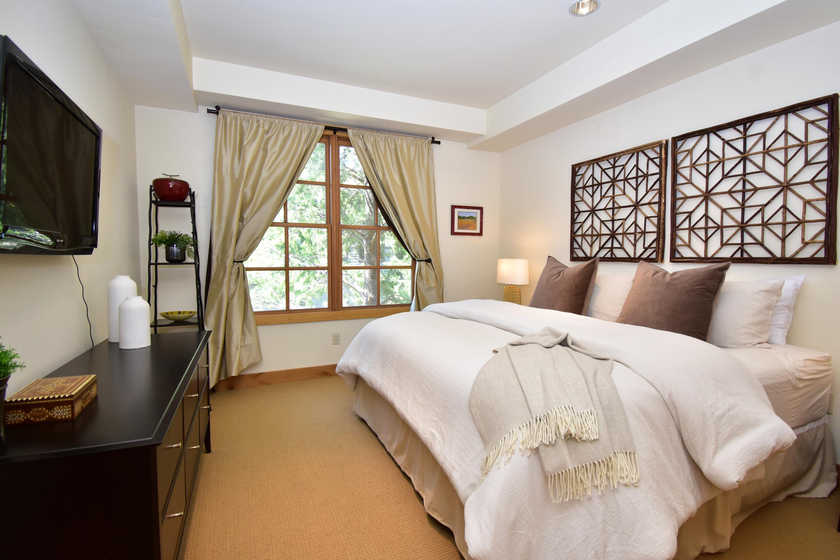

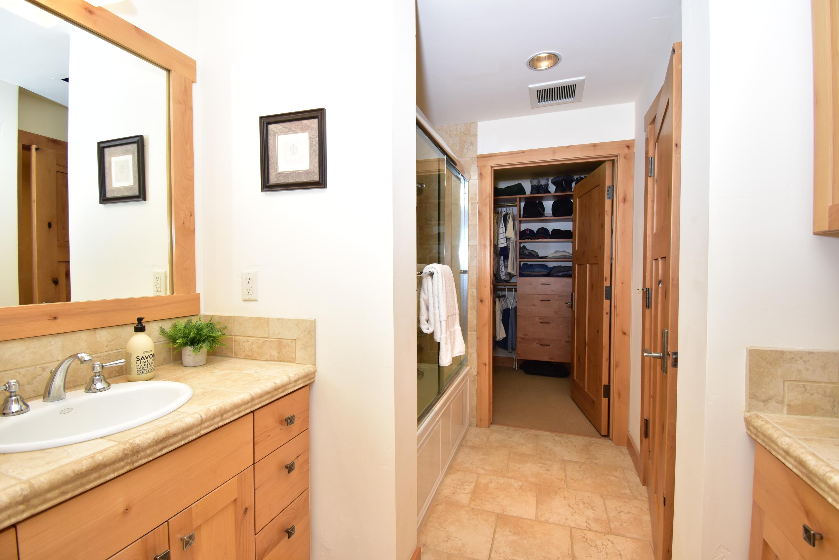
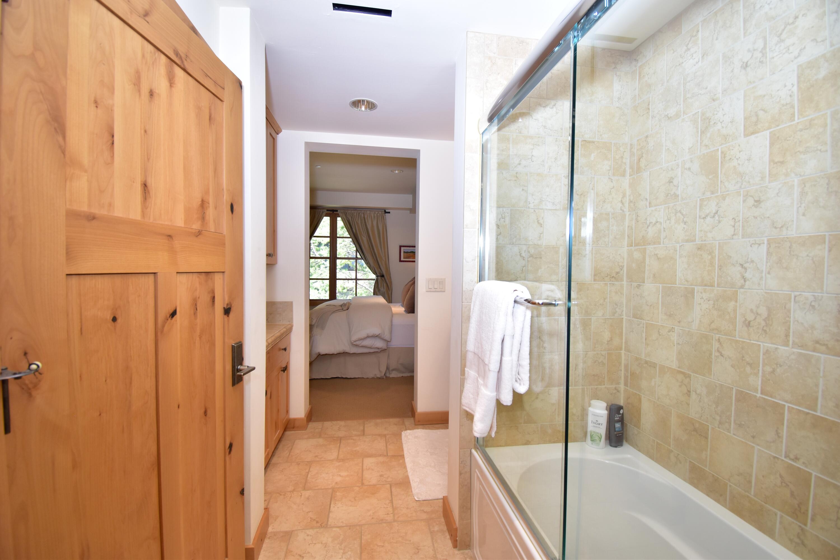
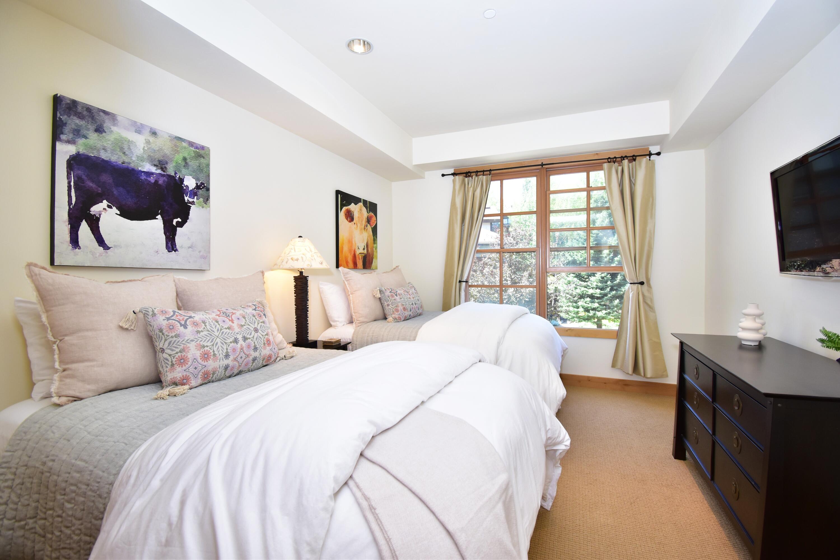
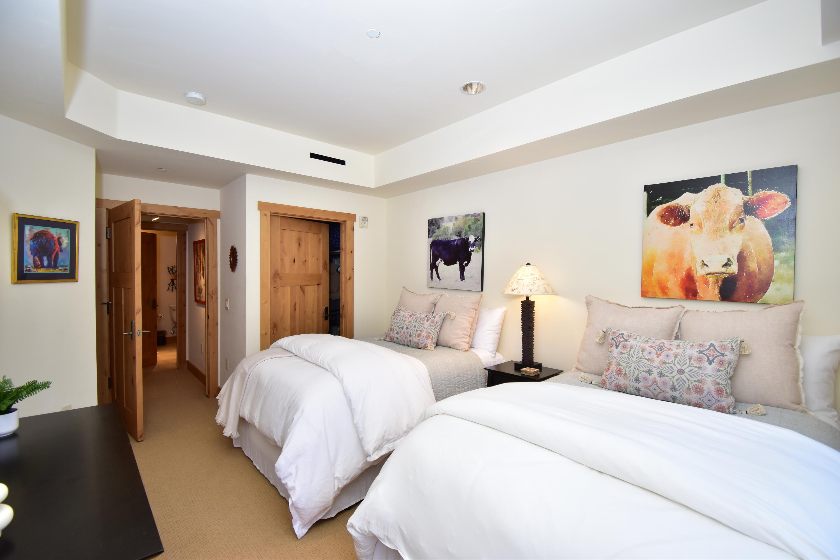





Description
- Listed by: Chrissy Gove • Berkshire Hathaway HS Sun Valley Properties
Location
Payment Calculator
$7,164 per month
30 year fixed, 6.71% Interest
$5,943
$250
$971
Know your buying power with a preapproval and custom rate in minutes
 1
1Property Information for 109 Angani Way, Unit 3
- Taxes: $3,001 / year
- MLS Type: Residential / Condominium
- County: Blaine County
- Architectural Style: 1 Story, Multi-Level
- Zoning: SV/CC
- Furnished: Included
- Waterfront: No
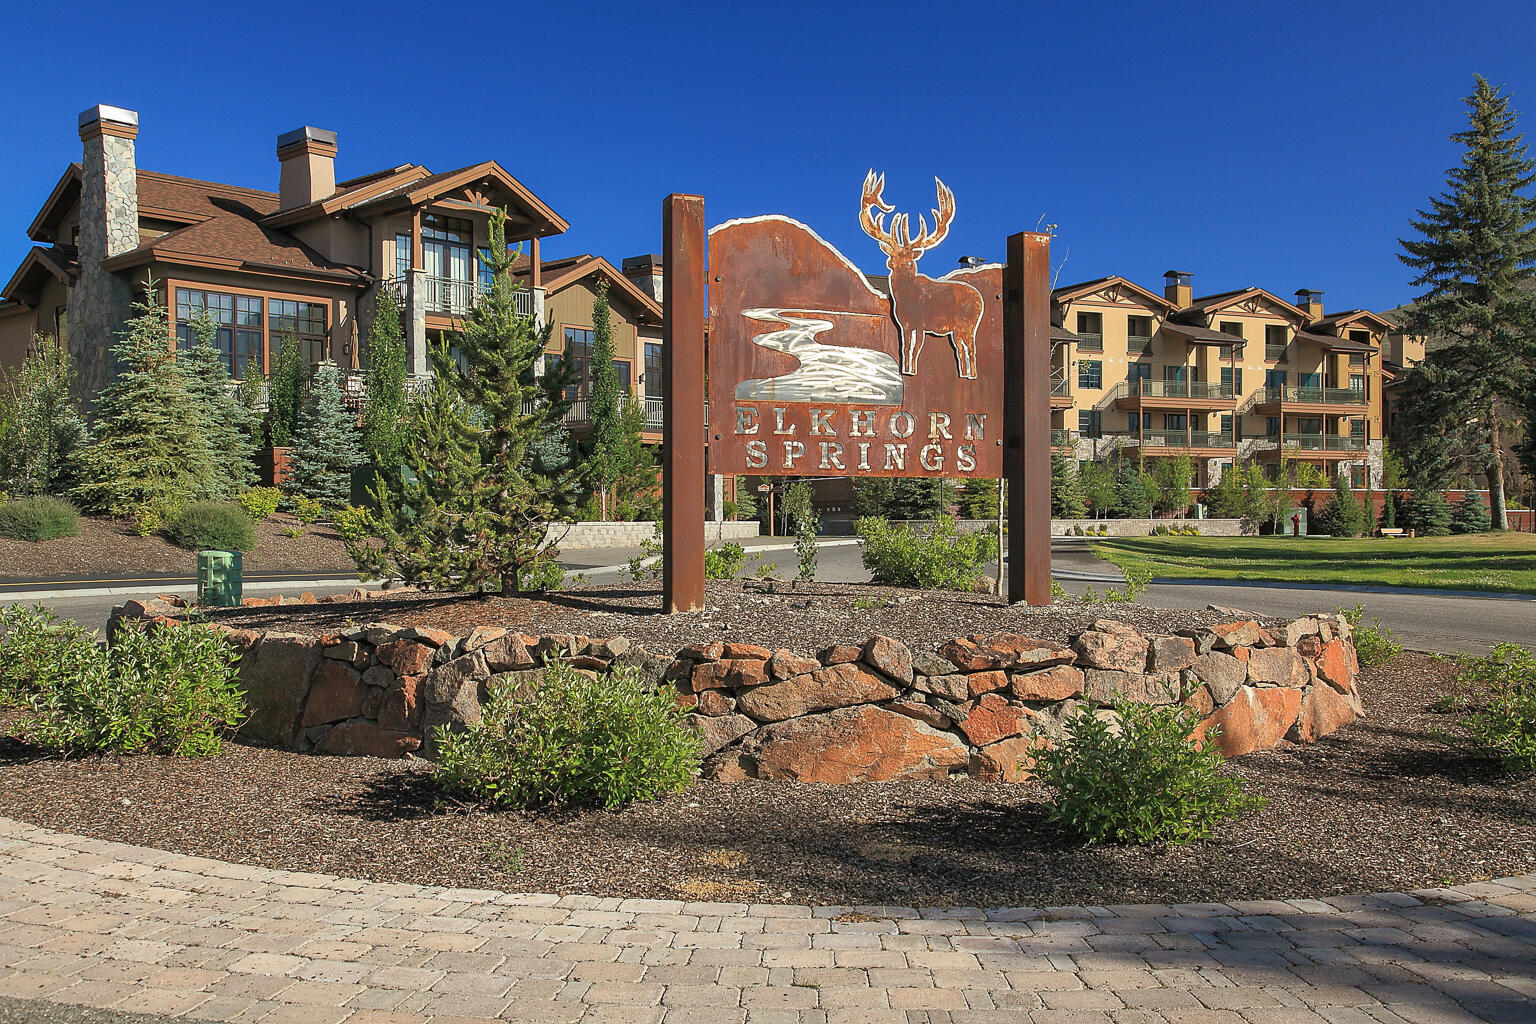
- Building/Complex: Elkhorn Springs
- Year Built: 2006
- REO: No
- Zoning SVCC: Yes
- Road Frontage Type: Public
- Building Name: Elkhorn Springs
- Tax Legal Description: ELKHORN SPRINGS HILLSIDE TERRACE SOUTH CONDO UNIT 3 DOOR 7103 .885
- Tax Year: 2025
- Association: Yes
- Association Fee Frequency: Quarterly
- City: Sun Valley
- Association Fee2: 460.0
- HOE: Yes
- Association Dues: $2,914.00
- Association Dues Frequency: Quarterly
- HOA Company Name: Sawtooth Mt Mgmt.
- HOA Phone #: 208-329-4513
- Tax Amount: $3,001
- AssociationFee2 Frequency: Semi-Annual
- Association Name: Sawtooth Mt Mgmt.
- Association Fee Includes Gas2: Yes
- Association Fee Includes Insurance: Yes
- Association Fee Includes Maintenance Grounds: Yes
- Association Fee Includes Maintenance Structure: Yes
- Association Fee Includes Snow Removal: Yes
- Association Fee Includes Trash: Yes
- Association Fee Includes Water: Yes
- Association Fee: $2,914.00
- Attached Garage: No
- Garage 1 Car: Yes
- Garage Underground: Yes
- Videos Count: 0
- Virtual Tours Count: 1
- Style 1 Story: Yes
- Style Multi-Level: Yes
- Lot Size Square Feet: 0.0
- Total SqFt Livable: 1163.0
- SF Per: Assessor
- Road Access Public: Yes
- Road Surface Paved: Yes
- Above Grade Finished Area: 1163.0
- Property Type Label: Residential
- Property Type: Residential, Condo
- Property Sub Type: Condominium
- Green Features: No
- New Construction: No
- Building Area Total: 1163.0
- Parcel Number: RPS07120040030
- Living Area Source: Assessor
- Public Syndication: Yes
- Excluded Items: Seller's personal property.
- Excluded Parties: None
- Possession: On Closing
- New Construction: No
- Documents Plat: Yes
- Land Ownership Type Fee Simple: Yes
- Floor Plans Count: 1
- Floor Plans Change Timestamp: 08-20-2026 08:33:09 AM
- Road Surface Type: Paved
- Water Source: City Connected
- Sewer: True
- Sewer CityPublic: Yes
- Water City Connected: Yes
- Water Heater Gas: Yes
- Waterfront No: Yes
- Construction Type Site-built (Stick)2: Yes
- Roof Architectural Asphlt: Yes
- Exterior Finish StoneRock: Yes
- Exterior Finish Stucco: Yes
- Exterior Finish Wood: Yes
- Features Exterior Association Hot Tub: Yes
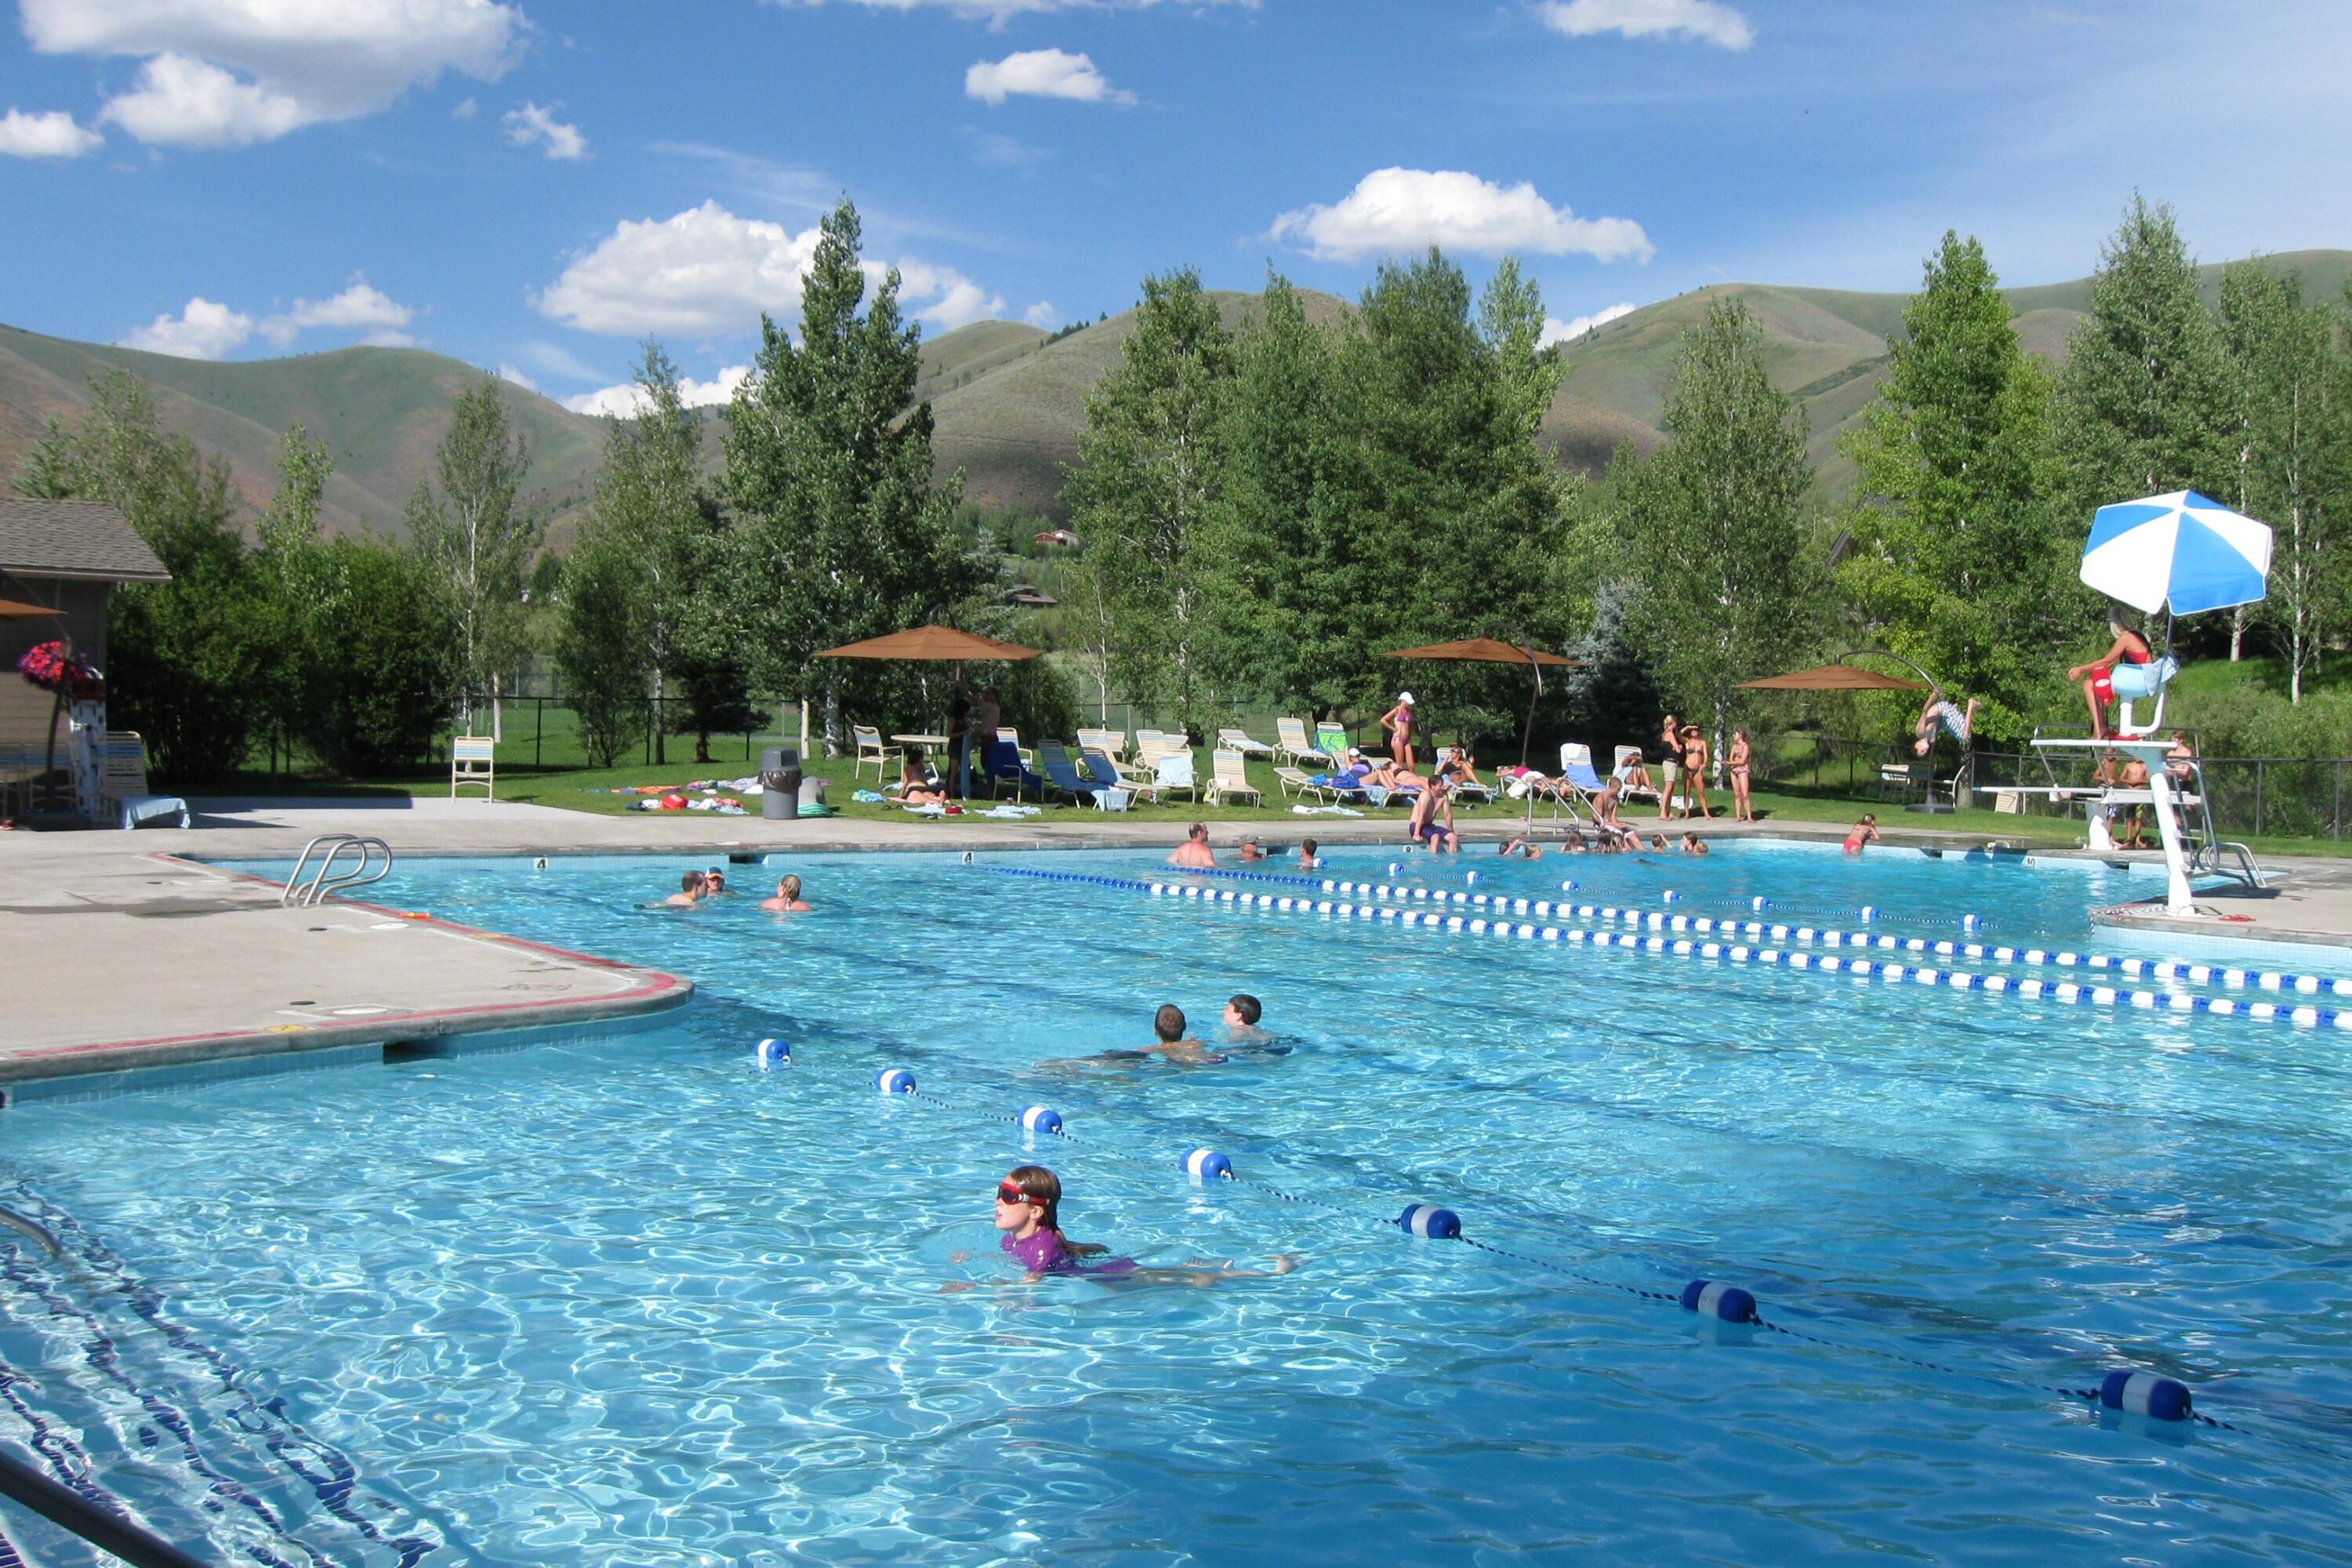
- Features Exterior Association Pool: Yes
- Features Exterior Association Tennis Court: Yes
- Features Exterior Balcony: Yes
- Features Exterior Storage Closet: Yes
- Features Exterior Views: Yes
- Security Features: Fire Sprinkler System
- Other Structures: Storage
- Construction Materials: Site-built (Stick), Stone, Stucco, Wood Siding
- Roof: Architectural Asphlt
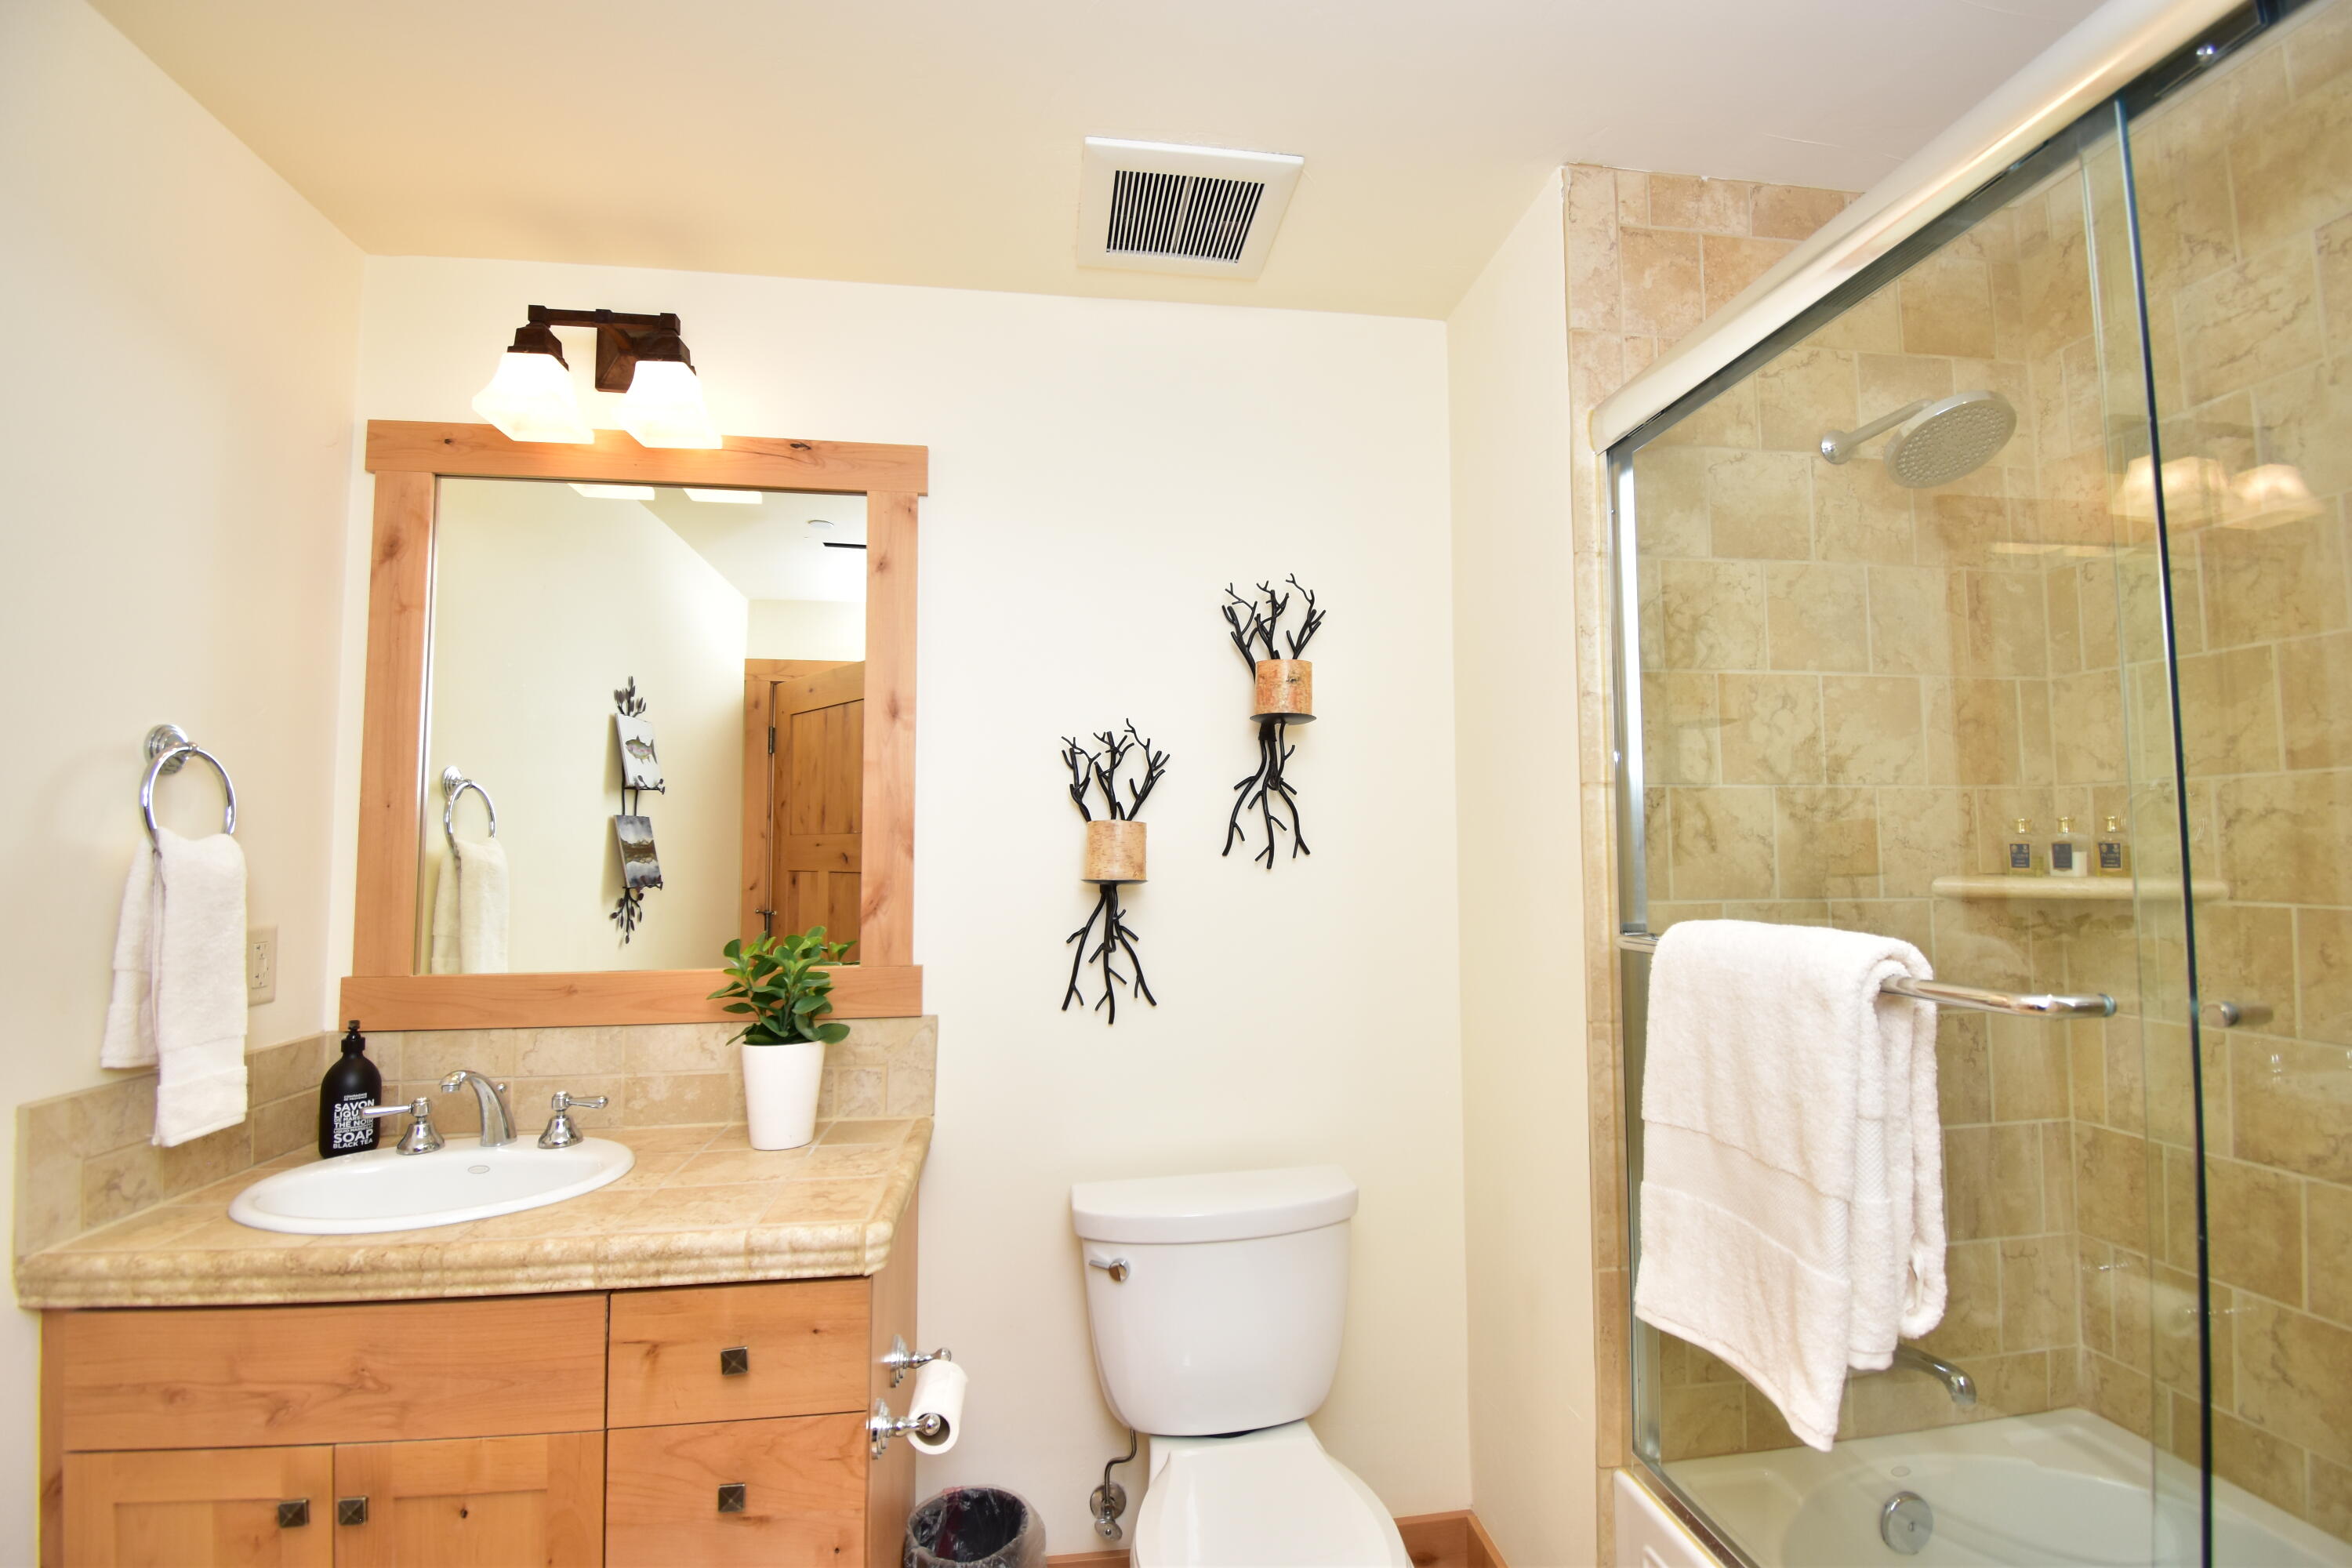
- Beds Total: 2
- Baths Total: 2.00
- Total Bathrooms Source: MLS
- Bathrooms Total Decimal: 2.00
- Bathrooms Total Notational: 2.00
- Bathrooms Tota lInteger: 2
- Basement None3: Yes
- Features Interior Air Conditioning: Yes
- Features Interior Cable TV: Yes
- Features Interior Custom Closets: Yes
- Features Interior Elevator: Yes
- Features Interior Fire Sprinkler: Yes
- Features Interior Fireplace Gas: Yes
- Features Interior Progrmabl Thermostat: Yes
- Features Interior Walk-in Closet2: Yes
- Features Interior Window Coverings: Yes
- Features Interior Wood Flooring: Yes
- Heat GFA: Yes
- Items Included Dishwasher: Yes
- Items Included Disposal: Yes
- Items Included Dryer: Yes
- Items Included Hood Fan: Yes
- Items Included Oven - Elec: Yes
- Items Included Range - Gas: Yes
- Items Included Refrigerator: Yes
- Items Included Washer: Yes
- Inclusions: Washer, Refrigerator, Range - Gas, Oven - Elec, Hood Fan, Dryer, Disposal, Dishwasher
- Specialty Rooms Full Bath: Yes
- Specialty Rooms Laundry: Yes
- Specialty Rooms Walk-in Closet: Yes
Property History for 109 Angani Way, Unit 3
| Date | Event & Source | Price | Appreciation |
|---|---|---|---|
| Aug 28, 2026 | In Contract Sun Valley Board of REALTORS #26-334855 | — | |
| Aug 19, 2026 | Listed (Active) Sun Valley Board of REALTORS #26-334855 | $1,150,000 | — |
| Aug 1, 2014 | Sold Sun Valley Board of REALTORS #14-315732 | — | |
| Jul 10, 2014 | Pending Sun Valley Board of REALTORS #14-315732 | — | |
| May 23, 2014 | Listed (Active) Sun Valley Board of REALTORS #14-315732 | $489,950 | — |
| Dec 14, 2006 | Sold Sun Valley Board of REALTORS #06-301207 | — | |
| Aug 25, 2006 | Pending Sun Valley Board of REALTORS #06-301207 | — | |
| Aug 20, 2006 | Listed (Active) Sun Valley Board of REALTORS #06-301207 | $625,000 | — |
| Date | Event & Source | Price |
|---|---|---|
| 08/28/2026 | In Contract Sun Valley Board of REALTORS #26-334855 | — |
| 08/19/2026 | Listed (Active) Sun Valley Board of REALTORS #26-334855 | $1,150,000 |
| 08/01/2014 | Sold Sun Valley Board of REALTORS #14-315732 | — |
| 07/10/2014 | Pending Sun Valley Board of REALTORS #14-315732 | — |
| 05/23/2014 | Listed (Active) Sun Valley Board of REALTORS #14-315732 | $489,950 |
| 12/14/2006 | Sold Sun Valley Board of REALTORS #06-301207 | — |
| 08/25/2006 | Pending Sun Valley Board of REALTORS #06-301207 | — |
| 08/20/2006 | Listed (Active) Sun Valley Board of REALTORS #06-301207 | $625,000 |
For completeness, we often displays two records for one sale: the MLS record and the public record.
Public Records for 109 Angani Way, Unit 3
Schools near 109 Angani Way, Unit 3
Rating | School | Type | Grades | Distance |
|---|---|---|---|---|
| Public - | PK to 8 | |||
| Public - | 9 to 12 | |||
| Public - | 6 to 8 | |||
| Public - | PK to 5 |
Rating | School | Distance |
|---|---|---|
Ernest Hemingway Elementary School PublicPK to 8 | ||
Wood River High School Public9 to 12 | ||
Wood River Middle School Public6 to 8 | ||
Hailey Elementary School PublicPK to 5 |
School ratings and boundaries are provided by GreatSchools.org and Pitney Bowes. This information should only be used as a reference. Proximity or boundaries shown here are not a guarantee of enrollment. Please reach out to schools directly to verify all information and enrollment eligibility.
Similar Homes
New listings in 83353


$480,000
- Studio
- Bedrooms
- 1
- Bathrooms
- 458
- Square Feet

$875,000
- 2
- Bedrooms
- 2
- Bathrooms
- 1,016
- Square Feet

Explore Nearby Homes
- Warm Springs Village Homes for Sale
- Indian Creek Ranch Homes for Sale
- Northridge Homes for Sale
- Old Cutters Homes for Sale
- Woodside Homes for Sale
- Gannett Homes for Sale
- Lost River Homes for Sale
- Butte City Homes for Sale
- Minidoka Homes for Sale
- Acequia Homes for Sale
- Robie Creek Homes for Sale
- Crouch Homes for Sale
- Riverland East Homes for Sale
- Southeast Boise Homes for Sale
- Harris Ranch Homes for Sale
- Sun Valley Homes for Sale
- Ketchum Homes for Sale
- Hailey Homes for Sale
- Bellevue Homes for Sale
- May Homes for Sale
- Corral Homes for Sale
- Carey Homes for Sale
- Picabo Homes for Sale
- Fairfield Homes for Sale
- Mackay Homes for Sale
- Clayton Homes for Sale
- Hill City Homes for Sale
- Richfield Homes for Sale
- Howe Homes for Sale
- King Hill Homes for Sale
- 83354 Homes for Sale
- 83333 Homes for Sale
- 83340 Homes for Sale
- 83251 Homes for Sale
- 83320 Homes for Sale
- 83313 Homes for Sale
- 83227 Homes for Sale
- 83327 Homes for Sale
- 83278 Homes for Sale
- 83352 Homes for Sale
- 83255 Homes for Sale
- 83647 Homes for Sale
- 83348 Homes for Sale
- 83349 Homes for Sale
- 83322 Homes for Sale
No guarantee, warranty or representation of any kind is made regarding the completeness or accuracy of any information, descriptions or measurements (including square footage measurements and property condition), such should be independently verified through appropriate means, including, but not limited to, in person inspection and public records, and Compass International Holdings, its subsidiaries, affiliates and independently owned and operated franchisees, and their affiliated agents and associated third parties expressly disclaim any liability in connection therewith. Photos may be virtually staged or digitally enhanced and may not reflect actual property conditions. Offers of compensation are subject to change at the seller's discretion. No financial or legal advice provided. Equal Housing Opportunity.
Listing Courtesy of Berkshire Hathaway HS Sun Valley Properties
Based on information from one of the following Multiple Listing Services: Sun Valley Board of REALTORS®, Intermountain MLS, Mountain Central Association of REALTORS. Information being provided is for the visitor’s personal, noncommercial use and may not be used for any purpose other than to identify prospective properties visitor may be interested in purchasing. The data contained herein is copyrighted by Sun Valley Board of REALTORS®, Intermountain MLS, Mountain Central Association of REALTORS is protected by all applicable copyright laws. Any dissemination of this information is in violation of copyright laws and is strictly prohibited. Property information referenced on this web site comes from the Internet Data Exchange (IDX) program of the MLS. This web site may reference real estate listing(s) held by a brokerage firm other than the broker and/or agent who owns this web site. For the avoidance of doubt, the accuracy of all information, regardless of source, is deemed reliable but not guaranteed and should be personally verified through personal inspection by and/or with the appropriate professionals.
