109 Baker St



Description
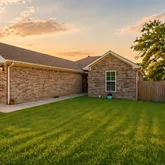
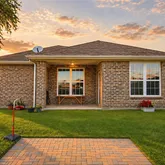
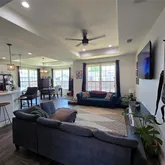
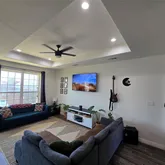
If you’ve been looking at homes and keep running into properties that need updating, repairs, or constant maintenance — this one offers a different experience. This 3-bedroom, 3-bath home was built with modern living in mind, giving you the benefit of newer construction without the wait or uncertainty of building. From the moment you walk in, you’ll notice the clean, open feel created by tall ceilings, natural light, and a...Move-In Ready Living Without the Work — Newer Construction in Mount Vernon
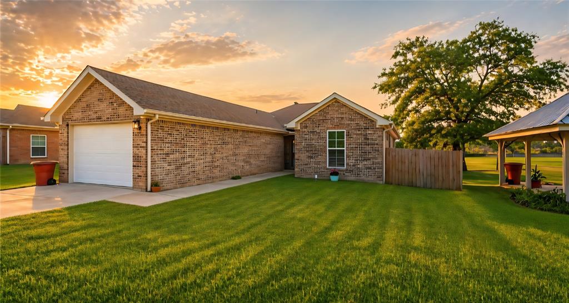
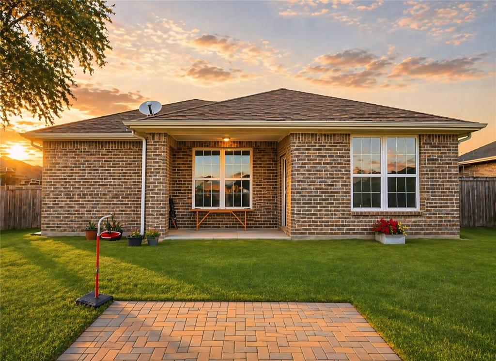
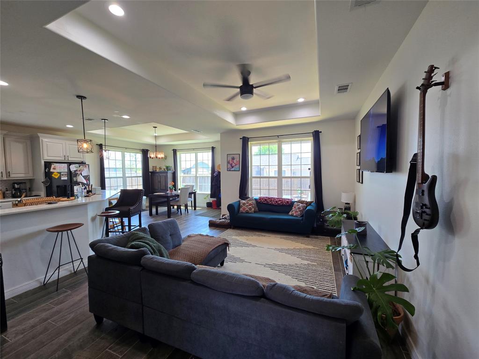
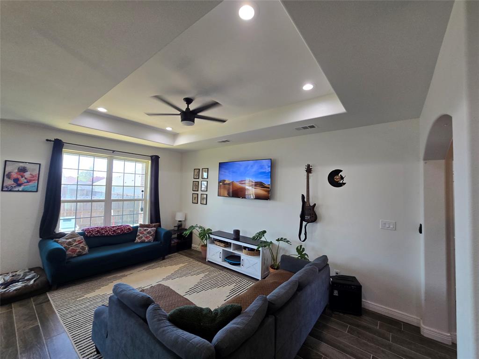
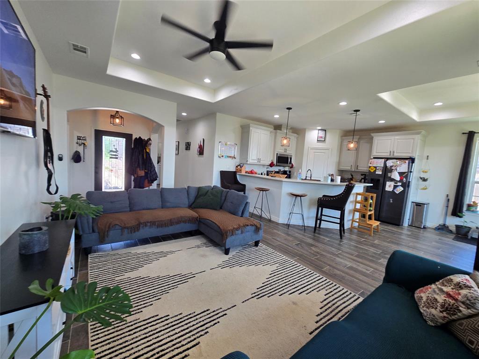
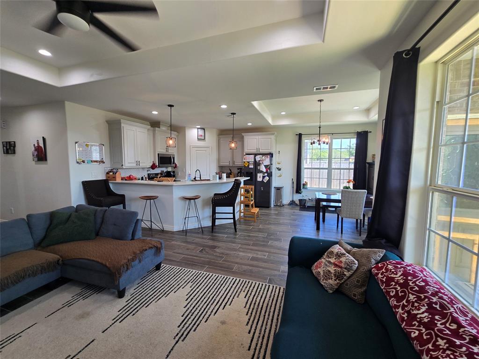
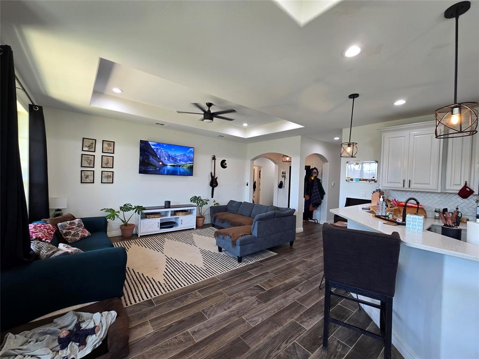
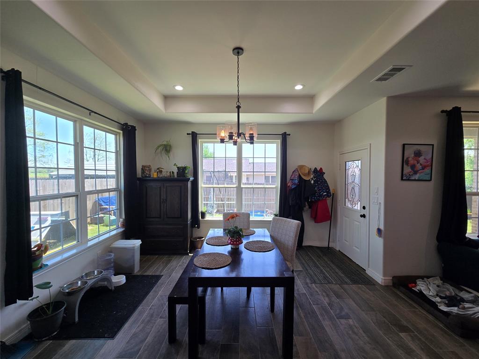
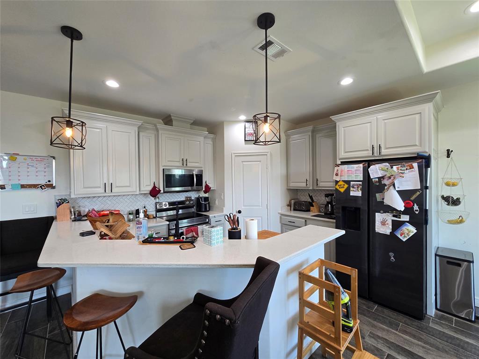
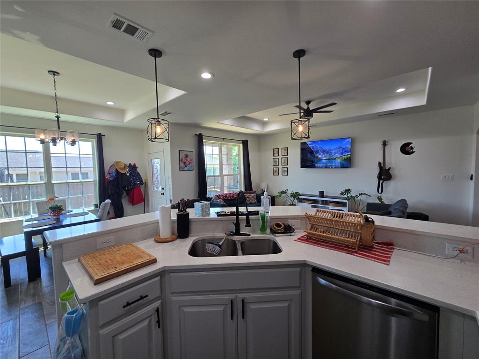
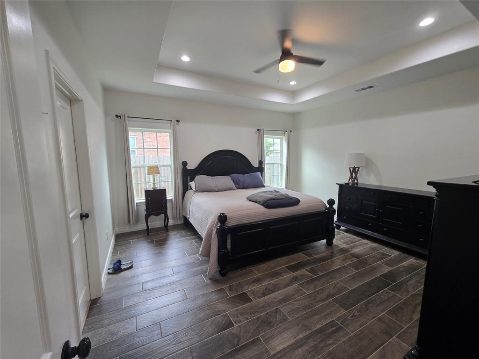
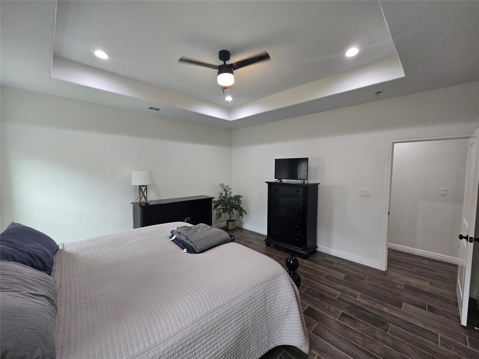
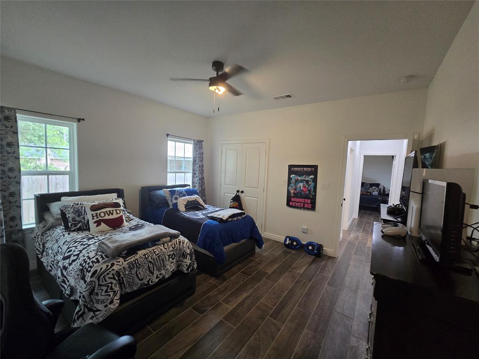
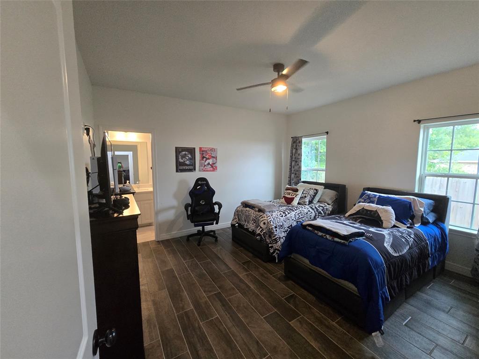
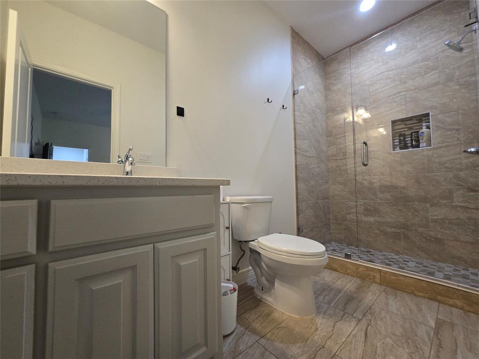
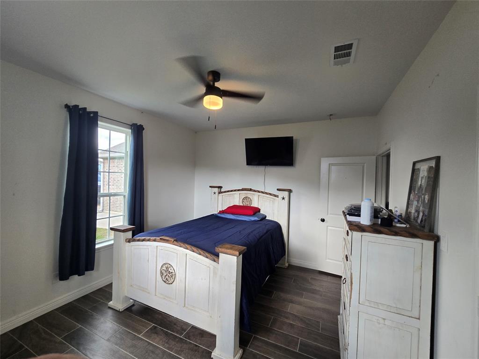
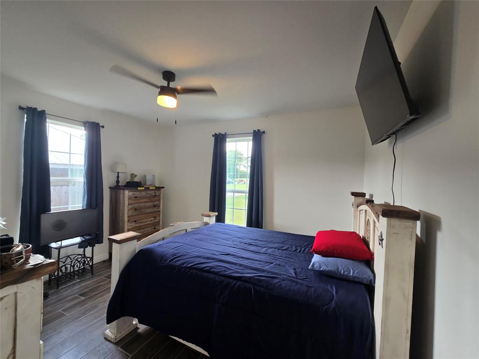
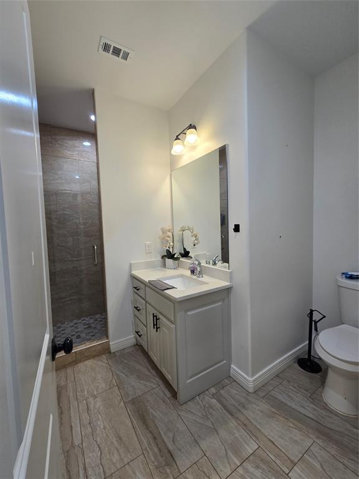
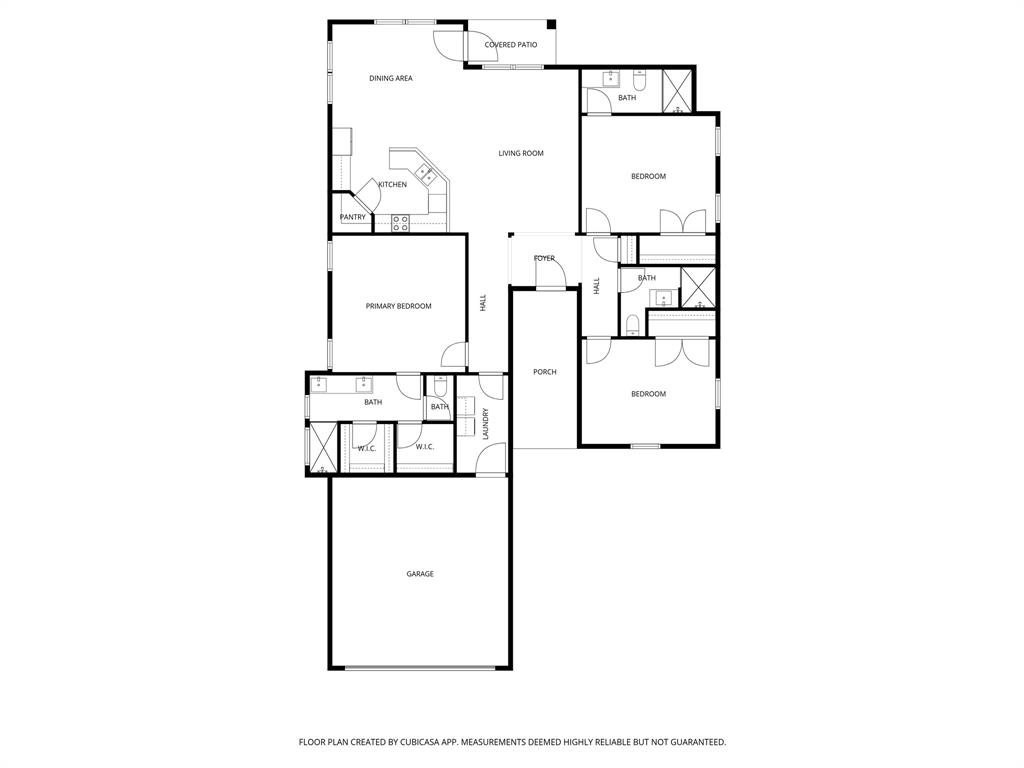
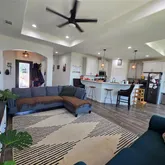
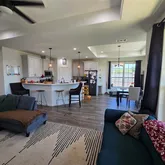
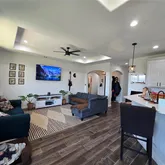
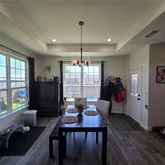
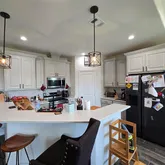
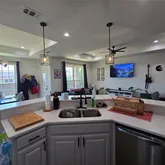
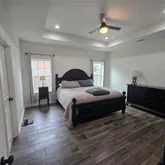
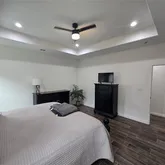
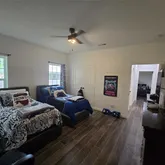
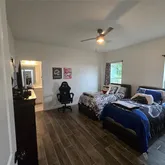
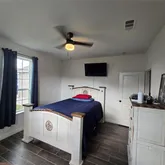
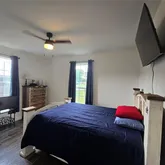
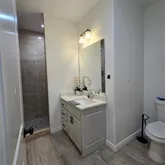
If you’ve been looking at homes and keep running into properties that need updating, repairs, or constant maintenance — this one offers a different experience. This 3-bedroom, 3-bath home was built with modern living in mind, giving you the benefit of newer construction without the wait or uncertainty of building. From the moment you walk in, you’ll notice the clean, open feel created by tall ceilings, natural light, and a layout that actually works for everyday life. Designed for comfort and efficiency, the home features full spray foam insulation, helping keep energy costs down while maintaining a comfortable indoor environment year-round. The kitchen and living areas flow naturally together, making it easy to relax, host, or simply enjoy the space without feeling closed in. Step outside to a fully fenced backyard — perfect for pets, outdoor time, or low-maintenance living. Tucked away on a quiet street, you get a sense of privacy while still being just minutes from downtown Mount Vernon. For buyers who want something that’s clean, functional, and ready to go without the projects — this home is worth a closer look.
- Listed by Steven Andrews • TREC #0636119 • Texas Premier Realty • 903-650-8200
Property Details for 109 Baker Street
Property Details for 109 Baker Street
| Status | Active |
|---|---|
| MLS # | 21248385 |
| Days on Market | 29 |
| Taxes | - |
| HOA Fees | - |
| Condo/Co-op Fees | - |
| Property Type | Single Family |
| MLS Type | Residential / Single Family Residence |
| Year Built | 2022 |
| Lot Size | 0.19 AC / 8,145 SF |
| County | Franklin County |
Location
Building Information for 109 Baker Street
Payment Calculator
$1,944 per month
30 year fixed, 6.36% Interest
$1,494
$450
$0
Know your buying power with a preapproval and custom rate in minutes
 1
1Property Information for 109 Baker Street
- Directions: ?? From Mount Pleasant, TX (your area): Get on US-67 W heading toward Mount Vernon Stay on US-67 W for about 20 miles As you enter Mount Vernon, continue straight toward downtown Turn left onto S Kaufman St (near the square) Turn right onto Baker St — 109 Baker St will be on your left
- Elementary School: Mt Vernon
- Elementary School Name: Mt Vernon
- High School: Mt Vernon
- High School Name: Mt Vernon
- Middle School: Mt Vernon
- School District: Mount Vernon ISD
- Geocode Confidence: High
- Latitude: 33.16
- Longitude: -95.23
- State: Texas
- Parking Features: Concrete, Driveway
- Carport Spaces: 2
- Attached Garage: Yes
- Parking Spaces Covered Total: 2
- Garage: Yes
- Tax Legal Description: AB 283 J LEVINS LT 15 SHERLOCK HOMES
- Association Type: None
- Tax Lot: 15
- Virtual Tour URL Unbranded: https://www.propertypanorama.com/instaview/ntreis/21248385
- Fireplaces Total: 0
- Flooring: Ceramic Tile
- Heating: Central
- Interior Features: Cable TV Available, Double Vanity, Granite Counters, Open Floorplan, Walk-In Closet(s)
- Number Of Dining Areas: 0
- Number Of Living Areas: 1
- Appliances: Dishwasher, Disposal, Electric Range, Microwave
- Basement: No
- Cooling: Central Air
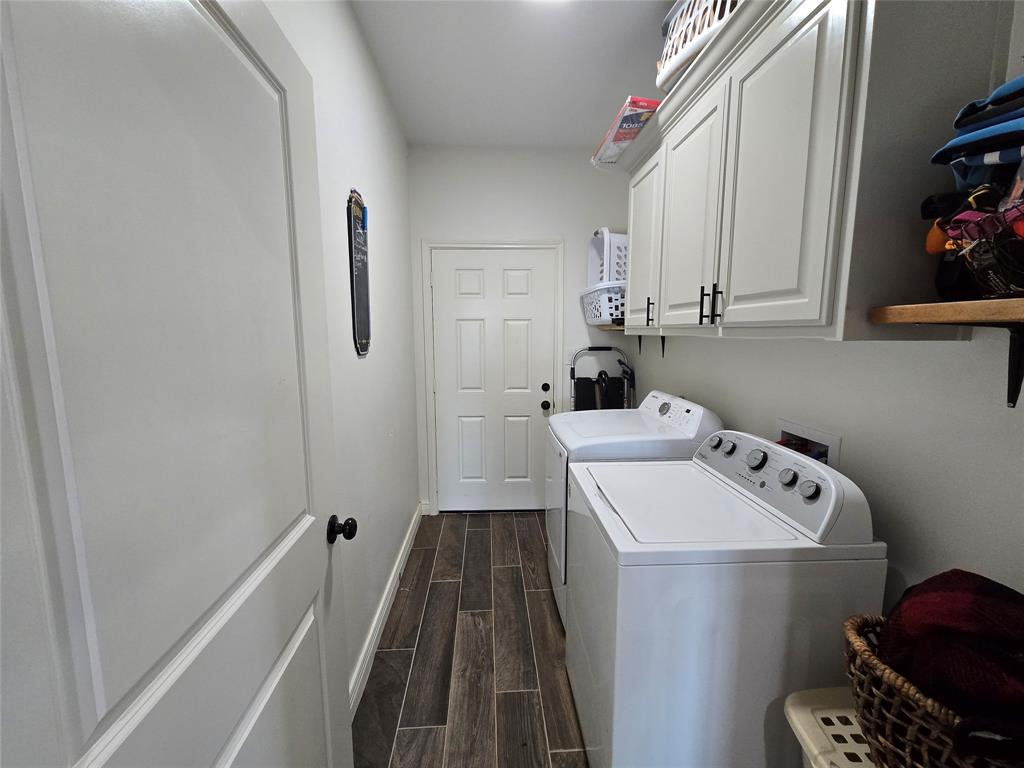
- Laundry Features: Electric Dryer Hookup, Gas Dryer Hookup, Full Size W/D Area
- Living Area: 1988.0
- Smart Home Features Appor Pass Y: No
- Room and Floor: Bedroom-Primary-1-1, Master Bedroom-1-1, Bedroom-1-1, Bedroom-1-2, Living Room-1-1
- Construction Materials: Brick
- Fencing: Privacy, Wood
- Foundation Details: Slab
- Number Of Stories: 1
- Roof: Asphalt
- Waterfront: No
- Room and Features: Bedroom-Primary-1-1, Master Bedroom-1-1, Bedroom-1-1, Bedroom-1-2, Living Room-1-1
- Room List: Bedroom-Primary, Master Bedroom, Bedroom, Living Room
- Patio And Porch Features: Covered
- Levels: One
- Room Dimensions: 13 x 12
- Room Length: 13.00
- Room Level: 1
- Room Type: Bedroom
- Room Width: 12.00
- Room Dimensions: 15 x 15
- Room Length: 15.00
- Room Level: 1
- Room Type: Bedroom-Primary
- Room Width: 15.00
- Room Dimensions: 14 x 13
- Room Length: 14.00
- Room Level: 1
- Room Type: Bedroom
- Room Width: 13.00
- Room Dimensions: 17 x 12
- Room Length: 17.00
- Room Level: 1
- Room Type: Living Room
- Room Width: 12.00
- Utilities: City Sewer, City Water, Electricity Available, Electricity Connected, Individual Water Meter
- Financing Proposed: Cash, FHA, USDA Loan, VA Loan
- Handicap: No
- Loan Type: Treat As Clear
- Security Features: Smoke Detector(s)
- Property Match: APN
- Lot Size: Less Than .5 Acre (not Zero)
- Lot Size Acres: 0.187
- Lot Size Area: 0.187
- Lot Size Units: Acres
- Lot Size Square Feet: 8145.72
- Multi Parcel ID: No
- Parcel Number: 18335
- Property Attached: No
Property History for 109 Baker Street
| Date | Event & Source | Price | Appreciation |
|---|---|---|---|
| Apr 30, 2026 | Listed (Active) NTREIS #21248385 | $299,900 | — |
| Feb 23, 2026 | Withdrawn NTREIS #20898647 | — | |
| Jan 29, 2026 | Price Change NTREIS #20898647 | $299,000 | — |
| Aug 3, 2025 | Price Change NTREIS #20898647 | $305,000 | — |
| Jun 6, 2025 | Price Change NTREIS #20898647 | $307,000 | — |
| May 19, 2025 | Price Change NTREIS #20898647 | $309,000 | — |
| Apr 9, 2025 | Listed (Active) NTREIS #20898647 | $315,000 | — |
| Aug 4, 2022 | Temporarily Off Market Greater Tyler Association of REALTORS #10148589 | — | |
| Aug 4, 2022 | Listed (Active) Greater Tyler Association of REALTORS #10148589 | $267,000 | — |
| Aug 1, 2022 | Temporarily Off Market Greater Tyler Association of REALTORS #10148589 | — | |
| Aug 1, 2022 | Listed (Active) Greater Tyler Association of REALTORS #10148589 | $267,000 | — |
| Jul 29, 2022 | Temporarily Off Market Greater Tyler Association of REALTORS #10148589 | — | |
| Jul 29, 2022 | Listed (Active) Greater Tyler Association of REALTORS #10148589 | $267,000 | — |
| Jul 27, 2022 | Temporarily Off Market Greater Tyler Association of REALTORS #10148589 | — | |
| Jul 27, 2022 | Listed (Active) Greater Tyler Association of REALTORS #10148589 | $267,000 | — |
| Jul 25, 2022 | Temporarily Off Market Greater Tyler Association of REALTORS #10148589 | — | |
| Jul 25, 2022 | Listed (Active) Greater Tyler Association of REALTORS #10148589 | $267,000 | — |
| Jul 23, 2022 | Temporarily Off Market Greater Tyler Association of REALTORS #10148589 | — | |
| Jul 23, 2022 | Listed (Active) Greater Tyler Association of REALTORS #10148589 | $267,000 | — |
| Jul 20, 2022 | Temporarily Off Market Greater Tyler Association of REALTORS #10148589 | — | |
| Jul 20, 2022 | Listed (Active) Greater Tyler Association of REALTORS #10148589 | $267,000 | — |
| Jul 17, 2022 | Temporarily Off Market Greater Tyler Association of REALTORS #10148589 | — | |
| Jul 17, 2022 | Listed (Active) Greater Tyler Association of REALTORS #10148589 | $267,000 | — |
| Jul 15, 2022 | Temporarily Off Market Greater Tyler Association of REALTORS #10148589 | — | |
| Jul 15, 2022 | Listed (Active) Greater Tyler Association of REALTORS #10148589 | $267,000 | — |
| Jul 12, 2022 | Temporarily Off Market Greater Tyler Association of REALTORS #10148589 | — | |
| Jul 12, 2022 | Listed (Active) Greater Tyler Association of REALTORS #10148589 | $267,000 | — |
| Jul 10, 2022 | Temporarily Off Market Greater Tyler Association of REALTORS #10148589 | — | |
| Jul 10, 2022 | Listed (Active) Greater Tyler Association of REALTORS #10148589 | $267,000 | — |
| Jul 8, 2022 | Temporarily Off Market Greater Tyler Association of REALTORS #10148589 | — | |
| Jul 8, 2022 | Listed (Active) Greater Tyler Association of REALTORS #10148589 | $267,000 | — |
| Jul 5, 2022 | Temporarily Off Market Greater Tyler Association of REALTORS #10148589 | — | |
| Jul 5, 2022 | Listed (Active) Greater Tyler Association of REALTORS #10148589 | $267,000 | — |
| Jul 2, 2022 | Temporarily Off Market Greater Tyler Association of REALTORS #10148589 | — | |
| Jul 2, 2022 | Listed (Active) Greater Tyler Association of REALTORS #10148589 | $267,000 | — |
| Jun 30, 2022 | Temporarily Off Market Greater Tyler Association of REALTORS #10148589 | — | |
| Jun 30, 2022 | Listed (Active) Greater Tyler Association of REALTORS #10148589 | $267,000 | — |
| Jun 27, 2022 | Temporarily Off Market Greater Tyler Association of REALTORS #10148589 | — | |
| Jun 27, 2022 | Listed (Active) Greater Tyler Association of REALTORS #10148589 | $267,000 | — |
| Jun 23, 2022 | Temporarily Off Market Greater Tyler Association of REALTORS #10148589 | — | |
| Jun 23, 2022 | Listed (Active) Greater Tyler Association of REALTORS #10148589 | $267,000 | — |
| May 24, 2022 | Pending Greater Tyler Association of REALTORS #10148589 | — | |
| May 24, 2022 | Listed (Active) Greater Tyler Association of REALTORS #10148589 | $267,000 | — |
| May 11, 2022 | Pending Greater Tyler Association of REALTORS #10148589 | — | |
| May 11, 2022 | Listed (Active) Greater Tyler Association of REALTORS #10148589 | $267,000 | — |
| Date | Event & Source | Price |
|---|---|---|
| 04/30/2026 | Listed (Active) NTREIS #21248385 | $299,900 |
| 02/23/2026 | Withdrawn NTREIS #20898647 | — |
| 01/29/2026 | Price Change NTREIS #20898647 | $299,000 |
| 08/03/2025 | Price Change NTREIS #20898647 | $305,000 |
| 06/06/2025 | Price Change NTREIS #20898647 | $307,000 |
| 05/19/2025 | Price Change NTREIS #20898647 | $309,000 |
| 04/09/2025 | Listed (Active) NTREIS #20898647 | $315,000 |
| 08/04/2022 | Temporarily Off Market Greater Tyler Association of REALTORS #10148589 | — |
| 08/04/2022 | Listed (Active) Greater Tyler Association of REALTORS #10148589 | $267,000 |
| 08/01/2022 | Temporarily Off Market Greater Tyler Association of REALTORS #10148589 | — |
| 08/01/2022 | Listed (Active) Greater Tyler Association of REALTORS #10148589 | $267,000 |
| 07/29/2022 | Temporarily Off Market Greater Tyler Association of REALTORS #10148589 | — |
| 07/29/2022 | Listed (Active) Greater Tyler Association of REALTORS #10148589 | $267,000 |
| 07/27/2022 | Temporarily Off Market Greater Tyler Association of REALTORS #10148589 | — |
| 07/27/2022 | Listed (Active) Greater Tyler Association of REALTORS #10148589 | $267,000 |
| 07/25/2022 | Temporarily Off Market Greater Tyler Association of REALTORS #10148589 | — |
| 07/25/2022 | Listed (Active) Greater Tyler Association of REALTORS #10148589 | $267,000 |
| 07/23/2022 | Temporarily Off Market Greater Tyler Association of REALTORS #10148589 | — |
| 07/23/2022 | Listed (Active) Greater Tyler Association of REALTORS #10148589 | $267,000 |
| 07/20/2022 | Temporarily Off Market Greater Tyler Association of REALTORS #10148589 | — |
| 07/20/2022 | Listed (Active) Greater Tyler Association of REALTORS #10148589 | $267,000 |
| 07/17/2022 | Temporarily Off Market Greater Tyler Association of REALTORS #10148589 | — |
| 07/17/2022 | Listed (Active) Greater Tyler Association of REALTORS #10148589 | $267,000 |
| 07/15/2022 | Temporarily Off Market Greater Tyler Association of REALTORS #10148589 | — |
| 07/15/2022 | Listed (Active) Greater Tyler Association of REALTORS #10148589 | $267,000 |
| 07/12/2022 | Temporarily Off Market Greater Tyler Association of REALTORS #10148589 | — |
| 07/12/2022 | Listed (Active) Greater Tyler Association of REALTORS #10148589 | $267,000 |
| 07/10/2022 | Temporarily Off Market Greater Tyler Association of REALTORS #10148589 | — |
| 07/10/2022 | Listed (Active) Greater Tyler Association of REALTORS #10148589 | $267,000 |
| 07/08/2022 | Temporarily Off Market Greater Tyler Association of REALTORS #10148589 | — |
| 07/08/2022 | Listed (Active) Greater Tyler Association of REALTORS #10148589 | $267,000 |
| 07/05/2022 | Temporarily Off Market Greater Tyler Association of REALTORS #10148589 | — |
| 07/05/2022 | Listed (Active) Greater Tyler Association of REALTORS #10148589 | $267,000 |
| 07/02/2022 | Temporarily Off Market Greater Tyler Association of REALTORS #10148589 | — |
| 07/02/2022 | Listed (Active) Greater Tyler Association of REALTORS #10148589 | $267,000 |
| 06/30/2022 | Temporarily Off Market Greater Tyler Association of REALTORS #10148589 | — |
| 06/30/2022 | Listed (Active) Greater Tyler Association of REALTORS #10148589 | $267,000 |
| 06/27/2022 | Temporarily Off Market Greater Tyler Association of REALTORS #10148589 | — |
| 06/27/2022 | Listed (Active) Greater Tyler Association of REALTORS #10148589 | $267,000 |
| 06/23/2022 | Temporarily Off Market Greater Tyler Association of REALTORS #10148589 | — |
| 06/23/2022 | Listed (Active) Greater Tyler Association of REALTORS #10148589 | $267,000 |
| 05/24/2022 | Pending Greater Tyler Association of REALTORS #10148589 | — |
| 05/24/2022 | Listed (Active) Greater Tyler Association of REALTORS #10148589 | $267,000 |
| 05/11/2022 | Pending Greater Tyler Association of REALTORS #10148589 | — |
| 05/11/2022 | Listed (Active) Greater Tyler Association of REALTORS #10148589 | $267,000 |
For completeness, we often displays two records for one sale: the MLS record and the public record.
Public Records for 109 Baker Street
Schools near 109 Baker Street
Rating | School | Type | Grades | Distance |
|---|---|---|---|---|
| Public - | PK to 4 | |||
| Public - | 5 to 8 | |||
| Public - | 9 to 12 |
Rating | School | Distance |
|---|---|---|
Mount Vernon Elementary School PublicPK to 4 | ||
Mt Vernon Junior High School Public5 to 8 | ||
Mt Vernon High School Public9 to 12 |
School ratings and boundaries are provided by GreatSchools.org and Pitney Bowes. This information should only be used as a reference. Proximity or boundaries shown here are not a guarantee of enrollment. Please reach out to schools directly to verify all information and enrollment eligibility.
Similar Homes
Explore Nearby Homes
- Pine Valley Homes for Sale
- Miller's Cove Homes for Sale
- Thunderbird Point Homes for Sale
- Rocky Mound Homes for Sale
- Como - Hopkins County Homes for Sale
- Tira Homes for Sale
- Sun Valley - Lamar County Homes for Sale
- East Mountain Homes for Sale
- Toco Homes for Sale
- Union Grove Homes for Sale
- Warren City Homes for Sale
- Clarksville City Homes for Sale
- Spring Hill Homes for Sale
- Cedarwood Place Homes for Sale
- Nolan Farms Homes for Sale
- Mount Vernon Homes for Sale
- Saltillo Homes for Sale
- Winfield Homes for Sale
- Scroggins Homes for Sale
- Pickton Homes for Sale
- Leesburg Homes for Sale
- Como Homes for Sale
- Talco Homes for Sale
- Mount Pleasant Homes for Sale
- Dike Homes for Sale
- Winnsboro Homes for Sale
- Pittsburg Homes for Sale
- Sulphur Bluff Homes for Sale
- Bogata Homes for Sale
- Cookville Homes for Sale
- 75686 Homes for Sale
- 75494 Homes for Sale
- 75487 Homes for Sale
- 75481 Homes for Sale
- 75480 Homes for Sale
- 75478 Homes for Sale
- 75455 Homes for Sale
- 75493 Homes for Sale
- 75451 Homes for Sale
- 75471 Homes for Sale
- 75437 Homes for Sale
- 75482 Homes for Sale
- 75417 Homes for Sale
- 75431 Homes for Sale
- 75435 Homes for Sale
No guarantee, warranty or representation of any kind is made regarding the completeness or accuracy of descriptions or measurements (including square footage measurements and property condition), such should be independently verified, and Compass, Inc., its subsidiaries, affiliates and their agents and associated third parties expressly disclaims any liability in connection therewith. Photos may be virtually staged or digitally enhanced and may not reflect actual property conditions. Offers of compensation are subject to change at the discretion of the seller. No financial or legal advice provided. Equal Housing Opportunity.
Listing Courtesy of Texas Premier Realty, Steven Andrews
The information being provided by North Texas Real Estate Information Systems (NTREIS) and Greater Tyler Association of REALTORS is for the consumer's personal, non-commercial use and may not be used for any purpose other than to identify prospective properties the consumer may be interested in purchasing. This website may reference real estate listing(s) held by a brokerage firm other than Compass and its related brokerages. Any information relating to real estate for sale in Dallas, Texas comes from NTREIS. Listings marked with an icon are provided courtesy of the NTREIS Internet Data Exchange database. The accuracy of all information, regardless of source, is deemed reliable but not guaranteed and should be verified through personal inspection by and/or with appropriate professionals.The data contained herein is copyrighted by NTREIS and is protected by all applicable copyright laws. Any unauthorized dissemination of this information is in violation of copyright laws and is strictly prohibited. Copyright 2026 North Texas Real Estate Information Systems. All rights reserved. Date last updated: 05/11/2026 09:11 PM
