109 South Front Street

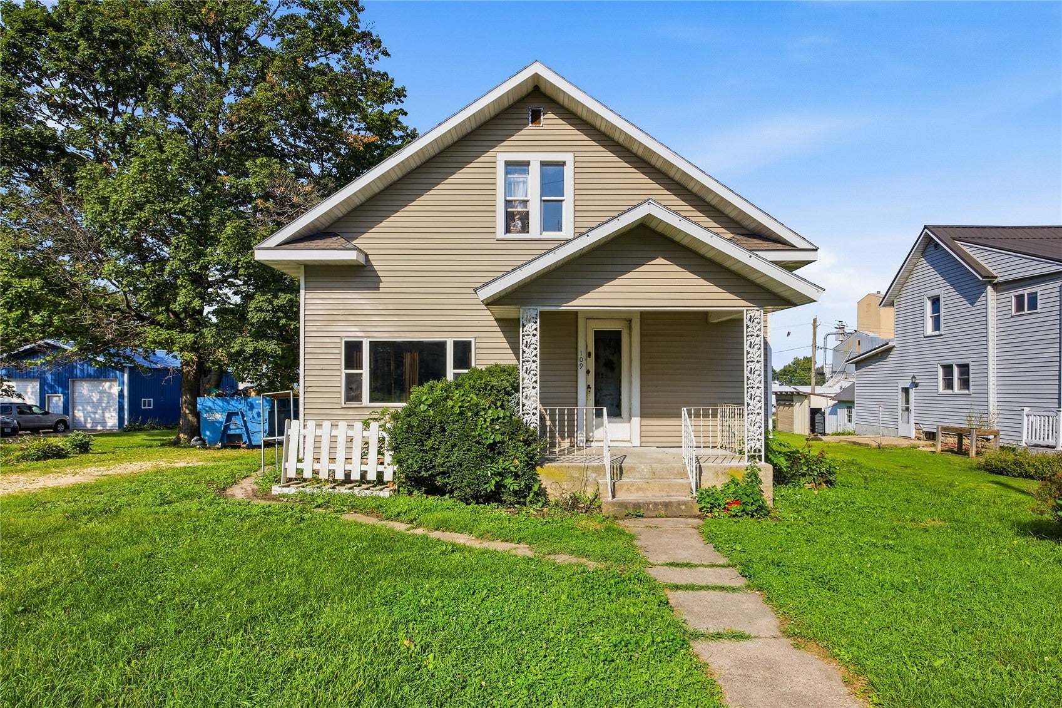







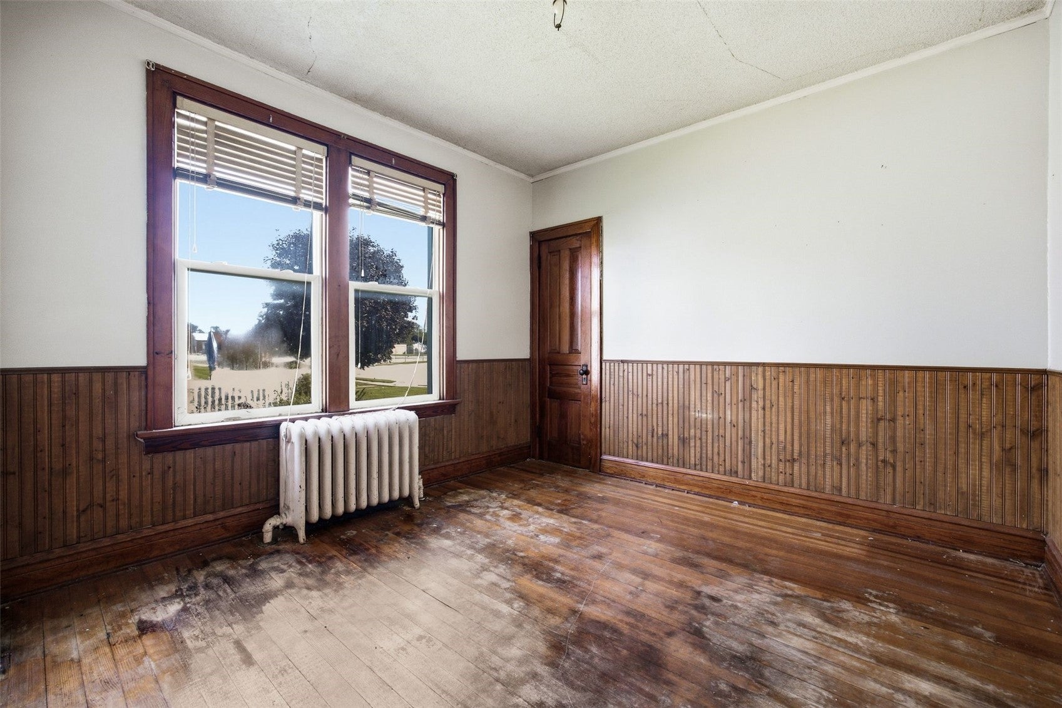


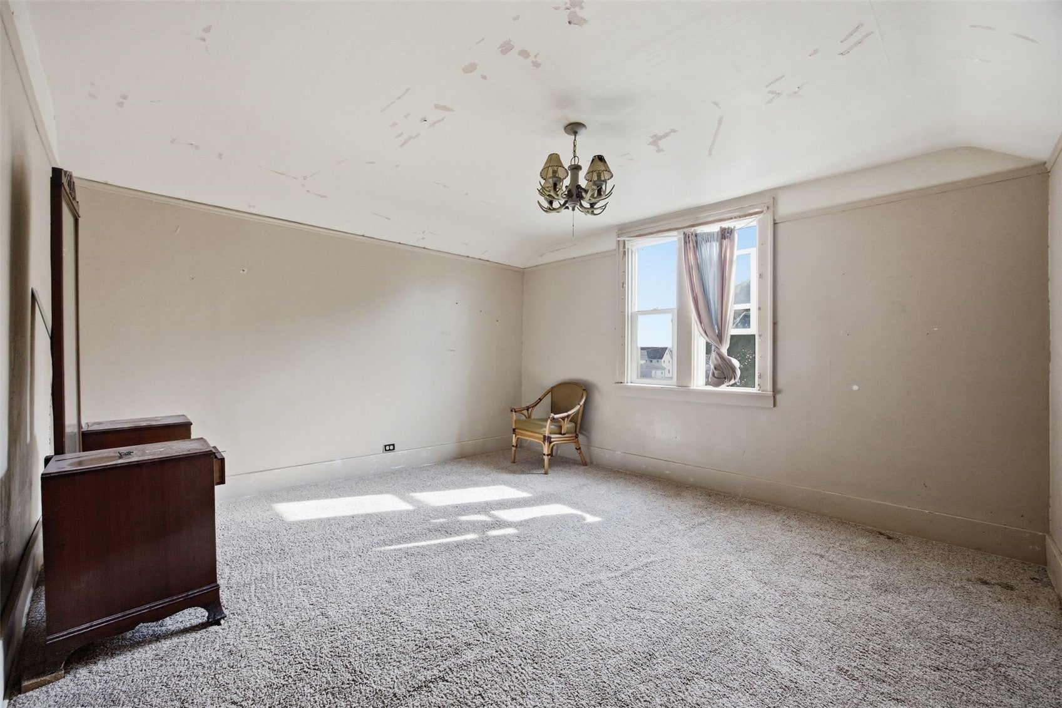


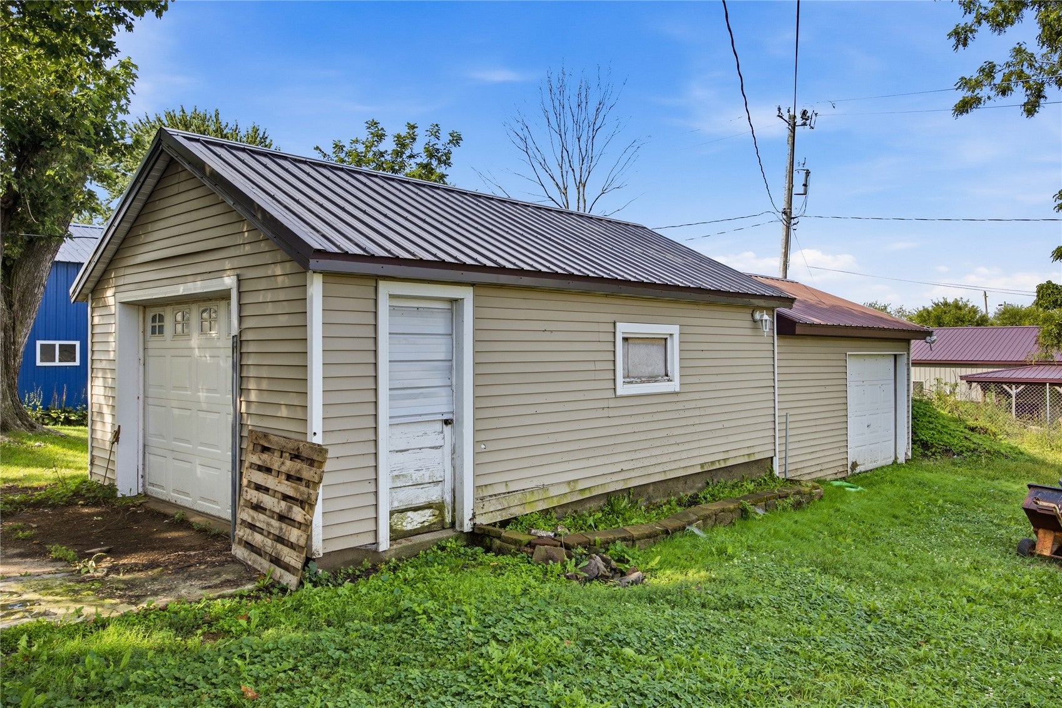


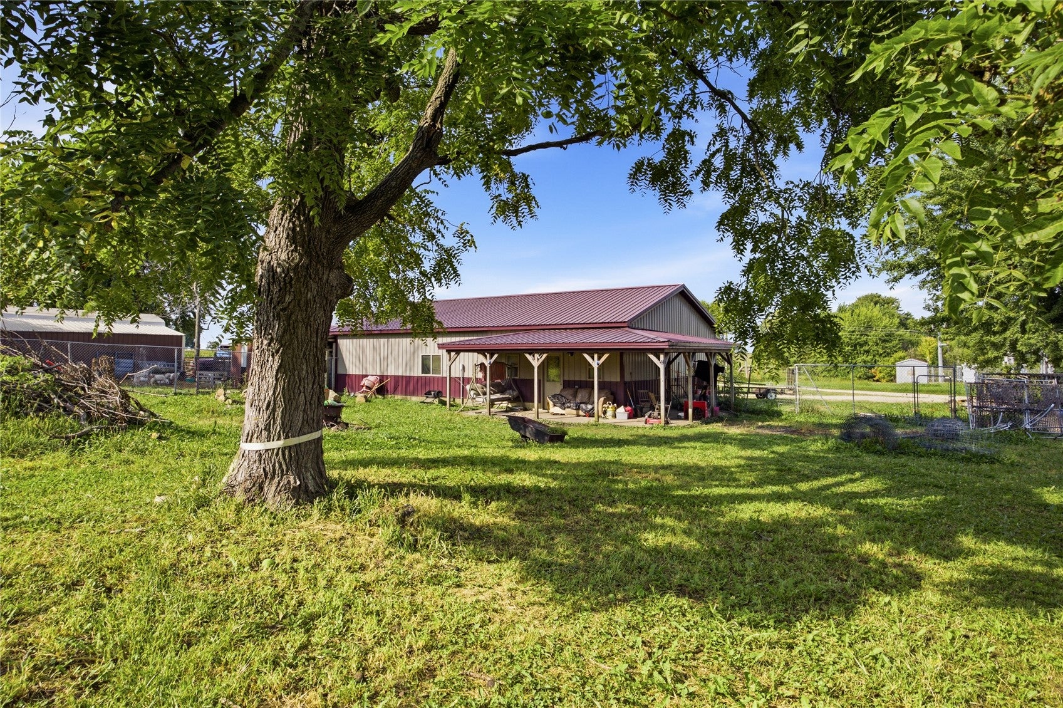

Description
- Listed by: Kristine Baldwin 563.920.9194 KRISTINEBALDWIN@SKOGMAN.COM • Skogman Realty

Location
$954 per month
30 year fixed, 7.03% Interest
$747
$207
$0
 1
1Property Information for 109 South Front Street
Property Details
- Taxes: $2,478 / year
- MLS Type: Residential / Single Family Residence
- County: Delaware County
- Architectural Style: One And One Half Story
- Subdivision Name: BAKERS ADD S 82' N 132' LT 22 BLK 3 E RY EX N 50'
- Zoning: R-S
- Zoning Description: R-S
Building Information
- Stories: 1
- Year Built: 1916
- Lot Size: 0.59 AC / 25,700 SF
Summary
- Carrier Route: R001
- Directions: HWY 13 TO HWY 20 E N on HWY 38
- Latitude: 42.583843
- Longitude: -91.341994
- MLS Area Major: OT-E (East of I-380)
- Additional Parcels: No
- Association: No
- Parcel Number: 590000300700
- Tax Annual Amount: $2,478.00
- Tax Assessed Value: 177600
- Elementary School: Lambert
- High School: West Delaware
- Middle Or Junior School: West Delaware
- Carport Spaces: 4.0
- Carport: Yes
- Garage: No
- Parking Features: Workshop in Garage
- Parking Total: 4.0
- Virtual Tour URL Unbranded: https://www.propertypanorama.com/instaview/cdr/2606307
Property
- Lot Features: Irregular Lot
- Lot Size Acres: 0.59
- Lot Size Area: 0.59
- Lot Size Dimensions: .59
- Lot Size Square Feet: 25680.0
- Lot Size Units: Acres
- Above Grade Finished Area: 1843.0
- Living Area: 1843.0
- New Construction: No
- Property Sub Type: Single Family Residence
- Property Type: Residential
- Year Built: 1916
- Other Structures: Shed(s)
- Construction Materials: Frame, Vinyl Siding
- Foundation Details: Stone
- Levels: One and One Half
- Roof: Shingle, Asphalt
- Total Stories: 1
- Sewer: Public Sewer
- Water Source: Public
Interior and Exterior Features
- Community Features: Sidewalks
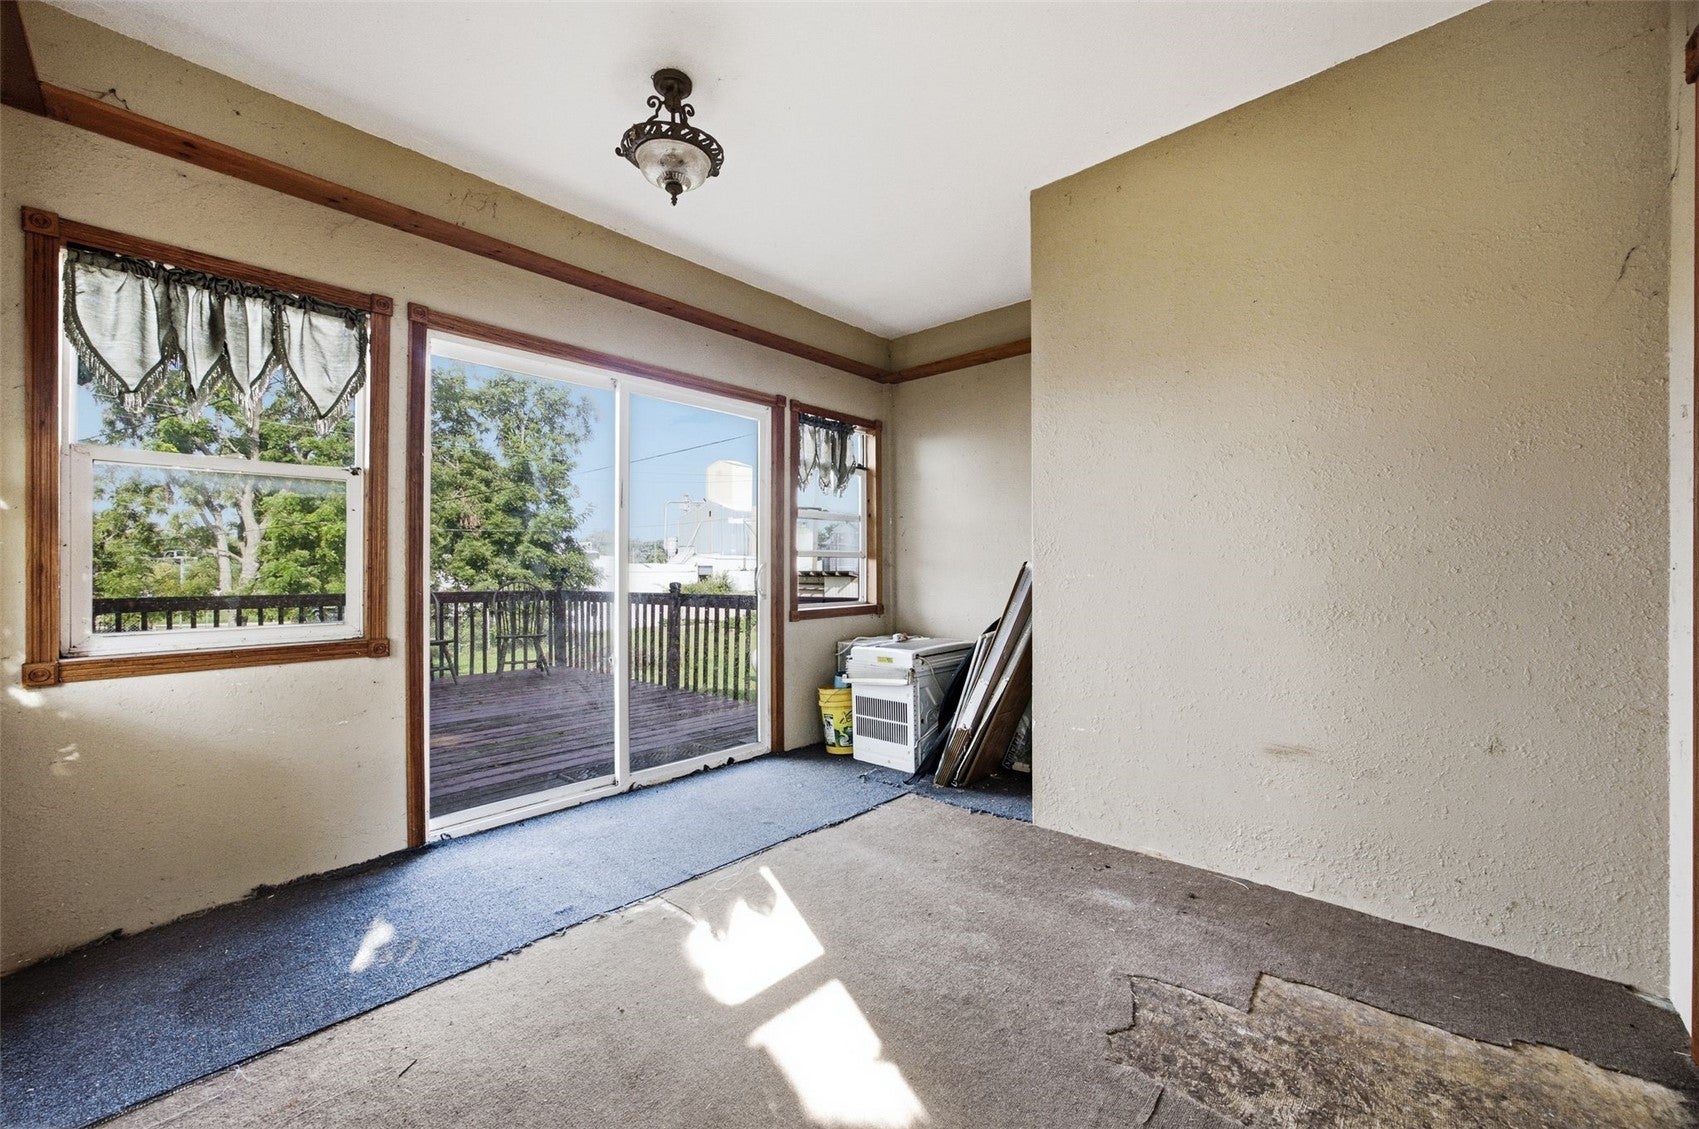
- Door Features: Sliding Doors
- Fencing: Fenced
- Patio And Porch Features: Deck
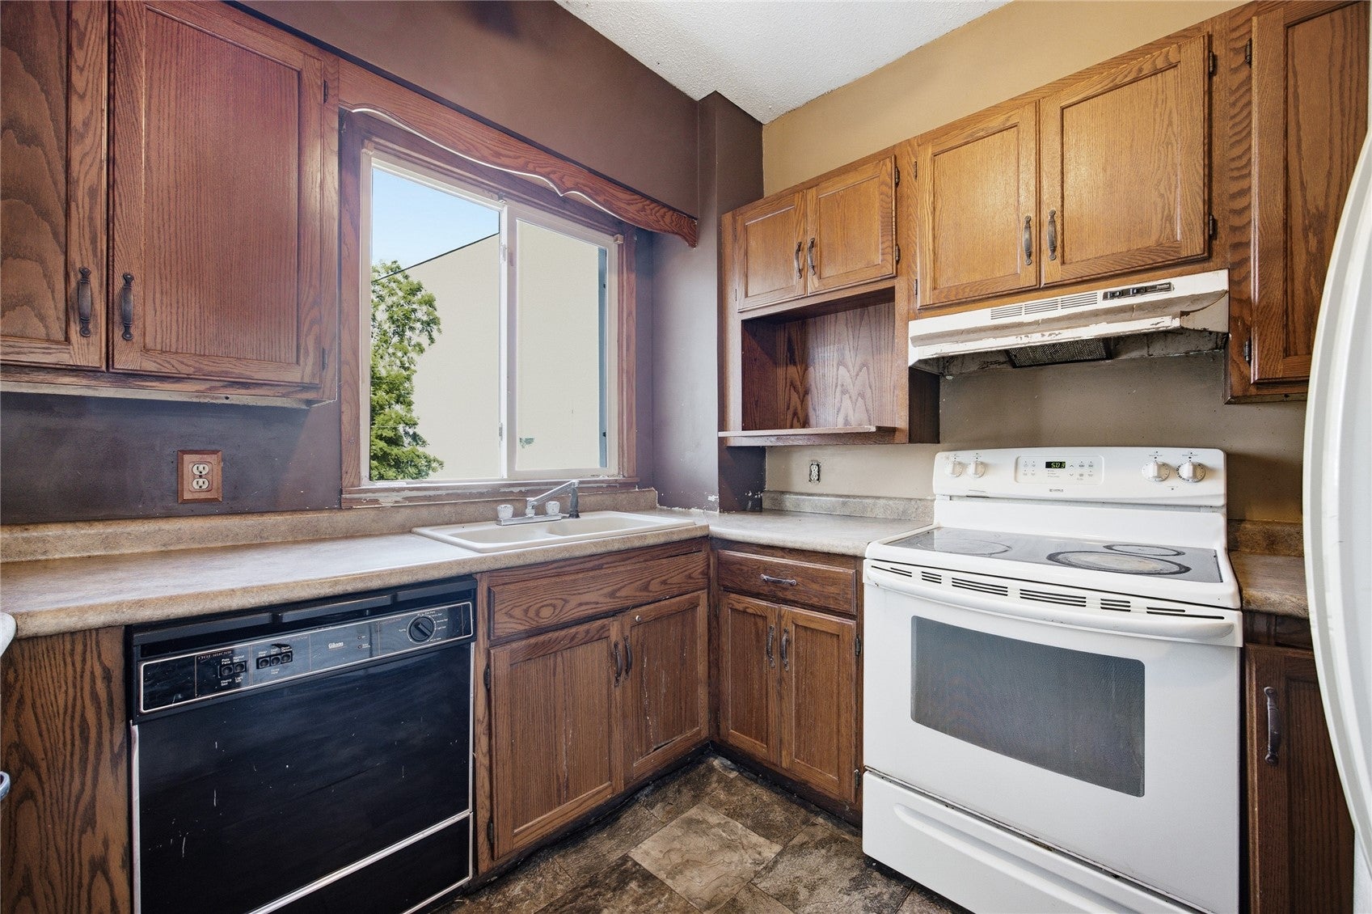
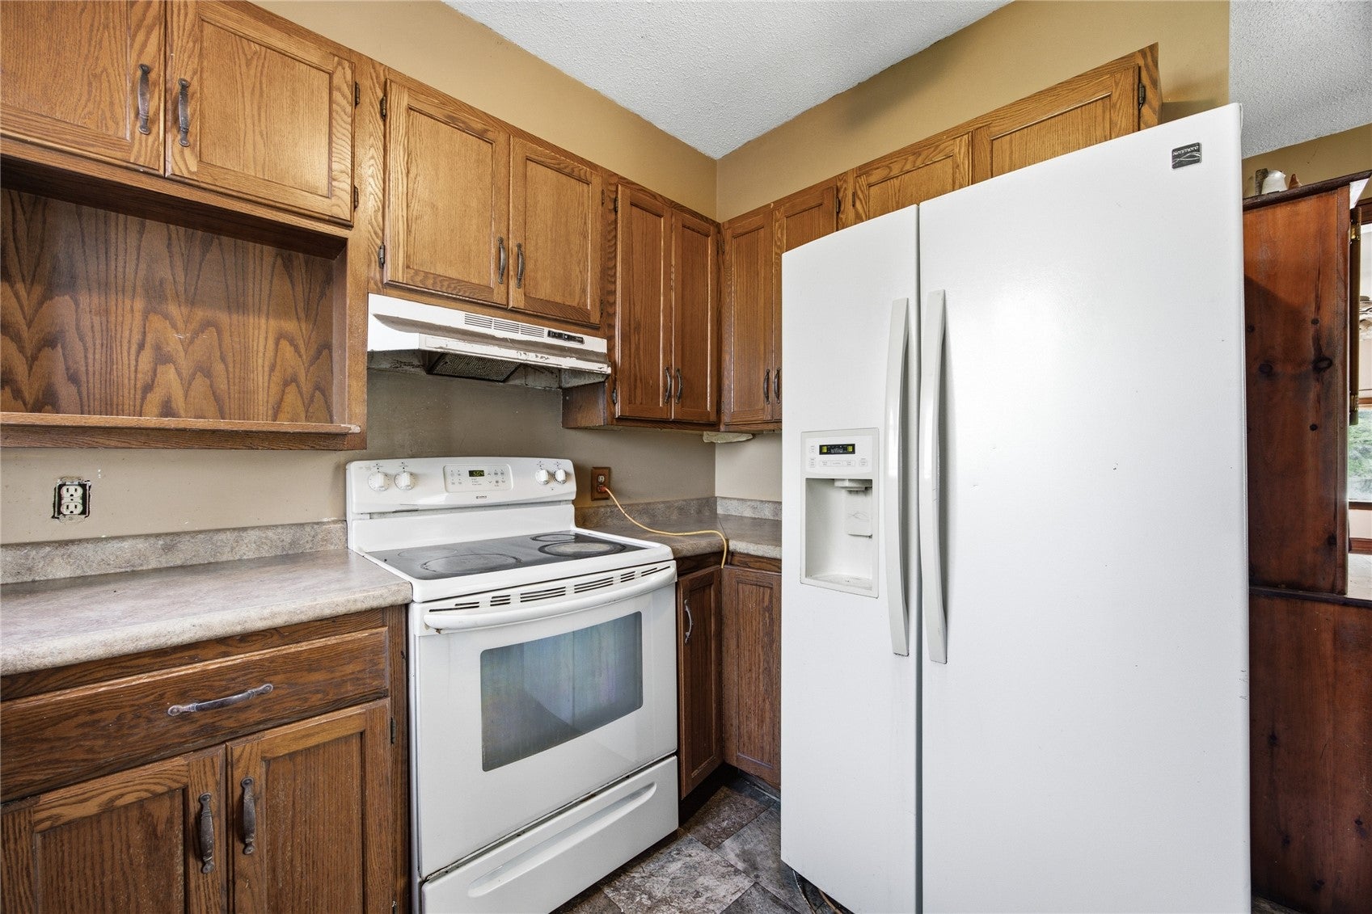
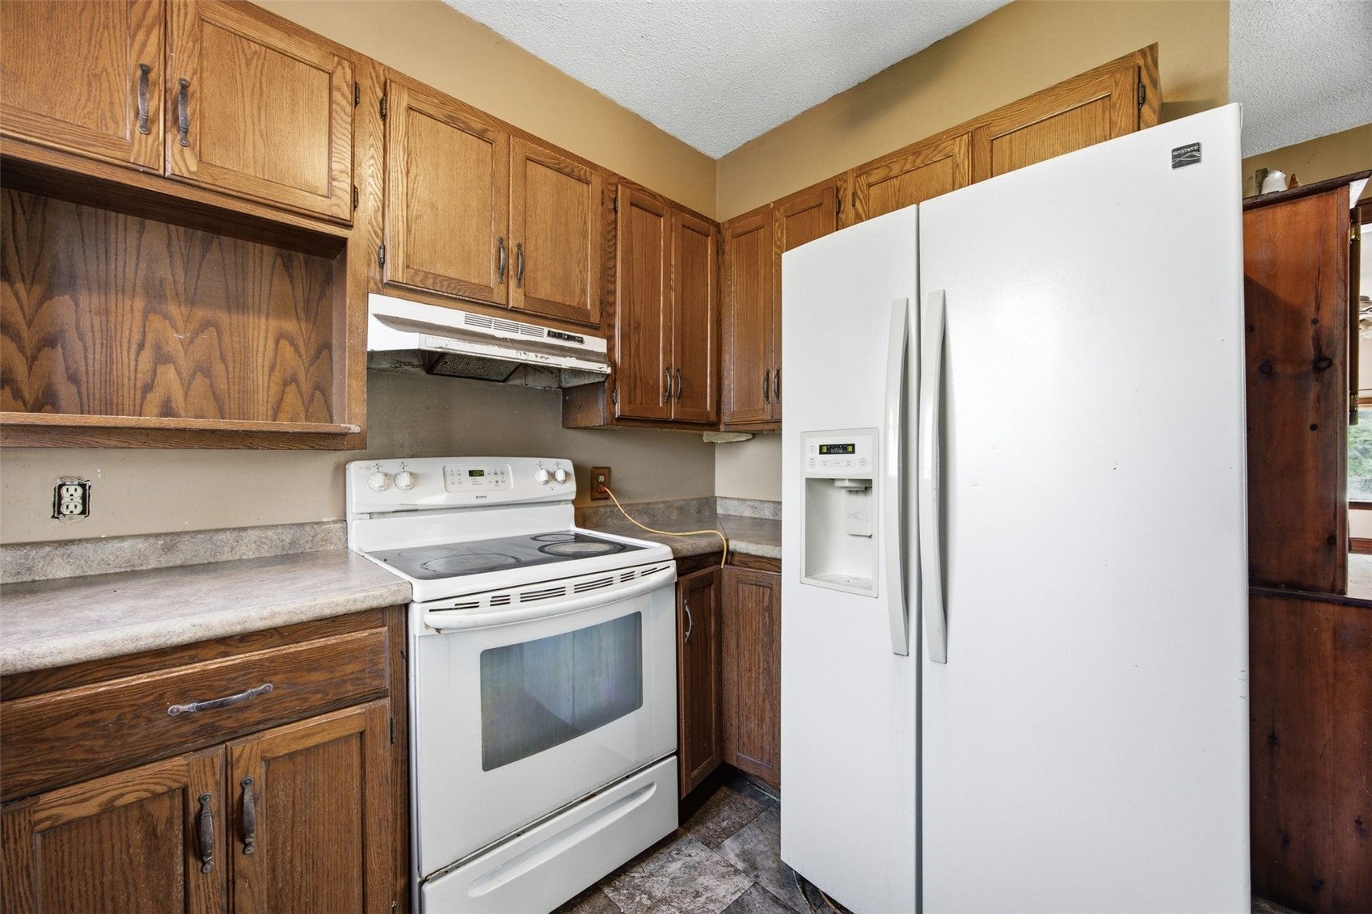
- Appliances: Range, Refrigerator, Range Hood
- Basement: Partial
- Has Basement: Yes
- Full Bathrooms: 1
- Total Bathrooms: 1
- Total Bedrooms: 4
- Cooling: Window Unit(s), Wall/Window Unit(s)
- Has Cooling: Yes
- Heating: Natural Gas, Hot Water, Wood
- Has Heating: Yes
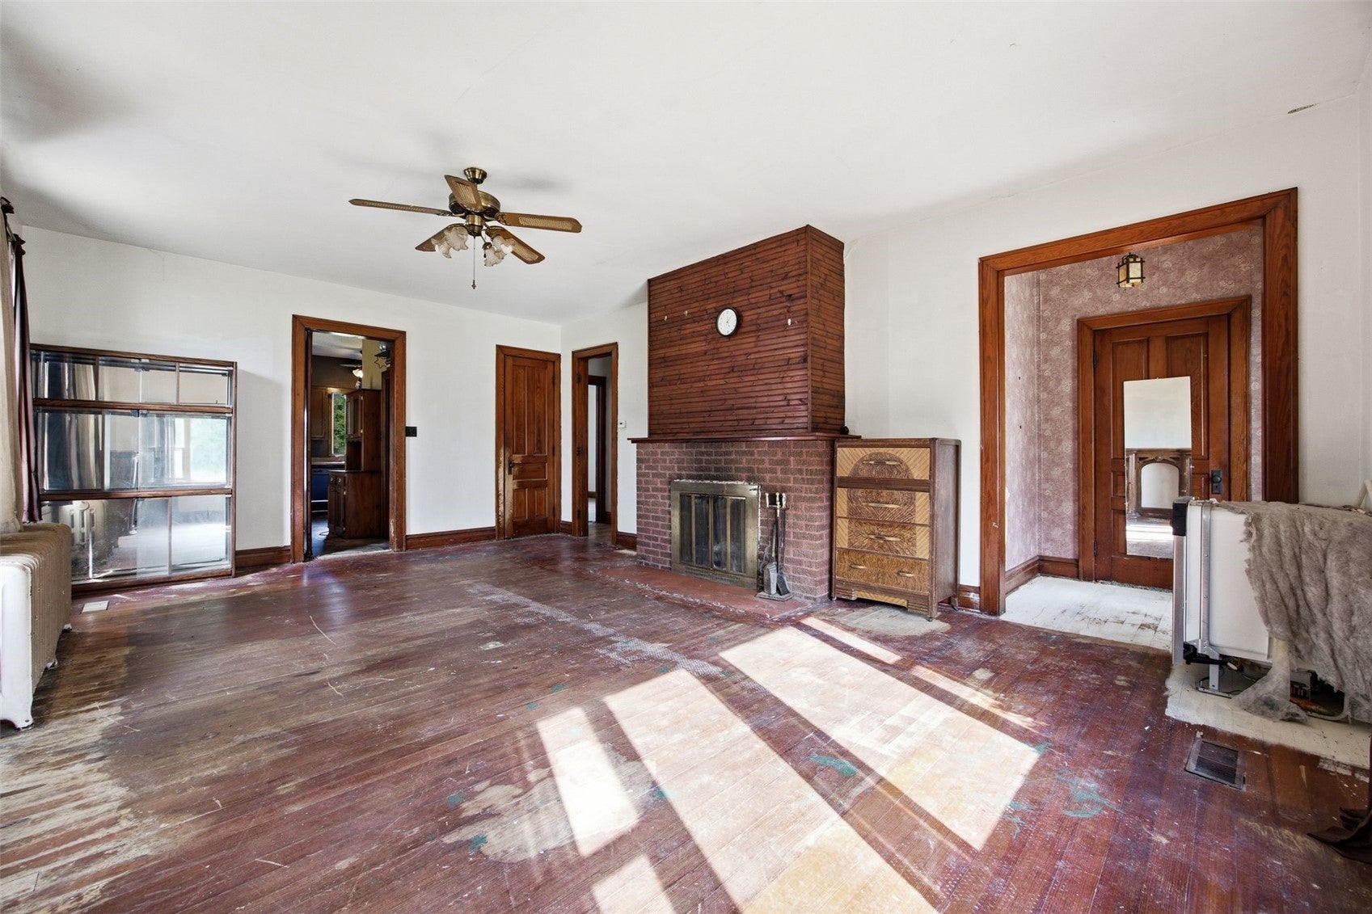
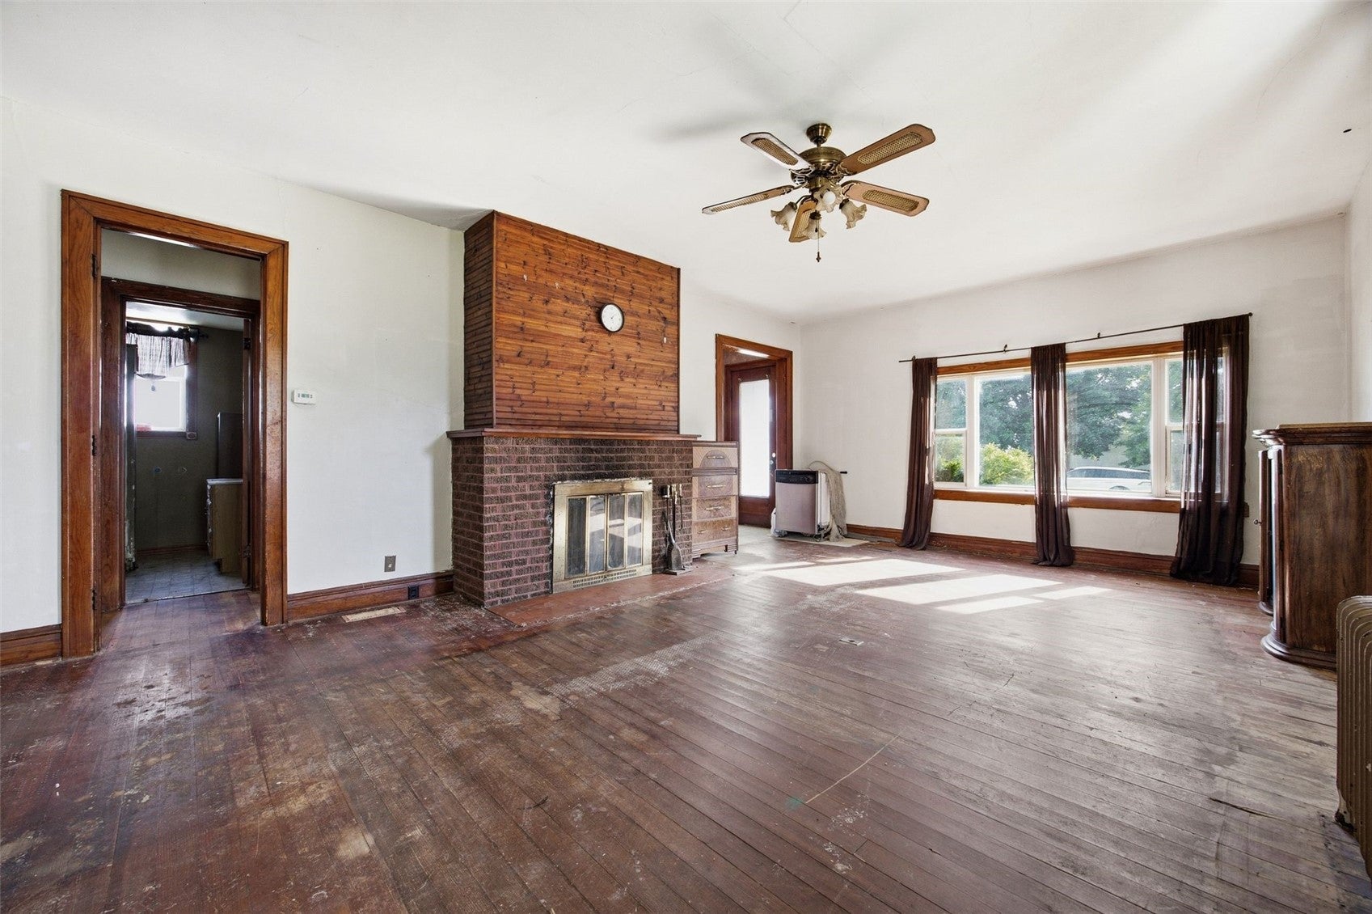
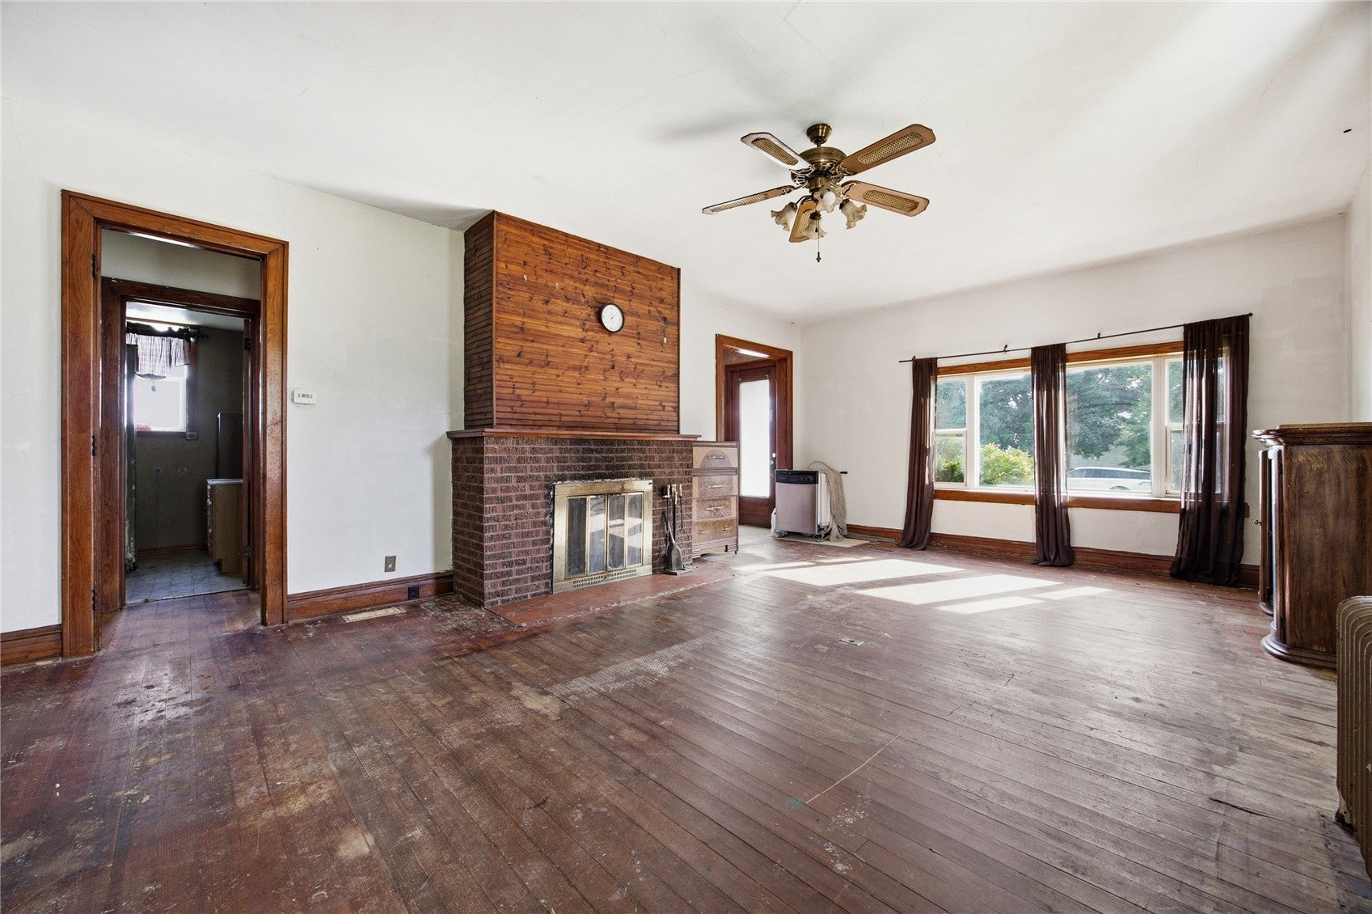
- Has Fireplace: Yes
- Fireplace Features: Living Room
- Flooring: Hardwood
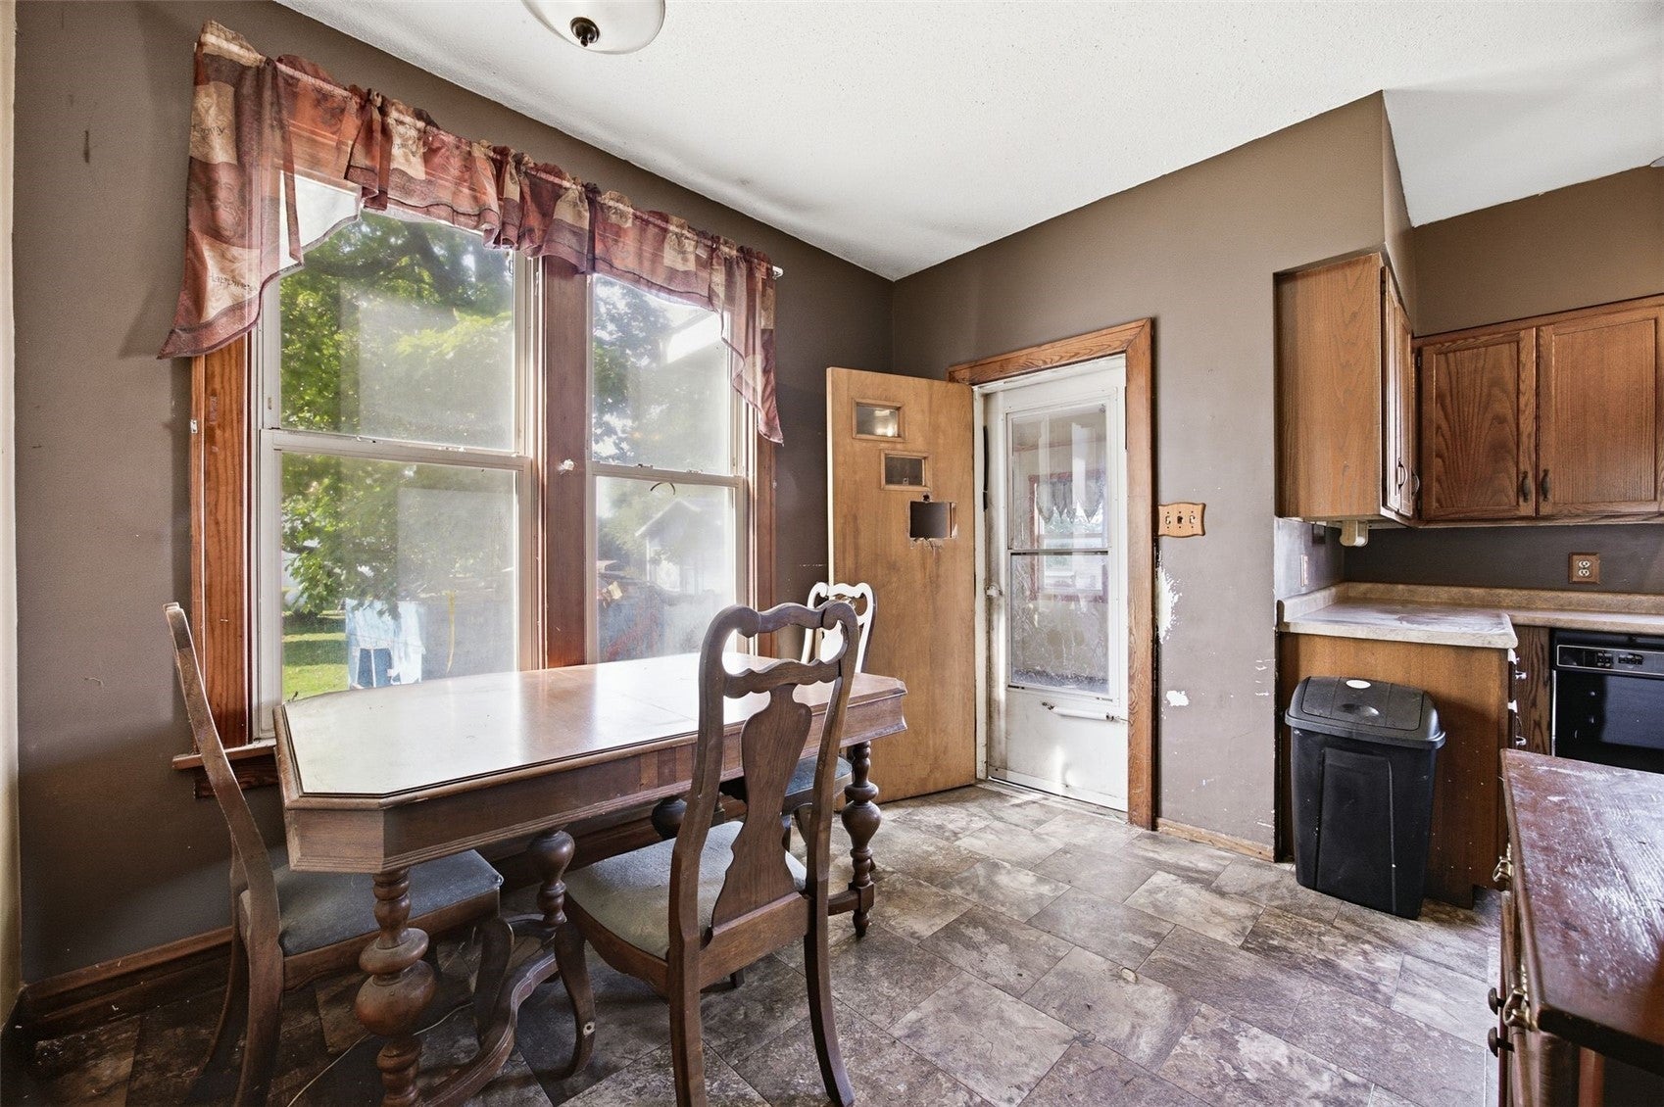
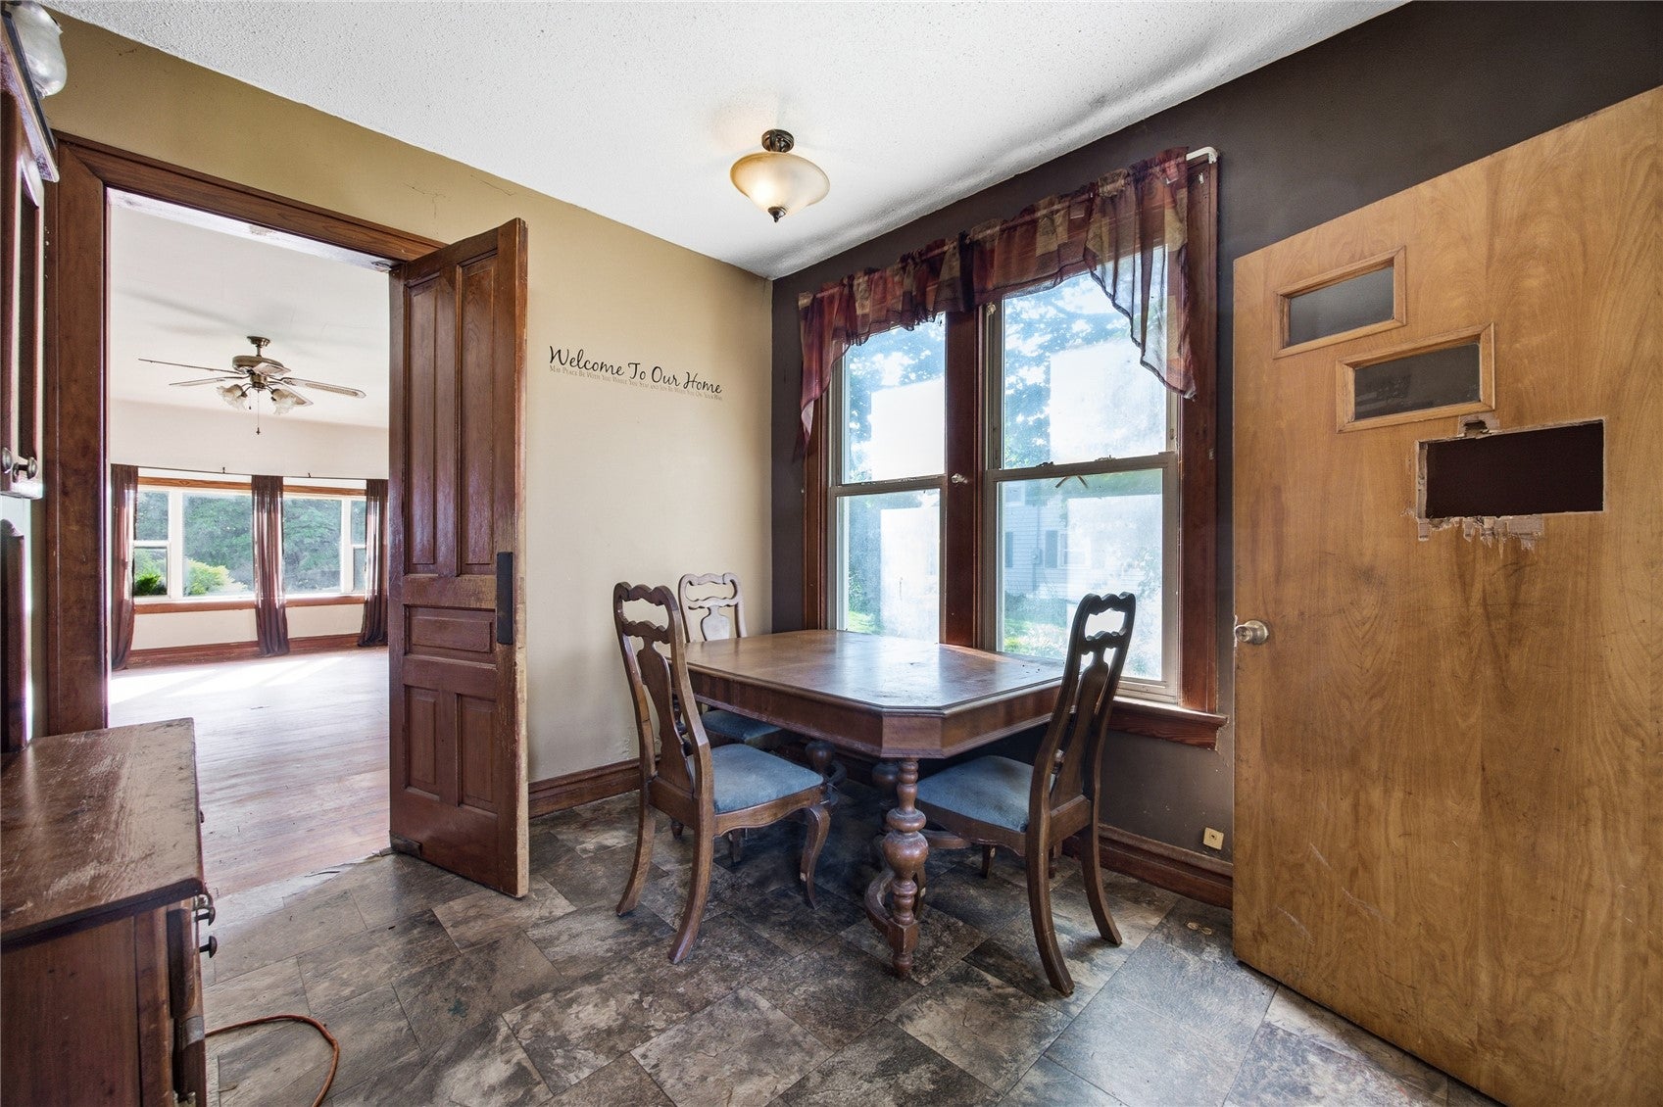
- Interior Features: Eat-in Kitchen
- Laundry Features: Lower Level
- Main Level Bathrooms: 1
- Main Level Bedrooms: 2
- Total Rooms: 7
- Room Type: Family Room
- Window Features: Window Treatments
Room Information
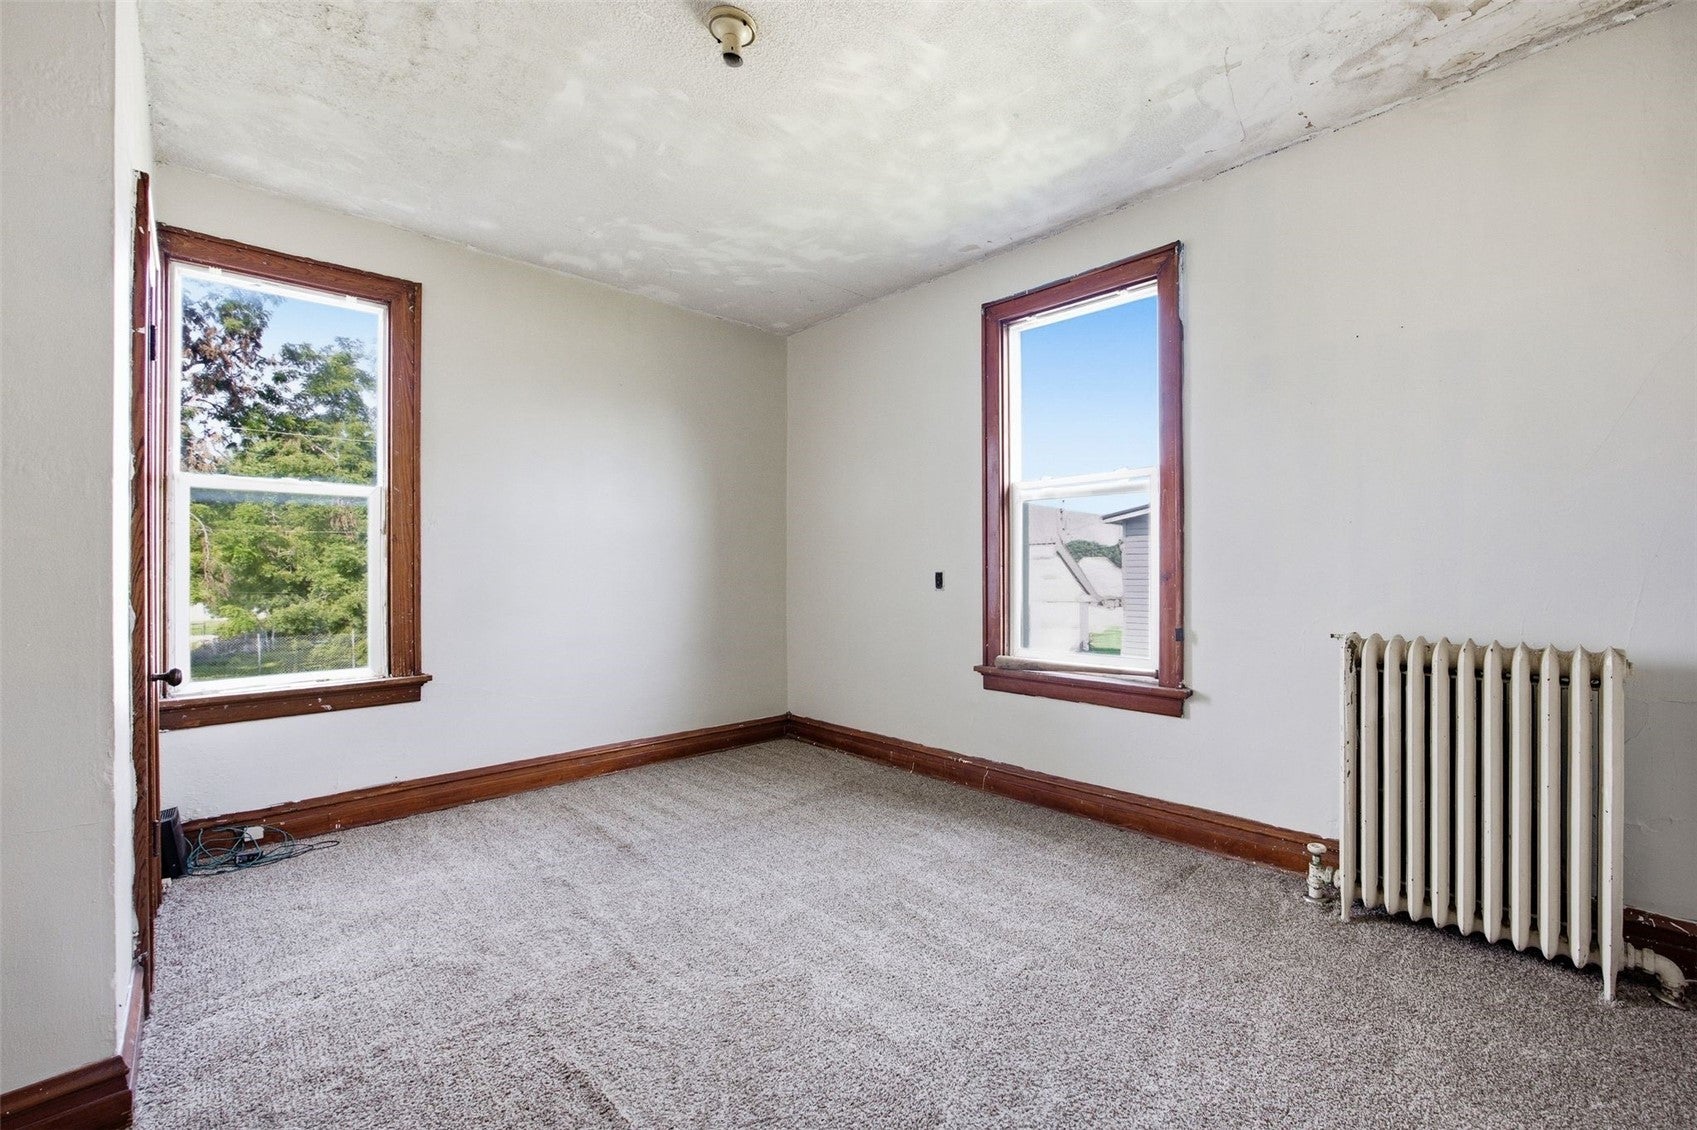
- Type: Bedroom 2
- Level: First
- Dimensions: 11'2x11'7
- Type: Bedroom 1
- Level: Main
- Dimensions: 11x15
- Type: Living Room
- Level: Upper
- Dimensions: 15'3x22'7
- Type: Kitchen
- Level: Main
- Dimensions: 9'3x9'5
Property History for 109 South Front Street
| Date | Event & Source | Price | Appreciation |
|---|---|---|---|
| Oct 3, 2026 | Contract Signed East Central Iowa AOR #155646 | — | |
| Oct 3, 2026 | Contract Signed Northeast Iowa Regional BOR #20264250 | — | |
| Sep 29, 2026 | Contract Signed Cedar Rapids Area AOR #2606307 | — | |
| Sep 4, 2026 | Listed (Active) Cedar Rapids Area AOR #2606307 | $140,000 | — |
| Sep 4, 2026 | Listed (Active) Northeast Iowa Regional BOR #20264250 | $140,000 | — |
| Sep 4, 2026 | Listed (Active) East Central Iowa AOR #155646 | $140,000 | — |
| Oct 18, 2019 | Sold (Public Record) Public Record #1343647307 | $115,000 | — |
| Date | Event & Source | Price |
|---|---|---|
| 10/03/2026 | Contract Signed East Central Iowa AOR #155646 | — |
| 10/03/2026 | Contract Signed Northeast Iowa Regional BOR #20264250 | — |
| 09/29/2026 | Contract Signed Cedar Rapids Area AOR #2606307 | — |
| 09/04/2026 | Listed (Active) Cedar Rapids Area AOR #2606307 | $140,000 |
| 09/04/2026 | Listed (Active) Northeast Iowa Regional BOR #20264250 | $140,000 |
| 09/04/2026 | Listed (Active) East Central Iowa AOR #155646 | $140,000 |
| 10/18/2019 | Sold (Public Record) Public Record #1343647307 | $115,000 |
For completeness, we often displays two records for one sale: the MLS record and the public record.
Public records
109 South Front Street
Beds
4Baths
1Total Finished SqFt
1,843 SqFtAbove Grade Finished SqFt
1,843 SqFtUnfinished Basement SqFt
813 SqFtStories
1Schools near 109 South Front Street
Rating | School | Type | Grades | Distance |
|---|---|---|---|---|
| Public - | PK to 4 | |||
| Public - | 5 to 8 | |||
| Public - | 9 to 12 |
Rating | School | Distance |
|---|---|---|
Lambert Elementary School PublicPK to 4 | ||
West Delaware Middle School Public5 to 8 | ||
West Delaware High School Public9 to 12 |
School ratings and boundaries are provided by GreatSchools.org and Pitney Bowes. This information should only be used as a reference. Proximity or boundaries shown here are not a guarantee of enrollment. Please reach out to schools directly to verify all information and enrollment eligibility.
Similar Homes
Explore Nearby Homes
- Colony Township - Delaware County Homes for Sale
- Delaware Township - Delaware County Homes for Sale
- Elk Township - Clayton County Homes for Sale
- Elk Township - Delaware County Homes for Sale
- Honey Creek Township - Delaware County Homes for Sale
- Mallory Township - Clayton County Homes for Sale
- Oneida Township - Delaware County Homes for Sale
- Lodomillo Township - Clayton County Homes for Sale
- Bremen Township - Delaware County Homes for Sale
- Delhi Township - Delaware County Homes for Sale
- Richland Township - Delaware County Homes for Sale
- Coffins Grove Township - Delaware County Homes for Sale
- Milo Township - Delaware County Homes for Sale
- Volga Township - Clayton County Homes for Sale
- Cass Township - Clayton County Homes for Sale
- Greeley Homes for Sale
- Edgewood Homes for Sale
- Colesburg Homes for Sale
- Earlville Homes for Sale
- Delaware Homes for Sale
- Elkport Homes for Sale
- Manchester Homes for Sale
- Garber Homes for Sale
- Delhi Homes for Sale
- Dundee Homes for Sale
- Strawberry Point Homes for Sale
- Dyersville Homes for Sale
- New Vienna Homes for Sale
- Luxemburg Homes for Sale
- Guttenberg Homes for Sale
- 52048 Homes for Sale
- 52057 Homes for Sale
- 52035 Homes for Sale
- 52041 Homes for Sale
- 52042 Homes for Sale
- 52065 Homes for Sale
- 52040 Homes for Sale
- 52076 Homes for Sale
- 52223 Homes for Sale
- 52036 Homes for Sale
- 52038 Homes for Sale
- 52044 Homes for Sale
- 52052 Homes for Sale
- 52237 Homes for Sale
- 52043 Homes for Sale
No guarantee, warranty or representation of any kind is made regarding the completeness or accuracy of any information, descriptions or measurements (including square footage measurements and property condition), such should be independently verified through appropriate means, including, but not limited to, in person inspection and public records, and Compass International Holdings, its subsidiaries, affiliates and independently owned and operated franchisees, and their affiliated agents and associated third parties expressly disclaim any liability in connection therewith. Photos may be virtually staged or digitally enhanced and may not reflect actual property conditions. Offers of compensation are subject to change at the seller's discretion. No financial or legal advice provided. Equal Housing Opportunity.
Listing Courtesy of Skogman Realty
The data relating to real estate for sale on this website comes in part from the Internet Data exchange (IDX) program of the Cedar Rapids Area Association of REALTORS®. IDX information is provided exclusively for consumers' personal, non-commercial use and may not be used for any purpose other than to identify prospective properties consumers may be interested in purchasing. Information deemed reliable but not guaranteed. Copyright © 2026 Cedar Rapids Area Association of REALTORS®. All Rights Reserved.
