10901 Chalon Road









Description
- Listed by: Rohit Mehta DRE #01364243 Brokerage DRE #01364243 • Rohit Mehta
Location
Property Information for 10901 Chalon Road
- Lease Term: Lease Length: 1+Year,1-Year,Negotiable,12 Months
- Property Type: Rental
- MLS Type: Residential Lease
- Year Built: 2023
- Lot Size: 0.83 AC / 36,251 SF
- County: Los Angeles County
- Water Front: None
- Zoning: LARE40
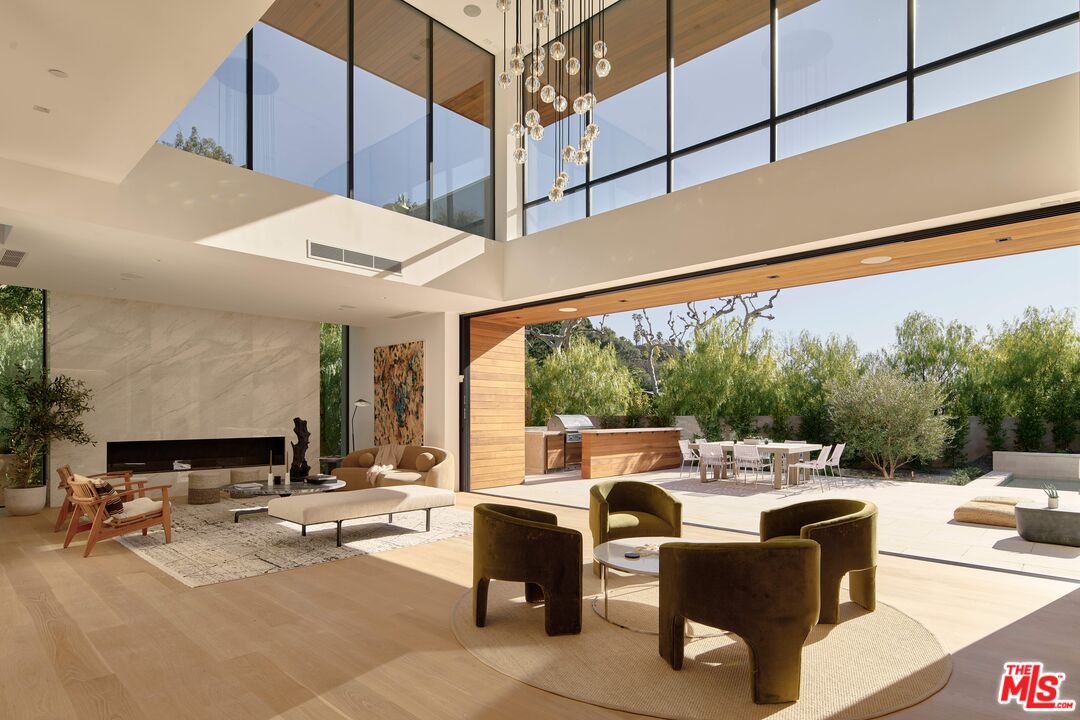
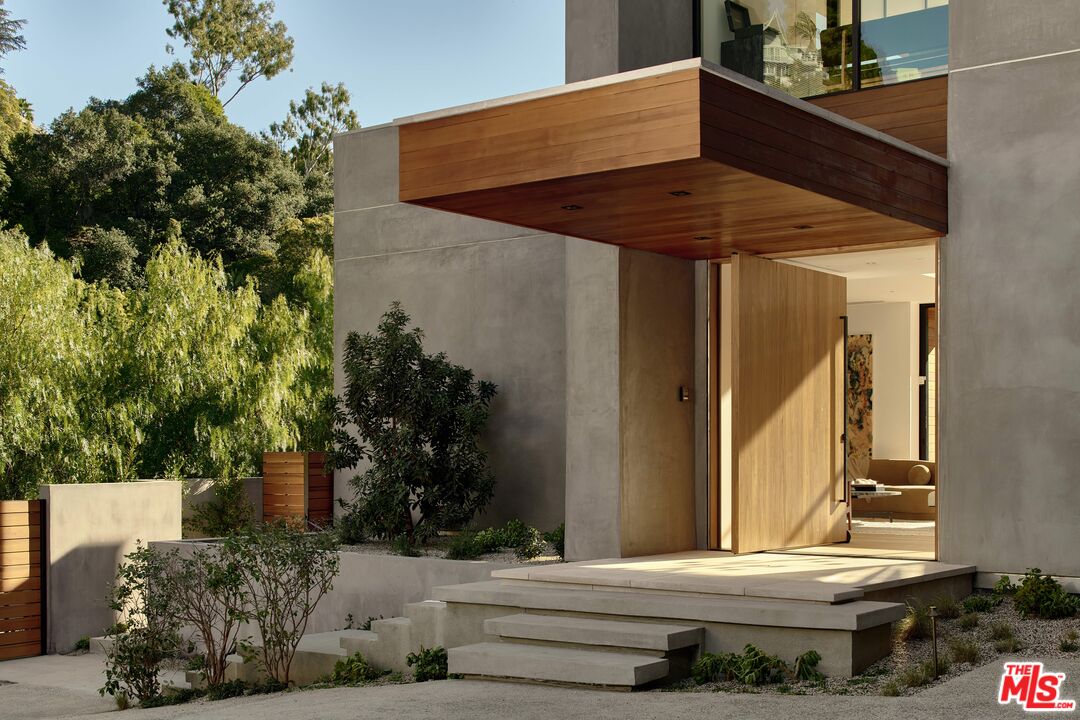
- Style: Modern
- Property Attached YN: false
- Parcel Number: 4369028003
- Living Area: 9000
- Source Living Area: Builder
- Area: Bel Air - Holmby Hills (C04)
- Single Family Or Apt: Single Family
- Lot Size Area: 36251
- Source Lot Size Area: Assessor
- Assessor Parcel Number: 4369-028-003
- Directions: North on Bellagio Road from Sunset Blvd. Left onto Chalon Rd. Home is on the corner of Chalon and Chantilly. Enter near the stop sign on the corner of Chantilly/Chalon.
- Building/Complex: 10901 Chalon Rd
- Stories: 2
- Pet Policy: Allowed
- Year Built: 2023
- Lot Size: 0.83 AC / 36,251 SF
- Pets Allowed: Yes
- Amenities: None
- Senior Community: No
- Building Type: Detached, Single Family
- Year Built Source: Assessor
- Number Of Stories: 2
- View: Yes
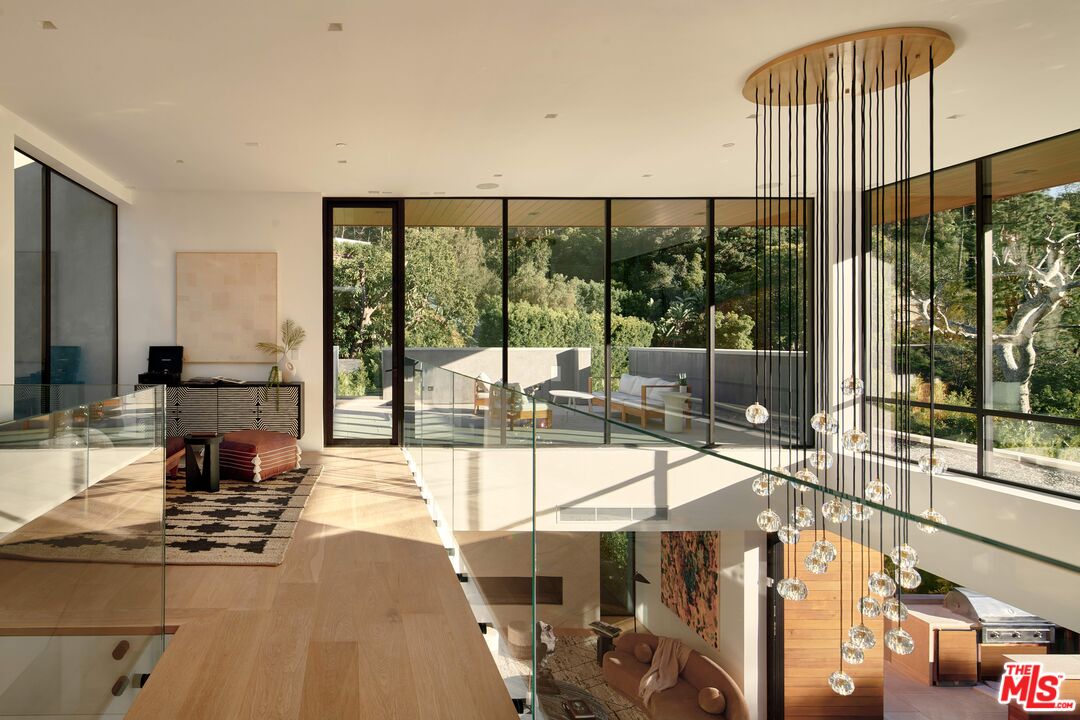
- View Description: Hills, Tree Top, Pool, City Lights, Canyon, Golf Course, Peek-A-Boo, Panoramic
- View: Pool, City Lights, Hills, Canyon, Golf Course, Peek-A-Boo, Panoramic
- Guest House: None
- Balcony: Yes
- Security Features: Gated Community with Guard, Smoke Detector, Fire Sprinklers, Automatic Gate, Carbon Monoxide Detector(s), Gated
- Direction Faces: South
- Property Condition: New Construction
- Maids Room: true
- Water Heater Features: Tankless
- Probate: No
- ForSale: 0.0
- Lease Option: false
- Disclosures: LA/Owner Related
- Listing Type: Exclusive Right To Lease
- Service Level: Full Service
- Lot Acreage: 0.8322
- Lot Size Square Feet: 36251
- Lot Size Dimensions: 139x260
- Source Lot Size Dimensions: Vendor Enhanced
- Lot Location: Corner Lot, Hillside, Canyon
- Parking Garage: Driveway, Garage Is Attached, Garage - 2 Car, Controlled Entrance, Driveway Gate
- Total Parking: 6
- Covered Parking: 2
- Open Other Spaces Total: 4
- Garage Spaces Total: 2
- Parking Features: Controlled Entrance, Driveway, Garage - Two Door
- Attached Garage: Yes
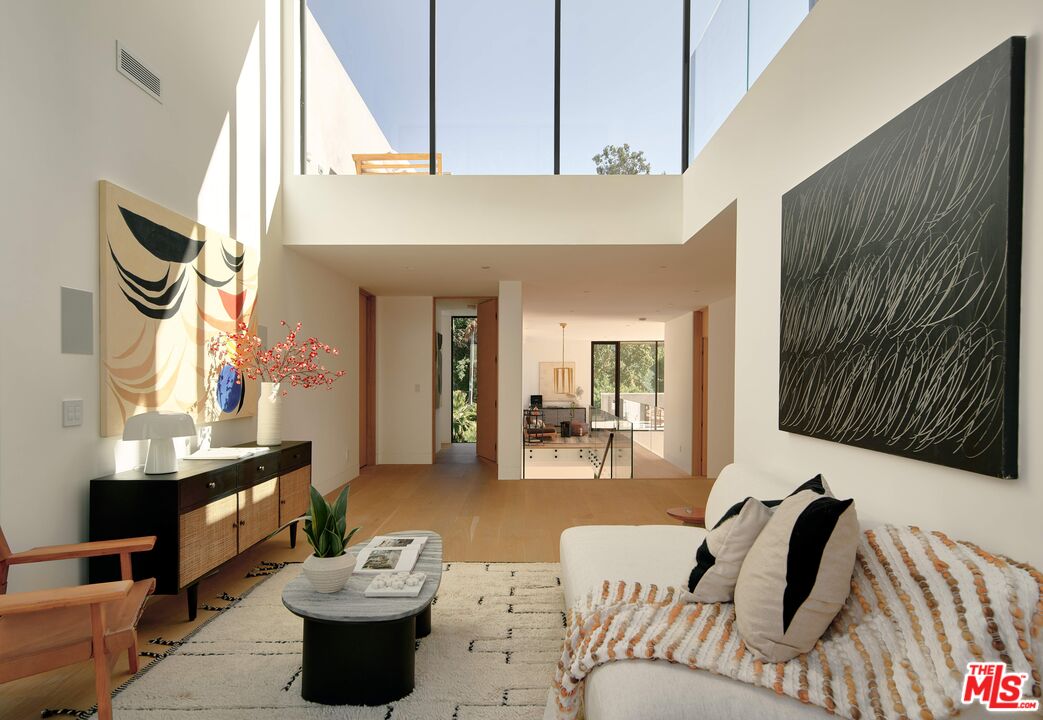
- Room Type: Formal Entry, Sauna, Walk-In Closet, Entry, Walk-In Pantry, Recreation, Family Room, Wine Cellar
- Rooms: Entry, Family Room, Sauna, Gym, Wine Cellar, Walk-In Closet, Walk-In Pantry, Pantry, Dining Room, 2nd Story Family Room, Bar, Breakfast Area, Study/Office, Separate Maids Qtrs, Two Primarys, Den/Office, Formal Entry, Powder, Rec Room, Patio Open
- Levels: Multi/Split, Two, Three Or More
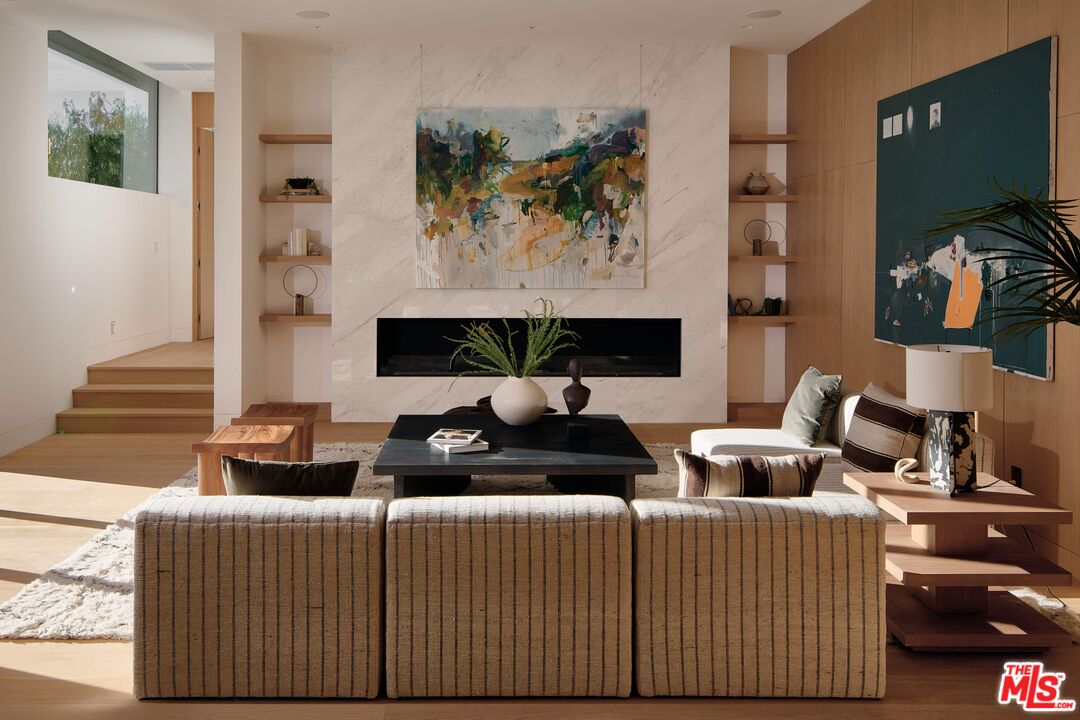
- Fireplace: Yes
- Fireplaces: 2
- Fireplace Features: Electric, Living Room
- Fireplace Rooms: Living Room, Primary Retreat, Electric
- Den: Yes
- Family Room: 1
- Dining Room: 1
- Furnished: Furnished Or Unfurnished
- Cooling: Air Conditioning, Dual, Central
- Cooling Type: Air Conditioning, Dual, Central
- Heating: Central, Forced Air
- Heating Type: Central, Forced Air
- Flooring: Wood, Stained Concrete, Tile, Hardwood
- Equipment: Barbeque, Elevator, Dishwasher, Range/Oven, Built-Ins, Garbage Disposal, Washer, Dryer, Refrigerator, Recirculated Exhaust Fan
- Interior Features: Open Floor Plan, Living Room Balcony, High Ceilings (9 Feet+), Furnished, Elevator, Recessed Lighting, Pre-wired for high speed Data
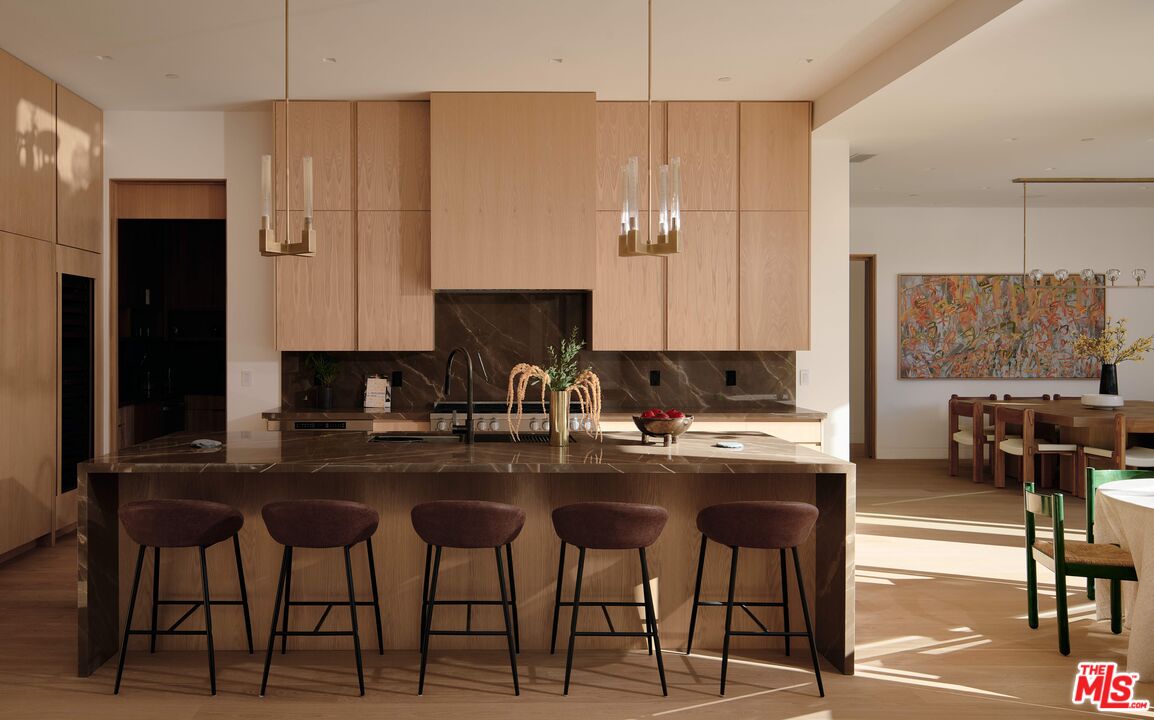
- Room Kitchen Features: Kitchen Open to Family Room, Stone Counters, Kitchen Island, Walk-In Pantry
- Kitchen Features: Pantry, Open to Family Room, Island, Counter Top, Stone Counters
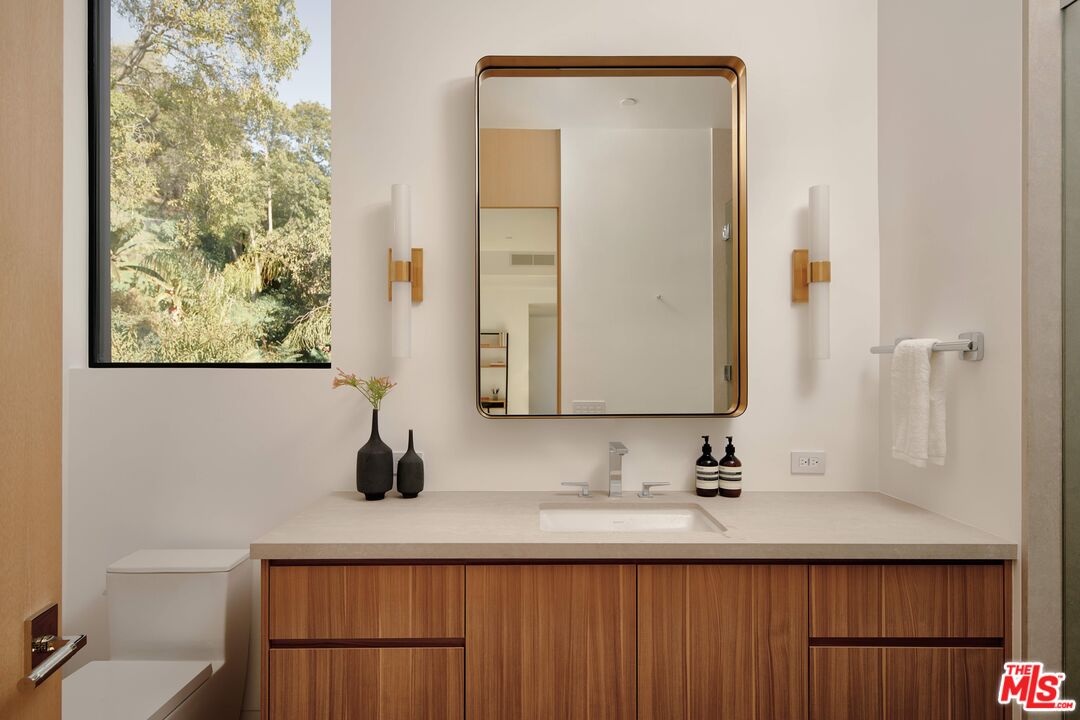
- Room Bathroom Features: Shower in Tub, Jetted Tub, Linen Closet/Storage, Low Flow Toilet(s), Vanity area
- Bathroom Features: Shower and Tub, 2 Primary Baths, Linen Closet, Steam Shower, Tub Only, Tub With Jets, Double Vanity(s), Low Flow Toilet(s), Powder Room, Double Shower
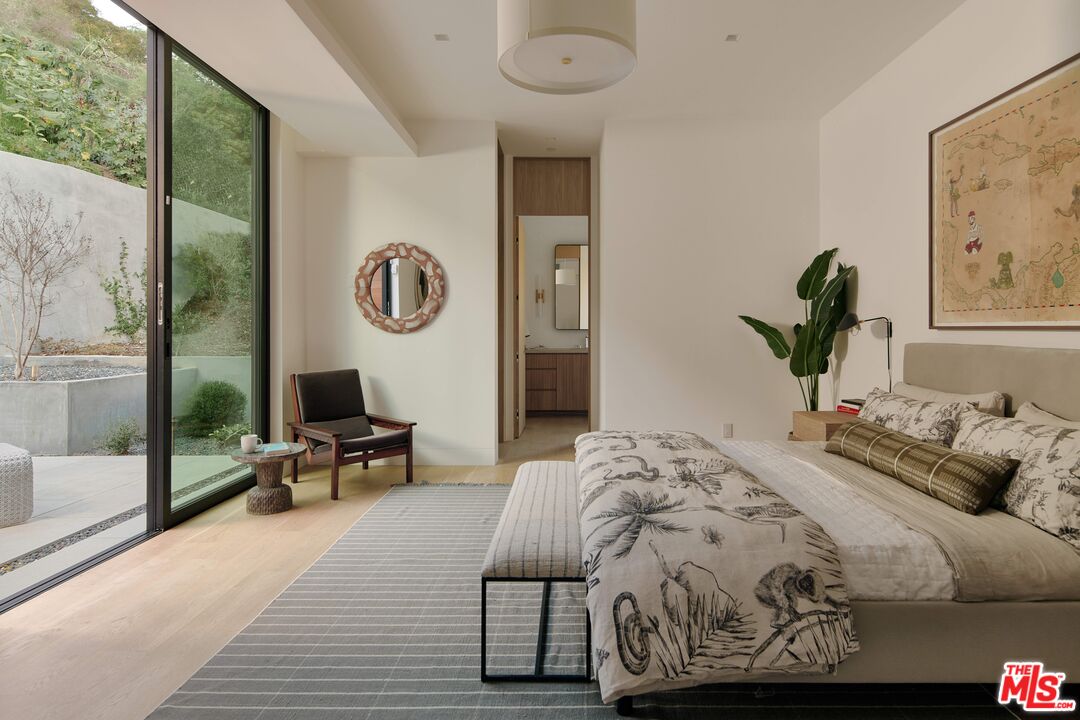
- Bedroom Features: Primary Suite, WalkInCloset, All Bedrooms Up, Main Floor Bedroom
- Common Walls: Detached/No Common Walls
- Cooking Appliances: Oven, Built-In BBQ, Gas Grill, Warmer Oven Drawer, Microwave, Double Oven
- Laundry: In Unit, Laundry Area, Inside, Room
- Eating Areas: Breakfast Area, Dining Area, Kitchen Island, Family Room, Formal Dining Rm, In Kitchen
- Eating Area: Dining Room, In Kitchen, In Family Room
- Pool: Yes
- Private Pool: Yes
- Pool Description: In Ground, Heated, Private
- Pool Features: In Ground, Private, Heated
- Spa: Yes
- Spa: In Ground, Heated, Hot Tub, Private
- Tennis: No
- Tennis Court: None
- Roof: Flat
- Sprinklers: Sprinkler System
- Door Features: Sliding Doors
- Patio Features: Living Room Deck Attached, Roof Top Deck, Covered, Porch - Front, Porch - Rear, Balcony, Lanai, Wrap Around Porch
- Entry Location: Foyer
- Windows: Skylights, Double Pane Windows
- New Construction: Yes
- Construction Materials: Wood Siding, Aluminum Siding, Glass
- Exterior Construction: Aluminum Siding, Glass, Wood Siding
- Other Structural Features: High Ceilings (9 Feet+), Custom Built, Energy Efficient, Barbecue Private, Balcony, Sauna Private, Sliding Glass Doors, Sprinkler System
- Other Structures: None
- Security Deposit: $59,995.00
- Entry Date: 04-08-2026
- Credit Report Required: Yes
- Month To Month: No
- Tenant Pays: Cable TV, Electricity, Gas, Trash Collection, Water
- Rent Excludes: Furnishings, utilities, pet fees, additional fees. Inquire for additional info.
Property History for 10901 Chalon Road
| Date | Event & Source | Price | Appreciation |
|---|---|---|---|
| Apr 8, 2026 | Listed (Active) CRMLS #26680285 | $59,995 | — |
| Apr 8, 2026 | Listed (Active) CLAW #26680285 | $59,995 | — |
| May 31, 2025 | Expired CLAW #24-461513 | $57,500 | — |
| May 31, 2025 | Expired CRMLS #24461513 | — | |
| Dec 10, 2024 | Withdrawn / Cancelled CLAW #24-461513 | $57,500 | — |
| Dec 10, 2024 | Withdrawn / Cancelled CRMLS #24461513 | — | |
| Nov 7, 2024 | Listed (Active) CLAW #24-461513 | $57,500 | — |
| Nov 7, 2024 | Listed (Active) CRMLS #24461513 | $57,500 | — |
| Nov 1, 2023 | Closed SDMLS #23-287933 | $60,000 | — |
| Nov 1, 2023 | Active Under Contract SDMLS #23-287933 | — | |
| Nov 1, 2023 | Closed CRMLS #23287933 | $60,000 | — |
| Nov 1, 2023 | Closed CLAW #23-287933 | $60,000 | — |
| Nov 1, 2023 | Pending / Back Up Offer CRMLS #23287933 | — | |
| Nov 1, 2023 | Pending / Back Up Offer CLAW #23-287933 | — | |
| Sep 22, 2023 | Price Change CRMLS #23287933 | $55,000 | — |
| Sep 22, 2023 | Price Change CLAW #23-287933 | $55,000 | — |
| Jul 7, 2023 | Withdrawn / Cancelled CRMLS #23271815 | — | |
| Jul 7, 2023 | Withdrawn / Cancelled CLAW #23-271815 | — | |
| Jul 5, 2023 | Listed (Active) CLAW #23-287933 | $67,500 | — |
| Jul 5, 2023 | Listed (Active) SDMLS #23-287933 | $67,500 | — |
| Jul 5, 2023 | Listed (Active) CRMLS #23287933 | $67,500 | — |
| May 18, 2023 | Listed (Active) CRMLS #23271815 | $75,000 | — |
| May 18, 2023 | Listed (Active) CLAW #23-271815 | $75,000 | — |
| Date | Event & Source | Price |
|---|---|---|
| 04/08/2026 | Listed (Active) CRMLS #26680285 | $59,995 |
| 04/08/2026 | Listed (Active) CLAW #26680285 | $59,995 |
| 05/31/2025 | Expired CLAW #24-461513 | $57,500 |
| 05/31/2025 | Expired CRMLS #24461513 | — |
| 12/10/2024 | Withdrawn / Cancelled CLAW #24-461513 | $57,500 |
| 12/10/2024 | Withdrawn / Cancelled CRMLS #24461513 | — |
| 11/07/2024 | Listed (Active) CLAW #24-461513 | $57,500 |
| 11/07/2024 | Listed (Active) CRMLS #24461513 | $57,500 |
| 11/01/2023 | Closed SDMLS #23-287933 | $60,000 |
| 11/01/2023 | Active Under Contract SDMLS #23-287933 | — |
| 11/01/2023 | Closed CRMLS #23287933 | $60,000 |
| 11/01/2023 | Closed CLAW #23-287933 | $60,000 |
| 11/01/2023 | Pending / Back Up Offer CRMLS #23287933 | — |
| 11/01/2023 | Pending / Back Up Offer CLAW #23-287933 | — |
| 09/22/2023 | Price Change CRMLS #23287933 | $55,000 |
| 09/22/2023 | Price Change CLAW #23-287933 | $55,000 |
| 07/07/2023 | Withdrawn / Cancelled CRMLS #23271815 | — |
| 07/07/2023 | Withdrawn / Cancelled CLAW #23-271815 | — |
| 07/05/2023 | Listed (Active) CLAW #23-287933 | $67,500 |
| 07/05/2023 | Listed (Active) SDMLS #23-287933 | $67,500 |
| 07/05/2023 | Listed (Active) CRMLS #23287933 | $67,500 |
| 05/18/2023 | Listed (Active) CRMLS #23271815 | $75,000 |
| 05/18/2023 | Listed (Active) CLAW #23-271815 | $75,000 |
For completeness, we often displays two records for one sale: the MLS record and the public record.
Schools near 10901 Chalon Road
Rating | School | Type | Grades | Distance |
|---|---|---|---|---|
| Public - | K to 5 | |||
| Public - | K to 5 | |||
| Charter - | 6 to 8 | |||
| Charter - | 9 to 12 |
Rating | School | Distance |
|---|---|---|
Roscomare Road Elementary School PublicK to 5 | ||
Warner Avenue Elementary School PublicK to 5 | ||
Emerson Community Charter School Charter6 to 8 | ||
University Senior High School Charter Charter9 to 12 |
School ratings and boundaries are provided by GreatSchools.org and Pitney Bowes. This information should only be used as a reference. Proximity or boundaries shown here are not a guarantee of enrollment. Please reach out to schools directly to verify all information and enrollment eligibility.

No guarantee, warranty or representation of any kind is made regarding the completeness or accuracy of any information, descriptions or measurements (including square footage measurements and property condition), such should be independently verified through appropriate means, including, but not limited to, in person inspection and public records, and Compass International Holdings, its subsidiaries, affiliates and independently owned and operated franchisees, and their affiliated agents and associated third parties expressly disclaim any liability in connection therewith. Photos may be virtually staged or digitally enhanced and may not reflect actual property conditions. Offers of compensation are subject to change at the owner's discretion. No financial or legal advice provided. Equal Housing Opportunity.
Listing Courtesy of Rohit Mehta, Rohit Mehta, DRE #01364243
Based on information from one of the following Multiple Listing Services: CRMLS, CLAW, I-Tech, ROWMLS, GPSMLS, SDMLS, VCRDS/PFAR, Idyllwild Association of Realtors, Ojai Valley Board of REALTORS and/or AVMLS. Information being provided is for the visitor’s personal, noncommercial use and may not be used for any purpose other than to identify prospective properties visitor may be interested in purchasing. The data contained herein is copyrighted by CRMLS, CLAW, I-Tech, ROWMLS, GPSMLS, SDMLS, VCRDS/PFAR, Idyllwild Association of Realtors, Ojai Valley Board of REALTORS and/or AVMLS is protected by all applicable copyright laws. Any dissemination of this information is in violation of copyright laws and is strictly prohibited. Property information referenced on this web site comes from the Internet Data Exchange (IDX) program of the MLS. This web site may reference real estate listing(s) held by a brokerage firm other than the broker and/or agent who owns this web site. For the avoidance of doubt, the accuracy of all information, regardless of source, is deemed reliable but not guaranteed and should be personally verified through personal inspection by and/or with the appropriate professionals.