1091 Cedar Ridge Rd

2
Baths
1,966 Sq. Ft.
$401 / Sq. Ft.
1,966
Sq. Ft.
$401
per Sq. Ft.

Description

Country Living at it's finest! Escape to the peace and privacy of the countryside with this beautifully maintained 3-bedroom, 2-bath single-level living home nestled on 4.41 picturesque acres. Offering the perfect blend of comfort, functionality, and outdoor living, this property is move in ready! Inside, you will find an inviting open layout featuring luxury vinyl plank flooring, granite countertops, and spacious living areas designed for everyday comfort. The primary suite offers a relaxing retreat...Country Living at it's finest! Escape to the peace and privacy of the countryside with this beautifully maintained 3-bedroom, 2-bath single-level living home nestled on 4.41 picturesque acres. Offering the perfect blend of comfort, functionality, and outdoor living, this property is move in ready! Inside, you will find an inviting open layout featuring luxury vinyl plank flooring, granite countertops, and spacious living areas designed for everyday comfort. The primary suite offers a relaxing retreat with a walk -in closet and walk-in shower! Outside the possibilities are endless. A 24x36 shop with attached lean-to provides ample room for vehicles, equipment, hobbies or recreational toys, while the additional 24x36 outbuilding offers even more storage or workspace. Enjoy gardening year-round in the greenhouse, raise animals, or simply soak in the peaceful surroundings from your own slice of country paradise. Additional features include a 2-car attached garage, central vac system, simple pump, gazebo with outdoor fireplace, and framed with metal studs though-out the whole home including the roof for durability and longevity! Expansive acreage with room to roam and the convenience of single -level living! This exceptional property offers it all!
  1. Listed by Dusty Jungert • Silvercreek Realty Group • Off: 208-305-6023

Property Details for 1091 Cedar Ridge Road
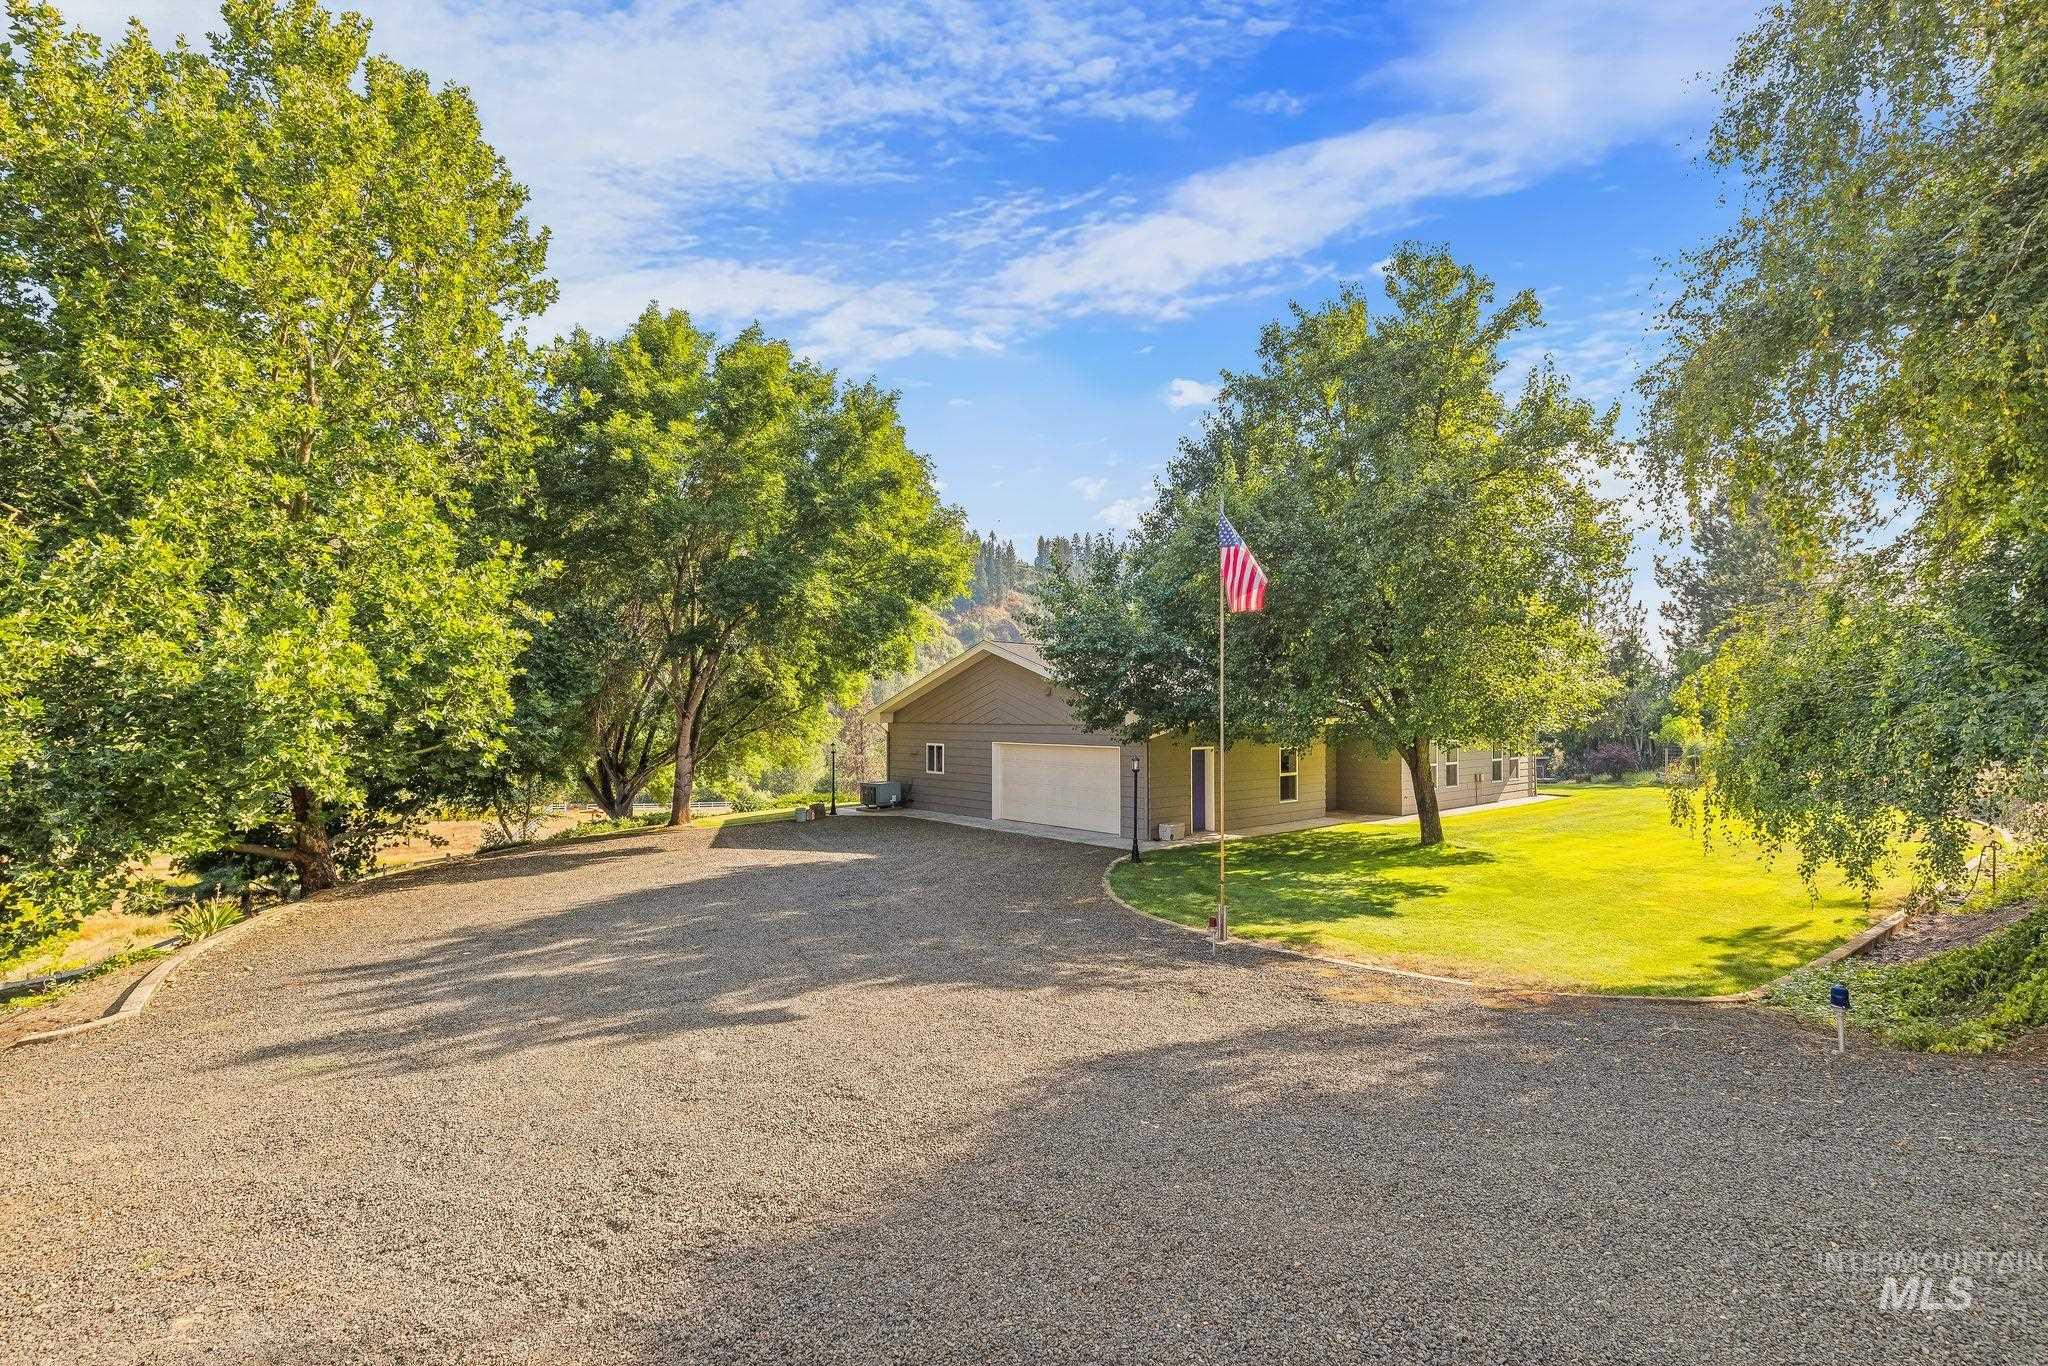
Attached Garage
Yes
Garage Spaces
2
Parking Features
Garage Door Access, Attached, RV Access/Parking
View
Yes
LISTING UPDATED: 08/01/2026 06:08 PM

Property Details for 1091 Cedar Ridge Road

StatusActive
MLS #98996000
Days on Market2
Taxes$2,642 / year
HOA Fees-
Condo/Co-op Fees-
Property TypeSingle Family
MLS TypeResidential / Single Family w/ Acreage
Year Built1994
Lot Size4.41 AC / 192,099 SF
CountyLatah County

Location

Listing Courtesy of Silvercreek Realty Group
Add your commute

Building Information for 1091 Cedar Ridge Road

Stories-Year Built1994Building Size-Lot Size4.41 AC / 192,099 SF

Payment Calculator

$4,231 per month

30 year fixed, 6.55% Interest

Principal and Interest

$4,010

Property Taxes

$220

HOA Dues

$0

The Payment Calculator is for illustrative purposes only.

Know your buying power with a preapproval and custom rate in minutes

Rocket Mortgage1

Property Information for 1091 Cedar Ridge Road

Summary
Taxes and HOA
  • Tax Legal Description: SNYDER SUBDIVISION #4 LOT 2 17 38 2
  • Tax Year: 2025
  • Parcel Number: RP018650000020A
School Information
  • Elementary School: Juliaetta
  • Elementary School District: Kendrick Joint School District #283
  • HighSchool: Kendrick Jr/Sr High
  • HighSchool District: Kendrick Joint School District #283
  • Middle Or Junior School: Kendrick Jr/Sr High
  • Middle Or Junior School District: Kendrick Joint School District #283
Parking
  • Carport: No
  • Covered Spaces: 2
  • Garage: Yes
  • Parking Total: 2
Property
Lot Information
  • Above Grade Finished Area: 1966.0
  • Above Grade Finished Area Source: Public Records
  • Above Grade Finished Area Units: Square Feet
  • Below Grade Finished Area Source: Public Records
  • Below Grade Finished Area Units: Square Feet
  • Building Area Source: Public Records
  • Building Area Total: 1966.0
  • Building Area Units: Square Feet
  • Farm Land Area Units: Square Feet
  • Levels: One
  • Living Area: 1966.0
  • Living Area Source: Public Records
  • Living Area Units: Square Feet
  • Lot Features: 1 - 4.99 AC, Garden, Horses, Views, Chickens, Wooded, Auto Sprinkler System
  • Lot Size Acres: 4.41
  • Lot Size Area: 4.41
  • Lot Size Square Feet: 192099.6
  • Lot Size Units: Acres
  • Other Structures: Shop, Storage Shed
Property and Assessments
  • Documents Available: Appraisal, Survey/Plat, Property Disclosure, Lengthy Legal Description
  • Photos Count: 50
  • Year Built: 1994
Utilities
  • Sewer: Septic Tank
  • Utilities: Electricity Connected
  • Water Source: Well
Interior and Exterior Features
Exterior Features
  • Construction Materials: HardiPlank Type
  • Fencing: Full, Wood
  • Horse: Yes
  • Patio And Porch Features: Covered Patio/Deck
  • Roof: Composition
Interior Features
  • Appliances: Electric Water Heater, Dishwasher, Disposal, Microwave, Oven/Range Freestanding, Refrigerator
  • Cooling: Central Air
  • Cooling Available: Yes
  • Electric On Property: Yes
  • Fireplace Features: Wood Burning Stove
  • Fireplace: Yes
  • Flooring: Carpet
  • Heating: Electric, Wood
  • Heating: Yes
  • Interior Features: Workbench, Bath-Master, Bed-Master Main Level, Walk-In Closet(s), Walk In Shower, Breakfast Bar, Pantry, Granite Counters
  • Bathrooms Total Integer: 2
  • Bedrooms Total: 3
  • Main Level Bathrooms: 2
  • Main Level Bedrooms: 3
  • Room Master Bedroom Level: Main
  • Room Bedroom 2 Level: Main
  • Room Bedroom 3 Level: Main

Property History for 1091 Cedar Ridge Road

DateEvent & SourcePriceAppreciation
Jul 31, 2026

Listed (Active)

IMLS #98996000

$789,000
DateEvent & SourcePrice
07/31/2026

Listed (Active)

IMLS #98996000

$789,000

For completeness, we often displays two records for one sale: the MLS record and the public record.

Schools near 1091 Cedar Ridge Road

This home is within Kendrick Joint District.
Rating
School
Type
Grades
Distance
Public - PK to 6
Public - 7 to 12
Rating
School
Distance
Juliaetta Elementary School
PublicPK to 6

Kendrick Jr-Sr High School
Public7 to 12

School ratings and boundaries are provided by GreatSchools.org and Pitney Bowes. This information should only be used as a reference. Proximity or boundaries shown here are not a guarantee of enrollment. Please reach out to schools directly to verify all information and enrollment eligibility.

Similar Homes

New listings in 83537

$250,000 | 1013 American Ridge Road, Kendrick, ID 83537
1/30

$250,000

4
Bedrooms
2
Bathrooms
1,447
Square Feet
5.19
Acres
$449,500 | 901 Main Street, Kendrick, ID 83537
1/50

$449,500

5
Bedrooms
4
Bathrooms
3,176
Square Feet
0.20
Acres
$1,300,000 | 1044 Clemenhagen Road, Kendrick, ID 83537
1/49

$1,300,000

2
Bedrooms
2
Bathrooms
3,670
Square Feet
54.52
Acres
$845,000 | 1028 Redemption Lane, Kendrick, ID 83537
1/50

$845,000

3
Bedrooms
4
Bathrooms
3,528
Square Feet
27.47
Acres
$270,000 | 812 Main Street, Kendrick, ID 83537
1/30

$270,000

4
Bedrooms
2
Bathrooms
1,915
Square Feet
0.22
Acres

1091 Cedar Ridge Road is a single family home for sale in Kendrick, ID 83537. This property was listed for sale on August 1, 2026 by Silvercreek Realty Group, it's currently listed at $789,000. This listing's school district is Kendrick Joint District. Nearby schools include Juliaetta Elementary School and Kendrick Jr-Sr High School. 1091 Cedar Ridge Road is a 3-bed, 2-bath, 1,966 sqft single family home built in 1994.

No guarantee, warranty or representation of any kind is made regarding the completeness or accuracy of any information, descriptions or measurements (including square footage measurements and property condition), such should be independently verified through appropriate means, including, but not limited to, in person inspection and public records, and Compass International Holdings, its subsidiaries, affiliates and independently owned and operated franchisees, and their affiliated agents and associated third parties expressly disclaim any liability in connection therewith. Photos may be virtually staged or digitally enhanced and may not reflect actual property conditions. Offers of compensation are subject to change at the seller's discretion. No financial or legal advice provided. Equal Housing Opportunity.

Listing Courtesy of Silvercreek Realty Group

Based on information from one of the following Multiple Listing Services: Sun Valley Board of REALTORS®, Intermountain MLS, Mountain Central Association of REALTORS. Information being provided is for the visitor’s personal, noncommercial use and may not be used for any purpose other than to identify prospective properties visitor may be interested in purchasing. The data contained herein is copyrighted by Sun Valley Board of REALTORS®, Intermountain MLS, Mountain Central Association of REALTORS is protected by all applicable copyright laws. Any dissemination of this information is in violation of copyright laws and is strictly prohibited. Property information referenced on this web site comes from the Internet Data Exchange (IDX) program of the MLS. This web site may reference real estate listing(s) held by a brokerage firm other than the broker and/or agent who owns this web site. For the avoidance of doubt, the accuracy of all information, regardless of source, is deemed reliable but not guaranteed and should be personally verified through personal inspection by and/or with the appropriate professionals.