1091 Pheasant Road











Description
foundation certificate complete
detitled
numerous repairs already performed
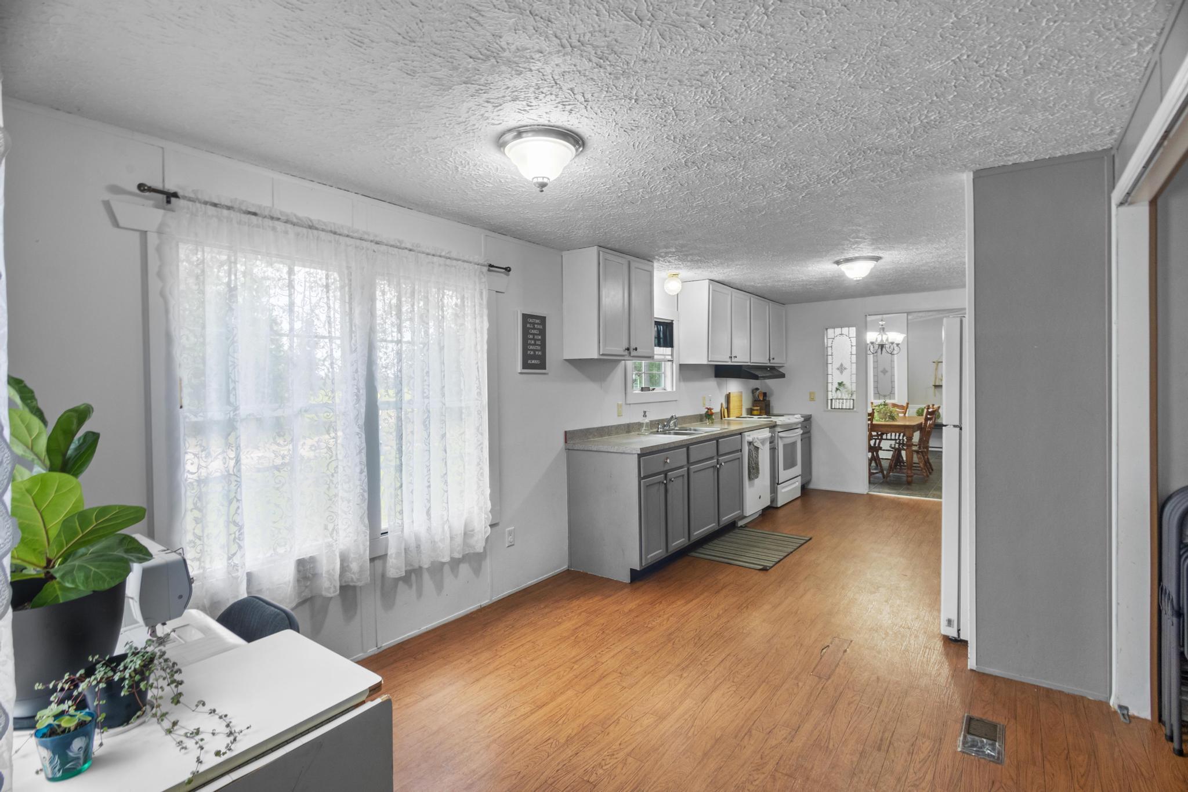
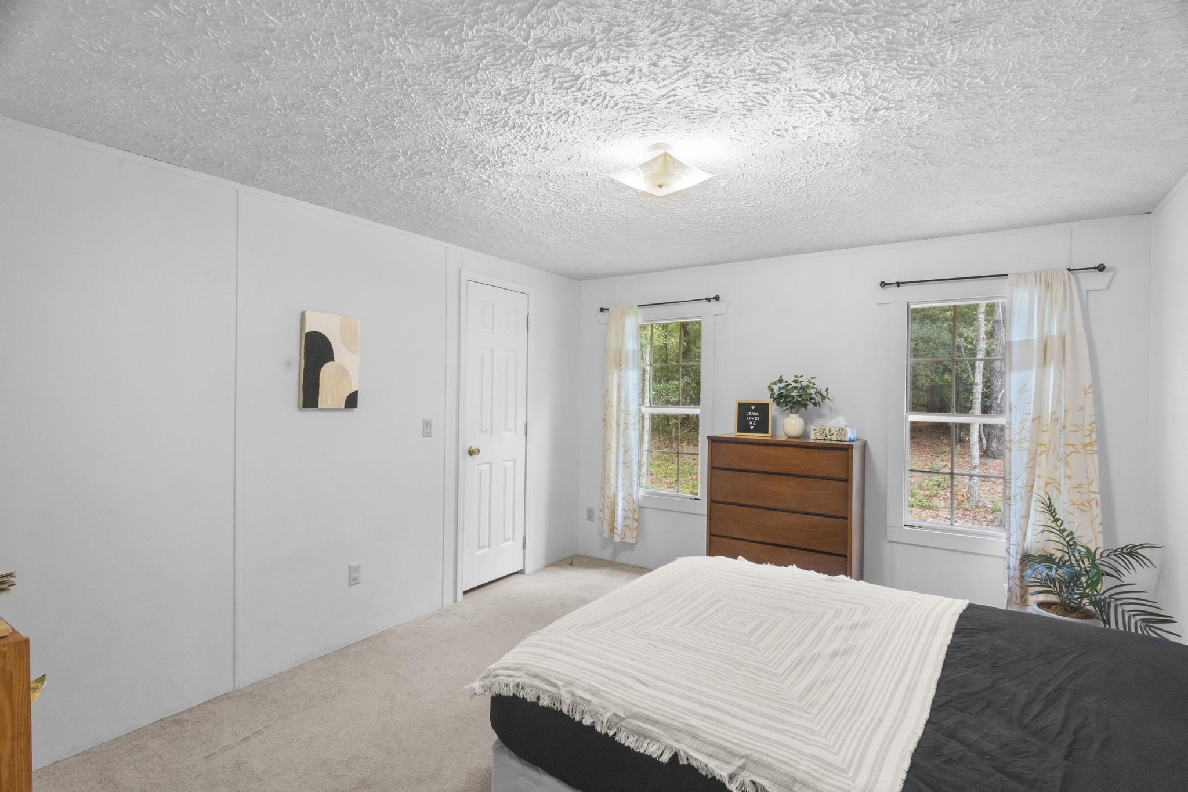
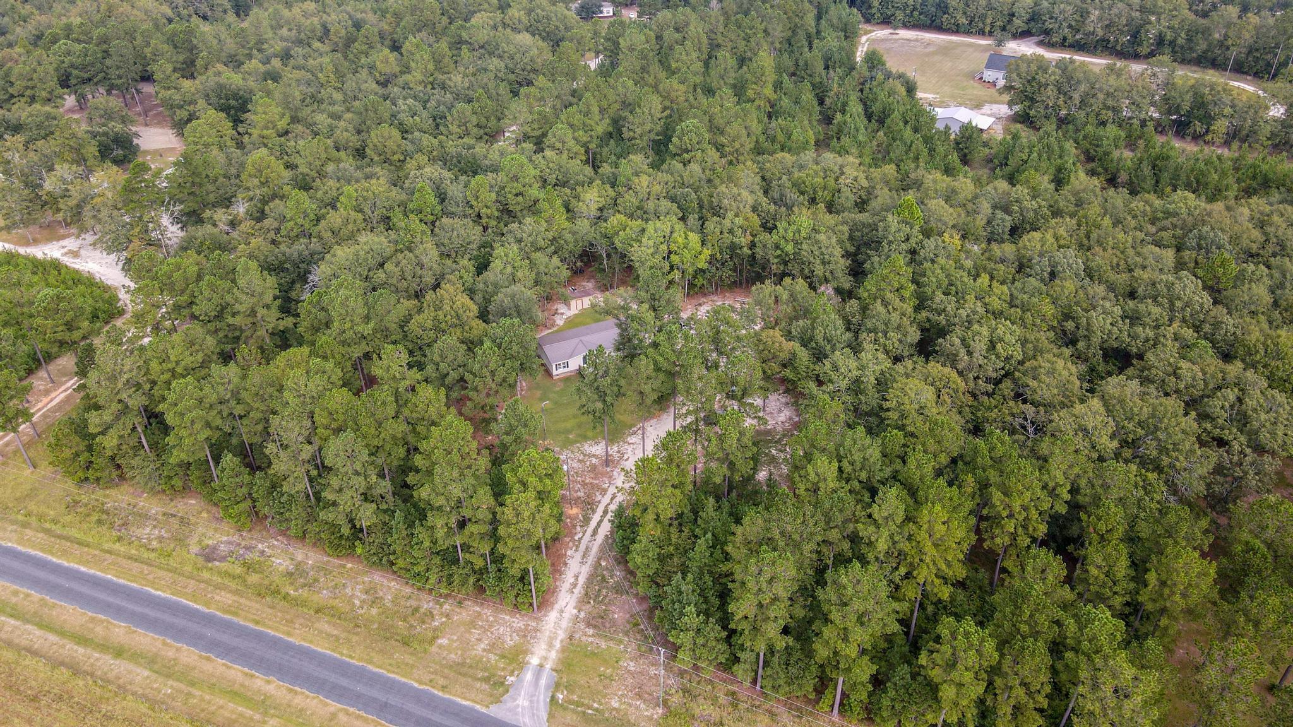
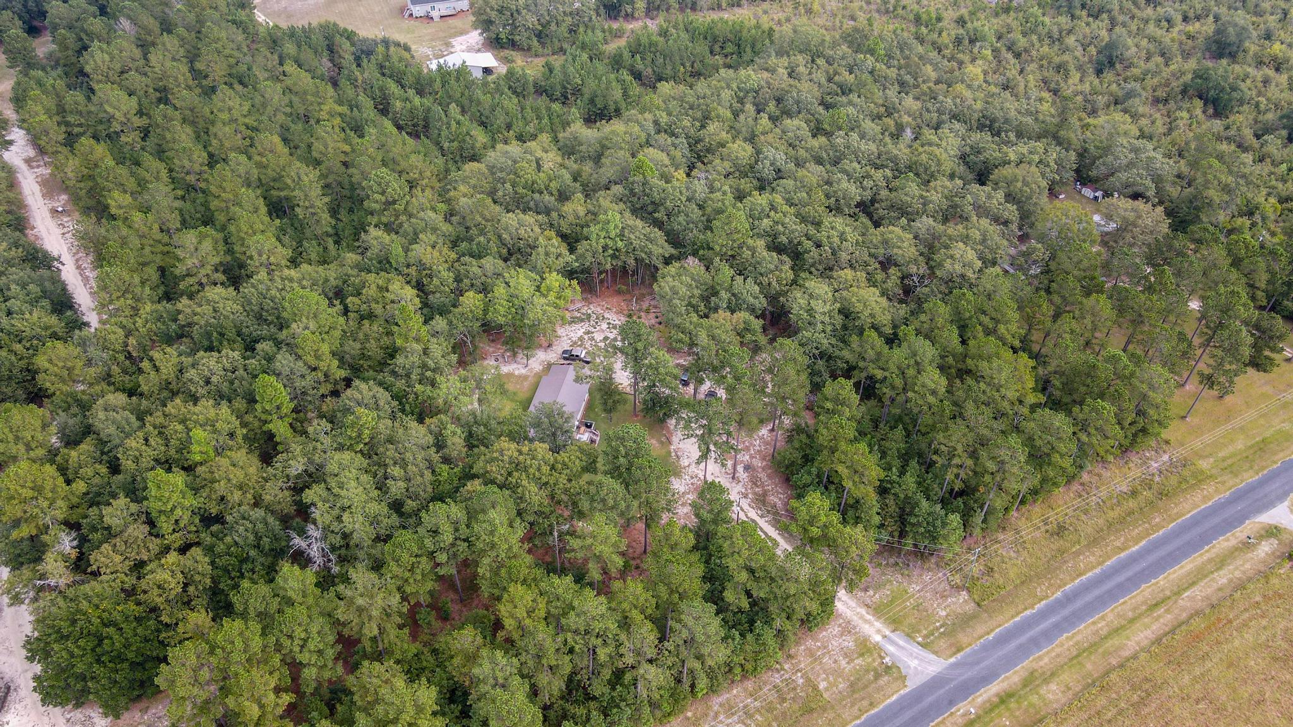
private and peaceful retreat! Welcome to 1091 Pheasant Rd which features an updated manufactured home on over 5 acres of land. This well maintained property features an open layout with oversized living room and a gas fireplace to cozy up for those cool fall evenings! It has space to stretch out and store all your things with big bedrooms and walk in closets. Sit outside on the front and...Back on market! New hvac nov 12, 2024
foundation certificate complete
detitled
numerous repairs already performed
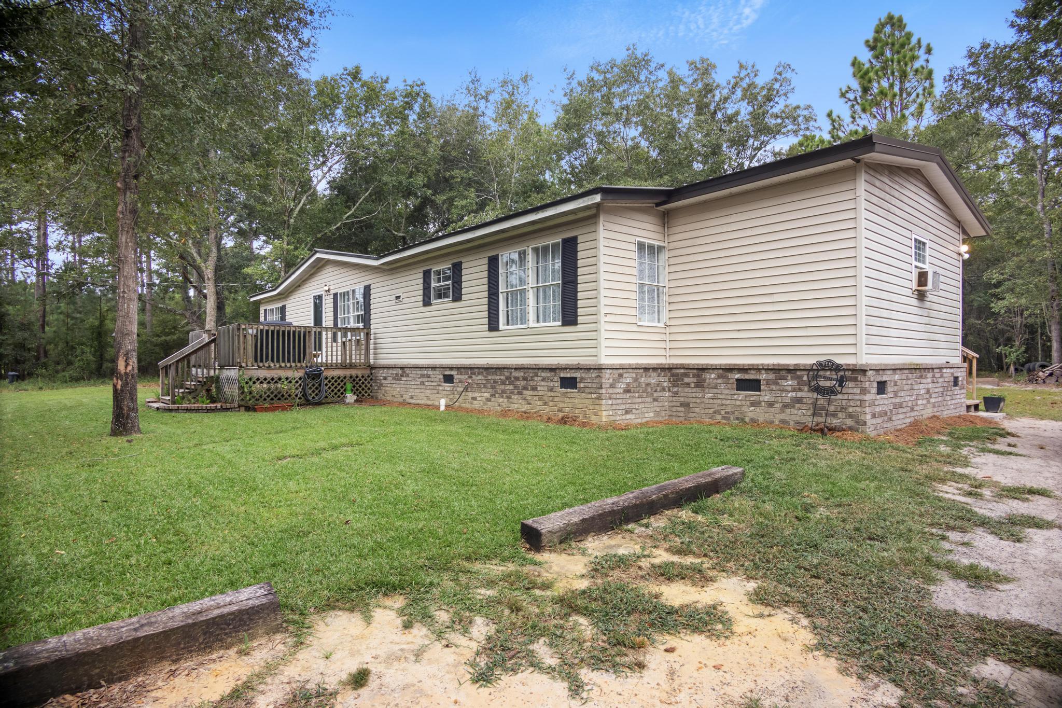
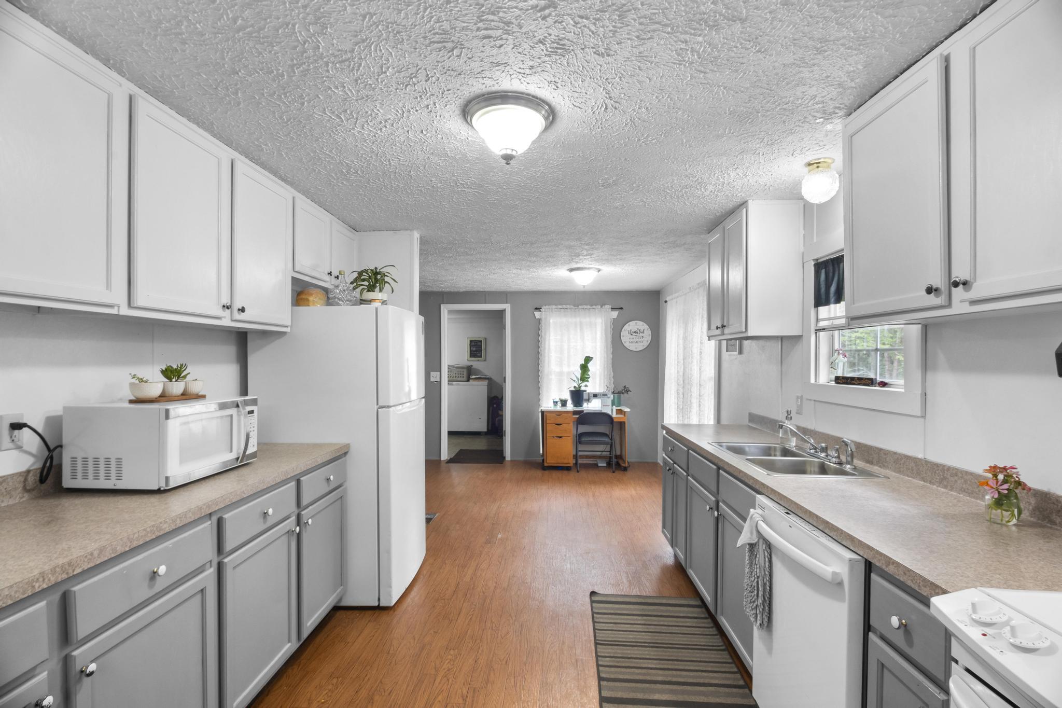
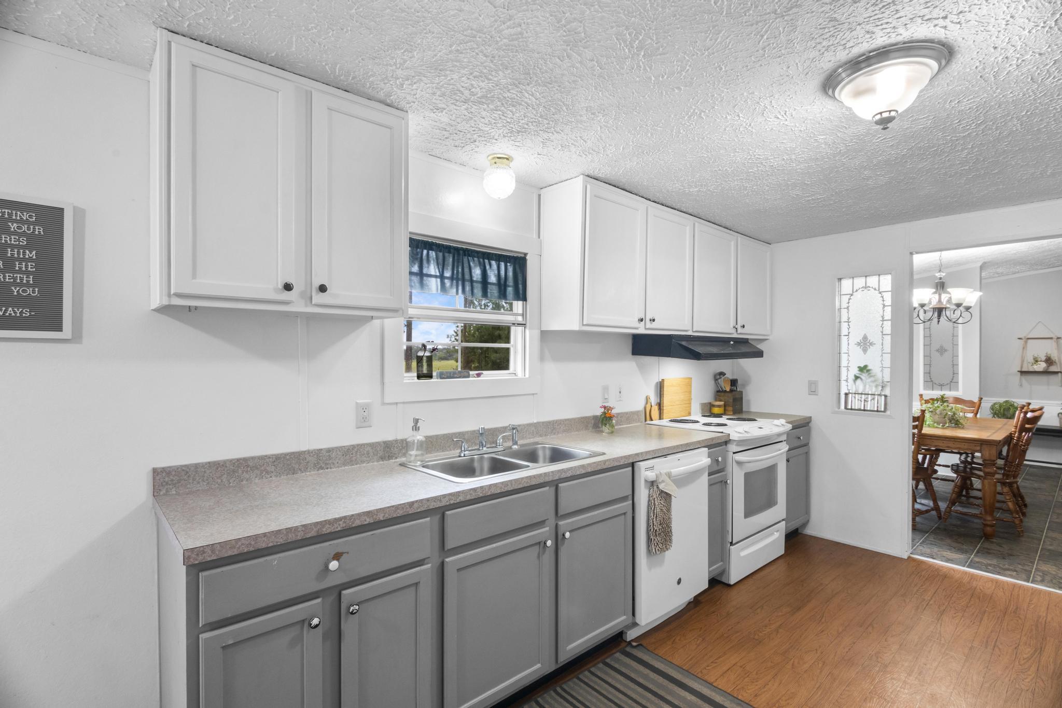
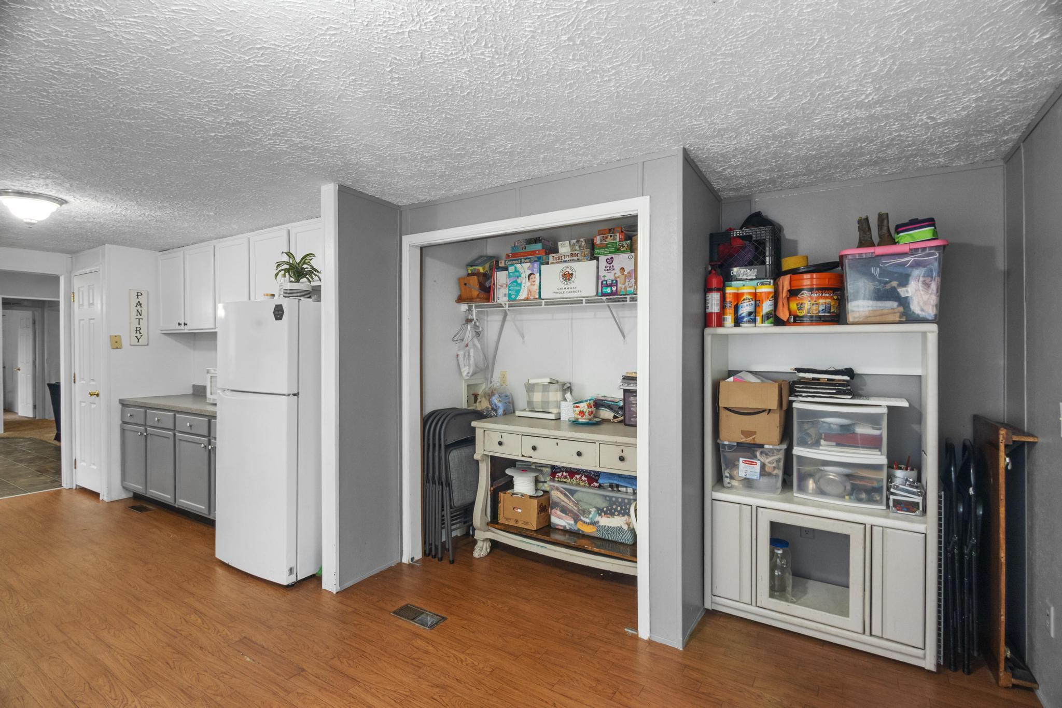
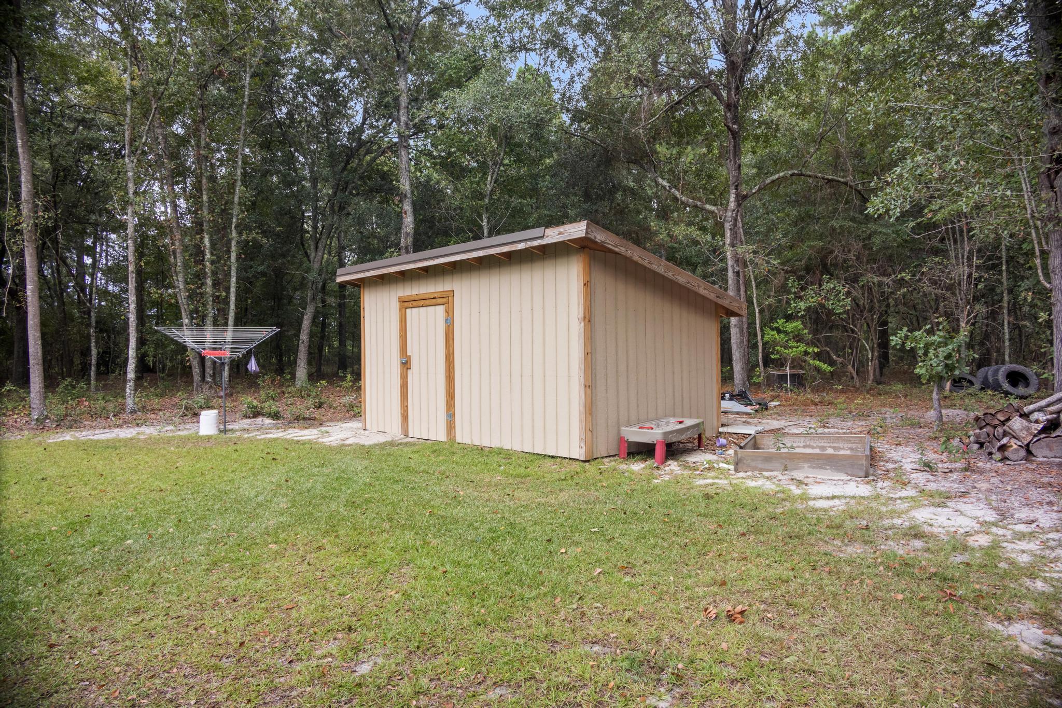
private and peaceful retreat! Welcome to 1091 Pheasant Rd which features an updated manufactured home on over 5 acres of land. This well maintained property features an open layout with oversized living room and a gas fireplace to cozy up for those cool fall evenings! It has space to stretch out and store all your things with big bedrooms and walk in closets. Sit outside on the front and back decks and watch the children play. Newly laid centipede sod in the front and back. The home has a 40 year metal roof installed in 2023. Brand new well and septic in late 2022. New storage shed to store your tools and other toys. Property has all sorts of wildlife like deer, turkeys, and rabbits. Sits 5 mins outside the town of Barnwell and the SRS gate is just 12 minutes away. Priced to move and move FAST! NOTE the mobile home has been moved more than once so please check with your lender before viewing.
- Listed by: Caleb M Smith 803.295.8573 closewithcalebsmith@gmail.com • Keller Williams Realty Aiken Partners

Location
Sold By For COMP Purposes Only
Payment Calculator
$1,006 per month
30 year fixed, 7.03% Interest
$961
$45
$0
Know your buying power with a preapproval and custom rate in minutes
 1
1Property Information for 1091 Pheasant Road
- MLS Type: Residential / Manufactured On Land
- County: Barnwell County
- Architectural Style: Ranch
- Year Built: 1999
- Lot Size: 5.01 AC / 218,235 SF
- Directions: turn onto patterson st. veer right onto road then turn right onto pheasant rd. property on right
- Latitude: 33.189169
- Longitude: -81.277402
- Senior Community: No
- Association: No
- Parcel Number: 113-00-00-085.01
- Attached Garage: No
- Carport: No
- Garage: No
- Parking Features: Driveway
- Virtual Tour URL Unbranded: https://www.propertypanorama.com/instaview/aiken/213983
- Lot Features: Wooded, Level
- Lot Size Acres: 5.01
- Lot Size Area: 5.01
- Lot Size Square Feet: 218235.6
- Lot Size Units: Acres
- Road Surface Type: Alley Paved
- Above Grade Finished Area: 1840.0
- Building Area Total: 1840.0
- Living Area: 1840.0
- Living Area Source: Public Records
- New Construction: No
- Property Sub Type: Manufactured On Land
- Property Type: Residential
- Year Built: 1999
- Other Structures: Outbuilding
- Construction Materials: Vinyl Siding
- Foundation Details: Pillar/Post/Pier
- Levels: One
- Roof: Metal
- Horse: Yes
- Sewer: Septic Tank
- Utilities: Cable Available
- Water Source: Private, Well
- Patio And Porch Features: Porch, Deck
- Basement: Crawl Space
- Full Bathrooms: 2
- Total Bathrooms: 2
- Total Bedrooms: 3
- Cooling: Wall/Window Unit(s)
- Has Cooling: Yes
- Heating: Forced Air, Heat Pump
- Has Heating: Yes
- Has Fireplace: Yes
- Total Fireplaces: 1
- Fireplace Features: Gas
- Flooring: Laminate, Vinyl, Carpet
- Interior Features: Eat-in Kitchen
- Total Rooms: 6
- Has Spa: No
Property History for 1091 Pheasant Road
| Date | Event & Source | Price | Appreciation |
|---|---|---|---|
| Mar 3, 2025 | Sold Aiken Association of REALTORS #213983 | $180,000 | — |
| Feb 24, 2025 | Sold (Public Record) Public Record #1557140899 | $180,000 | +122.0% / yr |
| Jan 23, 2025 | Pending Aiken Association of REALTORS #213983 | — | |
| Nov 19, 2024 | Listed (Active) Aiken Association of REALTORS #213983 | $195,000 | — |
| Jun 16, 2022 | Sold (Public Record) Public Record #1492465556 | $21,000 | — |
| Date | Event & Source | Price |
|---|---|---|
| 03/03/2025 | Sold Aiken Association of REALTORS #213983 | $180,000 |
| 02/24/2025 | Sold (Public Record) Public Record #1557140899 | $180,000 +122.0% / yr |
| 01/23/2025 | Pending Aiken Association of REALTORS #213983 | — |
| 11/19/2024 | Listed (Active) Aiken Association of REALTORS #213983 | $195,000 |
| 06/16/2022 | Sold (Public Record) Public Record #1492465556 | $21,000 |
For completeness, we often displays two records for one sale: the MLS record and the public record.
Public Records for 1091 Pheasant Road
Schools near 1091 Pheasant Road
Rating | School | Type | Grades | Distance |
|---|---|---|---|---|
| Public - | PK to 3 | |||
| Public - | 4 to 6 | |||
| Public - | 7 to 8 | |||
| Public - | 9 to 12 |
Rating | School | Distance |
|---|---|---|
Barnwell Primary School PublicPK to 3 | ||
Barnwell Elementary School Public4 to 6 | ||
Guinyard-Butler Middle School Public7 to 8 | ||
Barnwell High School Public9 to 12 |
School ratings and boundaries are provided by GreatSchools.org and Pitney Bowes. This information should only be used as a reference. Proximity or boundaries shown here are not a guarantee of enrollment. Please reach out to schools directly to verify all information and enrollment eligibility.
Similar Homes
Explore Nearby Homes
- Hilda Homes for Sale
- Kline Homes for Sale
- Snelling Homes for Sale
- Govan Homes for Sale
- Elko Homes for Sale
- Sycamore Homes for Sale
- Pines White Pond Homes for Sale
- Woodside Homes for Sale
- Bennock Mill Homes for Sale
- South Richmond Homes for Sale
- Houndslake Homes for Sale
- East Augusta Homes for Sale
- Augusta Industrial Homes for Sale
- Highland Park Homes for Sale
- Langley Homes for Sale
- Martin Homes for Sale
- Barnwell Homes for Sale
- Blackville Homes for Sale
- Olar Homes for Sale
- Williston Homes for Sale
- Ulmer Homes for Sale
- Denmark Homes for Sale
- Allendale Homes for Sale
- New Ellenton Homes for Sale
- Windsor Homes for Sale
- Jackson Homes for Sale
- Fairfax Homes for Sale
- Bamberg Homes for Sale
- Girard Homes for Sale
- Aiken Homes for Sale
- 29843 Homes for Sale
- 29810 Homes for Sale
- 29817 Homes for Sale
- 29853 Homes for Sale
- 29849 Homes for Sale
- 29836 Homes for Sale
- 29803 Homes for Sale
- 29042 Homes for Sale
- 29856 Homes for Sale
- 29831 Homes for Sale
- 29827 Homes for Sale
- 29003 Homes for Sale
- 29809 Homes for Sale
- 30426 Homes for Sale
- 29081 Homes for Sale
No guarantee, warranty or representation of any kind is made regarding the completeness or accuracy of any information, descriptions or measurements (including square footage measurements and property condition), such should be independently verified through appropriate means, including, but not limited to, in person inspection and public records, and Compass International Holdings, its subsidiaries, affiliates and independently owned and operated franchisees, and their affiliated agents and associated third parties expressly disclaim any liability in connection therewith. Photos may be virtually staged or digitally enhanced and may not reflect actual property conditions. Offers of compensation are subject to change at the seller's discretion. No financial or legal advice provided. Equal Housing Opportunity.
Listing Courtesy of Keller Williams Realty Aiken Partners
The data relating to real estate for sale on this website comes in part from the Internet Data exchange (IDX) program of the Aiken Association of REALTORS®. IDX information is provided exclusively for consumers' personal, non-commercial use and may not be used for any purpose other than to identify prospective properties consumers may be interested in purchasing. Information deemed reliable but not guaranteed. Copyright © 2026 Aiken Association of REALTORS®. All Rights Reserved.
