10921 Reed Road












Description
- Listed by: Jody L. Zink 419.938.4184 adecker@tolmetro.com • RE/MAX Preferred Associates

Recent comparable sales
Median sold price
$350,000
Avg days on market
101
Sale-to-list ratio
95.2%
Monclova, OH
9 comparable properties found


$260,000
Sold 07/28/25
- 4
- Bedrooms
- 2
- Bathrooms
- 2,364
- Square Feet
- 2.00
- Acres

$339,000
Sold 04/10/26
- 4
- Bedrooms
- 2
- Bathrooms
- 2,232
- Square Feet
- 1.00
- Acres

$300,000
Sold 12/27/24
- 4
- Bedrooms
- 3
- Bathrooms
- 2,208
- Square Feet
- 2.16
- Acres

$370,000
Sold 08/01/25
- 5
- Bedrooms
- 3
- Bathrooms
- 2,816
- Square Feet
- 1.22
- Acres

$350,000
Sold 11/09/26
- 3
- Bedrooms
- 3
- Bathrooms
- 2,708
- Square Feet
- 1.11
- Acres

$400,000
Sold 04/07/25
- 3
- Bedrooms
- 3
- Bathrooms
- 2,570
- Square Feet
- 1.00
- Acres

$284,000
Sold 06/23/25
- 4
- Bedrooms
- 2
- Bathrooms
- 1,906
- Square Feet
- 7.25
- Acres

$769,900
Sold 07/06/26
- 3
- Bedrooms
- 3
- Bathrooms
- 2,547
- Square Feet
- 34.67
- Acres
Location
$2,280 per month
$1,654
$626
Property information
10921 Reed Road
Property Details
- MLS Type: Residential / Single Family Residence
- County: Lucas County
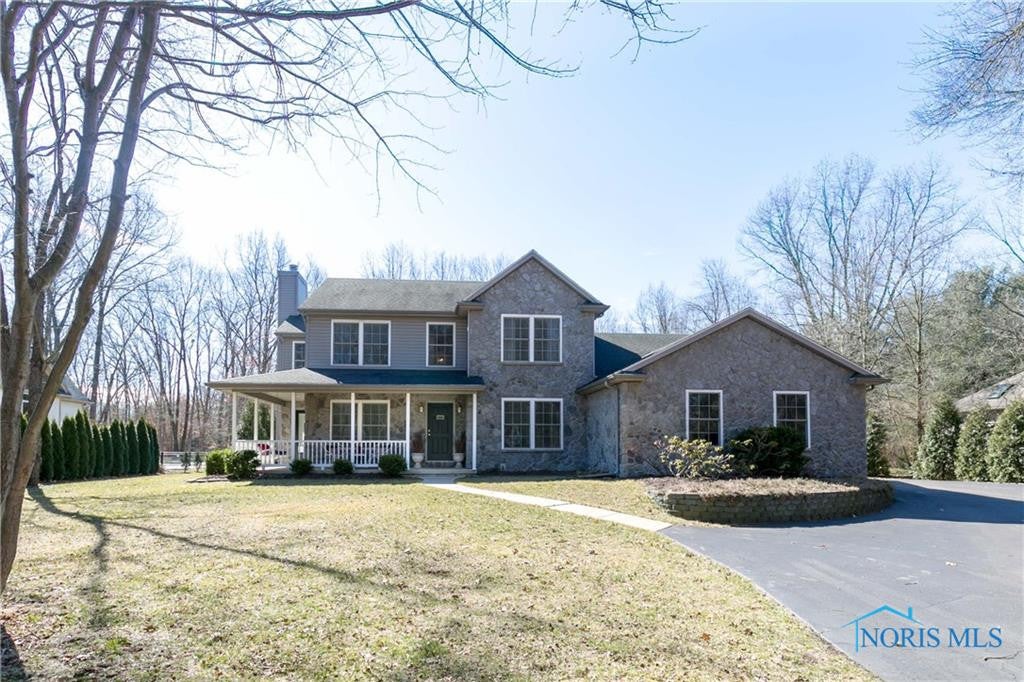
- Architectural Style: Traditional
Building Information
- Stories: 2
- Year Built: 2004
- Lot Size: 1.09 AC / 47,524 SF
Summary
Location and General Information
- Directions: Between Whitehouse Spencer and Eber Rd. S of Monclova Rd. East of Oak Openings Park.
- Latitude: 41.552903
- Longitude: -83.80454
- Senior Community: No
Taxes and HOA
- Association: No
- Parcel Number: 38-37868
School Information
- Elementary School: Monclova
- High School: Anthony Wayne
- High School District: Anthony Wayne
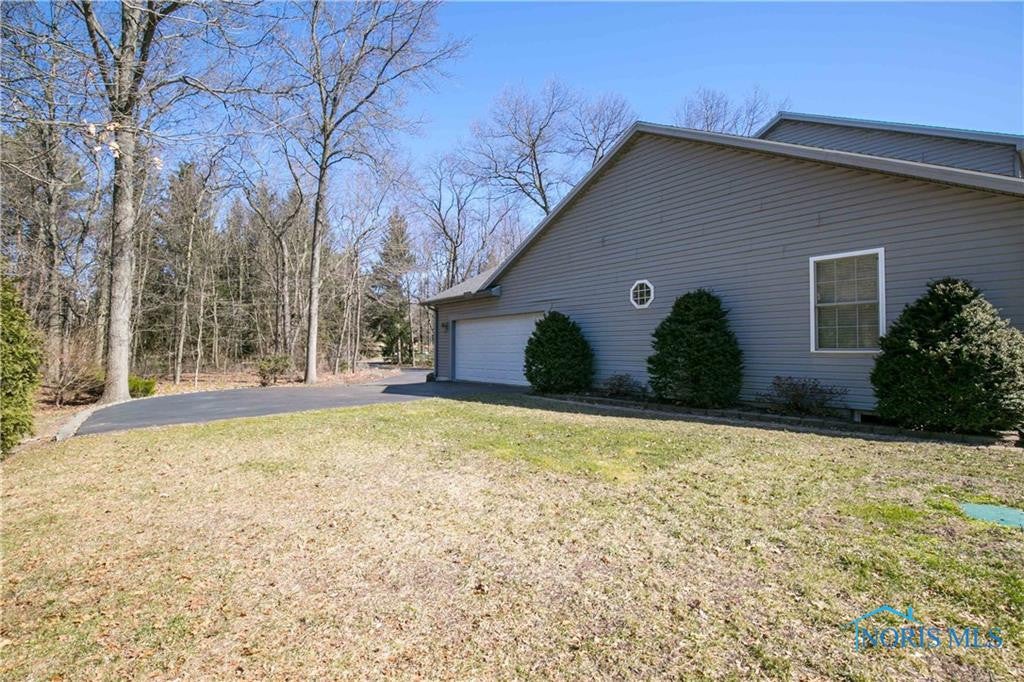
Parking
- Attached Garage: No
- Carport: No
- Garage Spaces: 2.0
- Garage: Yes
- Parking Features: Asphalt, Driveway, Garage Door Opener, Attached, Garage
Virtual Tour
- Virtual Tour URL Unbranded: https://www.propertypanorama.com/instaview/toledo/6022869
Property
Lot Information
- Lot Features: Wooded
- Lot Size Acres: 1.091
- Lot Size Area: 1.09
- Lot Size Dimensions: 47, 524
- Lot Size Square Feet: 47524.0
- Lot Size Units: Acres
Property and Assessments
- Land Lease: No
- Living Area: 2619.0
- Living Area Source: Public Records
- Property Sub Type: Single Family Residence
- Property Type: Residential
- Year Built: 2004
Building Features
- Other Structures: Shed(s)
- Construction Materials: Stone, Vinyl Siding
- Roof: Shingle
- Total Stories: 2
Farm Information
- Horse: No
- Other Equipment: Dehumidifier
Utilities
- Electric: Circuit Breakers
- Sewer: Septic Tank
- Utilities: Cable Connected
- Water Source: Well
Interior and Exterior Features
Exterior Features
- Patio And Porch Features: Deck
Interior Features
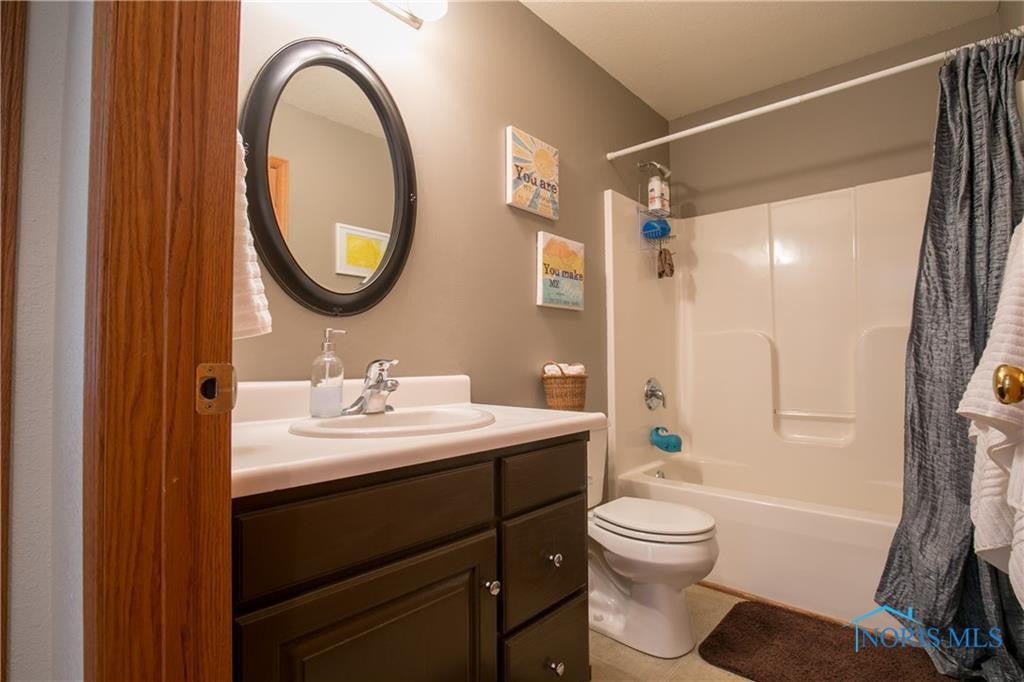
- Appliances: Dryer, Disposal, Dishwasher, Humidifier, Microwave, Refrigerator, Washer, Water Heater
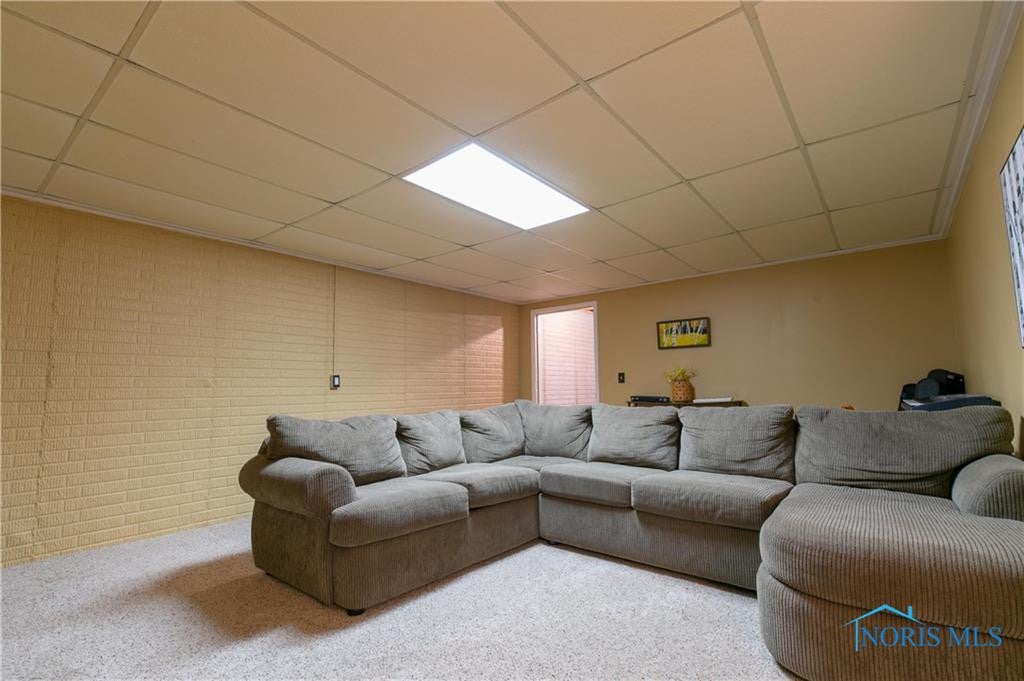
- Basement: Full, Sump Pump
- Has Basement: Yes
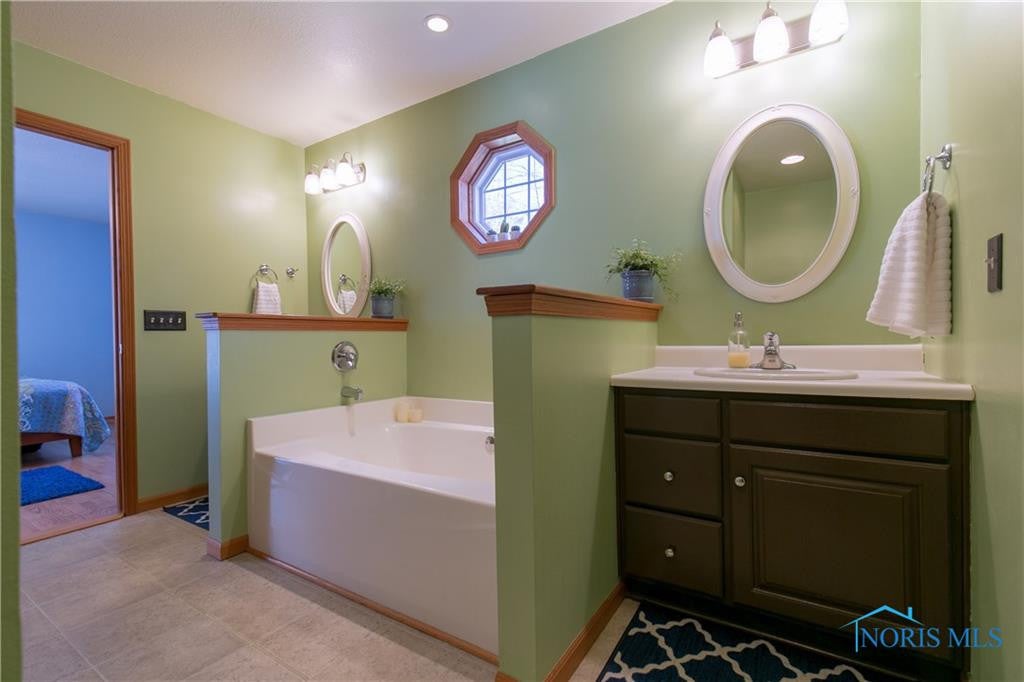
- Full Bathrooms: 2
- Half Bathrooms: 1
- Total Bathrooms: 3
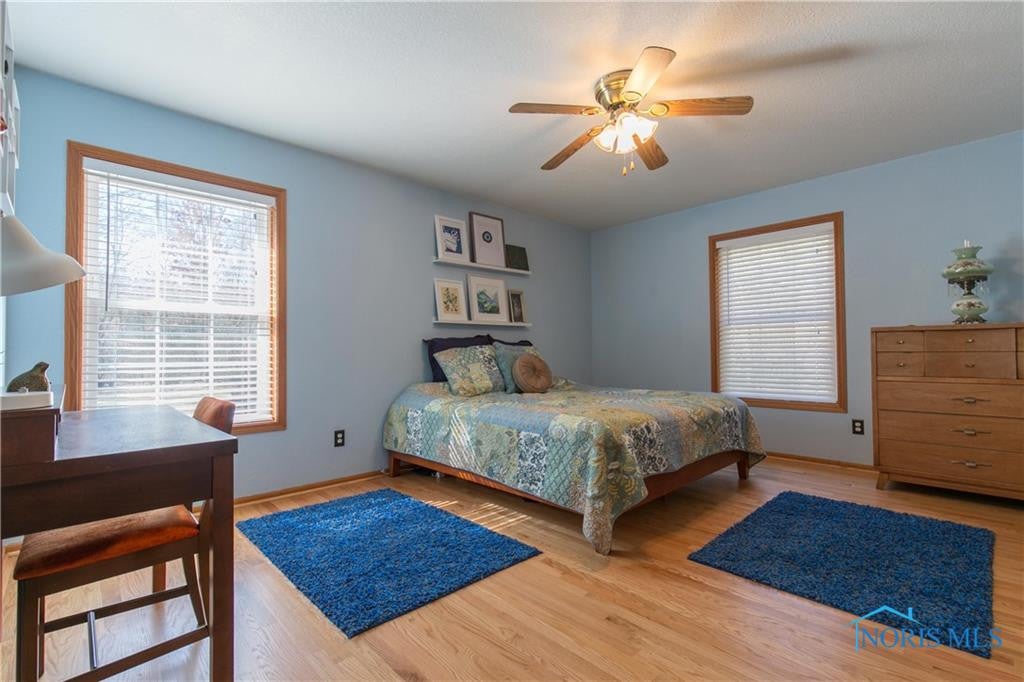
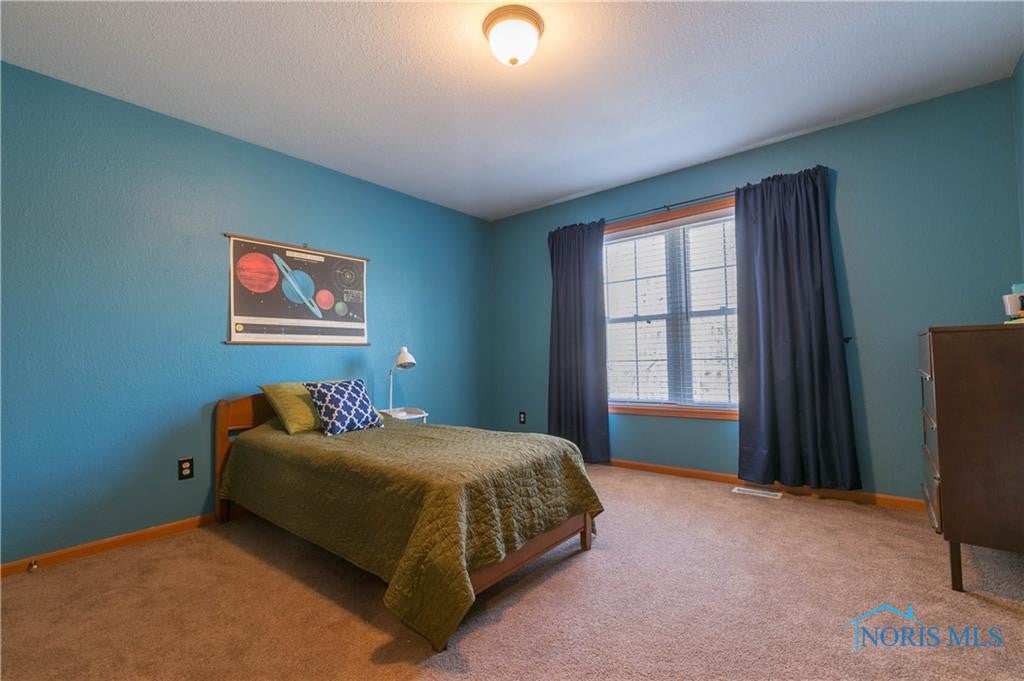
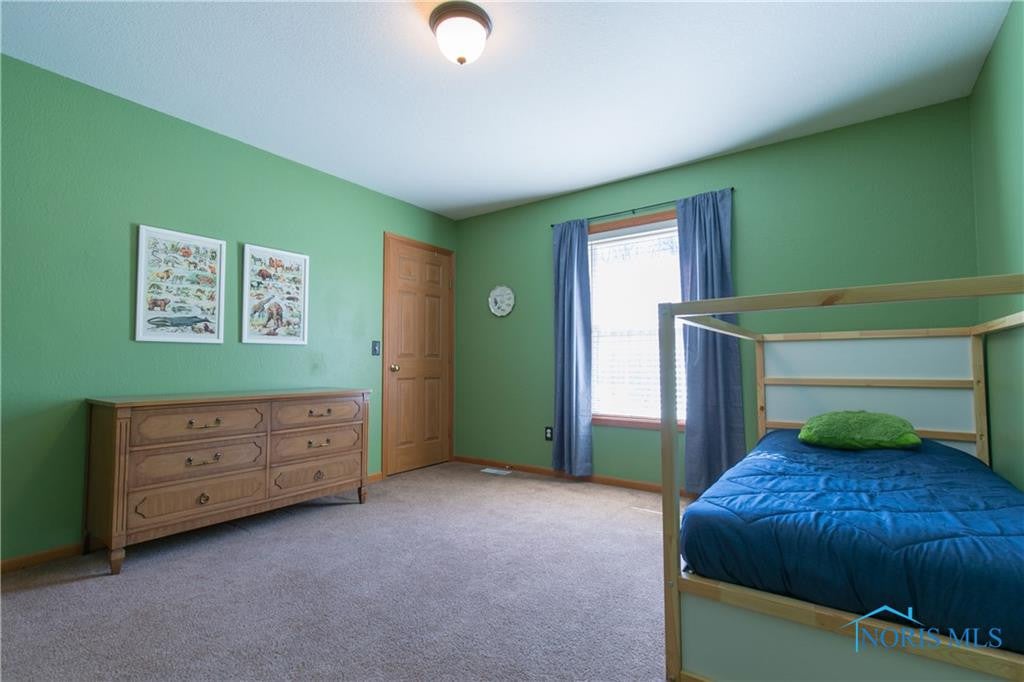
- Total Bedrooms: 4
- Cooling: Central Air
- Has Cooling: Yes
- Heating: Forced Air, Natural Gas
- Has Heating: Yes
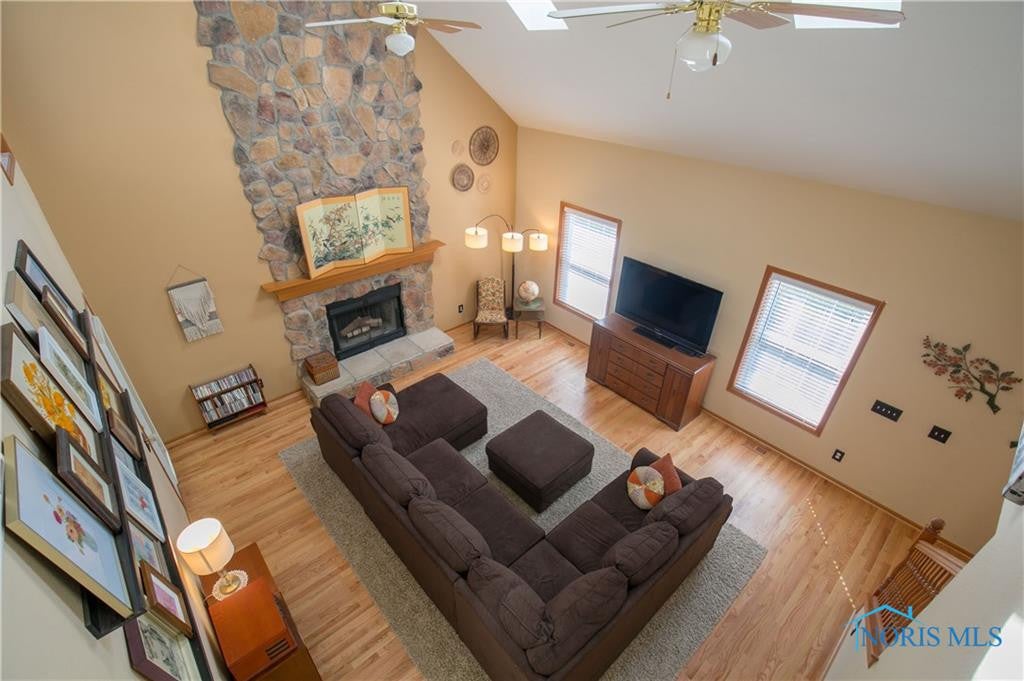
- Has Fireplace: Yes
- Fireplace Features: Family Room, Living Room
- Flooring: Carpet, Wood
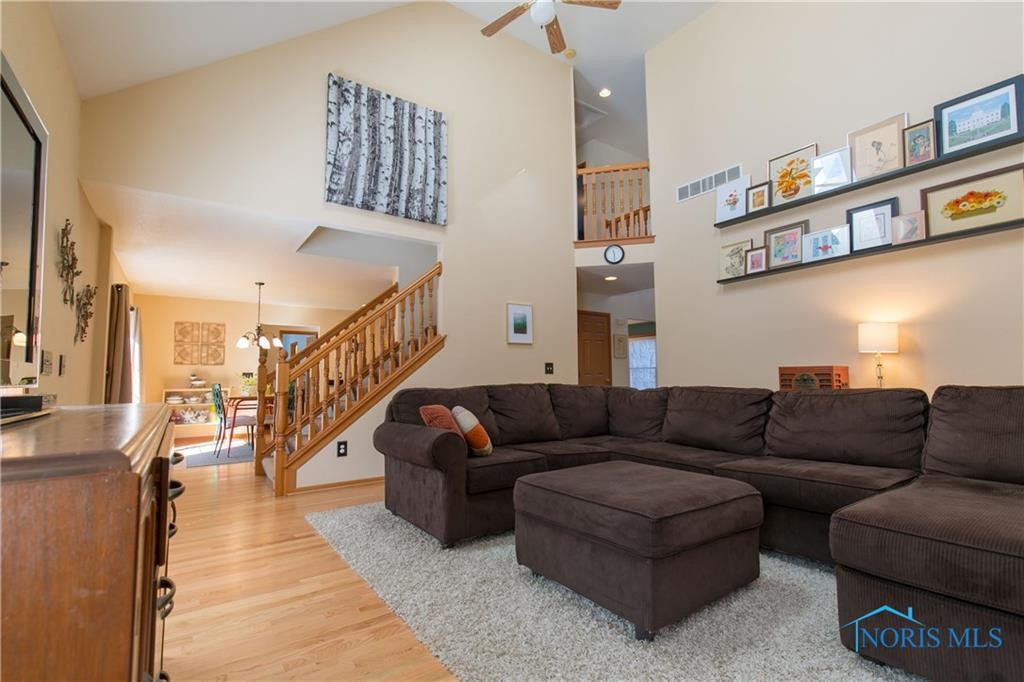
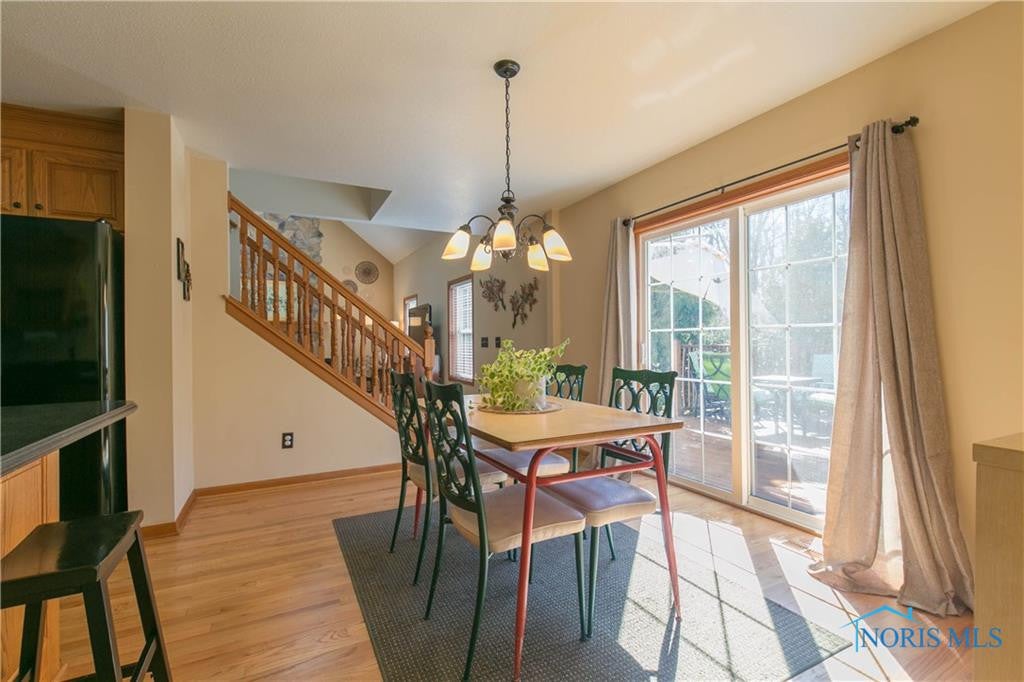
- Interior Features: Eat-in Kitchen, Ceiling Fan(s), Vaulted Ceiling(s)
- Laundry Features: Electric Dryer Hookup, Main Level
- Total Rooms: 10
- Window Features: Skylight(s)
Room Information
Room 1
- Type: Bedroom 2
- Level: Upper
- Dimensions: 13.0x12.0
- Length: 13.0
- Width: 12.0
Room 2
- Type: Dining Room
- Level: Main
- Dimensions: 13.0x13.0
- Length: 13.0
- Width: 13.0
Room 3
- Type: Bedroom 3
- Level: Upper
- Dimensions: 13.0x12.0
- Length: 13.0
- Width: 12.0
Room 4
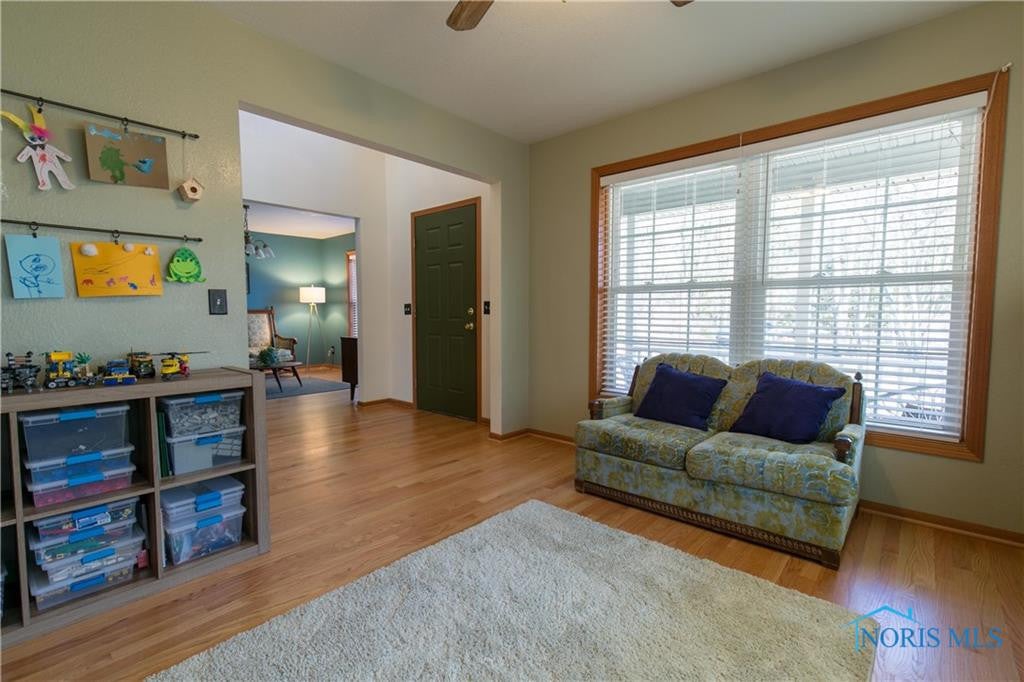
- Type: Den
- Level: Main
- Features: Ceiling Fan(s)
- Dimensions: 12.0x13.0
- Length: 12.0
- Width: 13.0
Room 5
- Type: Living Room
- Level: Main
- Features: Vaulted Ceiling(s)
- Dimensions: 24.0x18.0
- Length: 24.0
- Width: 18.0
Room 6
- Type: Kitchen
- Level: Main
- Dimensions: 11.0x26.0
- Length: 11.0
- Width: 26.0
Room 7
- Type: Primary Bedroom 1
- Level: Main
- Features: Ceiling Fan(s)
- Dimensions: 16.0x13.0
- Length: 16.0
- Width: 13.0
Room 8
- Type: Family Room
- Level: Lower
- Dimensions: 15.0x19.0
- Length: 15.0
- Width: 19.0
Room 9
- Type: Bedroom 4
- Level: Upper
- Dimensions: 13.0x11.0
- Length: 13.0
- Width: 11.0
Property History
10921 Reed Road
| Date | Event | Price |
|---|---|---|
| Apr 30, 2018 | Sold (Public Record) Public Record #622766341 | $309,900 |
| Apr 30, 2018 | Sold Northwest Ohio Real Estate Information Service (NORIS) #6022869 | $309,900 |
| Apr 19, 2018 | Contract Signed Northwest Ohio Real Estate Information Service (NORIS) #6022869 | — |
| Mar 28, 2018 | Listed (Active) Northwest Ohio Real Estate Information Service (NORIS) #6022869 | $309,900 |
| Nov 14, 2014 | Sold (Public Record) Public Record #483878281 | $269,900 |
| Date | Event | Price |
|---|---|---|
| 04/30/2018 | Sold (Public Record) Public Record #622766341 | $309,900 +4.1% / yr |
| 04/30/2018 | Sold Northwest Ohio Real Estate Information Service (NORIS) #6022869 | $309,900 |
| 04/19/2018 | Contract Signed Northwest Ohio Real Estate Information Service (NORIS) #6022869 | — |
| 03/28/2018 | Listed (Active) Northwest Ohio Real Estate Information Service (NORIS) #6022869 | $309,900 |
| 11/14/2014 | Sold (Public Record) Public Record #483878281 | $269,900 |
For completeness, we often displays two records for one sale: the MLS record and the public record.
Public records
10921 Reed Road
Beds
4Baths
2.5Total Finished SqFt
2,619 SqFtAbove Grade Finished SqFt
2,619 SqFtStories
2Lot Size
47,524 SqFtSchools
Near 10921 Reed Road
This home is within Anthony Wayne Local School District.
- Rated 9 out of 109/10Fallen Timbers Middle SchoolPublic · 5-6 · 2.0 mi · Serves this home
- Rated 8 out of 108/10Anthony Wayne Junior High SchoolPublic · 7-8 · 1.9 mi · Serves this home
- Rated 7 out of 107/10Anthony Wayne High SchoolPublic · 9-12 · 1.9 mi · Serves this home
- Rated 8 out of 108/10Whitehouse Primary SchoolPublic · K-4 · 2.1 mi · Nearby school
- Rated 8 out of 108/10Monclova Elementary SchoolPublic · K-4 · 3.7 mi · Nearby school
- Rated 9 out of 109/10Waterville Primary SchoolPublic · K-4 · 4.9 mi · Nearby school
- Not ratedNRLial Catholic SchoolPrivate · PK-8 · 1.5 mi · Nearby school
School ratings and boundaries are provided by GreatSchools.org and Pitney Bowes. This information should only be used as a reference. Proximity or boundaries shown here are not a guarantee of enrollment. Please reach out to schools directly to verify all information and enrollment eligibility.
 1
Similar Homes
New listings in 43542


$1,127,000
- 6
- Bedrooms
- 6
- Bathrooms
- 3,883
- Square Feet
- 0.75
- Acres


Nearby home values
| Address | Sold price | Beds | Baths | Sqft | Lot (Sqft) |
|---|---|---|---|---|---|
This home: 10921 Reed Road, Monclova, OH 43542 | $309,900 | 4 | 3 | 2,619 | 47,524 |
$1,090,000 | 6 | 5 | 5,116 | 47,524 | |
– | 4 | 3 | 2,660 | 65,993 | |
$293,000 | 3 | 3 | 2,125 | 47,524 | |
$260,000 | 4 | 2 | 2,364 | 87,103 | |
$54,500 | 3 | 2 | 2,835 | 89,298 | |
$553,650 | 3 | 3 | 2,711 | 438,649 | |
– | 3 | 3 | 1,811 | 47,524 | |
$322,000 | 3 | 2 | 2,112 | 89,300 | |
$150,000 | – | – | – | 5,227 | |
$210,000 | 3 | 2 | 1,688 | 86,684 | |
– | 3 | 2 | 2,416 | 89,690 | |
– | 3 | 3 | 2,714 | 89,298 | |
$121,000 | 4 | 3 | 2,621 | 96,790 | |
$90,000 | – | – | 3,066 | 43,560 | |
– | – | – | – | 6,100 |
Explore Nearby Homes
- Spencer Township - Lucas County Homes for Sale
- Springfield Township - Lucas County Homes for Sale
- Swanton Township - Lucas County Homes for Sale
- Waterville Township - Lucas County Homes for Sale
- Monclova Township - Lucas County Homes for Sale
- Roche de Boeuf Township - Lucas County Homes for Sale
- Harding Township - Lucas County Homes for Sale
- Perrysburg Township - Wood County Homes for Sale
- Middleton Township - Wood County Homes for Sale
- Providence Township - Lucas County Homes for Sale
- Southwyck Homes for Sale
- Swan Creek Township - Fulton County Homes for Sale
- Reynolds Corners Homes for Sale
- Sylvania Township - Lucas County Homes for Sale
- Fulton Township - Fulton County Homes for Sale
- Whitehouse Homes for Sale
- Waterville Homes for Sale
- Maumee Homes for Sale
- Monclova Homes for Sale
- Perrysburg Homes for Sale
- Holland Homes for Sale
- Swanton Homes for Sale
- Toledo Homes for Sale
- Haskins Homes for Sale
- Neapolis Homes for Sale
- Sylvania Homes for Sale
- Berkey Homes for Sale
- Tontogany Homes for Sale
- Rossford Homes for Sale
- Delta Homes for Sale
- 43566 Homes for Sale
- 43558 Homes for Sale
- 43528 Homes for Sale
- 43537 Homes for Sale
- 43571 Homes for Sale
- 43551 Homes for Sale
- 43617 Homes for Sale
- 43402 Homes for Sale
- 43614 Homes for Sale
- 43615 Homes for Sale
- 43525 Homes for Sale
- 43560 Homes for Sale
- 43522 Homes for Sale
- 43504 Homes for Sale
- 43547 Homes for Sale
No guarantee, warranty or representation of any kind is made regarding the completeness or accuracy of any information, descriptions or measurements (including square footage measurements and property condition), such should be independently verified through appropriate means, including, but not limited to, in person inspection and public records, and Compass International Holdings, its subsidiaries, affiliates and independently owned and operated franchisees, and their affiliated agents and associated third parties expressly disclaim any liability in connection therewith. Photos may be virtually staged or digitally enhanced and may not reflect actual property conditions. Offers of compensation are subject to change at the seller's discretion. No financial or legal advice provided. Equal Housing Opportunity.
Listing Courtesy of RE/MAX Preferred Associates
The data relating to real estate for sale on this website comes in part from the Broker Reciprocity Program of the NORIS MLS. Real estate listings held by brokerage firms other than Compass and its related brokerages are marked with the Broker Reciprocity logo or the Broker Reciprocity thumbnail logo and detailed information about them includes the name of the listing brokers. Listing broker has attempted to offer accurate data, but buyers are advised to confirm all items. This data is updated daily. Some properties which appear for sale on this website may subsequently have sold and may no longer be available. Broker Reciprocity information is provided exclusively for consumers' personal, non-commercial use and may not be used for any purpose other than to identify prospective properties consumers may be interested in purchasing. Any use of search facilities of data on the site, other than by a consumer looking to purchase real estate, is prohibited. Copyright © 2026 NORIS MLS. All Rights Reserved. Data last updated on 07/11/2026 12:11 AM
