10944 Hellebore Road


Description
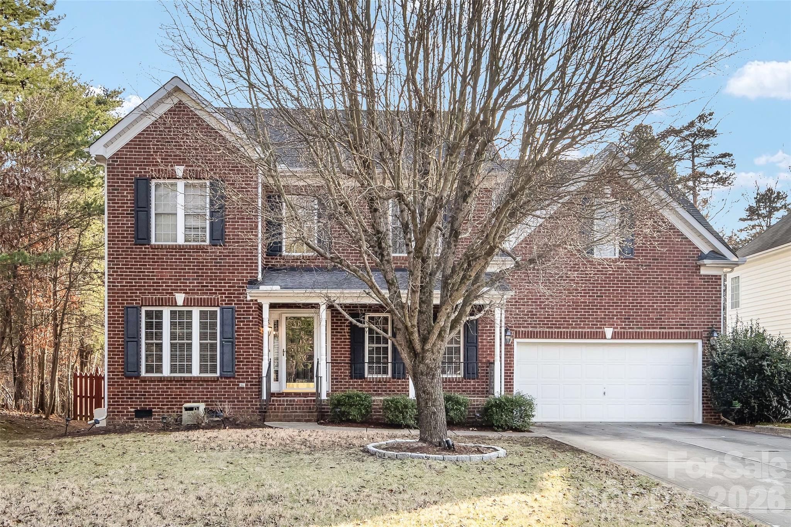
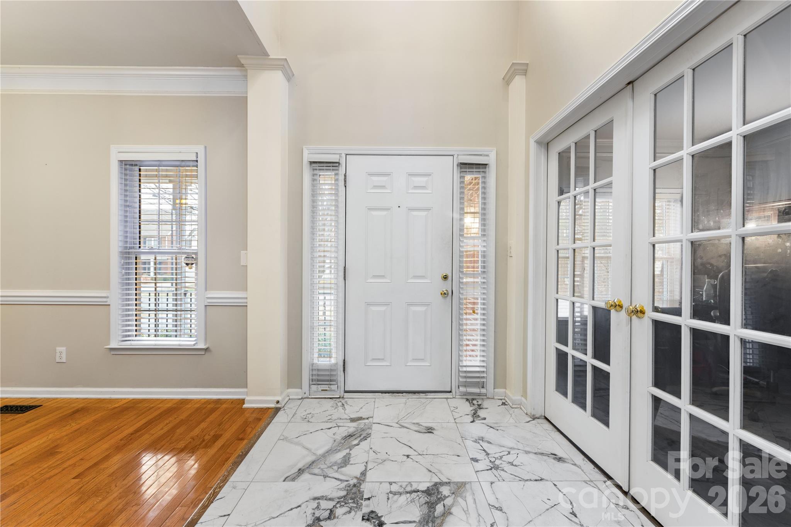
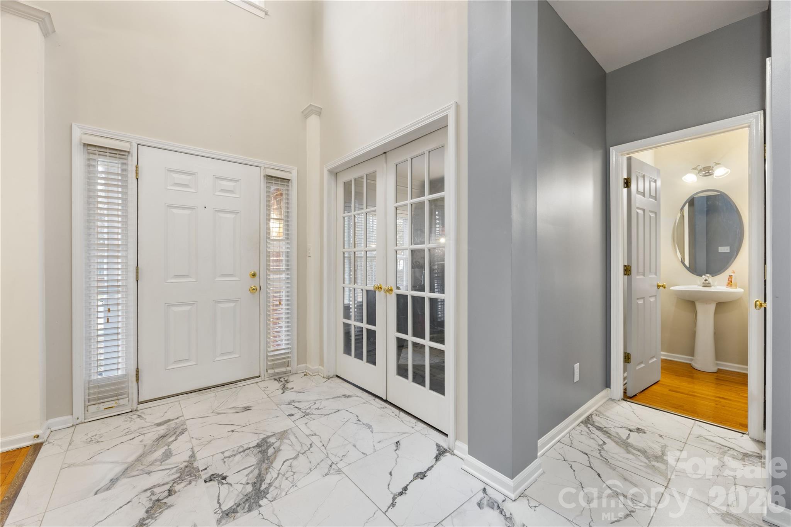
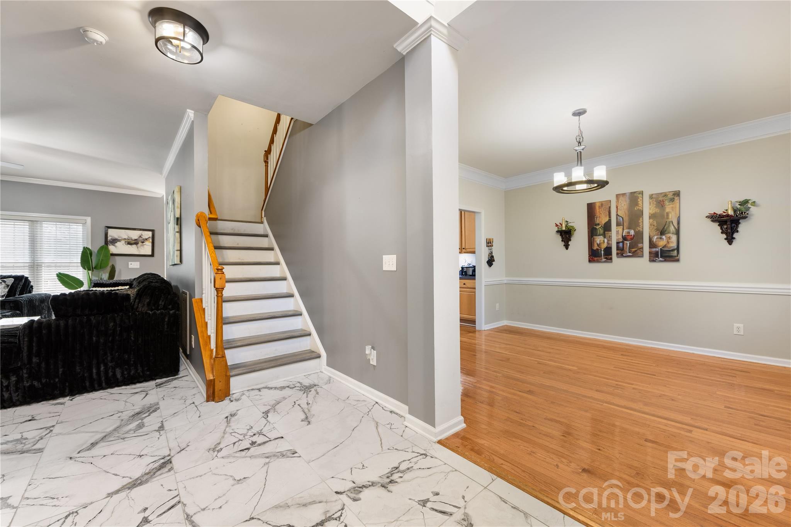
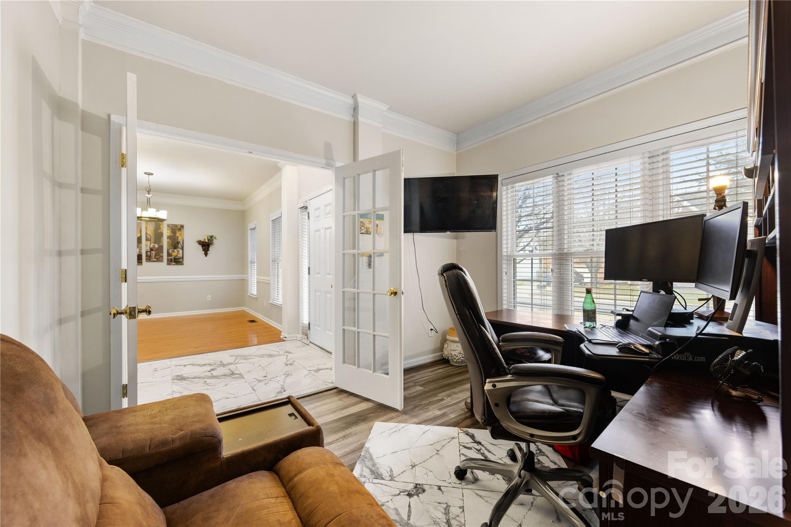
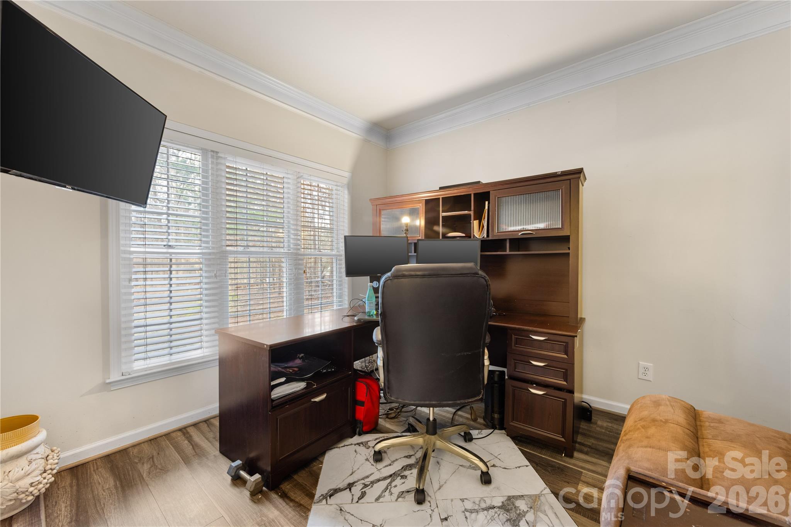
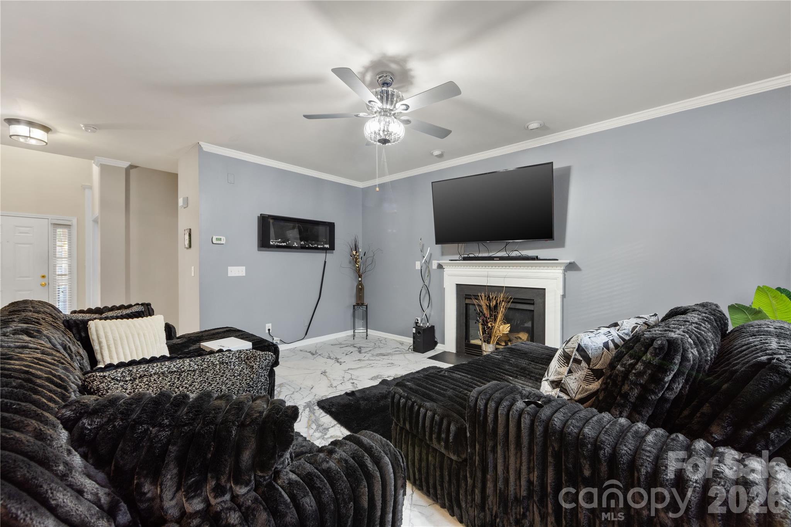
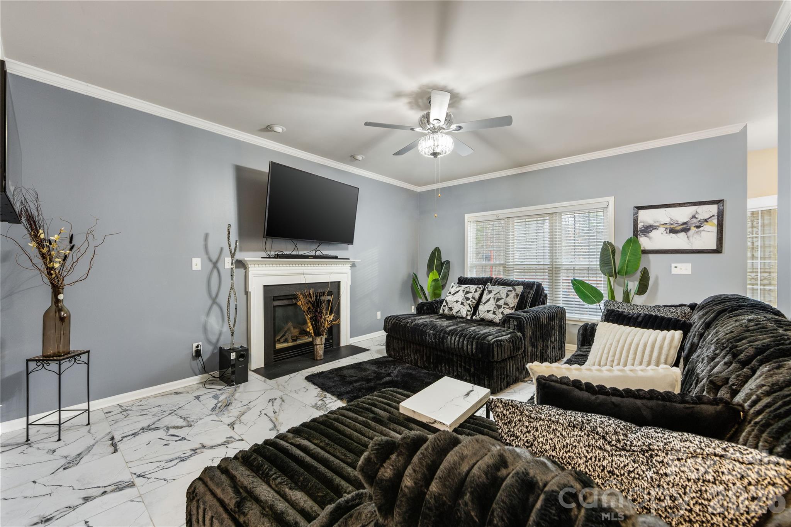
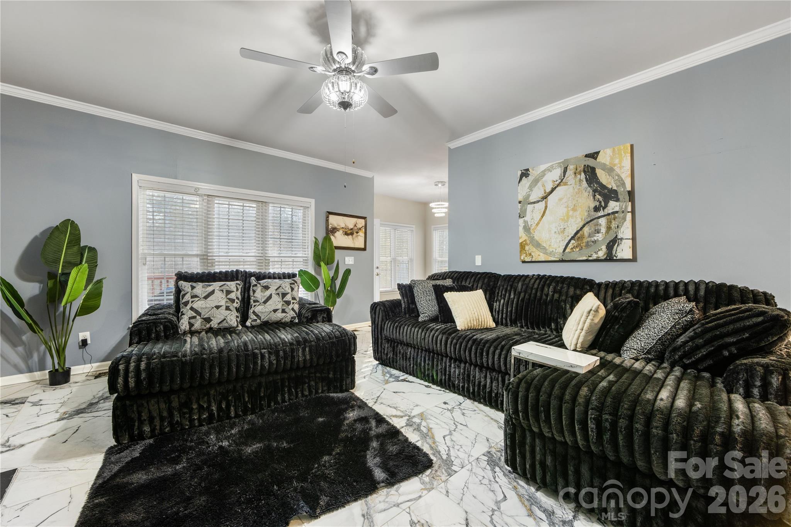
From the moment you enter, you’ll appreciate the elegant layout highlighted by marble floors, upgraded laminate flooring, adding both sophistication and durability throughout the home. The floor plan includes a dedicated home office ideal for remote work, a warm and inviting family room with a cozy fireplace, a sun-filled...Welcome to this beautiful 4-bedroom residence featuring a spacious bonus room and a private office with mounted TV, designed for both refined living and effortless entertainment.
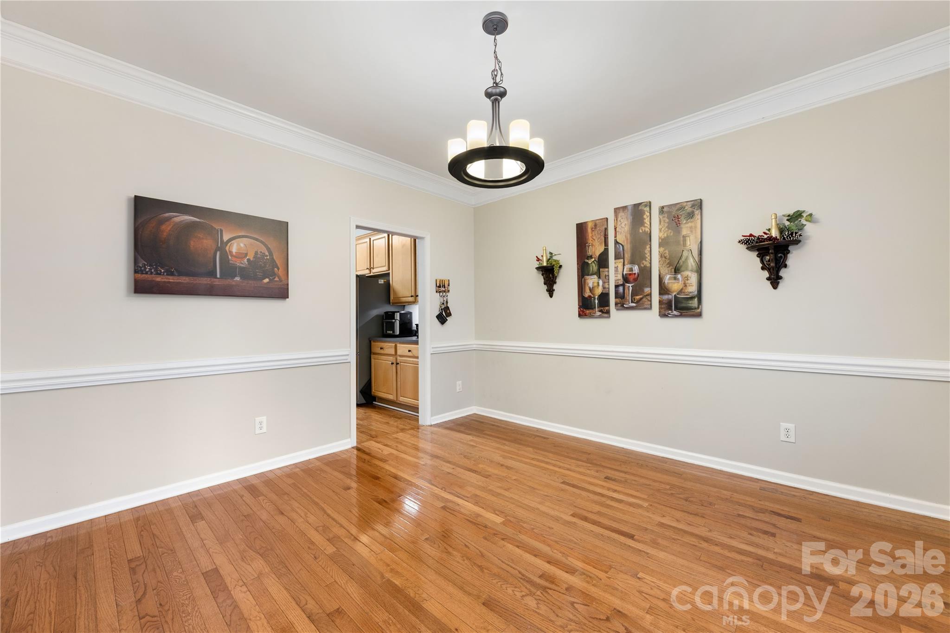
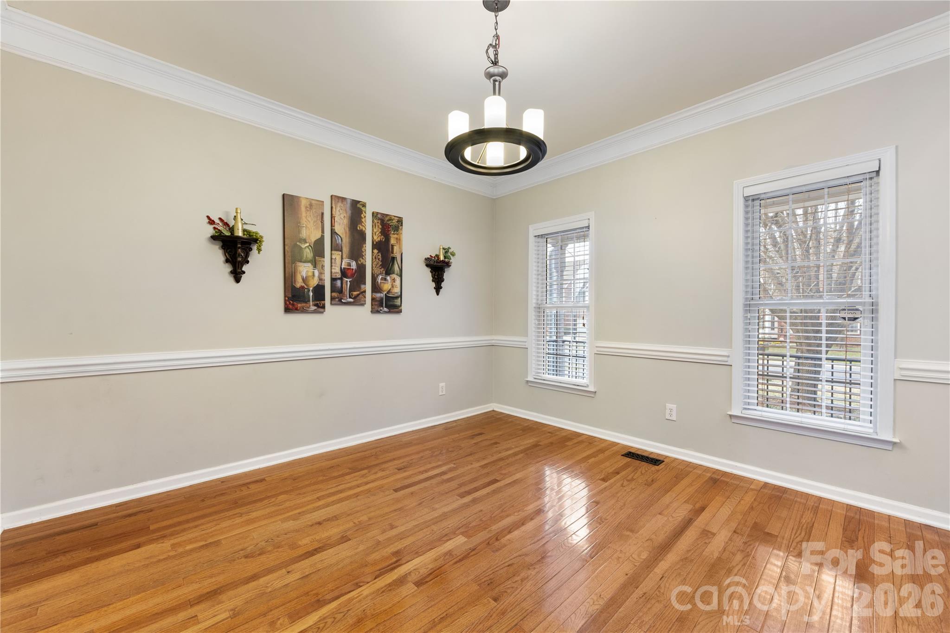
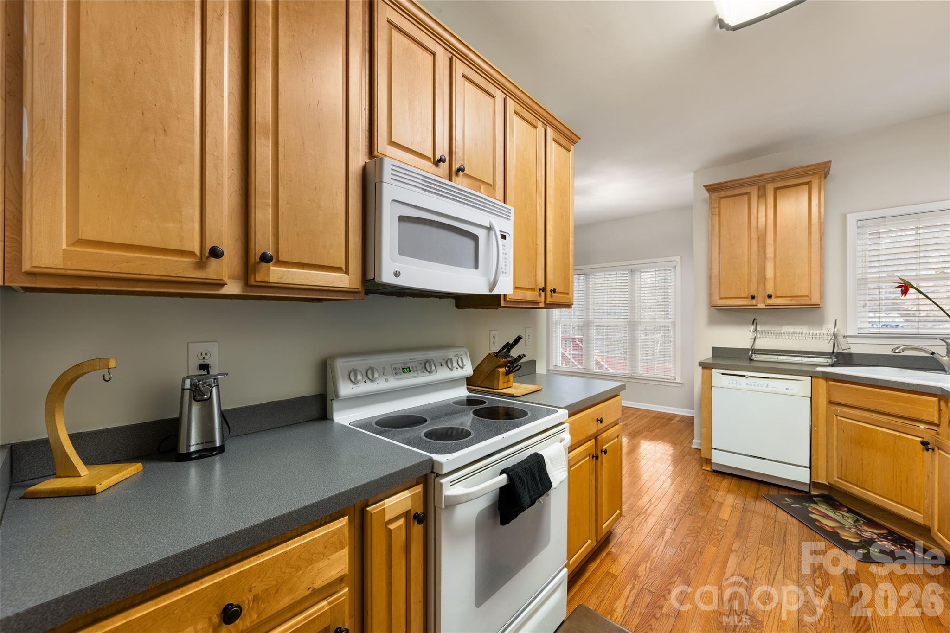
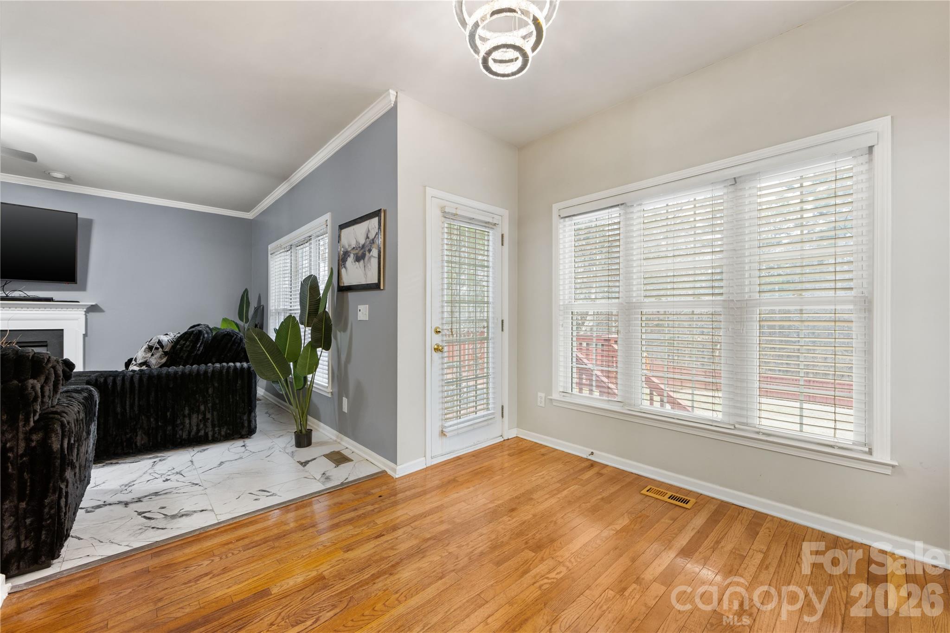
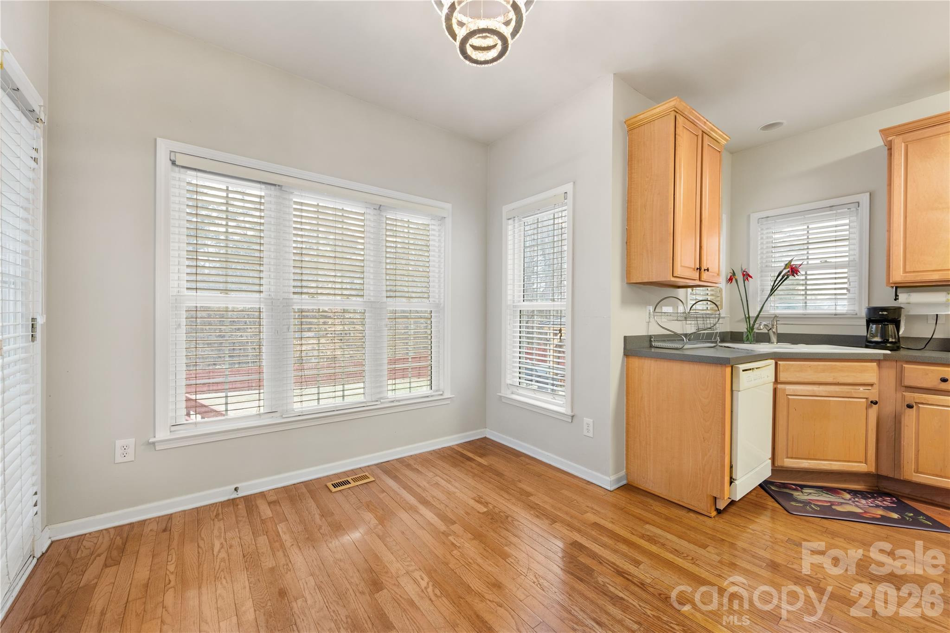
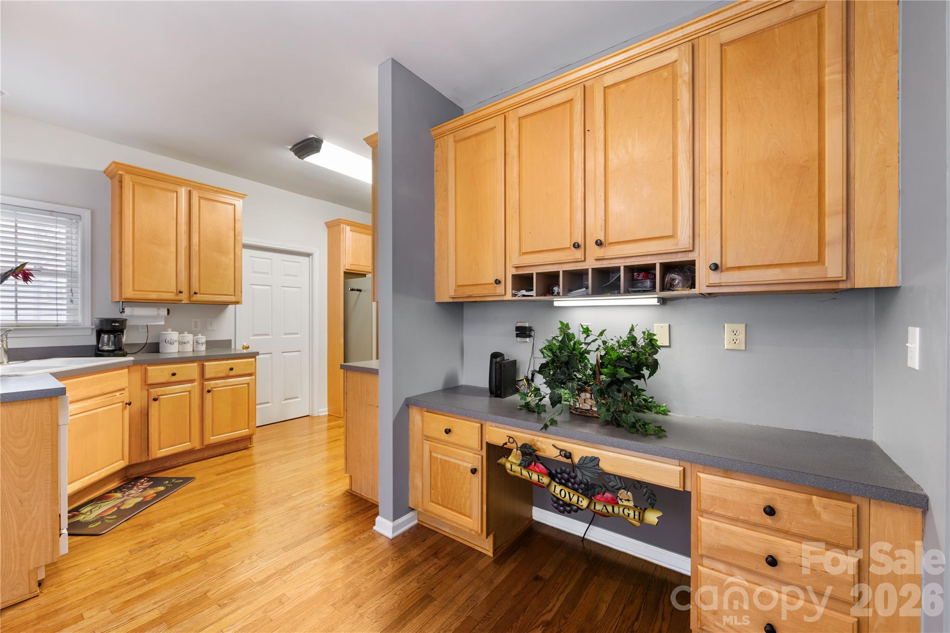
From the moment you enter, you’ll appreciate the elegant layout highlighted by marble floors, upgraded laminate flooring, adding both sophistication and durability throughout the home. The floor plan includes a dedicated home office ideal for remote work, a warm and inviting family room with a cozy fireplace, a sun-filled breakfast nook filled with natural light, and a bonus room upstairs great for cozy family movie nights with the family.
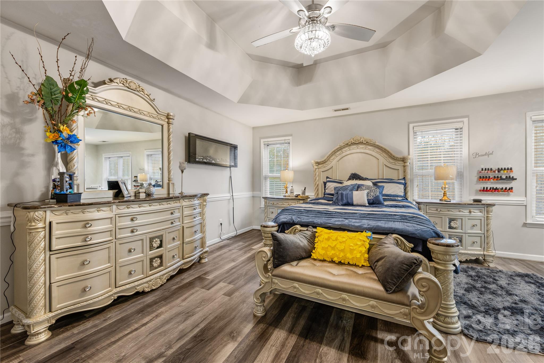
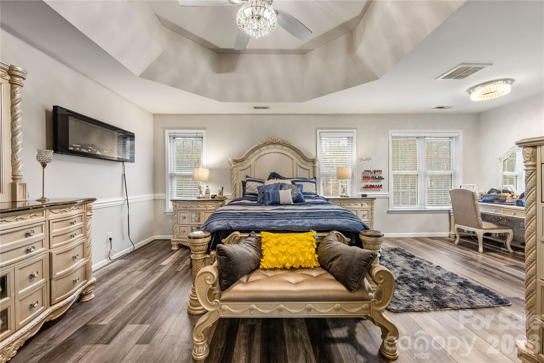
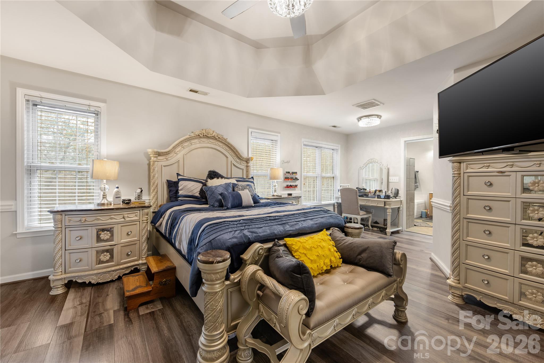
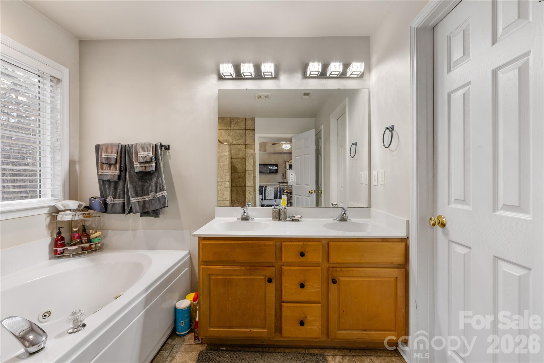
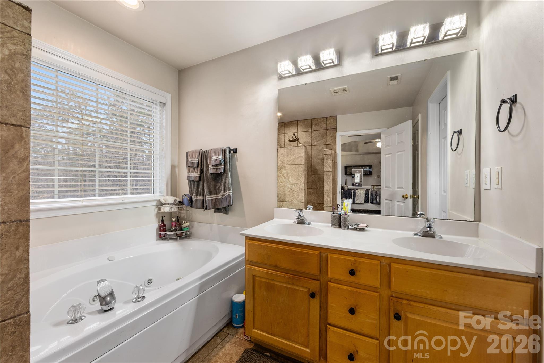
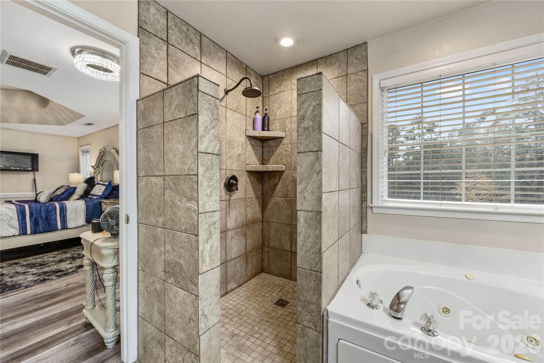
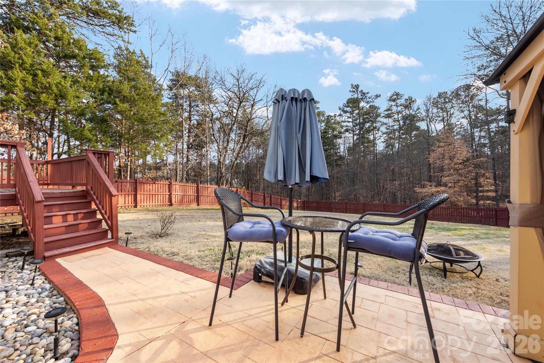
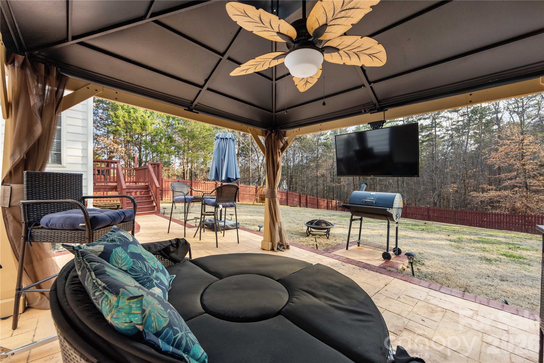
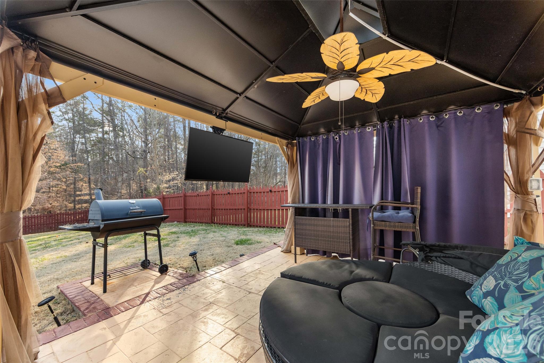
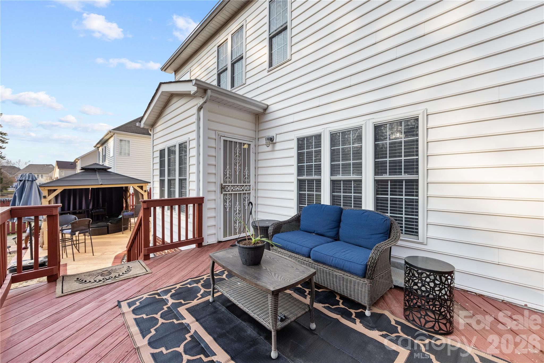
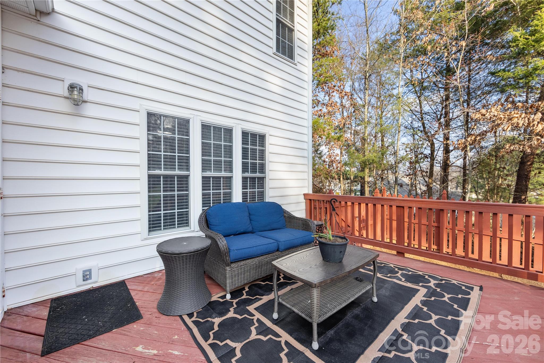
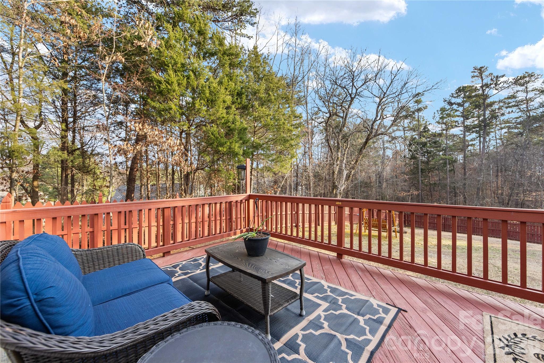
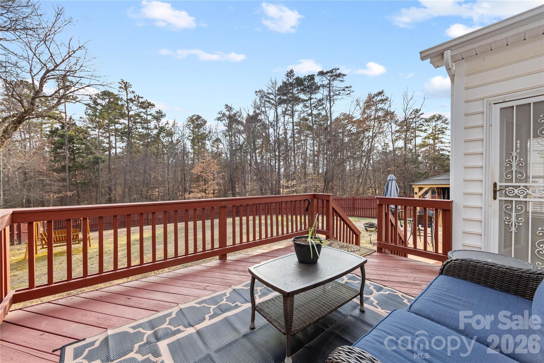
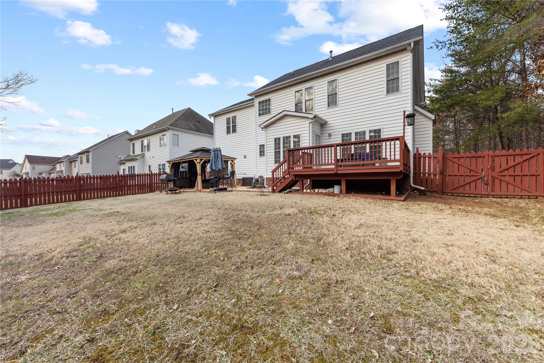
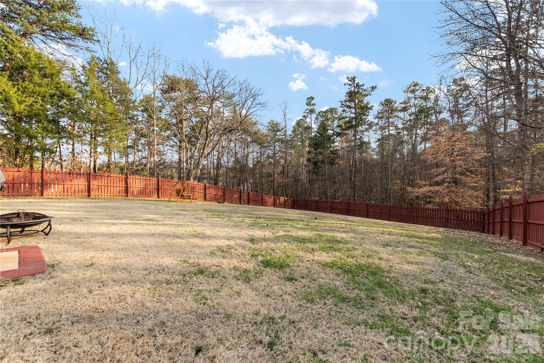
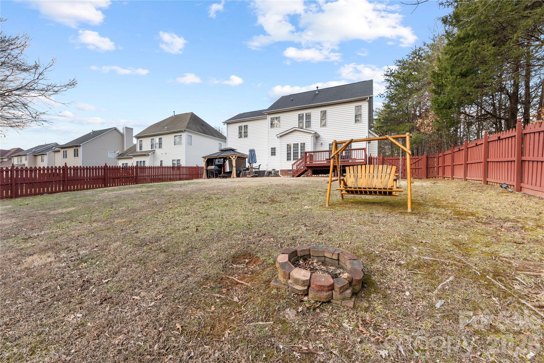
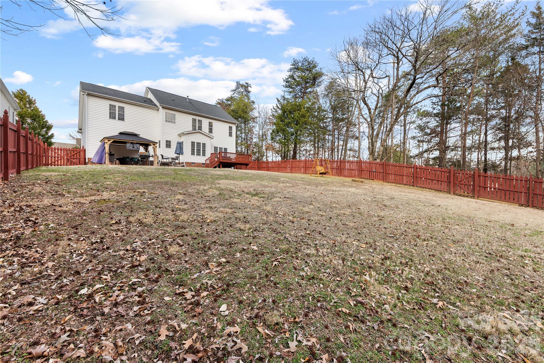
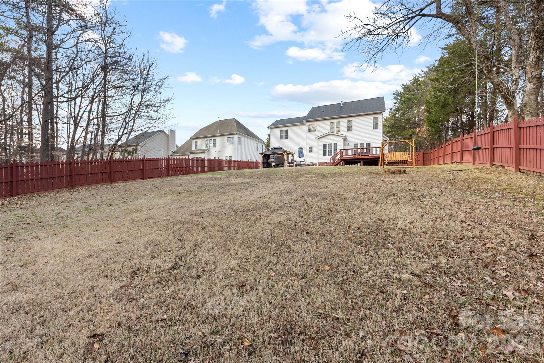
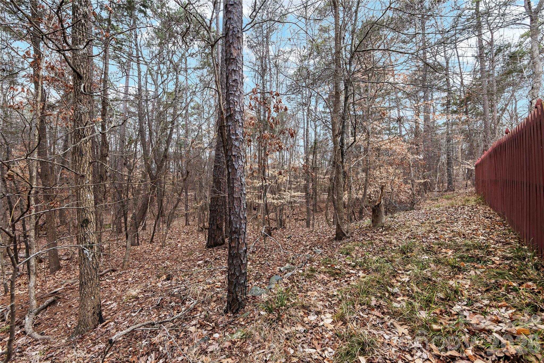
Upstairs, the Master bedroom includes an upgraded marble shower, Jacuzzi Tub designed for therapeutic hydro-massages, with two large walk-in closets. The oversized bonus room offers exceptional flexibility and can easily serve as a media room, fitness space, playroom, or private guest retreat. Situated on an exclusive corner lot, this property offers added privacy and curb appeal. The large, highly sought-after backyard features a 6-foot privacy fence, creating a secure and secluded peaceful outdoor environment, spacious deck and a gazebo for outdoor entertainment.
Enjoy relaxing evenings on the deck. Hosting summer cookouts on the patio pavers, unwind under the gazebo, and catch the big game on the outdoor TV. There is plenty of room for pets, play, or gardening — serene oasis with shaded entertainment during the summer months.
For enhanced comfort and security, the outdoor space is equipped with switch-controlled flood lights that provide full nighttime coverage, for safe and enjoyable evening outdoor activities.
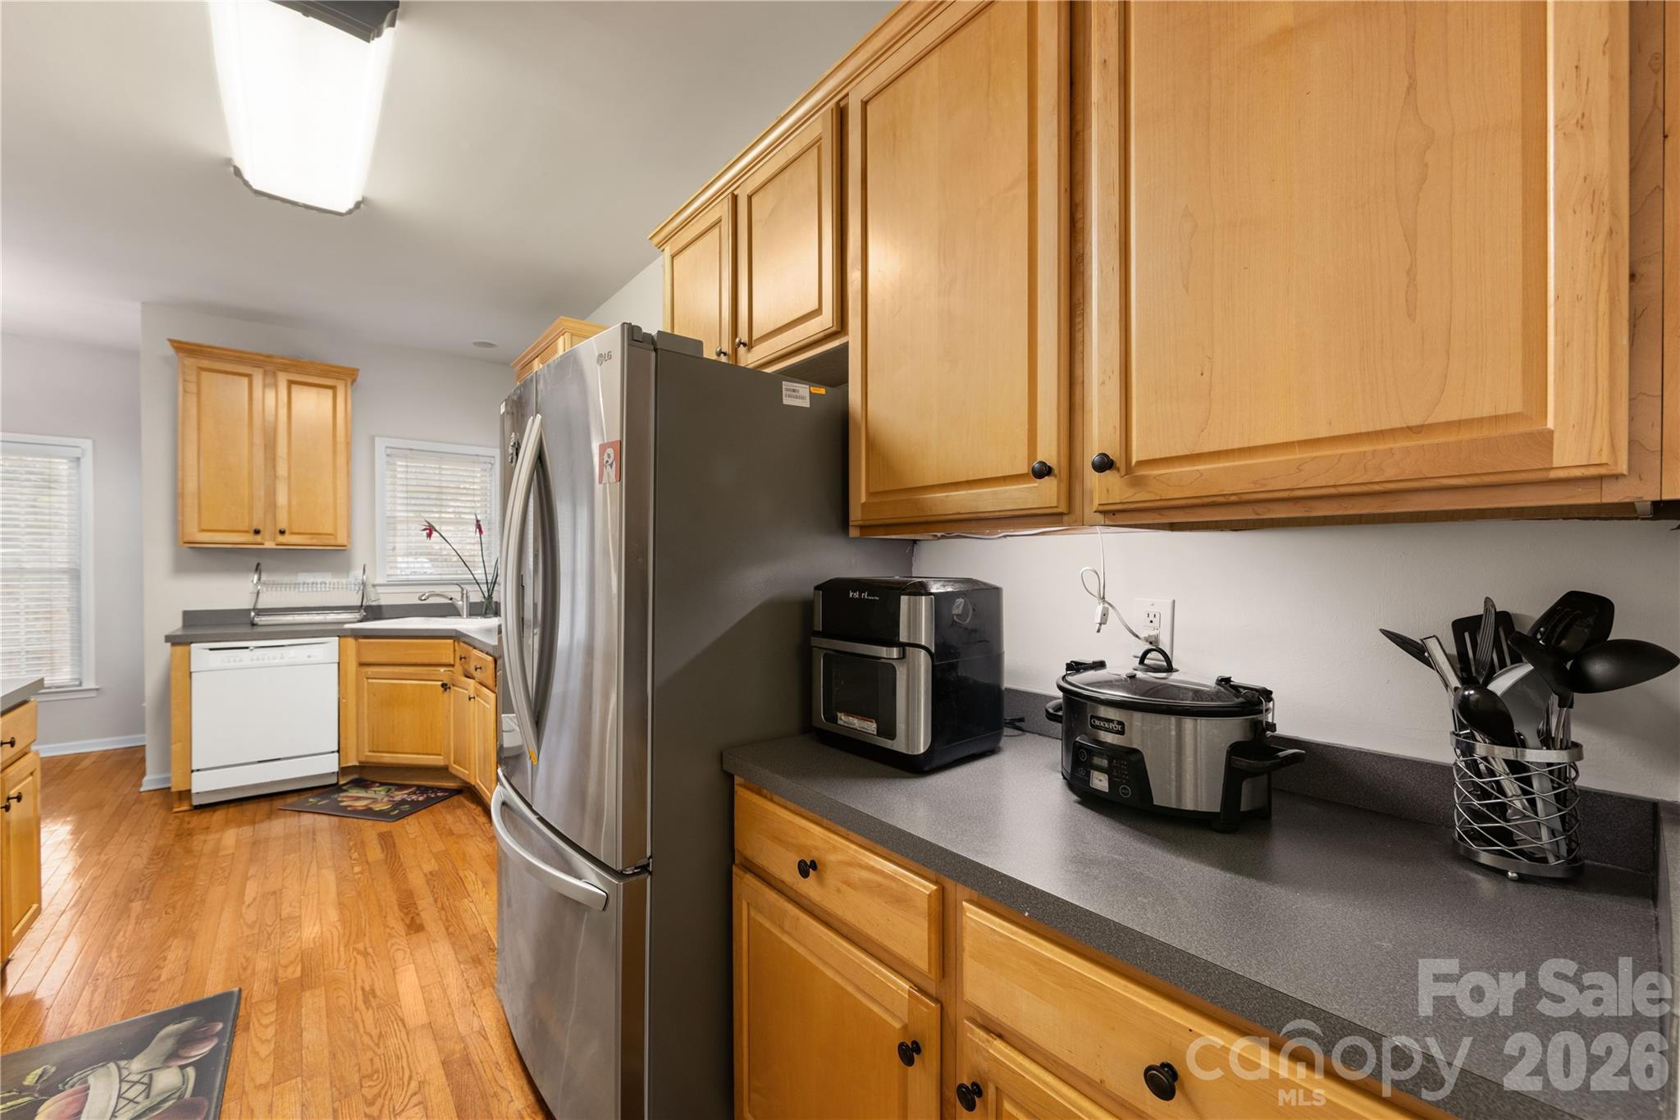
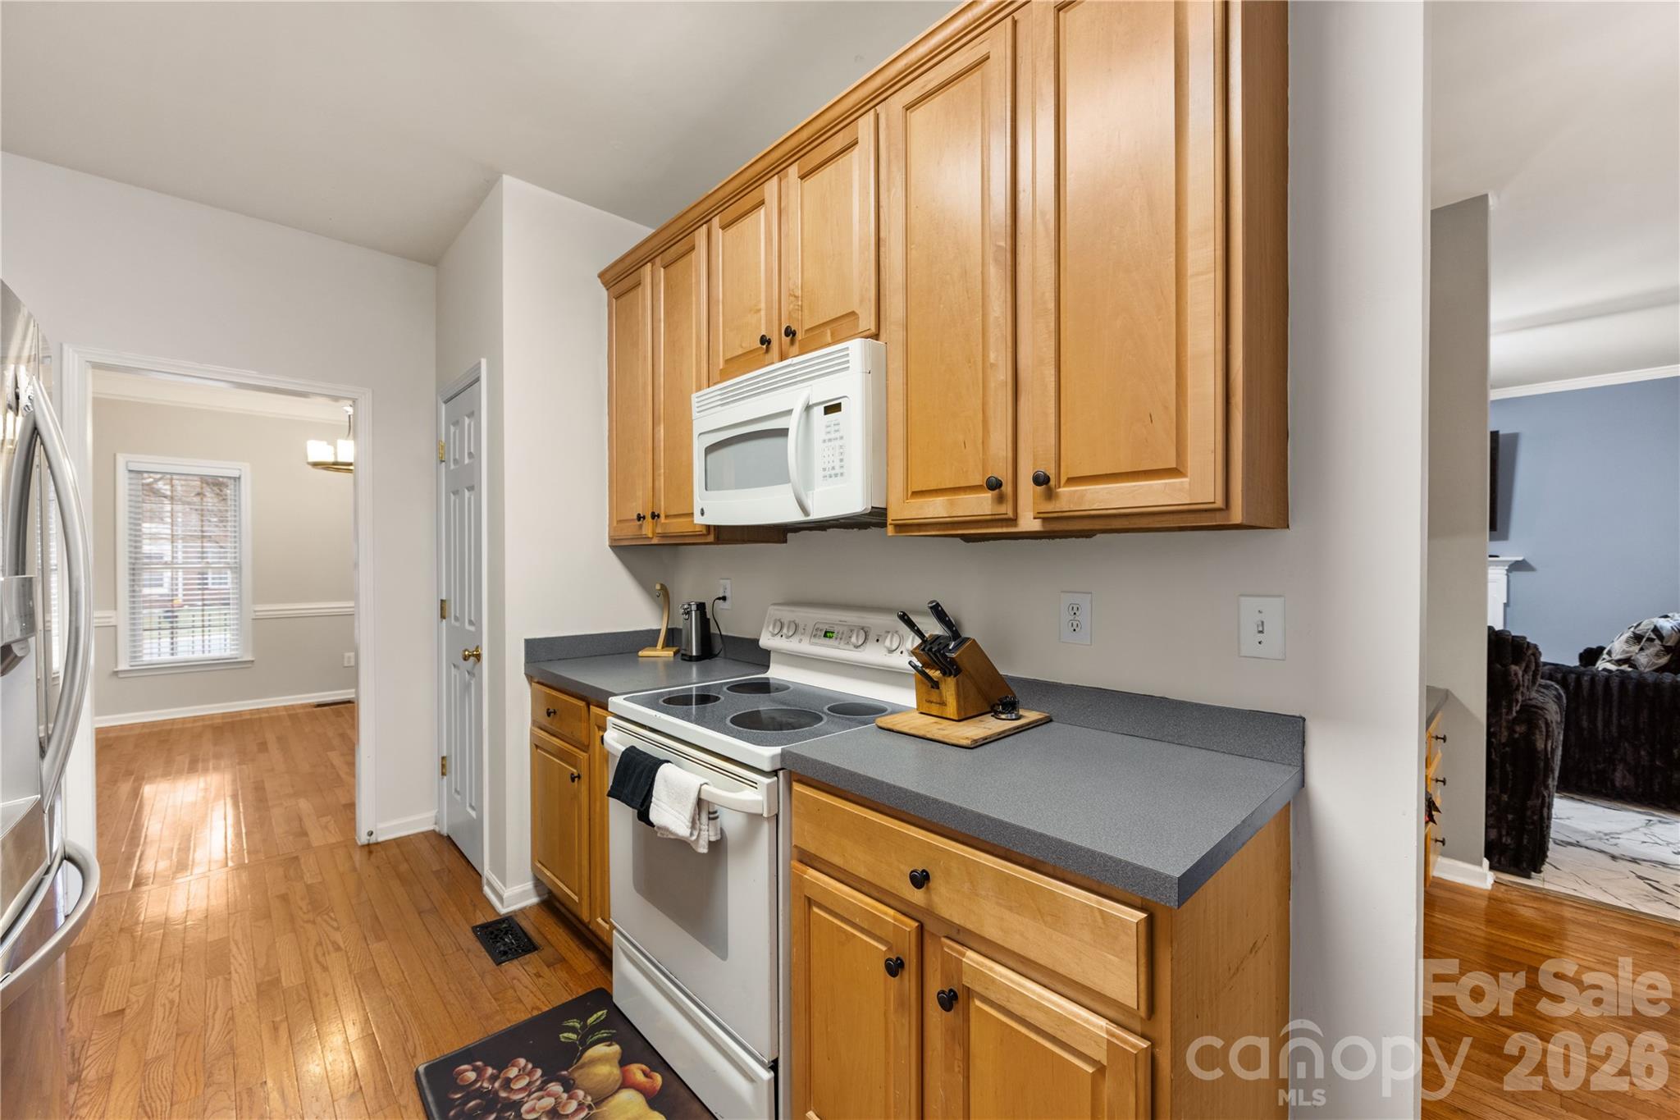
Located just 3 miles from I-485, this home offers convenient access and commuting. For added value and convenience, the seller is willing to include all furniture and appliances — including the washer, dryer, and refrigerator — making this a truly all-inclusive opportunity.
![]()
Listing Agent
Coldwell Banker Realty

Location
Sold By Redfin Corporation
$2,452 per month
30 year fixed, 7.03% Interest
$2,189
$263
$0
 1
1Property Information for 10944 Hellebore Road
Property Details
- MLS Type: Residential / Single Family Residence
- County: Mecklenburg County
- Parking Features: Driveway, Attached Garage
- Subdivision Name: Back Creek
Building Information
- Year Built: 2001
- Lot Size: 0.53 AC / 23,086 SF
Summary
- Longitude: -80.694937
- Latitude: 35.305125
- HOA YN: Yes
- HOA Subject To: Required
- Tax Assessed Value: $411,300.00
- Parcel Number: 051-442-01
- City Taxes Paid To: Charlotte
- Middle Or Junior School: Unspecified
- High School: Unspecified
- Elementary School: Unspecified
- Parking: Open Parking YN: No
- Parking: Carport YN: No
- Garage Spaces: 2.0
- Garage YN: Yes
- Garage Main Level YN: Yes
Property
- Above Grade Finished Area: 2621.0
- Below Grade Finished Area: 0.0
- Sq Ft Lower: 0
- Sq Ft Main: 1123
- Sq Ft Third: 0
- Sq Ft Unheated Total: 0
- Sq Ft Upper: 1498
- Sq Ft Total Property HLA: 2621.0
- Lot Features: Private
- Lot Size Units: Acres
- Property Type: Residential
- Geocode Confidence: High
- Down Payment Resource YN: Yes
- New Construction YN: No
- Photos Count: 38
- Road Responsibility: Publicly Maintained Road
- Construction Type: Site Built
- Assumable: No
- Senior Community YN: No
- Sewer: Public Sewer
- Water Source: City
Interior and Exterior Features
- Fencing: Back Yard, Fenced
- Construction Materials: Brick Partial, Vinyl
- Patio And Porch Features: Deck, Patio, Porch
- Pool Private YN: No
- Road Surface Type: Concrete, Paved
- Appliances: Dishwasher, Disposal, Electric Range, Ice Maker, Microwave, Plumbed For Ice Maker
- Levels: Two
- Cooling: Ceiling Fan(s), Central Air
- Heating: Central
- Laundry Features: Laundry Room
- Fireplace Features: Family Room
- Fireplace YN: Yes
- Foundation Details: Crawl Space
- Basement YN: No
- Bedroom Main: 0
- Bedroom Upper: 4
- Full Bath Main: 0
- Full Bath Upper: 2
- Half Bath Main: 1
- Half Bath Upper: 0
Room Information
- Room Count: 14.0
- Room Types: Primary Bedroom
- Room Level: Upper
- Room Types: Bedroom(s)
- Room Level: Upper
- Room Types: Bedroom(s)
- Room Level: Upper
- Room Types: Bedroom(s)
- Room Level: Upper
- Room Types: Bathroom-Full
- Room Level: Upper
- Room Types: Bathroom-Full
- Room Level: Upper
- Room Types: Bathroom-Half
- Room Level: Upper
- Room Types: Kitchen
- Room Level: Main
- Room Types: Living Room
- Room Level: Main
- Room Types: Dining Area
- Room Level: Main
- Room Types: Laundry
- Room Level: Lower
- Room Types: Office
- Room Level: Main
- Room Types: Breakfast
- Room Level: Main
- Room Types: Bonus Room
- Room Level: Upper
Property History for 10944 Hellebore Road
| Date | Event & Source | Price | Appreciation |
|---|---|---|---|
| May 4, 2026 | Closed (Public Record) Public Record #1938619126 | $410,000 | +6.3% / yr |
| May 4, 2026 | Closed CANOPY #4366237 | $410,000 | — |
| Apr 10, 2026 | Under Contract-No Show CANOPY #4366237 | — | |
| Apr 6, 2026 | Withdrawn CANOPY #4349579 | $430,000 | — |
| Apr 6, 2026 | Listed (Active) CANOPY #4366237 | $395,000 | — |
| Feb 21, 2026 | Listed (Active) CANOPY #4349579 | $450,000 | — |
| Dec 21, 2017 | Closed (Public Record) Public Record #612499386 | $245,000 | +2.0% / yr |
| Dec 21, 2017 | Closed CANOPY #3339013 | $245,000 | — |
| Nov 18, 2017 | Under Contract-No Show CANOPY #3339013 | — | |
| Nov 16, 2017 | Listed (Active) CANOPY #3339013 | $245,000 | — |
| Jul 25, 2008 | Closed (Public Record) Public Record #246852349 | $203,000 | — |
| Jul 25, 2008 | Closed CANOPY #750960 | $203,000 | — |
| Apr 24, 2008 | Under Contract-No Show CANOPY #750960 | — | |
| Feb 20, 2008 | Listed (Active) CANOPY #750960 | $214,900 | — |
| Date | Event & Source | Price |
|---|---|---|
| 05/04/2026 | Closed (Public Record) Public Record #1938619126 | $410,000 +6.3% / yr |
| 05/04/2026 | Closed CANOPY #4366237 | $410,000 |
| 04/10/2026 | Under Contract-No Show CANOPY #4366237 | — |
| 04/06/2026 | Withdrawn CANOPY #4349579 | $430,000 |
| 04/06/2026 | Listed (Active) CANOPY #4366237 | $395,000 |
| 02/21/2026 | Listed (Active) CANOPY #4349579 | $450,000 |
| 12/21/2017 | Closed (Public Record) Public Record #612499386 | $245,000 +2.0% / yr |
| 12/21/2017 | Closed CANOPY #3339013 | $245,000 |
| 11/18/2017 | Under Contract-No Show CANOPY #3339013 | — |
| 11/16/2017 | Listed (Active) CANOPY #3339013 | $245,000 |
| 07/25/2008 | Closed (Public Record) Public Record #246852349 | $203,000 |
| 07/25/2008 | Closed CANOPY #750960 | $203,000 |
| 04/24/2008 | Under Contract-No Show CANOPY #750960 | — |
| 02/20/2008 | Listed (Active) CANOPY #750960 | $214,900 |
For completeness, we often displays two records for one sale: the MLS record and the public record.
Public records
10944 Hellebore Road
Beds
4Baths
2.5Total Finished SqFt
2,514 SqFtAbove Grade Finished SqFt
2,514 SqFtStories
2Lot Size
23,145 SqFtSchools near 10944 Hellebore Road
Rating | School | Type | Grades | Distance |
|---|---|---|---|---|
| Public - | PK to 5 | |||
| Public - | 6 to 8 | |||
| Public - | 9 to 12 | |||
| Public - | 9 to 13 |
Rating | School | Distance |
|---|---|---|
University Meadows Elementary PublicPK to 5 | ||
James Martin Middle Public6 to 8 | ||
Julius L. Chambers High School Public9 to 12 | ||
Educators Early College @ UNCC Public9 to 13 |
School ratings and boundaries are provided by GreatSchools.org and Pitney Bowes. This information should only be used as a reference. Proximity or boundaries shown here are not a guarantee of enrollment. Please reach out to schools directly to verify all information and enrollment eligibility.
Similar Homes
New listings in 28213


Nearby home values
| Address | Sold price | Beds | Baths | Sqft | Lot (Sqft) |
|---|---|---|---|---|---|
This home: 10944 Hellebore Road, Charlotte, NC 28213 | $410,000 | 4 | 3 | 2,621 | 23,086 |
$157,000 | 4 | 3 | 2,418 | 18,295 | |
$276,000 | 4 | 3 | 2,403 | 18,295 | |
$184,000 | 4 | 3 | 2,058 | 19,122 | |
$125,000 | 3 | 3 | 2,720 | – | |
$197,000 | 3 | 3 | 2,417 | 10,890 | |
$195,000 | 3 | 3 | 2,700 | 3,263 | |
$195,800 | 3 | 3 | 2,591 | 12,196 | |
$327,000 | 3 | 3 | 2,667 | 13,068 | |
$177,000 | 3 | 3 | 2,055 | – | |
$320,000 | 3 | 3 | 2,514 | 2,613 | |
$202,000 | 4 | 3 | 2,834 | 12,196 | |
– | 4 | 3 | 3,082 | 11,009 | |
– | 3 | 3 | 2,683 | 19,417 | |
$190,500 | 3 | 3 | 2,519 | 2,812 | |
$103,000 | 3 | 3 | 2,094 | – |
Explore Nearby Homes
- Back Creek Church Road Homes for Sale
- Buckleigh Homes for Sale
- College Downs Homes for Sale
- Colville Condominiums Homes for Sale
- Coventry Homes for Sale
- Faires Farm Homes for Sale
- Harris-Houston Homes for Sale
- Heatherstone Condominiums Homes for Sale
- Mineral Springs Homes for Sale
- Newell Homes for Sale
- Newell South Homes for Sale
- NoDa Homes for Sale
- Old Stone Crossing Homes for Sale
- Sugar Creek Homes for Sale
- The Townes at Olde Stone Crossing Homes for Sale
- Harrisburg Homes for Sale
- Charlotte Homes for Sale
- Concord Homes for Sale
- Mint Hill Homes for Sale
- Midland Homes for Sale
- Huntersville Homes for Sale
- Kannapolis Homes for Sale
- Matthews Homes for Sale
- Davidson Homes for Sale
- Stallings Homes for Sale
- Mount Holly Homes for Sale
- Indian Trail Homes for Sale
- Mount Pleasant Homes for Sale
- Pineville Homes for Sale
- Locust Homes for Sale
- 28262 Homes for Sale
- 28269 Homes for Sale
- 28075 Homes for Sale
- 28205 Homes for Sale
- 28206 Homes for Sale
- 28215 Homes for Sale
- 28223 Homes for Sale
- 28027 Homes for Sale
- 28204 Homes for Sale
- 28212 Homes for Sale
- 28216 Homes for Sale
- 28202 Homes for Sale
- 28227 Homes for Sale
- 28207 Homes for Sale
- 28280 Homes for Sale
No guarantee, warranty or representation of any kind is made regarding the completeness or accuracy of any information, descriptions or measurements (including square footage measurements and property condition), such should be independently verified through appropriate means, including, but not limited to, in person inspection and public records, and Compass International Holdings, its subsidiaries, affiliates and independently owned and operated franchisees, and their affiliated agents and associated third parties expressly disclaim any liability in connection therewith. Photos may be virtually staged or digitally enhanced and may not reflect actual property conditions. Offers of compensation are subject to change at the seller's discretion. No financial or legal advice provided. Equal Housing Opportunity.
Based on information submitted to the MLS GRID as of 05/06/2026 02:21 PM. All data is obtained from various sources and may not have been verified by broker or MLS GRID. Supplied Open House Information is subject to change without notice. All information should be independently reviewed and verified for accuracy. Properties may or may not be listed by the office/agent presenting the information. Properties displayed may be listed or sold by various participants in the MLS. IDX information is provided exclusively for consumers’ personal, non-commercial use and may not be used for any purpose other than to identify prospective properties consumers may be interested in purchasing. The data is deemed reliable but is not guaranteed by MLS GRID. Use of the MLS GRID data may be subject to an end user license agreement prescribed by the applicable MLS of the Member Participant, if any, and as amended from time to time.