10953 Explorer Road








Description
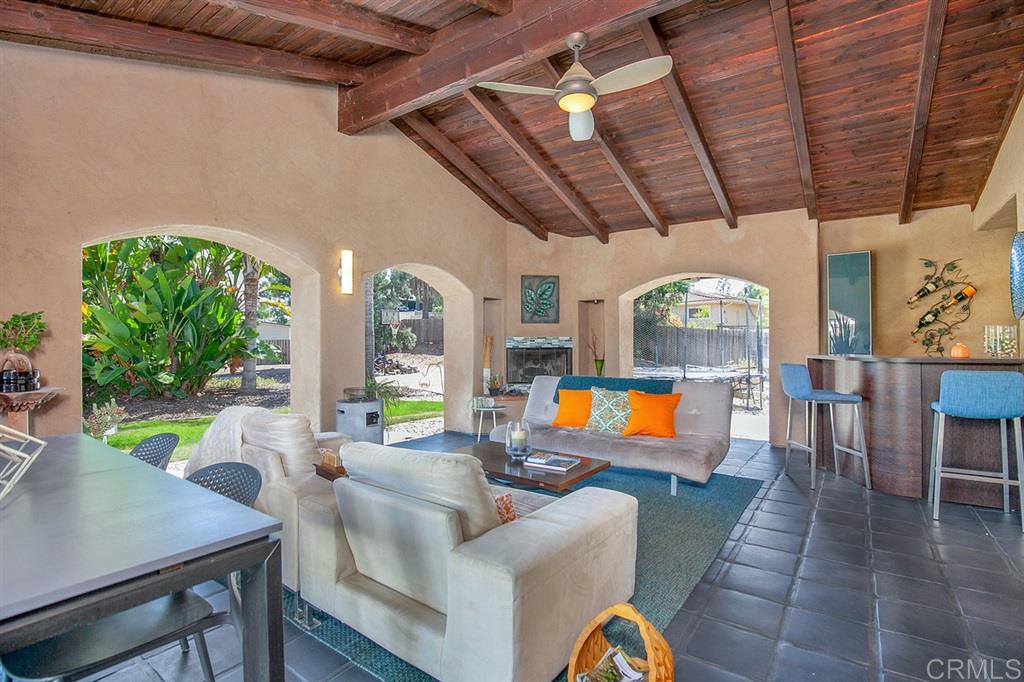
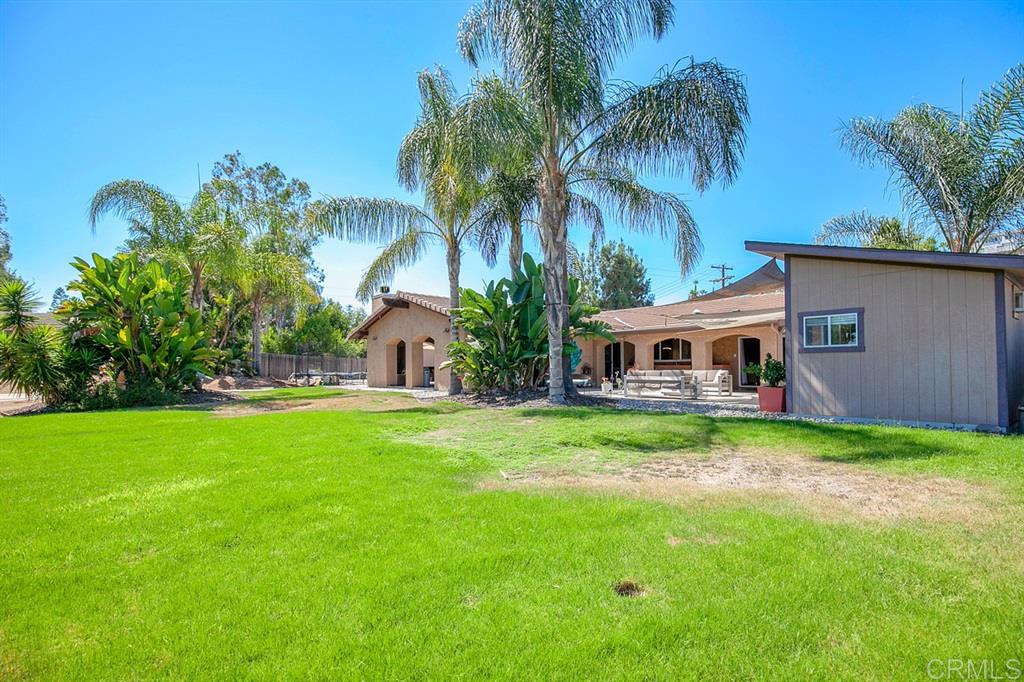
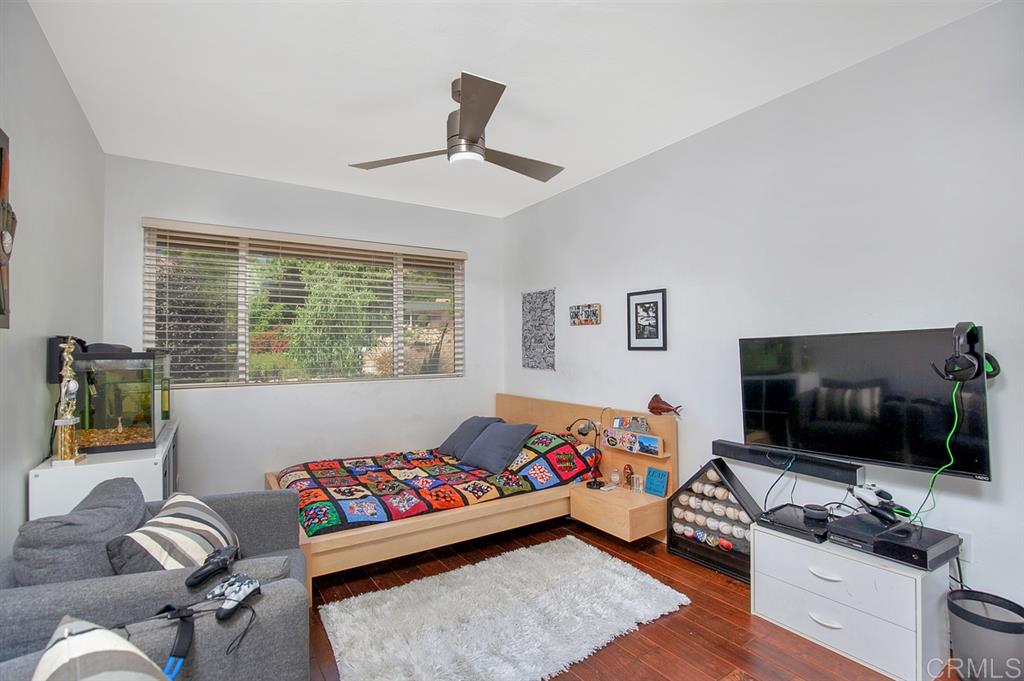
This sprawling Mt Helix mid-century ranch home has been modernized for a seamless Indoor/Outdoor San Diego lifestyle! An artistic combo of Soldier stacked block & slat wood fencing screens this level .83 acre property in privacy. This home was the personal residence of James E. Hurley, best known as architect of the Drew Ford Round House (of values) the iconic mid-century building and original home to Drew automobiles. The 2 car garage, carport, gated boat/ RV parking plus 8 car driveway allows for ALL of your (plus guests) vehicles! The level cement & stone pathway, surrounded by the beauty of native draught tolerant planting on water-wise drip irrigation, leads to a modern glass front door and formal entry. Upon entering, your eye sweeps across the open great room and through the living room’s frameless retracting wall of glass straight through to the huge open air lounge area (with ground to soaring ceiling outdoor fireplace, seating for all, dining area and bar) to the lush backyard with its rolling lawn, tropical plantings,12 fruit trees, additional lounge areas, and an adorable detached casita/studio w/bath. A View of nearby Hills adds to this is a quintessential entertainers paradise! If you ever return indoors, you’ll find the open layout hosts the spacious living room, a Peninsula bar & wine Frig added a hip dining area. The Chef's kitchen boasts Beautiful Cabinetry, Walk-in Pantry, Wood Match Paneled Over-Sized Sub Zero Refrigerator, Stainless Steel appliances: Bosch Dishwasher, 5 Burner Stove, Microwave and Oven! The flooring in most of the house is Montecito Hand-Scraped Maple Hardwood. The other is a combination of tiles. A new Sound Proofed Office, Guest Bedroom and Modern Bath were all remodeled this year! All Hollow Doors and Hardware were replaced with SOLID. There so much to mention! Toto High end toilets are in all but casita bathrooms, Raingutters surround and protect the entire property and Skylights in kitchen & Master Bath allow natural light to stream in. A new Main electrical Panel and main line was installed for extra electrical capacity. In short …. Theres too much to say so just come on out and see for yourself! This one is extra special AMAZING!
- Listed by: Cathy Pearce DRE #01895763 • Coldwell Banker West 619-957-4668
Recent comparable sales
Median sold price
$1,165,000
Avg days on market
24
Sale-to-list ratio
95.1%
La Mesa, CA
9 comparable properties found

$985,000
Sold 07/15/26
- 5
- Bedrooms
- 3
- Bathrooms
- 2,419
- Square Feet
- 0.28
- Acres


$1,160,000
Sold 10/17/25
- 5
- Bedrooms
- 3
- Bathrooms
- 3,054
- Square Feet
- 0.50
- Acres

$1,305,000
Sold 07/08/26
- 5
- Bedrooms
- 3
- Bathrooms
- 2,614
- Square Feet
- 0.41
- Acres

$1,589,999
Sold 09/02/26
- 5
- Bedrooms
- 3
- Bathrooms
- 2,899
- Square Feet
- Unavailable
- Acres

$1,245,000
Sold 08/18/25
- 5
- Bedrooms
- 3
- Bathrooms
- 2,782
- Square Feet
- 0.59
- Acres

$1,165,000
Sold 10/09/24
- 5
- Bedrooms
- 4
- Bathrooms
- 2,800
- Square Feet
- 0.21
- Acres

$1,250,000
Sold 05/27/25
- 5
- Bedrooms
- 3
- Bathrooms
- 2,816
- Square Feet
- 0.24
- Acres
Location
Sold By Integrity R. E. & Home Loan, Sharon Wittmayer, DRE #01462183
Payment Calculator
$5,565 per month
30 year fixed, 6.71% Interest
$4,573
$992
$0
Know your buying power with a preapproval and custom rate in minutes
 1
1Property Information for 10953 Explorer Road
- MLS Type: Residential / Single Family Residence
- County: San Diego County
- Area: 91941 - La Mesa
- Neighborhood: Mt Helix
- Community: LA MESA
- View Description: Evening Lights, Mountains/Hills, City Lights
- City Postal ID: LA MESA (91941)
- Cross Street(s): Avocado Blvd.
- Stories: 1
- Year Built: 1964
- Lot Size: 0.83 AC / 36,154 SF
- System ID: 190045312
- Class: RESIDENTIAL
- Residential Styles: Detached
- Architectural Style: Ranch
- Levels: 1 Story
- Year Built: 1964
- Age Restrictions: N/K
- Exclusive Use Yard: Yes
- Market Area: East County
- Directions To Property: GPS Avocado Blvd then East on Explorer Rd.
- Ownership: Fee Simple
- Parking Garage: Attached, Garage Door Opener
- Parking Non-Garage: Carport, Driveway
- Parking Garage Spaces: 2
- Number of Parking Spaces: 6
- Parking for RV: Gated
- Home Owner Fees: $0
- Monthly Total Fees: $0
- CFD/Mello-Roos Fee: $0
- Other Fees: $0
- Virtual Tour Link: http://tours.previewfirst.com/ml/92823
- Virtual Tour Link 2: http://tours.previewfirst.com/ml/92823
- Supplement: This sprawling Mt Helix mid-century ranch home has been modernized for a seamless Indoor/Outdoor San Diego lifestyle! An artistic combo of Soldier stacked block & slat wood fencing screens this level .83 acre property in privacy. This home was the personal residence of James E. Hurley, best known as architect of the Drew Ford Round House (of values) the iconic mid-century building and original home to Drew automobiles. The 2 car garage, carport, gated boat/ RV parking plus 8 car driveway allows for ALL of your (plus guests) vehicles! The level cement & stone pathway, surrounded by the beauty of native draught tolerant planting on water-wise drip irrigation, leads to a modern glass front door and formal entry. Upon entering, your eye sweeps across the open great room and through the living room’s frameless retracting wall of glass straight through to the huge open air lounge area (with ground to soaring ceiling outdoor fireplace, seating for all, dining area and bar) to the lush backyard with its rolling lawn, tropical plantings,12 fruit trees, additional lounge areas, and an adorable detached casita/studio w/bath. A View of nearby Hills adds to this is a quintessential entertainers paradise! If you ever return indoors, you’ll find the open layout hosts the spacious living room, a Peninsula bar & wine Frig added a hip dining area. The Chef's kitchen boasts Beautiful Cabinetry, Walk-in Pantry, Wood Match Paneled Over-Sized Sub Zero Refrigerator, Stainless Steel appliances: Bosch Dishwasher, 5 Burner Stove, Microwave and Oven! The flooring in most of the house is Montecito Hand-Scraped Maple Hardwood. The other is a combination of tiles. A new Sound Proofed Office, Guest Bedroom and Modern Bath were all remodeled this year! All Hollow Doors and Hardware were replaced with SOLID. There so much to mention!! Toto High end toilets are in all but casita bathrooms, Raingutters surround and protect the entire property and Skylights in kitchen & Master Bath allow natural light to stream in. A new Main electrical Panel and main line was installed for extra electrical capacity. In short …. Theres too much to say so just come on out and see for yourself! This one is extra special AMAZING!
- Heat Equipment: Fireplace, Forced Air Unit
- Water Heater Type: Gas
- Heat Source: Natural Gas
- Laundry Location: Garage
- Equipment: Dishwasher, Disposal, Garage Door Opener, Microwave, Refrigerator, Shed(s), Washer, Water Filtration, Gas Oven, Gas Stove, Ice Maker, Range/Stove Hood, Recirculated Exhaust Fan, Self Cleaning Oven, Vented Exhaust Fan, Water Line to Refr, Gas Cooking
- Laundry Utilities: Electric, Gas, Washer Hookup
- Optional Bedrooms: 1
- Fireplaces(s): 2
- Fireplace: FP in Dining Room, Masonry, Outdoors
- Floor Coverings: Tile, Wood
- Interior Walls: Drywall
- Sub-Flooring: Slab on Grade
- Bedrooms Count: 4
- Searchable Rooms: Bedroom Entry Level, Bonus Room, Dining Area, Great Room, MBR Entry Level, Office, Optional Bedrooms, Game Room, Kitchen, Living Room, Master Bedroom, Entry, Master Bathroom
- Primary Bedroom Dimensions: 20x15
- Bedroom 2 Dimensions: 10x12
- Bedroom 3 Dimensions: 10x12
- Bedroom 4 Dimensions: 12x12
- Dining Room Dimensions: 17x12
- Extra Room 1 Dimensions: 6x12
- Family Room Dimensions: 0x0
- Kitchen Dimensions: 14x12
- Living Room Dimensions: 20x16
- Exterior: Wood/Stucco
- Roof: Concrete
- Fencing: Gate, Partial, Good Condition, Chain Link, Wood
- Pool: N/K
- Square Footage: 2583
- Total Stories: 1
- Pets: Yes
- Entry Only: No
- Entry: 3+ Steps to Entry: No
- Lot Size: .5 to 1 AC
- Lot Size Source: Assessor Record
- Topography: Level
- Zoning: R1
- Assessors Parcel Num: 502-060-26-00
- Water: Meter on Property
- Water District: HELIX WATER DISTRICT
- Water District URL: www.hwd.com
- Sewer/Septic: Septic Installed
- Irrigation: Automatic, Drip, Sprinklers
- Heating: Natural Gas, Fireplace(s), Forced Air
Property History for 10953 Explorer Road
| Date | Event & Source | Price | Appreciation |
|---|---|---|---|
| Oct 16, 2019 | Sold CLAW #190045312MR | $885,000 | — |
| Oct 16, 2019 | Sold CRMLS #190045312 | $885,000 | — |
| Oct 16, 2019 | Sold SDMLS #190045312 | $885,000 | — |
| Sep 4, 2019 | Pending CRMLS #190045312 | — | |
| Sep 4, 2019 | Pending SDMLS #190045312 | — | |
| Sep 4, 2019 | Pending CLAW #190045312MR | — | |
| Aug 14, 2019 | Listed (Active) SDMLS #190045312 | $879,000 | — |
| Aug 14, 2019 | Listed (Active) CLAW #190045312MR | $879,000 | — |
| Aug 14, 2019 | Listed (Active) CRMLS #190045312 | $879,000 | — |
| Jun 9, 2008 | Sold (Public Record) Public Record #241441791 | $740,000 | +69.2% / yr |
| Nov 9, 2007 | Withdrawn SDMLS #72046590 | — | |
| Jun 5, 2007 | Listed (Active) SDMLS #72046590 | $879,000 | — |
| Mar 25, 2005 | Sold (Public Record) Public Record #654830667 | $137,000 | — |
| Date | Event & Source | Price |
|---|---|---|
| 10/16/2019 | Sold CLAW #190045312MR | $885,000 |
| 10/16/2019 | Sold CRMLS #190045312 | $885,000 |
| 10/16/2019 | Sold SDMLS #190045312 | $885,000 |
| 09/04/2019 | Pending CRMLS #190045312 | — |
| 09/04/2019 | Pending SDMLS #190045312 | — |
| 09/04/2019 | Pending CLAW #190045312MR | — |
| 08/14/2019 | Listed (Active) SDMLS #190045312 | $879,000 |
| 08/14/2019 | Listed (Active) CLAW #190045312MR | $879,000 |
| 08/14/2019 | Listed (Active) CRMLS #190045312 | $879,000 |
| 06/09/2008 | Sold (Public Record) Public Record #241441791 | $740,000 +69.2% / yr |
| 11/09/2007 | Withdrawn SDMLS #72046590 | — |
| 06/05/2007 | Listed (Active) SDMLS #72046590 | $879,000 |
| 03/25/2005 | Sold (Public Record) Public Record #654830667 | $137,000 |
For completeness, we often displays two records for one sale: the MLS record and the public record.
Public Records for 10953 Explorer Road
Schools near 10953 Explorer Road
Rating | School | Type | Grades | Distance |
|---|---|---|---|---|
| Public - | K to 5 | |||
| Public - | 6 to 8 | |||
| Public - | 9 to 12 | |||
| Charter - | K to 5 |
Rating | School | Distance |
|---|---|---|
Avocado Elementary School PublicK to 5 | ||
Hillsdale Middle School Public6 to 8 | ||
Monte Vista High School Public9 to 12 | ||
Eje Elementary Academy Charter CharterK to 5 |
School ratings and boundaries are provided by GreatSchools.org and Pitney Bowes. This information should only be used as a reference. Proximity or boundaries shown here are not a guarantee of enrollment. Please reach out to schools directly to verify all information and enrollment eligibility.
Similar Homes
New listings in 91941


$1,125,000
- 7
- Bedrooms
- 3
- Bathrooms
- 2,602
- Square Feet
- Unavailable
- Acres

Nearby home values
| Address | Sold price | Beds | Baths | Sqft | Lot (Sqft) |
|---|---|---|---|---|---|
This home: 10953 Explorer Road, La Mesa, CA 91941 | $885,000 | 5 | 3 | 2,583 | 36,154 |
$262,640 | 3 | 2 | 2,013 | 23,087 | |
$760,000 | 5 | 3 | 2,931 | – | |
$550,000 | 3 | 3 | 2,424 | 29,620 | |
$851,000 | 3 | 2 | 1,809 | 24,829 | |
$500,000 | 5 | 3 | 3,072 | 25,264 | |
– | 3 | 3 | 2,913 | 15,900 | |
$549,000 | 3 | 2 | 2,042 | 22,216 | |
– | 3 | 2 | 1,953 | 27,007 | |
$585,000 | 4 | 2 | 2,066 | 23,087 | |
– | 5 | 3 | 2,600 | 14,800 | |
$725,000 | 4 | 3 | 2,885 | 24,829 | |
– | 4 | 3.5 | 2,854 | 22,216 | |
– | 4 | 2.5 | 1,958 | 29,185 | |
$535,000 | 4 | 3 | 2,279 | 22,651 | |
$909 | 4 | 2 | 2,454 | 29,200 |
Explore Nearby Homes
- Casa de Oro-Mount Helix Homes for Sale
- Mount Helix Homes for Sale
- Rancho San Diego Homes for Sale
- Mid-City Homes for Sale
- Rolando Park Homes for Sale
- Rolando Homes for Sale
- Oak Park Homes for Sale
- La Presa Homes for Sale
- Redwood Village Homes for Sale
- La Villa Knoll Homes for Sale
- Eastern San Diego Homes for Sale
- College East Homes for Sale
- El Cerrito Homes for Sale
- Lake Murray Homes for Sale
- Encanto Homes for Sale
- Spring Valley Homes for Sale
- Lemon Grove Homes for Sale
- La Mesa Homes for Sale
- El Cajon Homes for Sale
- San Diego Homes for Sale
- Jamul Homes for Sale
- Santee Homes for Sale
- Bonita Homes for Sale
- National City Homes for Sale
- Chula Vista Homes for Sale
- Lakeside Homes for Sale
- Coronado Homes for Sale
- Alpine Homes for Sale
- Poway Homes for Sale
- Imperial Beach Homes for Sale
- 91942 Homes for Sale
- 92019 Homes for Sale
- 91978 Homes for Sale
- 91977 Homes for Sale
- 91945 Homes for Sale
- 92115 Homes for Sale
- 92020 Homes for Sale
- 92105 Homes for Sale
- 92114 Homes for Sale
- 92119 Homes for Sale
- 92120 Homes for Sale
- 92021 Homes for Sale
- 91935 Homes for Sale
- 92182 Homes for Sale
- 92102 Homes for Sale
No guarantee, warranty or representation of any kind is made regarding the completeness or accuracy of any information, descriptions or measurements (including square footage measurements and property condition), such should be independently verified through appropriate means, including, but not limited to, in person inspection and public records, and Compass International Holdings, its subsidiaries, affiliates and independently owned and operated franchisees, and their affiliated agents and associated third parties expressly disclaim any liability in connection therewith. Photos may be virtually staged or digitally enhanced and may not reflect actual property conditions. Offers of compensation are subject to change at the seller's discretion. No financial or legal advice provided. Equal Housing Opportunity.
Listing Courtesy of Coldwell Banker West, Cathy Pearce, DRE #01895763
This information is deemed reliable but not guaranteed. You should rely on this information only to decide whether or not to further investigate a particular property. BEFORE MAKING ANY OTHER DECISION, YOU SHOULD PERSONALLY INVESTIGATE THE FACTS (e.g. square footage and lot size) with the assistance of an appropriate professional. You may use this information only to identify properties you may be interested in investigating further. All uses except for personal, non-commercial use in accordance with the foregoing purpose are prohibited. Redistribution or copying of this information, any photographs or video tours is strictly prohibited. This information is derived from the Internet Data Exchange (IDX) service provided by SDMLS®. Displayed property listings may be held by a brokerage firm other than the broker and/or agent responsible for this display. The information and any photographs and video tours and the compilation from which they are derived is protected by copyright. Compilation © 2026 SDMLS®, Inc.