10961 Burnt Mill Rd, Unit 1228










Description
- Listed by Barron McWright • MCWRIGHT PROPERTY MANAGEMENTP: (904)-386-7877 C: (904)-386-7877 barron@McWrightPM.com
- Listed by KIRA ELAINE WEAR • MCWRIGHT PROPERTY MANAGEMENTP: (904)-674-7561 kira@mcwrightpm.com
Property Details for 10961 Burnt Mill Road, Unit 1228
Property Details for 10961 Burnt Mill Road, Unit 1228
| Status | Active |
|---|---|
| MLS # | 2153887 |
| Days on Market | Listed Today |
| Pet Policy | - |
| Rental Incentives | - |
| Costs & Fees | - |
| Available Date | 07/31/2026 |
| Lease Term | - |
| Furnished | - |
| Property Type | Rental |
| MLS Type | Residential Lease / Condominium |
| Year Built | 2001 |
| Lot Size | 0.02 AC / 871 SF |
| County | Duval County |
Location
Building Information for 10961 Burnt Mill Road, Unit 1228
Property Information for 10961 Burnt Mill Road, Unit 1228
- Country: US
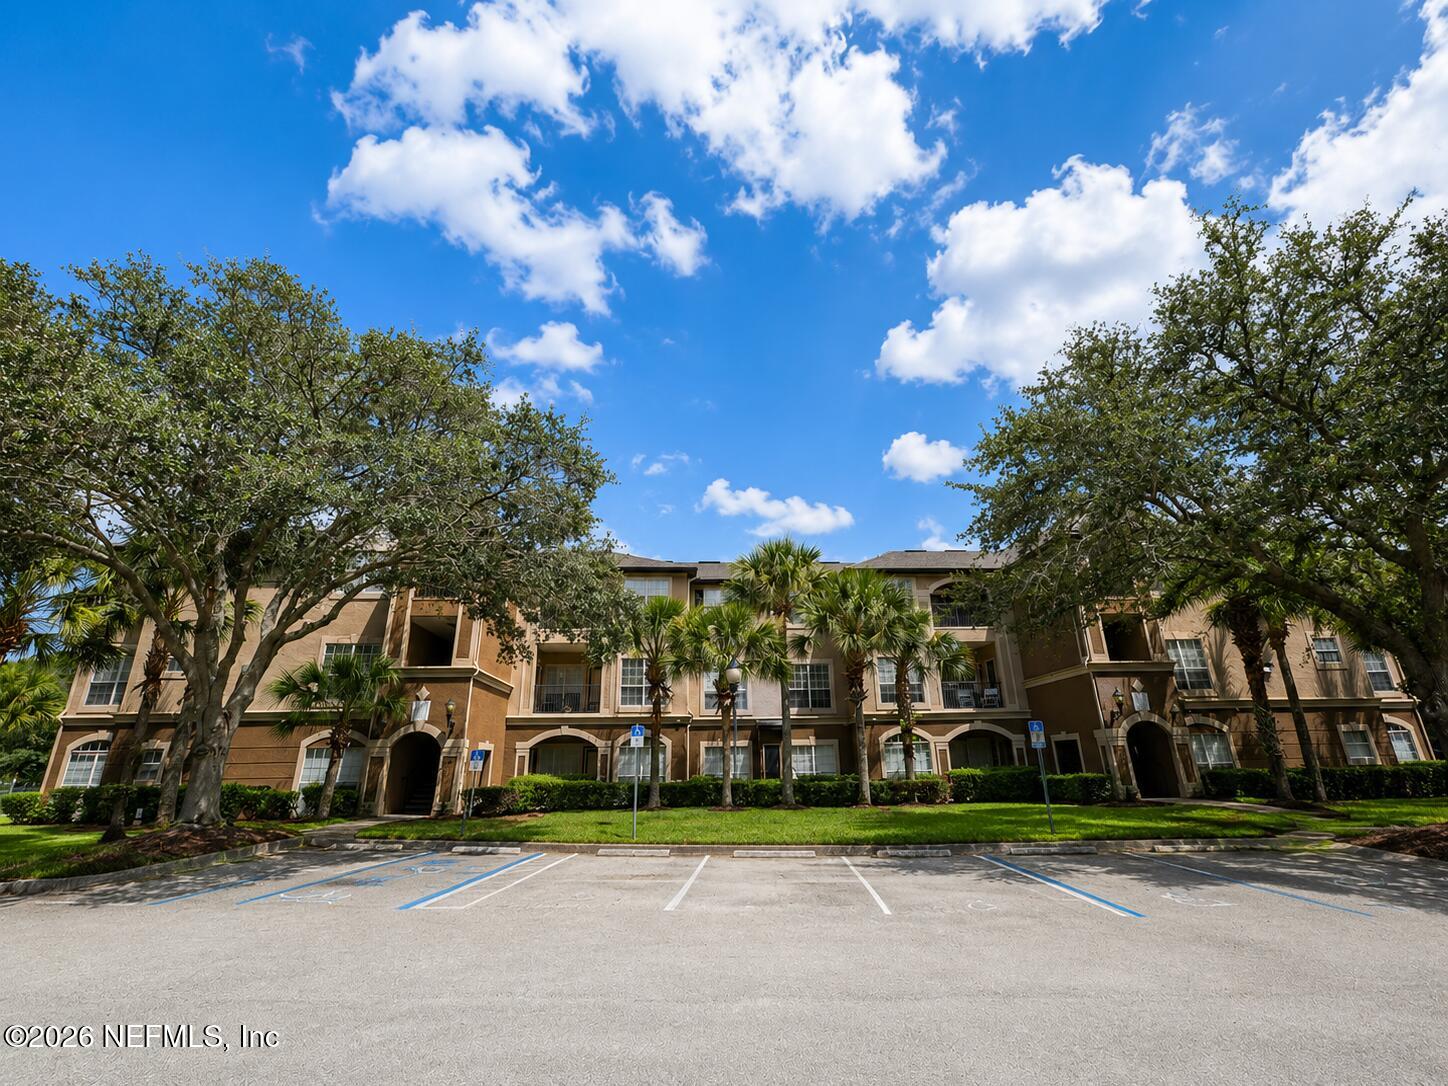
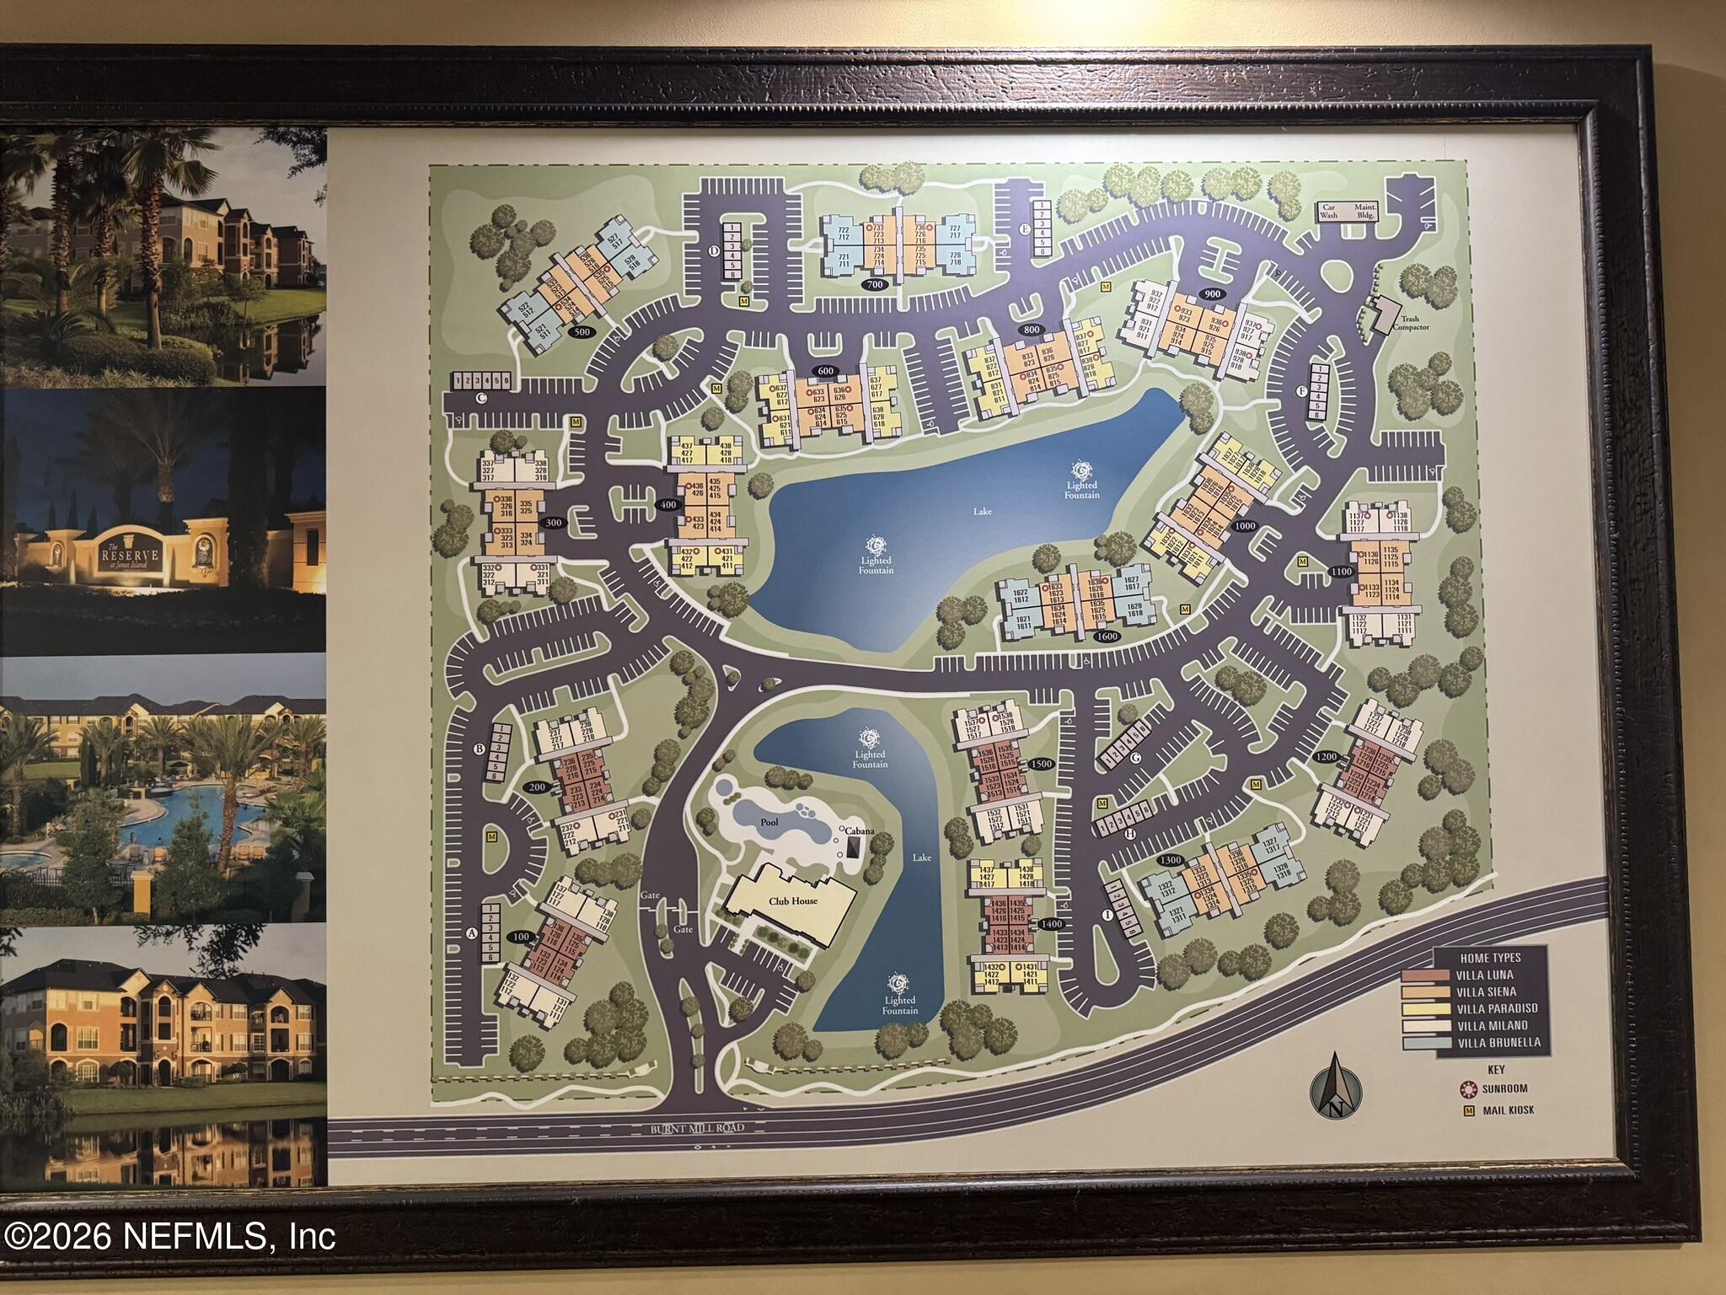
- Directions: I295 to Gate Parkway, (L) on to Burnt Mill Rd, (R) into Reserve at James Island Condo, (R) after gate, building 12 on (R)
- MLS Area Major: 024-Baymeadows/Deerwood
- City: Jacksonville
- State: FL
- Postal Code: 32256
- County: Duval
- Latitude: 30.242541
- Longitude: -81.523744
- MLS Area Minor: 024-Baymeadows/Deerwood
- General Property Information: Waterfront YN: No
- General Property Information: Senior Community YN: No
- General Property Information: Accessibility Features YN: No
- Road Surface Type: Asphalt: Yes
- Parcel Number: 1677413036
- Tax Legal Description: 18-3S-28E RESERVE AT JAMES ISLAND CONDOMINIUM UNIT
- Association Fee: $.00
- Association YN: Yes
- General Property Information: Association YN: Yes
- Middle School: Select One
- Carport YN: false
- Garage YN: No
- Parking Features: Assigned
- Attached Garage: No
- General Property Information: Garage YN: No
- General Property Information: Carport YN: No
- Parking Features: Assigned: Yes
- Living Area Source: Public Records
- Lot Size Acres: 0.02
- Living Area: 1192.0
- Lot Size Area: 0.02
- Lot Size Units: Acres
- Lot Size Square Feet: 871.2
- Year Built: 2001
- MLS Approval Status: Yes
- Room Total: 0.0
- General Property Information: Lot Size Acres: 0.02
- General Property Information: Bathrooms Half: 0.0
- General Property Information: Living Area: 1192.0
- General Property Information: Living Area Source: Public Records
- General Property Information: Unit Type: End Unit
- General Property Information: List Price/SqFt: 1.17
- Sewer: Public Sewer: Yes
- Utilities: Cable Available: Yes
- Utilities: Electricity Connected: Yes
- Utilities: Sewer Connected: Yes
- Utilities: Water Connected: Yes
- Water Source: Public: Yes
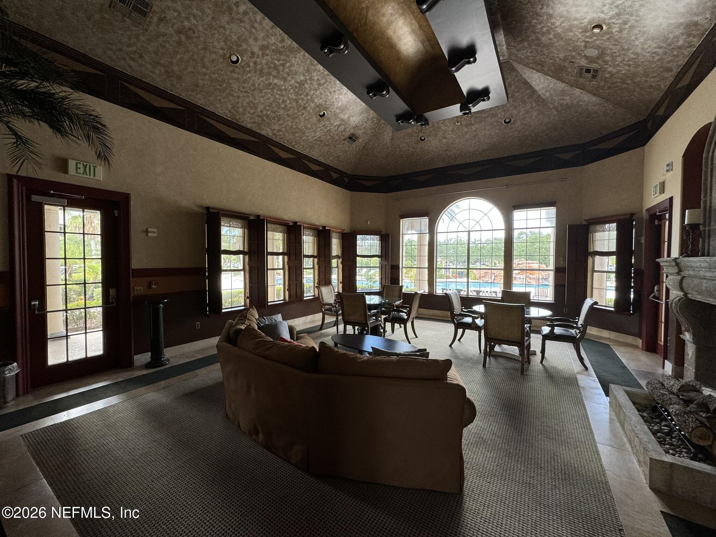
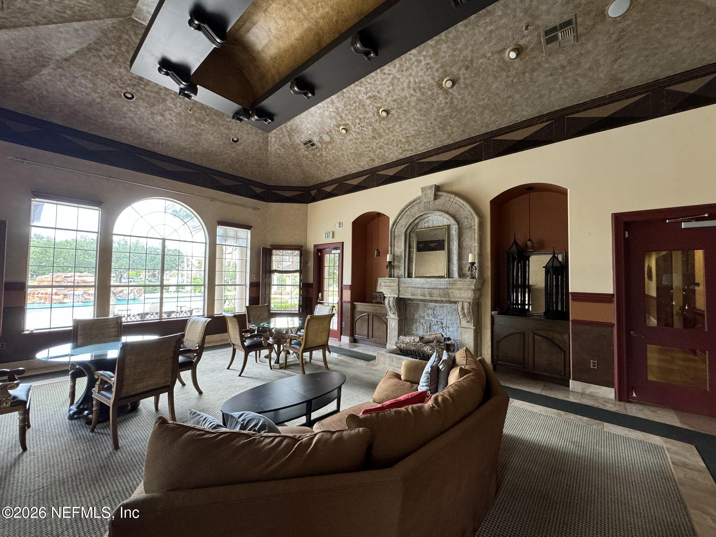
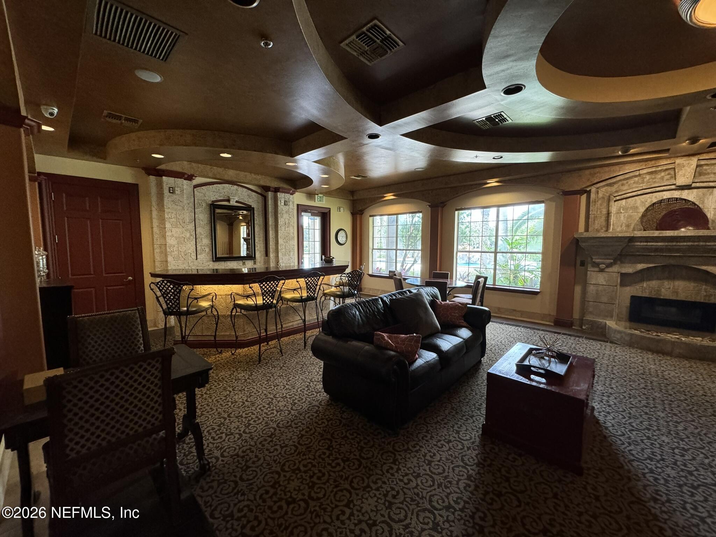
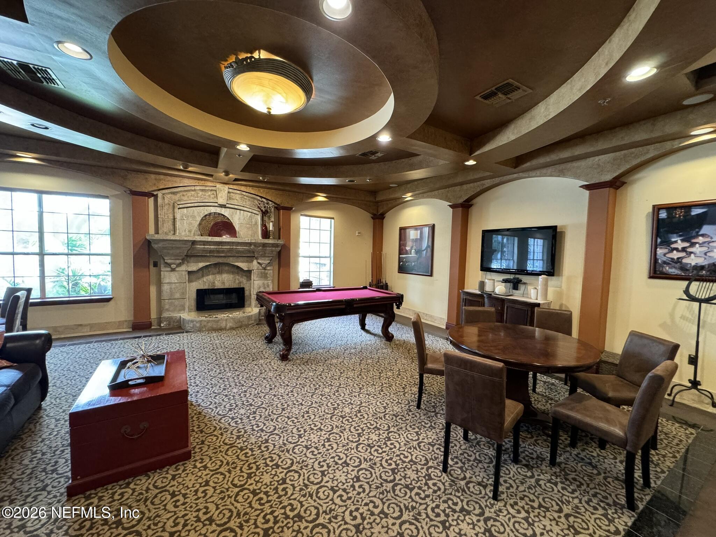
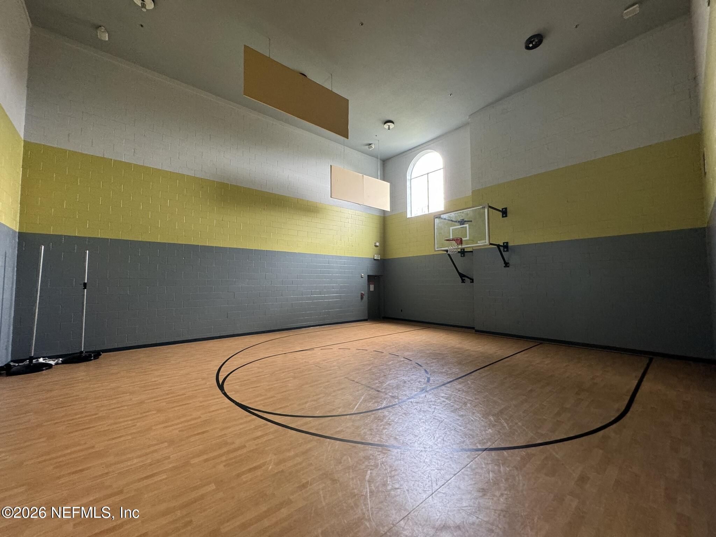
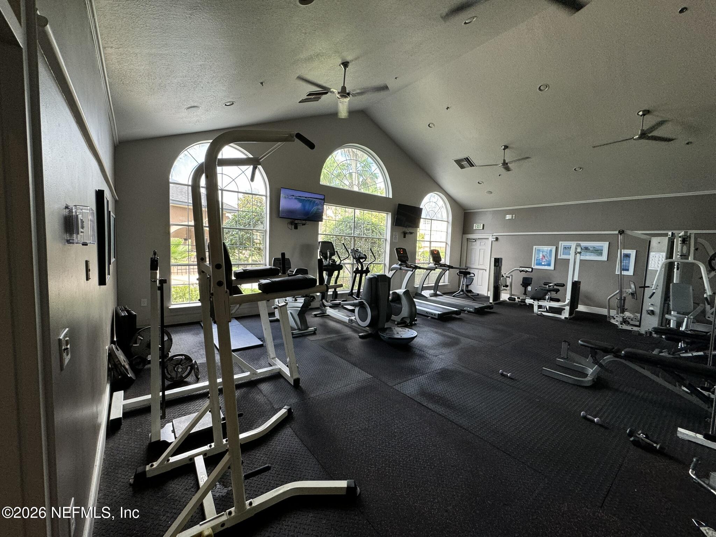
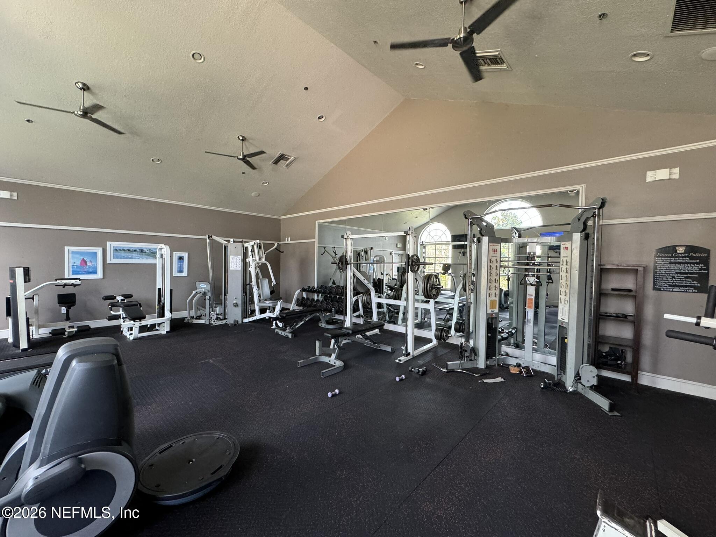
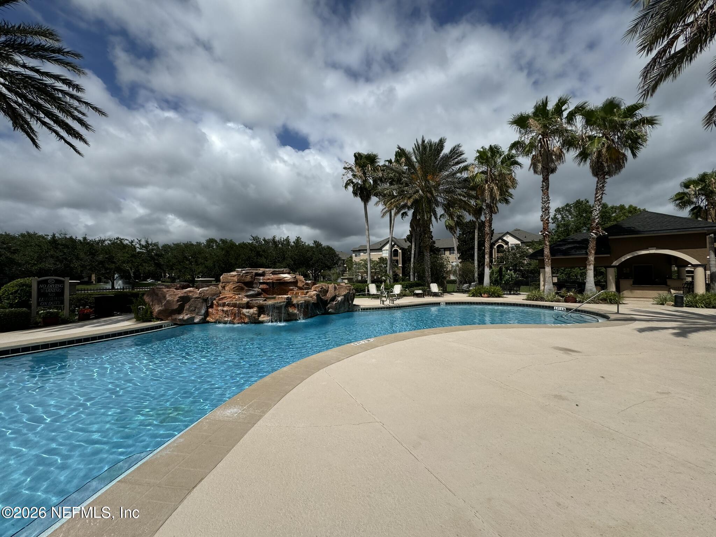
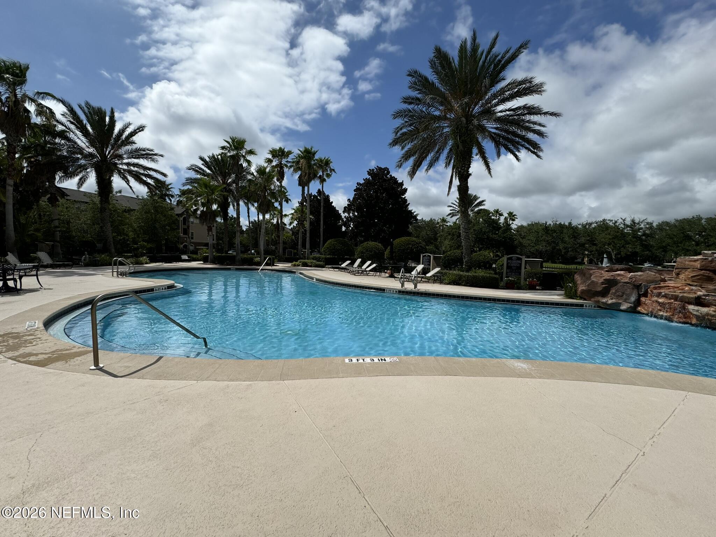
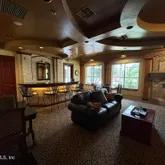
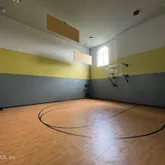
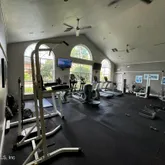
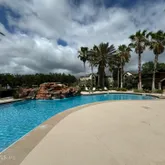
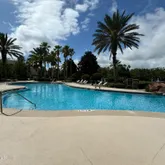
- Association Amenities: Pool, Basketball Court, Clubhouse, Fitness Center
- Electric: True
- Road Surface Type: Asphalt
- Security Features: Security Gate
- Association Amenities: Basketball Court: Yes
- Association Amenities: Clubhouse: Yes
- Association Amenities: Fitness Center: Yes
- Security Features: Security Gate: Yes
- Entry Level: 2.0
- Stories Total: 3
- Cooling: Central Air, Electric
- Laundry Features: Electric Dryer Hookup
- Heating: Central, Electric
- Bathrooms Total (Integer): 2
- Bathrooms Total (Decimal): 2.0
- Bathrooms Total (Notational): 2.0
- Cooling: Yes
- Heating: Yes
- General Property Information: Stories Total: 3.0
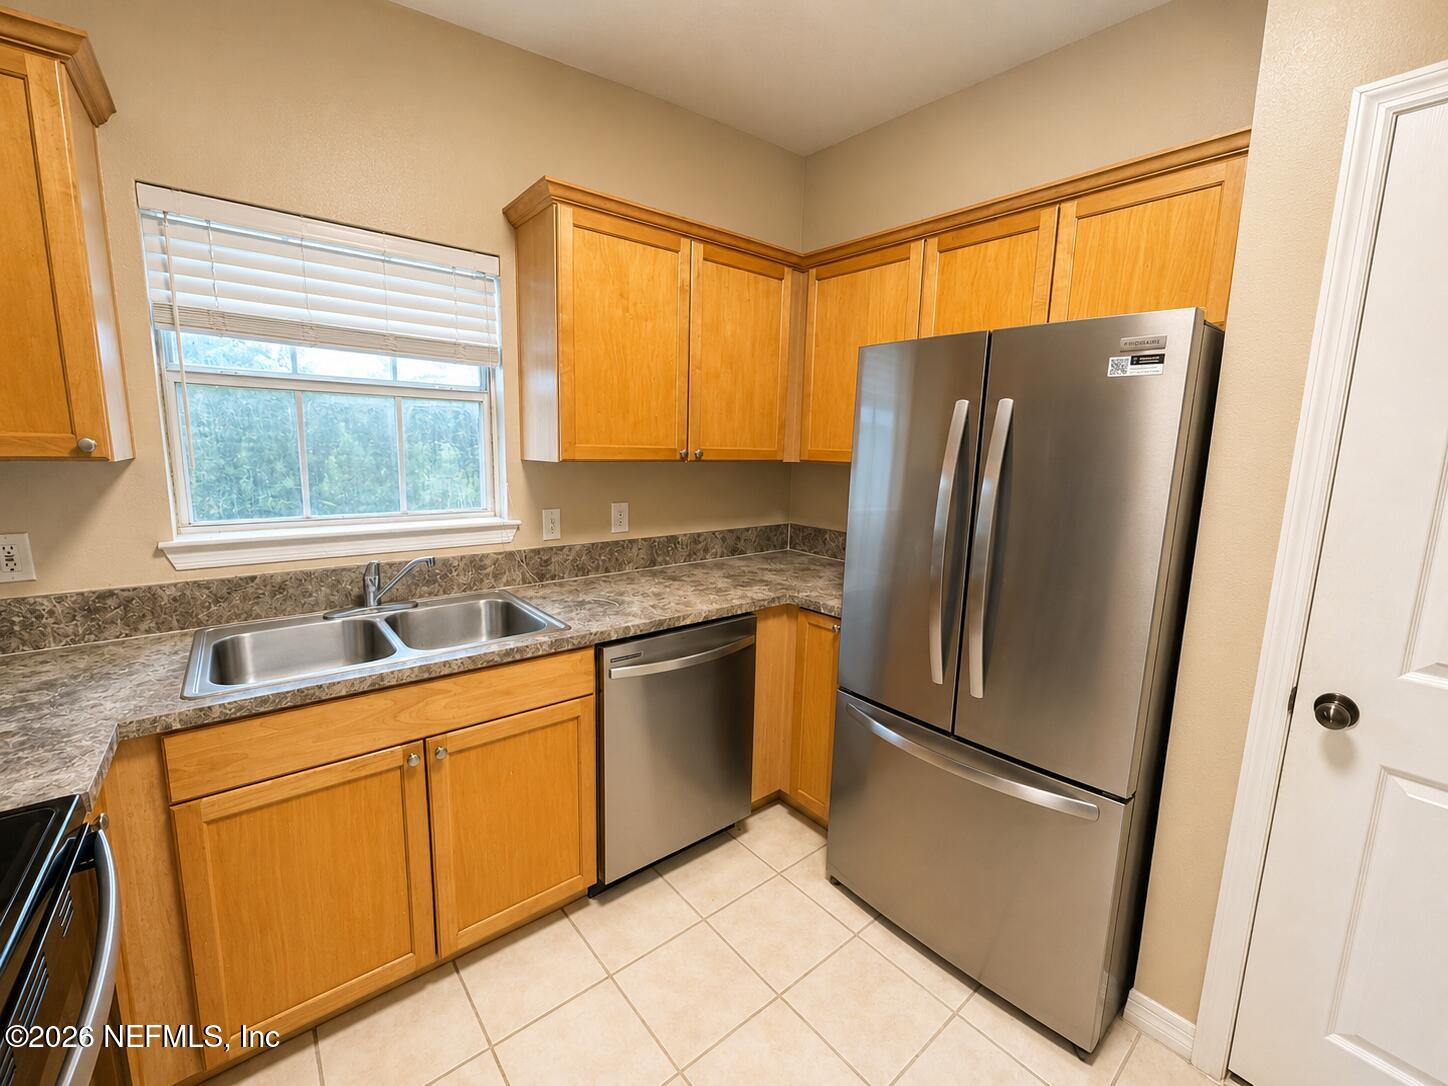
- Appliances: Dishwasher: Yes
- Appliances: Disposal: Yes
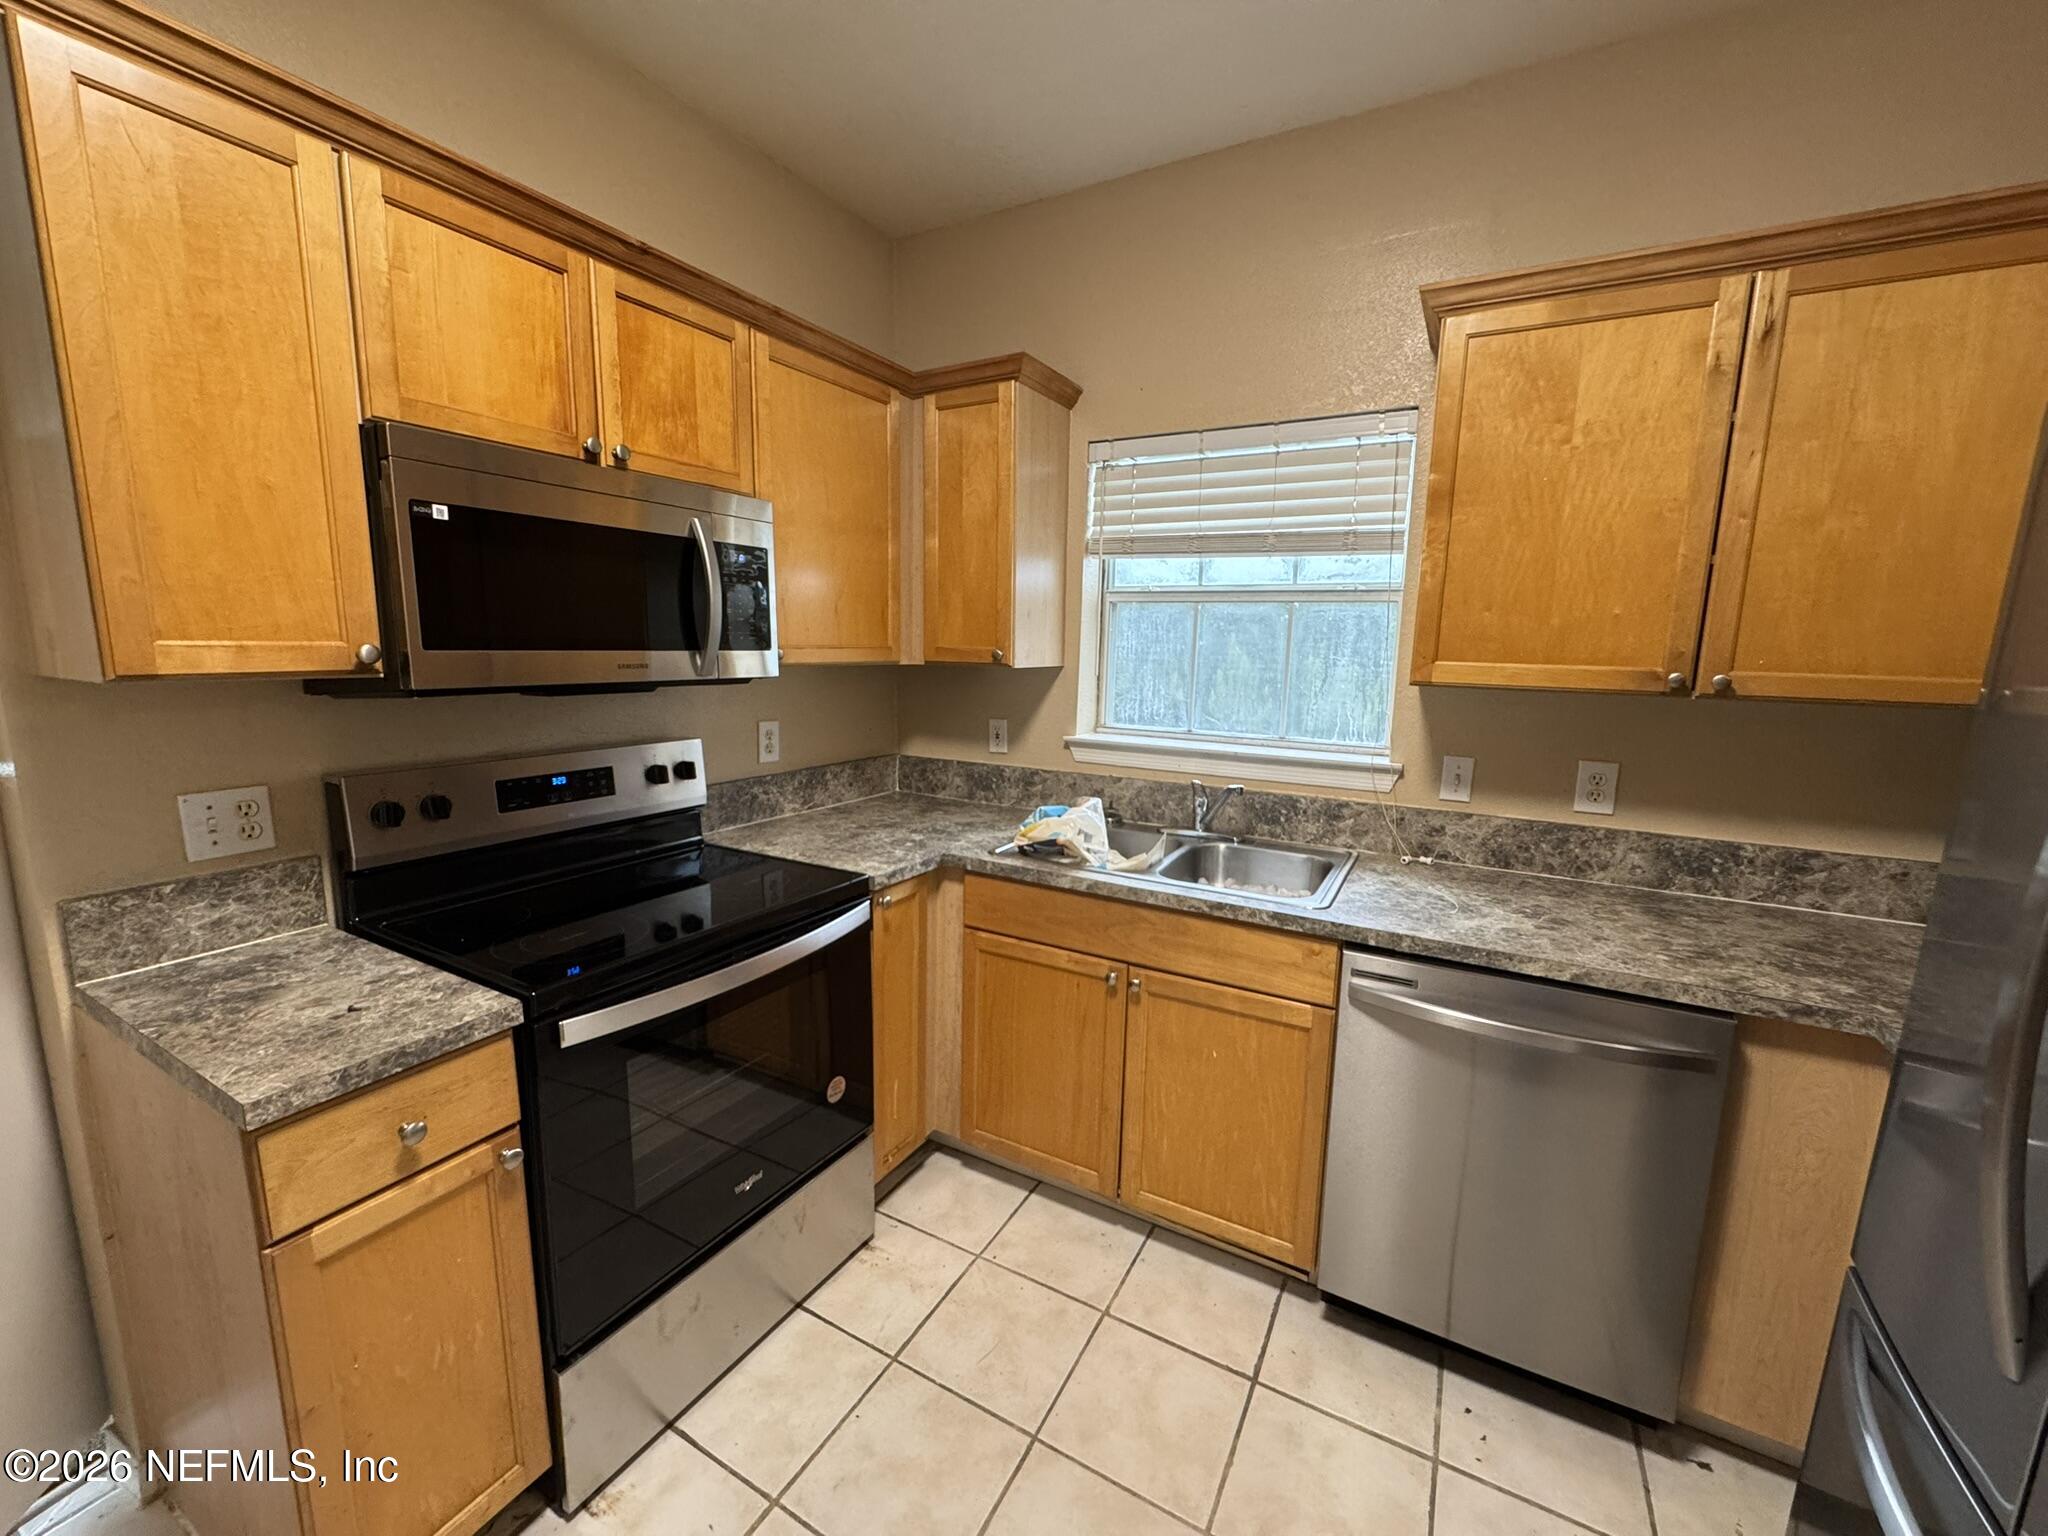
- Appliances: Electric Oven: Yes
- Appliances: Electric Range: Yes
- Appliances: Electric Water Heater: Yes
- Appliances: Microwave: Yes
- Appliances: Refrigerator: Yes
- Cooling: Central Air: Yes
- Cooling: Electric: Yes
- Heating: Central: Yes
- Heating: Electric: Yes
- Laundry Features: Electric Dryer Hookup: Yes
- Unit Number: 1228
- General Property Information: Entry Level: 2.0
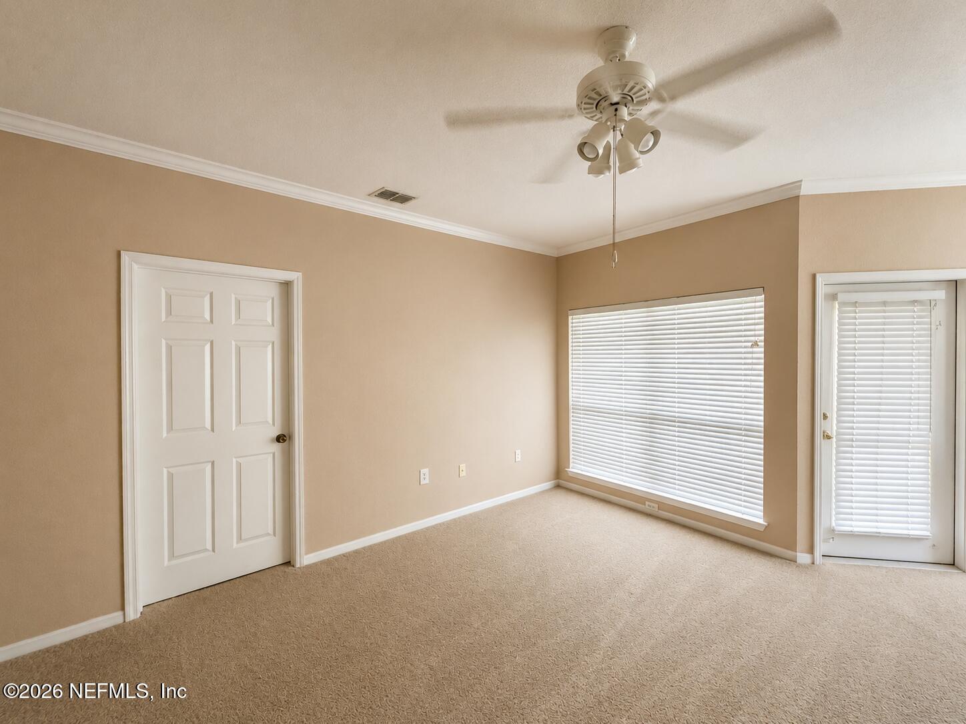
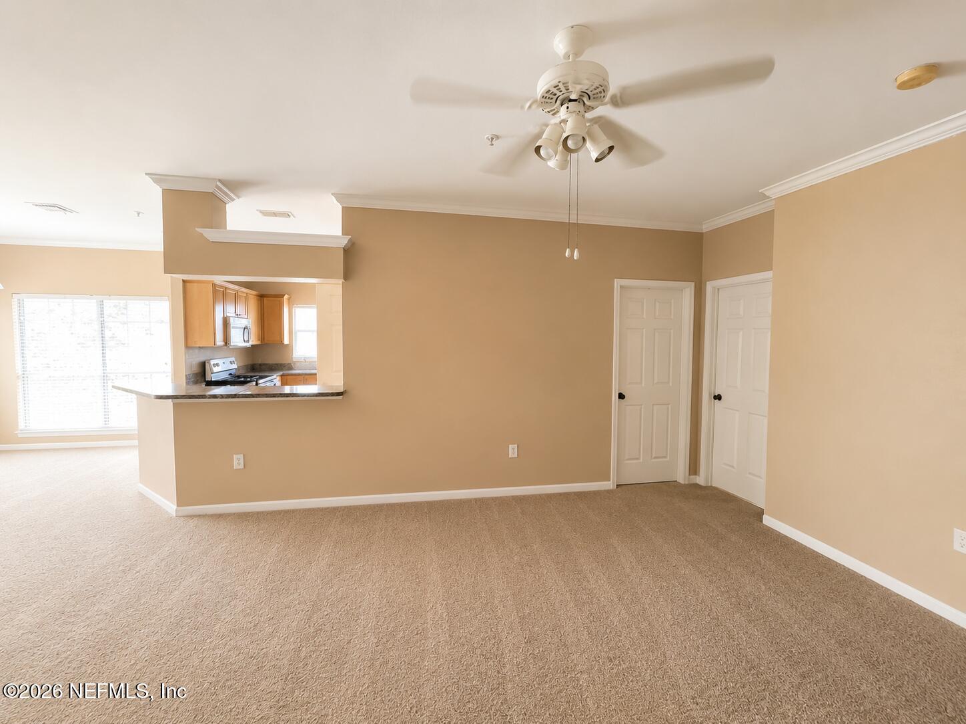
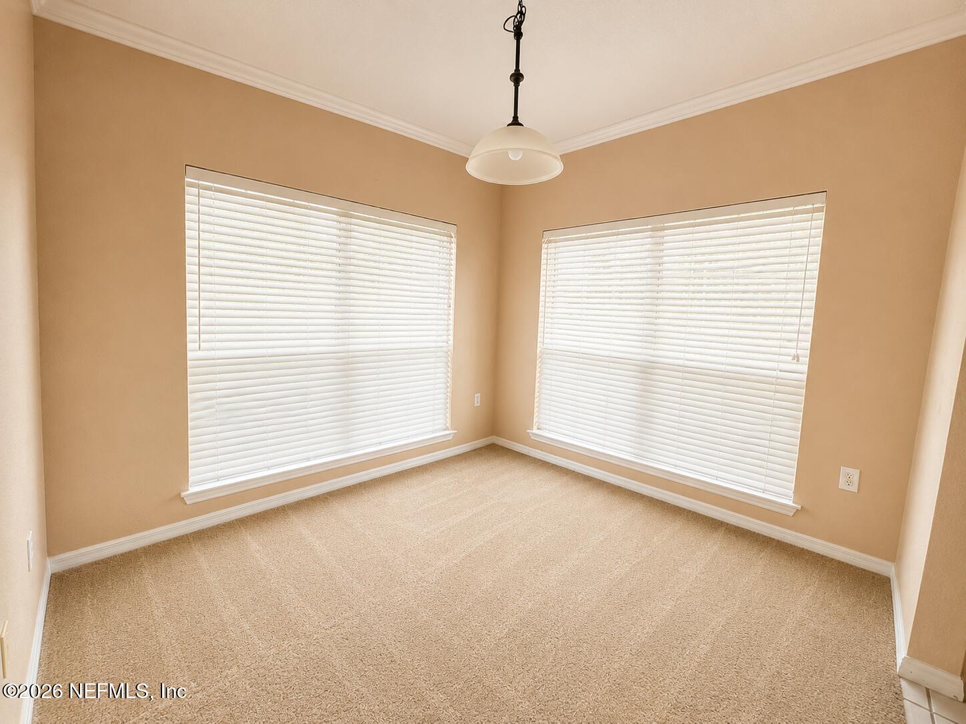
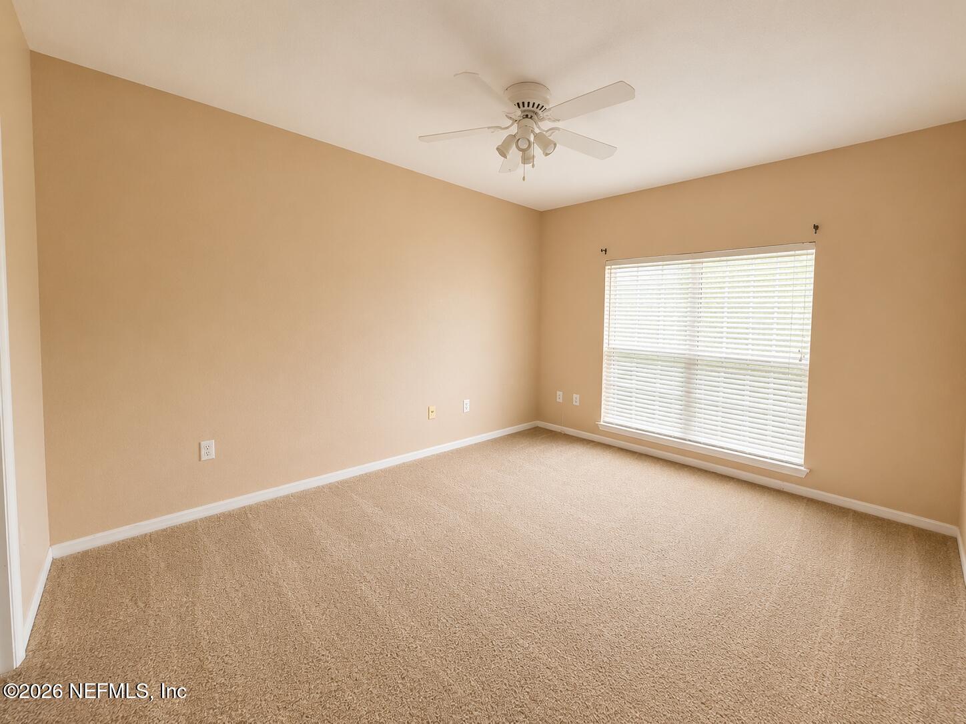
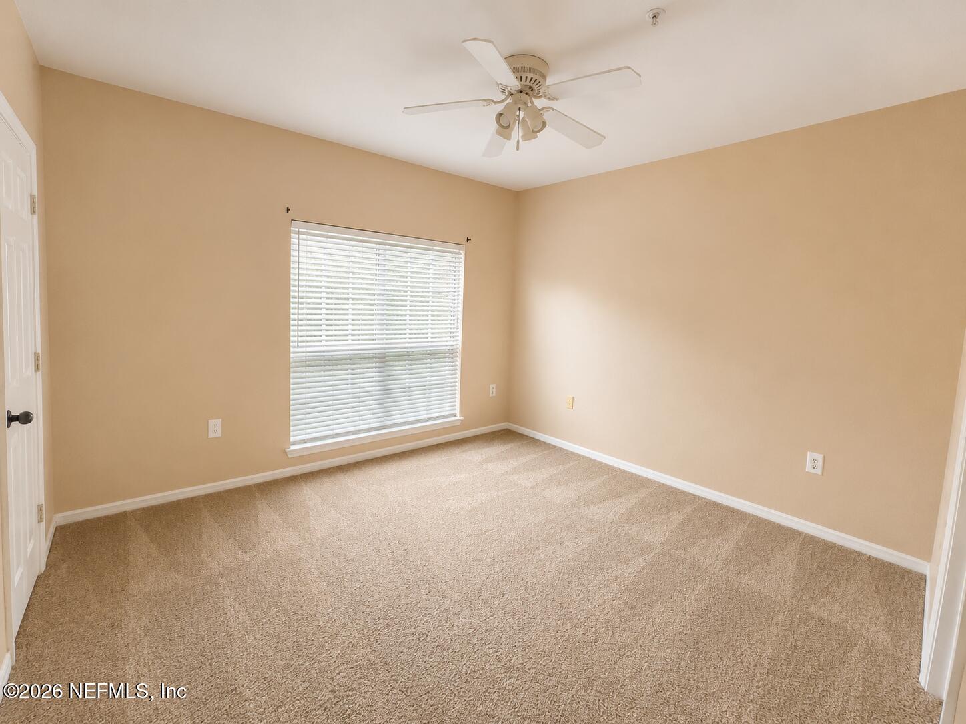
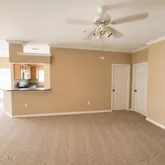
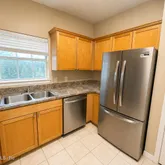
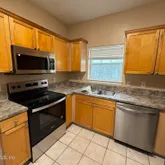
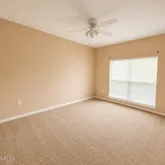
- Public Remarks: Savor the charm and comfort of this delightful 2-bedroom, 2-bath condo in the heart of Jacksonville, FL. Spacious layout perfect for both relaxation and entertainment. The open-concept living area is bathed in natural light, creating a warm and welcoming atmosphere. Each generously-sized bedroom is designed to provide a serene retreat, complete with ample closet space. The two full bathrooms are thoughtfully appointed, offering convenience and style in equal measure. Enjoy preparing meals in the well-equipped kitchen, which seamlessly flows into the dining and living areas, making hosting a breeze. Step out onto your private balcony and take in the tranquil views, perfect for morning coffee or evening unwinding. Located in a vibrant community, this condo provides easy access to shopping, dining, and recreational activities.
- General Property Information: Directions: I295 to Gate Parkway, (L) on to Burnt Mill Rd, (R) into Reserve at James Island Condo, (R) after gate, building 12 on (R)
- General Property Information: Public Remarks: Savor the charm and comfort of this delightful 2-bedroom, 2-bath condo in the heart of Jacksonville, FL. Spacious layout perfect for both relaxation and entertainment. The open-concept living area is bathed in natural light, creating a warm and welcoming atmosphere. Each generously-sized bedroom is designed to provide a serene retreat, complete with ample closet space. The two full bathrooms are thoughtfully appointed, offering convenience and style in equal measure. Enjoy preparing meals in the well-equipped kitchen, which seamlessly flows into the dining and living areas, making hosting a breeze. Step out onto your private balcony and take in the tranquil views, perfect for morning coffee or evening unwinding. Located in a vibrant community, this condo provides easy access to shopping, dining, and recreational activities.
- Utilities: Cable Available, Electricity Connected, Sewer Connected, Water Connected
- Availability Date: 07-31-2026
- Owner Pays: Taxes, Association Fees
- Tenant Pays: All Utilities
- Rent Includes: None
- Owner Pays: Association Fees: Yes
- Owner Pays: Taxes: Yes
- Tenant Pays: All Utilities: Yes
- Additional Lease Terms: 12 Months: Yes
- Additional Lease Terms: 24 Months: Yes
- Deposits and Fees: Additional Fee: 99.0
- Deposits and Fees: Application Fee: 75.0
- Deposits and Fees: Security Deposit: 1450.0
- Additional Fee Includes: Attorney Fee: Yes
- Additional Fee Includes: Lease Prep: Yes
- Rent Includes: None: Yes
Property History for 10961 Burnt Mill Road, Unit 1228
| Date | Event & Source | Price | Appreciation |
|---|---|---|---|
| Jul 5, 2026 | Listed (Active) NEFMLS #2153887 | $1,400 | — |
| Nov 10, 2024 | Rented NEFMLS #2043888 | $1,350 | — |
| Oct 25, 2024 | Price Change NEFMLS #2043888 | $1,400 | — |
| Oct 6, 2024 | Price Change NEFMLS #2043888 | $1,450 | — |
| Sep 18, 2024 | Price Change NEFMLS #2043888 | $1,550 | — |
| Aug 22, 2024 | Listed (Active) NEFMLS #2043888 | $1,650 | — |
| Aug 2, 2023 | Rented NEFMLS #1232788 | $1,595 | — |
| Aug 2, 2023 | Rented NEFMLS #1232788 | $1,595 | — |
| Aug 1, 2023 | Pending NEFMLS #1232788 | — | |
| Aug 1, 2023 | Pending NEFMLS #1232788 | — | |
| Jul 28, 2023 | Listed (Active) NEFMLS #1232788 | $1,650 | — |
| Jul 28, 2023 | Listed (Active) NEFMLS #1232788 | $1,650 | — |
| Nov 12, 2020 | Rented NEFMLS #1073863 | $1,250 | — |
| Oct 23, 2020 | Pending NEFMLS #1073863 | — | |
| Sep 17, 2020 | Listed (Active) NEFMLS #1073863 | $1,295 | — |
| Aug 7, 2019 | Rented NEFMLS #1004691 | $1,250 | — |
| Aug 2, 2019 | Pending NEFMLS #1004691 | — | |
| Jul 30, 2019 | Listed (Active) NEFMLS #1004691 | $1,250 | — |
| Mar 7, 2017 | Rented NEFMLS #867550 | $1,195 | — |
| Feb 15, 2017 | Listed (Active) NEFMLS #867550 | $1,195 | — |
| Dec 10, 2012 | Expired NEFMLS #644291 | $1,000 | — |
| Nov 22, 2012 | Listed (Active) NEFMLS #644291 | $1,000 | — |
| Jun 24, 2009 | Expired NEFMLS #484577 | $895 | — |
| May 14, 2009 | Listed (Active) NEFMLS #484577 | $895 | — |
| May 13, 2009 | Rented NEFMLS #463279 | $895 | — |
| Dec 9, 2008 | Listed (Active) NEFMLS #463279 | $1,050 | — |
| Date | Event & Source | Price |
|---|---|---|
| 07/05/2026 | Listed (Active) NEFMLS #2153887 | $1,400 |
| 11/10/2024 | Rented NEFMLS #2043888 | $1,350 |
| 10/25/2024 | Price Change NEFMLS #2043888 | $1,400 |
| 10/06/2024 | Price Change NEFMLS #2043888 | $1,450 |
| 09/18/2024 | Price Change NEFMLS #2043888 | $1,550 |
| 08/22/2024 | Listed (Active) NEFMLS #2043888 | $1,650 |
| 08/02/2023 | Rented NEFMLS #1232788 | $1,595 |
| 08/02/2023 | Rented NEFMLS #1232788 | $1,595 |
| 08/01/2023 | Pending NEFMLS #1232788 | — |
| 08/01/2023 | Pending NEFMLS #1232788 | — |
| 07/28/2023 | Listed (Active) NEFMLS #1232788 | $1,650 |
| 07/28/2023 | Listed (Active) NEFMLS #1232788 | $1,650 |
| 11/12/2020 | Rented NEFMLS #1073863 | $1,250 |
| 10/23/2020 | Pending NEFMLS #1073863 | — |
| 09/17/2020 | Listed (Active) NEFMLS #1073863 | $1,295 |
| 08/07/2019 | Rented NEFMLS #1004691 | $1,250 |
| 08/02/2019 | Pending NEFMLS #1004691 | — |
| 07/30/2019 | Listed (Active) NEFMLS #1004691 | $1,250 |
| 03/07/2017 | Rented NEFMLS #867550 | $1,195 |
| 02/15/2017 | Listed (Active) NEFMLS #867550 | $1,195 |
| 12/10/2012 | Expired NEFMLS #644291 | $1,000 |
| 11/22/2012 | Listed (Active) NEFMLS #644291 | $1,000 |
| 06/24/2009 | Expired NEFMLS #484577 | $895 |
| 05/14/2009 | Listed (Active) NEFMLS #484577 | $895 |
| 05/13/2009 | Rented NEFMLS #463279 | $895 |
| 12/09/2008 | Listed (Active) NEFMLS #463279 | $1,050 |
For completeness, we often displays two records for one sale: the MLS record and the public record.
Schools near 10961 Burnt Mill Road, Unit 1228
Rating | School | Type | Grades | Distance |
|---|---|---|---|---|
| Public - | PK to 5 | |||
| Public - | 6 to 8 | |||
| Public - | 9 to 12 | |||
| Charter - | K to 6 |
Rating | School | Distance |
|---|---|---|
Twin Lakes Academy Elementary School PublicPK to 5 | ||
Twin Lakes Academy Middle School Public6 to 8 | ||
Atlantic Coast High School Public9 to 12 | ||
Global Leadership Academy Arts CharterK to 6 |
School ratings and boundaries are provided by GreatSchools.org and Pitney Bowes. This information should only be used as a reference. Proximity or boundaries shown here are not a guarantee of enrollment. Please reach out to schools directly to verify all information and enrollment eligibility.
No guarantee, warranty or representation of any kind is made regarding the completeness or accuracy of any information, descriptions or measurements (including square footage measurements and property condition), such should be independently verified through appropriate means, including, but not limited to, in person inspection and public records, and Compass International Holdings, its subsidiaries, affiliates and independently owned and operated franchisees, and their affiliated agents and associated third parties expressly disclaim any liability in connection therewith. Photos may be virtually staged or digitally enhanced and may not reflect actual property conditions. Offers of compensation are subject to change at the owner's discretion. No financial or legal advice provided. Equal Housing Opportunity.
Listing Courtesy of MCWRIGHT PROPERTY MANAGEMENT
Based on information from one of the following Multiple Listing Services: Pensacola Association of REALTORS®, Amelia Island Nassau County Association of REALTORS and NEFMLS. Information being provided is for the visitor’s personal, noncommercial use and may not be used for any purpose other than to identify prospective properties visitor may be interested in purchasing. The data contained herein is copyrighted by Pensacola Association of REALTORS®, Amelia Island Nassau County Association of REALTORS and NEFMLS is protected by all applicable copyright laws. Any dissemination of this information is in violation of copyright laws and is strictly prohibited. Property information referenced on this web site comes from the Internet Data Exchange (IDX) program of the MLS. This web site may reference real estate listing(s) held by a brokerage firm other than the broker and/or agent who owns this web site. For the avoidance of doubt, the accuracy of all information, regardless of source, is deemed reliable but not guaranteed and should be personally verified through personal inspection by and/or with the appropriate professionals.
