10962 Payne Road
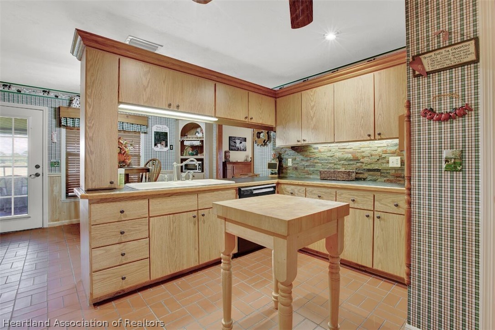
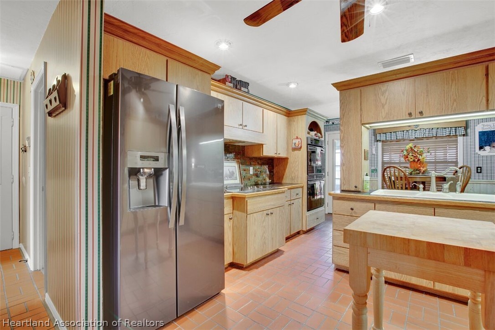
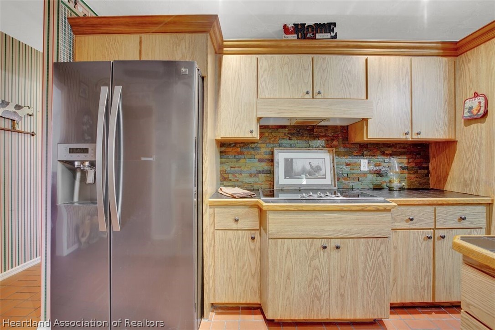
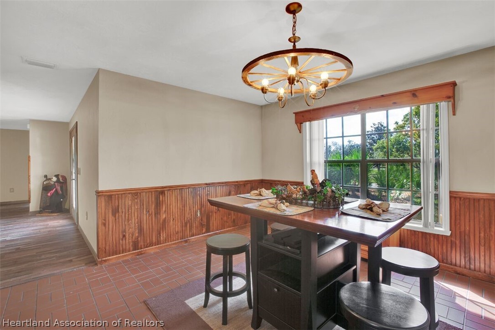
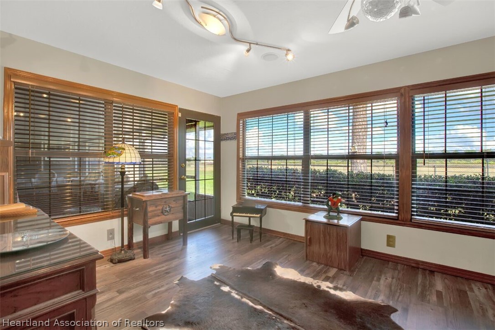
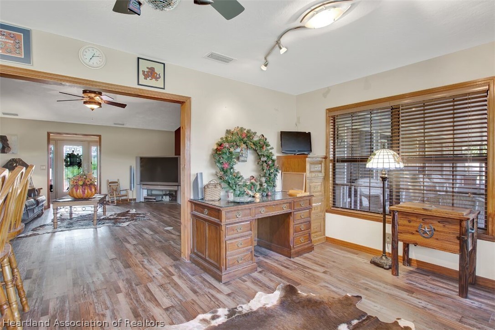
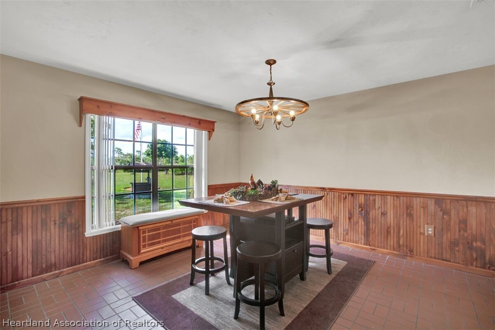
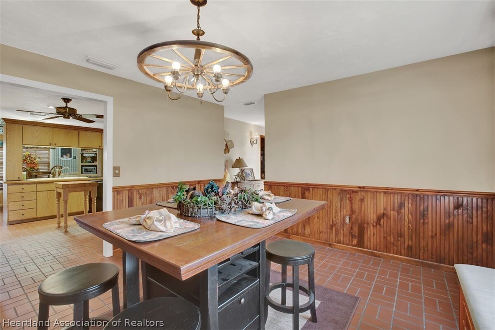
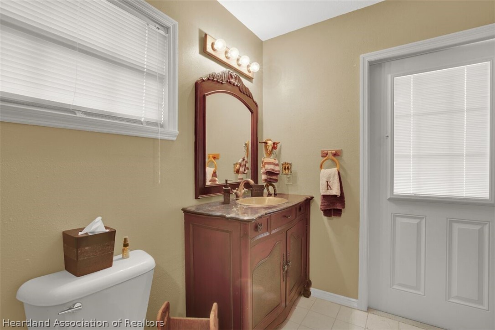
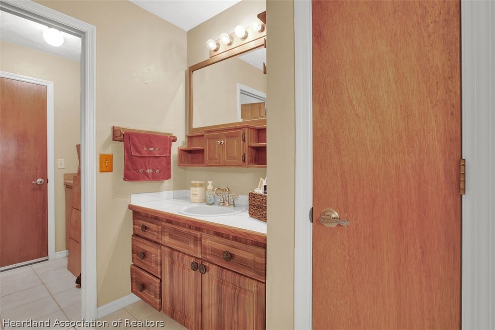
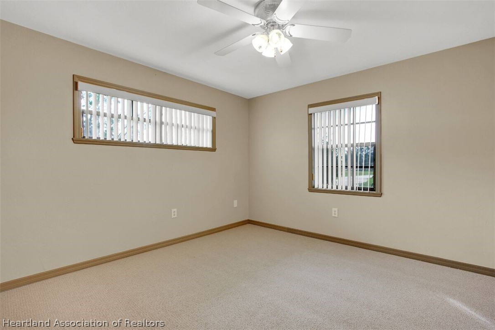
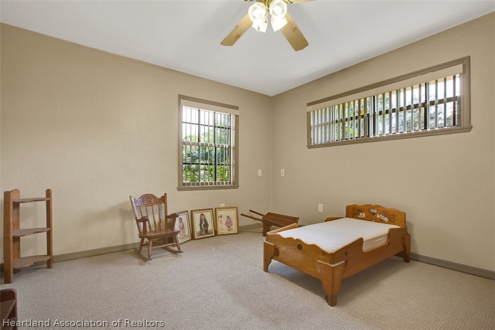
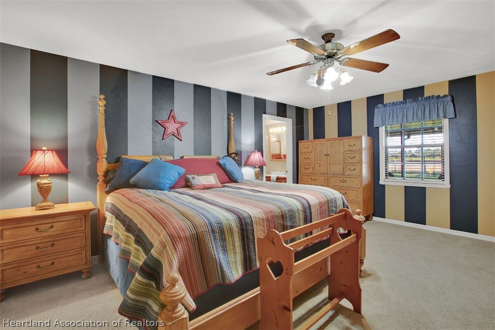
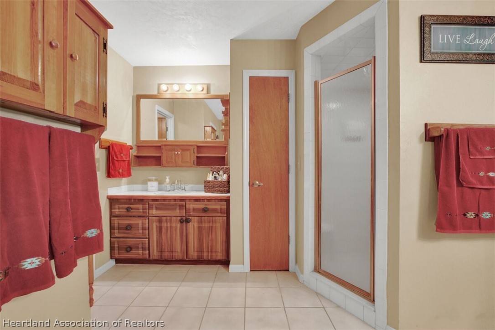
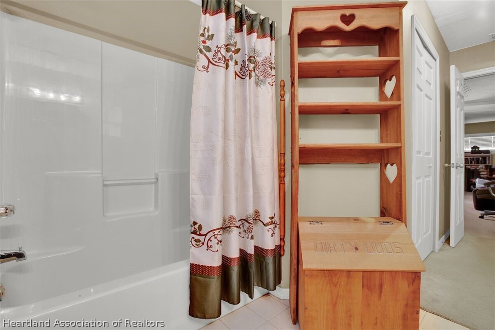
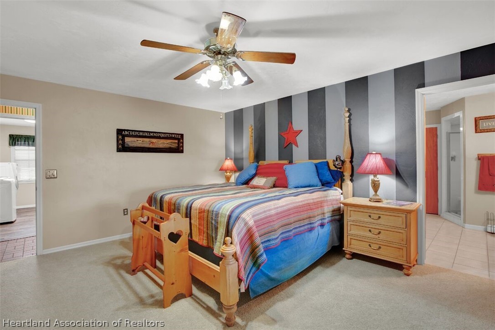
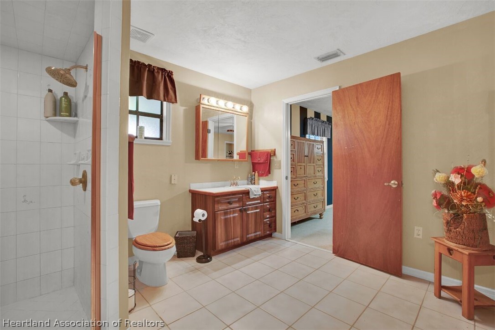
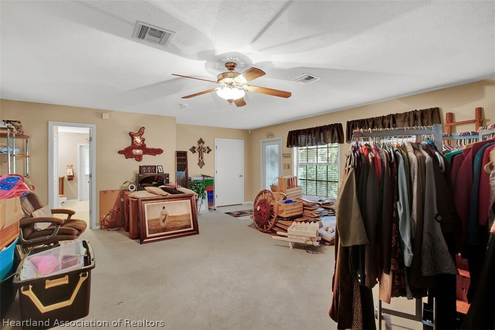
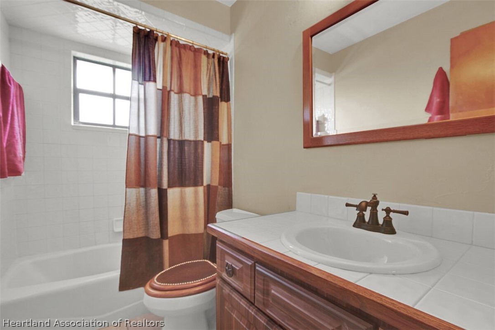
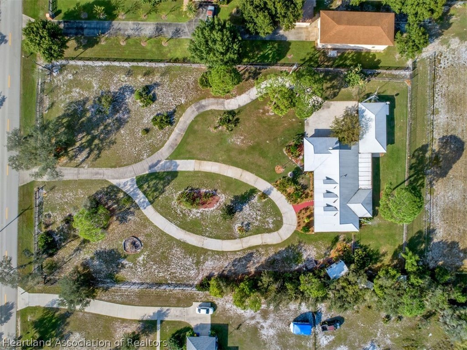
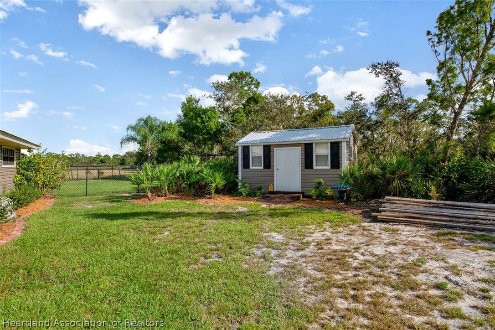
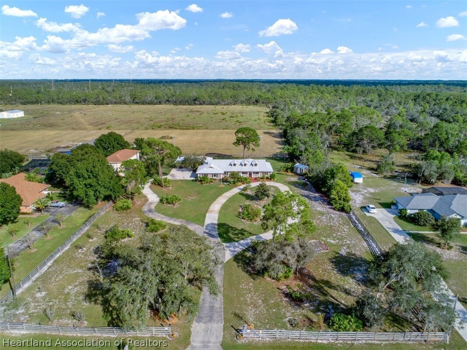
Description
- Listed by: Mandy Elliott 863.273.2861 theelliottteam@gmail.com Brokerage DRE #1036889 • Keller Williams of Highlands County
Recent comparable sales
Median sold price
$385,000
Avg days on market
61
Sale-to-list ratio
97.2%
Sebring, FL
9 comparable properties found

$310,000
Sold 01/20/26
- 4
- Bedrooms
- 3
- Bathrooms
- 2,441
- Square Feet
- 0.60
- Acres

$370,000
Sold 03/31/26
- 4
- Bedrooms
- 3
- Bathrooms
- 2,551
- Square Feet
- 0.55
- Acres

$425,000
Sold 07/25/25
- 4
- Bedrooms
- 3
- Bathrooms
- 2,238
- Square Feet
- 1.68
- Acres

$499,900
Sold 05/09/25
- 4
- Bedrooms
- 3
- Bathrooms
- 2,450
- Square Feet
- 2
- Acres

$385,000
Sold 08/21/26
- 4
- Bedrooms
- 3
- Bathrooms
- 1,897
- Square Feet
- 0.00
- Acres

$525,000
Sold 11/24/25
- 4
- Bedrooms
- 3
- Bathrooms
- 3,416
- Square Feet
- 2.41
- Acres

$310,000
Sold 09/11/25
- 4
- Bedrooms
- 3
- Bathrooms
- 2,838
- Square Feet
- 0.37
- Acres
Location
Sold By ADVANCED ALL SERVICE/ SEBRING
Payment Calculator
$1,935 per month
30 year fixed, 6.55% Interest
$1,779
$156
$0
Know your buying power with a preapproval and custom rate in minutes
 1
1Property Information for 10962 Payne Road
- Taxes: $1,870 / year
- MLS Type: Residential / Single Family Residence
- County: Highlands County
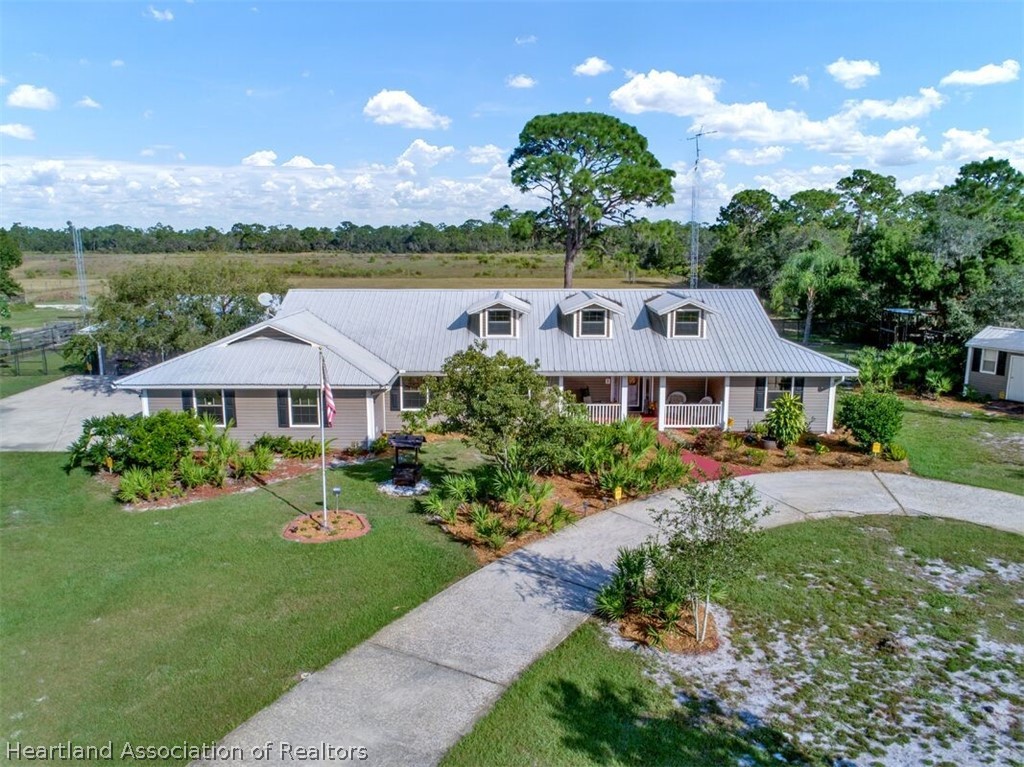
- Architectural Style: OneStory
- Stories: 1
- Year Built: 1991
- Lot Size: 1.51 AC / 65,776 SF
- Directions: Intersection of US 27 and Thunderbird South, to Right on 66, to Left on Payne, to Home on Left.
- Latitude: 27.379782
- Longitude: -81.481275
- MLS Area Major: 360.000
- MLS Area Minor: 360.000 - RURAL TRACTS IN 36/28
- Parcel Number: C-01-36-28-020-0000-0070
- Tax Annual Amount: $1,870.00
- Tax Year: 2018
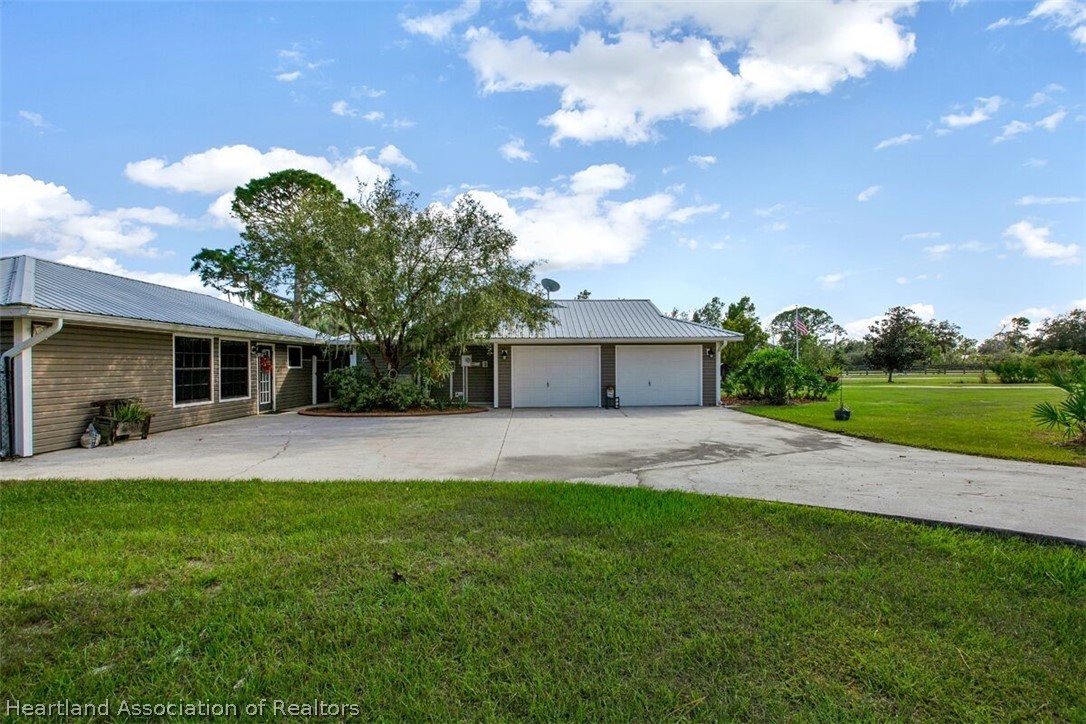
- Garage Spaces: 2.0
- Garage: Yes
- Parking Features: Garage
- Additional Virtual Tour URL 3: https://www.propertypanorama.com/instaview/heartland/270420
- Virtual Tour URL Branded: https://www.propertypanorama.com/instaview/heartland/270420
- Virtual Tour URL Unbranded: https://www.propertypanorama.com/instaview/heartland/270420
- Frontage Length: 195.0
- Frontage Length Numeric: 195.0
- Frontage Length Remarks: 195
- Lot Size Acres: 1.51
- Lot Size Area: 1.51
- Lot Size Units: Acres
- Lot Size Square Feet: 65776.0
- Road Surface Type: Paved
- Building Area Total: 3990.0
- Living Area: 2888.0
- Property Sub Type: Single Family Residence
- Property Type: Residential
- Year Built: 1991
- Construction Materials: Frame
- Levels: One
- Roof: Metal
- Stories: 1
- Sewer: None, Septic Tank
- Utilities: Sewer Not Available
- Water Source: Private, Well
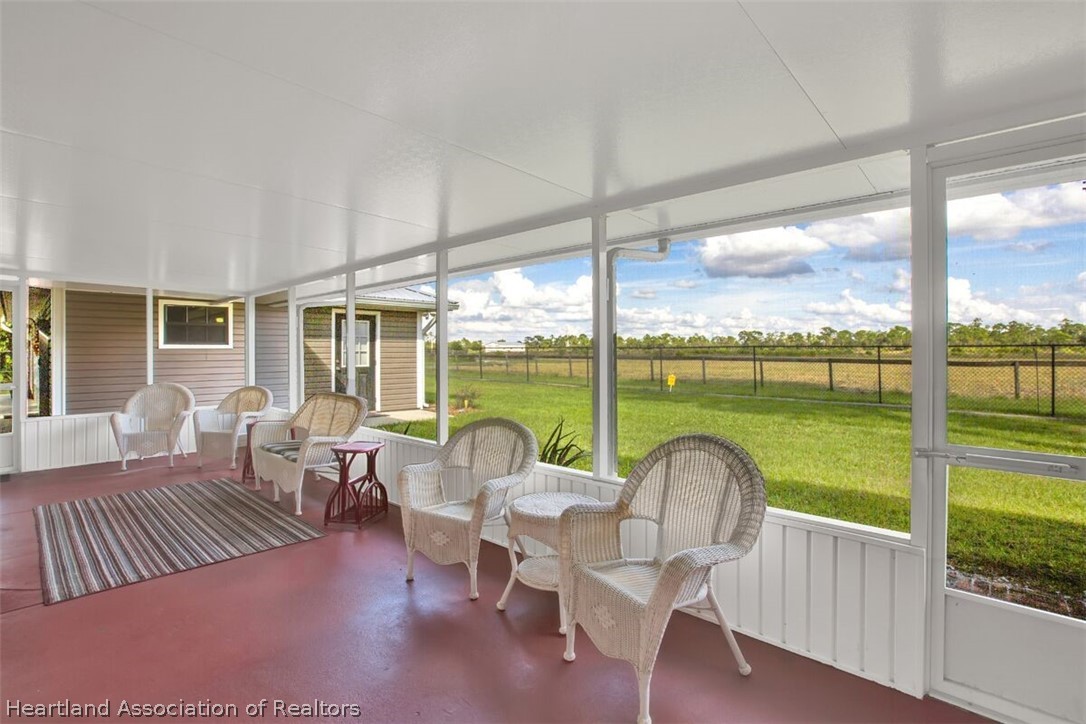
- Patio And Porch Features: Rear Porch, Front Porch, Screened
- Pool Features: None
- Full Bathrooms: 3
- Total Bathrooms: 3
- Total Bedrooms: 4
- Cooling: Central Air, Electric
- Has Cooling: Yes
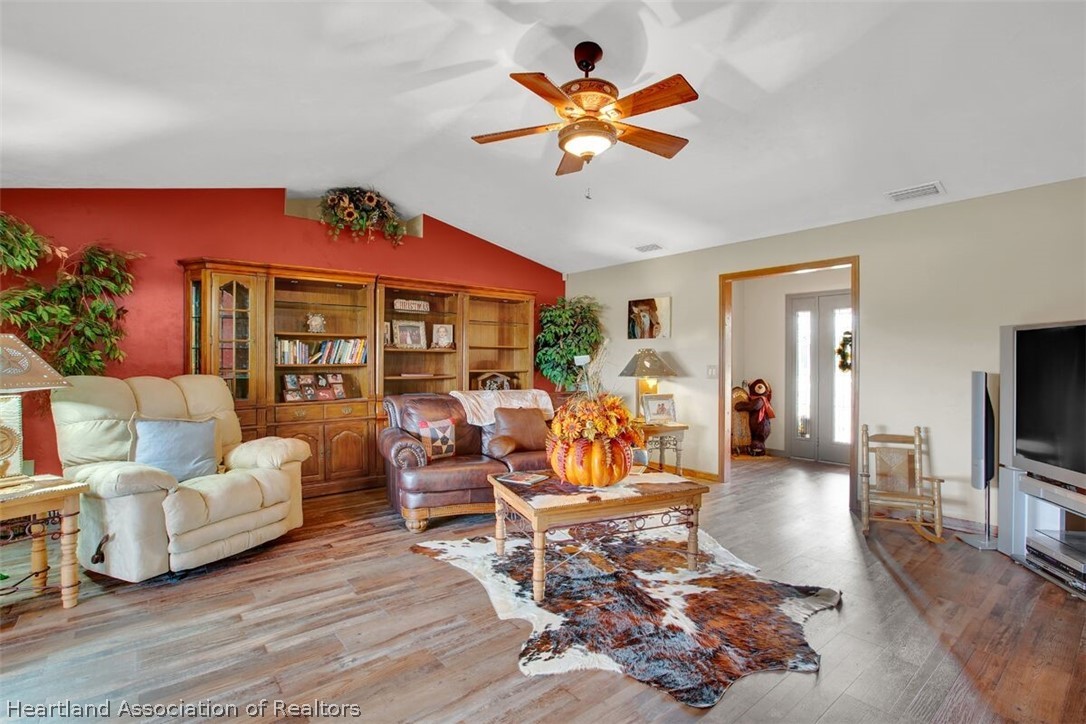
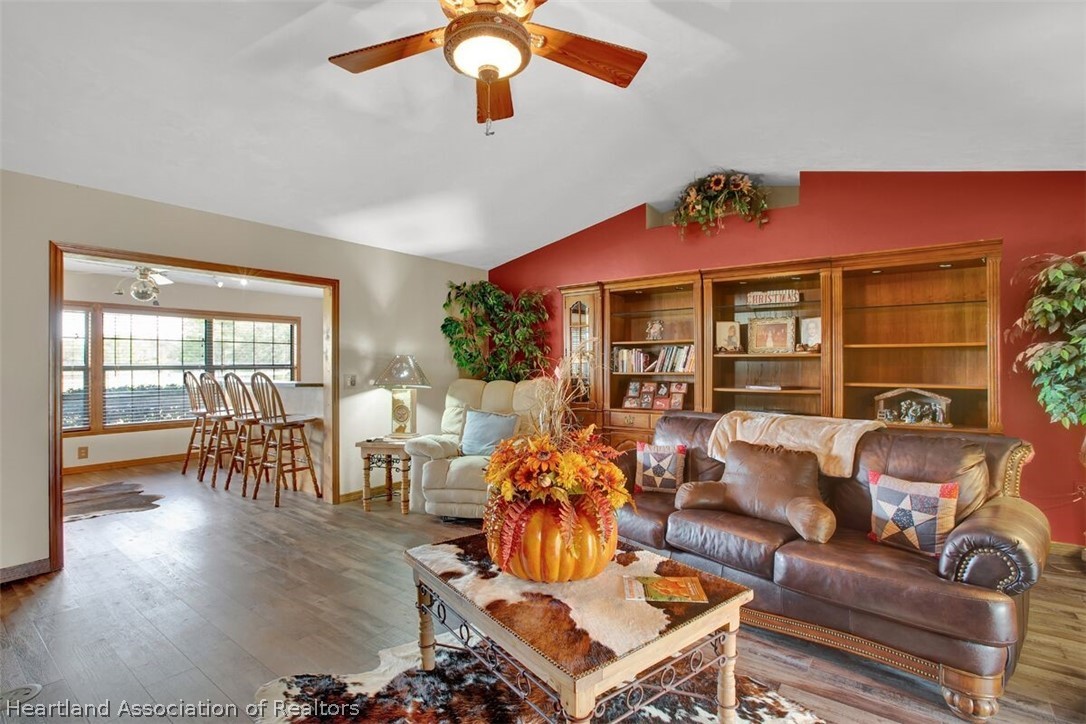
- Flooring: Carpet, Laminate, Other, Simulated Wood
- Heating: Central, Electric
- Has Heating: Yes
- Total Rooms: 10
- Length: 12.0
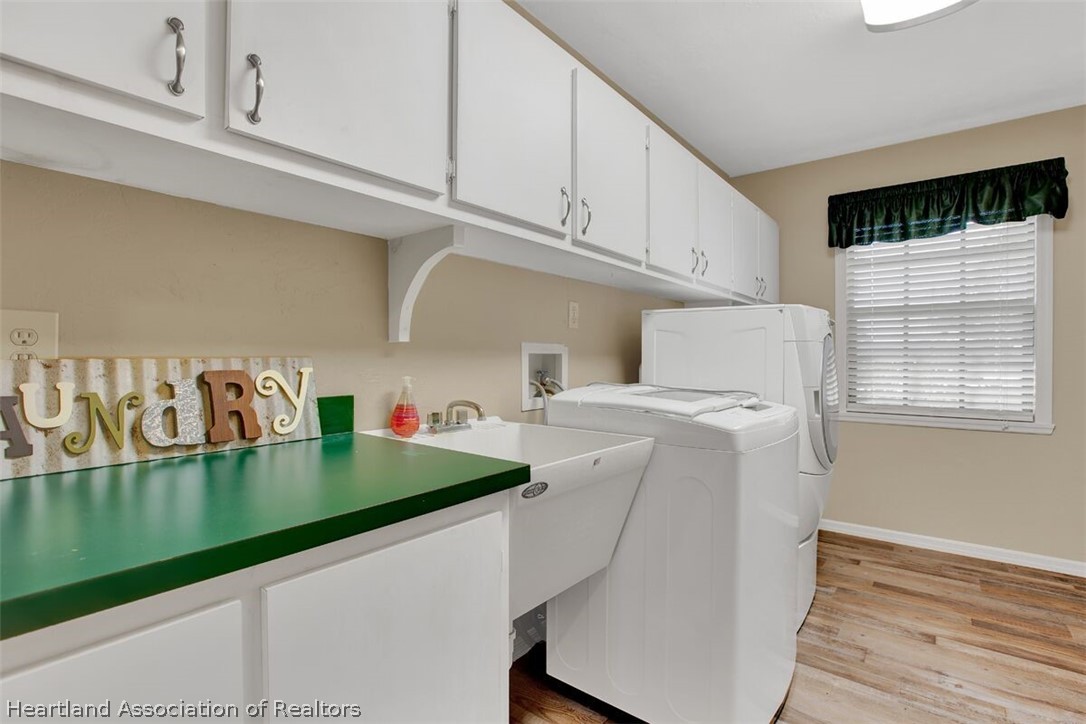
- Type: Laundry
- Width: 7.0
- Length: 5.0
- Type: Bathroom 2
- Width: 8.0
- Length: 11.0
- Type: Bonus Room
- Width: 19.0
- Length: 14.0
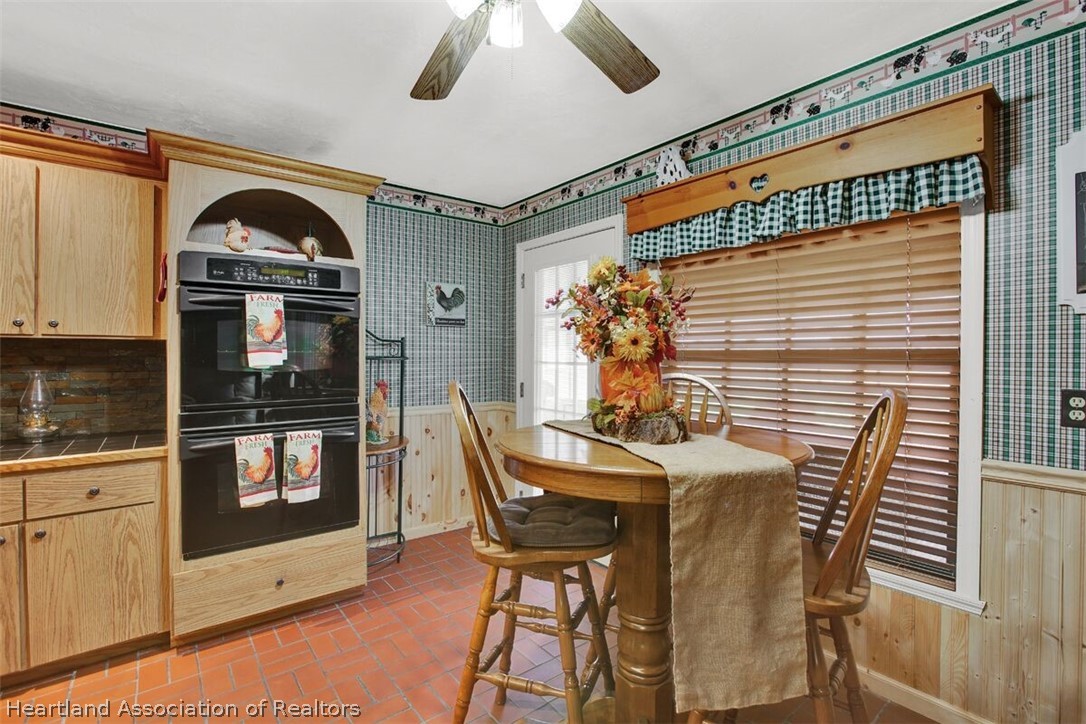
- Type: Kitchen
- Width: 13.0
- Length: 14.0
- Type: Master Bathroom
- Width: 10.0
- Length: 12.0
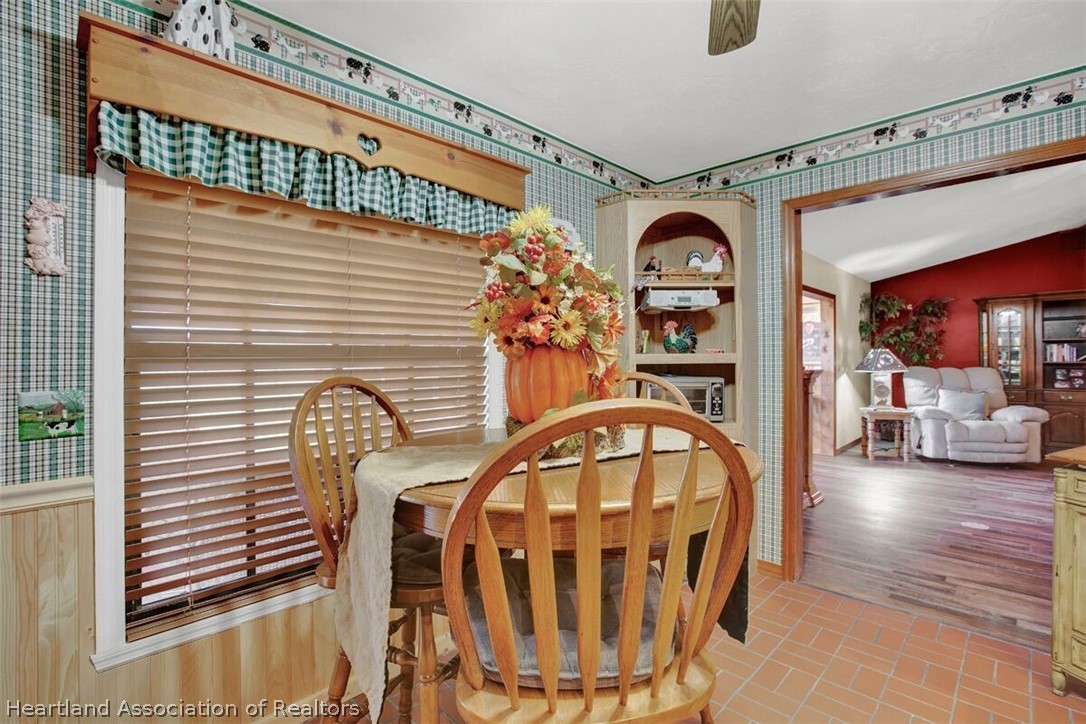
- Type: Dining Room
- Width: 12.0
- Length: 12.0
- Type: Bedroom 3
- Width: 11.0
- Length: 17.0
- Type: Master Bedroom
- Width: 13.0
- Length: 19.0
- Type: Living Room
- Width: 18.0
- Length: 11.0
- Type: Bedroom 2
- Width: 11.0
Property History for 10962 Payne Road
| Date | Event & Source | Price | Appreciation |
|---|---|---|---|
| Sep 17, 2020 | Sold Heartland Association of REALTORS #270420 | $350,000 | — |
| Sep 16, 2020 | Sold (Public Record) Public Record #677498742 | $350,000 | — |
| Jun 27, 2020 | Pending Heartland Association of REALTORS #270420 | — | |
| Nov 5, 2019 | Listed (Active) Heartland Association of REALTORS #270420 | $389,900 | — |
| Sep 28, 2019 | Expired Heartland Association of REALTORS #263046 | $395,000 | — |
| Mar 29, 2019 | Listed (Active) Heartland Association of REALTORS #263046 | $425,000 | — |
| Oct 17, 2008 | Expired MFRMLS #P4600579 | $559,000 | — |
| Jan 22, 2008 | Listed (Active) MFRMLS #P4600579 | $559,000 | — |
| Date | Event & Source | Price |
|---|---|---|
| 09/17/2020 | Sold Heartland Association of REALTORS #270420 | $350,000 |
| 09/16/2020 | Sold (Public Record) Public Record #677498742 | $350,000 |
| 06/27/2020 | Pending Heartland Association of REALTORS #270420 | — |
| 11/05/2019 | Listed (Active) Heartland Association of REALTORS #270420 | $389,900 |
| 09/28/2019 | Expired Heartland Association of REALTORS #263046 | $395,000 |
| 03/29/2019 | Listed (Active) Heartland Association of REALTORS #263046 | $425,000 |
| 10/17/2008 | Expired MFRMLS #P4600579 | $559,000 |
| 01/22/2008 | Listed (Active) MFRMLS #P4600579 | $559,000 |
For completeness, we often displays two records for one sale: the MLS record and the public record.
Public Records for 10962 Payne Road
Schools near 10962 Payne Road
Rating | School | Type | Grades | Distance |
|---|---|---|---|---|
| Public - | K to 5 | |||
| Public - | 6 to 8 | |||
| Public - | 9 to 12 | |||
| Public - | 5 to 12 |
Rating | School | Distance |
|---|---|---|
Cracker Trail Elementary School PublicK to 5 | ||
Sebring Middle School Public6 to 8 | ||
Sebring High School Public9 to 12 | ||
The Academy At Youth Care Lane Public5 to 12 |
School ratings and boundaries are provided by GreatSchools.org and Pitney Bowes. This information should only be used as a reference. Proximity or boundaries shown here are not a guarantee of enrollment. Please reach out to schools directly to verify all information and enrollment eligibility.
Similar Homes
New listings in 33875


$10,900
- Unavailable
- Bedrooms
- Unavailable
- Bathrooms
- Unavailable
- Square Feet
- 0.30
- Acres


$32,000
- Unavailable
- Bedrooms
- Unavailable
- Bathrooms
- Unavailable
- Square Feet
- 0.32
- Acres
Nearby home values
| Address | Sold price | Beds | Baths | Sqft | Lot (Sqft) |
|---|---|---|---|---|---|
This home: 10962 Payne Road, Sebring, FL 33875 | $350,000 | 4 | 3 | 2,888 | 65,776 |
$849,900 | 3 | 3 | 2,958 | 65,715 | |
– | 3 | 2 | 2,291 | 218,236 | |
– | 4 | 2 | 2,572 | 65,776 | |
– | 3 | 3 | 4,304 | 65,776 | |
$333,000 | 3 | 2.5 | 2,483 | 217,800 | |
– | – | 2 | 2,316 | – | |
$100,000 | – | – | – | 218,085 | |
$132,000 | 3 | 2 | 1,538 | 65,775 | |
$95,000 | – | – | – | – | |
– | 3 | 2.5 | 4,065 | 125,453 | |
$105,000 | – | – | 2,028 | – | |
$770,000 | 3 | 2 | 2,603 | 301,727 | |
$285,000 | 2 | 2 | 1,036 | 65,776 | |
– | – | – | – | 109,336 | |
$297,000 | 5 | 5 | 4,662 | 447,361 |
Explore Nearby Homes
- Orange Blossom Estates Homes for Sale
- Golf Hammock Homes for Sale
- Sebring Country Estates Homes for Sale
- Stone Ridge Homes for Sale
- Lemon Grove Homes for Sale
- Sun Lakes Homes for Sale
- Avon Park Lakes Homes for Sale
- Gardner Homes for Sale
- North Okeechobee Homes for Sale
- Oakridge Estates Homes for Sale
- Bear Bay Hills Homes for Sale
- Bay View Park Homes for Sale
- Broadmoor Manor Homes for Sale
- Clinchwood Homes for Sale
- Downtown Frostproof Homes for Sale
- Sebring Homes for Sale
- Lake Placid Homes for Sale
- Avon Park Homes for Sale
- Zolfo Springs Homes for Sale
- Lorida Homes for Sale
- Frostproof Homes for Sale
- Wauchula Homes for Sale
- Venus Homes for Sale
- Bowling Green Homes for Sale
- Ona Homes for Sale
- Arcadia Homes for Sale
- Indian Lake Estates Homes for Sale
- Fort Meade Homes for Sale
- Lake Suzy Homes for Sale
- Babson Park Homes for Sale
- 33852 Homes for Sale
- 33870 Homes for Sale
- 33872 Homes for Sale
- 33876 Homes for Sale
- 33890 Homes for Sale
- 33825 Homes for Sale
- 34266 Homes for Sale
- 33873 Homes for Sale
- 33857 Homes for Sale
- 33960 Homes for Sale
- 33841 Homes for Sale
- 33843 Homes for Sale
- 34972 Homes for Sale
- 33834 Homes for Sale
- 34974 Homes for Sale
No guarantee, warranty or representation of any kind is made regarding the completeness or accuracy of any information, descriptions or measurements (including square footage measurements and property condition), such should be independently verified through appropriate means, including, but not limited to, in person inspection and public records, and Compass International Holdings, its subsidiaries, affiliates and independently owned and operated franchisees, and their affiliated agents and associated third parties expressly disclaim any liability in connection therewith. Photos may be virtually staged or digitally enhanced and may not reflect actual property conditions. Offers of compensation are subject to change at the seller's discretion. No financial or legal advice provided. Equal Housing Opportunity.
Listing Courtesy of Keller Williams of Highlands County
The data relating to real estate on this website comes in part from the Internet Data Exchange (IDX) Program of the Heartland Association of REALTORS®. IDX information is provided exclusively for consumers' personal non-commercial use and may not be used for any purpose other than to identify prospective properties consumers may be interested in purchasing. All Information Is Deemed Reliable But Is Not Guaranteed Accurate. Copyright ©2026 Heartland Association of REALTORS®. All rights reserved.
