1098 Oak Tree Road








Description
- Listed by: Valerie A George 330.612.8938 valbets1@sbcglobal.net • Prudential Karam & Simon

Recent comparable sales
Median sold price
$127,000
Avg days on market
32
Sale-to-list ratio
97.3%
Akron, OH
9 comparable properties found

$100,000
Sold 09/30/26
- 3
- Bedrooms
- 2
- Bathrooms
- 1,416
- Square Feet
- 1.00
- Acres

$132,900
Sold 01/08/25
- 3
- Bedrooms
- 2
- Bathrooms
- 1,092
- Square Feet
- 0.24
- Acres


$122,500
Sold 04/23/26
- 3
- Bedrooms
- 2
- Bathrooms
- 1,332
- Square Feet
- 0.13
- Acres


$127,000
Sold 02/02/26
- 3
- Bedrooms
- 2
- Bathrooms
- Unavailable
- Square Feet
- 0.17
- Acres


Location
Sold By Russell Real Estate Services
Payment Calculator
$823 per month
30 year fixed, 7.03% Interest
$643
$180
$0
Know your buying power with a preapproval and custom rate in minutes
 1
1Property Information for 1098 Oak Tree Road
- Taxes: $2,160 / year
- MLS Type: Residential / Single Family Residence
- County: Summit County
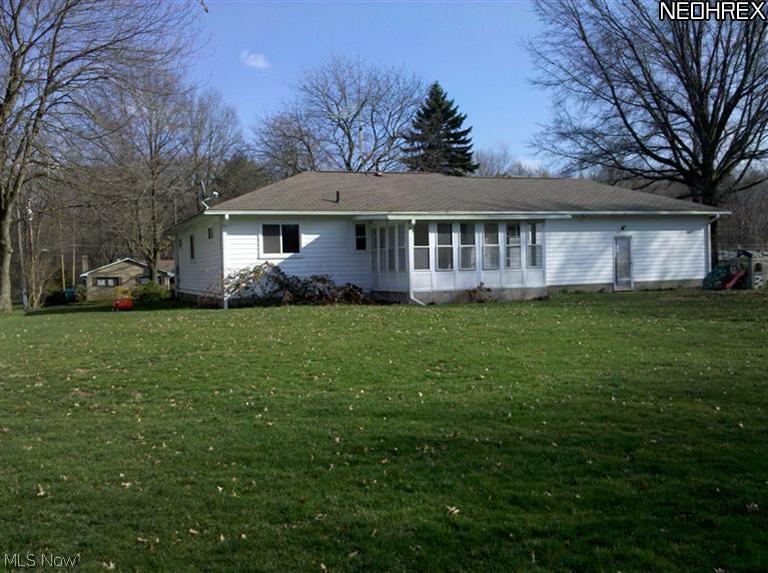
- Architectural Style: Ranch
- Subdivision Name: White Pond Villa
- View: Trees Woods
- Has View: Yes
- Stories: 1
- Year Built: 1960
- Lot Size: 0.50 AC / 21,867 SF
- Directions: Off of Copley Road
- Latitude: 41.090444
- Longitude: -81.596843
- Township: Copley Twp
- Additional Parcels: No
- Association: No
- Parcel Number: 1503740
- Tax Annual Amount: $2,160.00
- Elementary School District: Copley-Fairlawn CSD - 7703
- High School District: Copley-Fairlawn CSD - 7703
- Middle or Junior School District: Copley-Fairlawn CSD - 7703
- Attached Garage: Yes
- Carport: No
- Garage Spaces: 2.0
- Garage: Yes
- Parking Features: Attached, Electricity, Garage, Garage Door Opener, Paved
- Lot Features: Wooded
- Lot Size Acres: 0.502
- Lot Size Area: 0.502
- Lot Size Dimensions: 115x190
- Lot Size Source: Public Records
- Lot Size Square Feet: 21867.0
- Lot Size Units: Acres
- Living Area Source: Owner
- Year Built: 1960
- Accessibility Features: None
- Construction Materials: Aluminum Siding, Brick
- Levels: One
- Number of Buildings: 0
- Sewer: Septic Tank
- Water Source: Well
- Appliances: Dishwasher, Oven, Range, Refrigerator
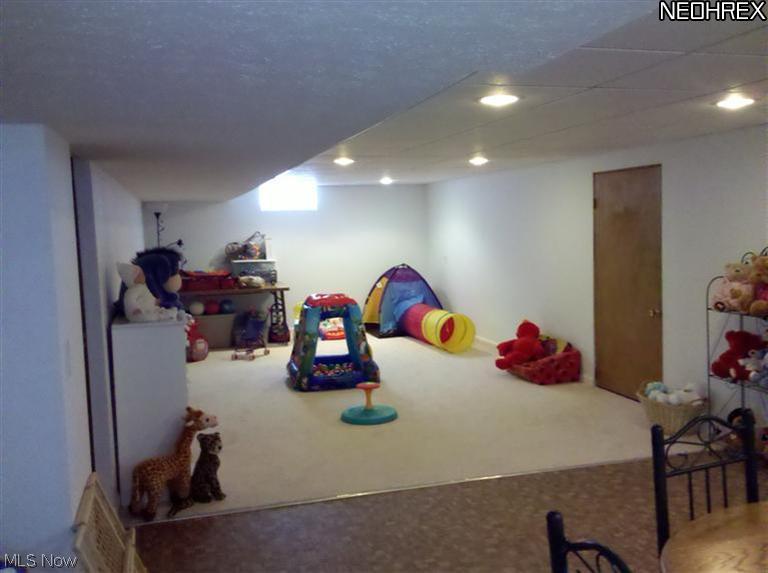
- Basement: Full, Finished
- Has Basement: Yes
- Full Bathrooms: 1
- Half Bathrooms: 1
- Total Bathrooms Integer: 2
- Total Bedrooms: 3
- Cooling: Central Air
- Has Cooling: Yes
- Fireplace Features: Wood Burning
- Total Fireplaces: 1
- Fireplace: Yes
- Heating: Fireplaces, Gas
- Has Heating: Yes
- Main Level Bathrooms: 0
- Total Rooms: 11
- Community Features: Public Transportation
- Patio And Porch Features: Patio, Porch
- Roof: Asphalt, Fiberglass
- Stories: 1
- Room Dimensions: 24.00 x 13.00
- Room Features: Fireplace, Window Treatments
- Room Flooring: Wood
- Room Length: 24.0
- Room Level: First
- Room Type: Living Room
- Room Width: 13.0
- Room Level: First
- Room Type: Bathroom
- Room Type: Entry Foyer
- Room Type: Recreation
- Room Level: First
- Room Type: Bathroom
- Room Dimensions: 11.00 x 12.00
- Room Flooring: Carpet
- Room Length: 11.0
- Room Level: Basement
- Room Type: Other
- Room Width: 12.0
- Room Dimensions: 21.00 x 11.00
- Room Flooring: Other
- Room Length: 21.0
- Room Level: Basement
- Room Type: Laundry
- Room Width: 11.0
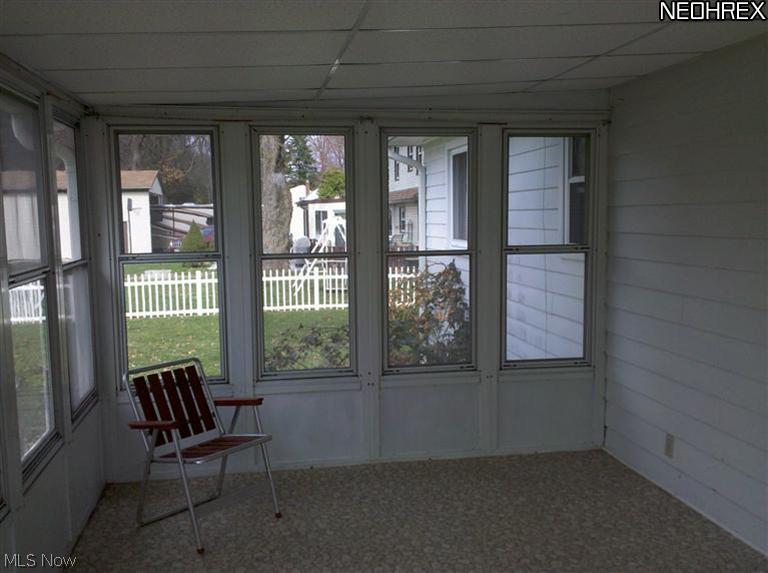
- Room Dimensions: 10.00 x 15.00
- Room Flooring: Luxury Vinyl Tile
- Room Length: 10.0
- Room Level: First
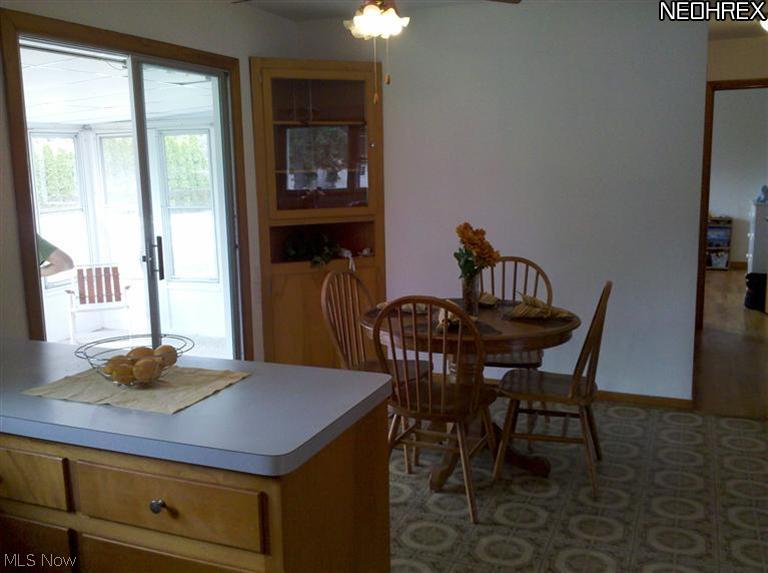
- Room Type: Sunroom
- Room Width: 15.0
- Room Dimensions: 36.00 x 12.00
- Room Flooring: Carpet
- Room Length: 36.0
- Room Level: Basement
- Room Type: Recreation
- Room Width: 12.0
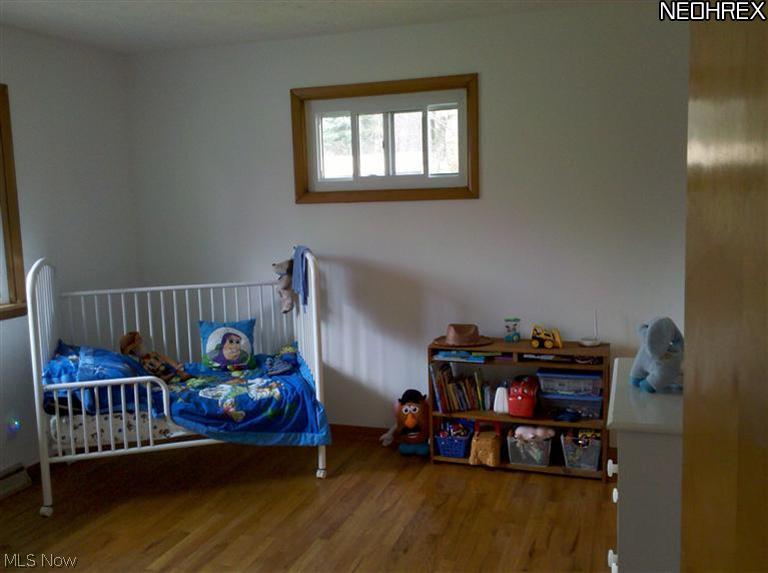
- Room Dimensions: 11.00 x 16.00
- Room Features: Window Treatments
- Room Flooring: Wood
- Room Length: 11.0
- Room Level: First
- Room Type: Primary Bedroom
- Room Width: 16.0
- Room Dimensions: 8.00 x 11.00
- Room Flooring: Linoleum
- Room Length: 8.0
- Room Level: First
- Room Type: Dining Room
- Room Width: 11.0
- Occupant Type: Owner
Property History for 1098 Oak Tree Road
| Date | Event & Source | Price | Appreciation |
|---|---|---|---|
| Feb 1, 2013 | Sold MLS Now #3302423 | $120,500 | — |
| Jan 31, 2013 | Sold (Public Record) Public Record #346938269 | $120,500 | — |
| Dec 14, 2012 | Contract Signed MLS Now #3302423 | — | |
| Mar 18, 2012 | Listed (Active) MLS Now #3302423 | $129,900 | — |
| Date | Event & Source | Price |
|---|---|---|
| 02/01/2013 | Sold MLS Now #3302423 | $120,500 |
| 01/31/2013 | Sold (Public Record) Public Record #346938269 | $120,500 |
| 12/14/2012 | Contract Signed MLS Now #3302423 | — |
| 03/18/2012 | Listed (Active) MLS Now #3302423 | $129,900 |
For completeness, we often displays two records for one sale: the MLS record and the public record.
Public Records for 1098 Oak Tree Road
Schools near 1098 Oak Tree Road
Rating | School | Type | Grades | Distance |
|---|---|---|---|---|
| Public - | 5 to 8 | |||
| Public - | 9 to 12 | |||
| Public - | K to 4 | |||
| Public - | K to 4 |
Rating | School | Distance |
|---|---|---|
Copley-Fairlawn Middle School Public5 to 8 | ||
Copley High School Public9 to 12 | ||
Arrowhead Primary Elementary School PublicK to 4 | ||
Fort Island Primary Elementary School PublicK to 4 |
School ratings and boundaries are provided by GreatSchools.org and Pitney Bowes. This information should only be used as a reference. Proximity or boundaries shown here are not a guarantee of enrollment. Please reach out to schools directly to verify all information and enrollment eligibility.
Similar Homes
New listings in 44320


$124,500
- 3
- Bedrooms
- 1
- Bathrooms
- Unavailable
- Square Feet
- Unavailable
- Acres


Nearby home values
| Address | Sold price | Beds | Baths | Sqft | Lot (Sqft) |
|---|---|---|---|---|---|
This home: 1098 Oak Tree Road, Akron, OH 44320 | $120,500 | 3 | 2 | – | 21,867 |
$322,000 | 4 | 2 | 1,982 | 21,849 | |
$328,700 | 4 | 2 | 2,052 | 21,849 | |
$340,000 | 3 | 3 | 2,737 | 21,727 | |
$139,500 | 3 | 2 | – | 32,234 | |
$35,000 | 3 | 1 | 1,412 | 21,850 | |
$310,000 | 3 | 2 | 1,743 | 21,692 | |
– | 4 | 3 | 1,299 | 21,728 | |
$241,000 | 4 | 3 | 2,250 | 25,665 | |
– | 3 | 2 | 1,458 | 48,640 | |
$300,000 | 4 | 4 | 4,900 | 21,727 | |
$154,900 | 3 | 2 | – | 23,280 | |
$116,000 | 4 | 3 | – | 21,849 | |
$169,500 | 3 | 3 | 1,348 | 42,950 | |
$242,000 | 4 | 2 | 1,672 | – | |
$118,750 | 3 | 2 | – | 24,306 |
Explore Nearby Homes
- Copley Township - Summit County Homes for Sale
- Fairlawn Heights Homes for Sale
- Highland Square Homes for Sale
- Kenmore Homes for Sale
- Maple Valley Homes for Sale
- Norton Homes for Sale
- Rolling Acres Homes for Sale
- Sherbondy Hill Homes for Sale
- Wallhaven Homes for Sale
- West Akron Homes for Sale
- West Hill Homes for Sale
- Northwest Akron Homes for Sale
- Fairlawn Homes for Sale
- Summit Heights Homes for Sale
- Downtown Akron Homes for Sale
- Akron Homes for Sale
- Barberton Homes for Sale
- Cuyahoga Falls Homes for Sale
- Tallmadge Homes for Sale
- Wadsworth Homes for Sale
- Green Homes for Sale
- Munroe Falls Homes for Sale
- Sharon Center Homes for Sale
- Stow Homes for Sale
- Richfield Homes for Sale
- Doylestown Homes for Sale
- Lakemore Homes for Sale
- Mogadore Homes for Sale
- Clinton Homes for Sale
- Peninsula Homes for Sale
- 44307 Homes for Sale
- 44313 Homes for Sale
- 44203 Homes for Sale
- 44302 Homes for Sale
- 44333 Homes for Sale
- 44321 Homes for Sale
- 44314 Homes for Sale
- 44303 Homes for Sale
- 44308 Homes for Sale
- 44311 Homes for Sale
- 44301 Homes for Sale
- 44304 Homes for Sale
- 44325 Homes for Sale
- 44310 Homes for Sale
- 44309 Homes for Sale
No guarantee, warranty or representation of any kind is made regarding the completeness or accuracy of any information, descriptions or measurements (including square footage measurements and property condition), such should be independently verified through appropriate means, including, but not limited to, in person inspection and public records, and Compass International Holdings, its subsidiaries, affiliates and independently owned and operated franchisees, and their affiliated agents and associated third parties expressly disclaim any liability in connection therewith. Photos may be virtually staged or digitally enhanced and may not reflect actual property conditions. Offers of compensation are subject to change at the seller's discretion. No financial or legal advice provided. Equal Housing Opportunity.
Listing Courtesy of Prudential Karam & Simon
The data relating to real estate for sale on this website comes in part from the Internet Data Exchange program of MLS NOW. Real estate listings held by brokerage firms other than Compass and its related brokerages, are marked with the Internet Data Exchange logo and detailed information about them includes the name of the listing broker(s). Compass and its related brokerages, does not display the entire MLS NOW IDX database on this website. The listings of some real estate brokerage firms have been excluded. Information is deemed reliable but not guaranteed. Copyright 2026 - Multiple Listing Service, Inc. – All Rights Reserved.
