11 Algonquin Road, Unit 1













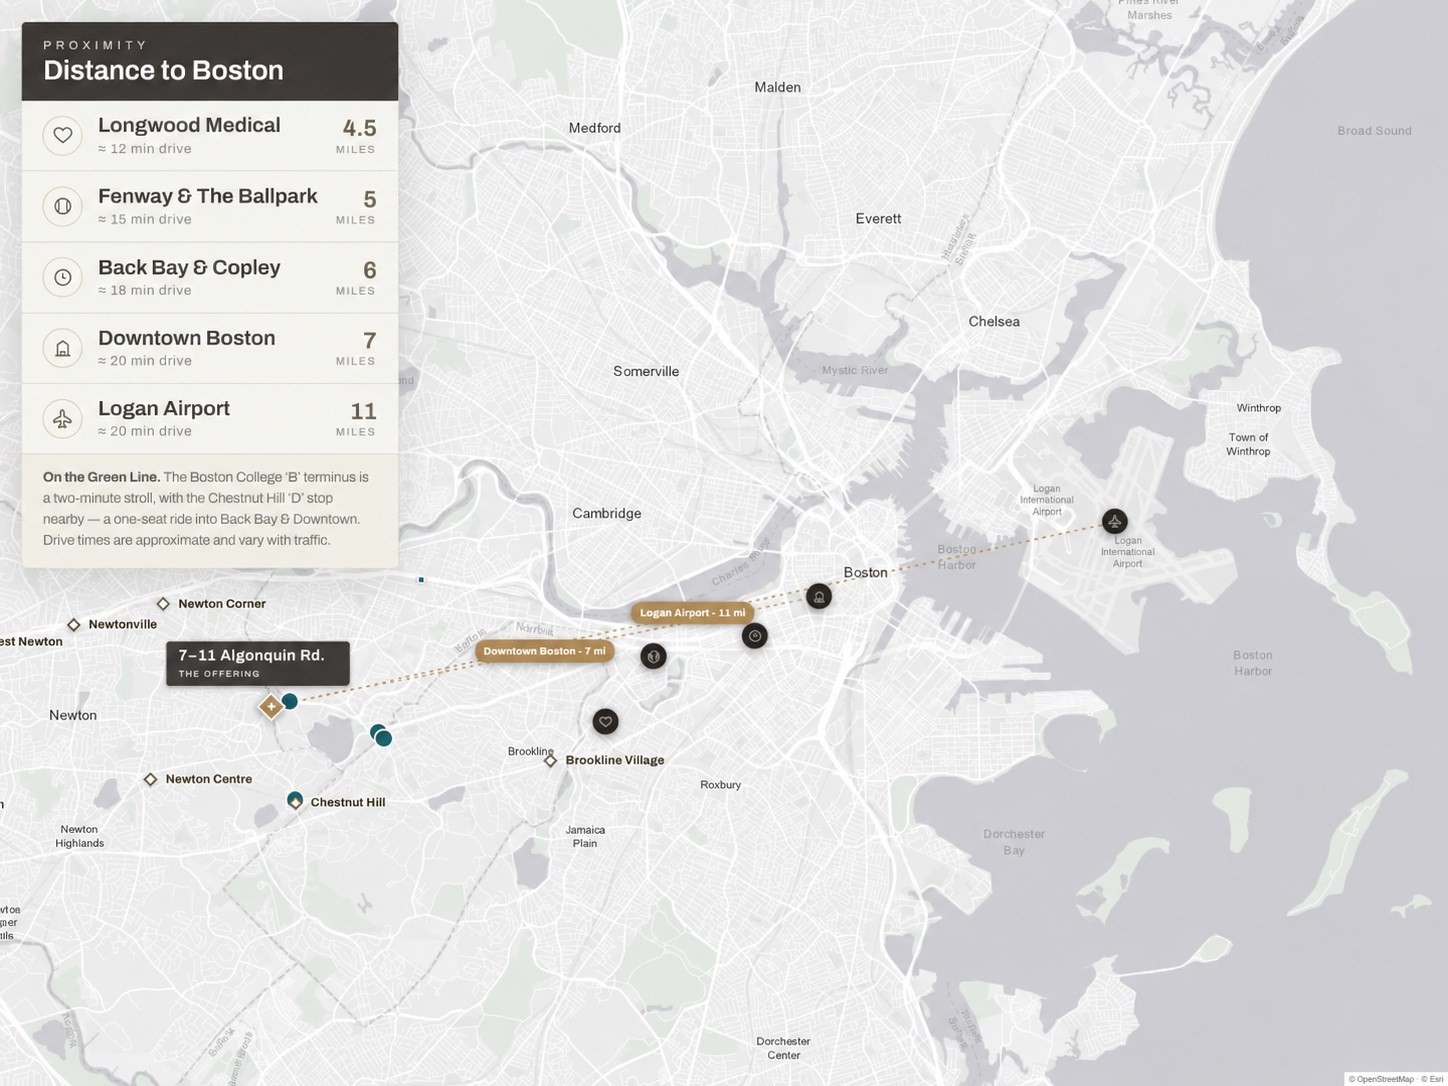
Description
- Listed by: Amy Kaplan • Preservation Properties

Location
Property Information for 11 Algonquin Road, Unit 1
Property Details
- Property Type: Rental
- MLS Type: Rental / Attached (Townhouse/Rowhouse/Duplex)
- County: Middlesex County
- Town: Newton
- MLS Area: Chestnut Hill
- Area: MA-Newton-Chestnut Hill, MA-Newton
- Garage Spaces: 1
- Open Parking Spaces: 1.00
- Parking Spaces Total: 2
Building Information
- Building/Complex: 11 Algonquin Rd
- Pet Policy: Not Allowed
- Pet Policy Details: No
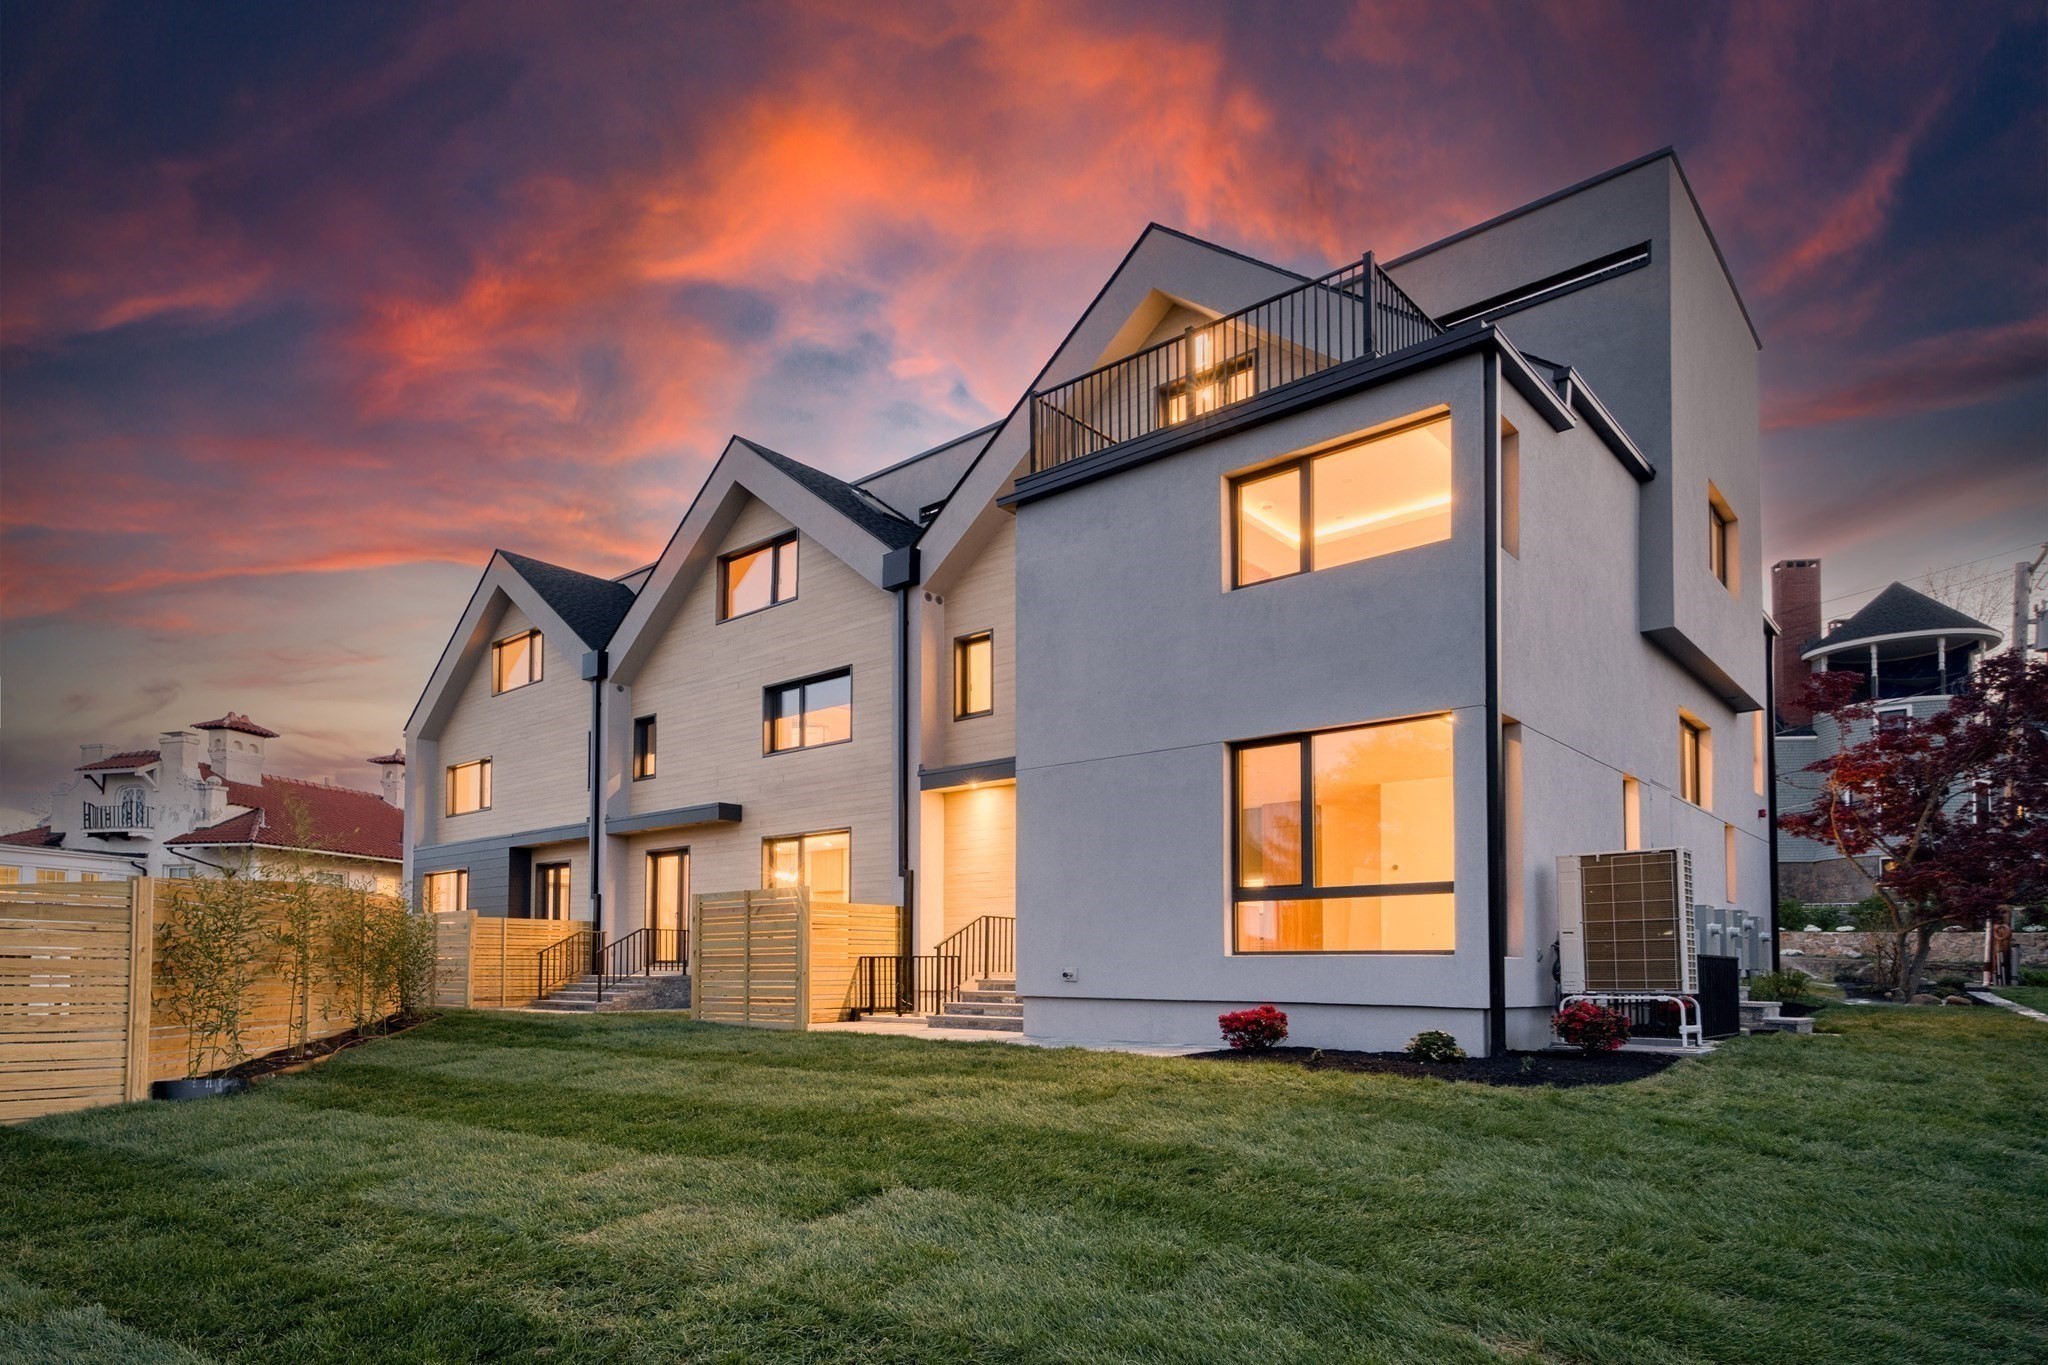
- Lot Size: 0.29 AC / 12,496 SF
General Details
- Building Area Units: Square Feet
- Community Features: Public Transportation, Shopping, Swimming Pool, Tennis Court, Park, Walk/Jog Trails, Stables, Golf Course, Medical Facility, Bike Path, Conservation Area, Highway Access, House of Worship, Marina, Private School, Public School, T-Station, University
- Living Area: 3500.0
- SqFt with Basement: Yes
- Property Attached: Yes
- Waterfront: No
- Water View: No
- Grade School: Ward
- High School: Nnhs
- Middle School: Bigelow
Features
- Appliances: ENERGY STAR Qualified Refrigerator, ENERGY STAR Qualified Dryer, ENERGY STAR Qualified Dishwasher, ENERGY STAR Qualified Washer, Rangetop - ENERGY STAR, Oven
- Num of Baths: 5.0
- Num of Full Baths: 4
- Num of Half Baths: 1
- Bathrooms Total Decimal: 4.50
- Bathrooms Total Integer: 5
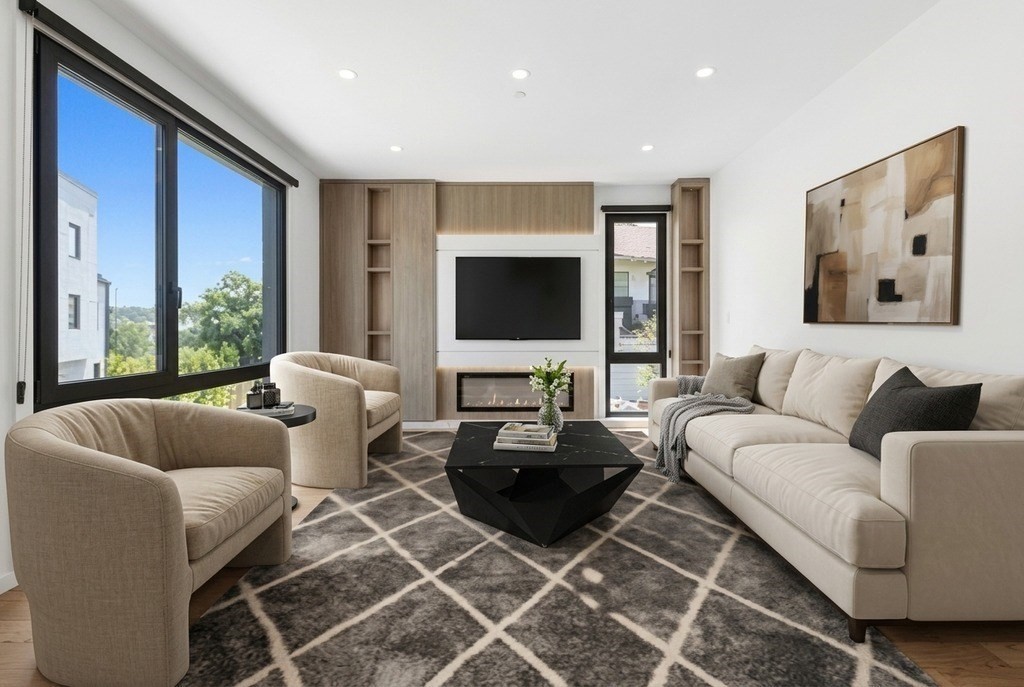
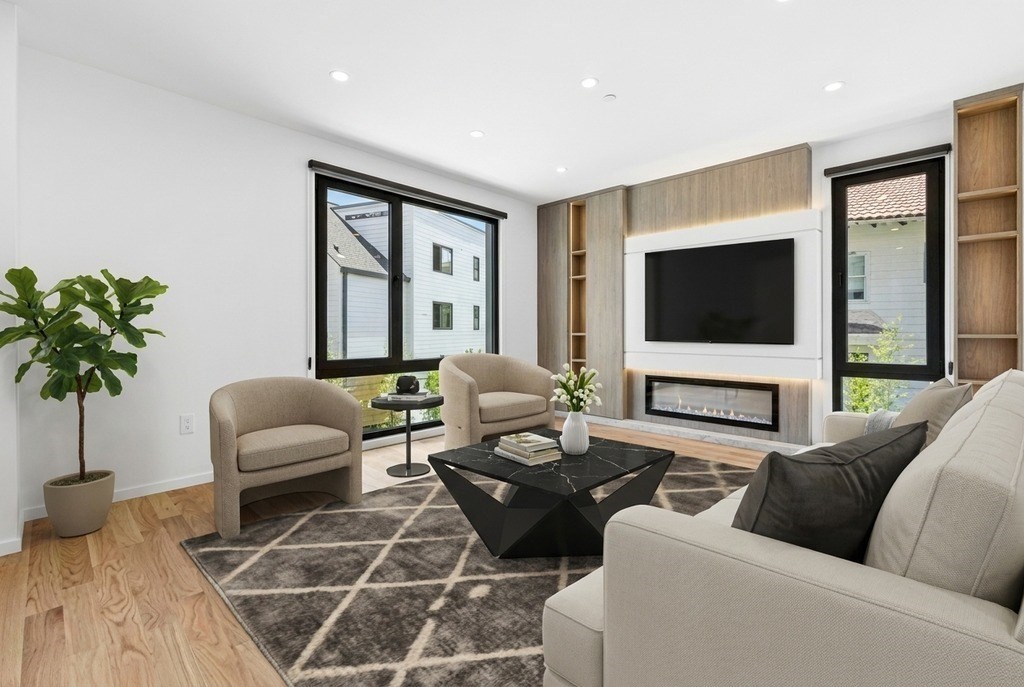
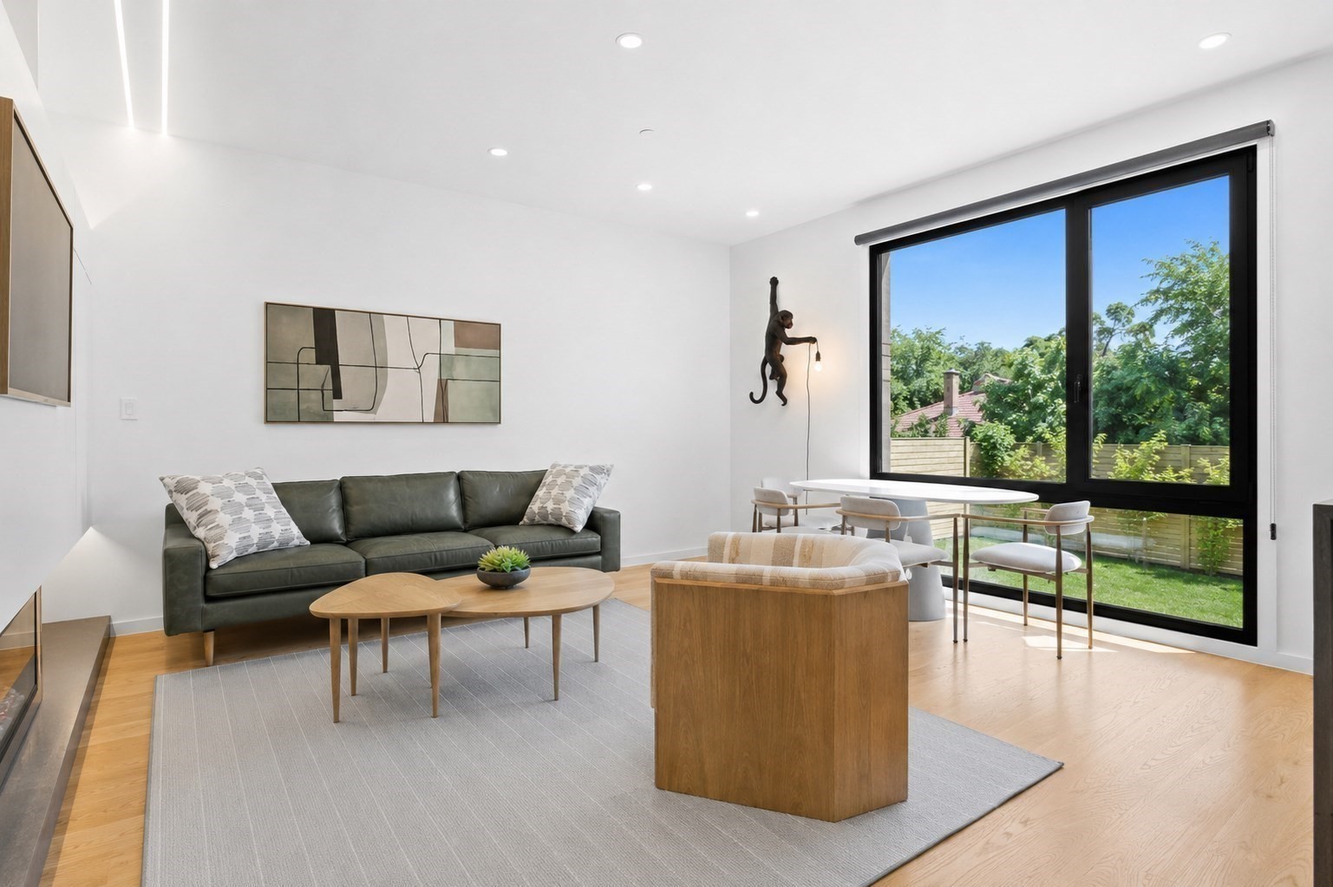
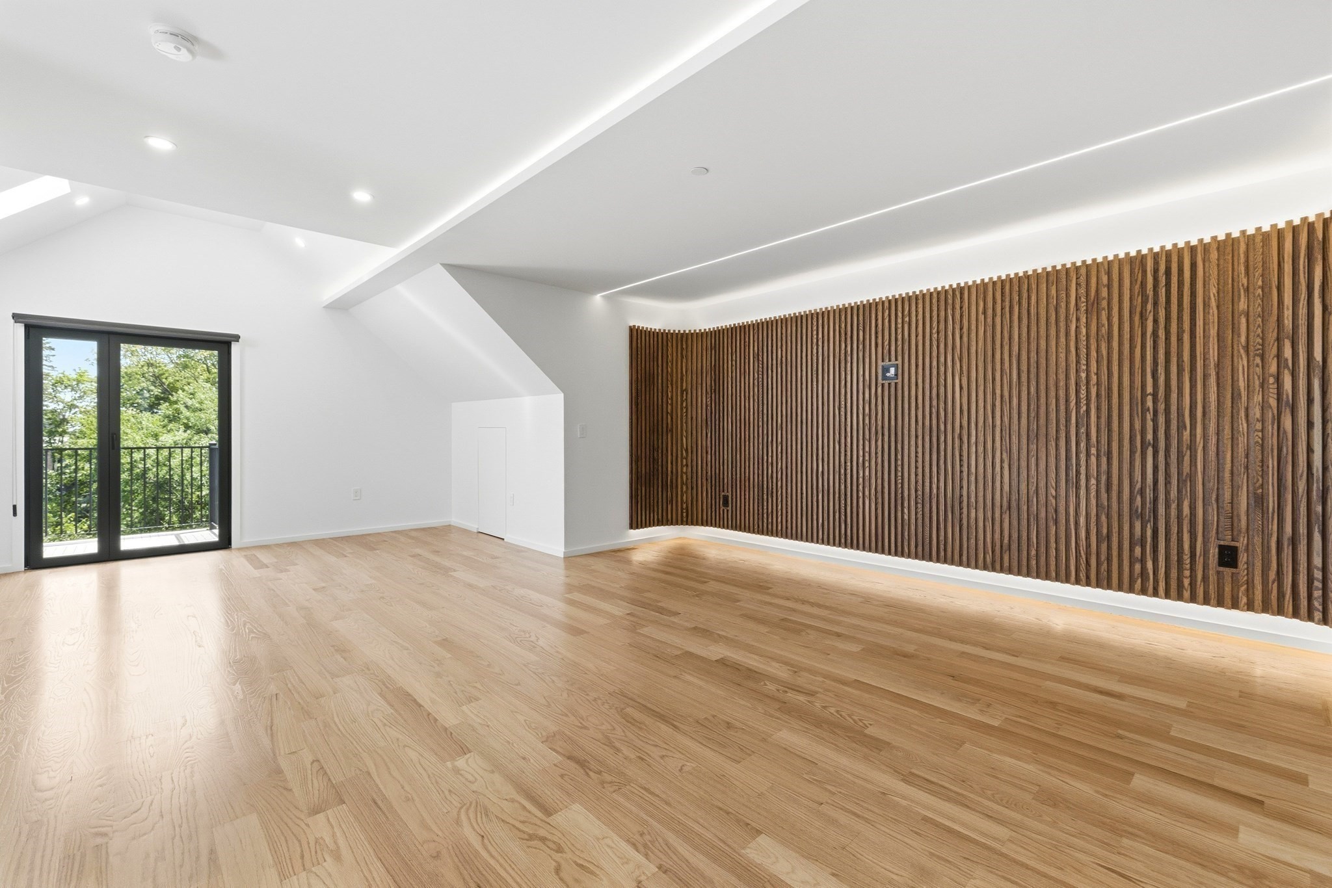
- FireplaceYN: Yes
- Fireplaces: 1
- Interior Features: Internet Available - Unknown
- Interior Features: Internet Available - Unknown, Security System
- Laundry Features: In Unit
- Primary Bath: Yes
- SpaYN: No
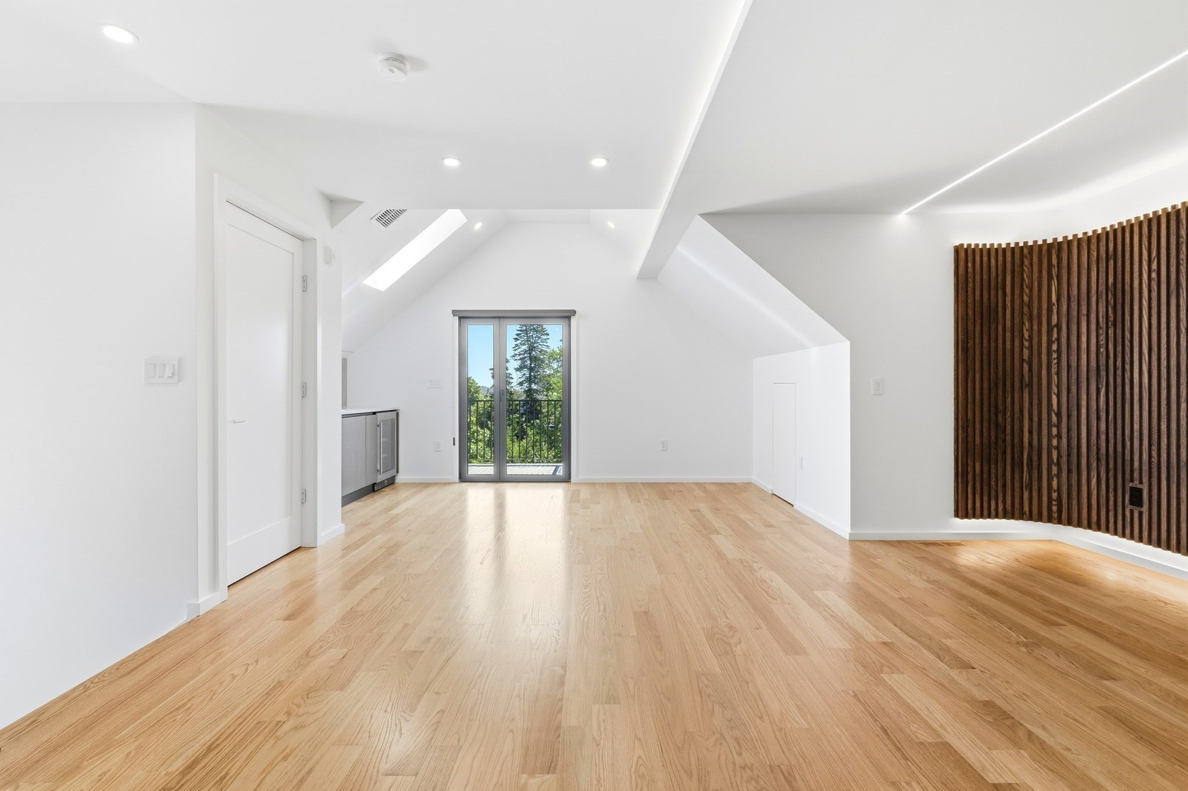
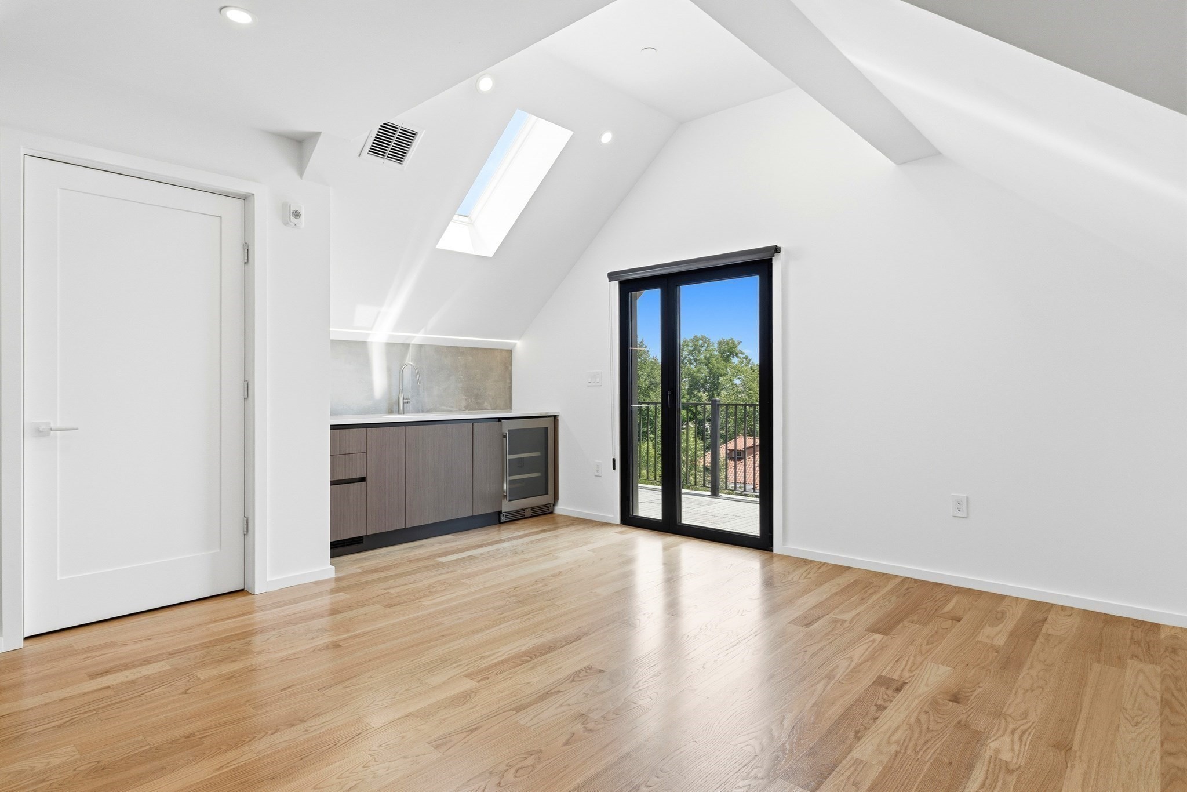
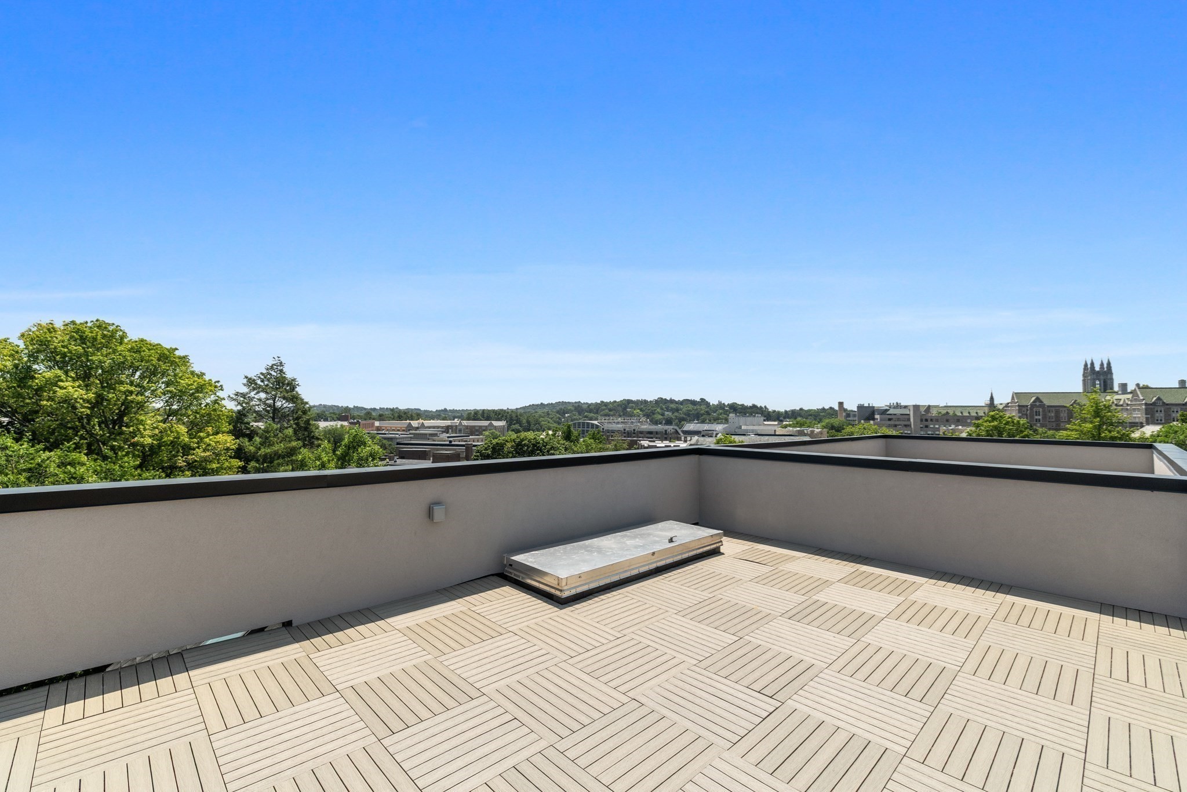
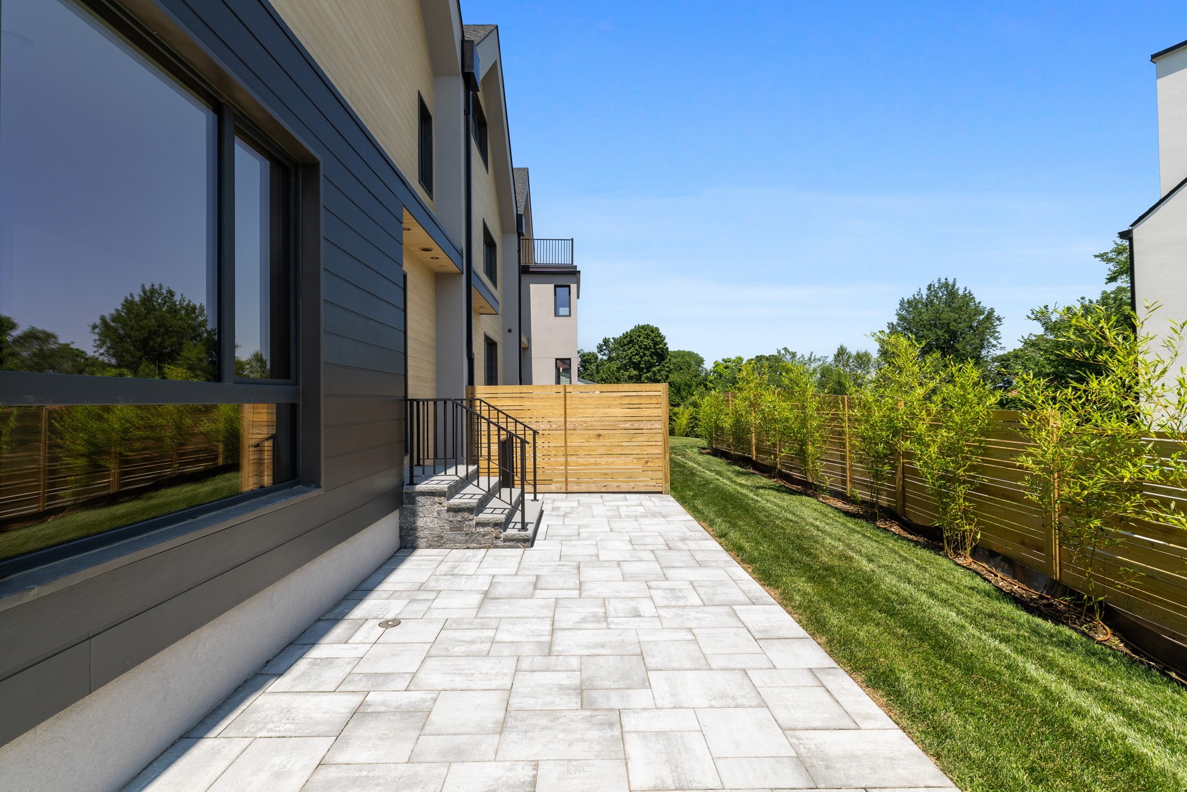
- Exterior Features: Deck - Roof, Deck - Access Rights, Patio, Rain Gutters, Professional Landscaping, Sprinkler System, Fenced Yard, Stone Wall
- Exterior Features: Fenced Yard, Professional Landscaping, Sprinkler System, Stone Wall, Deck - Roof, Patio
- Fencing: Fenced
- Patio And Porch Features: Deck - Roof, Deck - Access Rights, Patio
- Covered Spaces: 1.00
- Garage: Yes
- Cooling: Yes
- Heating: Electric, Central, Heat Pump
- Heating: Yes
Property Information
- Farm Land Area Units: Square Feet
- WARRANTY: No
- Lot Size Units: Acres
Building / Association Information
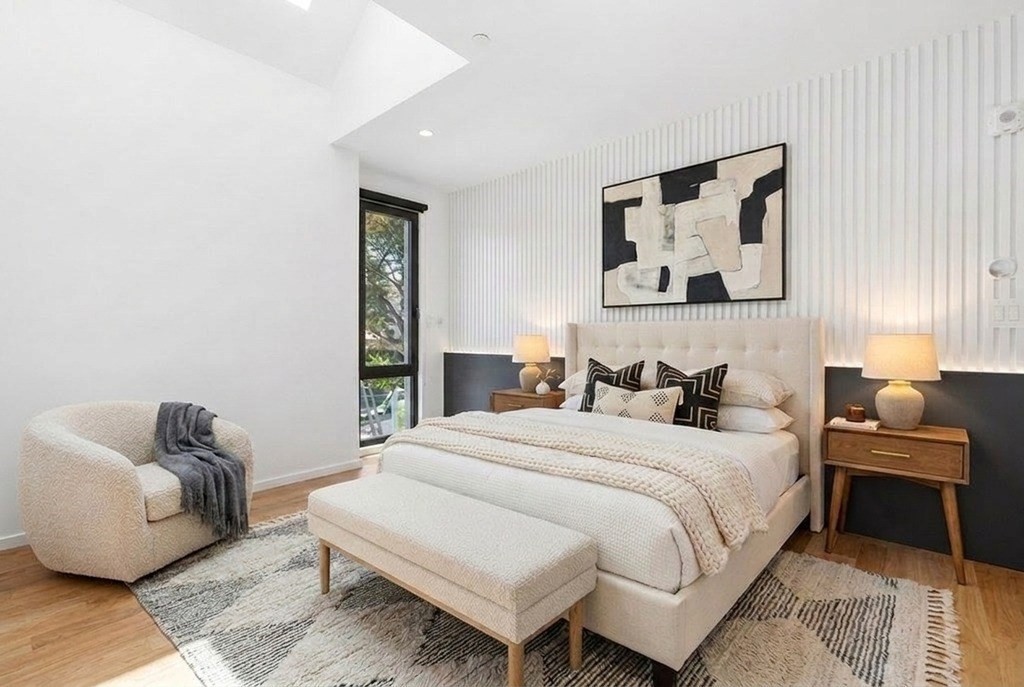
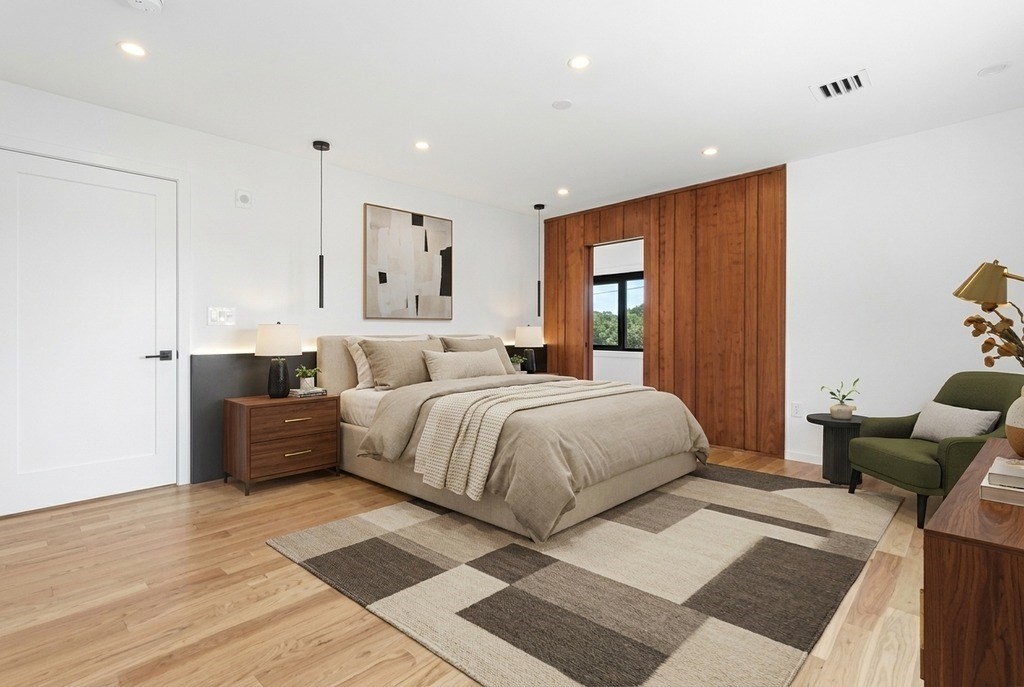
- Beds Total: 4
- Insurance Required: Yes
- Association Security: Security System
- Adult Community: No
Unit Information
- Unit Building: 1
- Unit Floor Level Integer: 0.0
Rental Info
- Availability Date: 09-17-2026
- Available Now: No
Property History for 11 Algonquin Road, Unit 1
| Date | Event & Source | Price | Appreciation |
|---|---|---|---|
| Sep 17, 2026 | Listed (Active) MLS PIN #73579030 | $13,000 | — |
| Date | Event & Source | Price |
|---|---|---|
| 09/17/2026 | Listed (Active) MLS PIN #73579030 | $13,000 |
For completeness, we often displays two records for one sale: the MLS record and the public record.
Schools near 11 Algonquin Road, Unit 1
Rating | School | Type | Grades | Distance |
|---|---|---|---|---|
| Public - | K to 5 | |||
| Public - | 6 to 8 | |||
| Public - | 9 to 12 | |||
| Private - | PK to 6 |
Rating | School | Distance |
|---|---|---|
Ward Elementary School PublicK to 5 | ||
Bigelow Middle School Public6 to 8 | ||
Newton North High School Public9 to 12 | ||
Mount Alvernia Academy PrivatePK to 6 |
School ratings and boundaries are provided by GreatSchools.org and Pitney Bowes. This information should only be used as a reference. Proximity or boundaries shown here are not a guarantee of enrollment. Please reach out to schools directly to verify all information and enrollment eligibility.
No guarantee, warranty or representation of any kind is made regarding the completeness or accuracy of any information, descriptions or measurements (including square footage measurements and property condition), such should be independently verified through appropriate means, including, but not limited to, in person inspection and public records, and Compass International Holdings, its subsidiaries, affiliates and independently owned and operated franchisees, and their affiliated agents and associated third parties expressly disclaim any liability in connection therewith. Photos may be virtually staged or digitally enhanced and may not reflect actual property conditions. Offers of compensation are subject to change at the owner's discretion. No financial or legal advice provided. Equal Housing Opportunity.
Listing Courtesy of Preservation Properties, Amy Kaplan
The property listing data and information, or the images, set forth herein were provided to MLS Property Information Network, Inc., Martha's Vineyard MLS, CCIMLS, Link MLS, and Berkshire County Board of REALTORS from third party sources, including sellers, lessors and public records, and were compiled by MLS Property Information Network, Inc., Martha's Vineyard MLS, CCIMLS, Link MLS, and Berkshire County Board of REALTORS. The property listing data and information, and the images, are for the personal, non-commercial use of consumers having a good faith interest in purchasing or leasing listed properties of the type displayed to them and may not be used for any purpose other than to identify prospective properties which such consumers may have a good faith interest in purchasing or leasing. MLS Property Information Network, Inc., Martha's Vineyard MLS, CCIMLS, Link MLS, and Berkshire County Board of REALTORS and its subscribers disclaim any and all representations and warranties as to the accuracy of the property listing data and information, or as to the accuracy of any of the images, set forth herein.