11 Co Rte 42


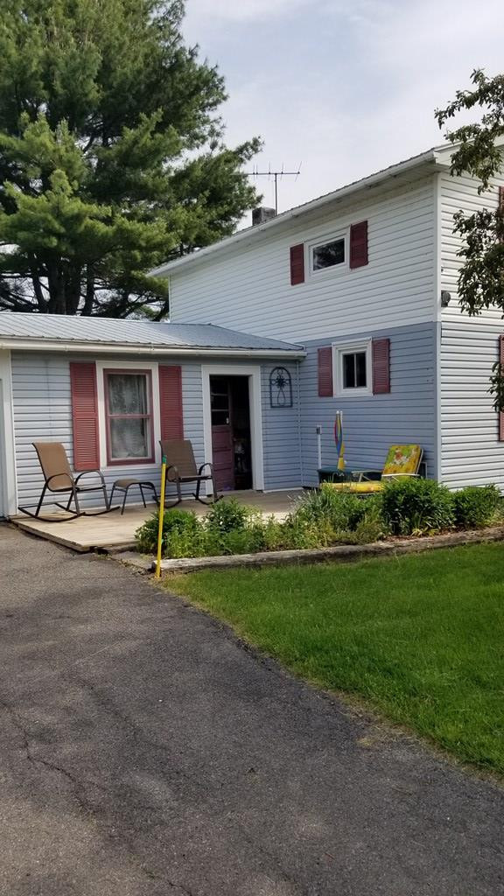

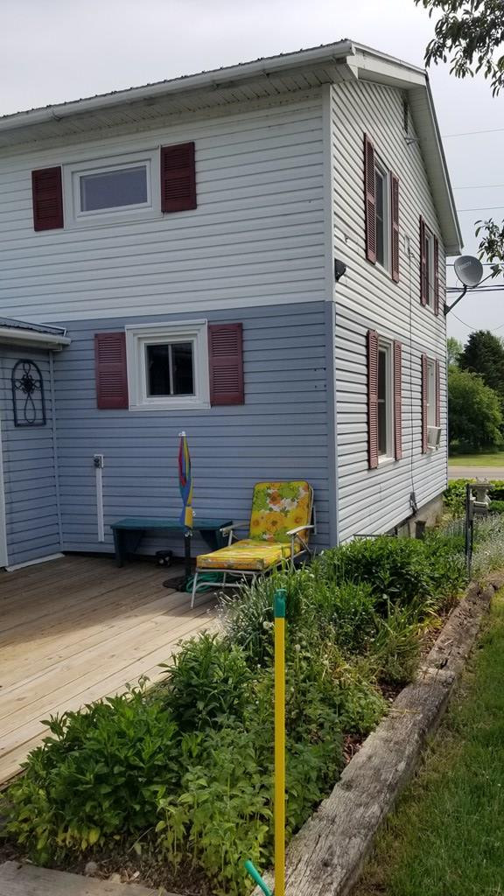
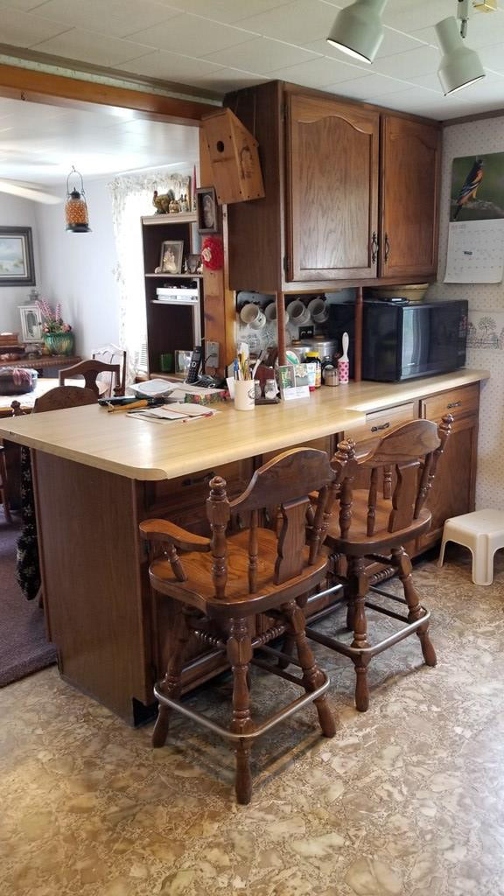


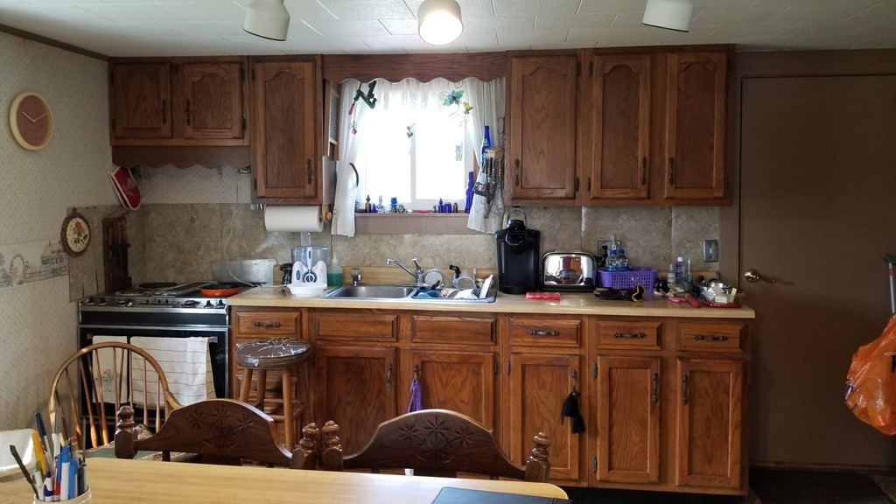
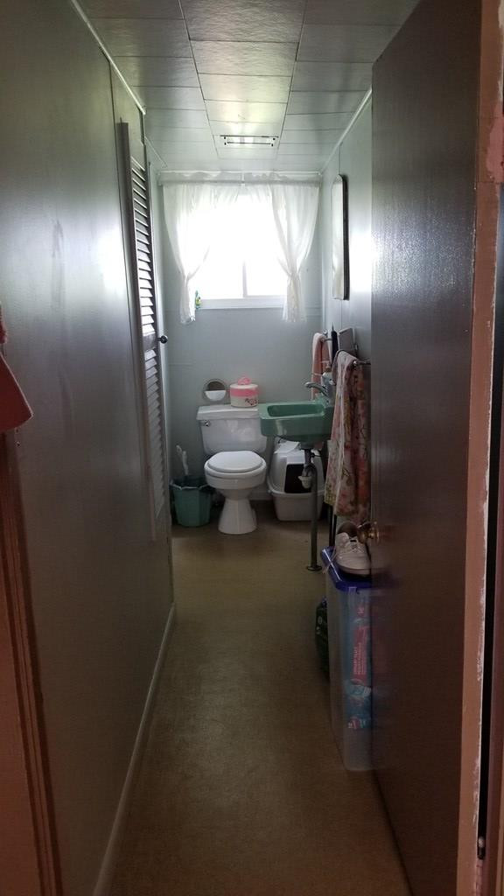

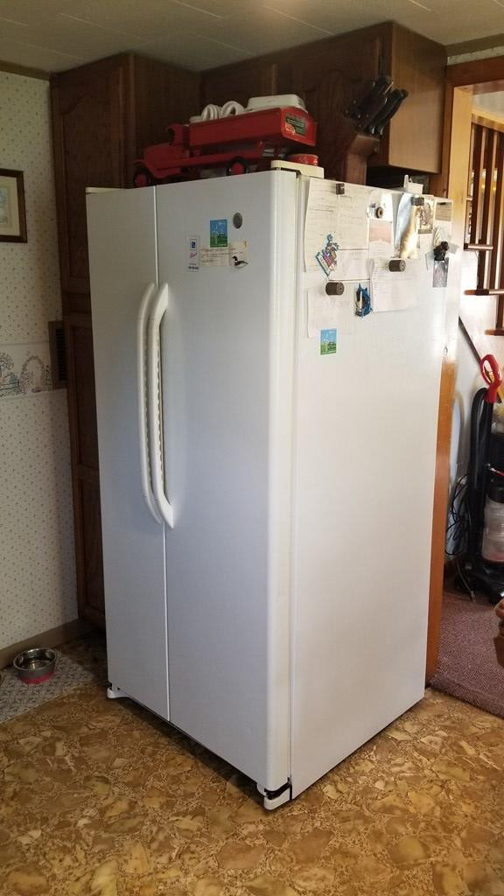


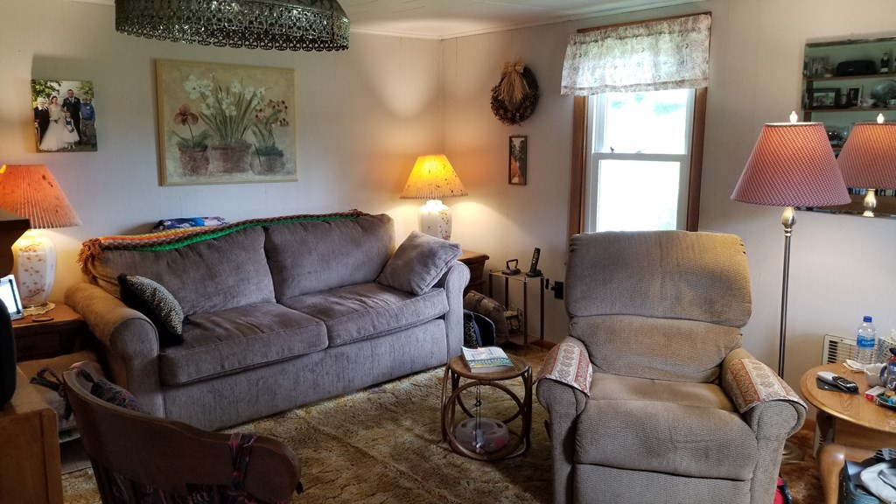
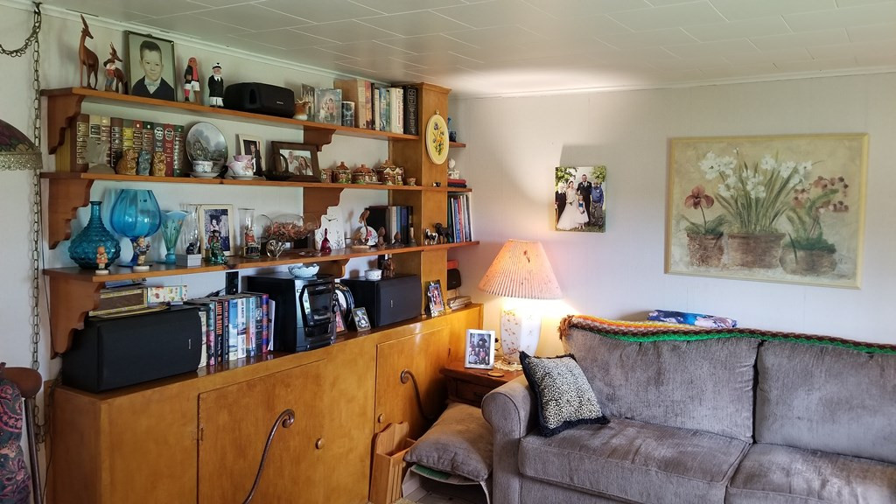
















Description
- Listed by: Matthew Backus 518.497.7030 matt@backusrealestate.com • Backus Real Estate, Inc.

Location
Sold By Home Roots Realty
Virtual Tour
Payment Calculator
$462 per month
30 year fixed, 7.03% Interest
$400
$62
$0
Know your buying power with a preapproval and custom rate in minutes
 1
1Property Information for 11 Co Rte 42
- Taxes: $743 / year
- MLS Type: Residential / Single Family Residence
- County: Franklin County
- Architectural Style: Old Style
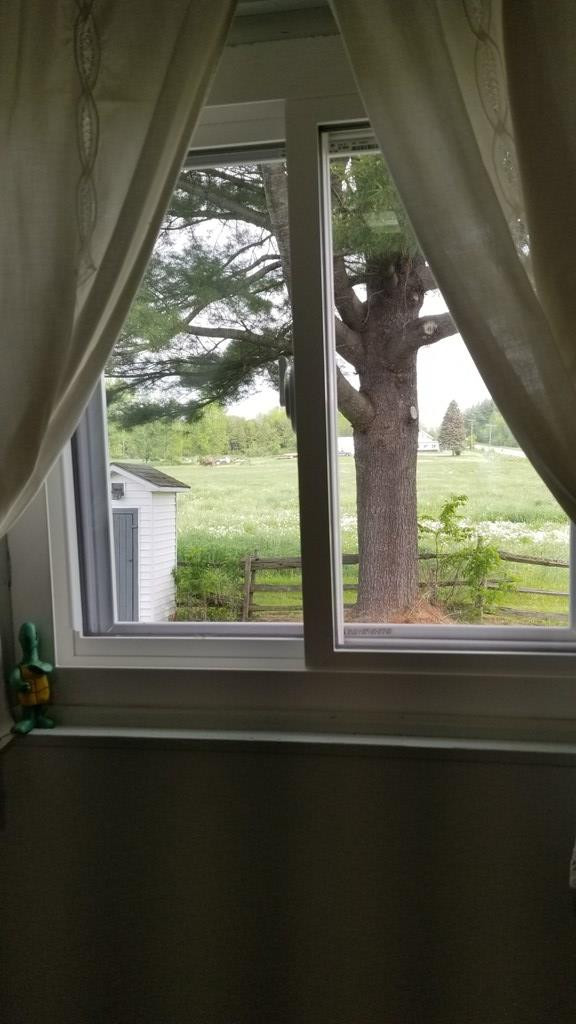
- Has View: Yes
- View: Meadow, Neighborhood
- Has Waterfront: No
- Year Built: 1920
- Lot Size: 0.50 AC / 21,780 SF
- Directions: Click on map icon for detailed directions
- Latitude: 44.94893147
- Longitude: -74.46416371
- MLS Area Major: Bombay, Ft Covington, Westville
- MLS Area Minor: Bombay, Ft Covington, Westville
- Senior Community: No
- Township: Fort Covington
- Association: No
- Parcel Number: 38.-2-5
- Tax Annual Amount: $743.00
- High School District: Salmon River
- Attached Garage: Yes
- Carport Spaces: 1.0
- Carport: Yes
- Garage Spaces: 1.0
- Garage: Yes
- Parking Features: Deck, Driveway, Paved, RV Access/Parking, Attached
- Virtual Tour URL Unbranded: http://youtu.be/BUk-PK_obG0
- Lot Features: Few Trees, Landscaped
- Lot Size Acres: 0.5
- Lot Size Area: 0.5
- Lot Size Square Feet: 21780.0
- Lot Size Units: Acres
- Road Surface Type: Paved
- Above Grade Finished Area: 768.0
- Building Area Total: 768.0
- Living Area: 768.0
- Property Sub Type: Single Family Residence
- Property Type: Residential
- Year Built: 1920
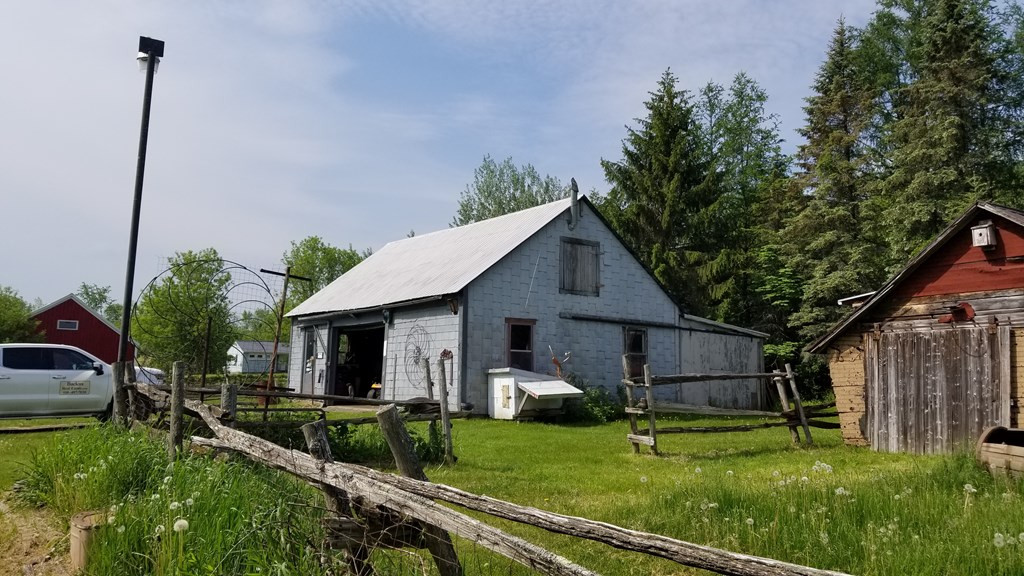
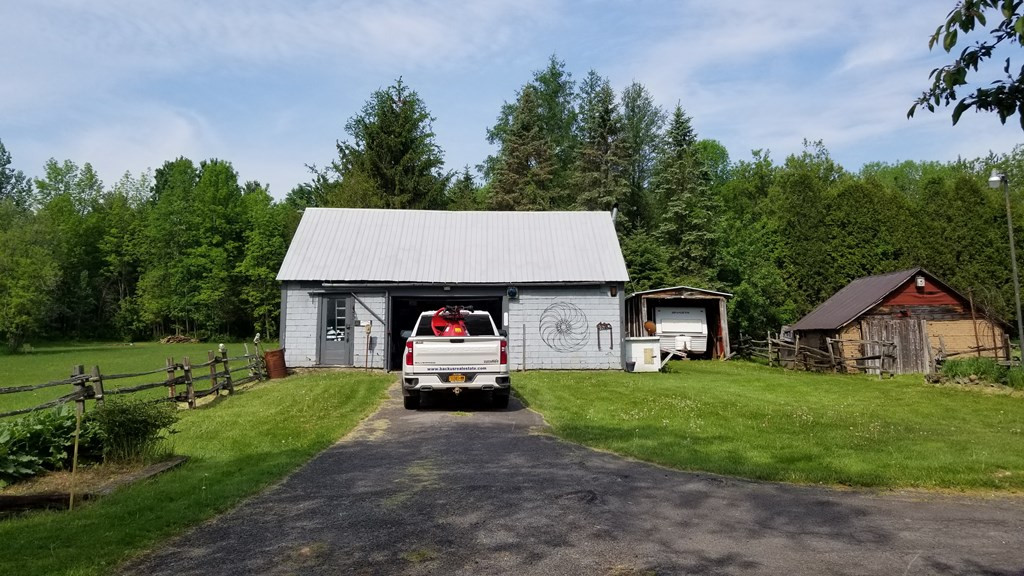
- Other Structures: Outbuilding
- Construction Materials: Vinyl Siding
- Levels: Two
- Roof: Metal
- Electric: 100 Amp Service
- Property Power Amperage: 100
- Sewer: Septic Tank
- Utilities: Cable Available
- Water Source: Well, Private, Shared Well
- Appliances: Dryer, Electric Cooktop, Electric Oven, Refrigerator, Washer
- Basement: Full
- Has Basement: Yes
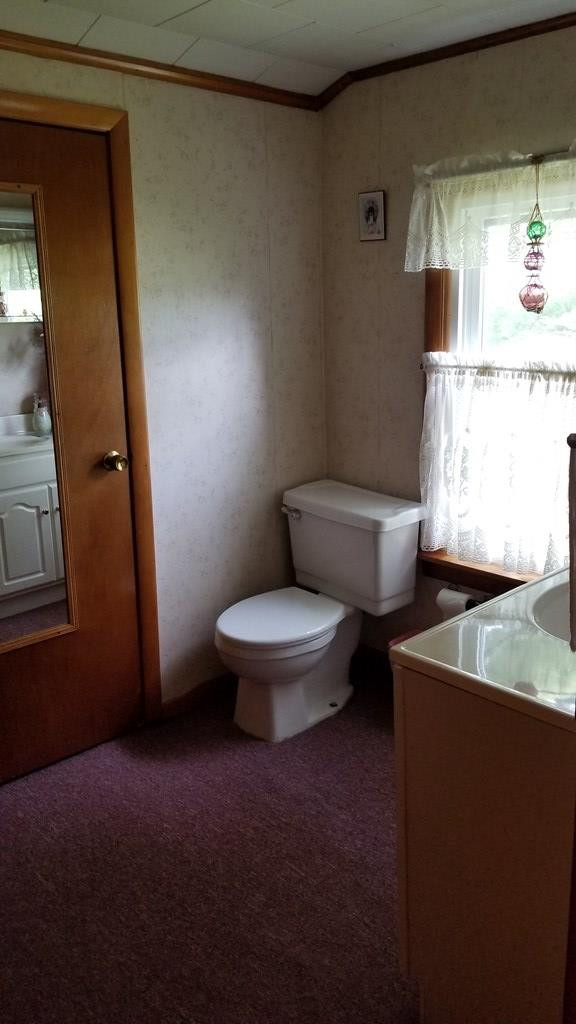
- Full Bathrooms: 1
- Half Bathrooms: 1
- Total Bathrooms: 2
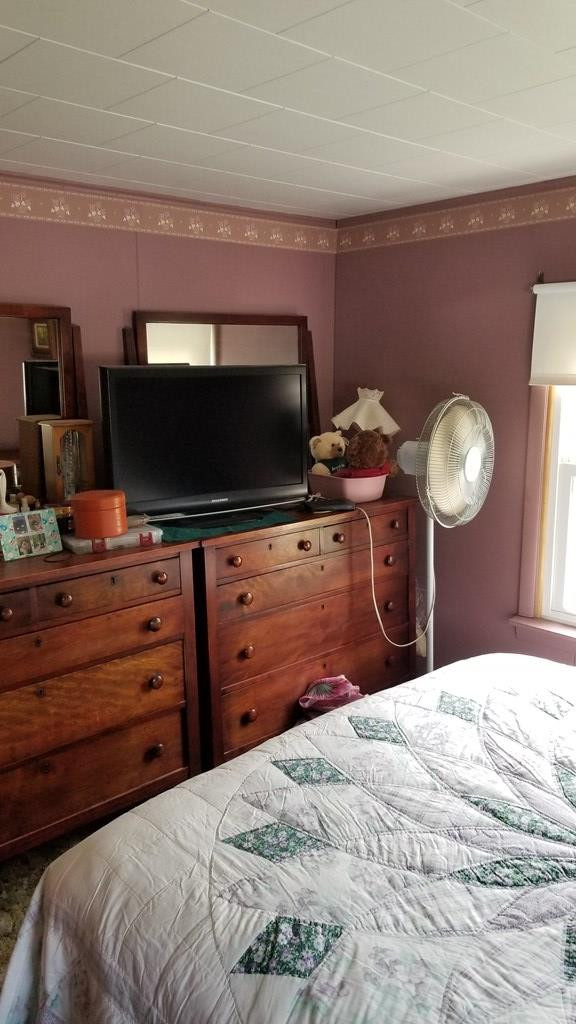
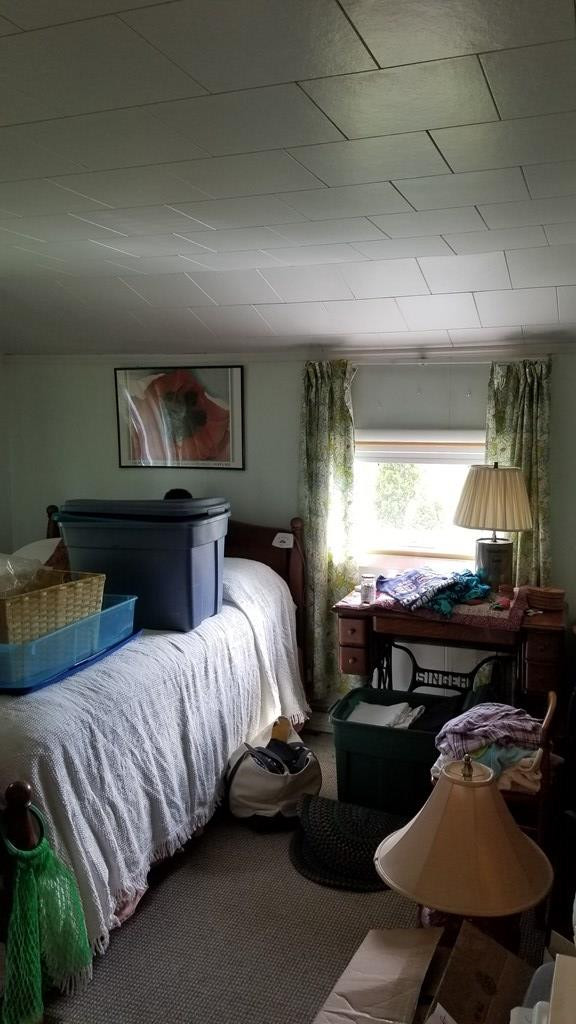
- Total Bedrooms: 3
- Cooling: Wall Unit(s)
- Has Cooling: Yes
- Heating: Forced Air, Oil
- Has Heating: Yes
- Has Fireplace: No
- Laundry Features: Electric Dryer Hookup, Gas Dryer Hookup, Washer Hookup
- Total Rooms: 14
- Window Features: Double Pane Windows
- Type: Living Room
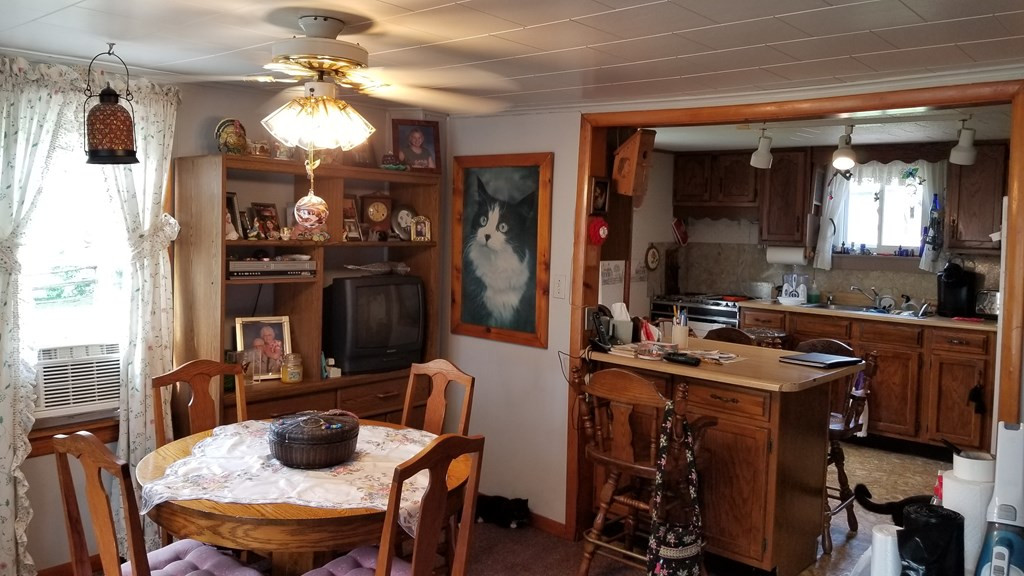
- Description: 12 x12
- Type: Office
- Type: Bathroom
- Description: 4 x 12
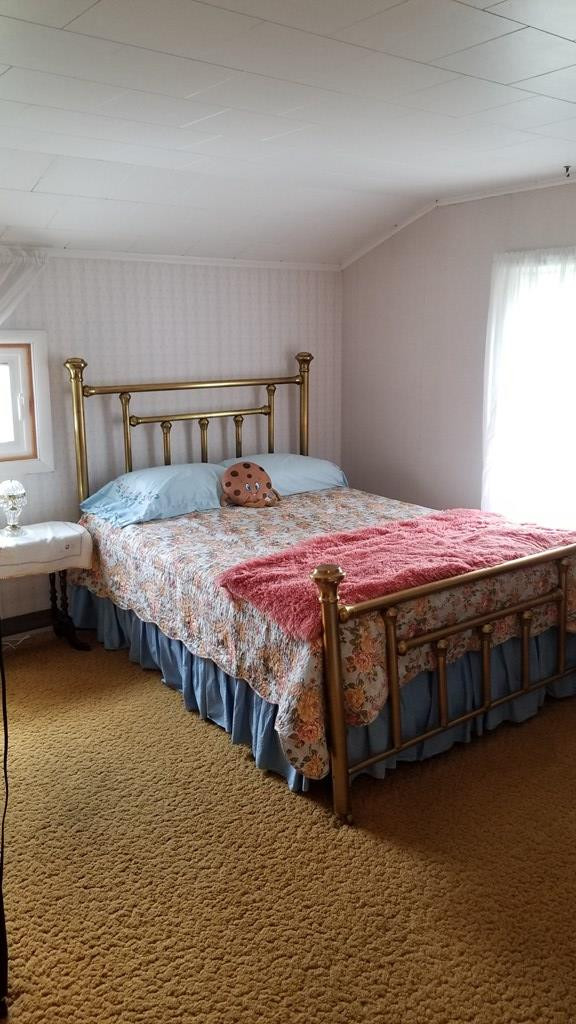
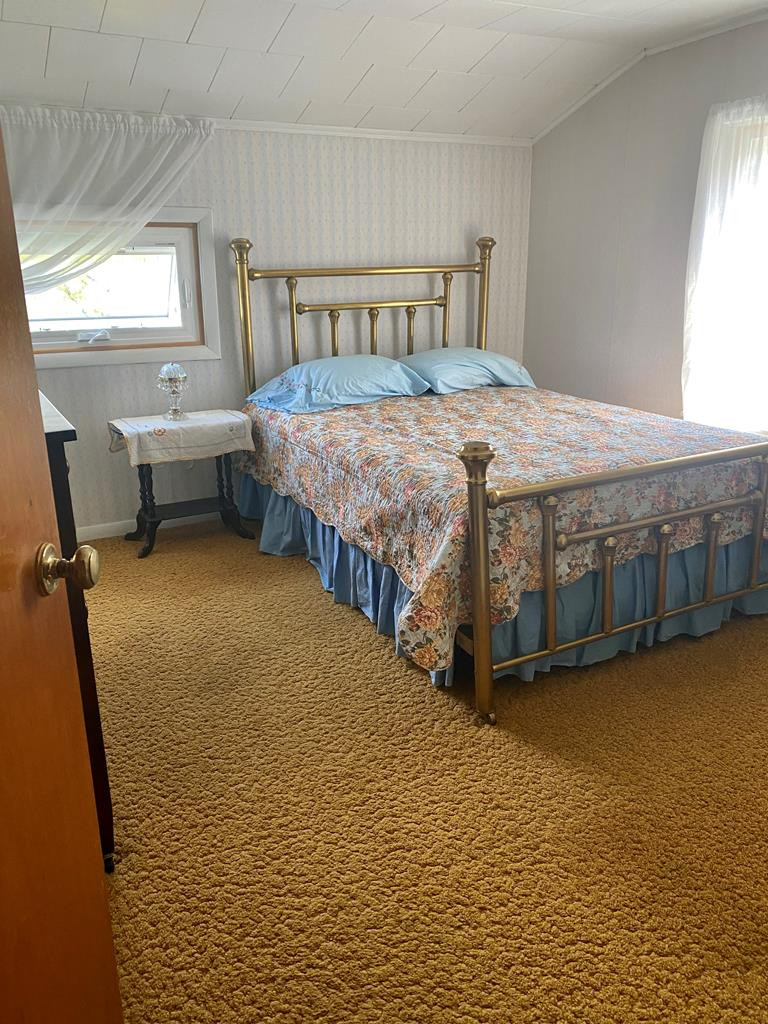
- Type: Bedroom 3
- Description: 12 x 12
- Type: Den
- Type: Dining Room
- Description: 12 x 12
- Type: Utility Room
- Description: 6 x 8
- Type: Game Room
- Type: Bedroom 2
- Description: 12 x 12
- Type: Great Room
- Type: Kitchen
- Description: 8 x 10
Property History for 11 Co Rte 42
| Date | Event & Source | Price | Appreciation |
|---|---|---|---|
| Sep 29, 2021 | Sold Adirondack-Champlain Valley MLS #173443 | $75,000 | — |
| Aug 18, 2021 | Sold (Public Record) Public Record #1473727741 | $75,000 | — |
| Jun 11, 2021 | Pending Adirondack-Champlain Valley MLS #173443 | — | |
| May 24, 2021 | Listed (Active) Adirondack-Champlain Valley MLS #173443 | $99,000 | — |
| Date | Event & Source | Price |
|---|---|---|
| 09/29/2021 | Sold Adirondack-Champlain Valley MLS #173443 | $75,000 |
| 08/18/2021 | Sold (Public Record) Public Record #1473727741 | $75,000 |
| 06/11/2021 | Pending Adirondack-Champlain Valley MLS #173443 | — |
| 05/24/2021 | Listed (Active) Adirondack-Champlain Valley MLS #173443 | $99,000 |
For completeness, we often displays two records for one sale: the MLS record and the public record.
Public Records for 11 Co Rte 42
Schools near 11 Co Rte 42
Rating | School | Type | Grades | Distance |
|---|---|---|---|---|
| Public - | PK to 5 | |||
| Public - | 6 to 8 | |||
| Public - | 9 to 12 | |||
| Public - | PK to 5 |
Rating | School | Distance |
|---|---|---|
Salmon River Elementary School PublicPK to 5 | ||
Salmon River Middle School Public6 to 8 | ||
Salmon River High School Public9 to 12 | ||
Saint Regis Mohawk School PublicPK to 5 |
School ratings and boundaries are provided by GreatSchools.org and Pitney Bowes. This information should only be used as a reference. Proximity or boundaries shown here are not a guarantee of enrollment. Please reach out to schools directly to verify all information and enrollment eligibility.
Similar Homes
Explore Nearby Homes
- Akwesasne Homes for Sale
- St. Regis Mohawk Homes for Sale
- Westville Homes for Sale
- Bangor Homes for Sale
- Brasher Homes for Sale
- Malone Town Homes for Sale
- Brandon Homes for Sale
- Dickinson Homes for Sale
- Lawrence Homes for Sale
- Bellmont Homes for Sale
- Burke Town Homes for Sale
- Massena Village Homes for Sale
- Stockholm Homes for Sale
- Chateaugay Town Homes for Sale
- Santa Clara Homes for Sale
- Fort Covington Homes for Sale
- Bombay Homes for Sale
- Hogansburg Homes for Sale
- Moira Homes for Sale
- Malone Homes for Sale
- North Bangor Homes for Sale
- Constable Homes for Sale
- Brushton Homes for Sale
- Helena Homes for Sale
- Massena Homes for Sale
- Burke Homes for Sale
- North Lawrence Homes for Sale
- Dickinson Center Homes for Sale
- Chateaugay Homes for Sale
- Brasher Falls Homes for Sale
- 13655 Homes for Sale
- 12966 Homes for Sale
- 12926 Homes for Sale
- 12916 Homes for Sale
- 12914 Homes for Sale
- 12957 Homes for Sale
- 12953 Homes for Sale
- 13613 Homes for Sale
- 13649 Homes for Sale
- 13662 Homes for Sale
- 12917 Homes for Sale
- 12930 Homes for Sale
- 12967 Homes for Sale
- 12920 Homes for Sale
- 12969 Homes for Sale
No guarantee, warranty or representation of any kind is made regarding the completeness or accuracy of any information, descriptions or measurements (including square footage measurements and property condition), such should be independently verified through appropriate means, including, but not limited to, in person inspection and public records, and Compass International Holdings, its subsidiaries, affiliates and independently owned and operated franchisees, and their affiliated agents and associated third parties expressly disclaim any liability in connection therewith. Photos may be virtually staged or digitally enhanced and may not reflect actual property conditions. Offers of compensation are subject to change at the seller's discretion. No financial or legal advice provided. Equal Housing Opportunity.
Listing Courtesy of Backus Real Estate, Inc.
The data relating to real estate for sale on this website comes in part from the Internet Data exchange (IDX) program of the Adirondack-Champlain Valley Multiple Listing Service. IDX information is provided exclusively for consumers' personal, non-commercial use and may not be used for any purpose other than to identify prospective properties consumers may be interested in purchasing. Real estate listings held by brokerage firms other than Compass and its related brokerages, are indicated by detailed information about them such as the name of the listing firms. Information deemed reliable but not guaranteed. Copyright ©2026 Adirondack-Champlain Valley Multiple Listing Service. All Rights Reserved.
